
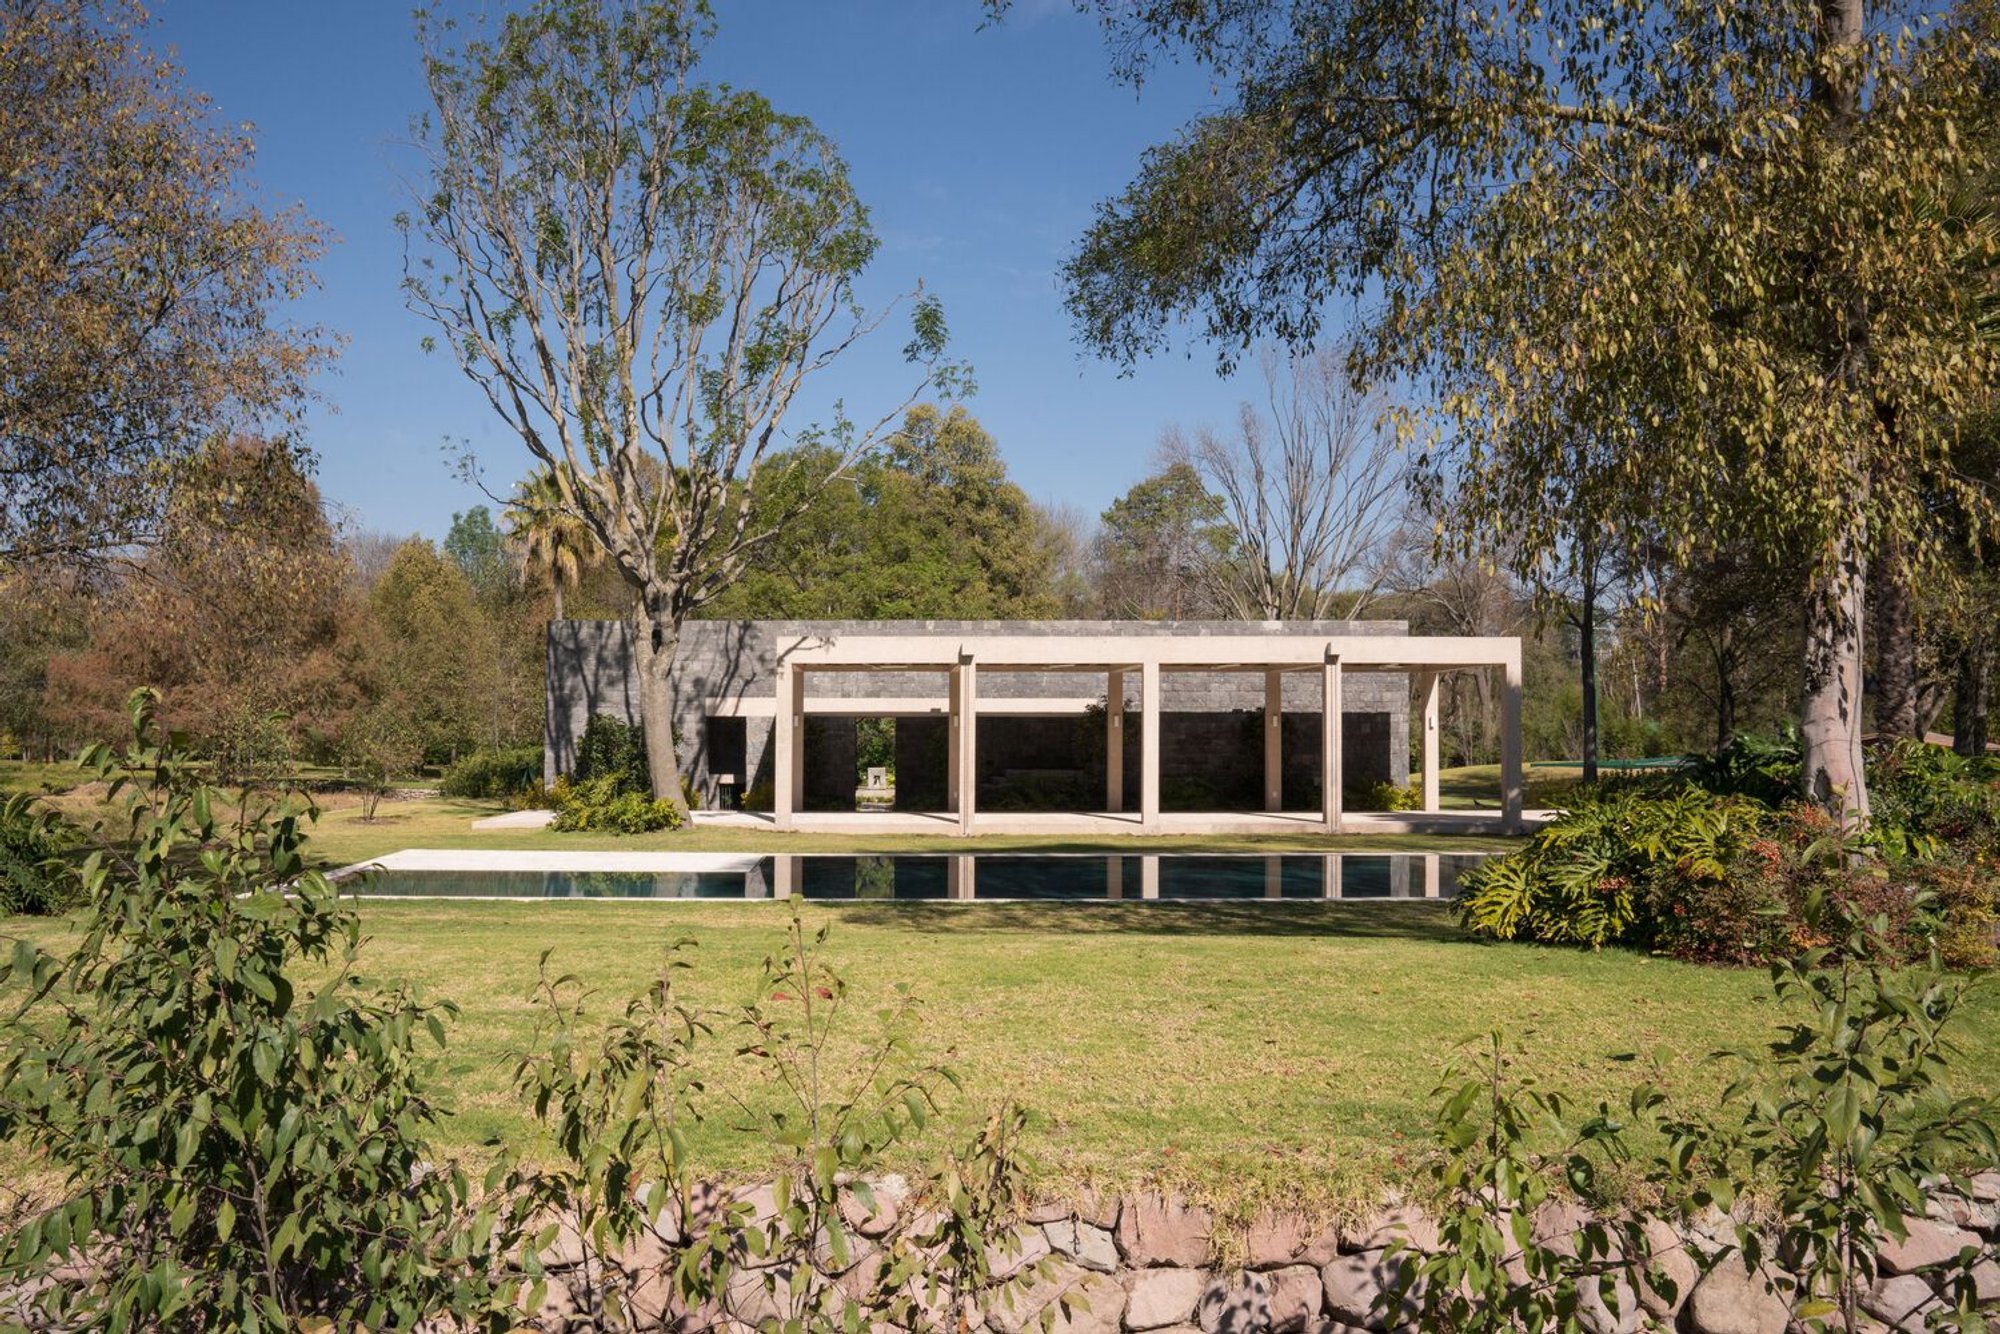
Pool Pavilion by Naso in Hidalgo, Mexico
The Pool Pavilion by Naso in Hidalgo, Mexico, blends stone, concrete, water, and landscape, creating serene leisure and contemplative spaces.

The Pool Pavilion, designed by Naso in 2023, is one of three carefully crafted architectural interventions within a vast 75,000 m² landscape project in Hidalgo, Mexico. Conceived as a space of leisure and contemplation, the pavilion merges architecture, nature, and water to create a harmonious retreat immersed in the surrounding environment.
Concept and Design Approach
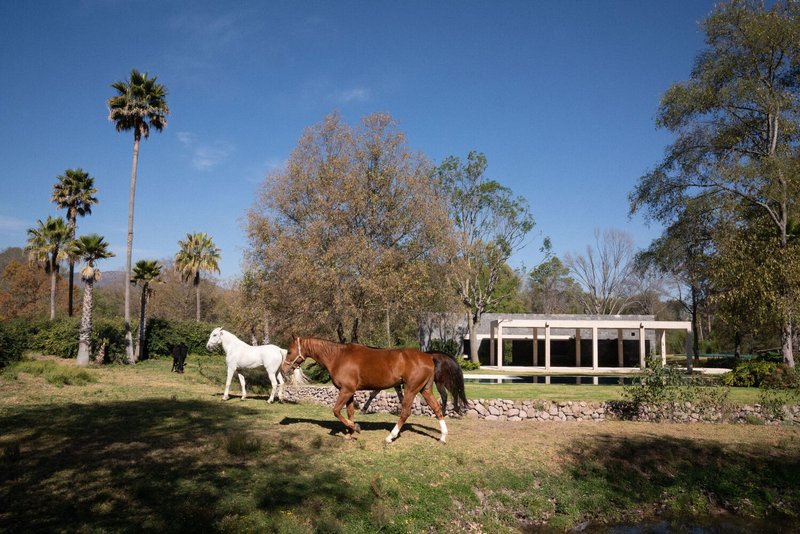
At the core of the design lies a spatial composition based on five interconnected elements: the fountain, habitable wall, portico, pool, and ha-ha. These elements are carefully aligned in parallel, generating rhythm, order, and flow throughout the pavilion while establishing a subtle dialogue with the natural setting.
Fountain and Entrance Sequence
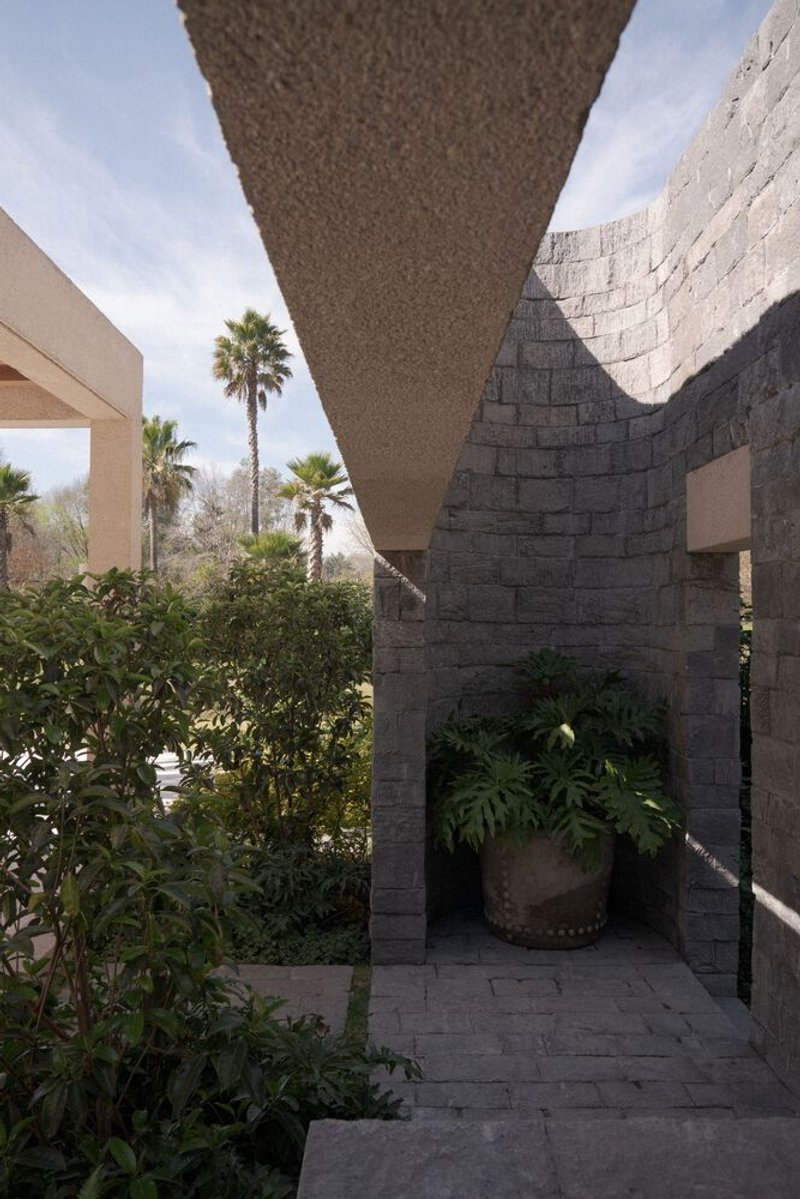
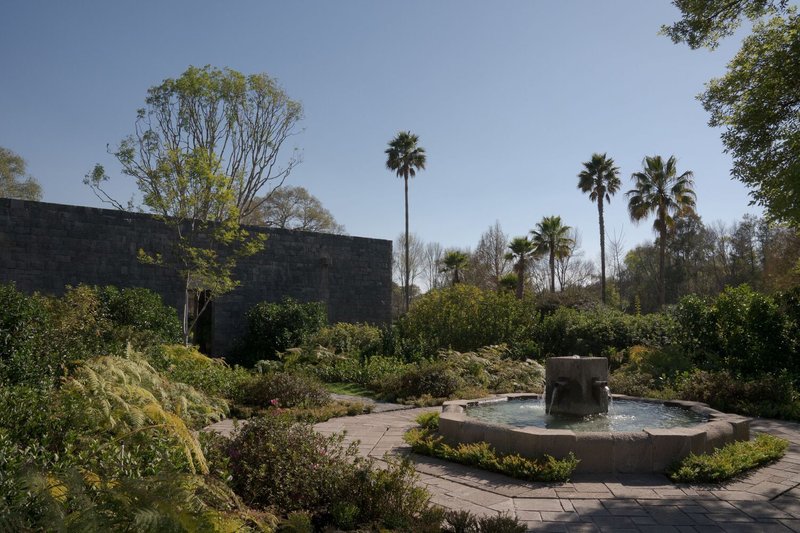
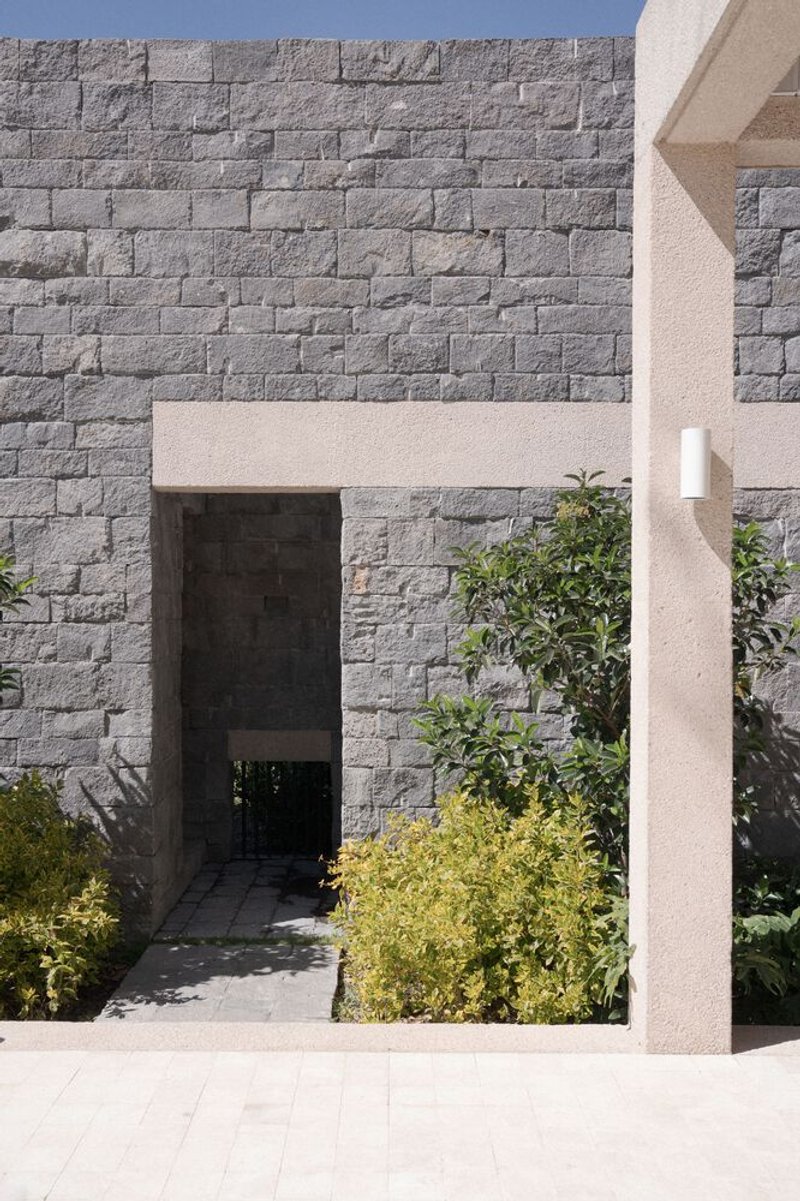
The fountain functions as a focal point, anchoring the pavilion’s lobby. Surrounded by lush vegetation, it enhances the arrival experience, guiding visitors inward. The approach is marked by a stone habitable wall that establishes both enclosure and mystery by obscuring direct views toward the pool. This spatial threshold creates a sense of privacy and anticipation.
Habitable Wall
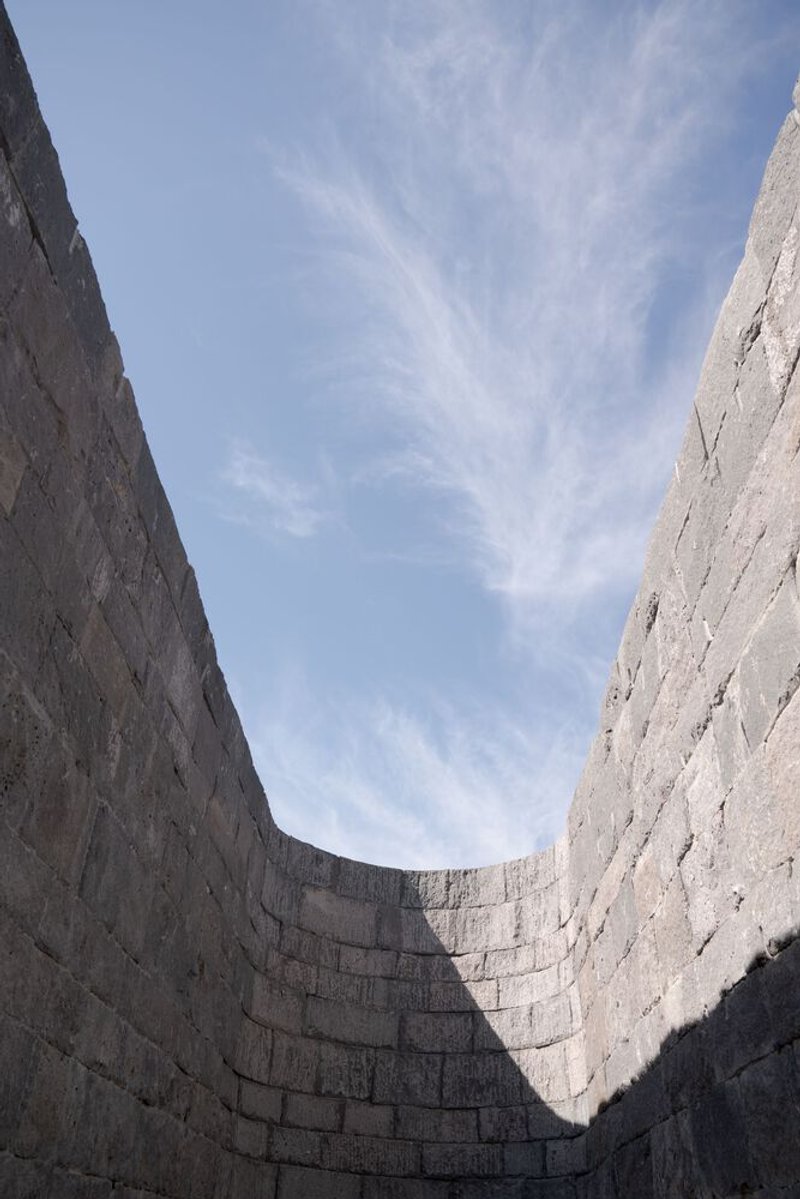

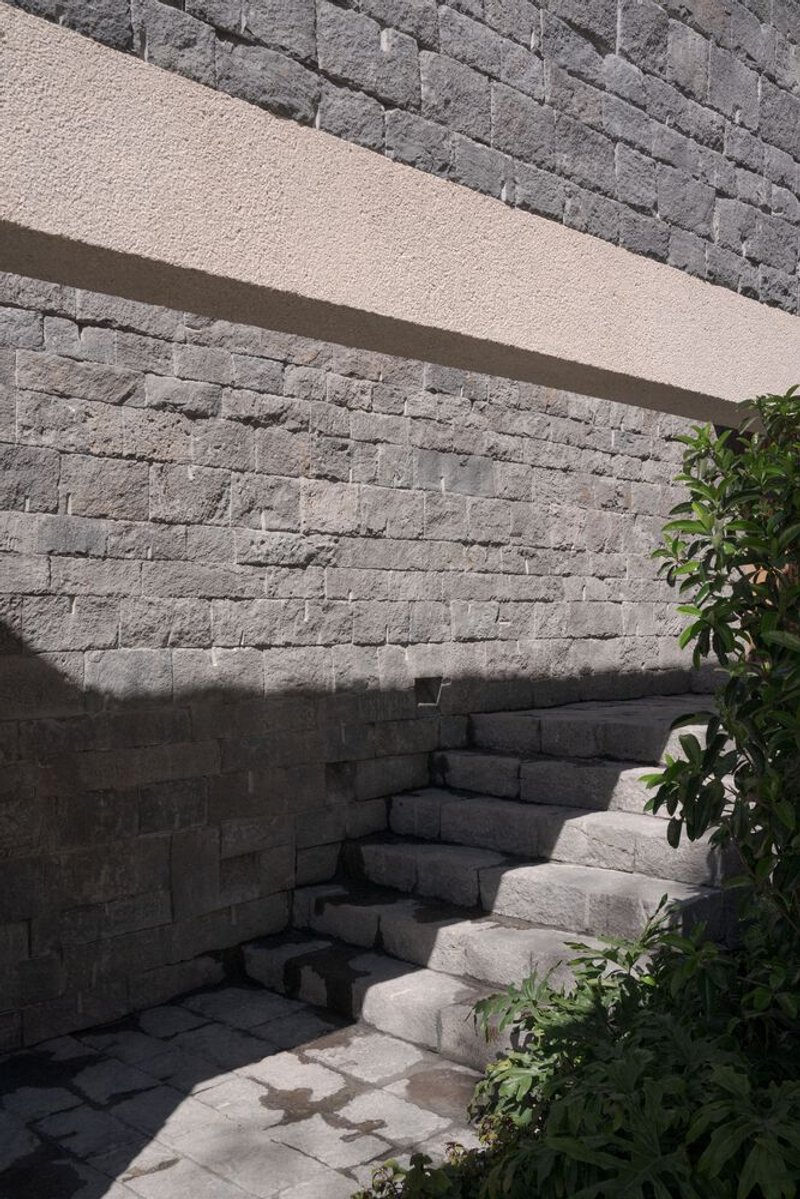
The stone habitable wall integrates essential functions such as bathrooms and storage areas. These spaces open onto small-scale patios, where natural light and ventilation softly filter through. The materiality of stone creates a tactile connection to the land, blending the architectural intervention seamlessly with its context.
Portico and Terrace
A concrete portico frames the central leisure zone. Acting as a covered terrace, it becomes the heart of social interaction and relaxation. The portico connects interior and exterior life, blurring boundaries while offering panoramic views of the surrounding Mexican landscape.
Pool and Ha-Ha
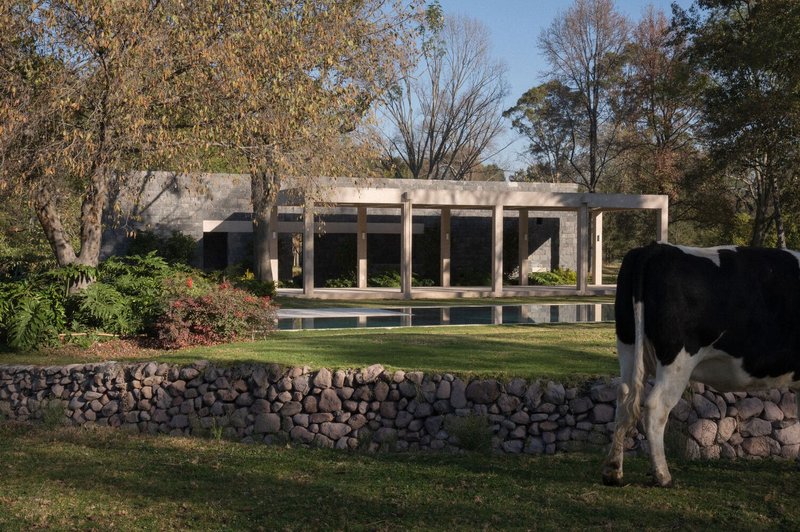
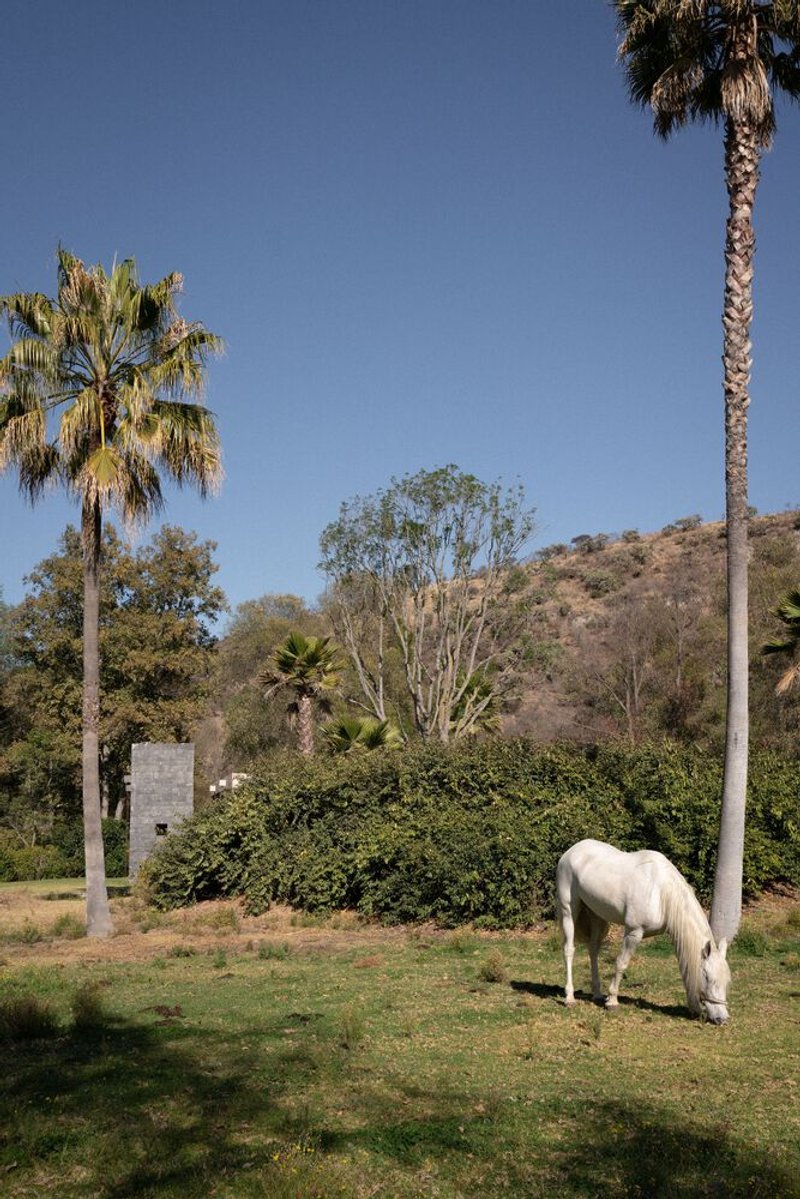
The pool sits between the portico and the ha-ha—a sunken wall designed to restrict physical access without interrupting sightlines. This subtle landscape device maintains uninterrupted views across the terrain, creating a layered visual connection between the pool, pavilion, and distant livestock areas.
The tension between pool and ha-ha orchestrates contrasting spatial sensations: openness and enclosure, leisure and boundary, immersion and perspective. The interplay of water, stone, and greenery offers a dynamic yet contemplative experience for visitors.
The Pool Pavilion by Naso is not just a recreational structure—it is a landscape-integrated architectural experience. Through its careful choreography of elements, it redefines the relationship between built form, water, and the natural environment, offering a space where privacy, openness, and visual continuity coexist.
All Photographs are works of José Ignacio Vargas




Popular Articles
Popular articles from the community


Kerry Kounnapis Packs 800 Daily Coffees into a 43-Square-Metre Melbourne Laneway Bar
Palace Coffee channels Pellegrini's and European standing bars through oxide-red steel and spotted gum timber in a Ridgway Place sliver.

Reincarnation Weaves a Three-Story Retreat into the Green Landscape of Rural Bangladesh
Ara Manor in Narsingdi dissolves the line between domestic architecture and its lush surroundings through screens, courtyards, and planted rooftops.

PLATAFORMArq Folds a Concrete Roof Over the Portuguese Mountains in House #474
A 220-square-meter residence in Teixoso, Portugal, wraps board-formed concrete into an angular canopy that frames the Serra da Estrela foothills.

Eco Chapel: A Green Architecture Pavilion Designed in Symbiosis with the Forest
Eco Chapel uses green architecture to weave prayer, learning and reuse into a forest pavilion shaped by modular hexagonal canopies for life.


Similar Reads
You might also enjoy these articles


Olio Towers: A Mid-Rise for Performers That Fuses Housing, Rehearsal, and Stage
Located blocks from Houston's Theater District, this modular tower stacks living units around a central performance atrium.

Oasis: Modular Green Housing Carved into Dhaka's Urban Fabric
A shortlisted Plugin Housing entry reclaims unauthorized settlements in Dhaka with stepped concrete volumes, green roofs, and ventilation-driven design.

Black Hole: A Floating Megastructure for the Post-Physical Era
Emiliano Mazzarotto envisions a spherical, self-scaling arena where e-sports, digital hotels, and holographic stadiums replace traditional public space.

Compact & Sustainable Living in Piraeus: A Four-Level Family Home Built Around Light and Air
A narrow townhouse in one of Greece's densest port cities uses a central atrium and passive strategies to house three generations under one roof.


Explore Installations Competitions
Discover active competitions in this discipline




The International Standard for Design Portfolios


The Global Benchmark for Architecture Dissertation Awards


The Global Benchmark for Graduation Excellence


Challenge to design a portable theatre
Comments (0)
Please login or sign up to add comments
No comments yet. Be the first to comment!