
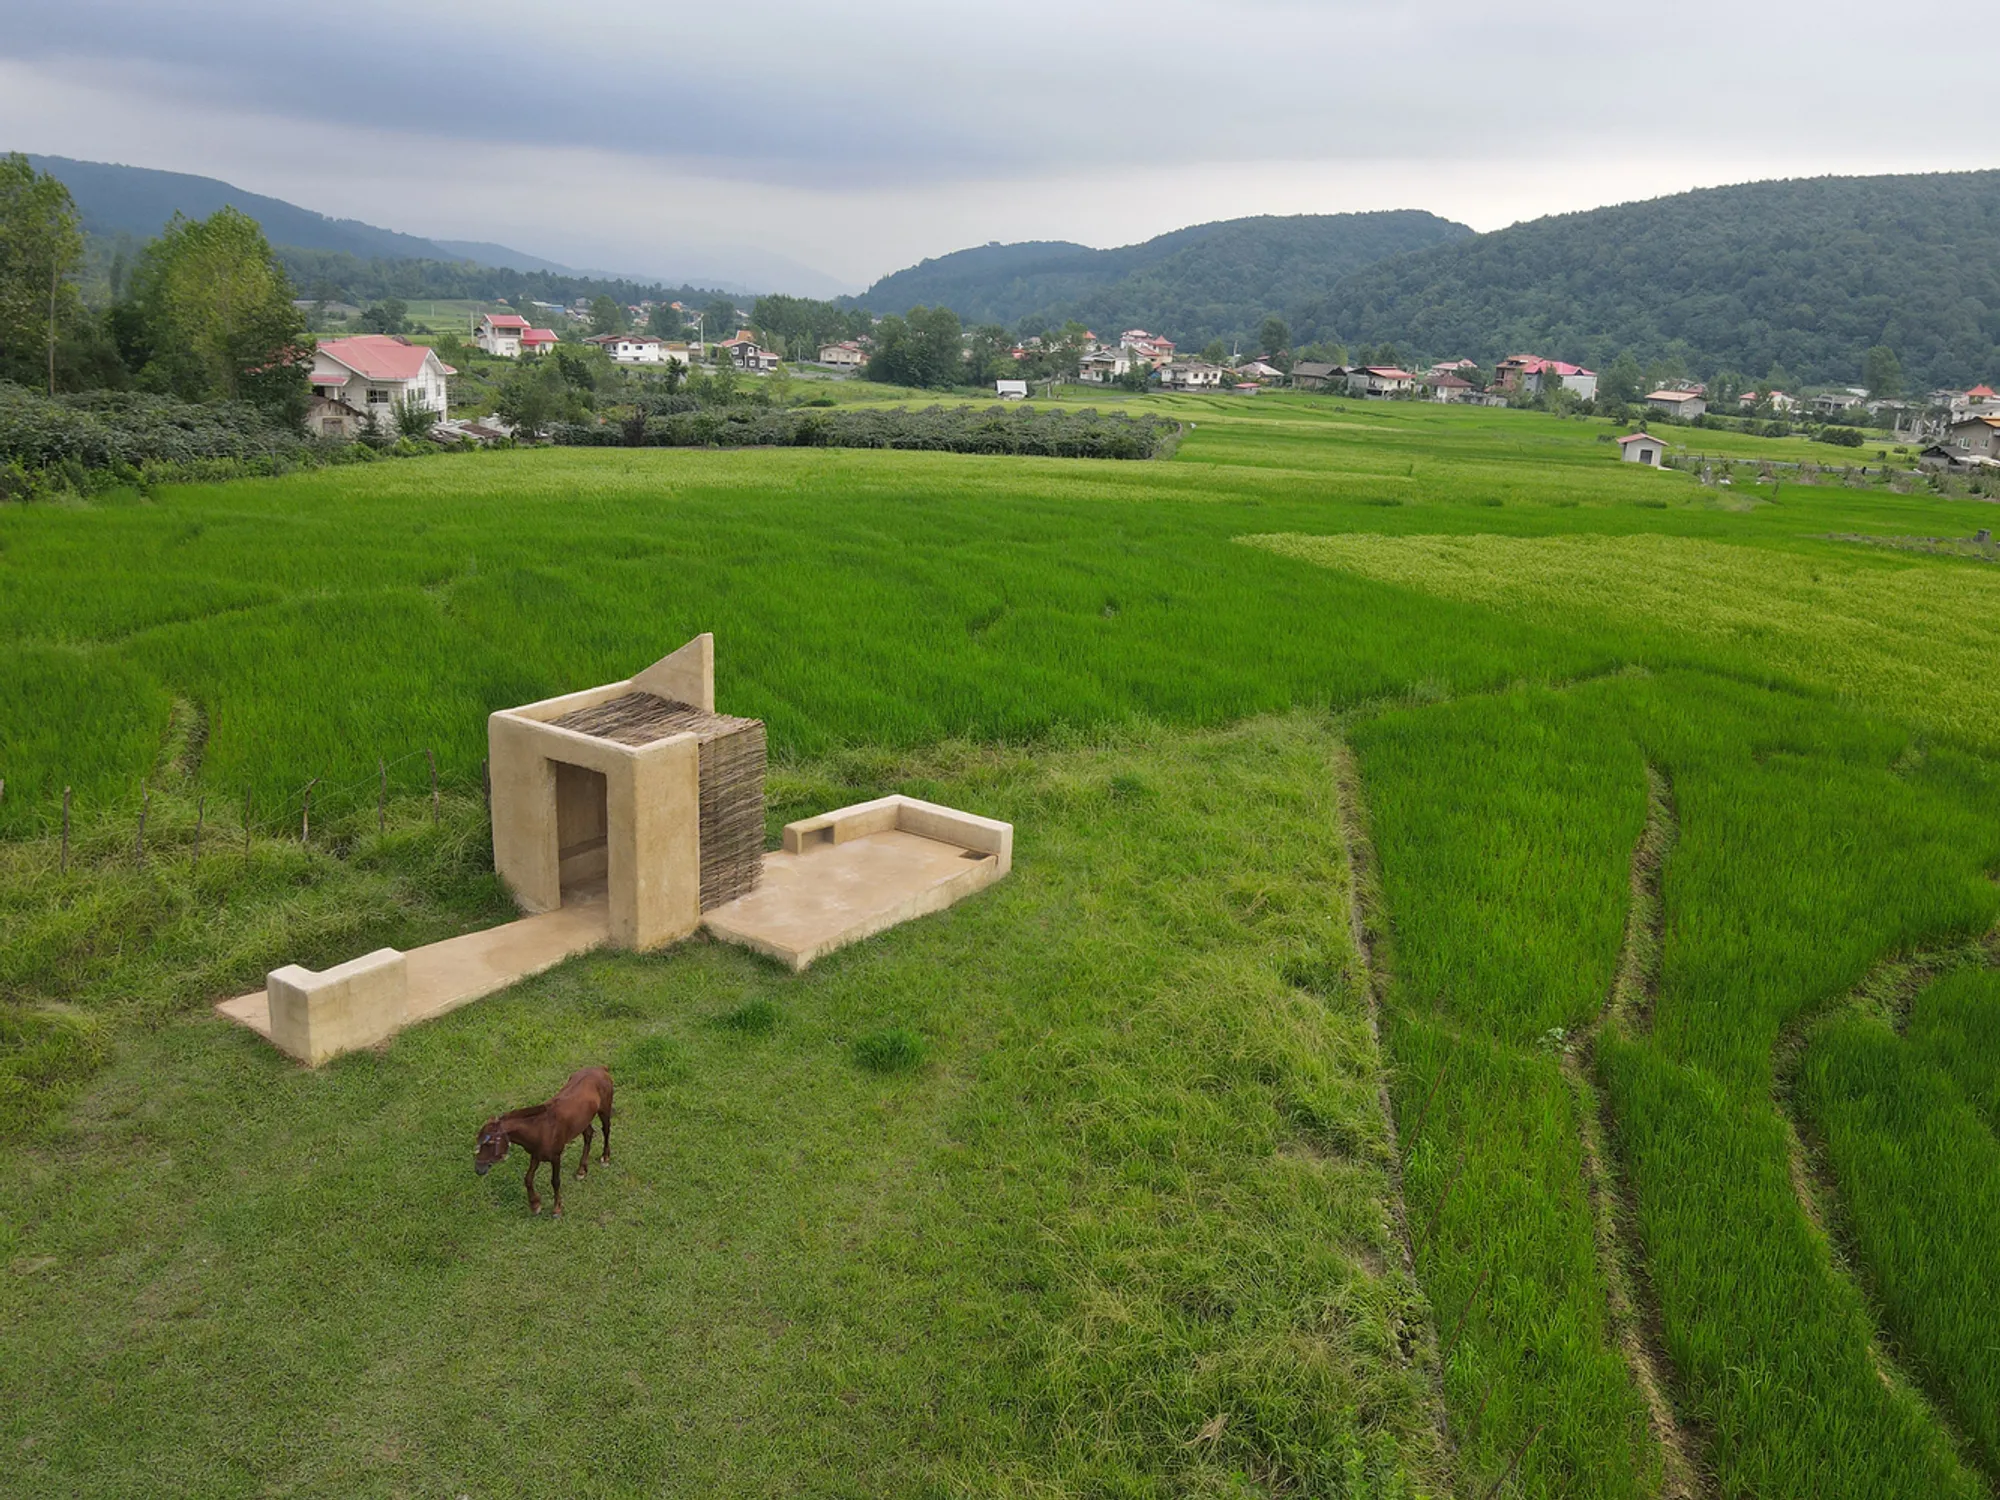
Pordarom Ecotourism Complex by Mohammadreza Kohzadi
A minimal ecotourism pavilion in Shahsavar, integrating community use, local culture, and sustainable design within a scenic hillside.


Contextual Setting in Shahsavar’s Hills
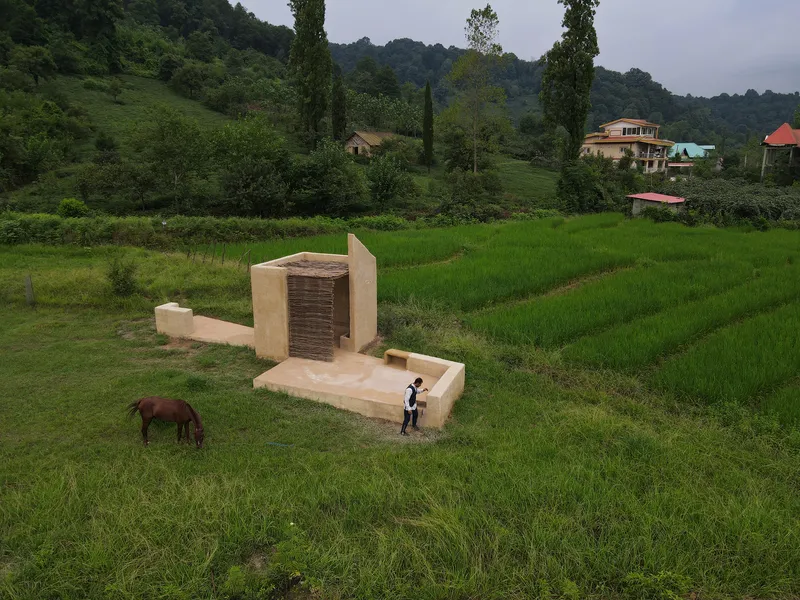
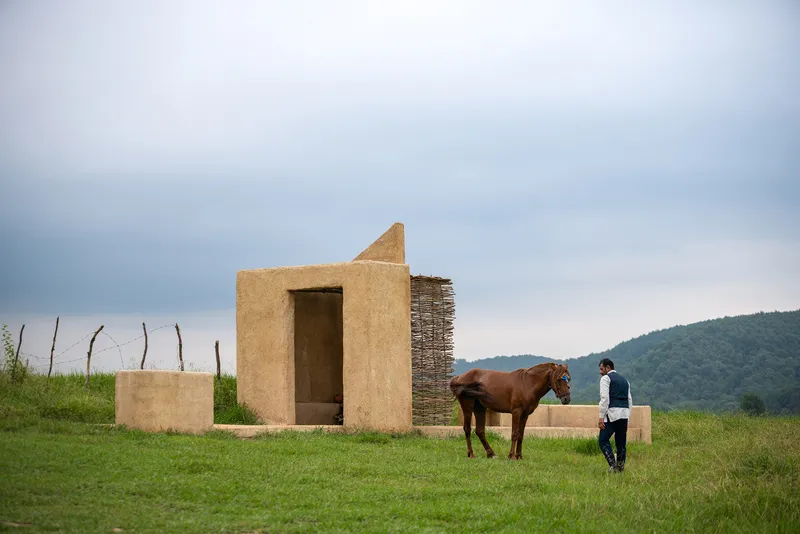
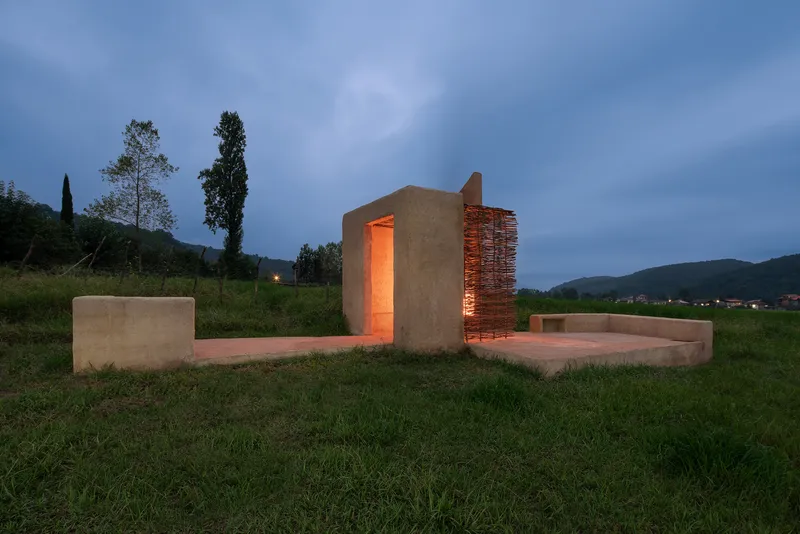
Located in the scenic hillside region of Shahsavar (Tonekabon), Iran, the Pordarom Ecotourism Complex emerges as a modest yet meaningful intervention in the landscape. Designed by Mohammadreza Kohzadi of MRK Office, this compact structure (just 9 m²) is sited atop a hill named Pordarom, overlooking the surrounding rice paddies. The location is intentionally remote—accessible only by horse or mule—creating a direct connection with the terrain and preserving the ecotourism ethos of the region.

From Reception Pavilion to Multifunctional Public Space
Initially envisioned as a simple reception space for guests staying at a nearby eco-lodge, the project expanded in scope through site research and community dialogue. The design evolved into a multifunctional rural pavilion, offering flexible use by both visitors and local residents.
The structure now serves as:
- A resting place for Shalikaran (rice field workers)
- A communal area for women’s daily tasks
- A children’s play and learning zone
- A welcoming space for eco-tourists and hikers
This shift illustrates the architect’s commitment to site-responsive architecture and participatory design that addresses broader social and cultural needs.
A Ceremonial Role in Local Sports Culture
One of the site’s unexpected layers of significance is its role in local trail running culture. The pavilion stands precisely at the starting point of the Pordarom trail, a registered trail running route in Shahsavar. During seasonal events, it becomes a stage for opening and closing ceremonies, accommodating athletes and spectators in a welcoming, semi-public space.
By blending ceremonial function with everyday usability, the structure operates as both a community anchor and event platform.

Material Simplicity and Environmental Sensitivity
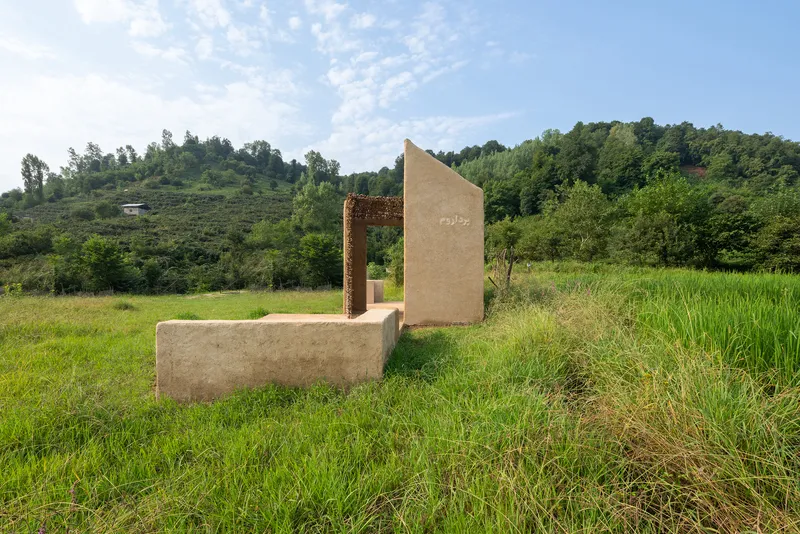
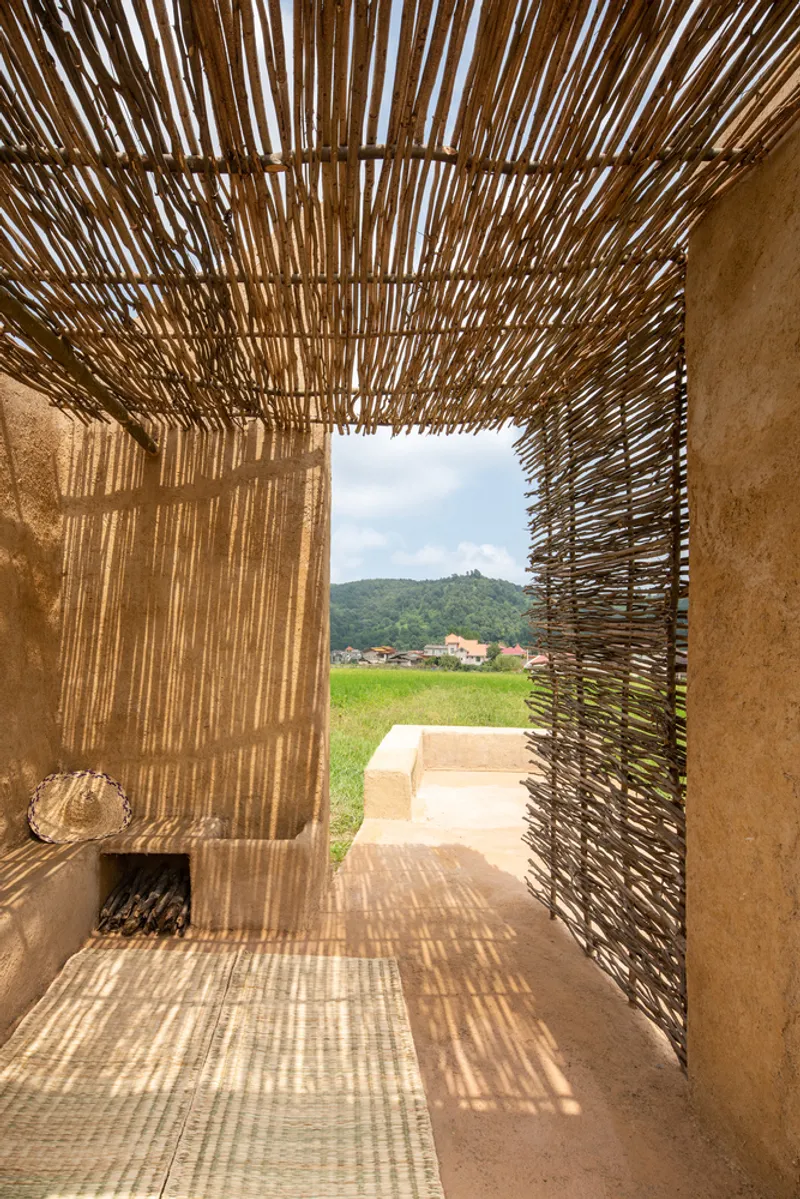
True to its ecotourism context, the pavilion is constructed with local materials using vernacular techniques. It harmonizes with the agricultural landscape, leaving a minimal environmental footprint while providing a durable and inviting shelter.
With open sides and a lightweight roof structure, the design responds to local climatic conditions, offering shade, airflow, and visibility. Its minimal yet thoughtful detailing makes it a model for low-impact, rural architectural interventions.

All Photographs are works of Deed Studio, Benyamin Jahanshahi




Popular Articles
Popular articles from the community


Riyadh For All: Intergenerational Urban Design for Active Aging in Rabat
Riyadh For All reimagines urban design in Rabat with intergenerational co-living, adaptive courtyards, and Moroccan cultural exchange today.

Conexión: Biophilic Design Reimagines High-Rise Living in Hong Kong
Conexión reimagines high-rise living in Hong Kong through biophilic design, green facades, shared spaces, daylight, water and nature within.

The Ocean Hive: Sustainable Architecture for a Self-Sufficient Civilization at Sea
The Ocean Hive imagines sustainable architecture at sea, where modular habitats, algae, wave power and ocean waste sustain a growing colony.

The Earth Pod: 3D Printed Homes for Resilient Refugee Communities
The Earth Pod reimagines refugee housing through 3D printed homes made from clay, combining resilience, self-sufficiency, and rapid shelter.


Similar Reads
You might also enjoy these articles


Hodi-Mandai Geram
Project Function: Preservation and revitalization of the Intangible heritage and socio-spatial identity of the Hodi by Housing, Cultural Memory Center, Sacred Grove, landscape, local tourism economy


Olio Towers: A Mid-Rise for Performers That Fuses Housing, Rehearsal, and Stage
Located blocks from Houston's Theater District, this modular tower stacks living units around a central performance atrium.

Oasis: Modular Green Housing Carved into Dhaka's Urban Fabric
A shortlisted Plugin Housing entry reclaims unauthorized settlements in Dhaka with stepped concrete volumes, green roofs, and ventilation-driven design.

Black Hole: A Floating Megastructure for the Post-Physical Era
Emiliano Mazzarotto envisions a spherical, self-scaling arena where e-sports, digital hotels, and holographic stadiums replace traditional public space.


Explore Architecture Competitions
Discover active competitions in this discipline



Challenge to design a portable theatre


Challenge to design a portable music platform


Challenge to design an open learning module for the elderly


Challenge to reimagine the Iron Throne
Comments (0)
Please login or sign up to add comments
No comments yet. Be the first to comment!