
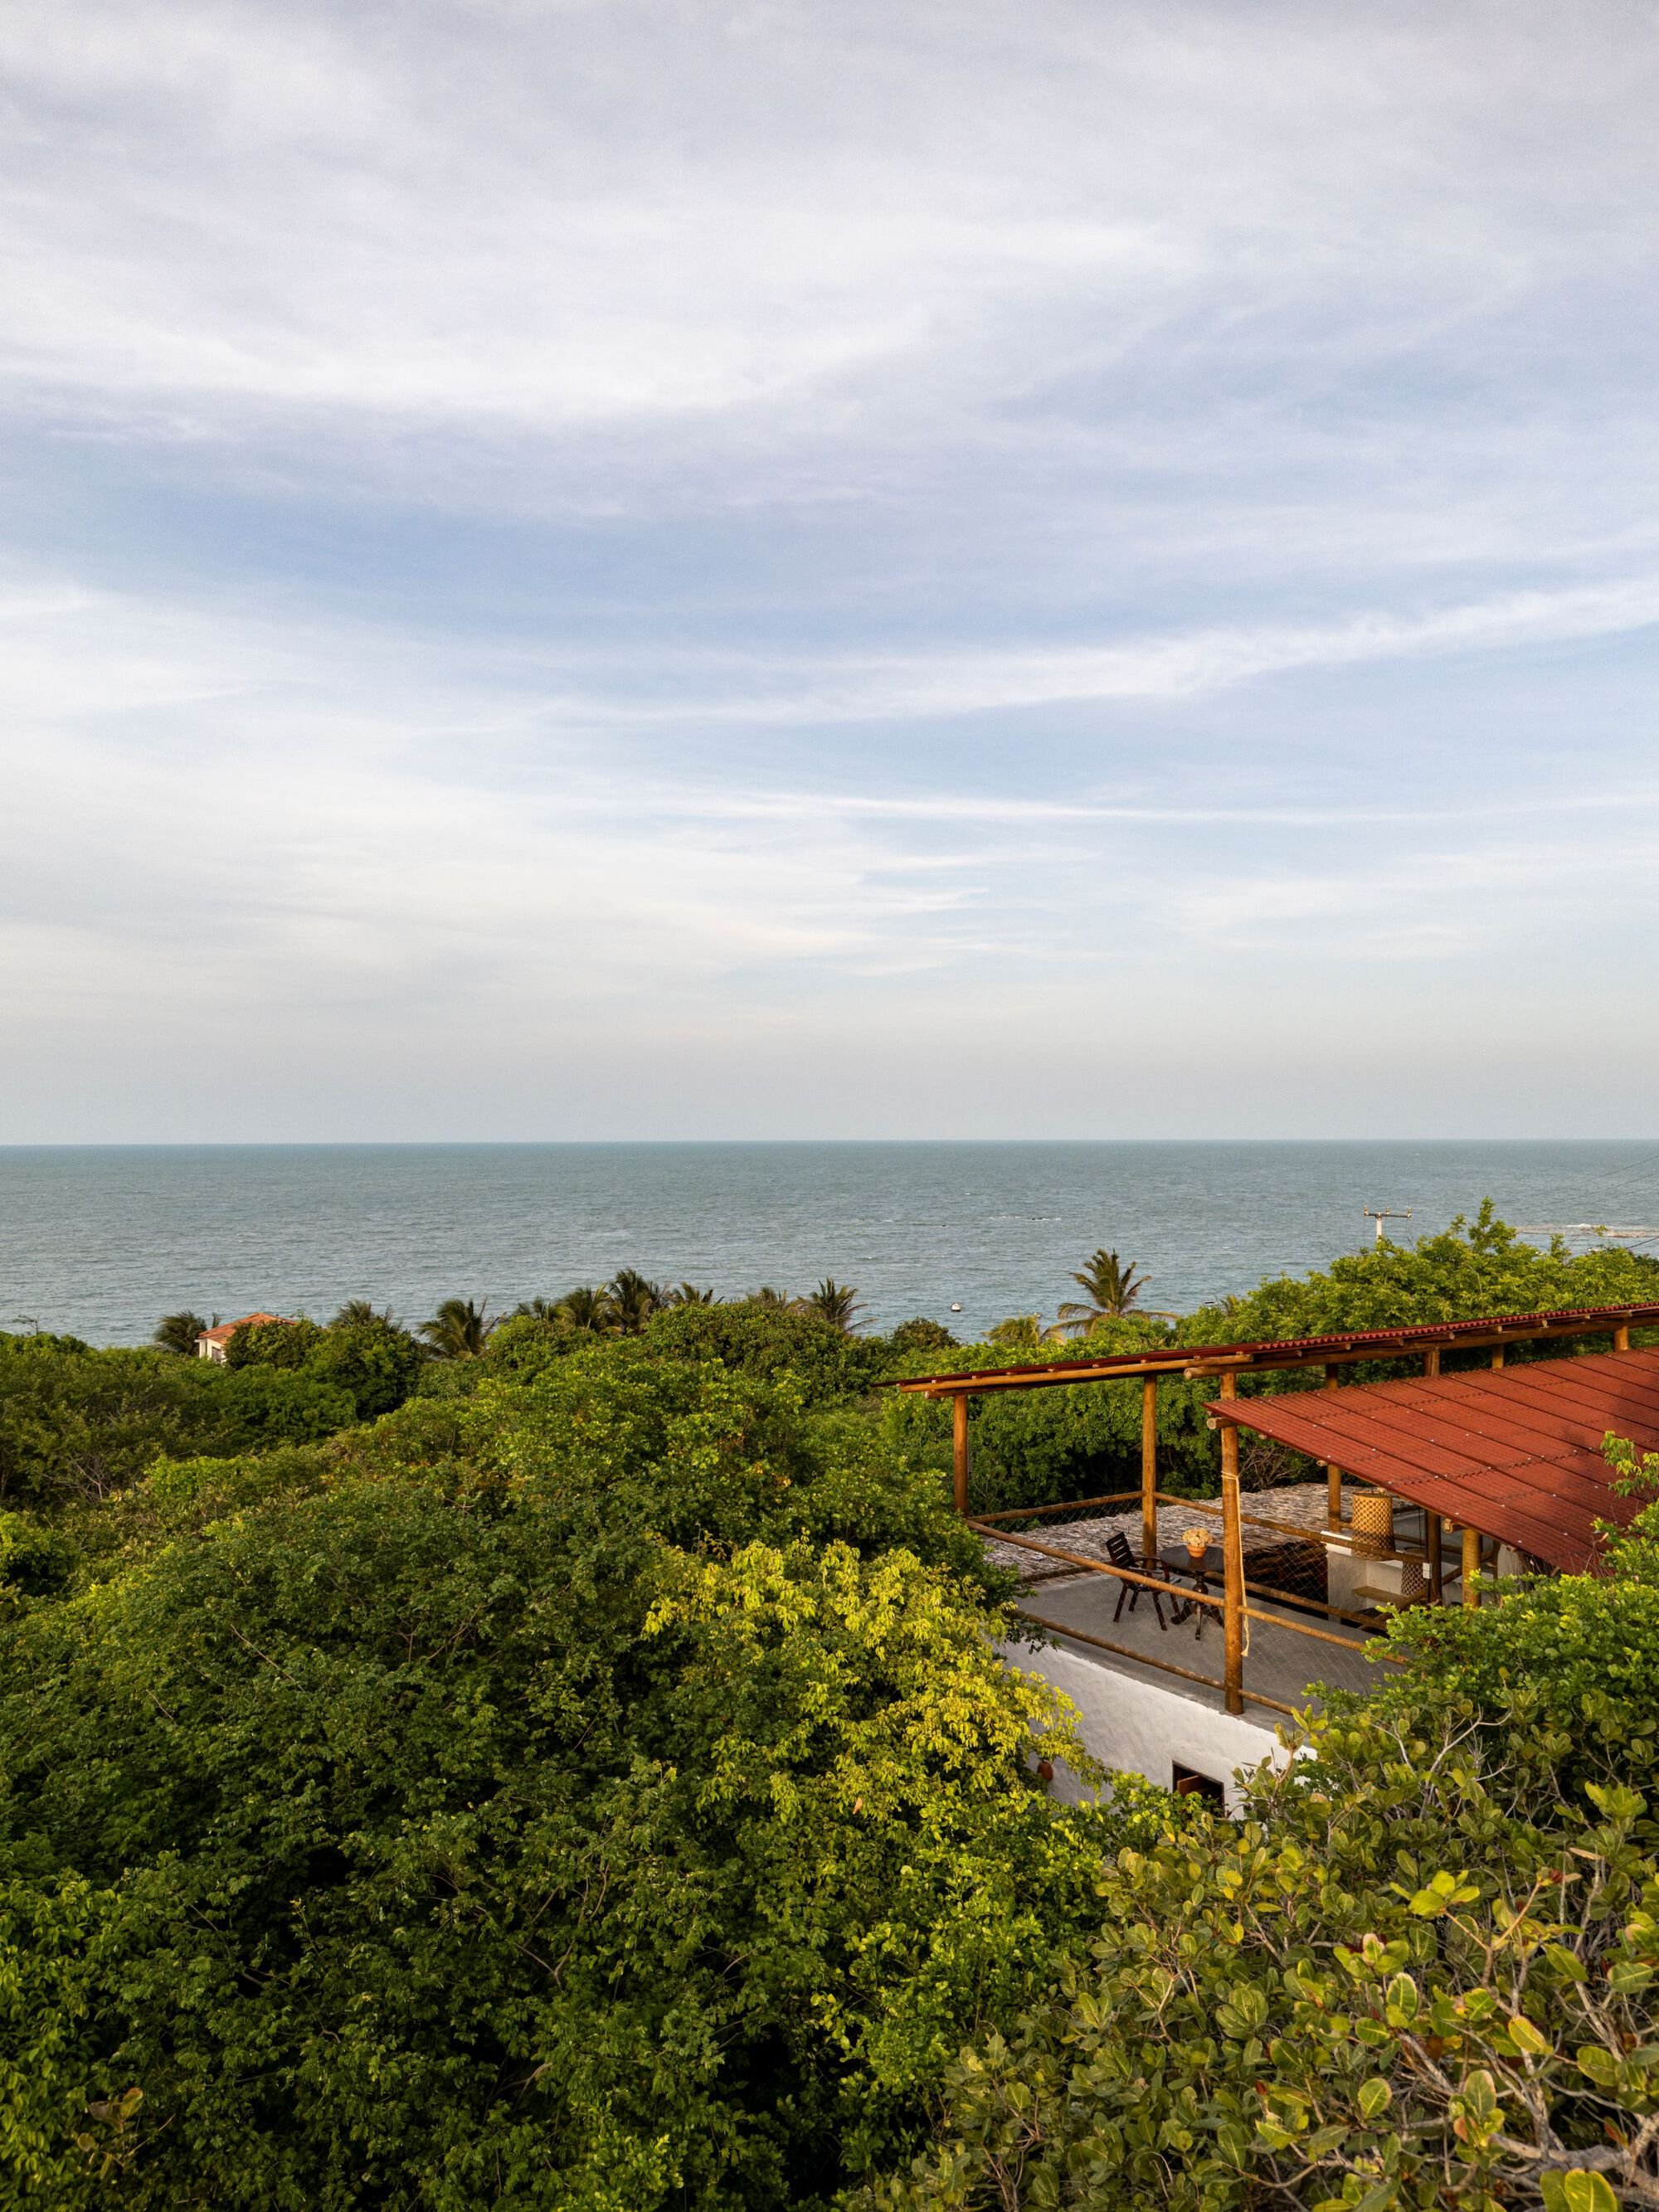
PORO Arquitetura Tucks a Timber Pavilion into a Ceará Fishing Village
Perobinha House sits among the coastal canopy of Peroba Beach, framing ocean views through wood, brick, and woven light.

There is a particular kind of restraint required when building in a place that already works. Peroba Beach, a fishing village on the eastern coast of Ceará in the Municipality of Icapuí, is one such place. Dense coastal vegetation, a low horizon, ocean air: the site demands that architecture step back rather than step up. PORO Arquitetura, led by Maria Paula Arcanjo, understood this. Perobinha House, completed in 2024, is a 120 m² timber pavilion that barely breaks the tree canopy and refuses to announce itself from any distance.
What makes the project worth studying is not a single gesture but a series of calibrated decisions: an exposed timber frame carrying a corrugated metal roof, brick and plaster walls that dissolve into lattice screens, and a split-level section that separates communal life from private quarters while keeping both open to breeze and dappled light. The house reads less like an object placed on a site and more like a clearing organized with columns and shade.
Disappearing into the Canopy
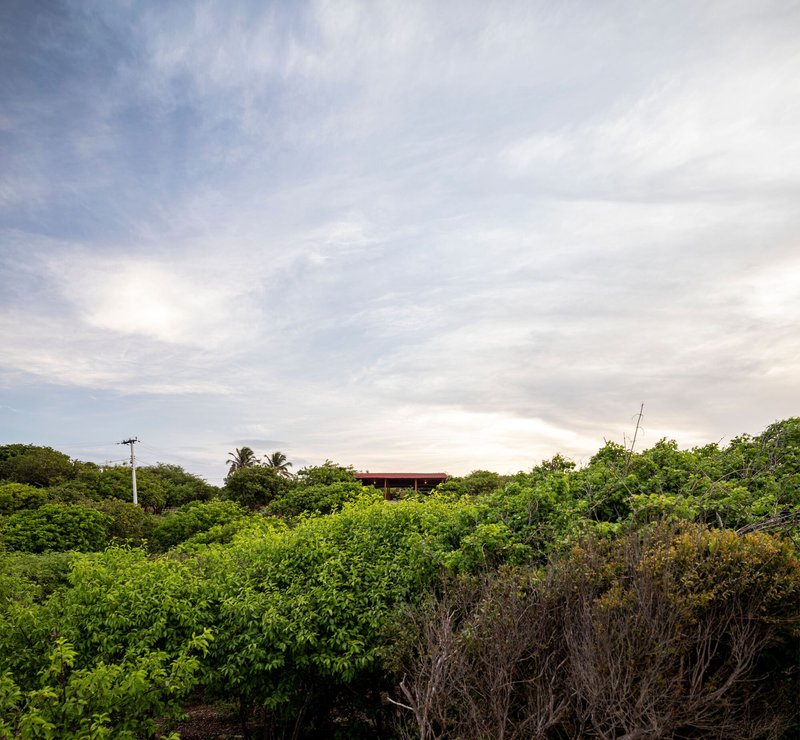
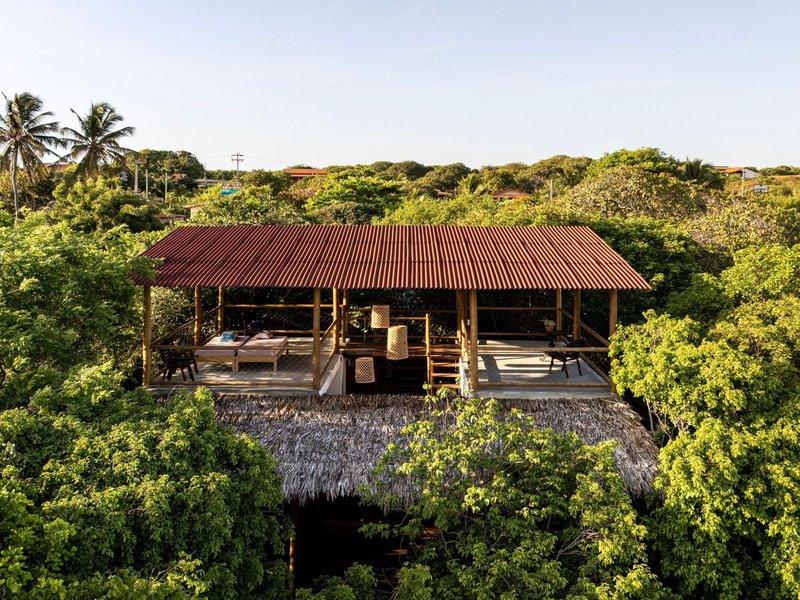
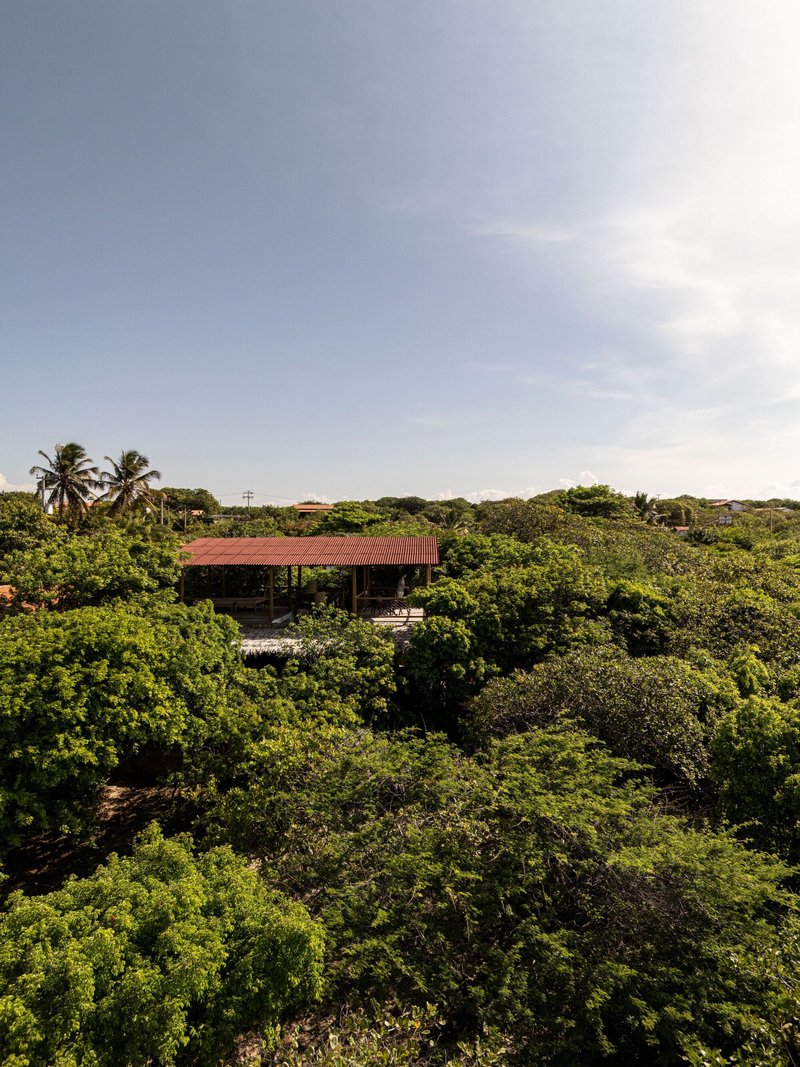
From a distance, and even from directly above, Perobinha House is nearly invisible. The red corrugated roof, a pragmatic material choice for a coastal climate, sits just below the dense tropical canopy. Aerial views reveal the building's compact rectangular footprint surrounded entirely by mature trees, suggesting the project was planned around existing vegetation rather than in spite of it. This is the opposite of the elevated, land-clearing approach that plagues so many beach houses along the Brazilian northeast coast.
The color of the roofing plays a quiet trick: from the ground level, red corrugated metal reads as warm and unassuming against the green. From above, it registers as a single object floating in a sea of leaves. The house never competes with the landscape; it borrows its cover.
A Timber Frame that Breathes
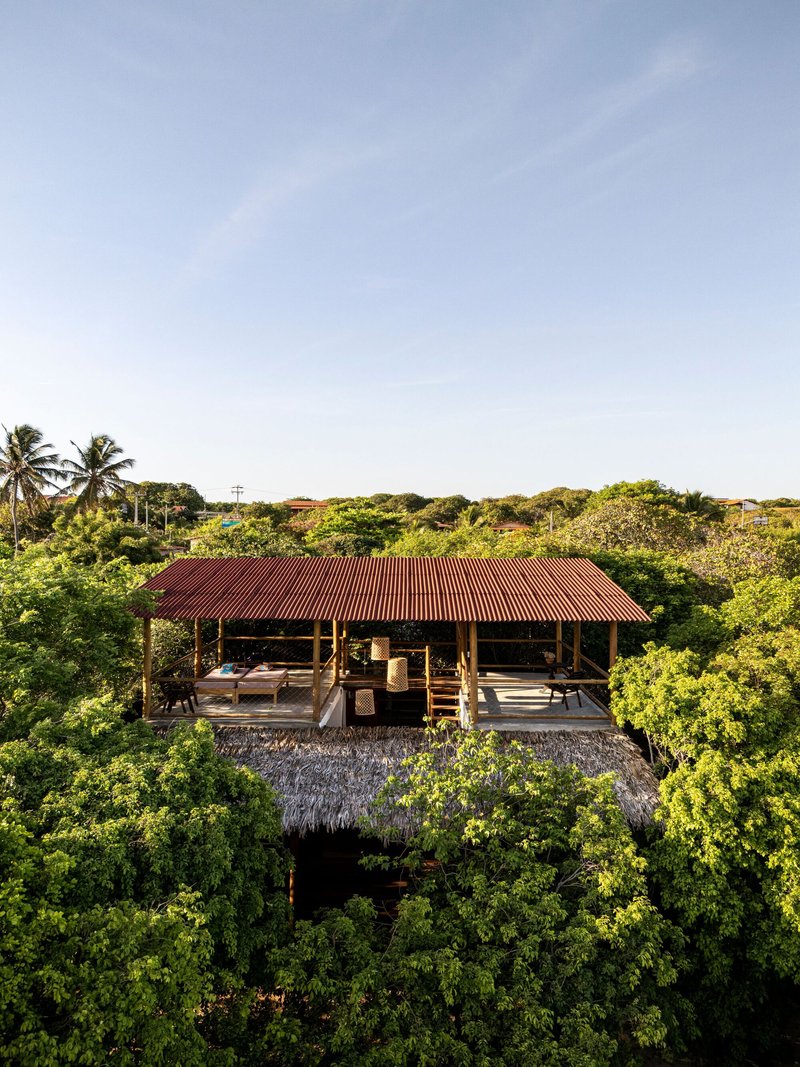
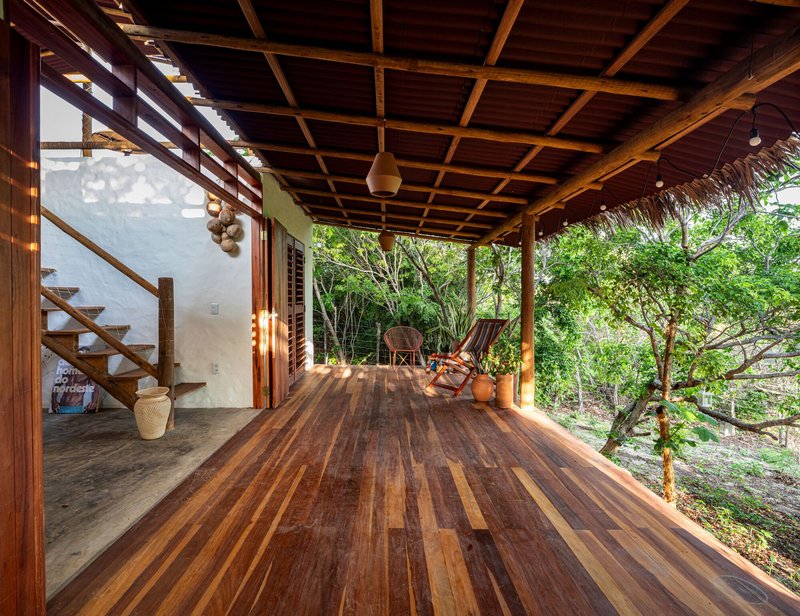
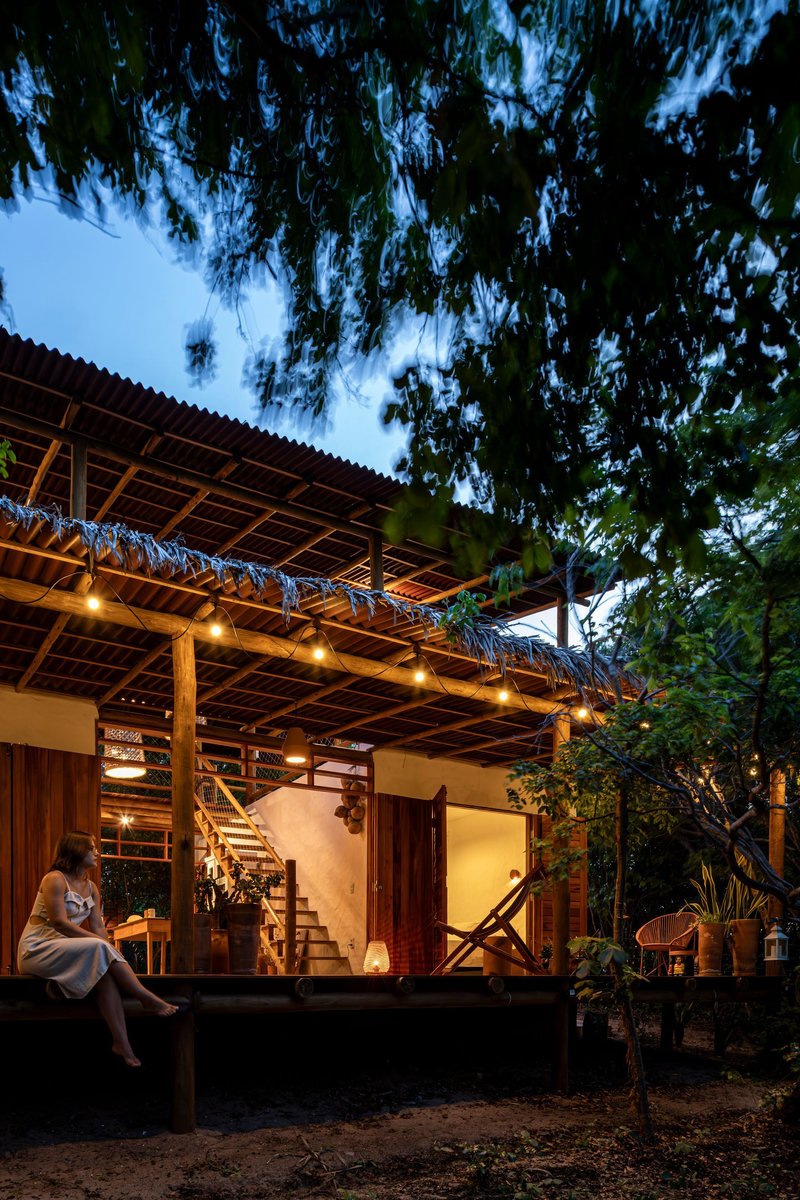
The structural logic is exposed and legible. Timber columns support a generous overhanging roof, creating deep shade at the perimeter and allowing the walls beneath to open almost entirely. In several zones the house has no wall at all, operating as a covered deck where the boundary between inside and outside is only a change in floor finish. The open-sided pavilion configuration at the ground level is clearly designed for ventilation, a critical strategy in the humid equatorial climate of Ceará.
At dusk, the exposed rafters and string lights transform the porch into something closer to a village gathering space than a private residence. The timber frame is doing structural work, climatic work, and atmospheric work simultaneously, which is the kind of efficiency that only happens when the architect trusts the material to carry multiple roles.
Living Between Levels
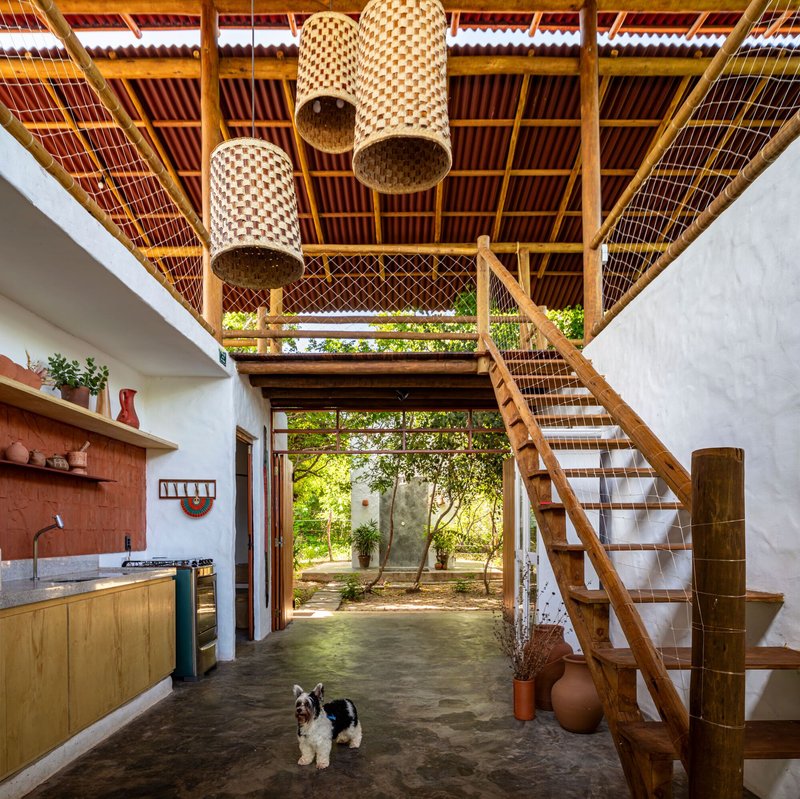
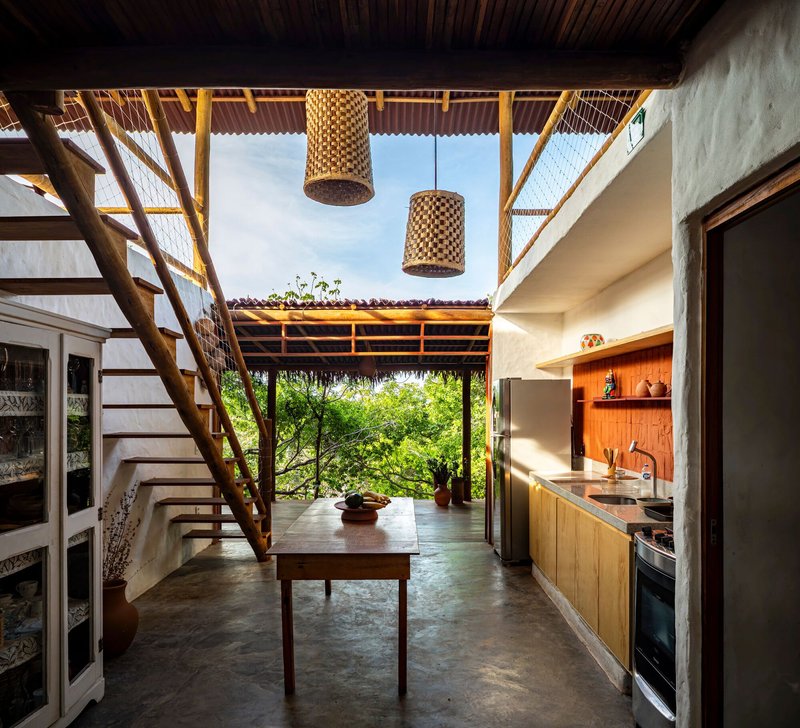
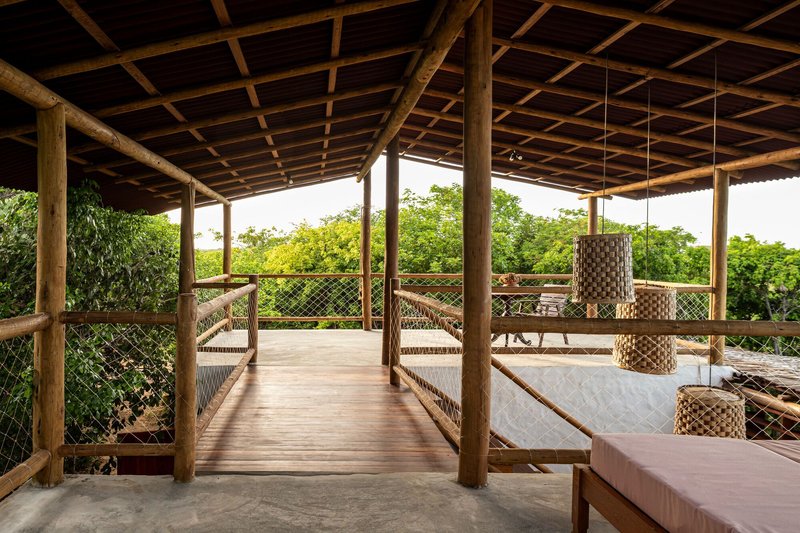
The interior section splits the program across two levels connected by a central timber staircase. Downstairs, the kitchen and living areas occupy a polished concrete floor beneath the exposed roof structure. Woven pendant lights hang at varying heights, bringing warmth and texture without cluttering the volume. A partial roof opening above the kitchen table invites sky and rain into the daily rituals of cooking and eating, a detail that feels entirely at home in this climate.
Upstairs, the character shifts. The upper terrace is furnished with hammocks and mesh railings, oriented toward the ocean through gaps in the vegetation. A person standing at the edge looks out over the canopy, confirming that the house places its most generous views at the level where they require no tree removal to achieve. The stair core acts as a hinge between the grounded, shaded life below and the windswept openness above.
Texture and Color in the Details
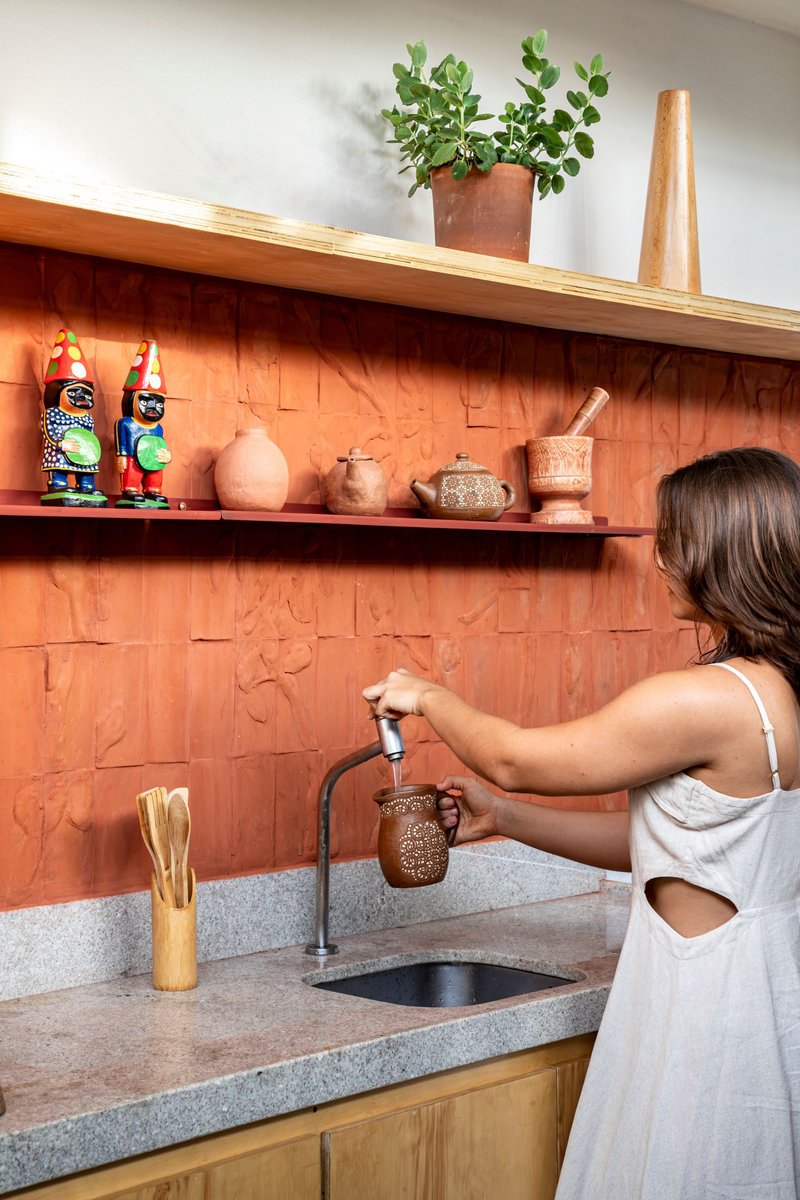
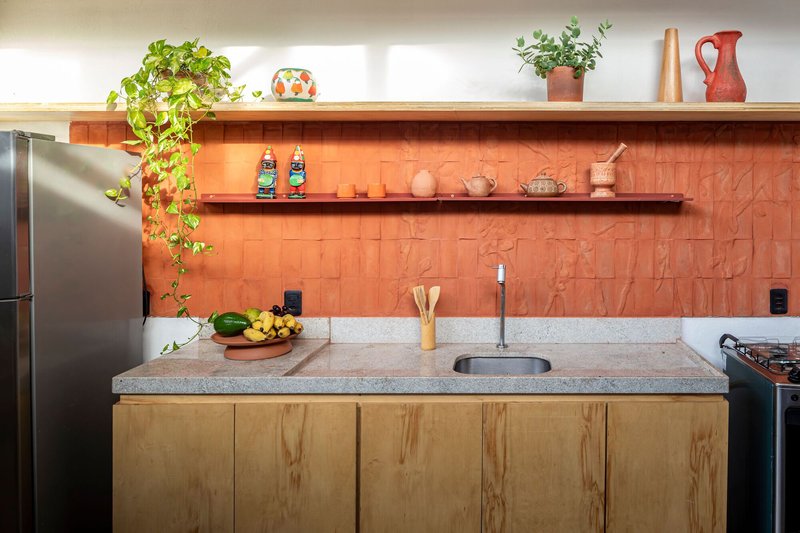
The material palette is modest in scope but rich in surface. A coral-toned textured tile at the kitchen backsplash introduces color without resorting to paint, its irregular surface catching light differently throughout the day. Terrazzo countertops paired with timber cabinetry give the kitchen a handmade quality that resists the sterile finishes typical of contemporary vacation homes. Nothing here looks imported or precious; everything looks chosen.
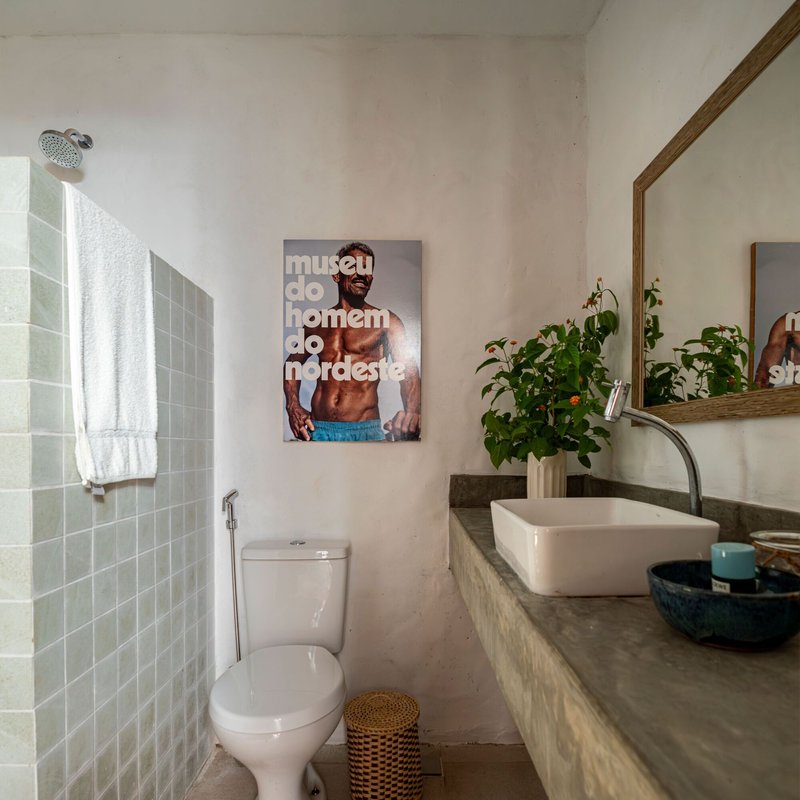
The bathroom continues this approach with pale green tile in the shower enclosure and a concrete vanity that borrows its muted tone from the surrounding vegetation. These interiors are comfortable without being decorated. The restraint extends even to the hardware: vessel sinks, floating shelves, and potted plants function as the only ornament. When the architecture already provides rhythm through structure and light, the surfaces just need to hold still.
Screens, Shutters, and the Filtered Edge
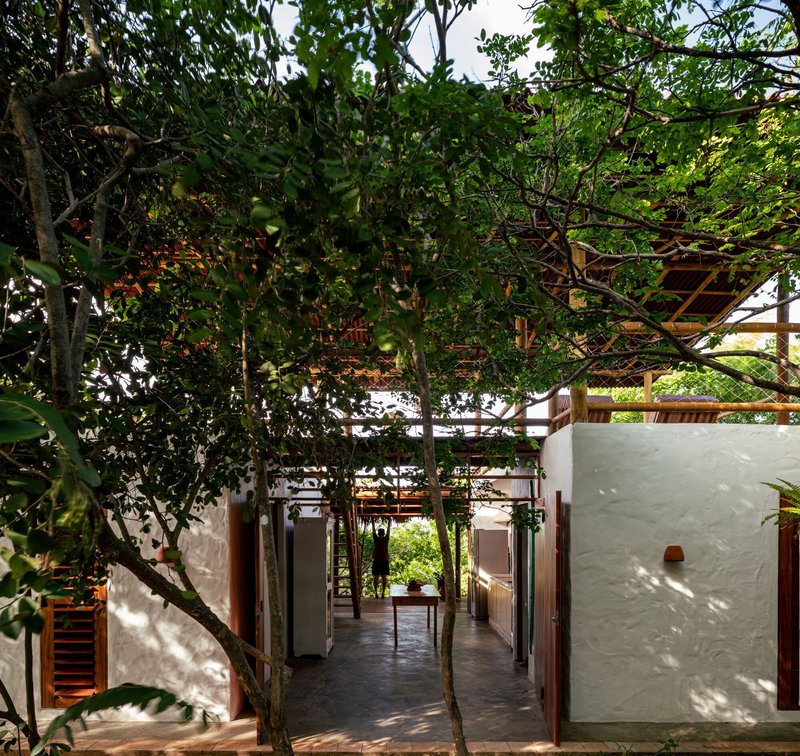
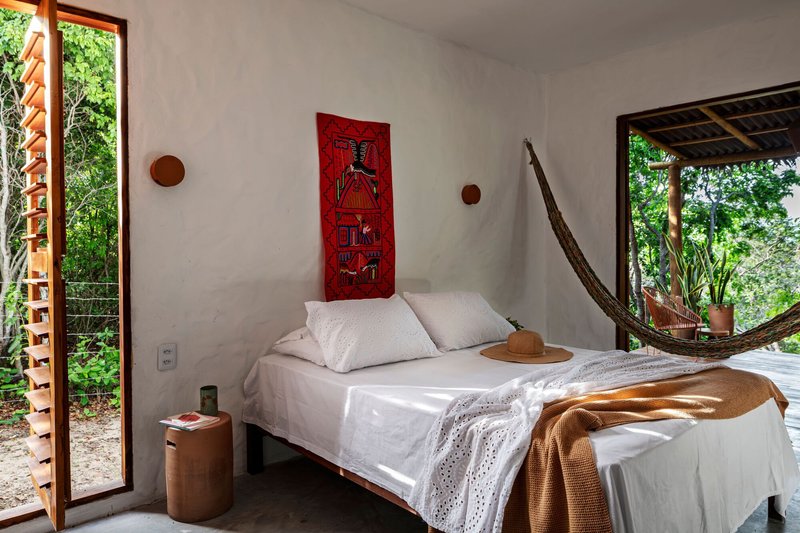
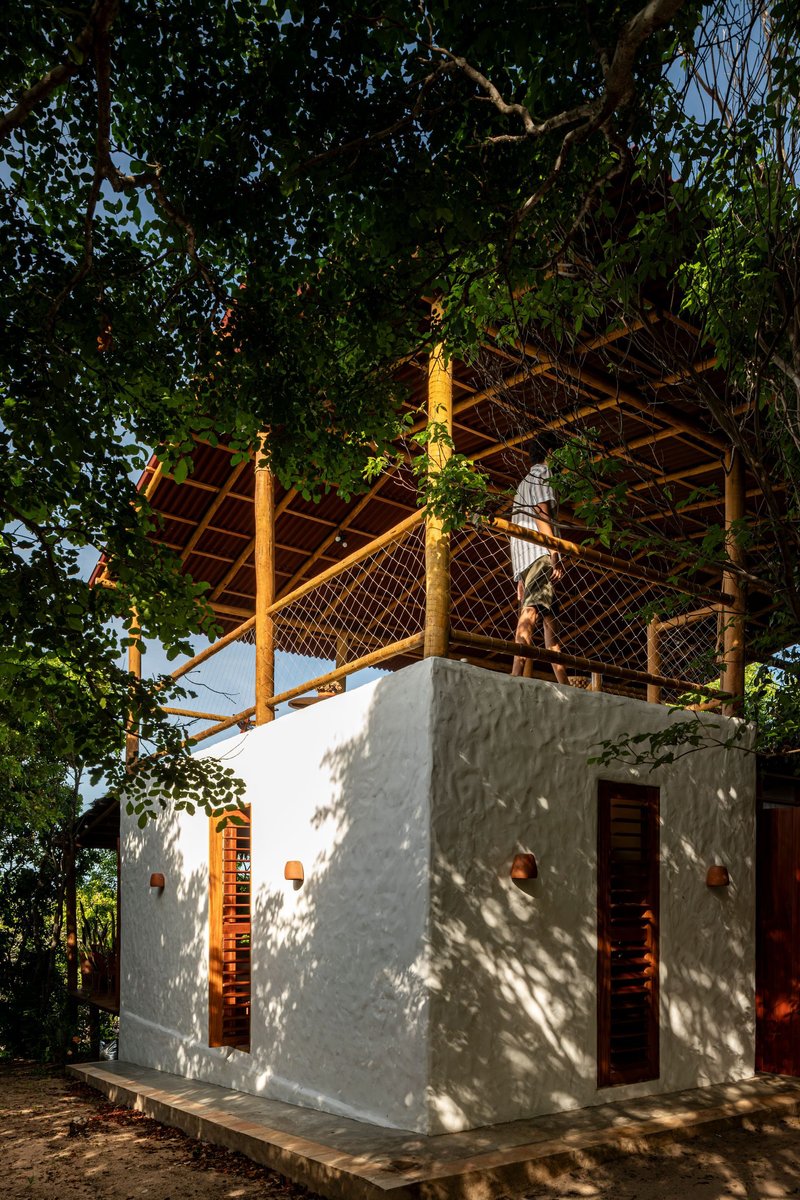
PORO Arquitetura uses a vocabulary of timber slat screens, lattice panels, and louvered shutters to manage the threshold between interior and exterior. A covered corridor with white plastered walls and slatted screens creates a luminous, shaded passage that could belong to a monastery or a fishing warehouse. The bedroom opens through lattice timber doors directly to the surrounding greenery, a hammock slung across the frame as if to underline that sleep and landscape are not separate programs here.
The white-rendered bathroom pavilion, visible from outside through its lattice railing, demonstrates the same principle at a smaller scale. Privacy is achieved through layered screens rather than sealed walls, maintaining airflow while filtering the gaze. This is a house that never fully closes, which is both a climatic strategy and a philosophical position about how a dwelling should relate to its environment.
The Ocean as Backdrop
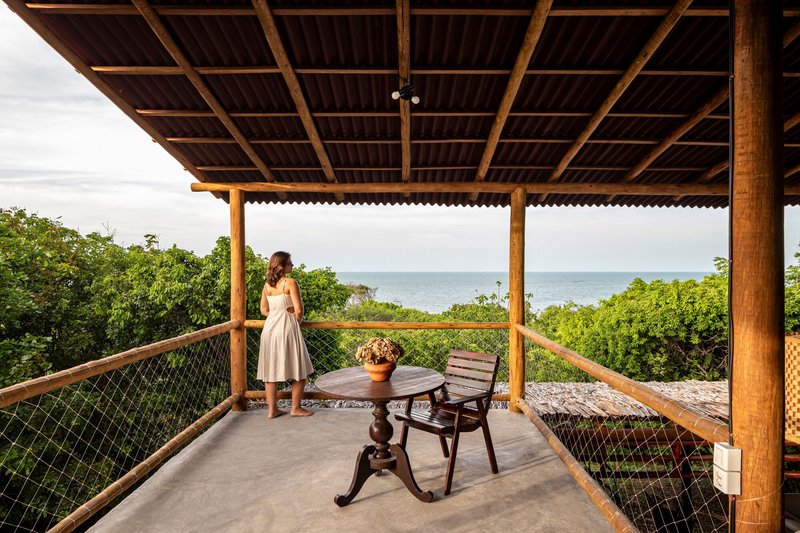
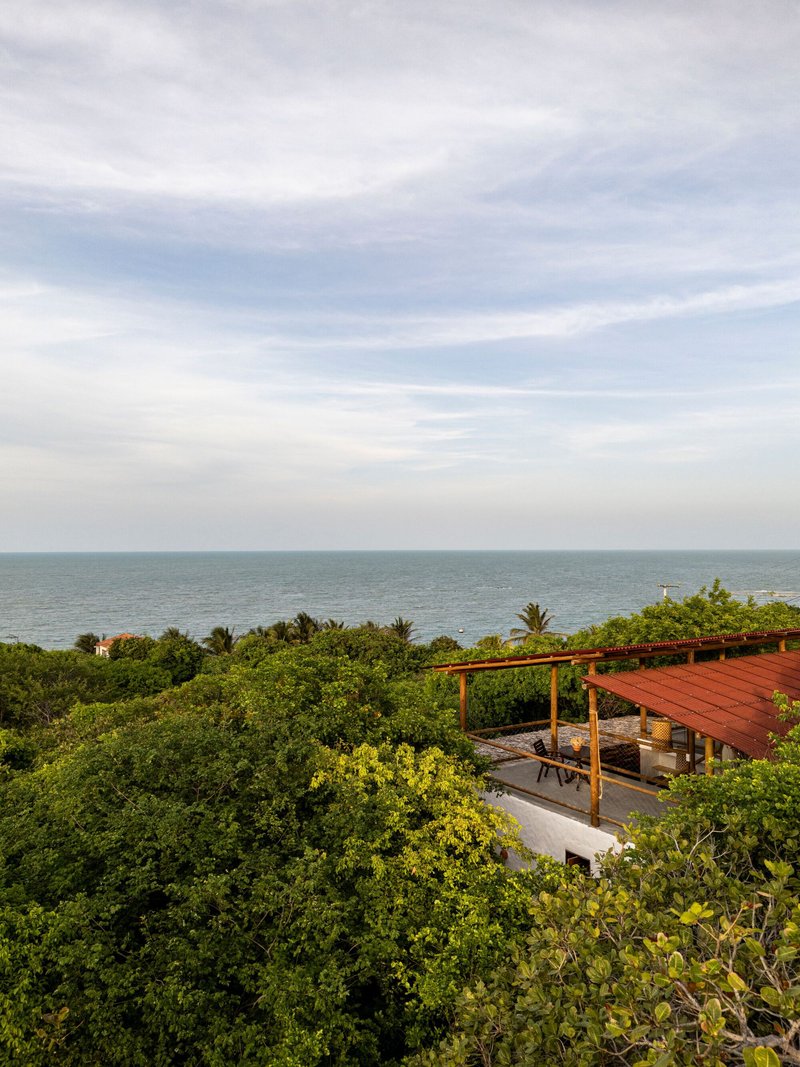
The most striking image of the project is perhaps the simplest: a figure standing at the upper terrace, looking through the vegetation toward the Atlantic. The rope railing is rough, the timber columns are unfinished, and the view is partially obstructed by branches. Nothing has been manicured to produce a perfect panorama. The ocean is present as atmosphere, as sound, as salt in the air, rather than as a framed commodity. In a region increasingly pressured by tourism development, this refusal to commodify the view feels like a quiet act of resistance.
Plans and Drawings
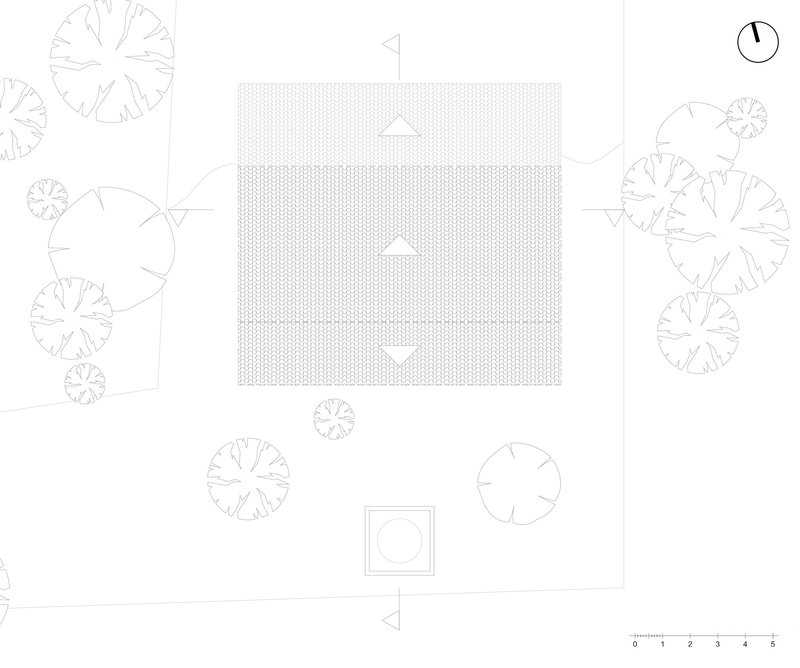
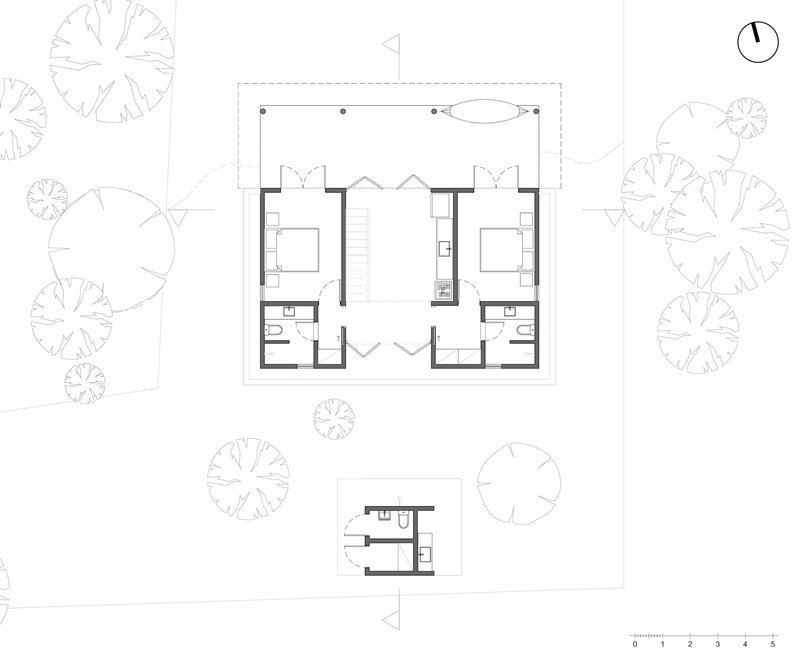
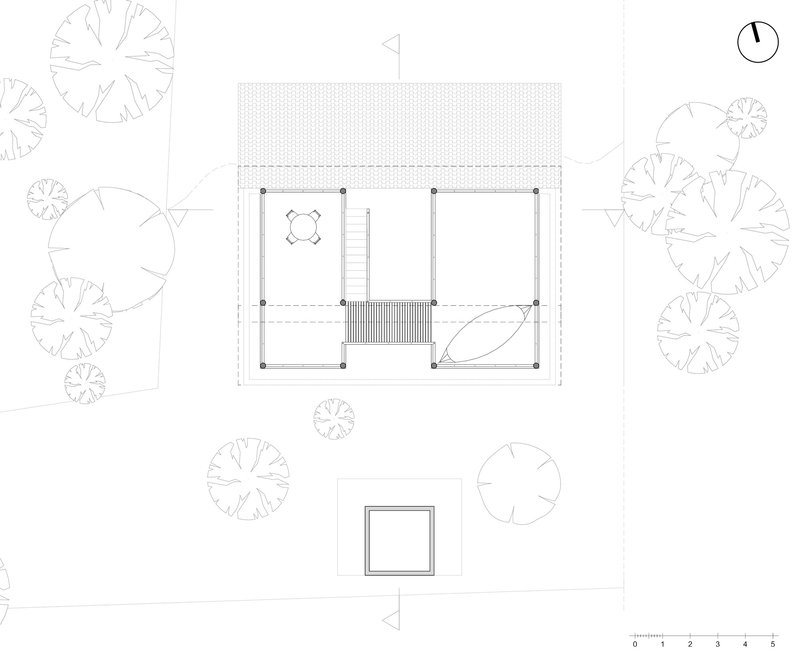
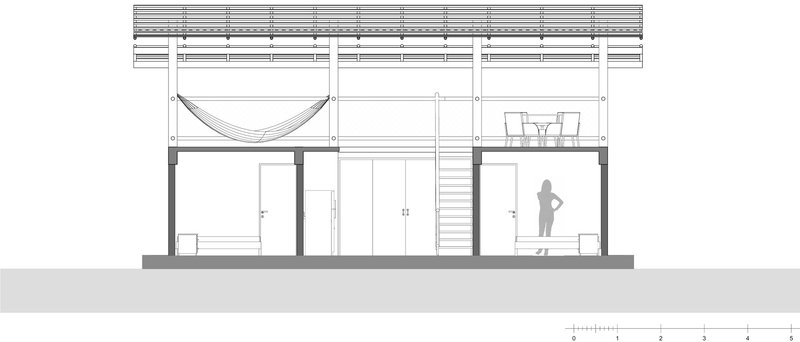
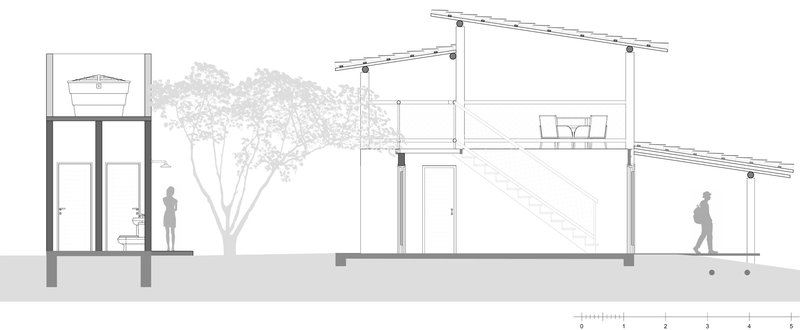
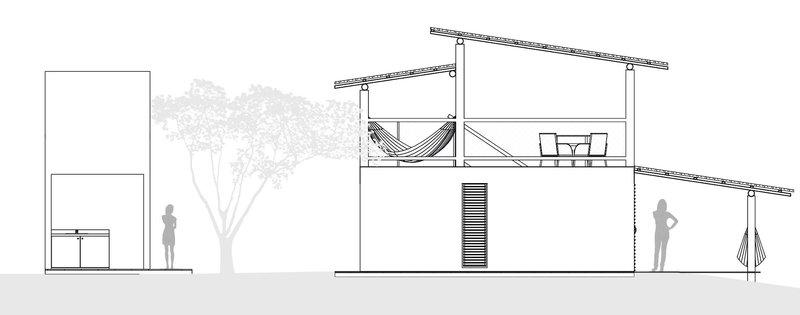
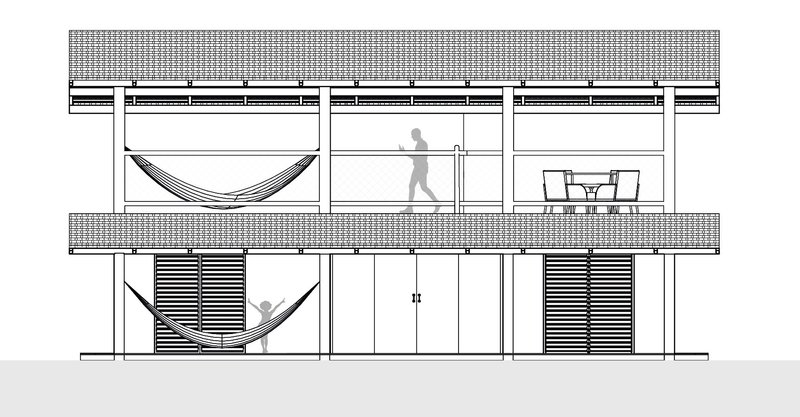
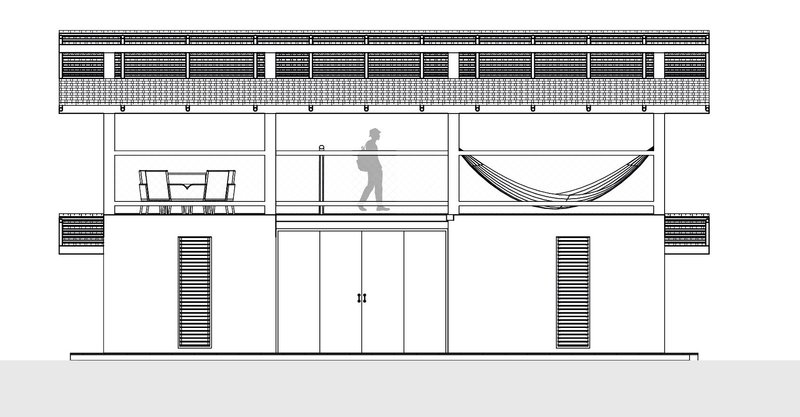


The drawings reveal the project's organizational clarity. The site plan shows the rectangular roof volume placed precisely within a constellation of existing trees, with a single entry path leading in from one side. On the lower level, two bedroom suites flank a central staircase, their symmetry producing a compact and efficient plan. The upper floor opens to a generous terrace wrapped around the same stair core. Sections confirm the split-level strategy and show how the sloped roof creates varying ceiling heights across the interior, with the ridge line rising just enough to slip above the tree canopy without dominating it.
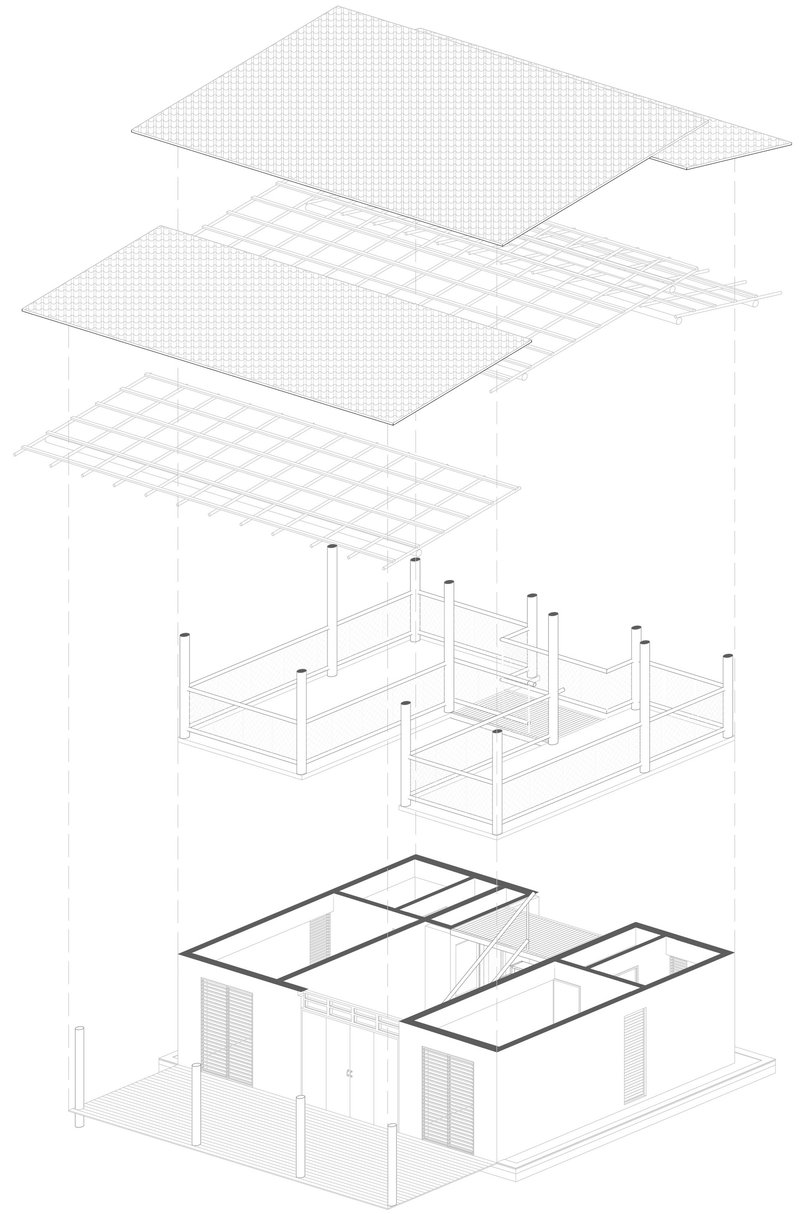
The exploded axonometric is particularly instructive, pulling apart the roof planes, the structural timber grid, and the interior partitions into separate layers. It reveals a building assembled from a limited number of components: columns, beams, rafters, screens, and infill walls. The logic is additive and legible, which is likely one reason the house feels so coherent in the photographs. When you can take a building apart in your mind this easily, it tends to sit well in the world.
Why This Project Matters
Perobinha House matters because it demonstrates that a small residential project in a vulnerable coastal landscape can be both deeply comfortable and ecologically responsible without relying on high-tech sustainability narratives. The tools here are old ones: timber structure, cross ventilation, shading devices, and a plan that works with the existing canopy. There is no green roof, no BIPV panel array, no smart home automation. There is a house made of wood and brick that disappears into its site and opens to the breeze. In the context of Brazil's northeastern coastline, where speculative development has erased entire fishing villages, the project's modesty is its most radical quality.
PORO Arquitetura's contribution is not a new typology but a refined execution of an existing one. The pavilion house in the tropics has a long lineage in Brazilian architecture, from Lina Bo Bardi's glass house to the open-air structures of the modernist tradition. What Perobinha House adds to this conversation is a willingness to let the fishing village, its scale, its materials, and its relationship to the sea, set the terms of the design. The result is a house that feels like it has always been there, which is the highest compliment you can pay to a building that is barely a year old.
Perobinha House by PORO Arquitetura, led by Maria Paula Arcanjo. Located on Peroba Beach, Icapuí, Ceará, Brazil. 120 m², completed 2024. Photography by Igor Ribeiro.
About the Studio
Share Your Own Work on uni.xyz
If projects like this are the kind of work you want to make, uni.xyz is a place to publish your own, find collaborators, and enter design competitions.




Popular Articles
Popular articles from the community


3dor Concepts Wraps a Kerala Home in Mirrored Concrete Arcs Around a Courtyard Tree
In the Western Ghats foothills of Thamarassery, a 270 m² single-story house uses two curved volumes to frame nature as its center.

Rojkind Arquitectos and Think Parametric Build a Glueless Pavilion from 67 Interlocking Panels
A serpentine fiber-cement installation in Chapultepec Park celebrates a decade of architectural media in Mexico City.

YOAP Architects Round a Corner in Yeongcheon with a Cylindrical Community Hub
A 197-square-meter brick and ribbed-clad tower turns a forgotten alley corner in South Korea into a public garden with a low threshold.


20 Most Popular Office Building Projects of 2025
From biophilic workspaces in India to net-positive energy offices in New Delhi, 20 office building projects that defined architecture in 2025.


Similar Reads
You might also enjoy these articles


127af Flips a Tiny Bagnolet Rowhouse Upside Down with a Handcrafted Roof Extension
A 55-square-meter terraced house on the edge of Paris gains a luminous upper living floor through lightweight timber and steel.

1.61 Design Workshop Wraps a 600-Square-Meter Café in Vietnam in Sculptural Burgundy Drama
Reden Café & Bistro pairs a helical staircase, mosaic floors, and deep red interiors to rethink Vietnamese hospitality space.

The Unbound Brain: A School Shaped by Cognitive Architecture
Cylindrical learning pods radiate like neurons from a central cortex, turning the floor plan into a spatial model of human thought.

Revival Vernacular Architecture: Rammed Earth Settlements for the Sahara
A modular desert community in Mauritania that fuses passive cooling techniques with earthen construction and local craftsmanship.


Explore Residential Building Competitions
Discover active competitions in this discipline




The Global Benchmark for Architecture Dissertation Awards


Challenge to design a portable theatre


Challenge to design a portable music platform

Challenge to design an open learning module for the elderly
Comments (0)
Please login or sign up to add comments
No comments yet. Be the first to comment!