
Primary Architects Raises a 26-Meter Timber Span to House Village Carpentry in Rural Xinyang
A digitally fabricated glulam workshop replaces an aging shed in Hao Tang Village, merging craft revival with community life under a hill-like roof.


On a patch of ground in Hao Tang Village where a carpenter named Zhang once ran a modest woodworking shed, a 26-meter clear-span timber hall now arches over benches, tools, and gathered villagers. Designed by Primary Architects and led by Xiang Huang and Songyan Mao, Carpenter's Home is the outcome of a municipal initiative called "Eight Artisans" that aims to revive traditional crafts by giving them proper architecture. The program is straightforward: renovate old residences, build new purpose-built spaces, and incubate workshops where rural skills can become economically viable again. What makes this particular entry compelling is the ambition of the structure itself, a digitally fabricated hybrid of glued-laminated timber and steel that would be notable in any urban context, here deployed in an agricultural village beside a pond.
The building does several things at once, and it does them legibly. The ground floor hosts woodworking production alongside exhibitions, workshops, and educational programs. Upstairs, a tea room doubles as a parent lounge during children's craft classes. The 405-square-meter footprint absorbs labor, teaching, hospitality, and tourism without segregating them into separate pavilions. Twelve curved glulam beams descend from east to west, following the natural slope and mediating the elevation difference between the village road and a neighboring health clinic. The result is a roofline that reads as a continuation of the surrounding hills, not a formal gesture but a topographic one.
A Roof That Belongs to the Landscape
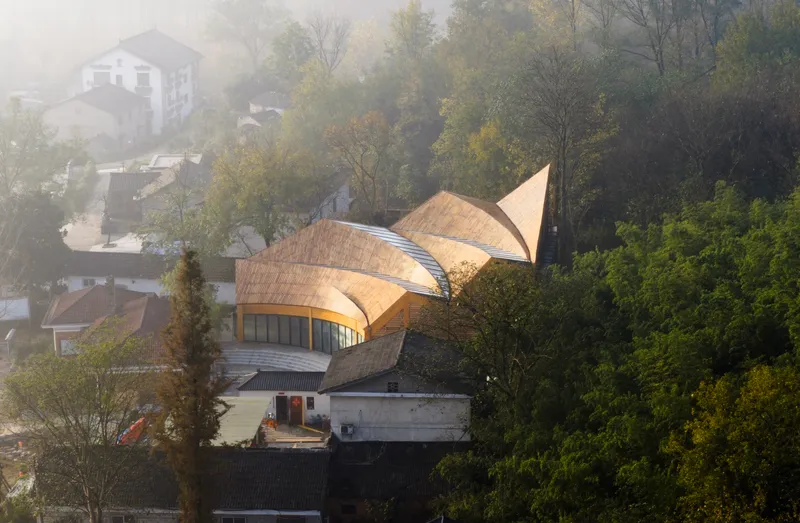


From above, the three-lobed roof reads less like a building and more like a geological event. The bamboo-shingled surfaces overlap and dip into dark metal valleys, forming a profile that echoes the forested ridgelines visible from every direction. The architects describe this as a dialogue of "disconnected form yet connected spirit" with the distant mountains, and the aerial photographs bear it out. The undulating silhouette avoids the pitched-roof pastiche common in Chinese rural revitalization projects, opting instead for a double-curved geometry that could only have been achieved through digital fabrication.
Seen from across the village pond, the building settles into its context with surprising ease for something this structurally ambitious. The shingled volumes emerge from dense foliage and bare winter trees like oversized haystacks, their scale tempered by the layered materiality and the way each lobe dips toward the ground at its edges. It is a building designed to be seen from hilltops and footpaths, not from a car window.
Timber Structure as Primary Experience


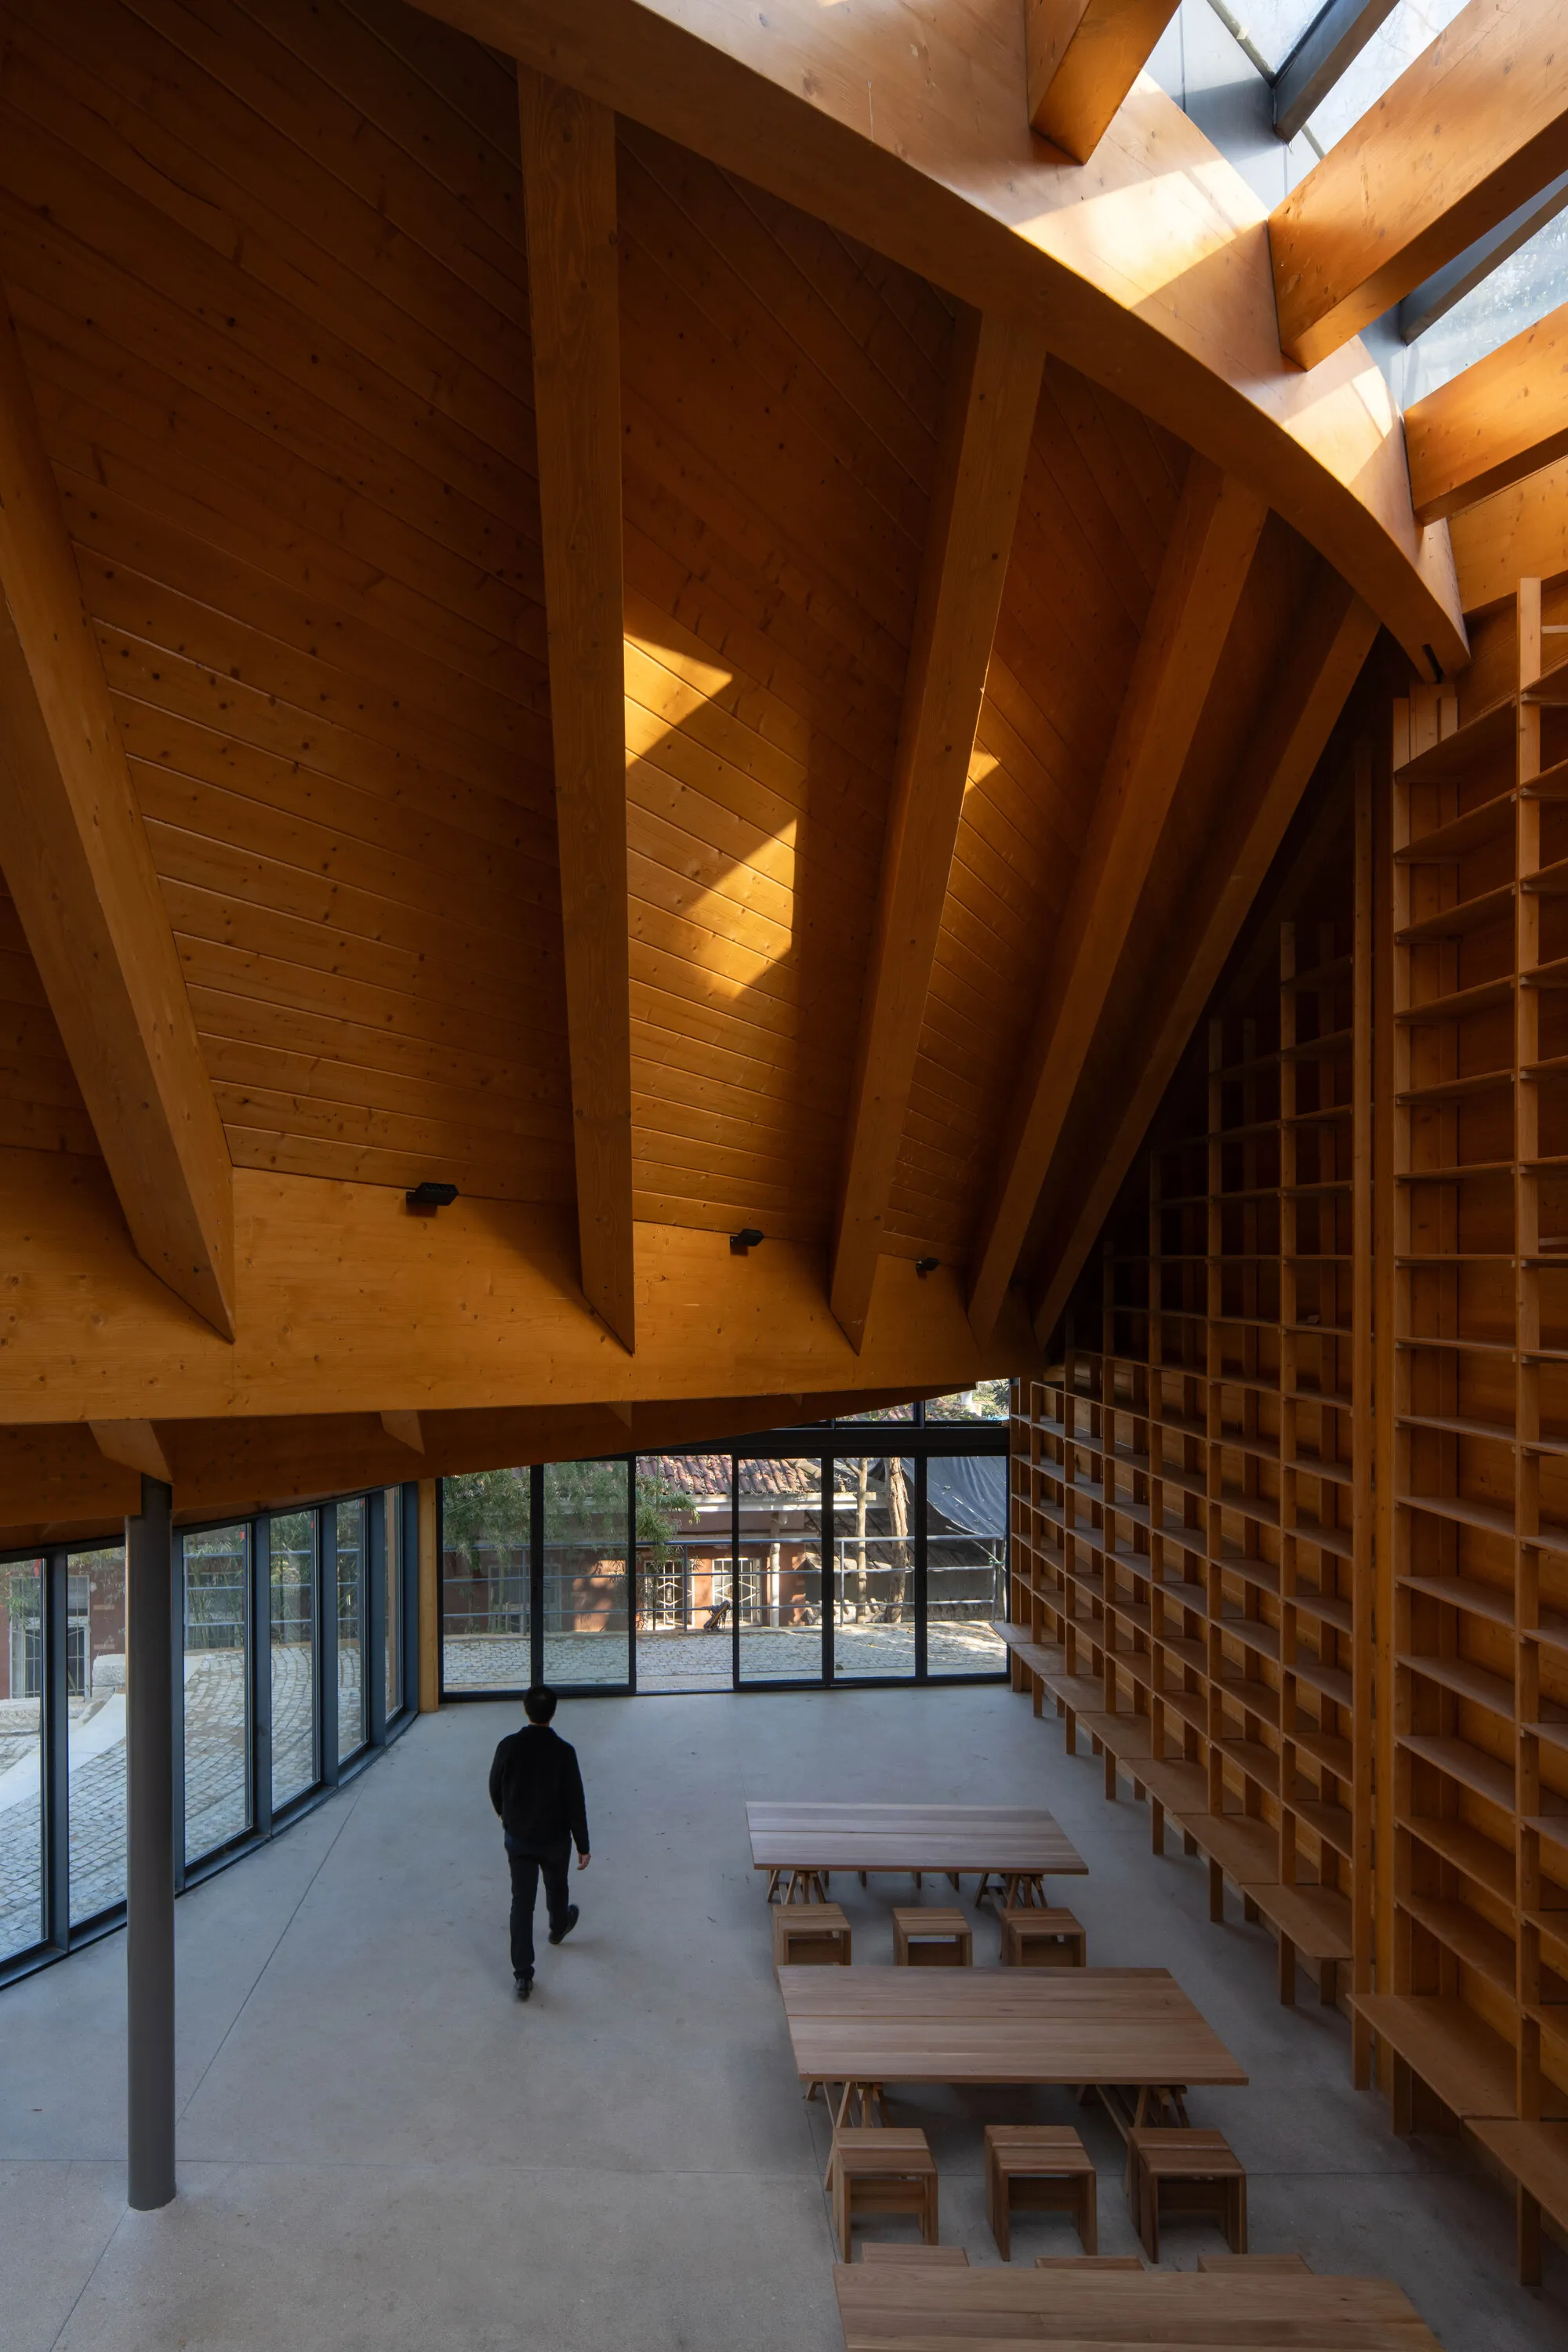
The interior story is dominated by those twelve curved glulam beams. Looking up, you see them radiating and converging like the ribs of an inverted hull, their laminations clearly legible, each curve slightly different from the next. Linear skylights are punched between the beams, and sunlight simulations informed their placement so that the workshop can operate on natural light alone during daytime hours. The effect is not dramatic spotlighting but an even, warm wash that spreads across the timber surfaces.
Clerestory windows at the roof's edges supplement the skylights, pulling light deep into the double-height volume. The structural logic is entirely exposed. There are no dropped ceilings, no hidden services obscuring the glulam-and-steel hybrid system. For a building dedicated to carpentry, this transparency is more than aesthetic honesty; it is pedagogical. Every joint, every fastener, every curve is a lesson in what contemporary timber engineering can do.
The Assembly Hall and Stepped Seating
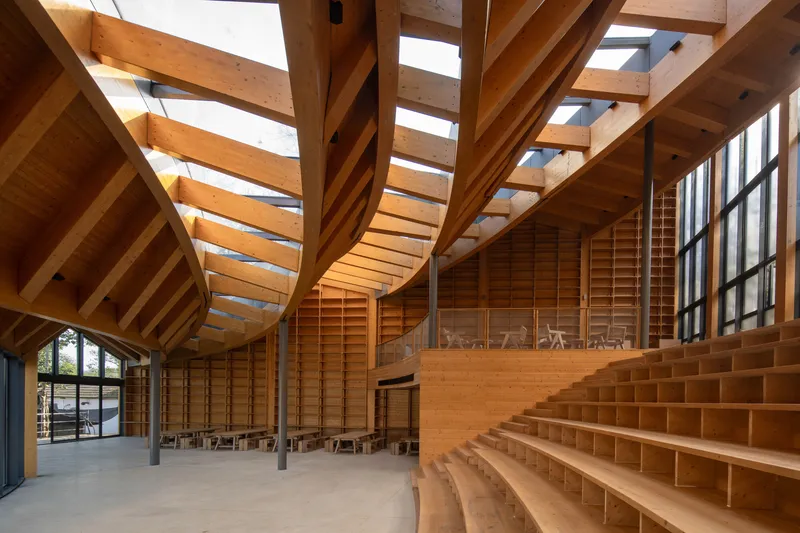
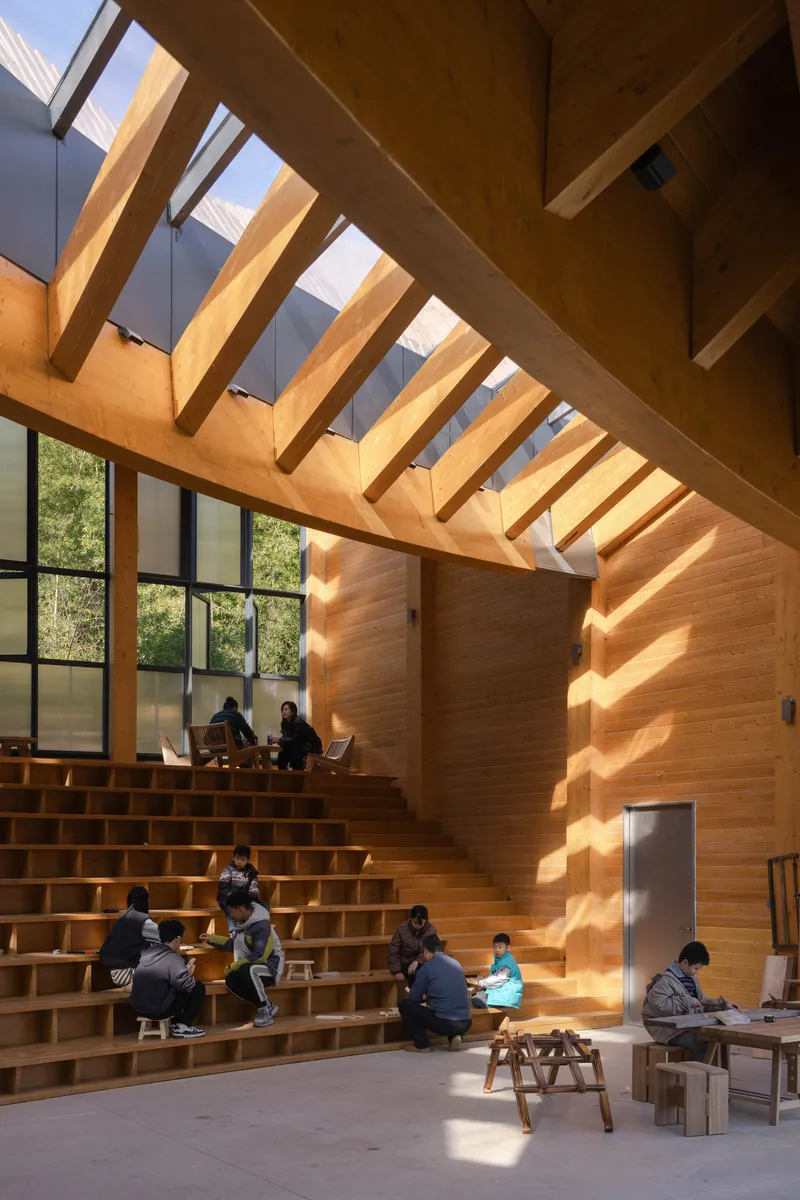
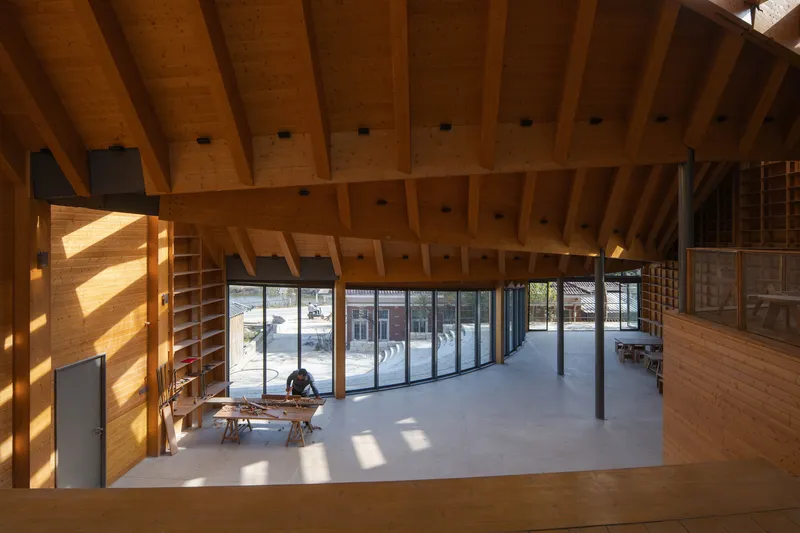
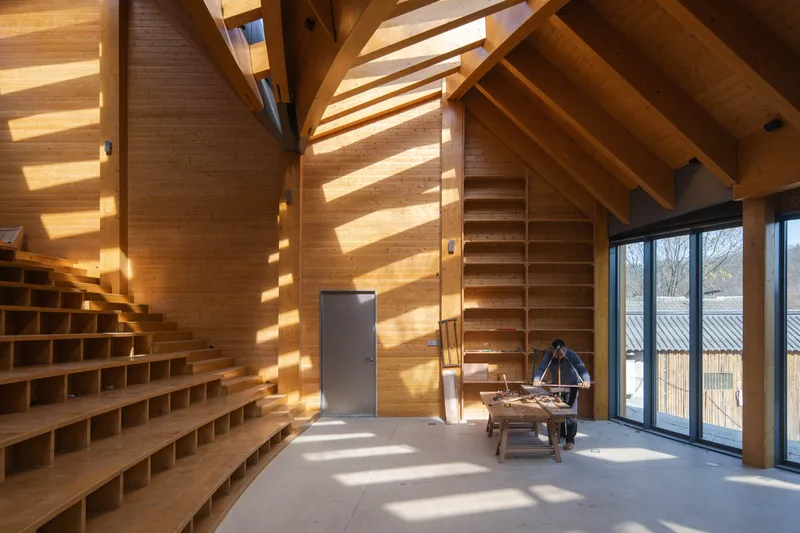
The largest interior volume functions as an assembly hall with tiered wooden seating built along one wall. These stepped benches serve as audience seating for demonstrations, informal bleachers during craft exhibitions, and simply a place to sit and watch someone plane a piece of timber. The proportions are generous: the full-height glazed walls let in enough light and enough view that the space never feels like a lecture hall, even when it is being used as one.
What works here is the overlap of programs. Visitors gathered on the steps can watch woodworking production happening a few meters away. The tall steel-framed windows frame views to a courtyard and beyond to the village itself. There is no backstage. The building treats craft as something inherently public, worthy of an audience, and designs accordingly.
Quieter Rooms and the Mezzanine Tea Room

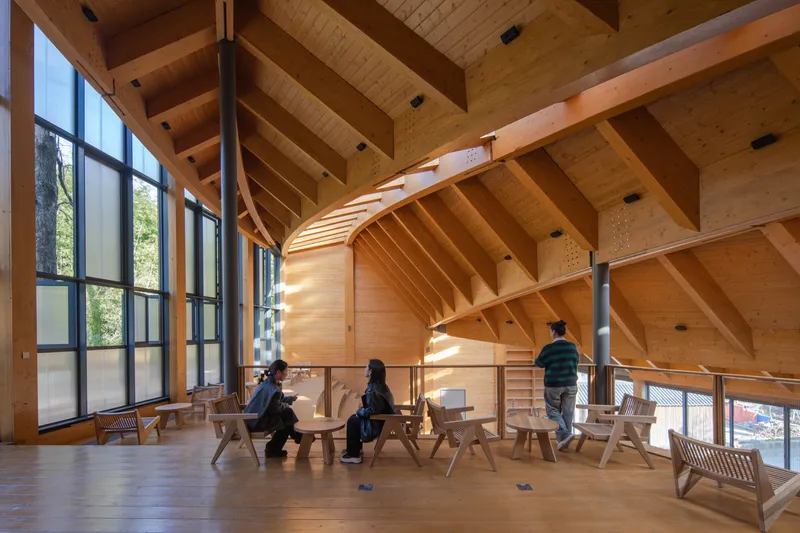
Not every space operates at the scale of the assembly hall. A reading room on the ground level features a curved timber-grid wall and low tables where groups gather informally, steel columns picking up the roof loads overhead. The atmosphere shifts from workshop spectacle to something more intimate: a place for conversation, study, or browsing craft literature.
Upstairs, the mezzanine tea room occupies a strip along the glazed facade, timber benches facing out toward the trees. This is the parents' waiting lounge, the space where adults drink tea while children attend carpentry classes below. A desk nook with integrated timber shelving provides a workspace bathed in direct sunlight. These secondary spaces are modest but carefully detailed, with the same exposed-beam ceiling overhead maintaining material continuity from the grand hall to the smallest alcove.
Facade and Material Palette
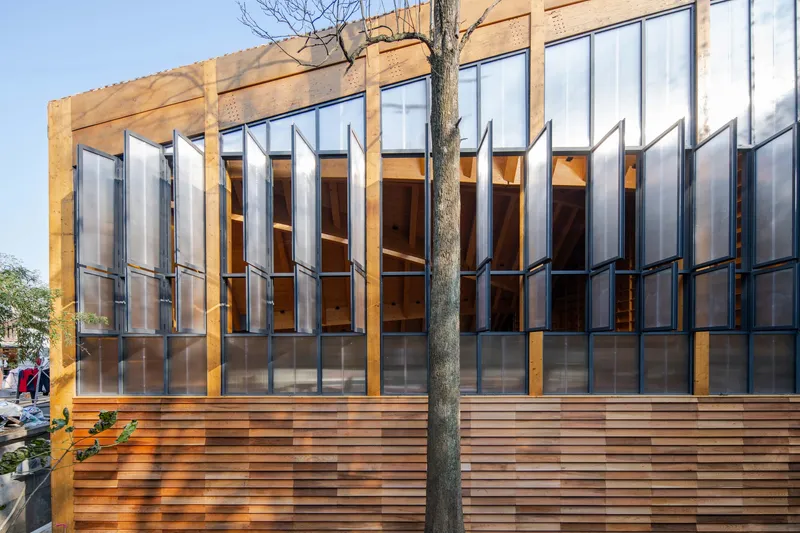

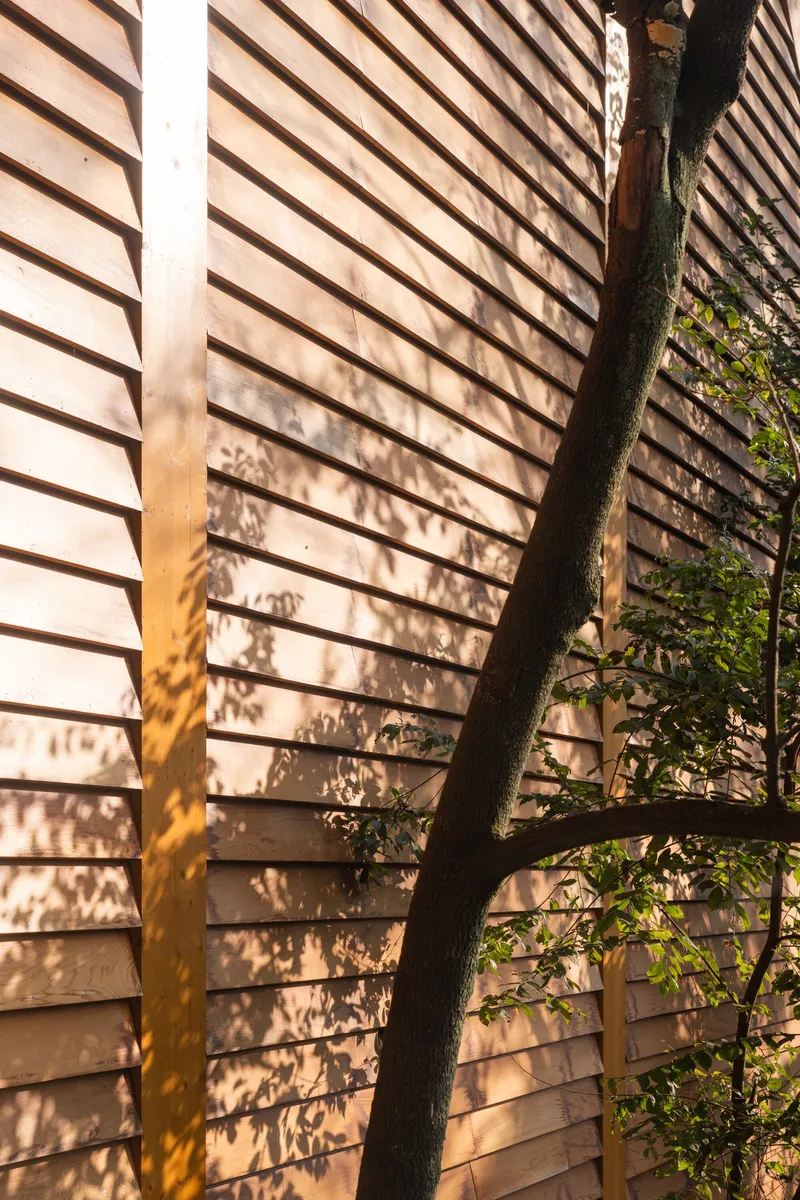
The exterior oscillates between opacity and transparency. One elevation presents vertical metal shutters above horizontal timber cladding, a deliberately restrained face that defers to the village streetscape. Another opens fully with floor-to-ceiling glazing under the curved corrugated metal roof, pulling the courtyard into the building. The timber siding catches afternoon light beautifully, with dappled tree shadows mapping the passing hours across the warm horizontal boards.
The material palette stays tight: glulam, steel, bamboo shingle, corrugated metal, brick, and glass. No material appears gratuitously. The bamboo shingles on the roof acknowledge regional building tradition without quoting it literally, while the corrugated metal valleys between roof lobes handle drainage practically and give the silhouette its distinctive serrated profile.
Dusk and the Vaulted Glow

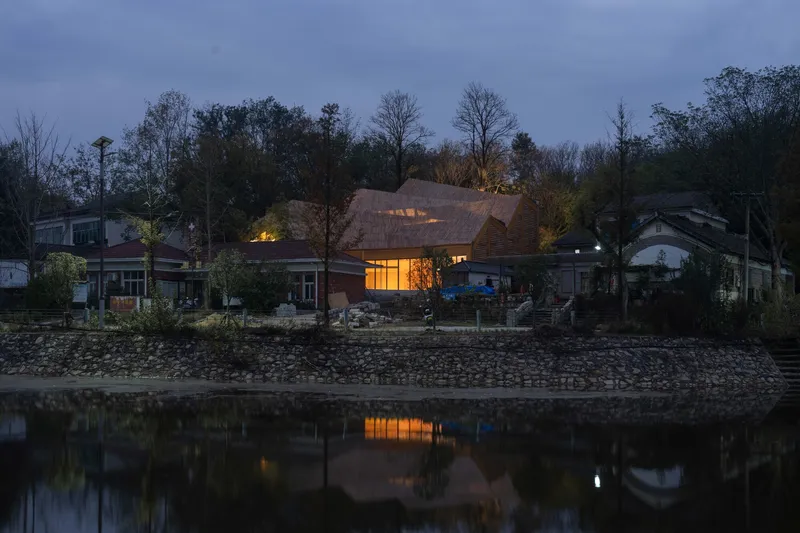

At dusk, the building reveals a second identity. A curved brick vault glows from within as skylights become lanterns, their warm light broadcasting the building's presence across the pond and into the village. The nighttime aerial view is particularly striking: the three lobes illuminate along their skylight seams like geological fissures lit from below, the surrounding village fading into darkness while the workshop remains a visible anchor.
This is not incidental. A community building in a rural village needs to signal its presence after working hours, when evening programs, cultural tourism events, and social gatherings take over from daytime production. The architecture accommodates this shift by turning its passive daylighting strategy into an active nighttime beacon.
Physical Models

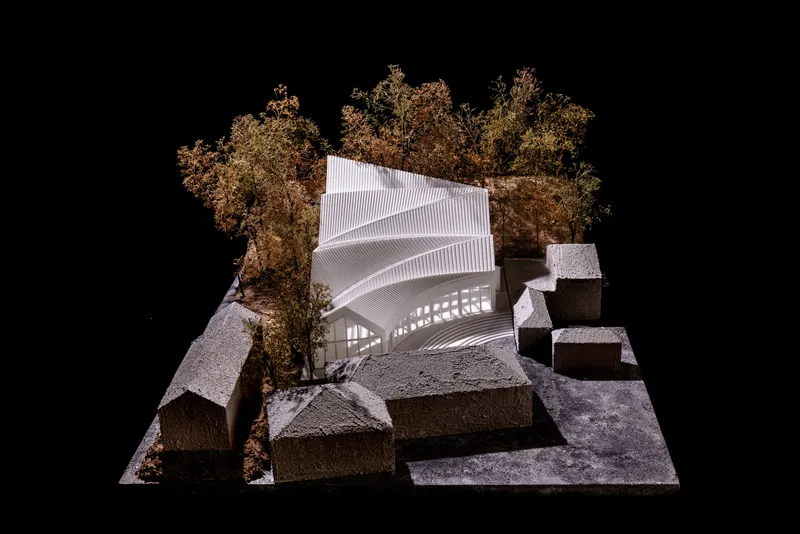

The physical models clarify what the photographs sometimes obscure: the precise relationship between the three roof lobes, their varying heights, and the way they slot between existing village structures. The ribbed white forms read as pure structure, stripped of cladding, revealing the glulam skeleton that gives the building its shape. Seen in model form, the corrugated facade and cascading roofline demonstrate how carefully the architects calibrated the building's mass relative to the modest residential blocks surrounding it.
Plans and Drawings
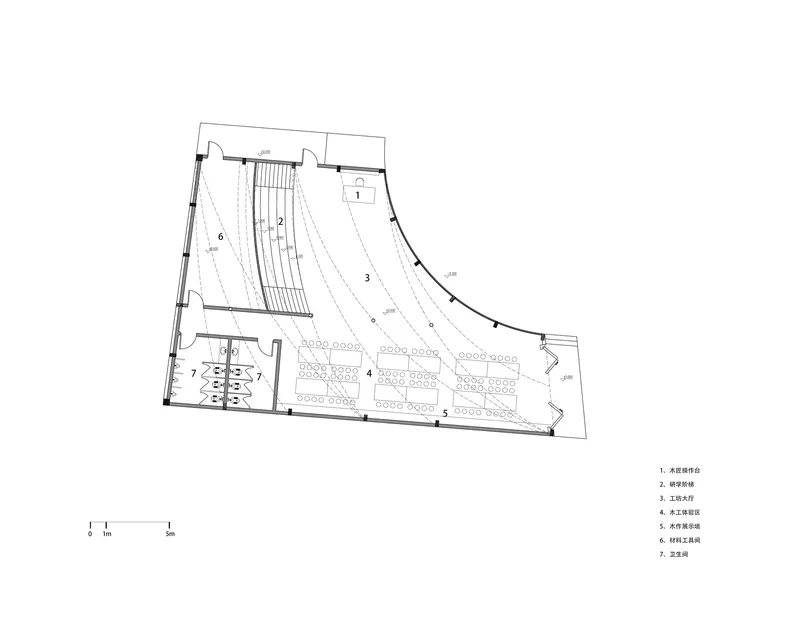
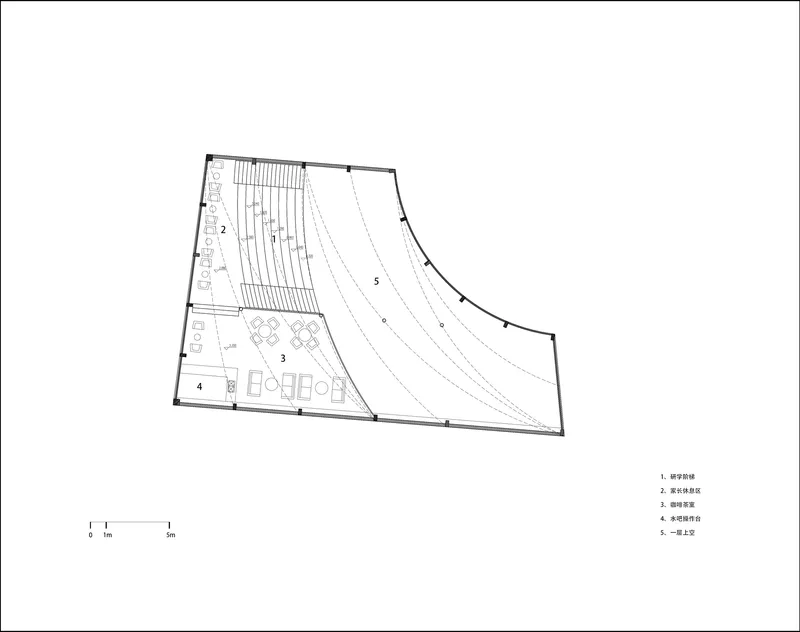
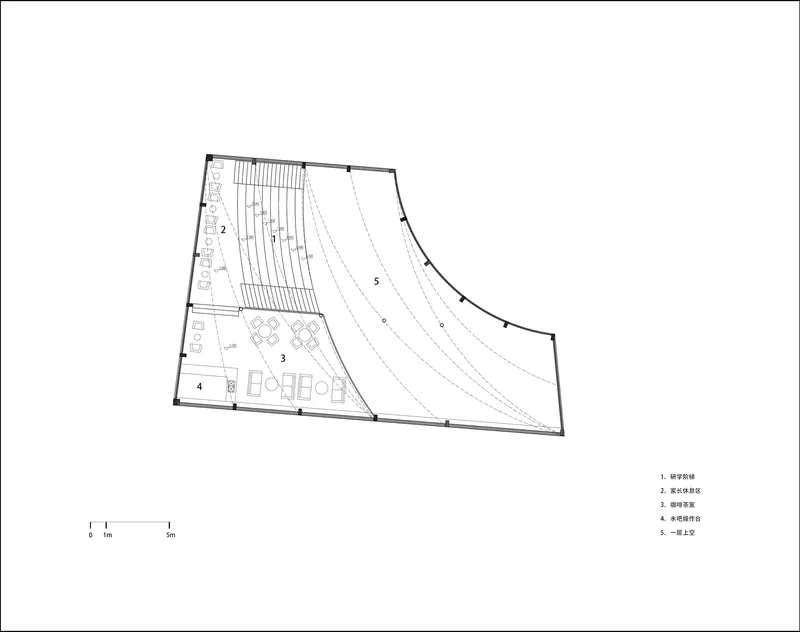


The floor plans reveal three distinct configurations across the building's levels. The ground floor organizes a tiered seating hall with curved rows alongside circulation and service cores. A second plan shows the assembly hall with its sloped seating and support spaces including a lounge and restrooms. A third layout depicts a performance hall arrangement with curved auditorium seating and entrance lobbies, confirming the building's programmatic flexibility.
The section drawings are where the architecture becomes fully legible. The zigzag roofline profile is not arbitrary: it follows the site's east-to-west slope, each sawtooth notch accommodating a change in floor level or ceiling height. The two section variations show how the cascading roof creates distinct interior volumes of different scales, from the soaring assembly hall to the compressed mezzanine. Structurally, the sections illustrate how the twelve glulam beams transfer loads to the ground at different points along the slope, a solution that avoids massive retaining walls or extensive site grading.
Why This Project Matters
Rural revitalization in China has produced a recognizable genre: the architect-designed village building that photographs well for competitions but sits empty within months. Carpenter's Home has a structural advantage against that fate because it was designed for a specific, ongoing program. The "Eight Artisans" initiative provides economic infrastructure, not just architectural spectacle. A building where carpenters actually work, where children learn joinery, where tourists buy craft products, and where parents drink tea while waiting has a better chance of remaining occupied than a gallery pavilion parachuted into a field.
The deeper contribution is technical. Primary Architects demonstrate that China's domestic glulam manufacturing supply chain is now mature enough to produce digitally fabricated, double-curved, 26-meter clear-span structures for rural craft workshops. That is a significant proof of concept. If this level of timber engineering can be deployed economically in Hao Tang Village, it can be deployed in thousands of similar settlements. The building makes an argument not just for good design in the countryside, but for a specific construction technology and its readiness for wide adoption. That is the kind of project that shifts a conversation.
Carpenter's Home by Primary Architects (lead architects Xiang Huang and Songyan Mao), Xinyang, China. 405 m², completed 2025. Photography by DONG Image.
About the Studio
Share Your Own Work on uni.xyz
If projects like this are the kind of work you want to make, uni.xyz is a place to publish your own, find collaborators, and enter design competitions.




Popular Articles
Popular articles from the community


REBIRTH: Sustainable Architecture Shaped by Community, Resilience and Renewal
REBIRTH uses sustainable architecture, circular design, local materials and shared spaces to restore community, dignity and hope for widows.
Garden of Hope: Sustainable Architecture for a Resilient Community in Qandahar
Garden of Hope reimagines sustainable architecture as secure, organic community where women rebuild lives through housing, work, and nature.


FAMM Arquitectura Organizes Ten Villas Around Courtyards and Jungle in Nosara, Costa Rica
El Molino pairs two elongated volumes with deep overhangs and timber louvers to build a compact coastal community five minutes from the beach.

How Henri Picq's 1889 Paris Pavilion Traveled 11,000 Kilometers to Become Santiago's Artequín Museum
A prefabricated iron and glass pavilion built for the Paris Universal Exposition found a second life as a children's art museum in Chile.


Similar Reads
You might also enjoy these articles

Bao Huynh Watercolor Atelier: A Serene Art Retreat in Hội An
Bao Huynh Watercolor Atelier in Hội An blends multifunctional art spaces, sustainable design, local materials, and family-friendly living in a serene environment.

Atelier Macri Concept Store Interior Design by CASE-REAL
Atelier Macri store features a "ko" counter, walnut wood details, cork displays, blending retail, gallery, and seamless customer experiences.

Manuel Vargas Izquierdo Stadium and High-Performance Sports Center: Architectural Excellence in Jalpa de Méndez
The Manuel Vargas Izquierdo Stadium blends sustainable design, inclusive sports facilities, and cultural-inspired architecture, revitalizing Jalpa de Méndez’s public spaces.

KAKR Buluh Awar Hall: Revitalizing Community and Ecology Through Bamboo Architecture
Community built bamboo hall revitalizes Buluh Awar village, empowering youth, restoring ecology, celebrating vernacular craftsmanship through sustainable architecture and culture.


Explore Residential Building Competitions
Discover active competitions in this discipline



The International Standard for Design Portfolios


The Global Benchmark for Architecture Dissertation Awards


The Global Benchmark for Graduation Excellence


Challenge to design mud housing for contemporary communities
Comments (0)
Please login or sign up to add comments
No comments yet. Be the first to comment!