
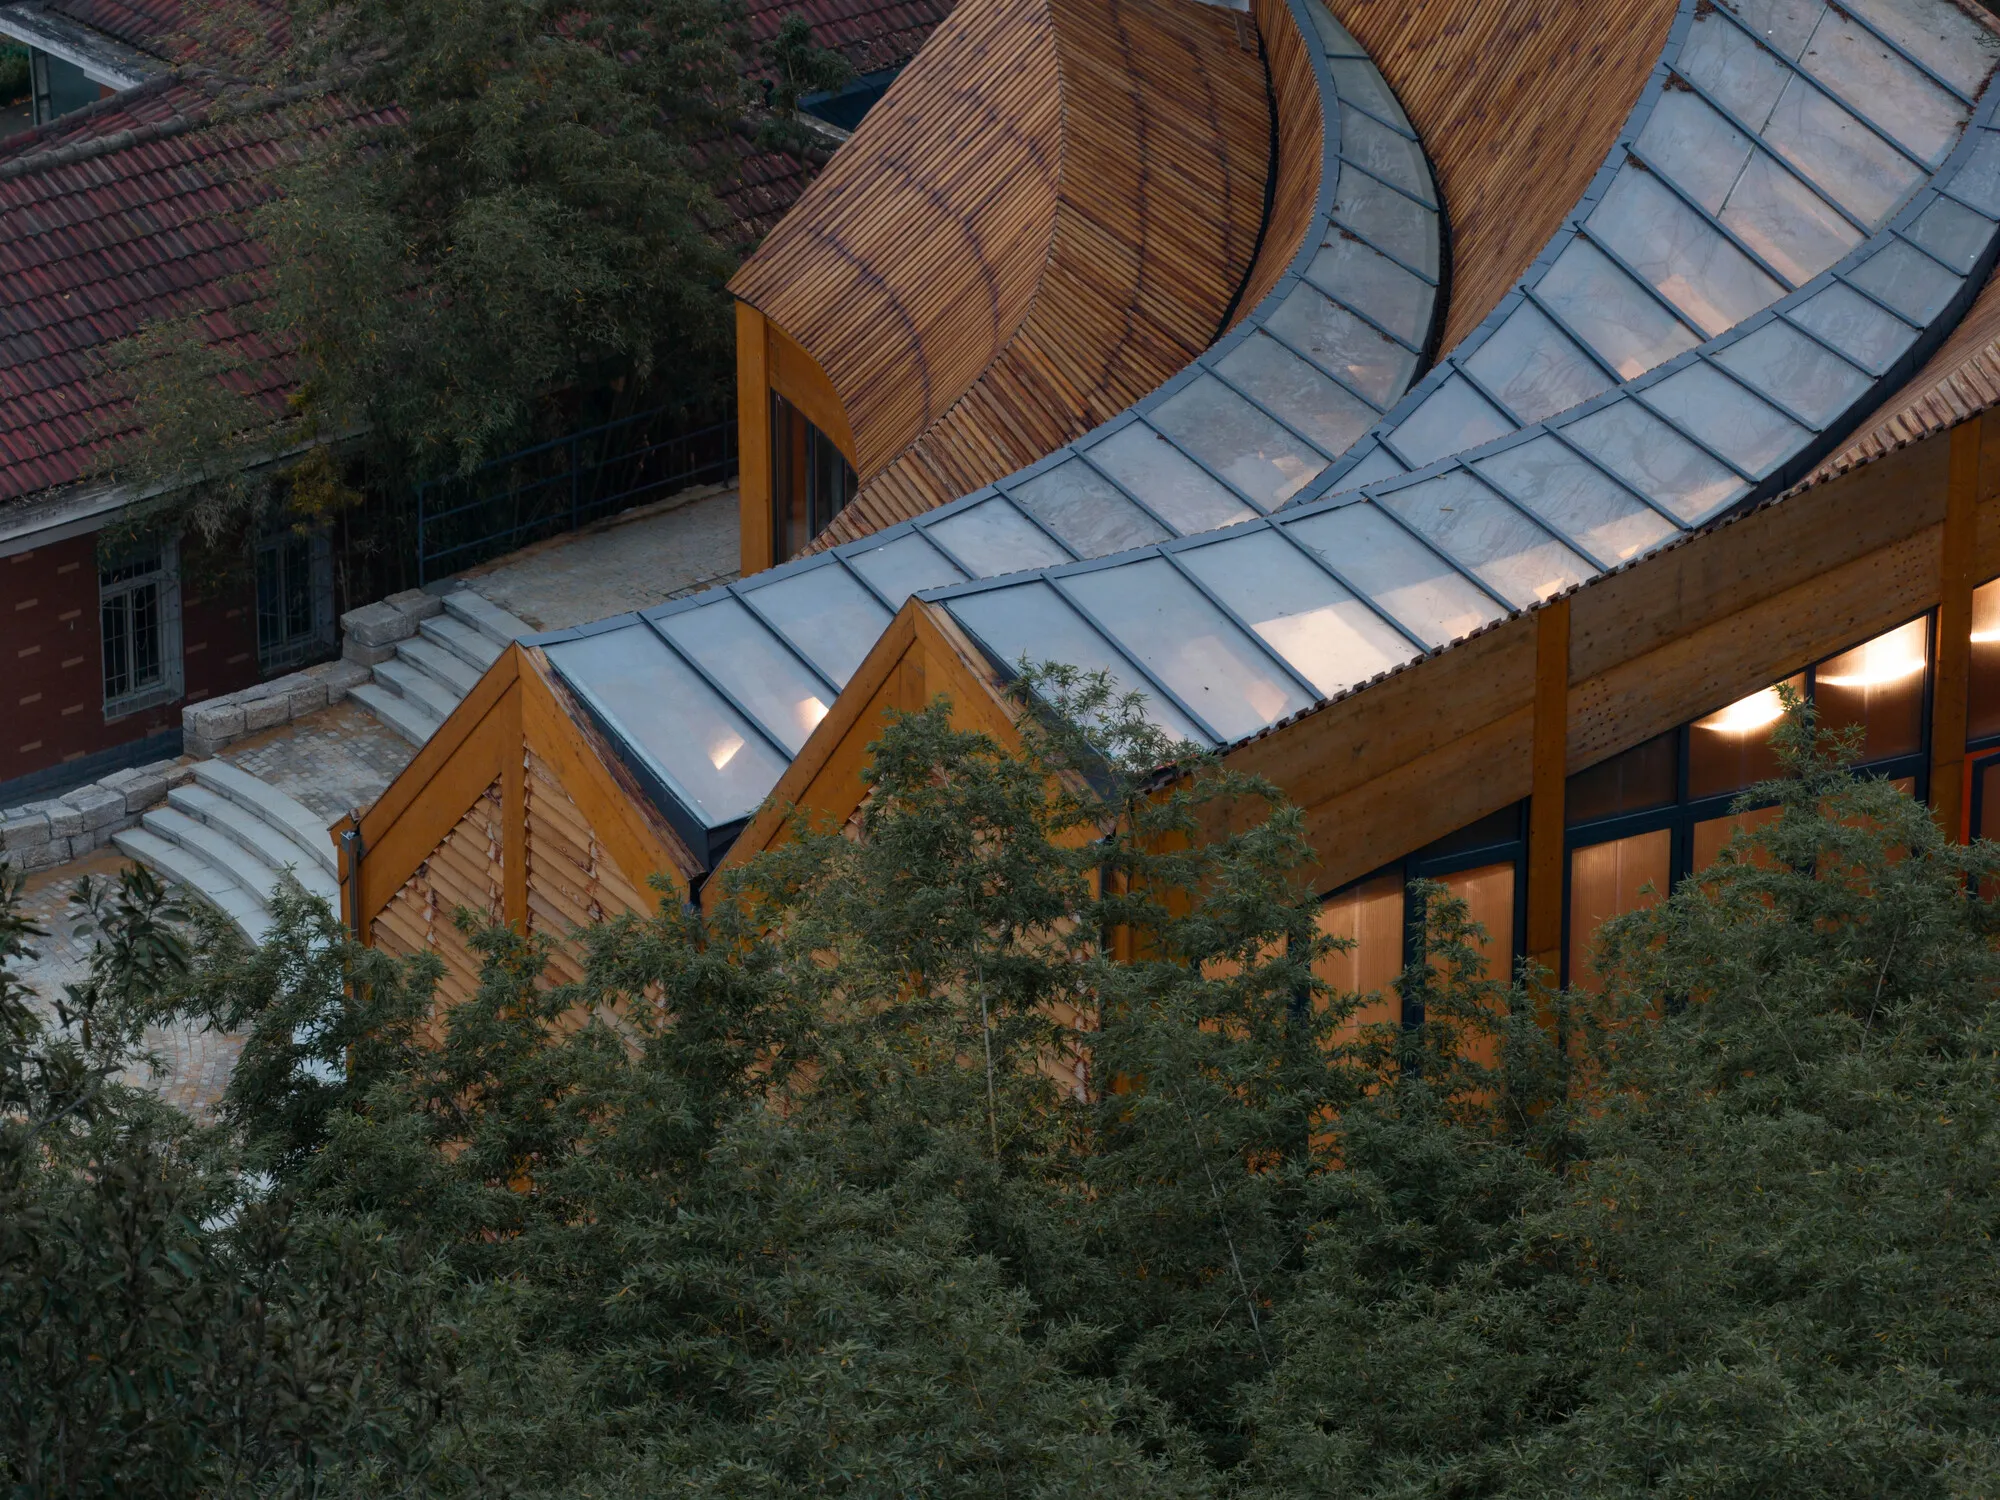
Primary Architects Shapes a Three-Lobed Timber Shell for a Village Carpenter's Workshop in Henan
Twelve curved glulam beams form an undulating roof that merges with the hillside in Hao Tang Village, reviving traditional woodworking craft.


In Hao Tang Village, a rural settlement in Henan Province's Pingqiao District, a carpenter named Zhang once ran a modest woodworking shed. The building aged, the craft faded, and the sounds of planing and measuring grew quiet. Primary Architects, led by Xiang Huang and Songyan Mao, was brought in not simply to replace a shed but to build something that could anchor the village's broader "Eight Artisans" initiative, a program aimed at reviving traditional craftsmanship by renovating old residences and creating new cultural spaces. The result is Carpenter's Home: 405 square meters of workshop, exhibition hall, reading room, and community gathering space, all sheltered beneath a continuously curving timber roof.
What makes the project worth studying is the directness of its central proposition. Twelve curved glued-laminated timber beams sweep downward to follow the site's natural slope, producing a roof that reads less as a discrete object and more as an extension of the surrounding mountainous landscape. The form is trilobate, three overlapping lobes that accommodate the program's variety without fracturing the building into separate volumes. It is a carpentry building made almost entirely of wood, and that circularity, the material celebrating the craft it houses, gives the project an integrity that no amount of clever cladding could fake.
A Roof That Becomes Landscape


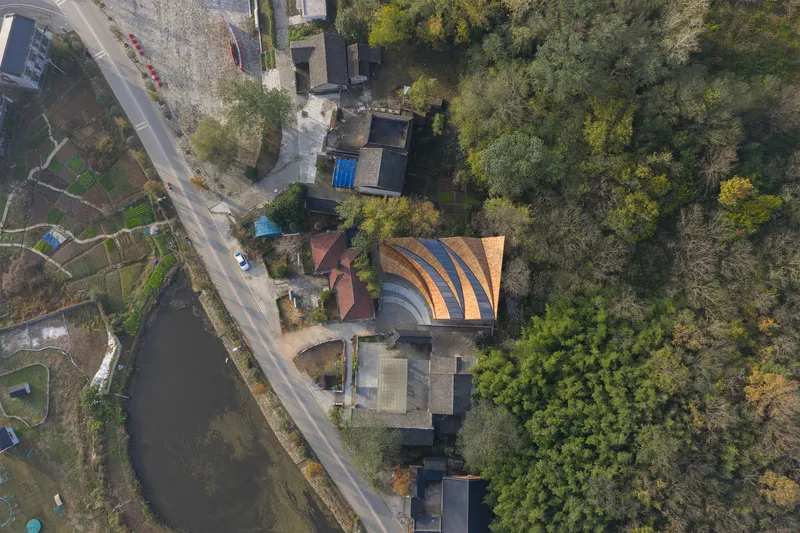
Seen from the village road in morning fog, the three lobes of the roof rise above neighboring buildings like a series of soft ridges, their shingled surfaces blending into the wooded hillside behind. The choice of ribbed tile and dark metal flashing gives the roof a texture that reads differently at every distance: from afar, it is terrain; up close, it is meticulous detailing. The aerial views make the geometry legible, showing how the overlapping triangular planes rotate around a shared center, each lobe covering a distinct programmatic zone while maintaining a single, continuous envelope.
The decision to let the roof follow the slope rather than fight it is the project's most consequential move. It eliminates the need for heavy retaining walls or dramatic grade changes at the threshold, instead weaving the building into the site so that arrival feels like a gentle ascent rather than a confrontation with a facade. From the canal and residential gardens to the south, the building presents a long, low profile that defers to the village scale.
Village Context and Aerial Perspective

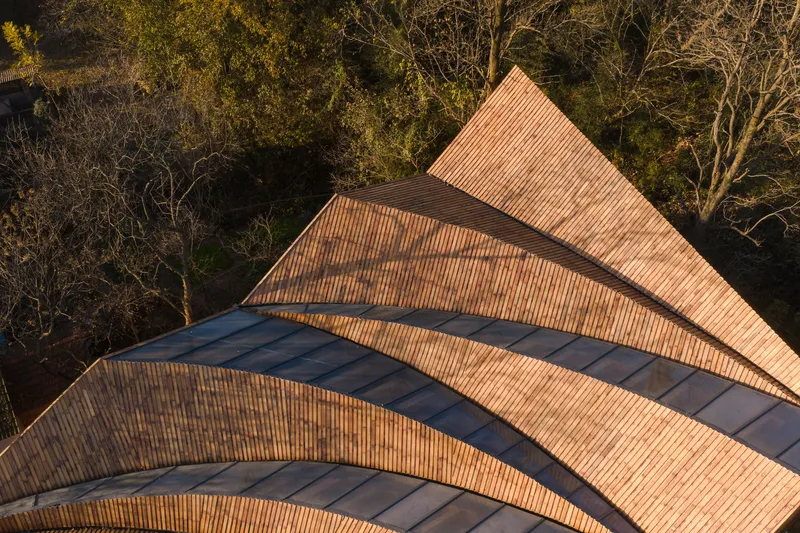

From directly above, the building's relationship to its context becomes clear. It sits among ponds, tree canopies, and small residential plots, holding its own without overwhelming the fabric around it. The skylights puncturing the timber shell are visible as bright incisions in the shingled surface, and the stone-paved plaza below stitches the building to the village's network of paths and courtyards. There is nothing heroic about the siting. It is calibrated, fitting the building into a gap in the village pattern the way a mortise receives a tenon.
Structural Rhythm: Glulam Beams and Clerestory Light
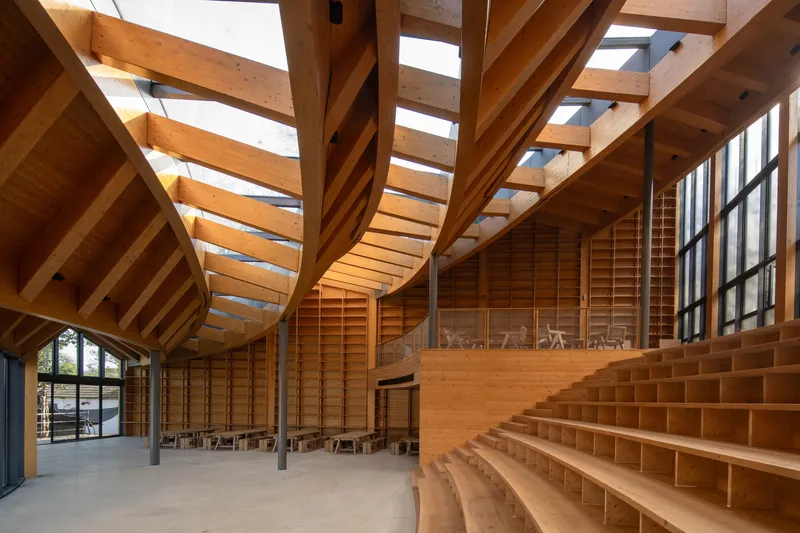


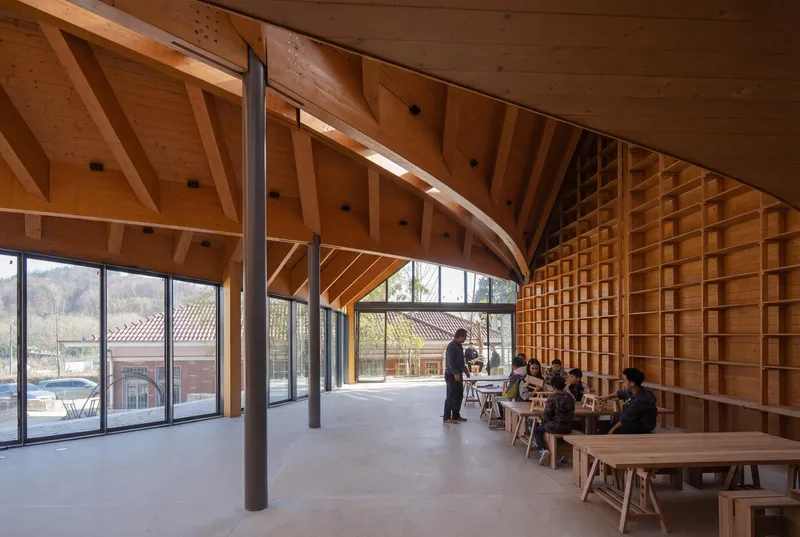
Inside, the twelve glulam beams do all the talking. They radiate outward from a central steel column, their curves producing a fan-like pattern overhead that gives the main hall a spatial generosity well beyond what its 405 square meters would normally allow. The clerestory glazing between the beams channels daylight along the curved surfaces, casting shifting bands of light across the floor throughout the day. Looking straight up through the structure, bare winter branches are framed by the windows as though the roof were designed with the specific trees in mind.
The beams are the building's primary ornament and its primary structure simultaneously. There is no suspended ceiling hiding ductwork, no plasterboard smoothing over the joints. Every connection is legible, which is exactly right for a workshop dedicated to the craft of joining wood. The structural logic becomes a teaching tool.
The Workshop Floor and Stepped Gathering Space

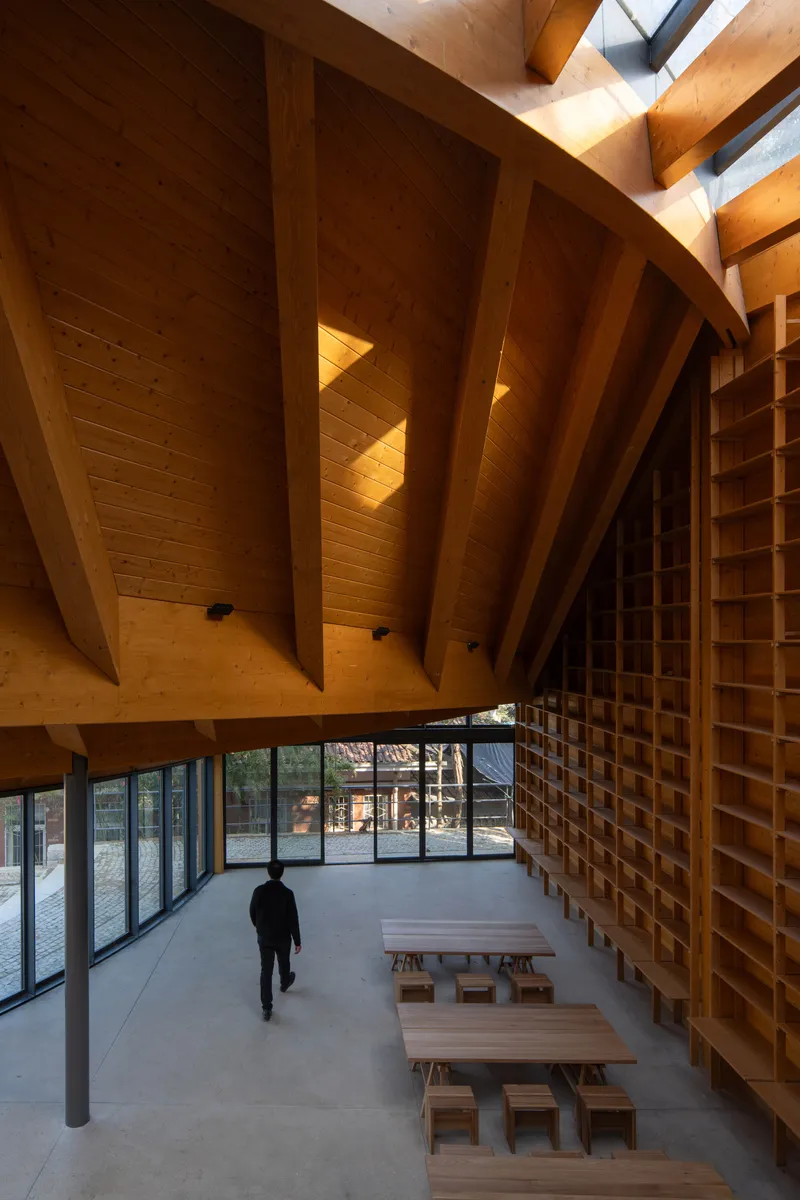

The ground level is organized around a double-height hall that can function as a woodworking production space, an exhibition venue for craft displays and cultural tourism sales, or a gathering area for the village's study tour programs. Tiered timber seating steps down toward a stage or demonstration area, and the images of children and adults occupying the bleachers suggest the space is already performing as intended. The stepped seating doubles as informal lounging during quieter hours, a simple move that multiplies the room's utility.
At the entry, a person walks past timber benches below cantilevered beams in a sequence that compresses the ceiling height before releasing into the tall hall beyond. It is a classic architectural promenade, threshold to compression to expansion, executed here with wood alone.
Upper Level: Tea Room, Reading, and Borrowed Views
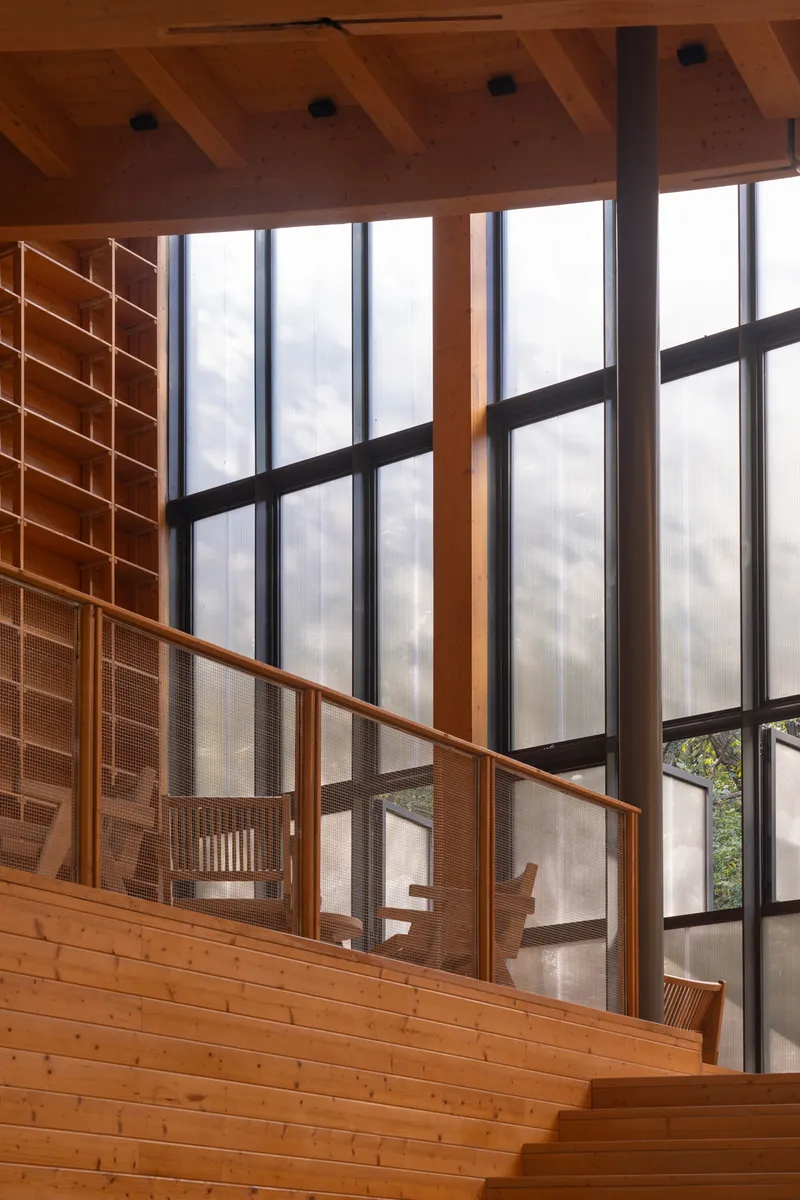

The upper level houses a tea room that doubles as a waiting lounge for parents during children's workshop activities. Built-in timber shelving lines the walls, and the curved roof structure arches overhead, maintaining the material continuity that defines the project. Visitors read and drink tea beneath continuous glazing that frames the surrounding forest canopy. Horizontal bands of sunlight stripe the interior wall through carefully positioned openings, giving the room a meditative calm that contrasts with the productive energy of the workshop floor below.
The reading balcony overlooks the main hall through metal-framed windows, creating a visual connection between the two programs. Parents can watch their children learning traditional joinery techniques from above, an arrangement that collapses the boundary between supervision and participation.
Materiality and Facade Detail


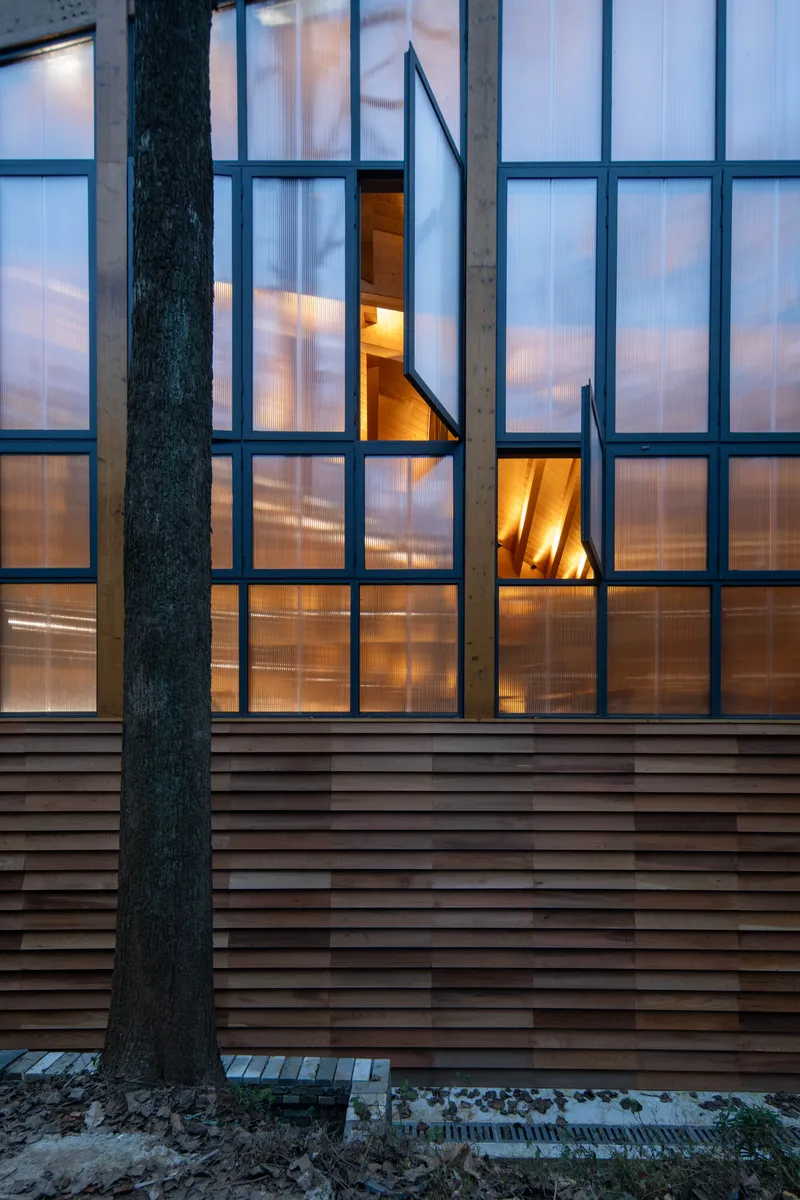
The exterior palette is restrained: horizontal wood slats, pivoting polycarbonate shutters, dark metal framing, and the shingled roof. Dappled tree shadows play across the siding in afternoon light, and at twilight the glass curtain wall glows warmly beside the trunk of an adjacent tree. The polycarbonate shutters are a pragmatic touch, admitting diffused light while allowing the interior to be closed off during storms or inactive periods. They also introduce a layer of user-operated variability to the facade, so the building's face changes with the season, the time of day, and the program inside.
Thresholds and Evening Presence

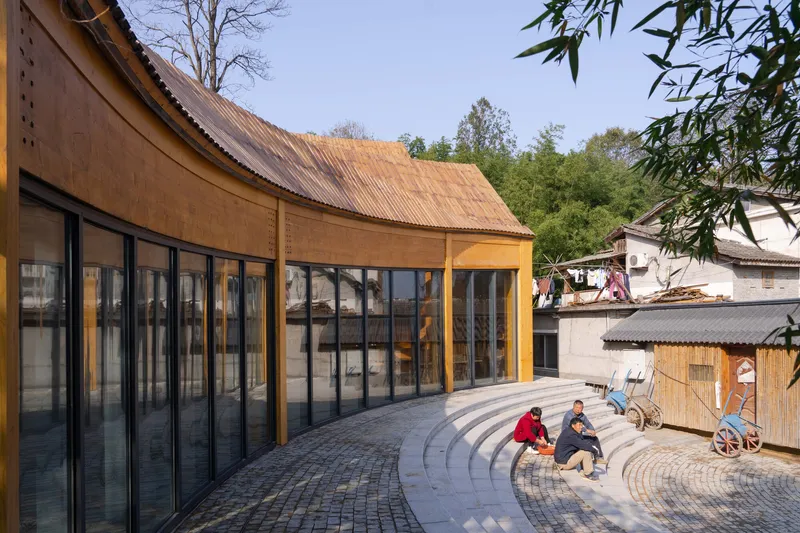

The wide stepped plaza that leads to the main glazed facade acts as a public threshold, blurring the line between the village's open-air circulation and the building's interior. Two visitors sit on the terrace beneath the curving corrugated roof, confirming that the in-between space is used as comfortably as the rooms it leads to. At dusk, the waterfront view reveals the shingled roof silhouetted against the sky while the illuminated interior projects the timber structure outward, turning the building into a lantern for the village.
Interior Atmosphere: Shadow, Light, and Craft


The interplay of skylights and curved beams produces a distinctive shadow pattern: striped bands that migrate across walls and floors as the sun moves. In the double-height space, the curved glazed wall overlooking the courtyard washes the timber structure in even light, while the split-level arrangement creates intimate sub-spaces within the larger volume. These are not decorative effects. They are the direct consequence of structural decisions, skylights placed between beams, glazing aligned with openings in the frame, and they lend the interior a warmth and dynamism that artificial lighting could never replicate.
Physical Models

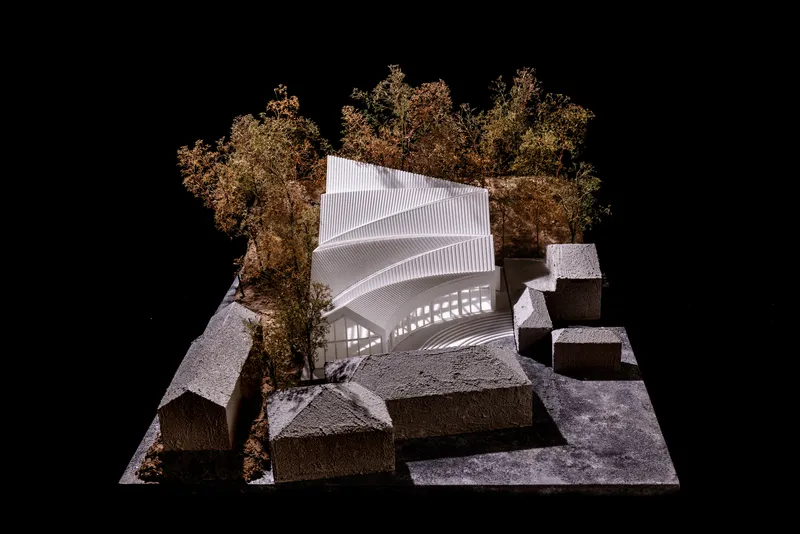
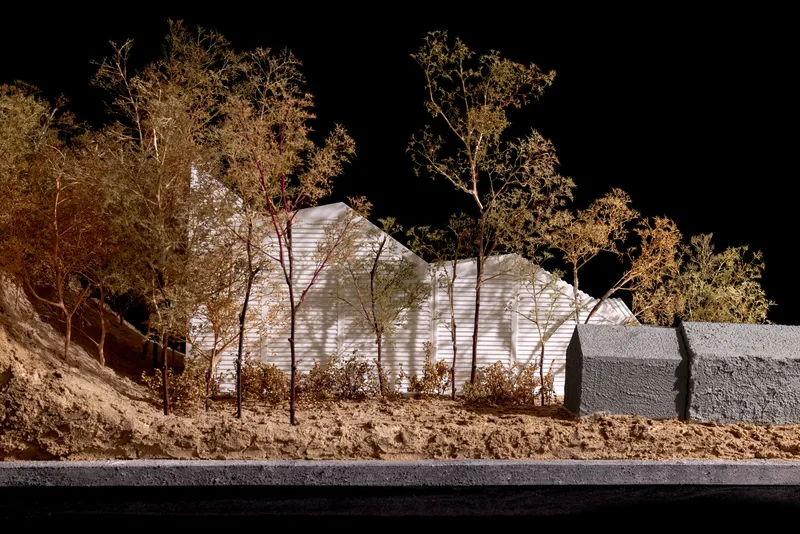
The physical models reveal the design process behind the undulating roof forms. Positioned among textured concrete blocks and miniature trees, the models show how the architects tested the relationship between the building's volume and its immediate context. The ribbed white roof volume in one iteration appears more assertive than the final built version, suggesting that the design was progressively refined toward a gentler integration with the village fabric. A side view shows the illuminated ribbed facade behind bare trees and a textured retaining wall, confirming that the architects studied the building's appearance across seasons and lighting conditions.
Plans and Drawings
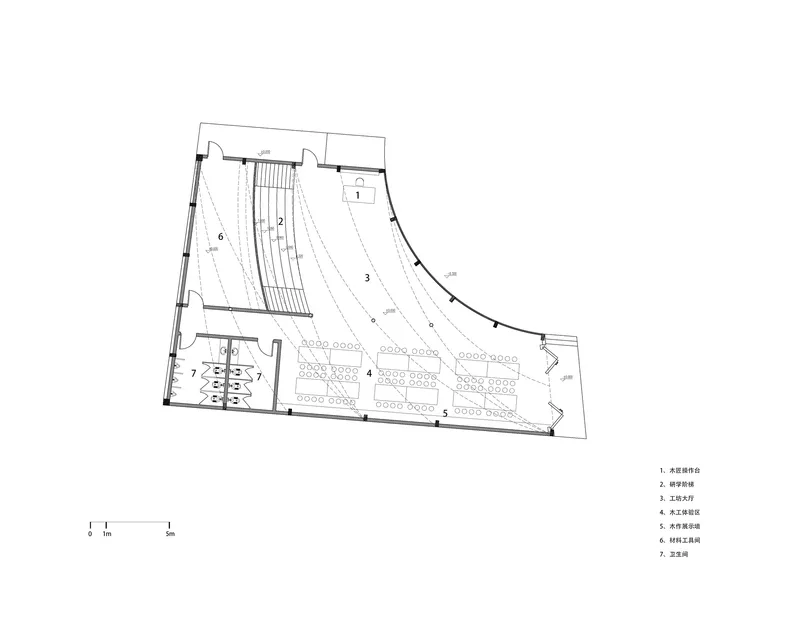
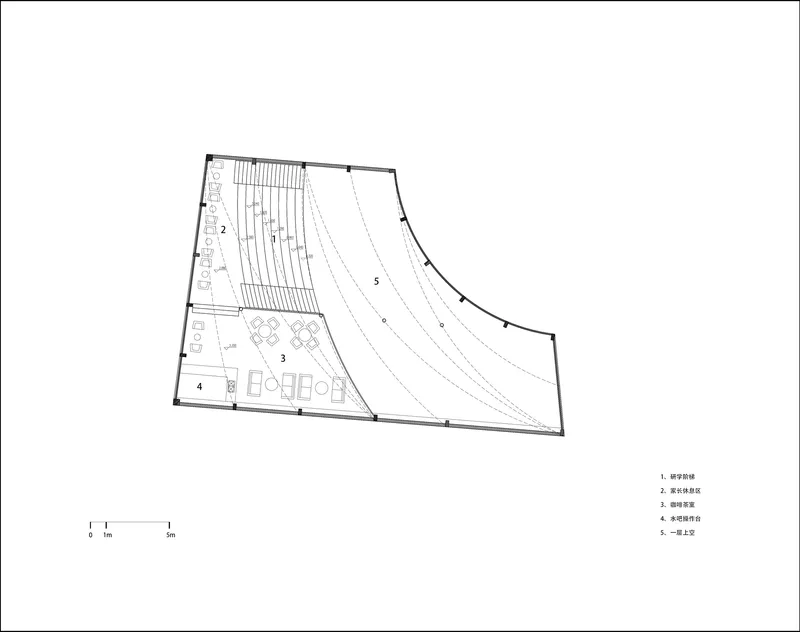


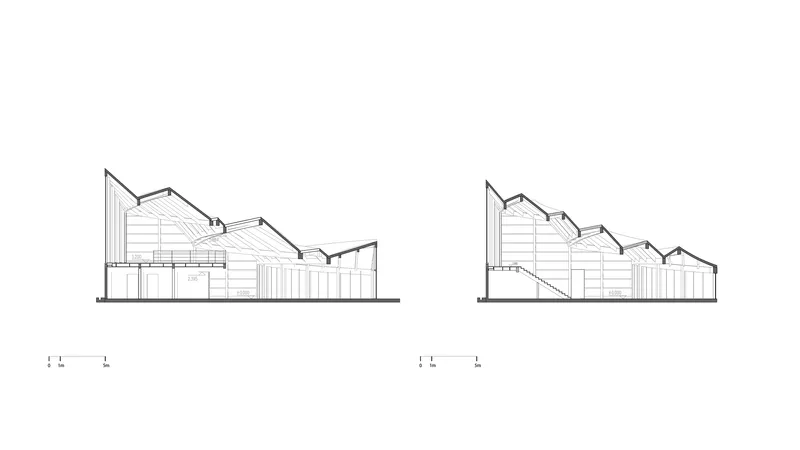
The floor plans reveal the spatial economy at work. Curved interior walls define a seating bowl that radiates outward from a central stage or demonstration platform, while support spaces, storage, and a cafe tuck along the building's edges. The entry sequence at the upper left of the ground plan shows visitors threading through a compressed corridor before emerging into the main hall. The sectional drawings are the most telling documents: they expose the cascading roofline as it steps down the hillside, each lobe sheltering a different ceiling height. The zigzag profile visible in the second set of sections shows how the three roof volumes interlock, their ridgelines offset to admit clerestory light between them.
Why This Project Matters
Rural revitalization projects in China have become a genre unto themselves, and many default to a predictable formula: import a name architect, insert a conspicuous cultural building, photograph it at dawn, and hope visitors follow. Carpenter's Home sidesteps that trap by grounding its design in the specific craft it was built to sustain. The material is the message. A woodworking workshop made of elaborately joined timber beams is not a metaphor or a curatorial gesture; it is a demonstration. Carpenter Zhang returns to practice inside a building that validates his skills at every glance upward.
Primary Architects has also managed something harder to quantify: they have made a building that serves multiple publics without appearing confused. The stepped seating accommodates schoolchildren on study tours and village elders at community gatherings. The tea room gives parents a place to wait that feels like a destination, not a holding pen. The workshop floor transitions from production to exhibition without requiring any spatial transformation. These are not radical moves, but they are precisely calibrated ones, and in a village of this scale, precision is worth more than spectacle.
Carpenter's Home, designed by Primary Architects (lead architects Xiang Huang and Songyan Mao), Hao Tang Village, Xinyang, Henan Province, China. 405 m². Completed 2025. Photography by DONG Image.
About the Studio
Share Your Own Work on uni.xyz
If projects like this are the kind of work you want to make, uni.xyz is a place to publish your own, find collaborators, and enter design competitions.




Popular Articles
Popular articles from the community


Riyadh For All: Intergenerational Urban Design for Active Aging in Rabat
Riyadh For All reimagines urban design in Rabat with intergenerational co-living, adaptive courtyards, and Moroccan cultural exchange today.

Hill & Cross Opera: Sculptural Opera House Architecture Shaped by Tallinn’s Landscape and Identity
Hill & Cross Opera reimagines opera house architecture in Tallinn through its sculptural hill, civic plaza, glass wave and a luminous cross.

Co-life: Sustainable Architecture for Age-Friendly Community Living
Co-life reimagines sustainable architecture for seniors through courtyards, rammed earth, shared gardens, and spaces designed for belonging.

AL-JANNAH: Sustainable Architecture and Permaculture for Afghan Widows
AL-JANNAH uses sustainable architecture and permaculture to create resilient oasis of housing, learning, work and renewal for Afghan widows.


Similar Reads
You might also enjoy these articles

Bao Huynh Watercolor Atelier: A Serene Art Retreat in Hội An
Bao Huynh Watercolor Atelier in Hội An blends multifunctional art spaces, sustainable design, local materials, and family-friendly living in a serene environment.

Atelier Macri Concept Store Interior Design by CASE-REAL
Atelier Macri store features a "ko" counter, walnut wood details, cork displays, blending retail, gallery, and seamless customer experiences.

Manuel Vargas Izquierdo Stadium and High-Performance Sports Center: Architectural Excellence in Jalpa de Méndez
The Manuel Vargas Izquierdo Stadium blends sustainable design, inclusive sports facilities, and cultural-inspired architecture, revitalizing Jalpa de Méndez’s public spaces.

KAKR Buluh Awar Hall: Revitalizing Community and Ecology Through Bamboo Architecture
Community built bamboo hall revitalizes Buluh Awar village, empowering youth, restoring ecology, celebrating vernacular craftsmanship through sustainable architecture and culture.


Explore Residential Building Competitions
Discover active competitions in this discipline


Challenge to design mud housing for contemporary communities


Challenge to reimagine the Iron Throne


Photograph architecture without architects


Illustrate the lost glory of Angkor Wat - Render Challenge
Comments (0)
Please login or sign up to add comments
No comments yet. Be the first to comment!