
Privacy-Focused Home Design in Bandung: A Tour of YT House by Pranala Associates
Explore YT House in Bandung, a masterclass in privacy-focused home design that seamlessly blends indoor comfort with natural elements.


In the bustling urban landscape of Bandung, Indonesia, privacy in residential design has become increasingly sought after. YT House, designed by Pranala Associates, stands as a beacon of how architecture can embrace seclusion while maintaining a connection with nature.
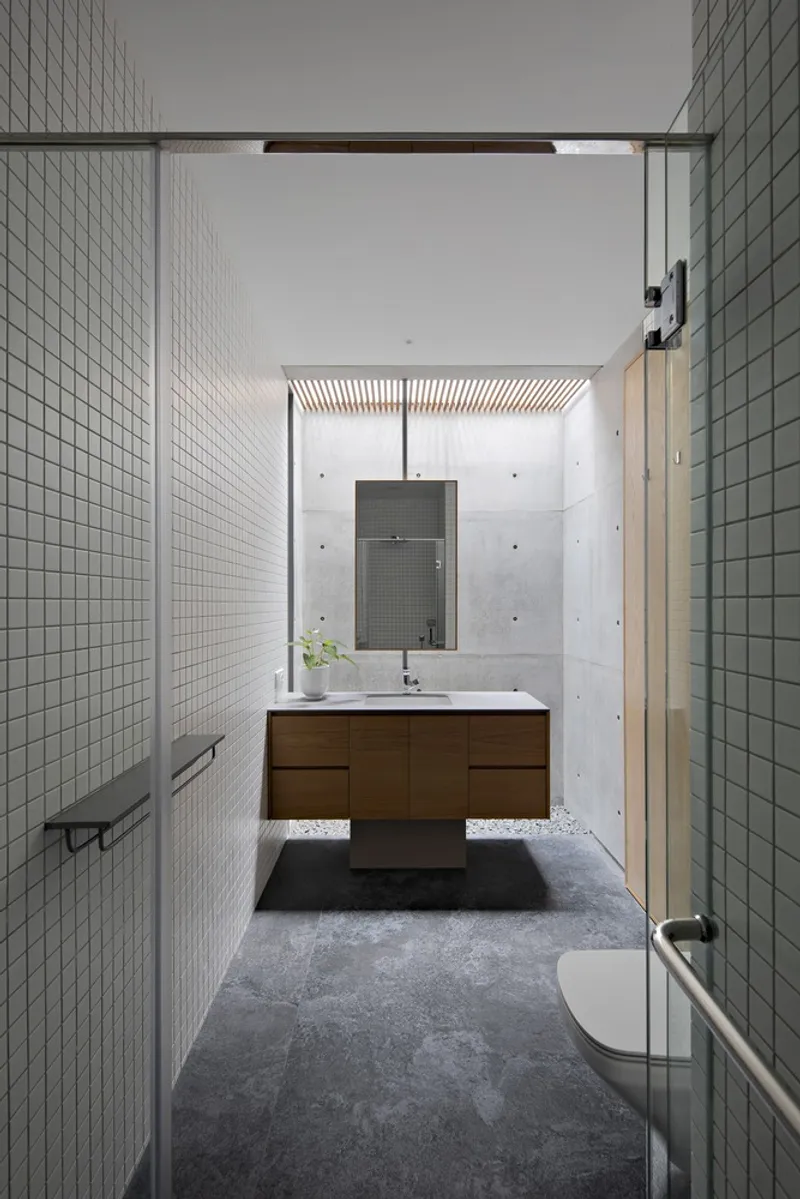
Exploring the Architectural Vision of YT House
Design Philosophy and Layout
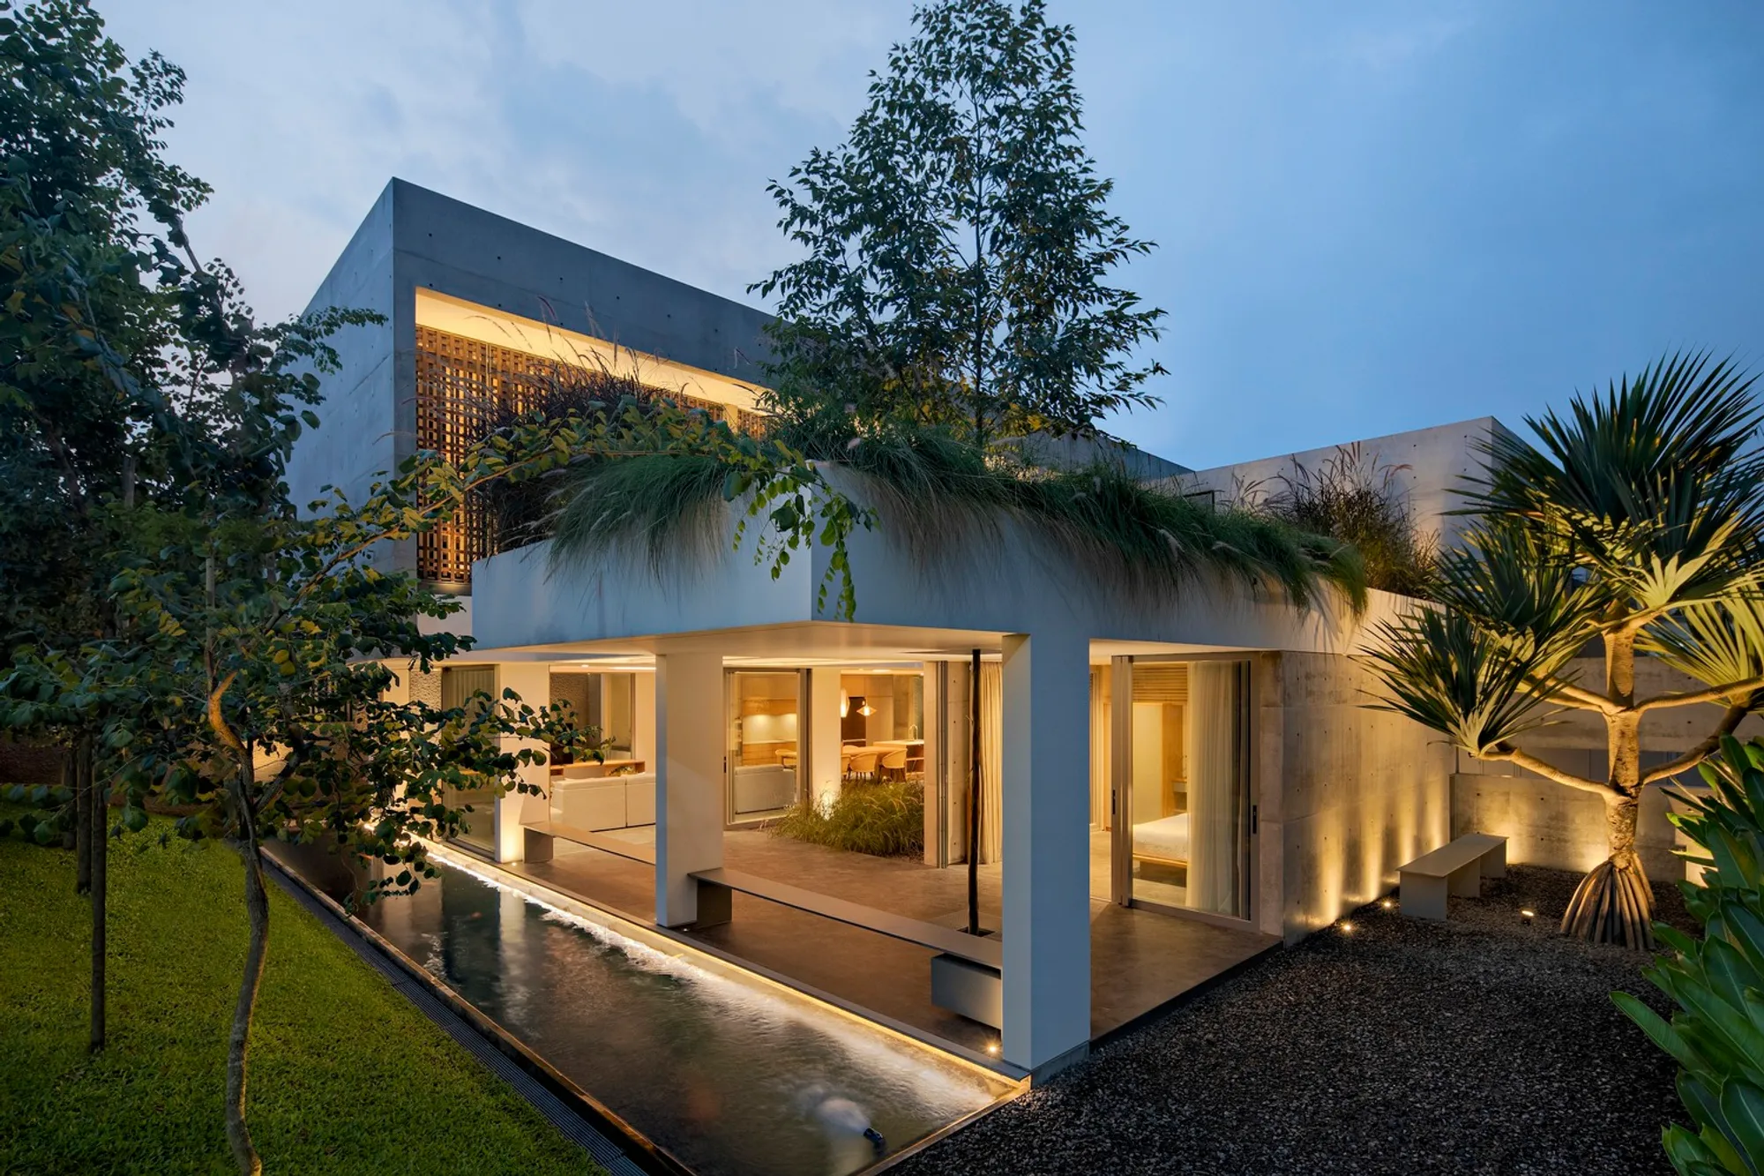
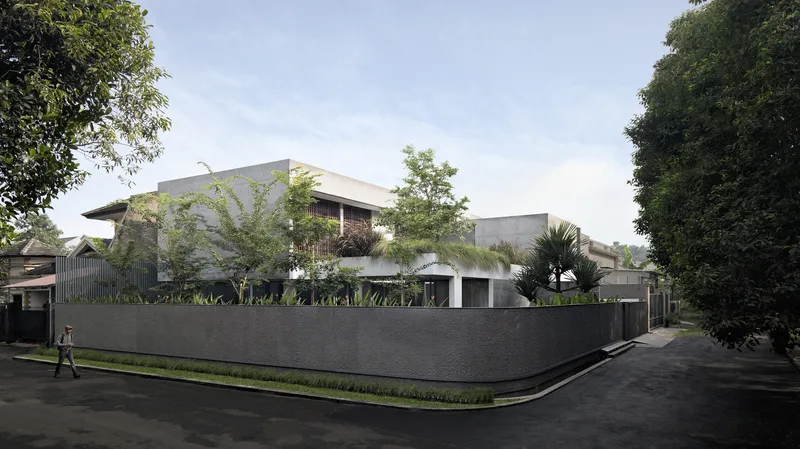
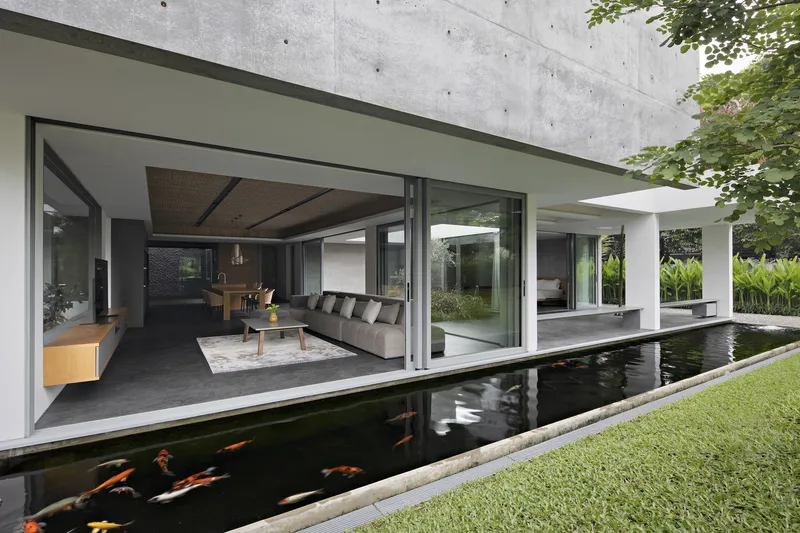
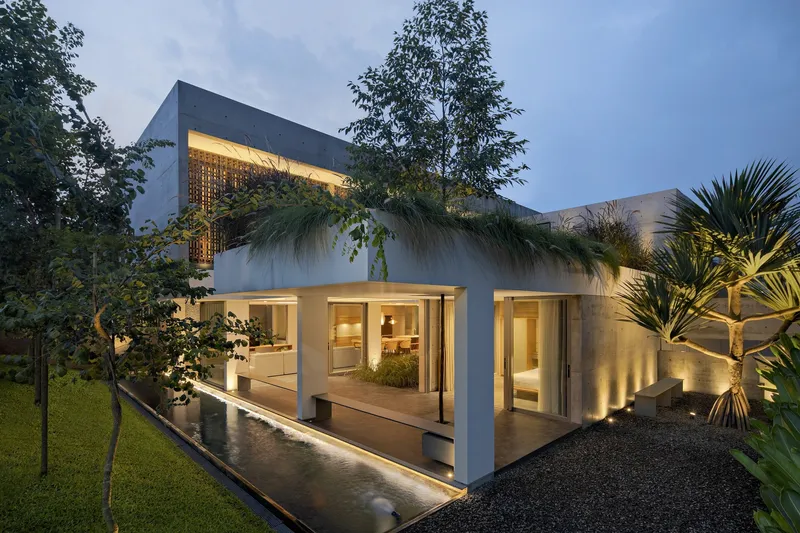
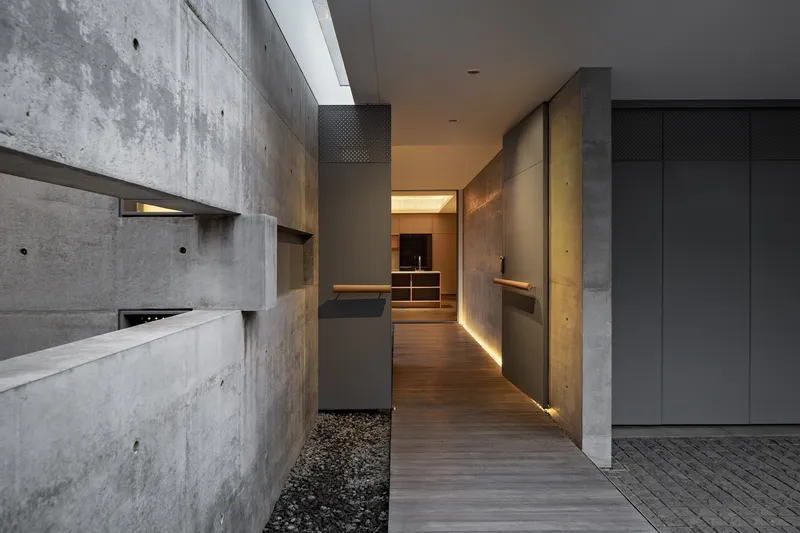
Located in a dense area of southern Bandung, YT House is strategically designed to shield its inhabitants from the public eye while offering serene views of the natural surroundings. The architects have utilized a smart placement of trees around the property's perimeter, ensuring that the interior spaces open to views of greenery rather than the busy streets.
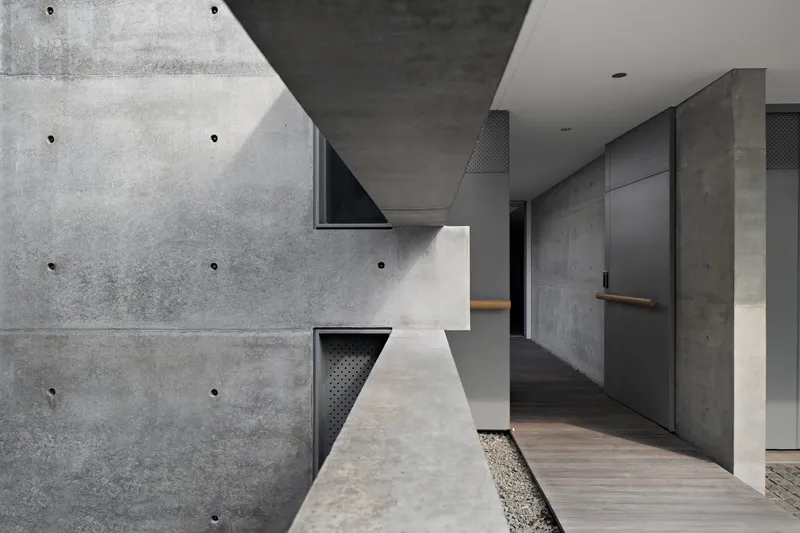
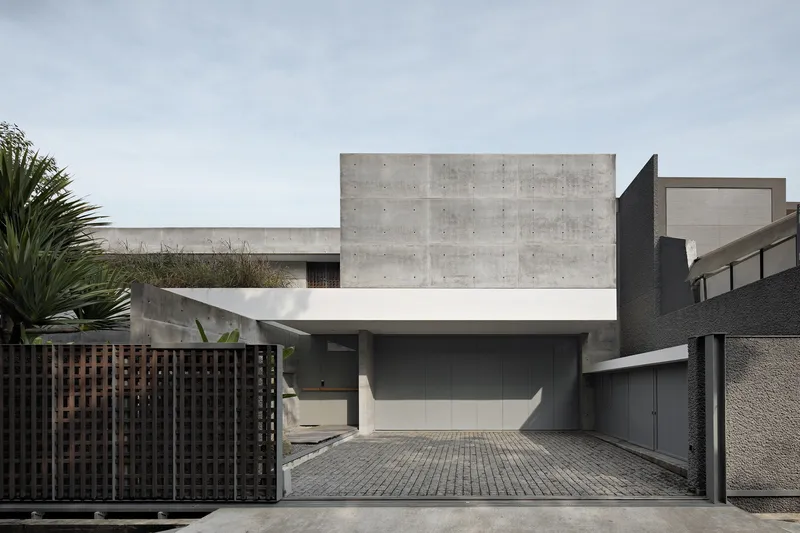

Spatial Configuration and Natural Elements
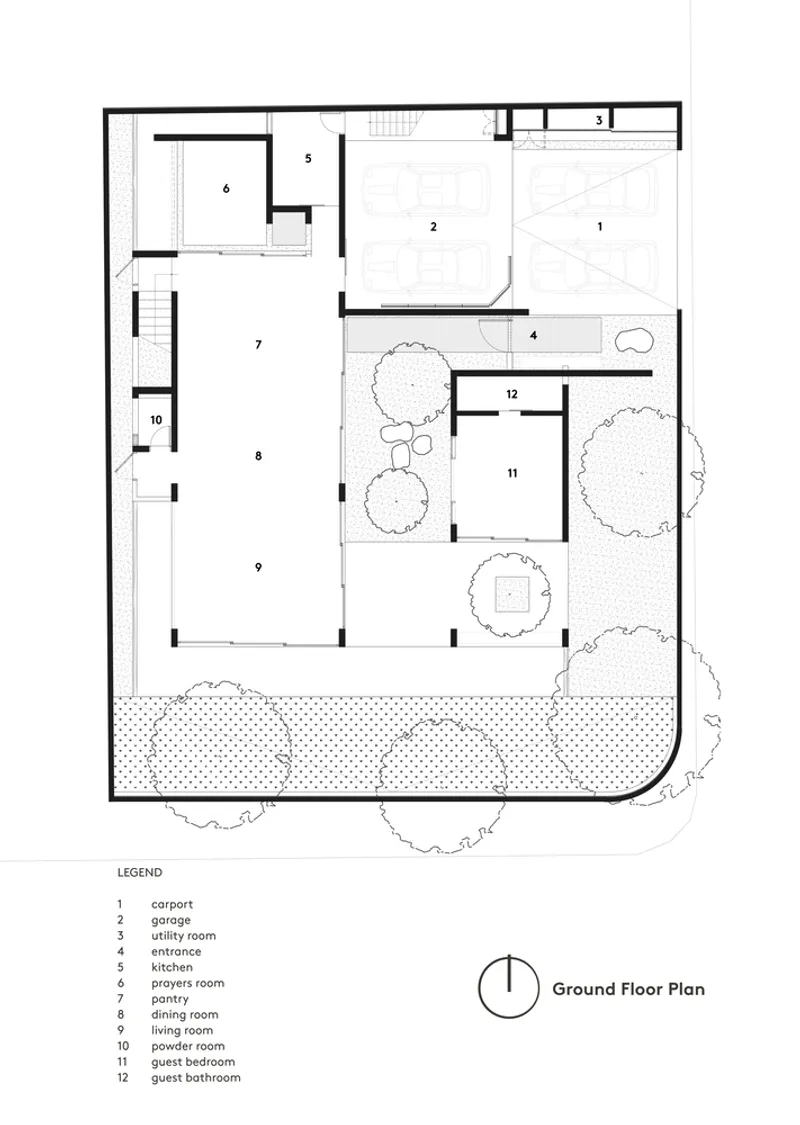
Pranala Associates employed a strict grid system to harmonize the transition from outdoor to indoor spaces. The house's structure and layout are meticulously planned to enhance airflow and natural light, reducing the need for artificial cooling even in Bandung’s relatively warmer climate.


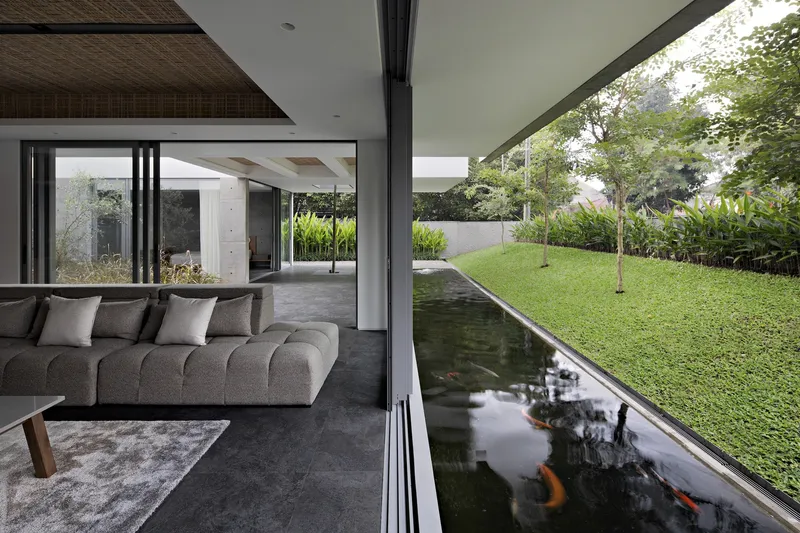
Key Features of YT House
Emphasis on Privacy and Openness
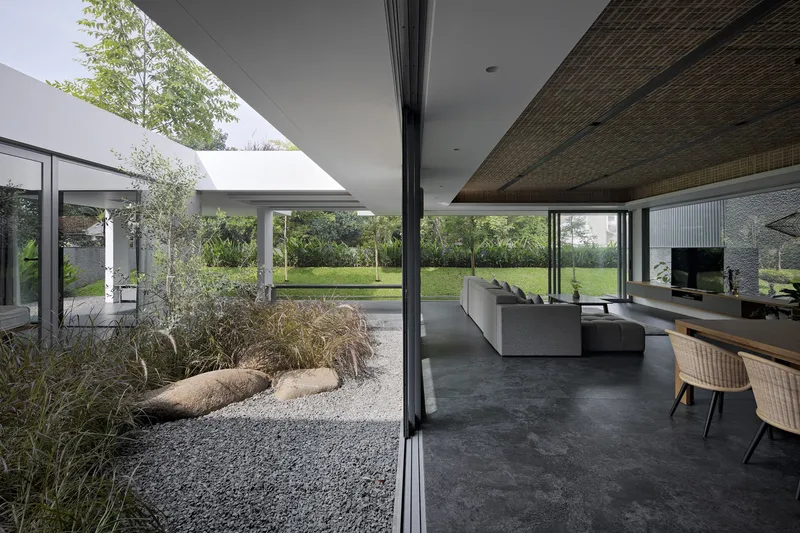
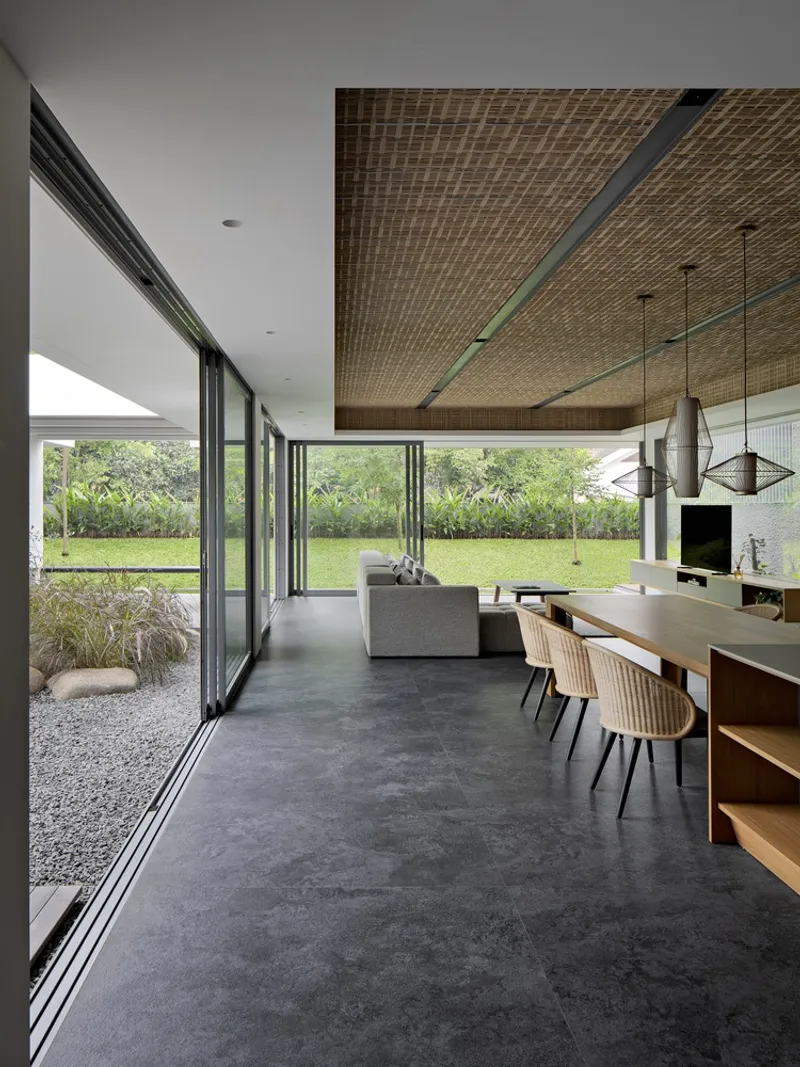
The ground floor hosts a versatile living and dining area adjacent to a private prayer room, which can be isolated or integrated into the wider space as needed, perfect for the homeowner who frequently entertains. The design ensures floor continuity to facilitate social gatherings, enhancing the functional aspect of the spaces.

Innovative Use of Materials and Patterns
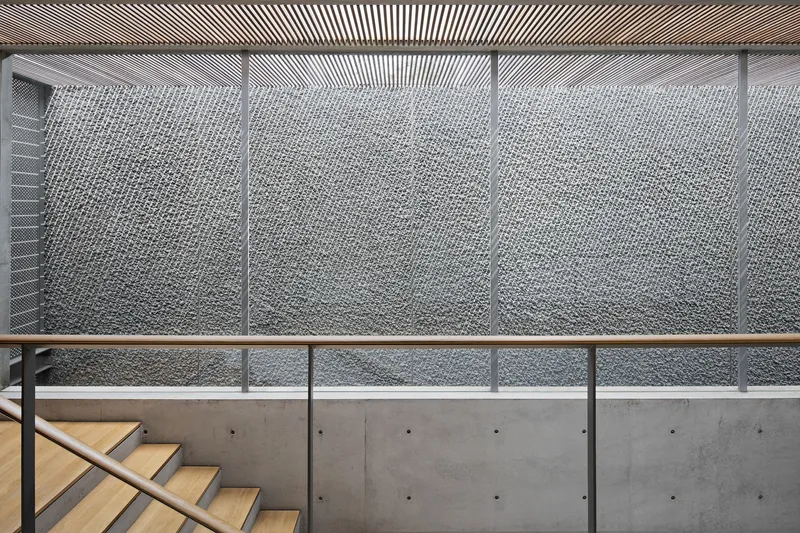
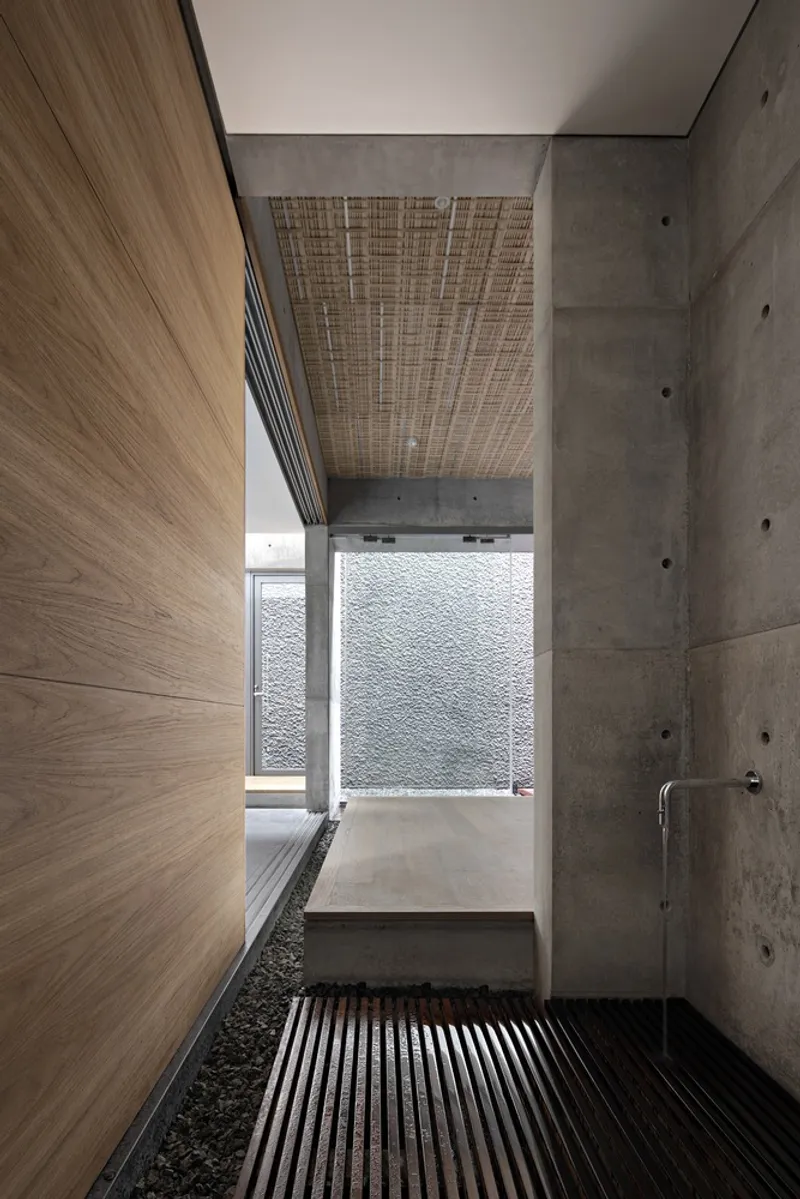
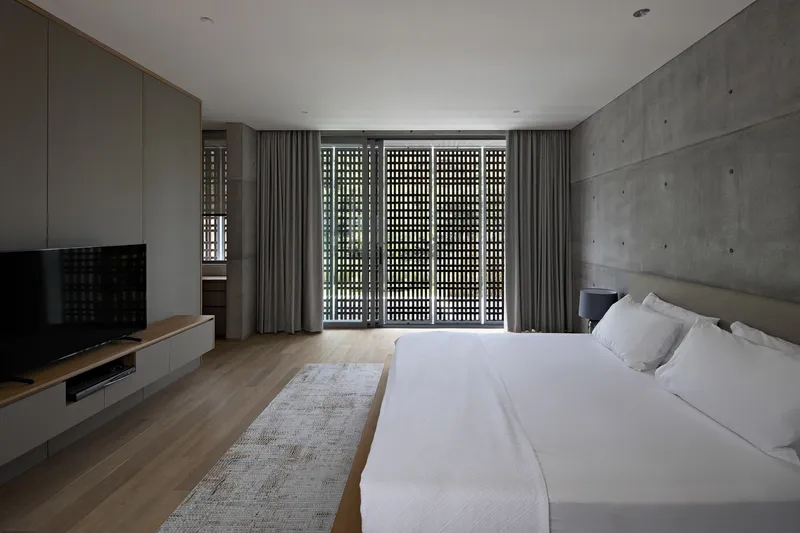
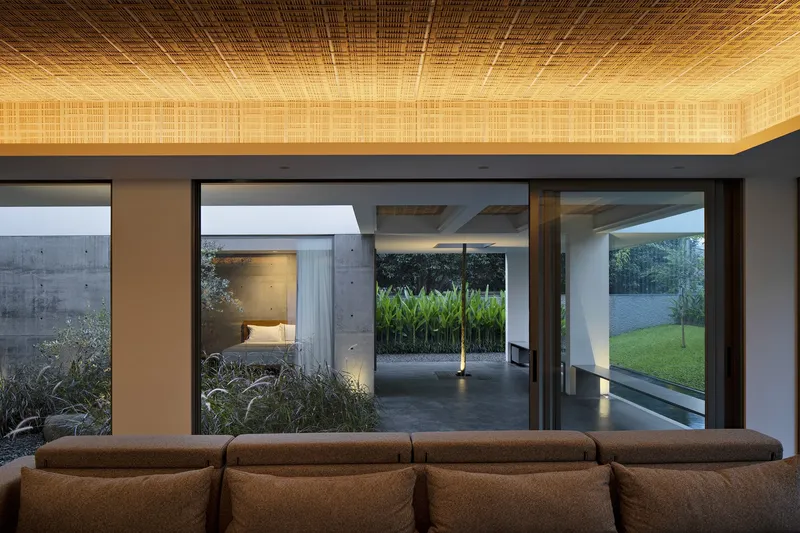
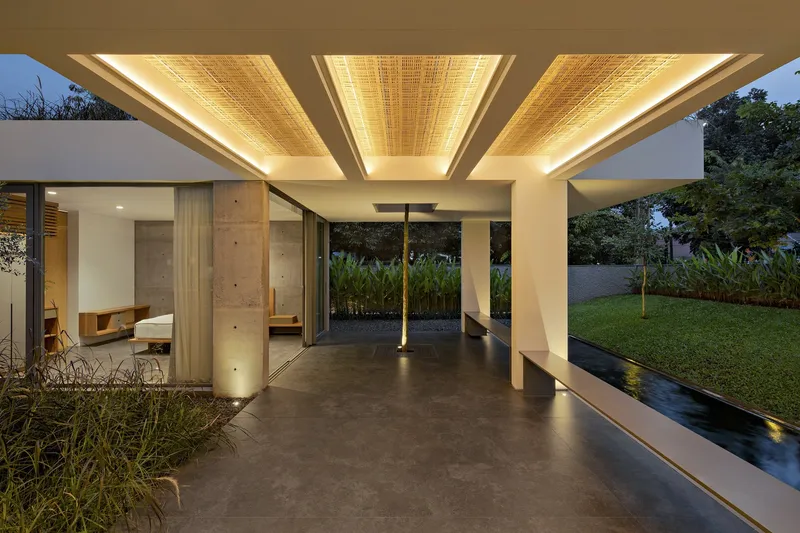
YT House features unique architectural details inspired by the kikkou pattern, which symbolizes longevity. This motif is elegantly integrated into the living room ceiling through decorative faux rattan and extends to wooden screens in the bedrooms, which not only add to the aesthetic but also bolster privacy. These screens allow for subdued sunlight to permeate the spaces without compromising seclusion.

Integrating Indoor and Outdoor Environments
Green Spaces and Natural Ventilation
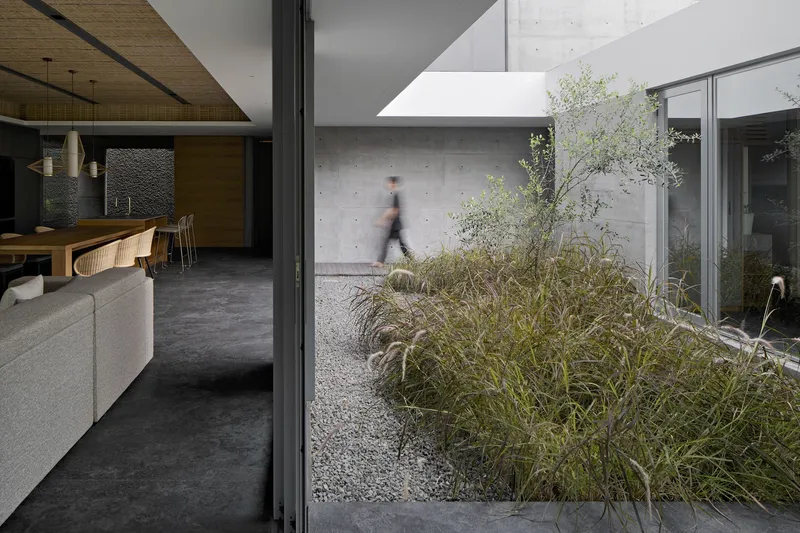
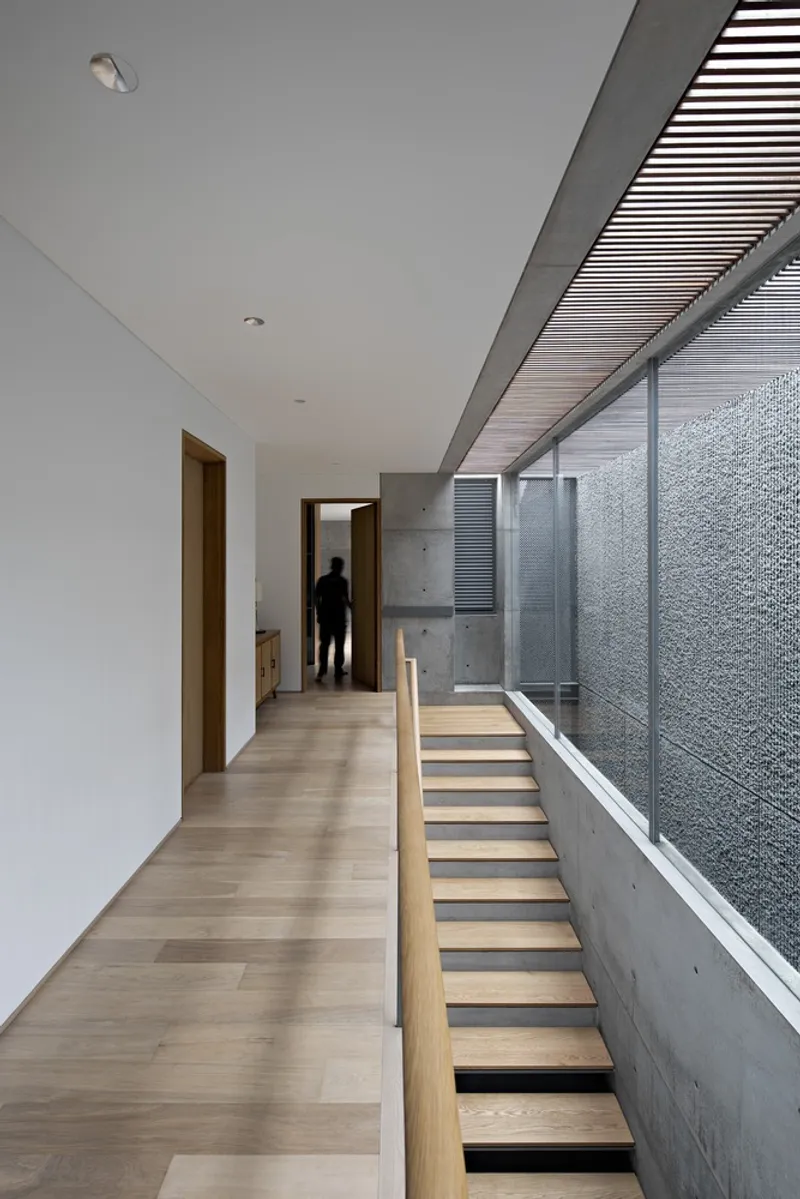
Large openings in the design invite ample light and create a breezy atmosphere throughout the house. The bedroom on the second floor overlooks a lush rooftop garden, further enhancing the connection to nature. This thoughtful integration of green spaces within the urban setup is a testament to privacy-focused home design in Bandung.


Material and Textural Harmony
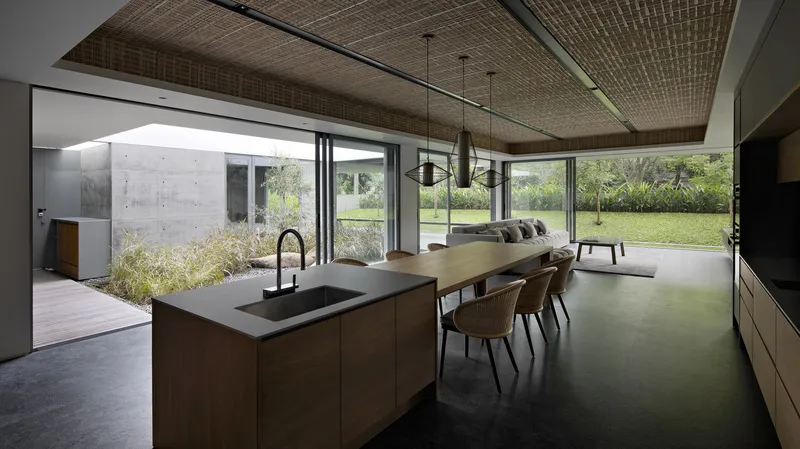
The architects’ choice of materials—from the flooring to the ceiling treatments—reflects a commitment to creating a cohesive and serene home environment. Each element is chosen not only for its functional benefits but also for its ability to create a warm and inviting atmosphere.

Redefining Privacy in Urban Architecture
YT House by Pranala Associates is more than just a residence; it’s a paradigm of how privacy can be artistically woven into the fabric of urban architecture. This project stands out as a pinnacle of privacy-focused home design in Bandung, offering valuable insights into creating tranquil urban retreats amidst bustling city life.



All photographs are work of Mario Wibowo Photography




Popular Articles
Popular articles from the community


Lunar Spiral: Space Architecture Shaped by the Mathematics of the Universe
Lunar Spiral reimagines space architecture through Fibonacci geometry, lunar regolith, levitating habitats, and self-sustaining Moon living.

The Musturak Paradise: Senior Living Architecture for a Connected Future in Temara, Morocco
The Musturak Paradise reimagines senior living architecture in Temara via private homes, social spaces, culture, community, and shared care.

Co-Life: Senior Housing Design That Reconnects Older Adults With the City
Co-Life reimagines senior housing design through healing gardens, shared streets, workshops, and a sustainable community across generations.

Riyadh For All: Intergenerational Urban Design for Active Aging in Rabat
Riyadh For All reimagines urban design in Rabat with intergenerational co-living, adaptive courtyards, and Moroccan cultural exchange today.


Similar Reads
You might also enjoy these articles


FAMM Arquitectura Organizes Ten Villas Around Courtyards and Jungle in Nosara, Costa Rica
El Molino pairs two elongated volumes with deep overhangs and timber louvers to build a compact coastal community five minutes from the beach.

Oscar Niemeyer's Ibirapuera Park Pavilions Define São Paulo's Cultural Identity in Concrete and Curve
A constellation of modernist volumes set within São Paulo's most important urban park, conceived for the city's 400th anniversary in 1954.

How Henri Picq's 1889 Paris Pavilion Traveled 11,000 Kilometers to Become Santiago's Artequín Museum
A prefabricated iron and glass pavilion built for the Paris Universal Exposition found a second life as a children's art museum in Chile.

Sanjay Puri Architects Wraps a Jaipur Office Tower in Capsule-Shaped Green Buffers
A nine-level climate-responsive workplace near Jaipur Airport uses stacked planter terraces and aluminium screens to fight 40°C heat.


Explore Architecture Competitions
Discover active competitions in this discipline



Challenge to reimagine the Iron Throne


Photograph architecture without architects


Illustrate the lost glory of Angkor Wat - Render Challenge


Design challenge to reuse E-waste
Comments (0)
Please login or sign up to add comments
No comments yet. Be the first to comment!