
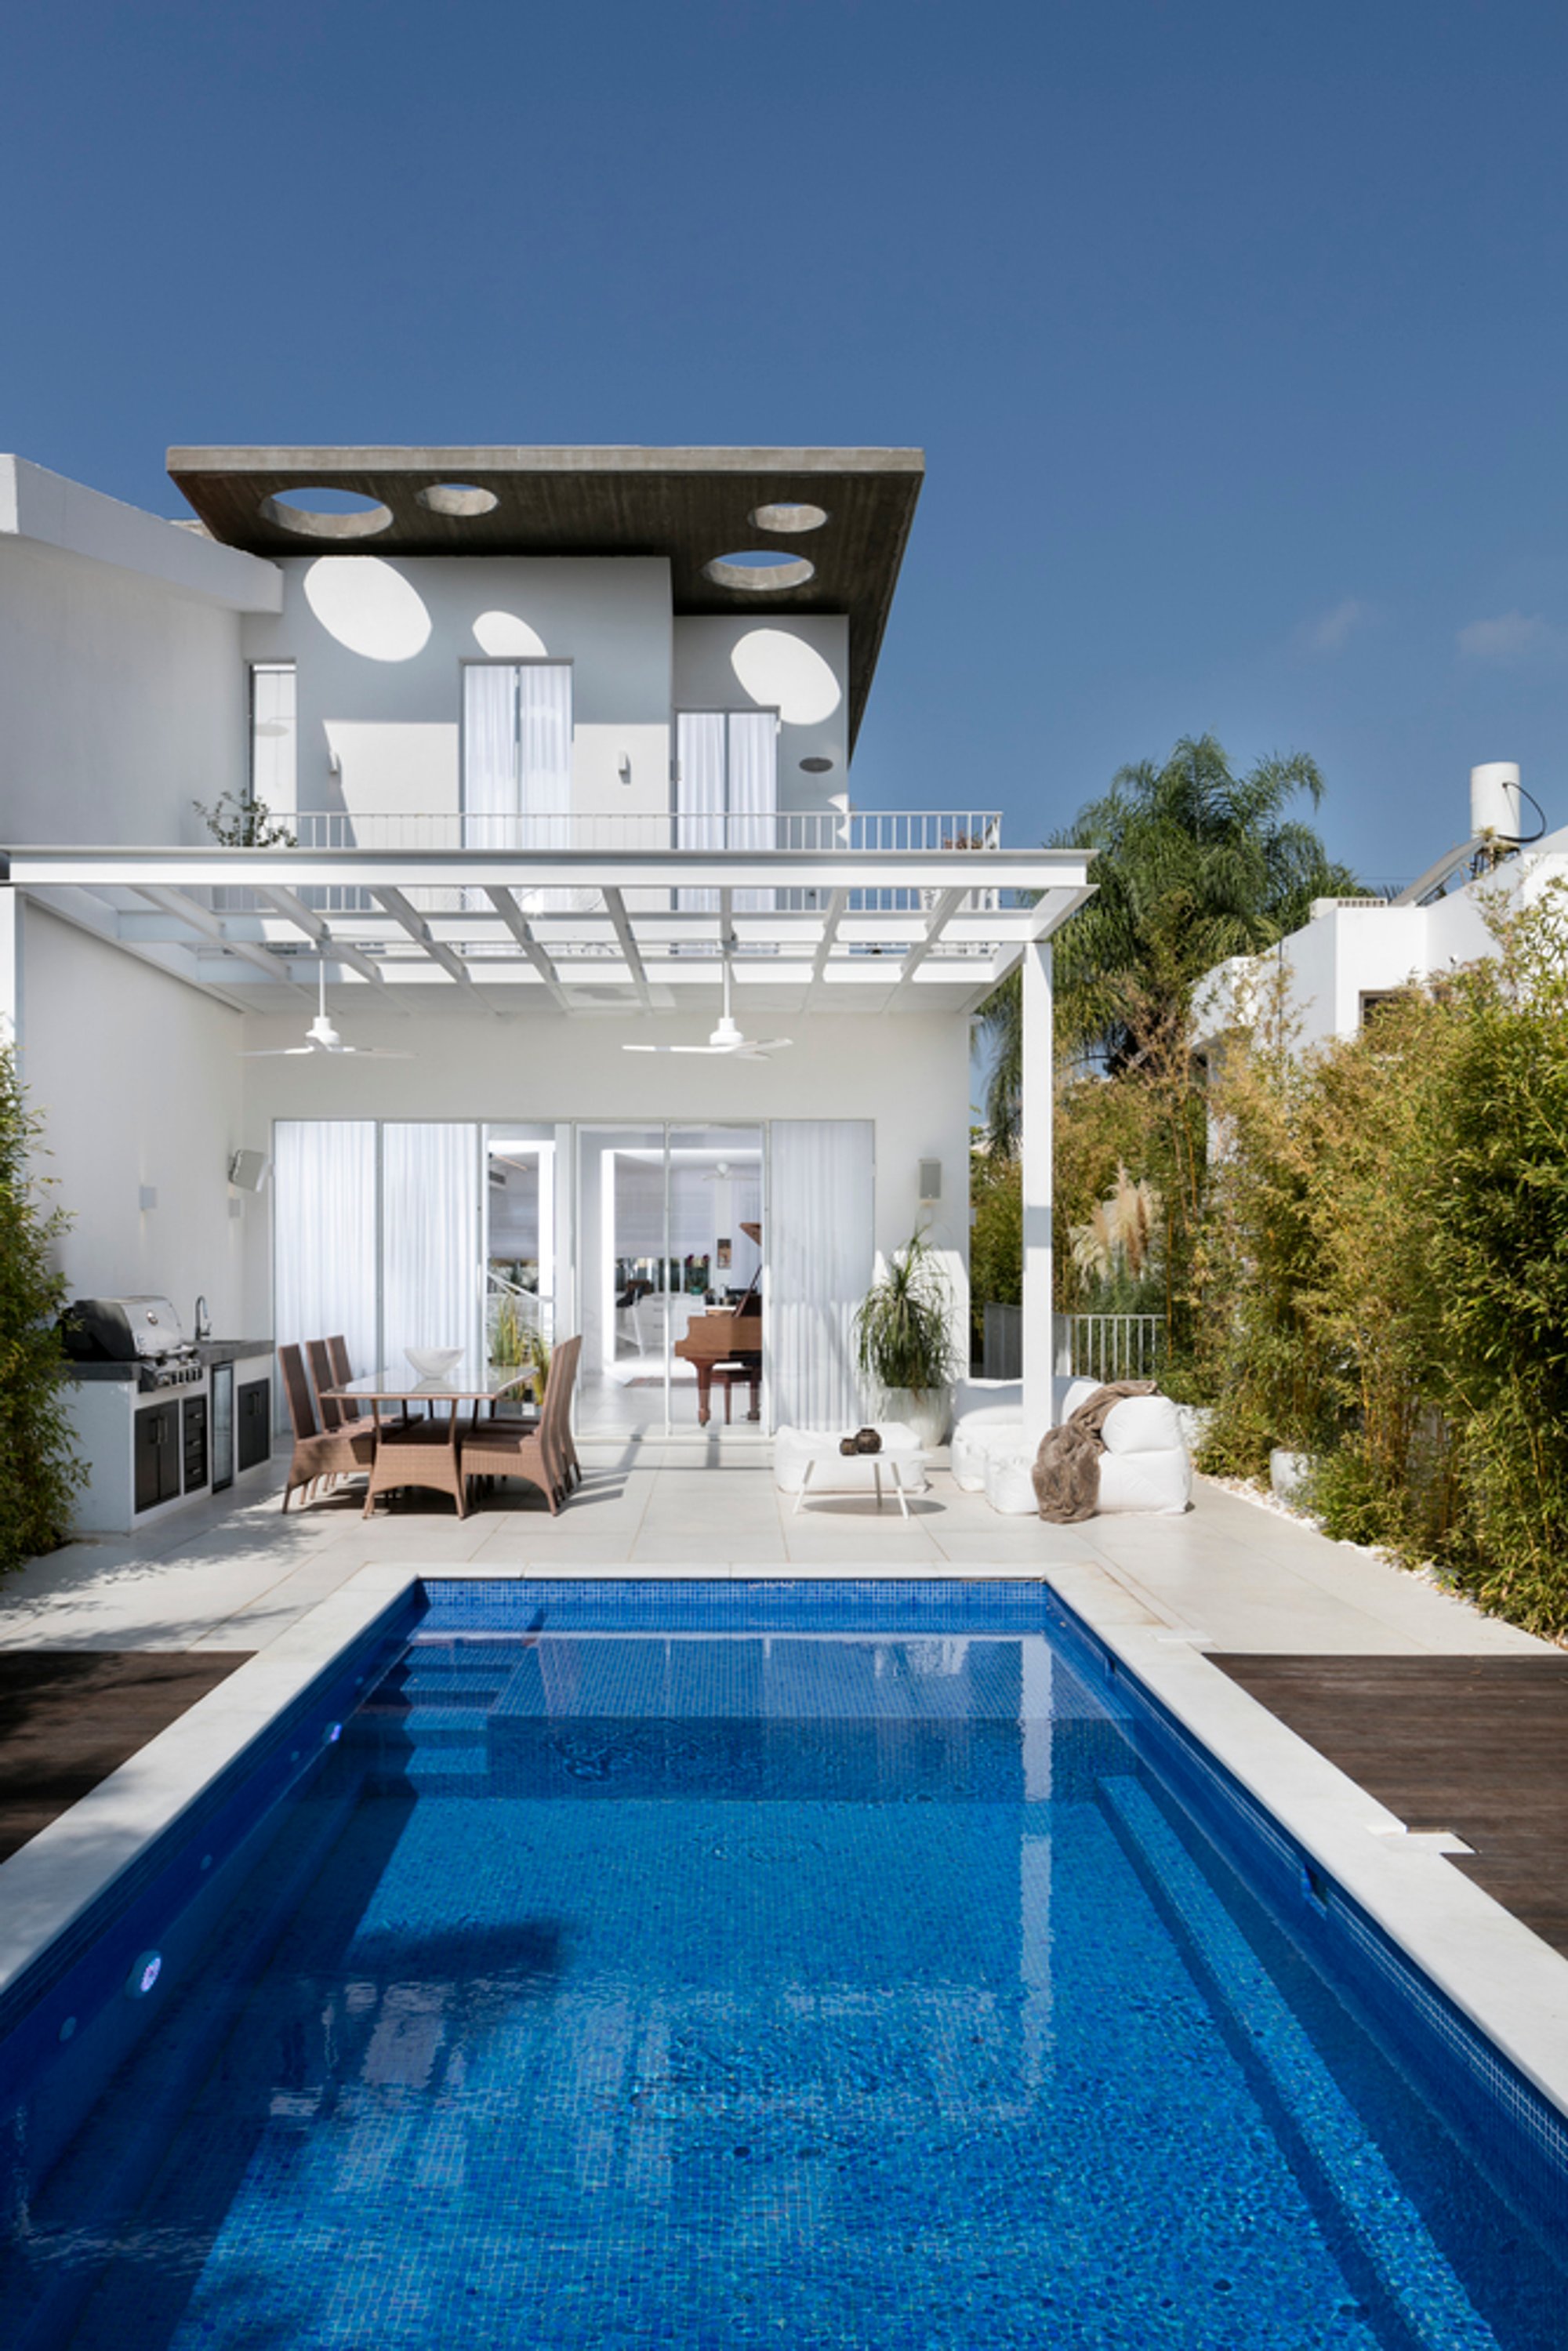
Private House in Ramat Hasharon
Modern villa in Ramat Hasharon blending Bauhaus-inspired geometry with circular interiors, skylights, and minimalist lighting by Lilian Benshoam.

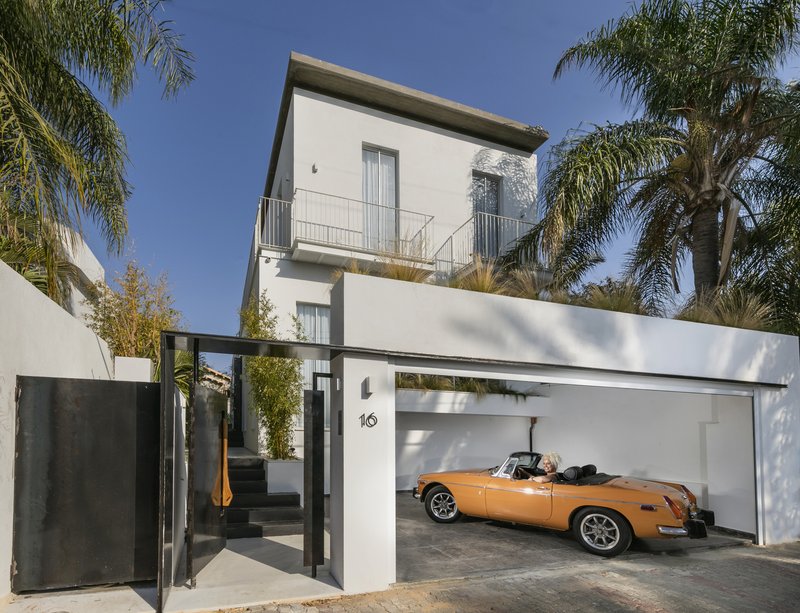
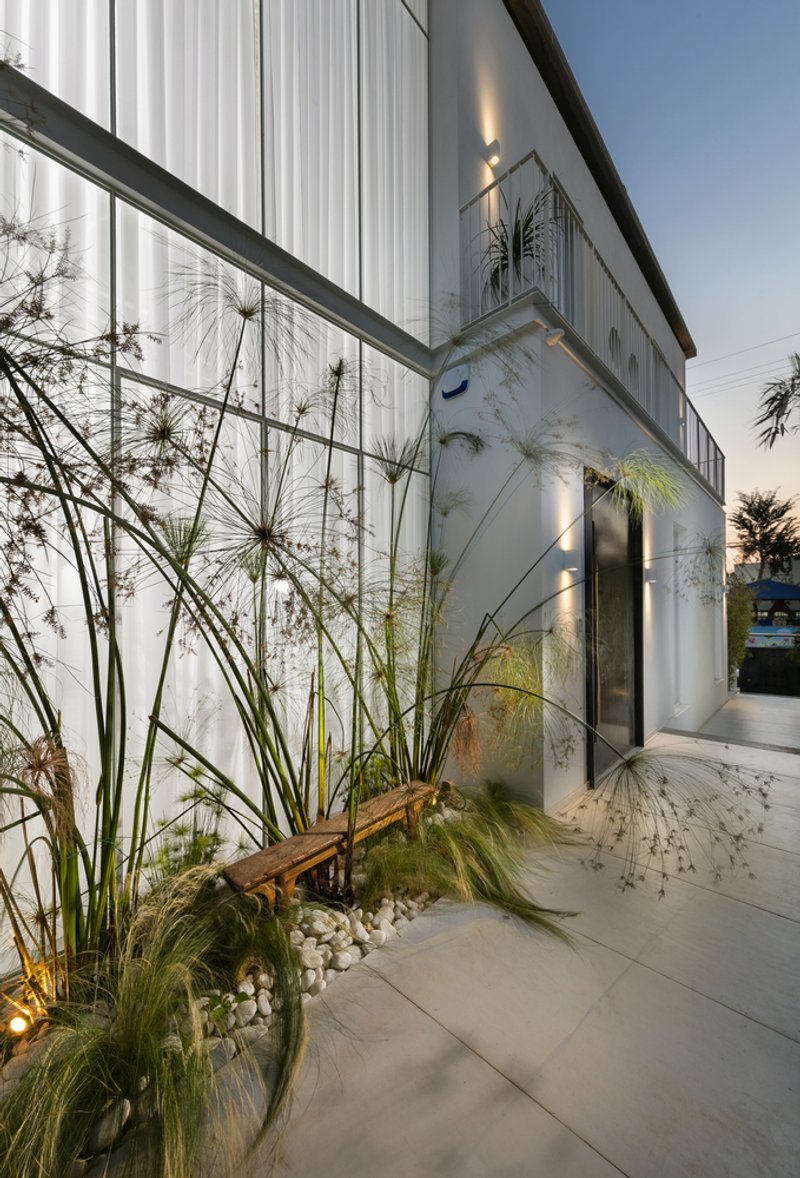
Nestled in the tranquil suburbs of Ramat Hasharon, this private residence by Lilian Benshoam draws upon the rationalist and Bauhaus architectural traditions rooted in Tel Aviv’s modernist legacy. At first glance, the home's exterior presents a clean, box-like silhouette—minimal, rectilinear, and strongly defined. Yet, step inside and a dramatic spatial transformation occurs, revealing an elegant interplay between circular motifs, natural light, and airy openness.
Architectural Concept
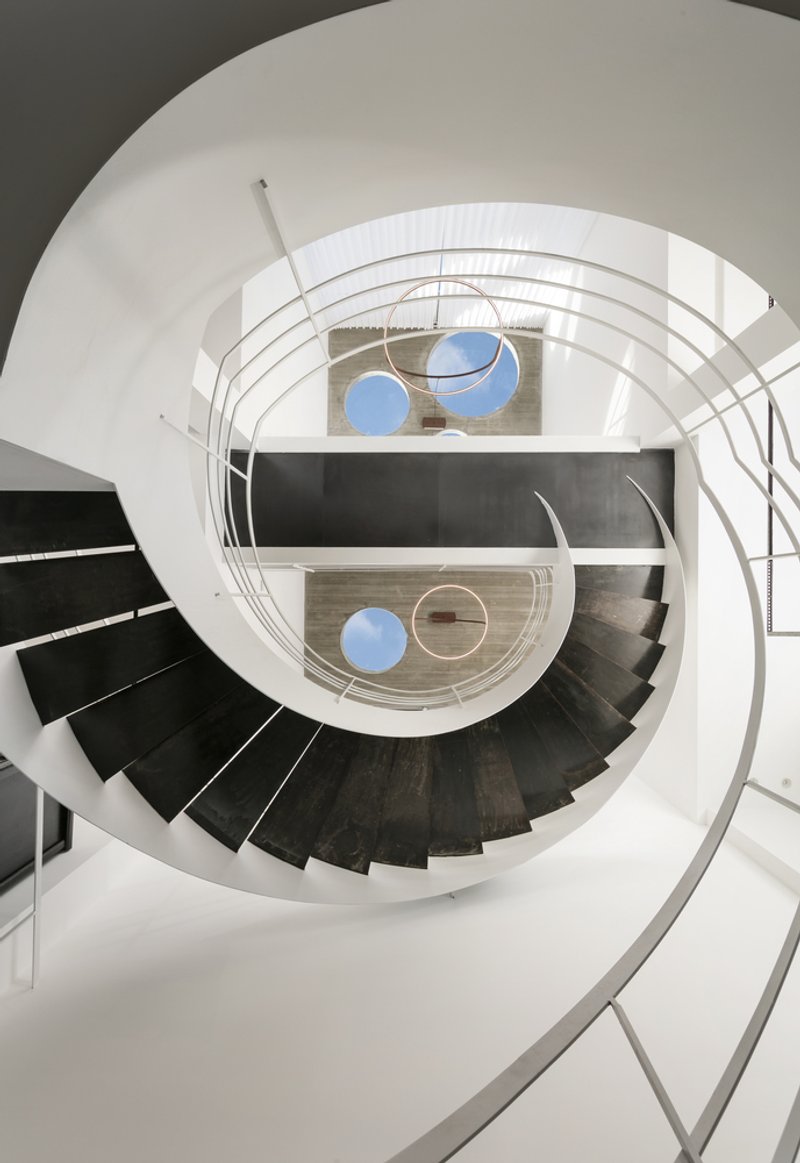
The design approach embraces a duality: the linear, rectilinear box on the outside, and a circular, fluid interior within. Inspired by Bauhaus principles of function and light, Benshoam crafts a home that feels at once grounded and ethereal. The central spiral staircase acts as both a sculptural feature and circulation core, anchoring the curved language throughout the house.
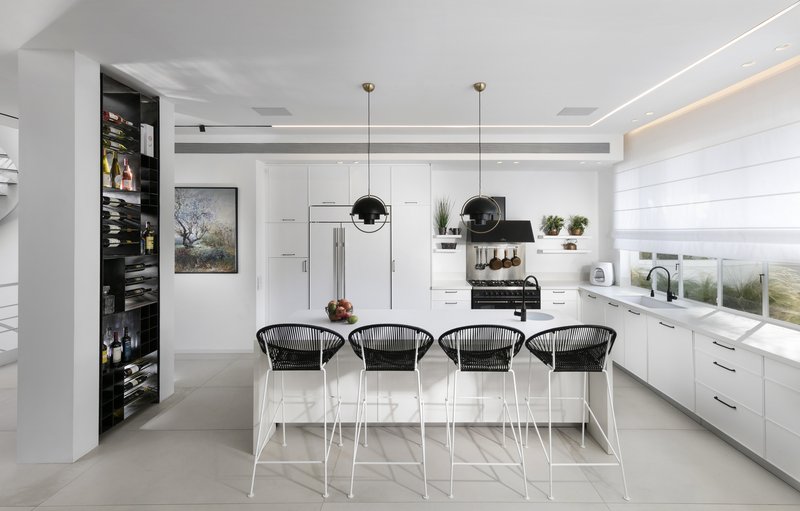
Spatial Experience and Geometry
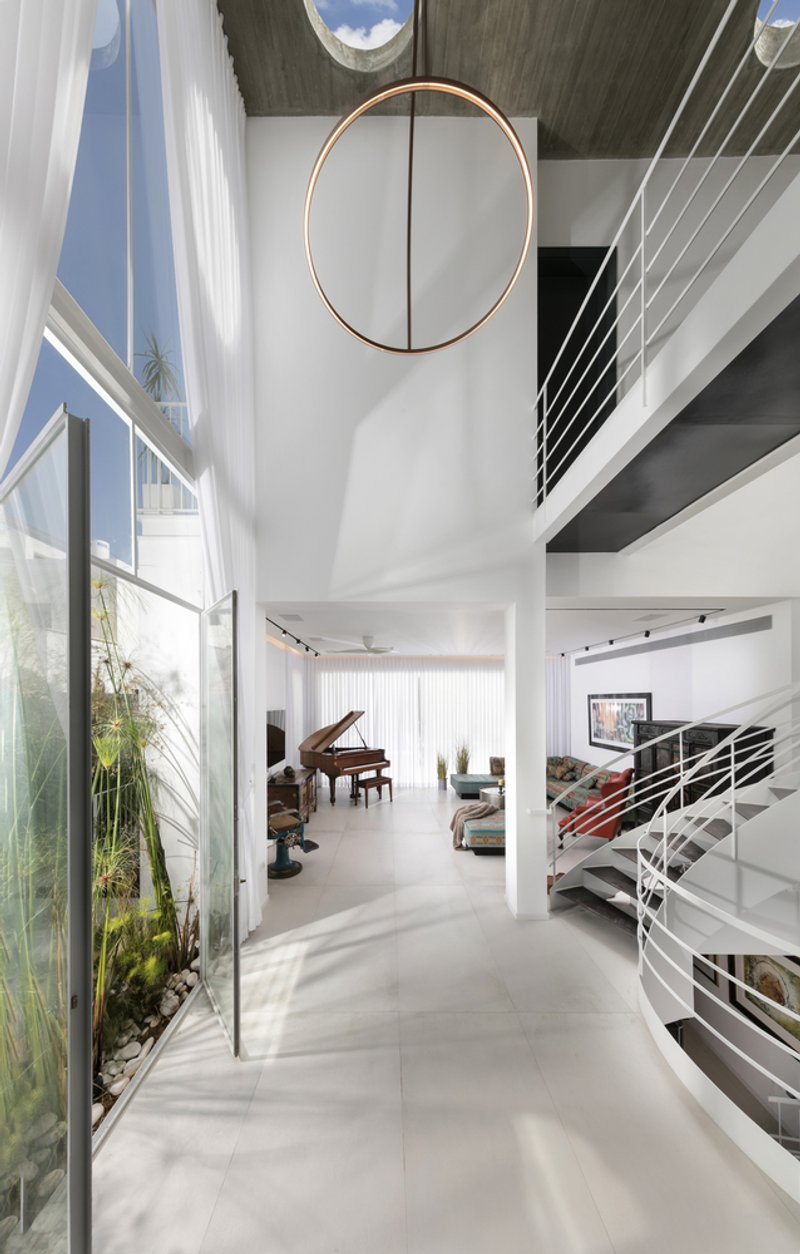
Circular forms dominate the interior:
- Spiral staircase – a visual and functional centerpiece.
- Circular skylights – strategically placed to draw daylight deep into the house.
- Axolight’s U-Light suspended lamps – dual aluminum rings echoing the circular theme while contributing to the sense of lightness.
These elements create dynamic contrasts with the orthogonal envelope, softening the experience and allowing for a rhythmic spatial flow between levels and functions.
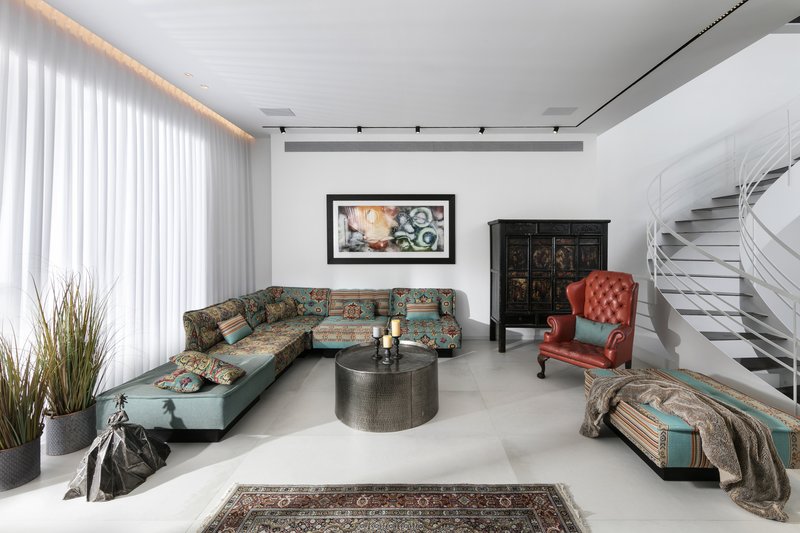
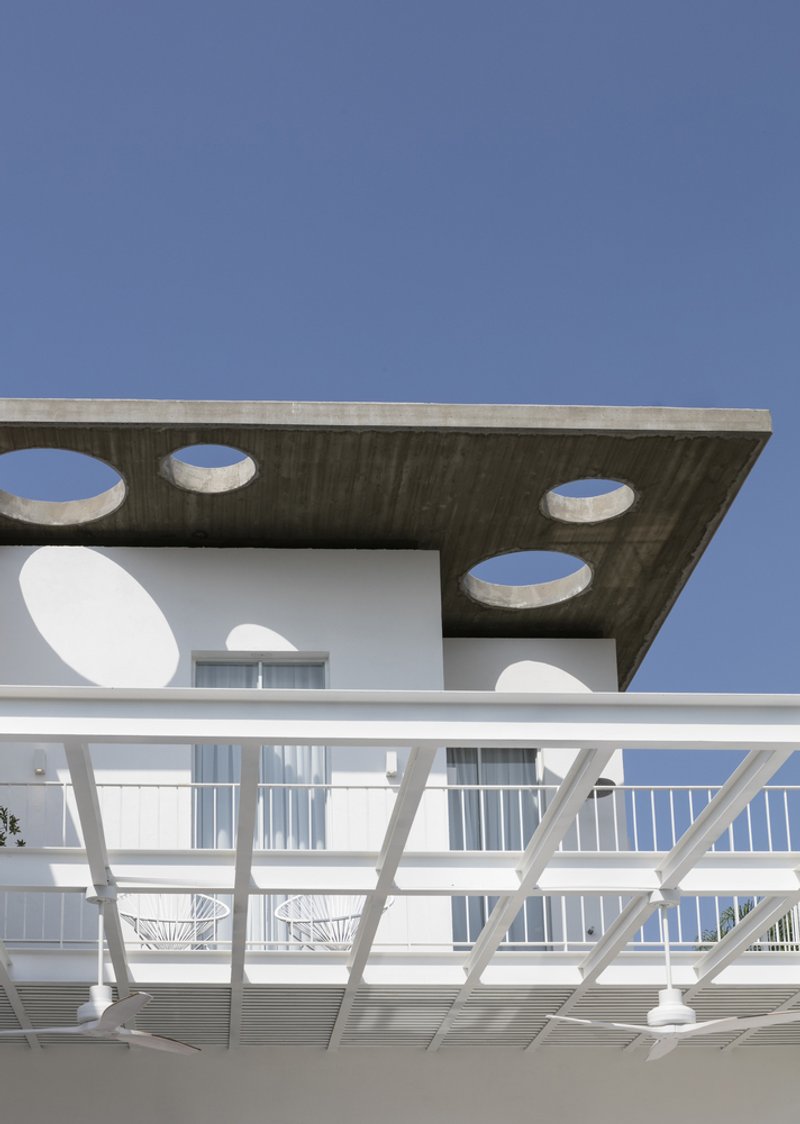
Light as Material
Daylight enters generously through the roof’s circular skylights, casting moving shadows that animate the white surfaces throughout the day. These openings, along with the U-Light luminaires, not only illuminate but also reinforce the architectural narrative of floating volumes and geometric purity.
Together, these design choices give the house a sensation of buoyancy and minimal weight, allowing it to feel both substantial and visually unburdened.
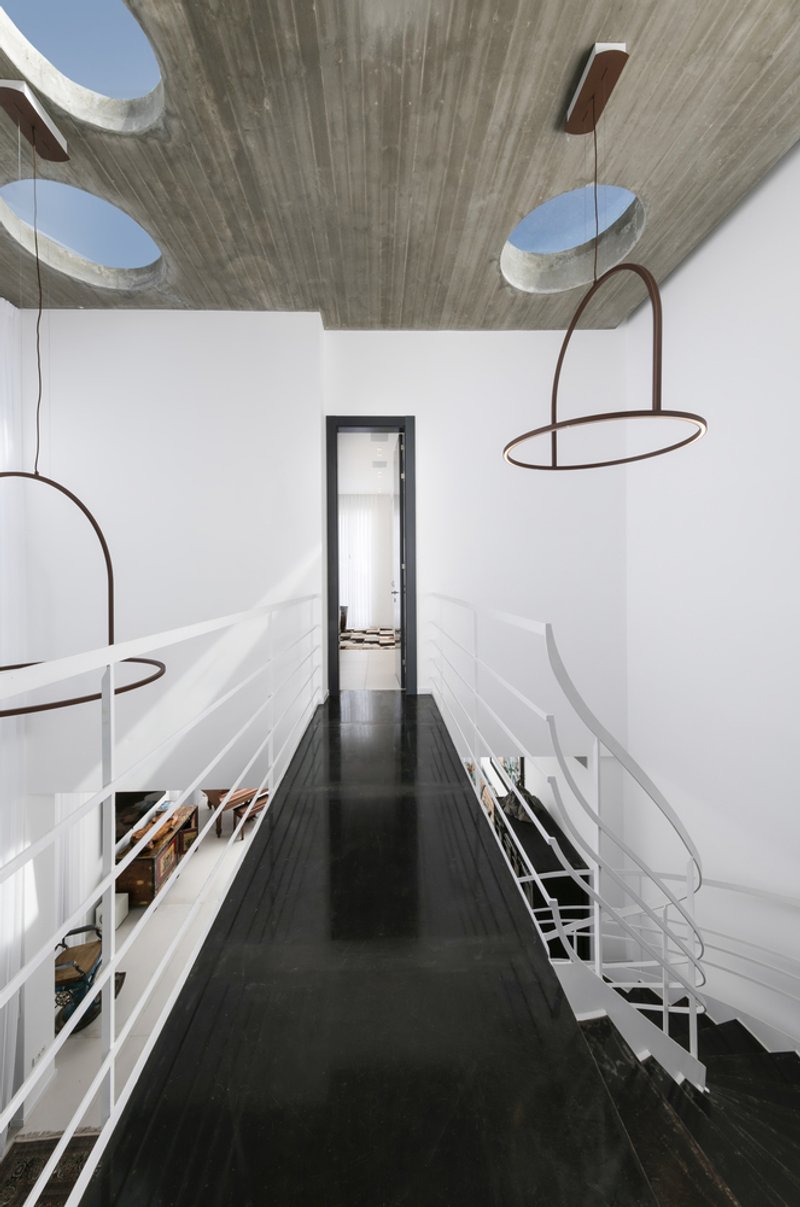
Materiality and Atmosphere
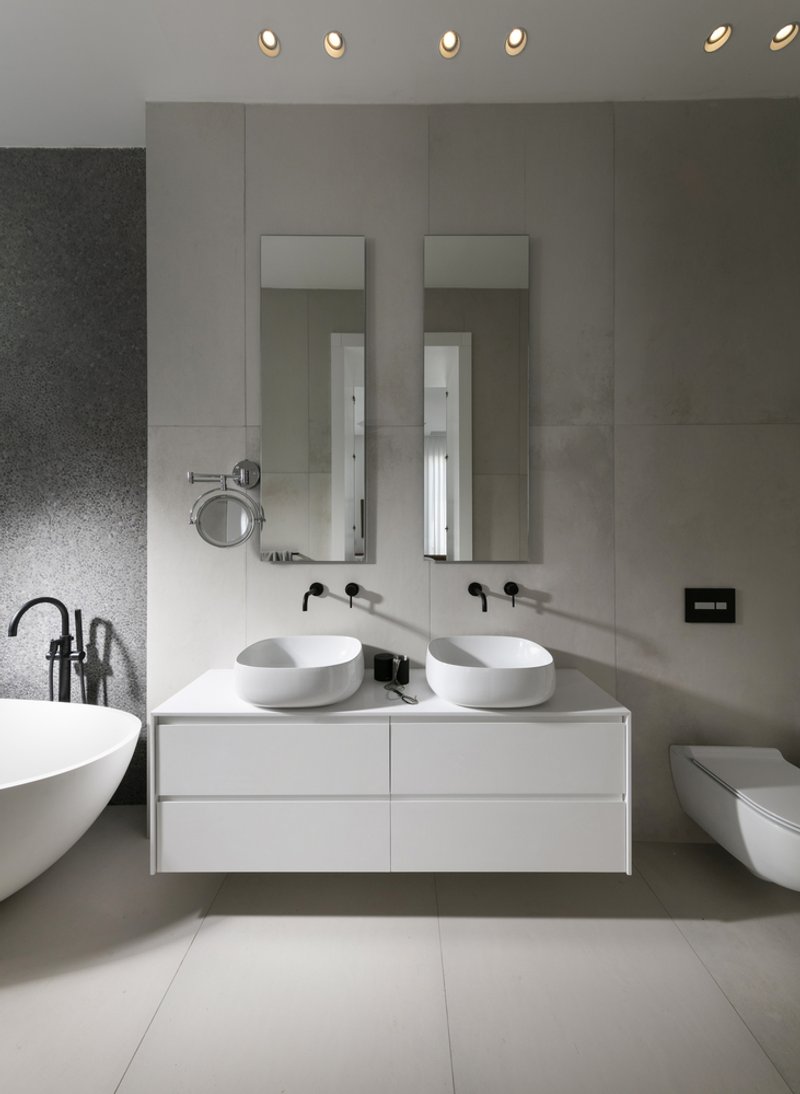
Benshoam maintains a minimal materials palette, focusing on clean lines, white plaster, metal, and glass—typical of the Tel Aviv Bauhaus tradition. The result is a sophisticated, luminous, and timeless environment, where architecture, interior design, and lighting form a cohesive identity.
The Private House in Ramat Hasharon is a refined architectural expression of contrasts—rigid versus fluid, heavy versus light, geometric versus organic. With an eye toward historical modernism and a commitment to spatial poetry, Lilian Benshoam delivers a home that balances rationalist aesthetics with soft, circular gestures, resulting in an effortlessly elegant residential experience.
All Photographs are works of Elad Gonen




Popular Articles
Popular articles from the community


PLATAFORMArq Folds a Concrete Roof Over the Portuguese Mountains in House #474
A 220-square-meter residence in Teixoso, Portugal, wraps board-formed concrete into an angular canopy that frames the Serra da Estrela foothills.

Kaffeebühnen: Coffee Shop Architecture Designed as a Civic Stage Between Vienna’s City and Park
Kaffeebühnen turns coffee shop architecture into a civic stage, linking Vienna’s park edge, urban life, warm timber yards, and coffee craft.

Stanton Architects Sculpts a Curving Family Home into Sydney's Inner West Fabric
Five Dock House uses cantilevers, curved concrete, and layered courtyards to carve out privacy on a tight suburban lot in Sydney.

Kerry Kounnapis Packs 800 Daily Coffees into a 43-Square-Metre Melbourne Laneway Bar
Palace Coffee channels Pellegrini's and European standing bars through oxide-red steel and spotted gum timber in a Ridgway Place sliver.


Similar Reads
You might also enjoy these articles


Olio Towers: A Mid-Rise for Performers That Fuses Housing, Rehearsal, and Stage
Located blocks from Houston's Theater District, this modular tower stacks living units around a central performance atrium.

Oasis: Modular Green Housing Carved into Dhaka's Urban Fabric
A shortlisted Plugin Housing entry reclaims unauthorized settlements in Dhaka with stepped concrete volumes, green roofs, and ventilation-driven design.

Black Hole: A Floating Megastructure for the Post-Physical Era
Emiliano Mazzarotto envisions a spherical, self-scaling arena where e-sports, digital hotels, and holographic stadiums replace traditional public space.

Compact & Sustainable Living in Piraeus: A Four-Level Family Home Built Around Light and Air
A narrow townhouse in one of Greece's densest port cities uses a central atrium and passive strategies to house three generations under one roof.


Explore Housing Competitions
Discover active competitions in this discipline




The International Standard for Design Portfolios


The Global Benchmark for Architecture Dissertation Awards


The Global Benchmark for Graduation Excellence


Challenge to reimagine the Iron Throne
Comments (0)
Please login or sign up to add comments
No comments yet. Be the first to comment!