
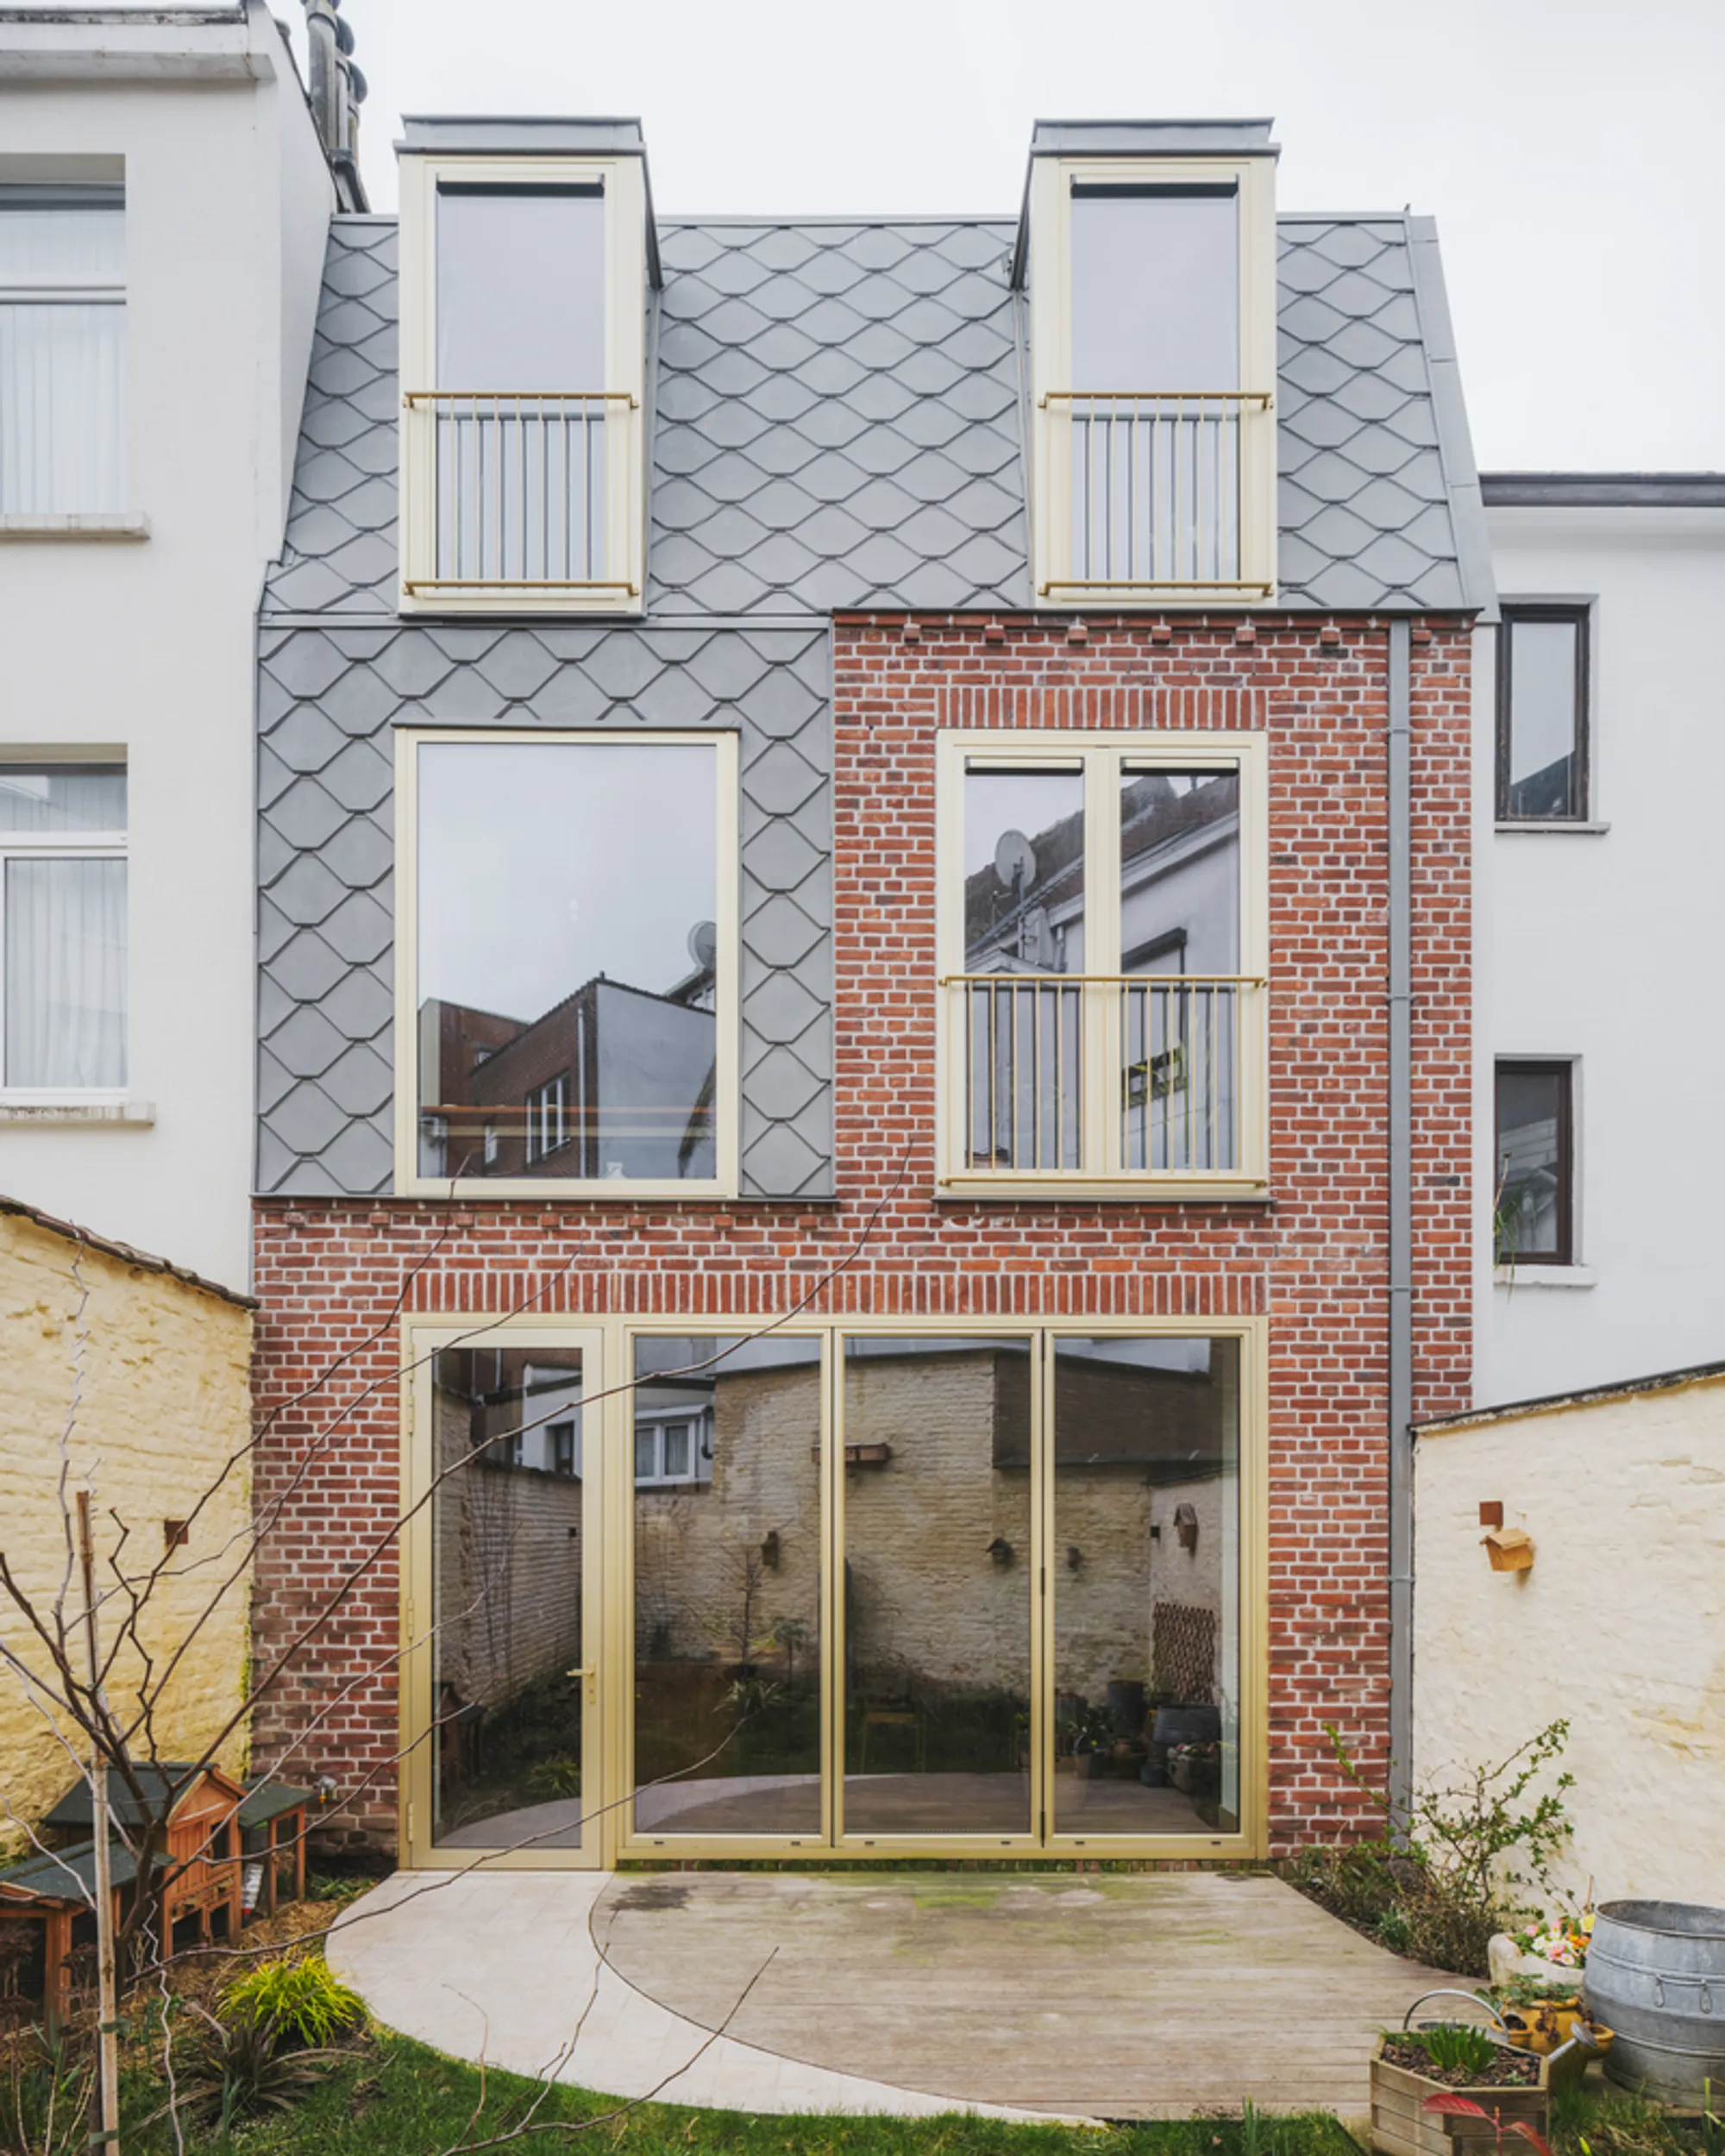
Private House Reiken III by Marge Architecten: A Light-Filled Vertical Renovation in Brussels
A historic Brussels townhouse transformed with vertical voids, skylights, and restored details, creating a light-filled, connected family home with rooftop garden.


Located in Anderlecht on the edge of central Brussels, Private House Reiken III by Marge Architecten is a thoughtful and transformative residential renovation that reimagines a historic townhouse for contemporary family living. Originally a doctor’s residence with the clinic at street level and private quarters above, the home has been reinvented to embrace openness, natural light, and vertical connectivity while honoring its architectural heritage.
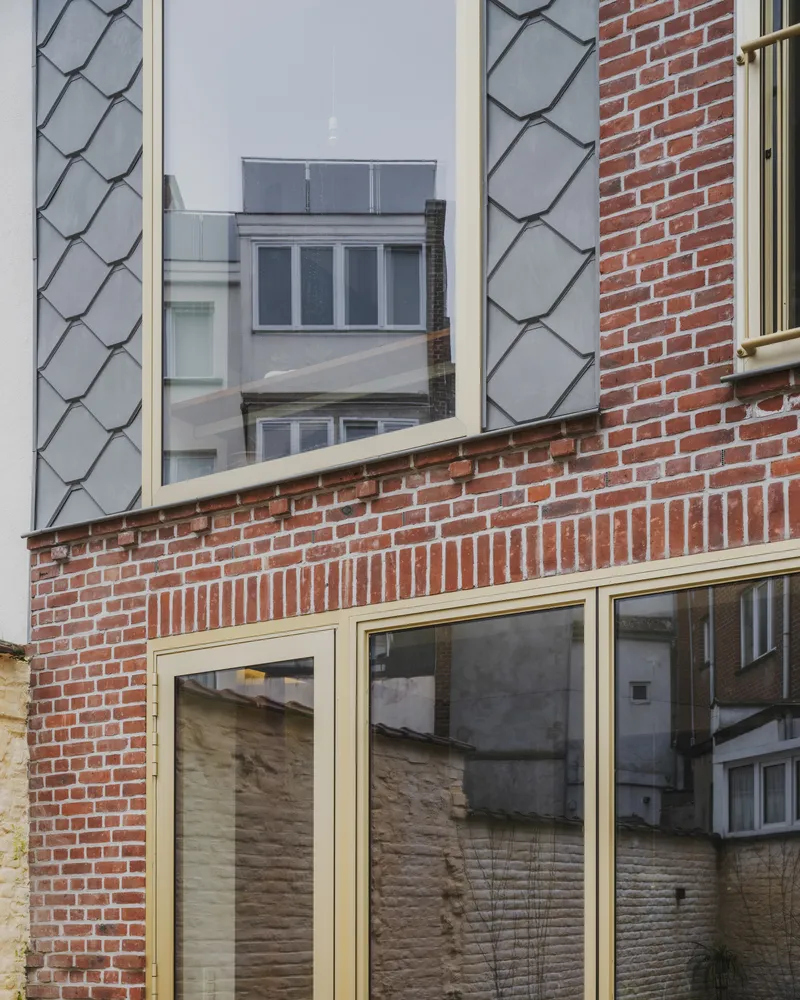
This 193 m² townhouse renovation challenges conventional ideas of expanding urban homes. Instead of adding volume, the architects focused on carving voids, creating visual transparency, and introducing skylights that pull daylight through the building from rooftop to ground floor. The result is a multi-level spatial landscape where daily life flows vertically, connecting family members across floors through carefully framed sightlines and shared spaces.
Reawakening Historical Architecture
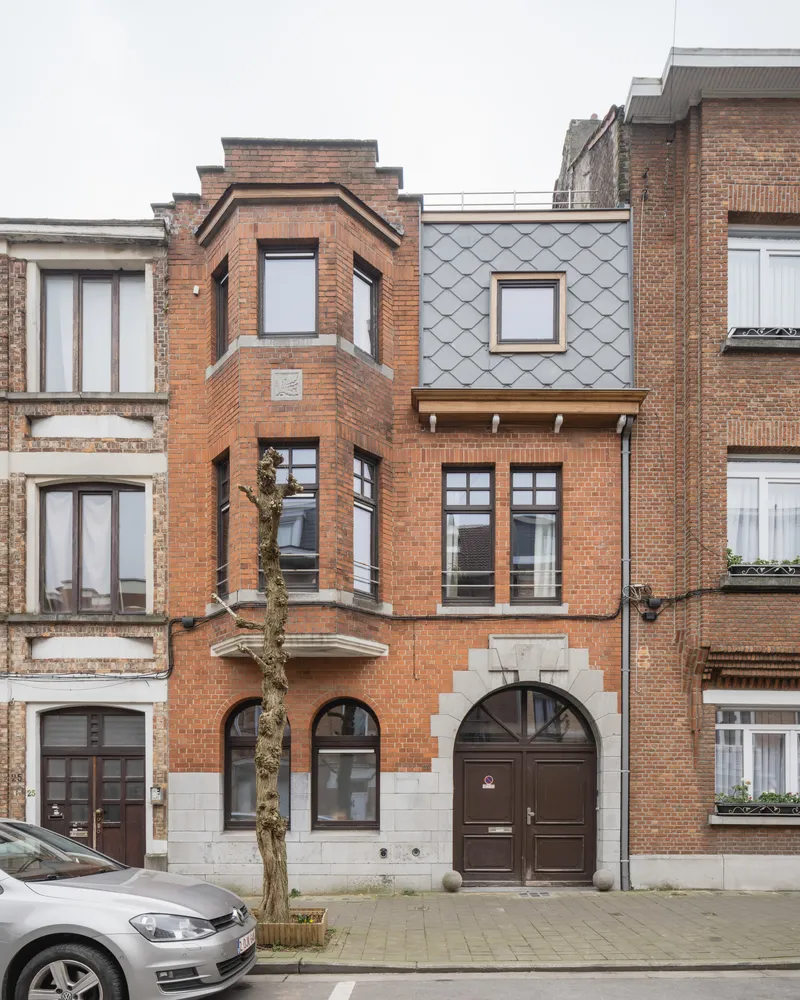
The renovation begins with a sensitive understanding of the property's layered history. Once characterized by a carriage passage, later enclosed and converted into cramped utility spaces, the building had gradually lost its grandeur. Marge Architecten restored this spatial clarity by reopening the passage and stripping away later additions that compromised brightness and circulation.
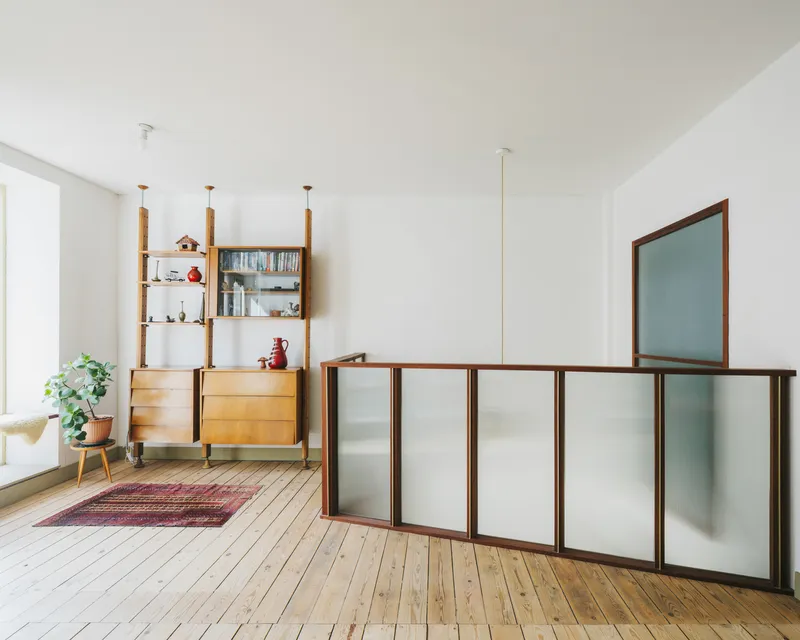
By removing outdated elements and revealing original structural and material qualities, the architects established a narrative of renewal rooted in authenticity. Original wooden floors, classic interior doors, and historic stair details are retained and illuminated with newly introduced daylight.
Vertical Living: Light, Volume, and Connection
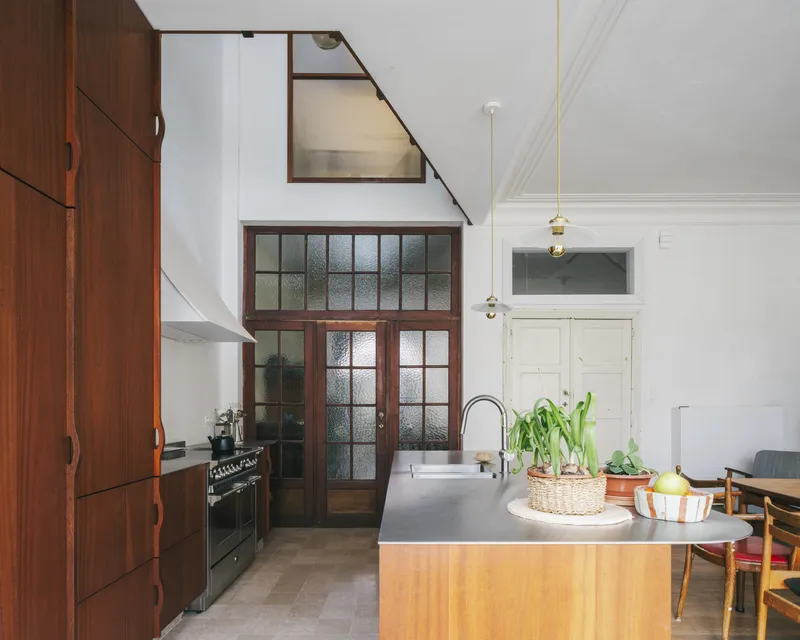
In response to the dense urban context and limited yard space, the design team looked upward rather than outward. A series of strategic voids were carved through the floors, transforming the home into a vertical house filled with interconnected volumes.
These voids stitch together a program organized by function and lifestyle:
- Ground Floor: kitchen, dining, and home workspace
- First Floor: main living area connected visually to the levels above and below
- Second Floor: children's zone and dressing area with soft, filtered daylight
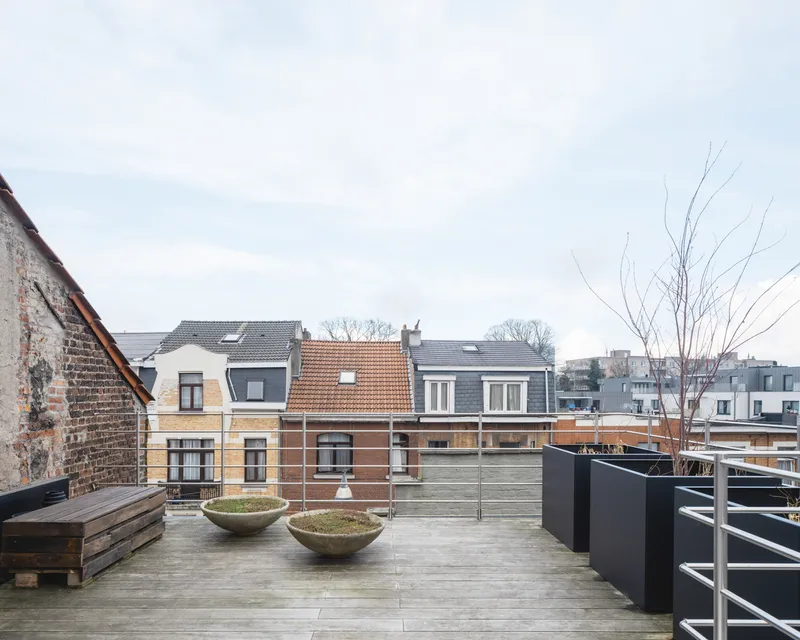
- Roof Level: newly created roof terrace and urban allotment garden
This spatial stacking ensures that natural light reaches deep into the home while maintaining physical and visual dialogue between family members.
Material Harmony and Contemporary Craft
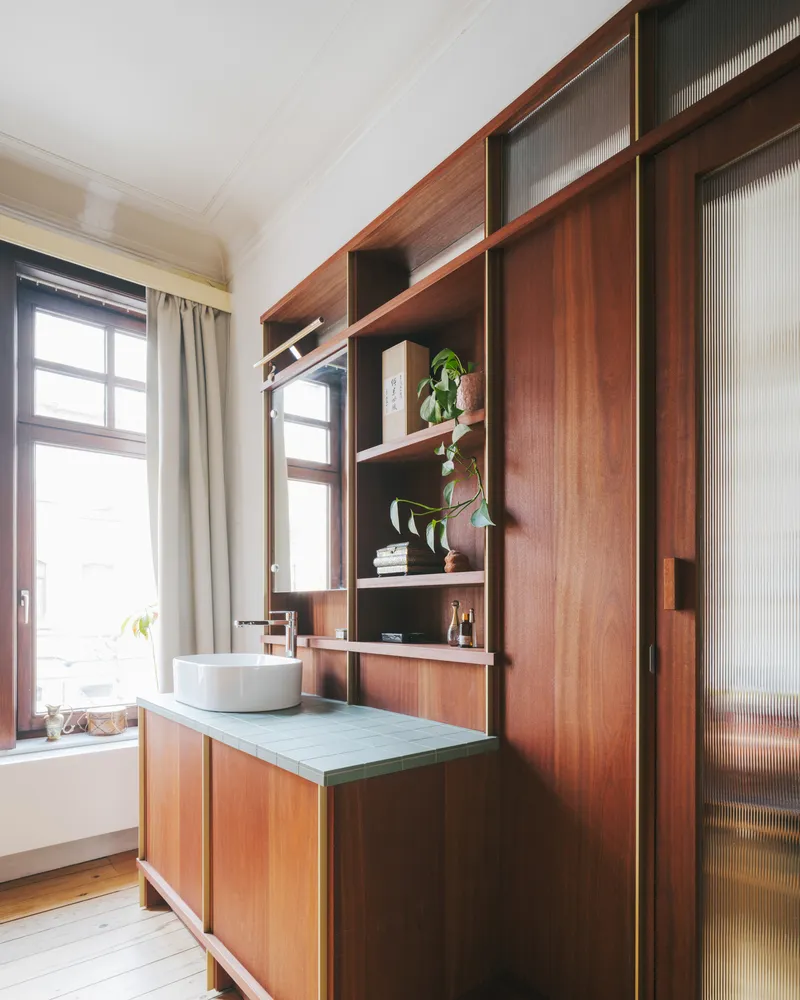
To preserve the home's historical integrity while introducing contemporary clarity, Marge Architecten designed all new joinery and built-in elements in a consistent language. Thoughtfully crafted cupboards, balustrades, and stair components echo traditional forms while expressing a modern geometry.
The newly restored rear façade is reinterpreted with brickwork inspired by the original street-side elevation. Brick plinths, frames, and details subtly echo the building’s past while marking its new chapter in a timeless yet modern aesthetic.
Indoor–Outdoor Continuity
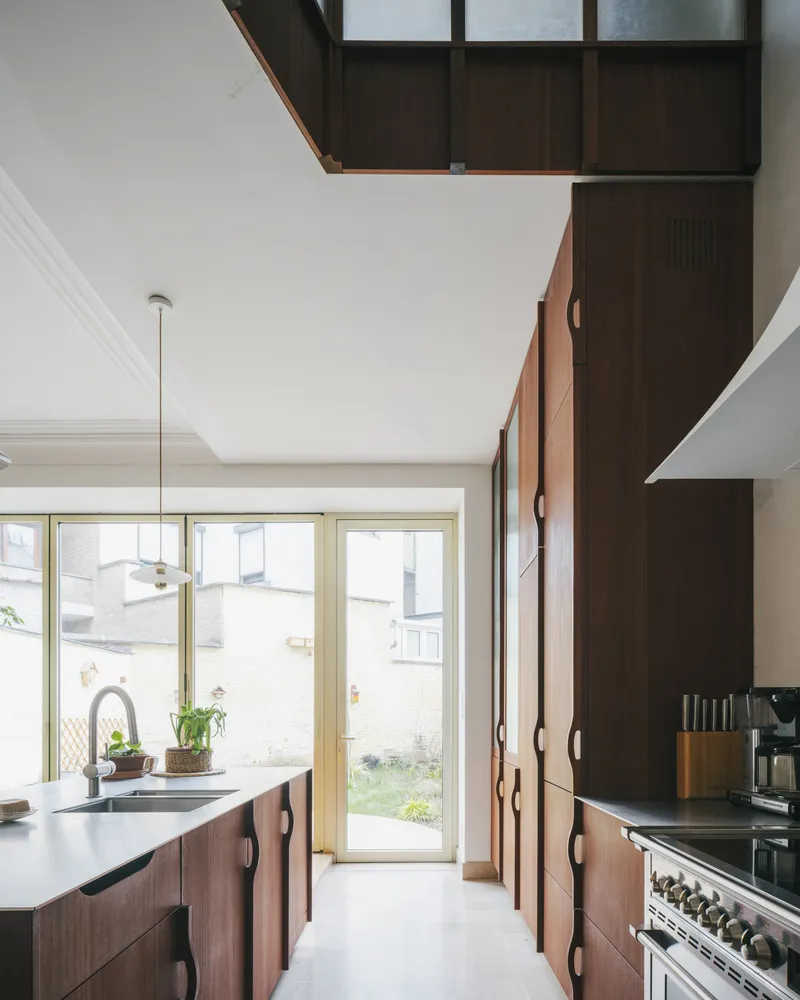
The reinstated carriage passage now forms a ceremonial path from entrance to garden, lined with robust tiling that unifies indoor and outdoor space. This axial gesture, paired with thoughtful planting and the rooftop garden, reinforces the family’s desire for breathing space and nature in the city.
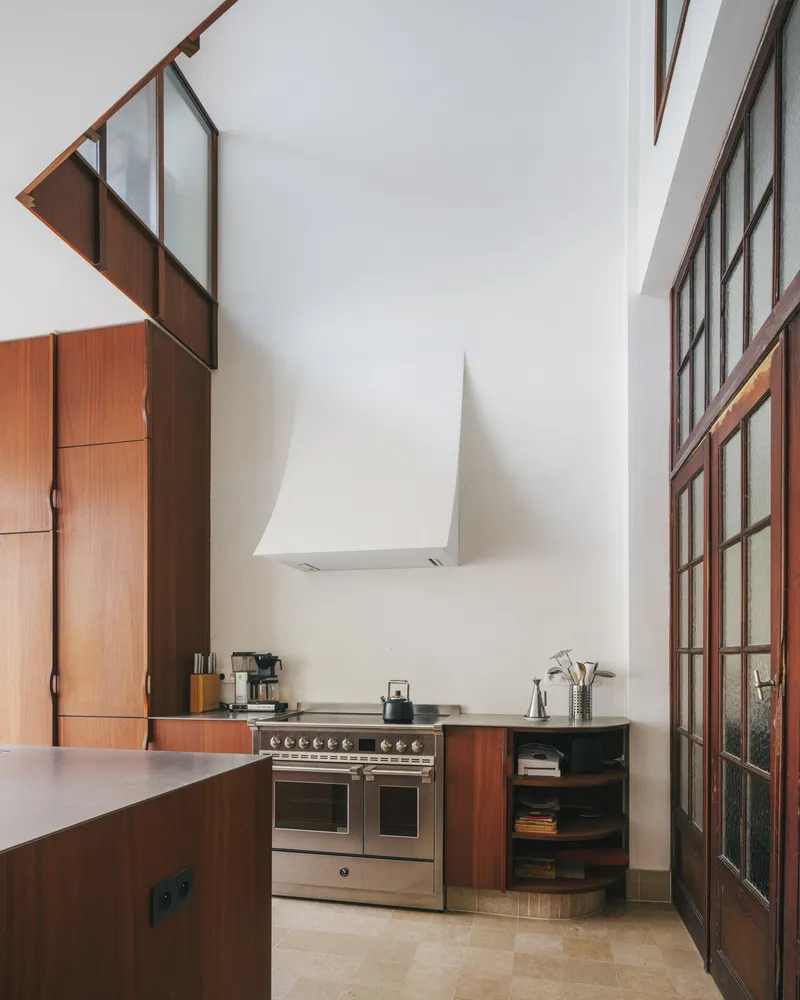
A Townhouse Transformed for Modern Life
Private House Reiken III stands as a model of sustainable urban renovation — one that values space, light, and historic character over expansion. Marge Architecten demonstrates how careful intervention can transform a once-divided townhouse into a light-filled, connected family home that adapts to contemporary life while celebrating built heritage.
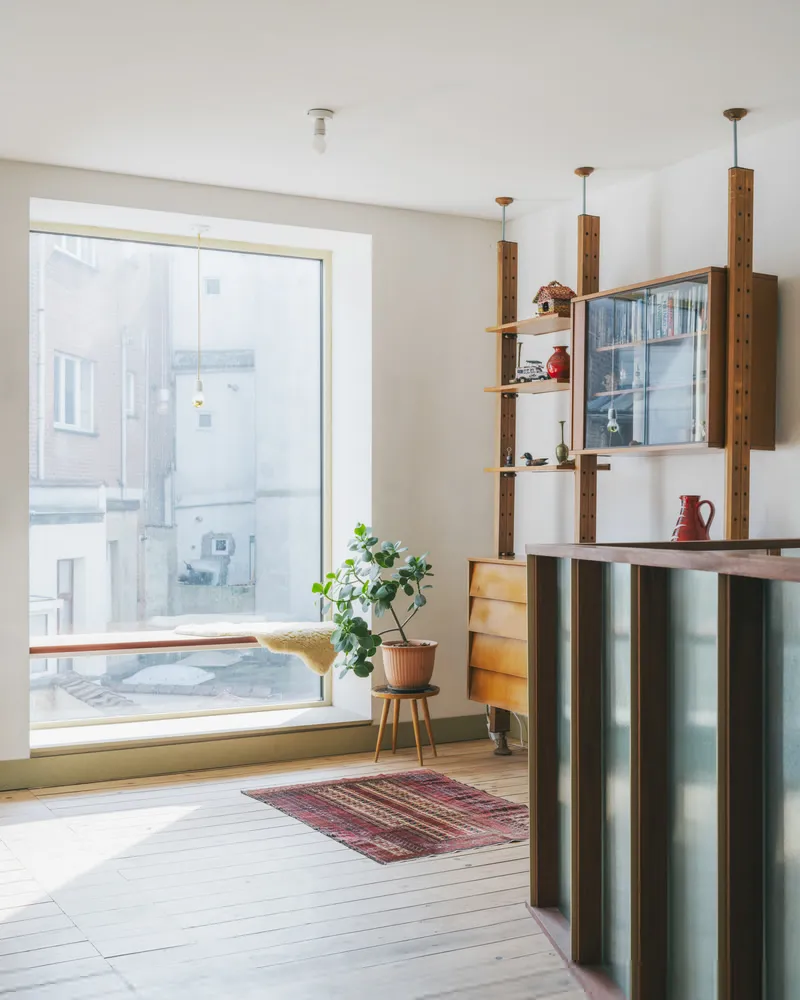
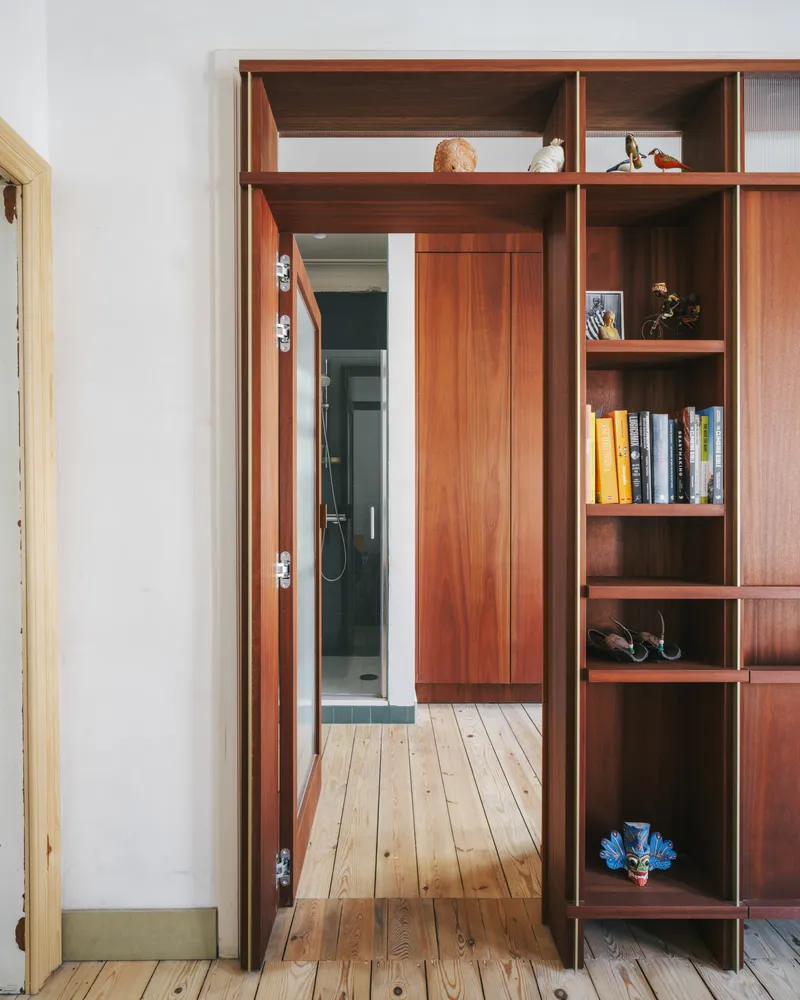
All photographs are works of Johnny Umans



Popular Articles
Popular articles from the community


The Musturak Paradise: Senior Living Architecture for a Connected Future in Temara, Morocco
The Musturak Paradise reimagines senior living architecture in Temara via private homes, social spaces, culture, community, and shared care.

Play: Fragments of Their World
Familiar architecture becomes modular playground design, creating safe spaces where displaced children can learn, connect, imagine and play.

Conexión: Biophilic Design Reimagines High-Rise Living in Hong Kong
Conexión reimagines high-rise living in Hong Kong through biophilic design, green facades, shared spaces, daylight, water and nature within.

Lunar Spiral: Space Architecture Shaped by the Mathematics of the Universe
Lunar Spiral reimagines space architecture through Fibonacci geometry, lunar regolith, levitating habitats, and self-sustaining Moon living.


Similar Reads
You might also enjoy these articles


Hodi-Mandai Geram
Project Function: Preservation and revitalization of the Intangible heritage and socio-spatial identity of the Hodi by Housing, Cultural Memory Center, Sacred Grove, landscape, local tourism economy


Olio Towers: A Mid-Rise for Performers That Fuses Housing, Rehearsal, and Stage
Located blocks from Houston's Theater District, this modular tower stacks living units around a central performance atrium.

Oasis: Modular Green Housing Carved into Dhaka's Urban Fabric
A shortlisted Plugin Housing entry reclaims unauthorized settlements in Dhaka with stepped concrete volumes, green roofs, and ventilation-driven design.

Black Hole: A Floating Megastructure for the Post-Physical Era
Emiliano Mazzarotto envisions a spherical, self-scaling arena where e-sports, digital hotels, and holographic stadiums replace traditional public space.


Explore Residential Building Competitions
Discover active competitions in this discipline


Challenge to design mud housing for contemporary communities


Challenge to reimagine the Iron Throne


Photograph architecture without architects


Illustrate the lost glory of Angkor Wat - Render Challenge
Comments (0)
Please login or sign up to add comments
No comments yet. Be the first to comment!