
Priyam Residence: A Harmonious Blend of Modern Living and Nature
Discover Priyam Residence, a luxury bungalow in Hyderabad combining modern architecture with serene, nature-integrated landscapes.

A Sanctuary of Modern Luxury
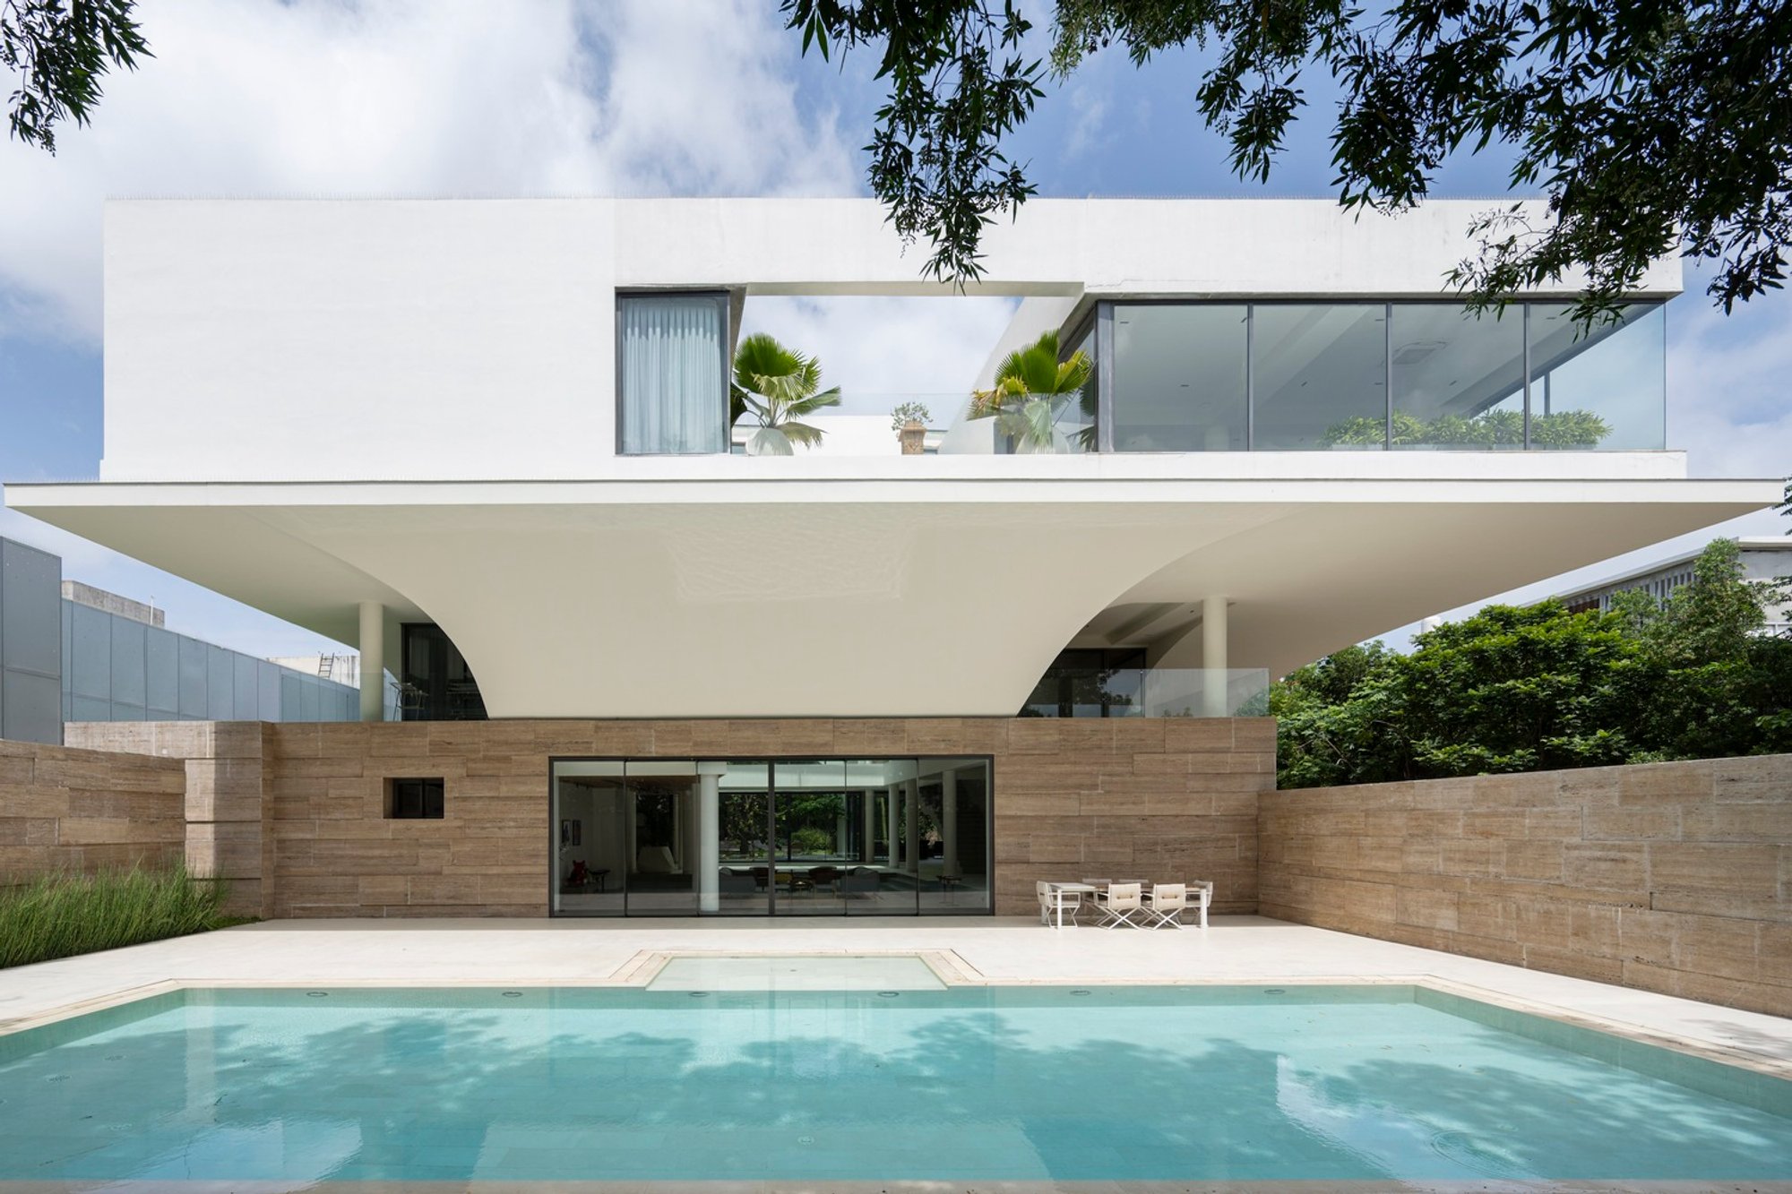
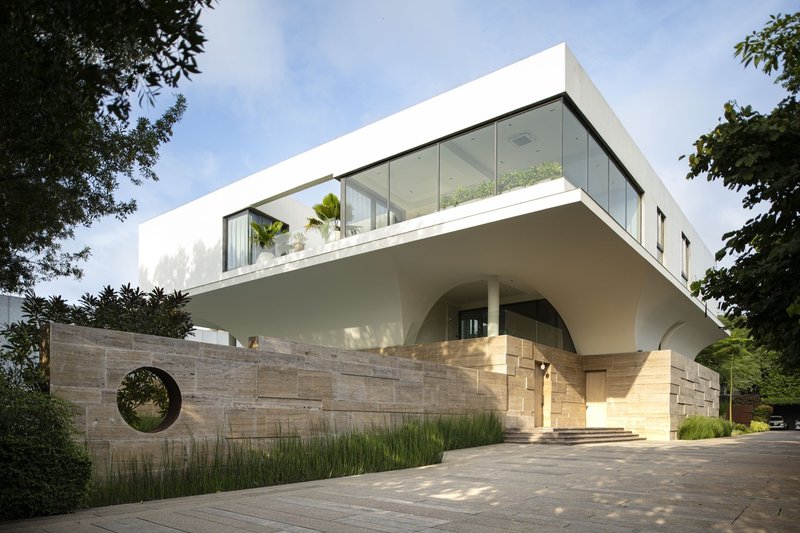
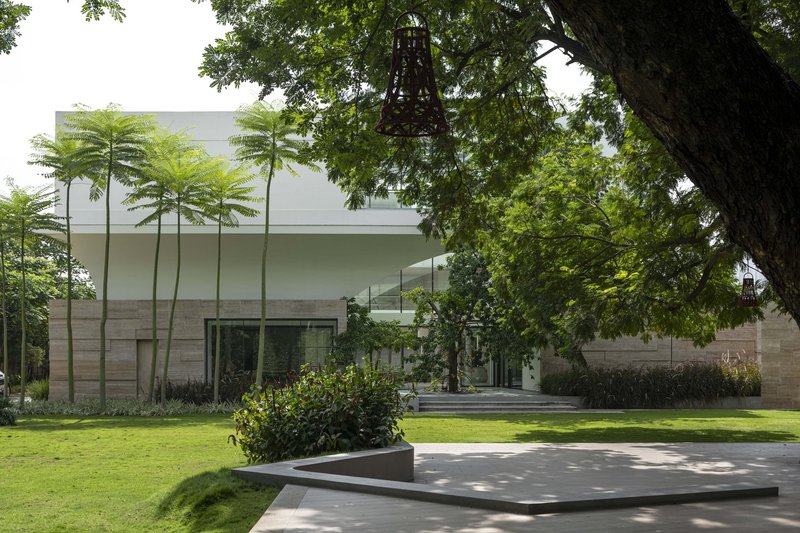
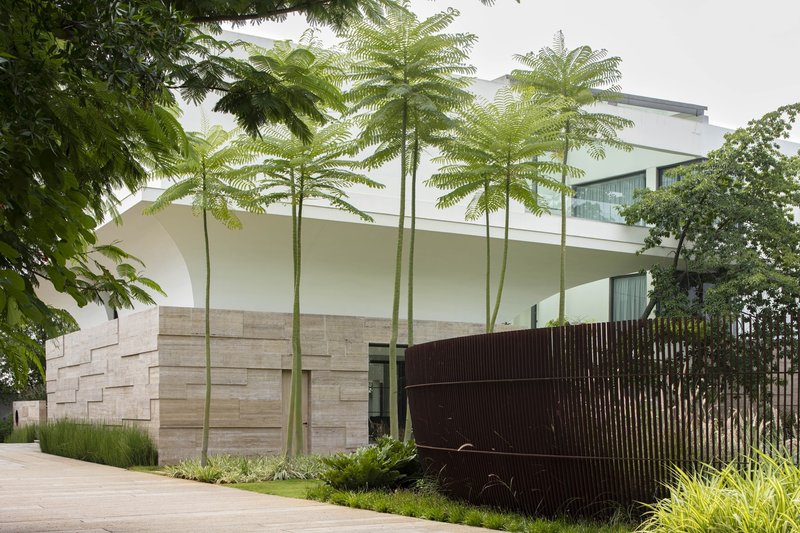
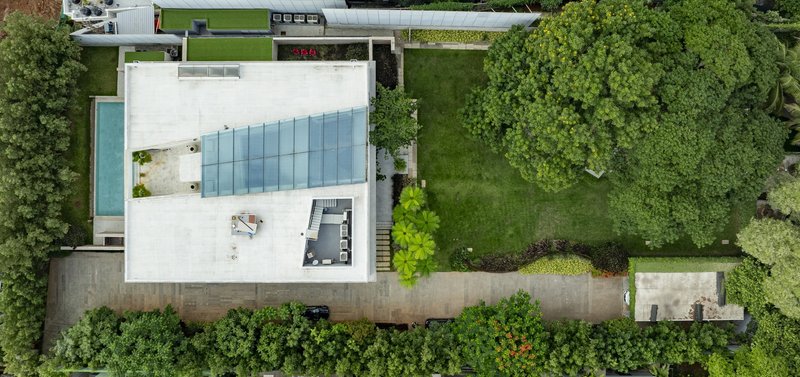
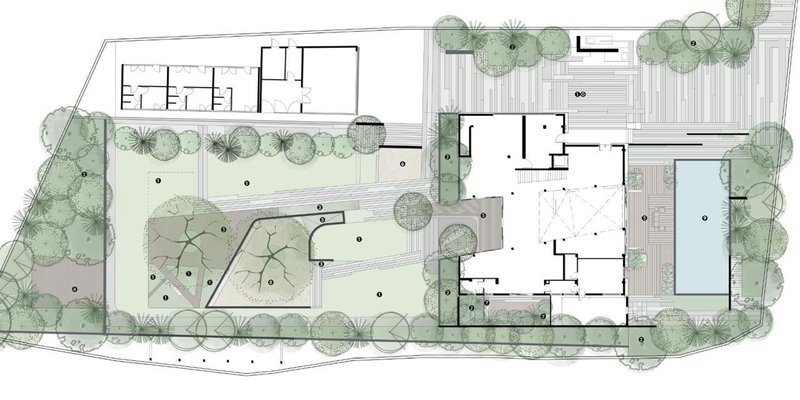
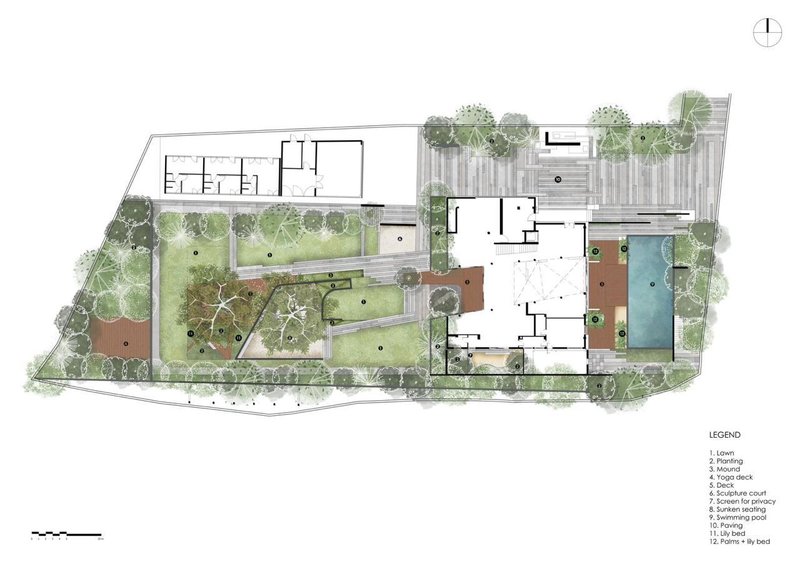
Priyam Residence, designed by Kiasma and a01 Architects, redefines luxury bungalow architecture in Hyderabad, India. This 1,115 m² property sprawls across a 1-acre landscape, merging contemporary design with natural tranquility. By blending architecture and nature seamlessly, the residence offers an inviting retreat that balances relaxation, entertainment, and daily living.
Key Design Philosophy: Nature-Integrated Living
A Client-Centric Approach
The client's vision for a serene, functional, and aesthetically cohesive outdoor space guided the design. Architects combined earthy materials with modern elements, emphasizing visual harmony and versatile spaces tailored for diverse uses.
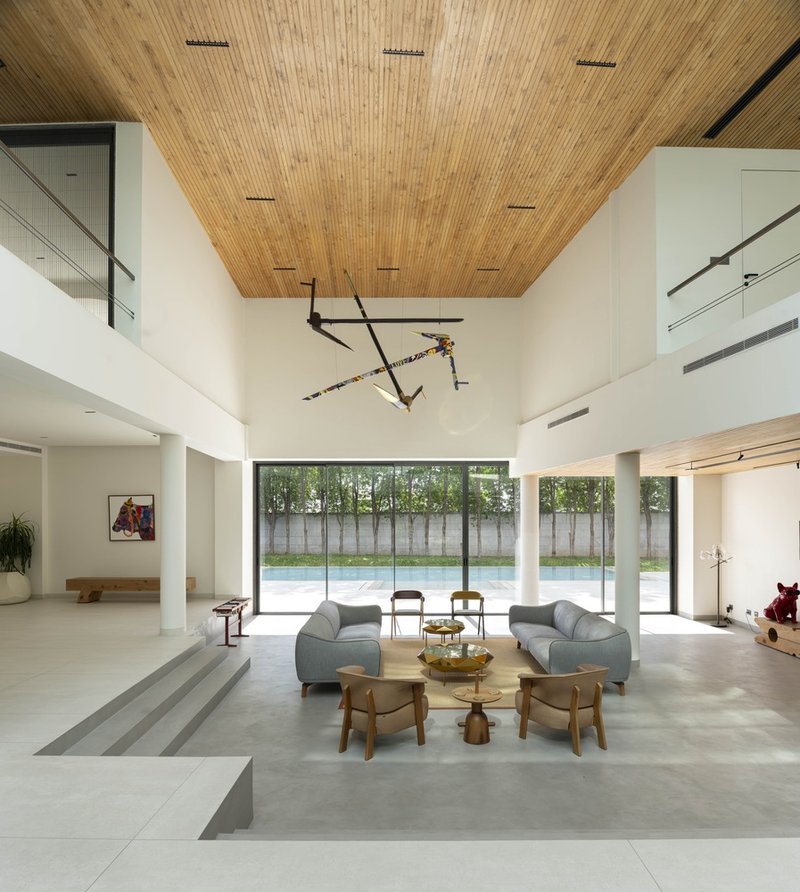
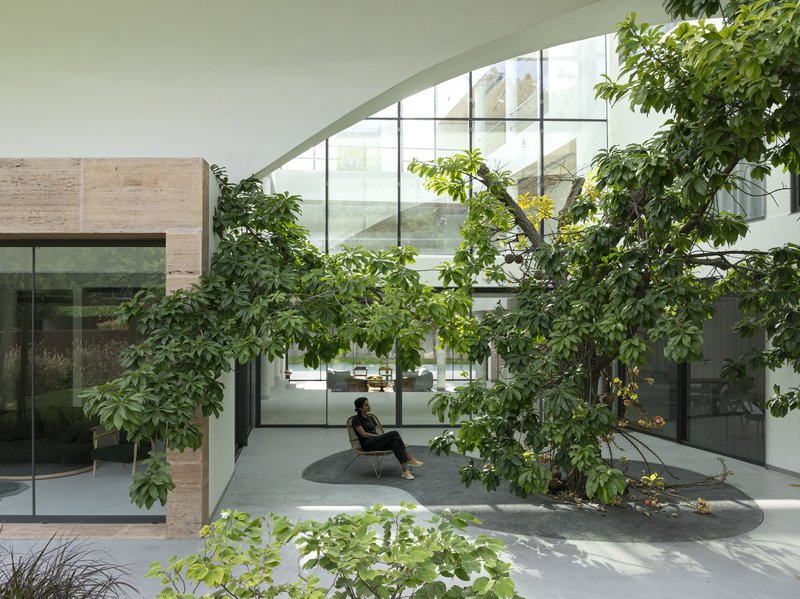
Functional Zoning
Distinct outdoor zones were created to serve multiple purposes while maintaining a unified flow:
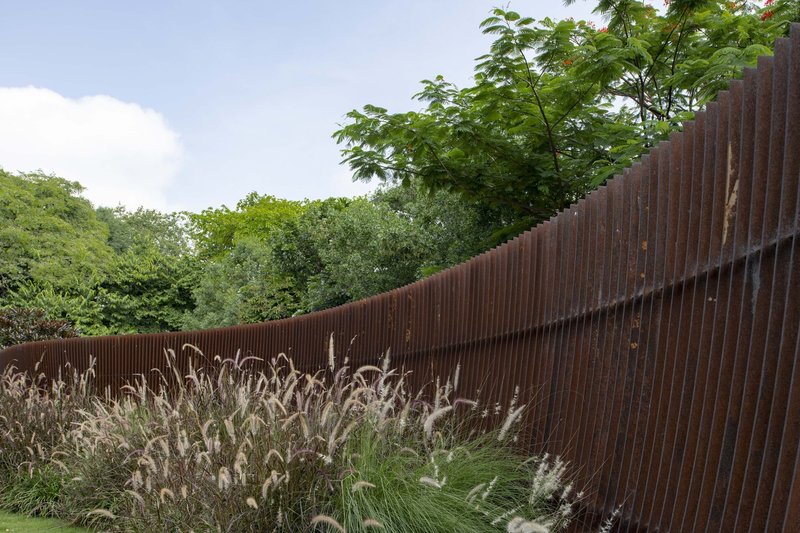
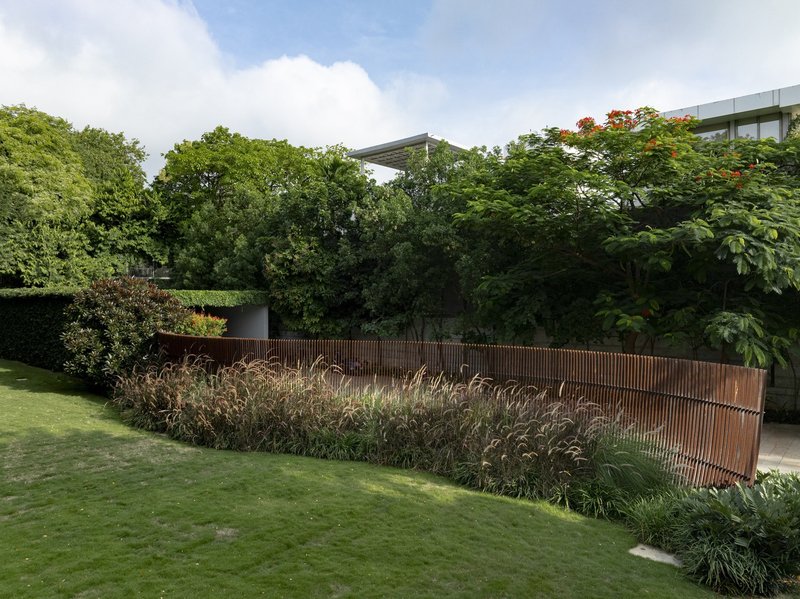
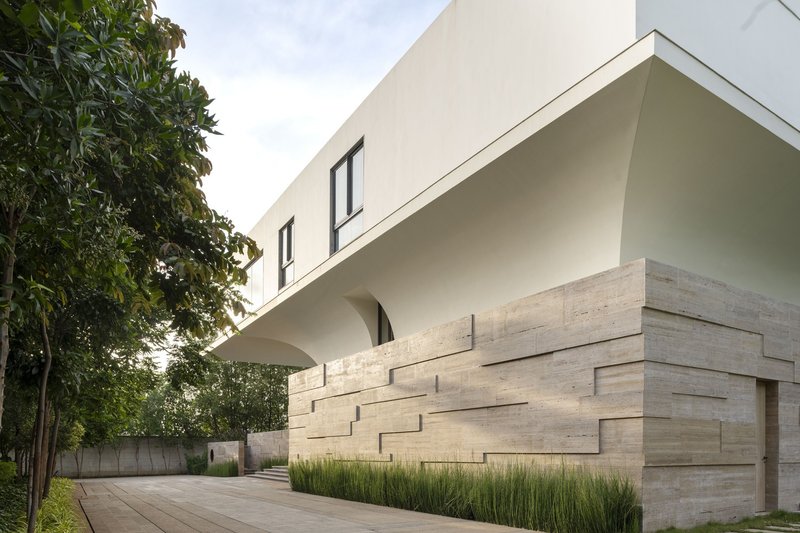
- Entrance: Features a bold sculptural wall as a focal point, setting an inviting tone.
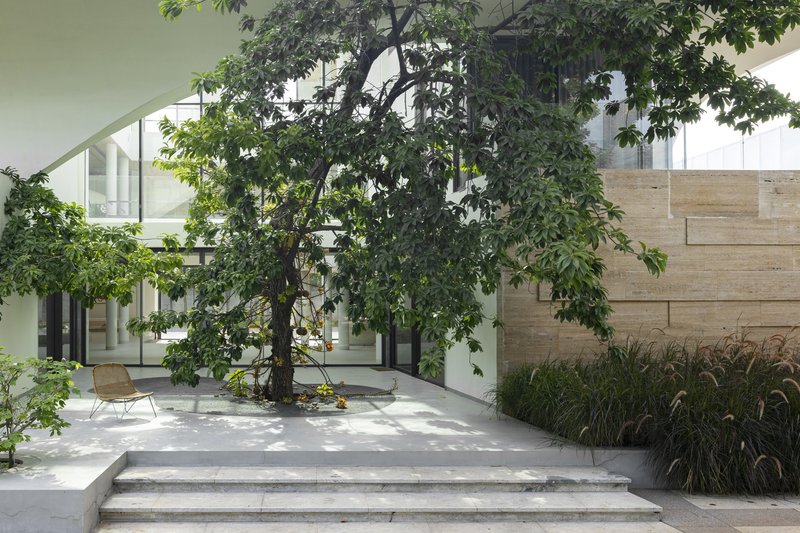
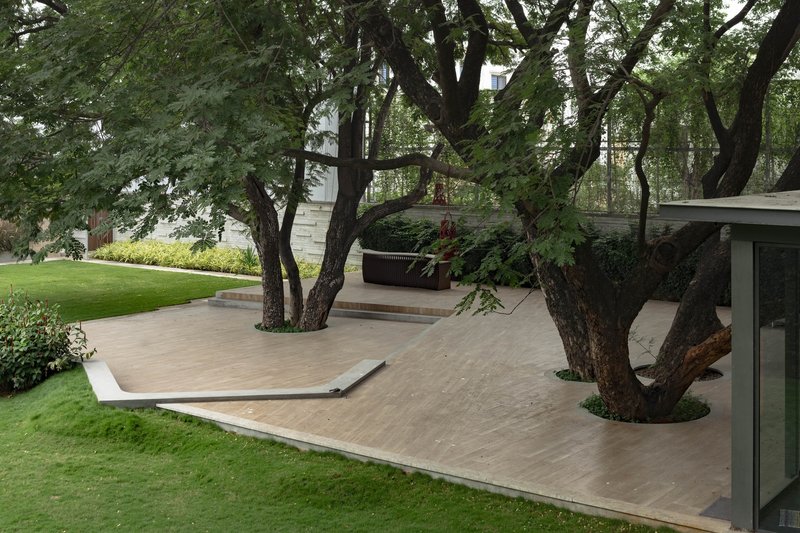
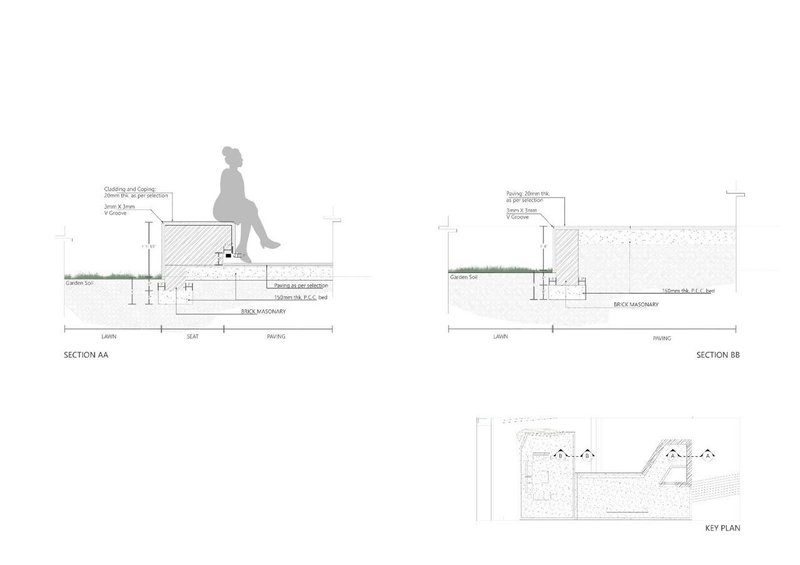
- Sunken Seating Area: A multifunctional space ideal for work during the day and gatherings in the evening.
- Poolside Deck: A tranquil lounging space offering tactile contrast and a calming visual rhythm.
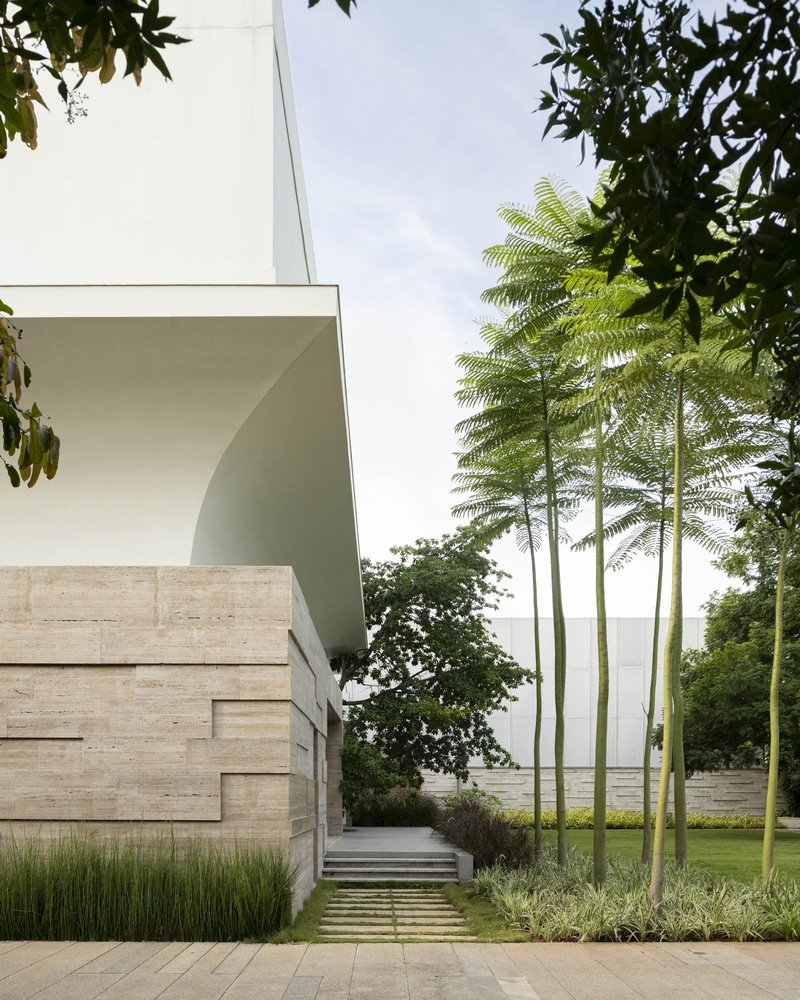
Landscape Design: Elevating Everyday Experiences
Addressing Elevation Changes
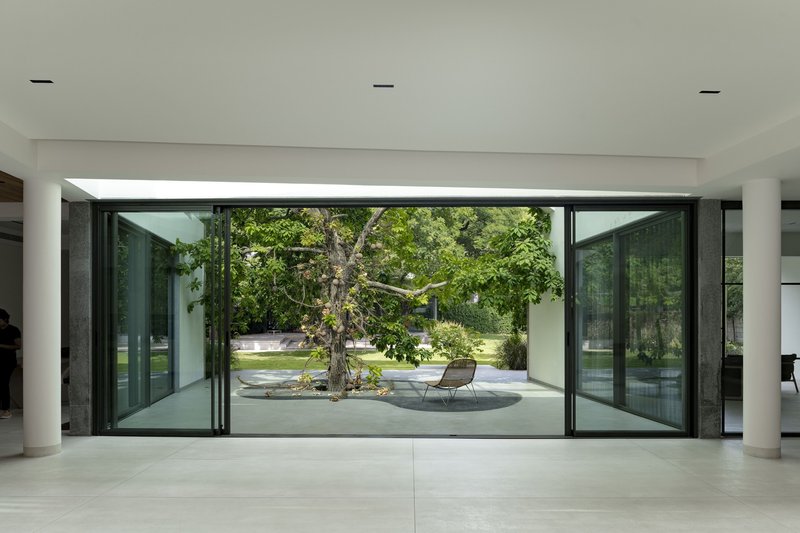
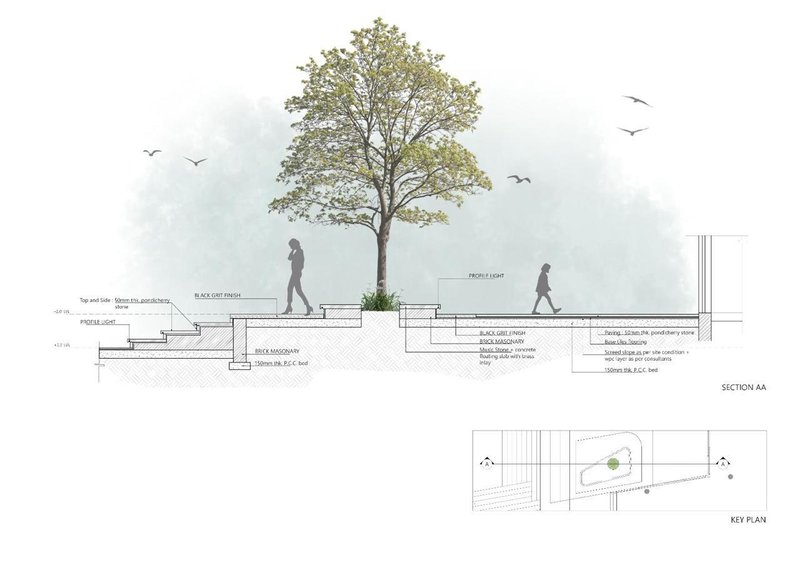
The natural elevation differences across the site posed a design challenge. A thoughtfully integrated sunken seating area connects smoothly with the lawn, creating an intimate yet open space. Its multipurpose design allows for seamless transitions between functions, from workspaces to social hubs.
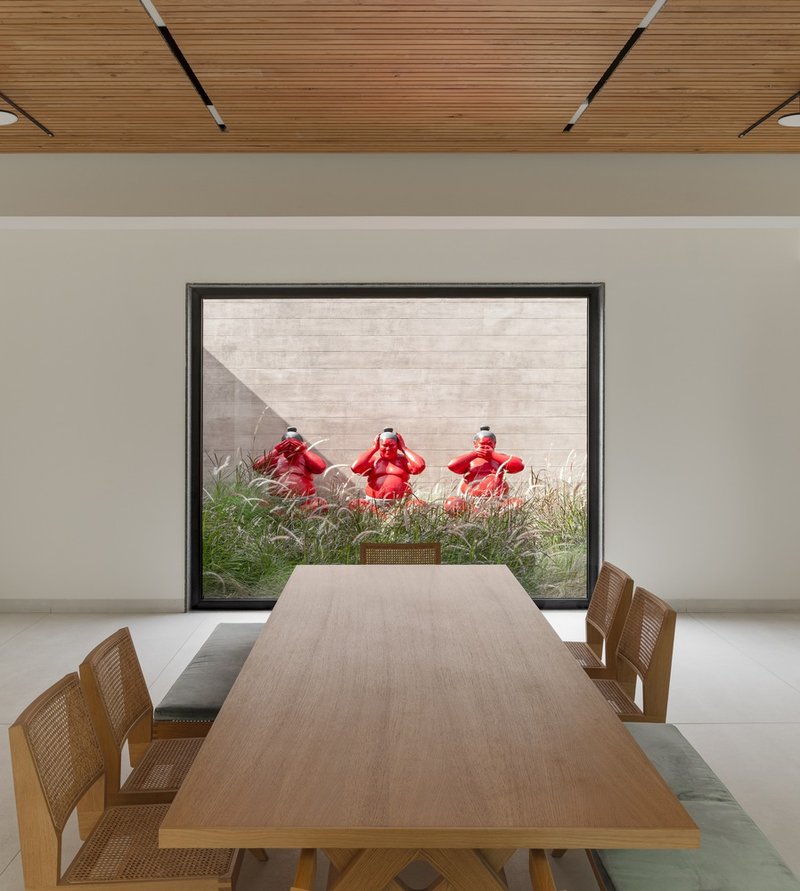
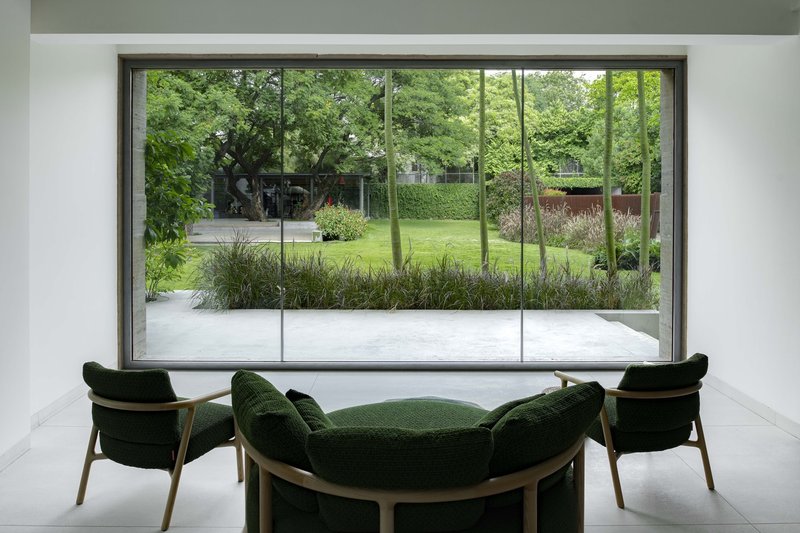
Poolside Deck
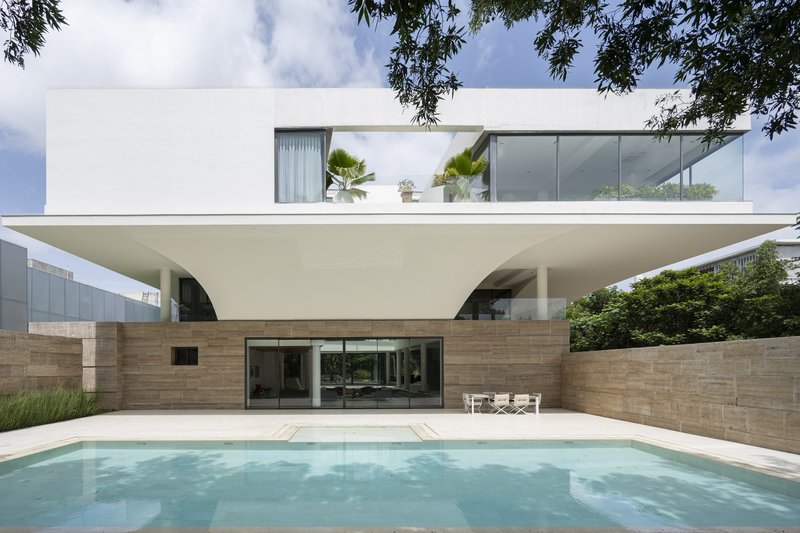
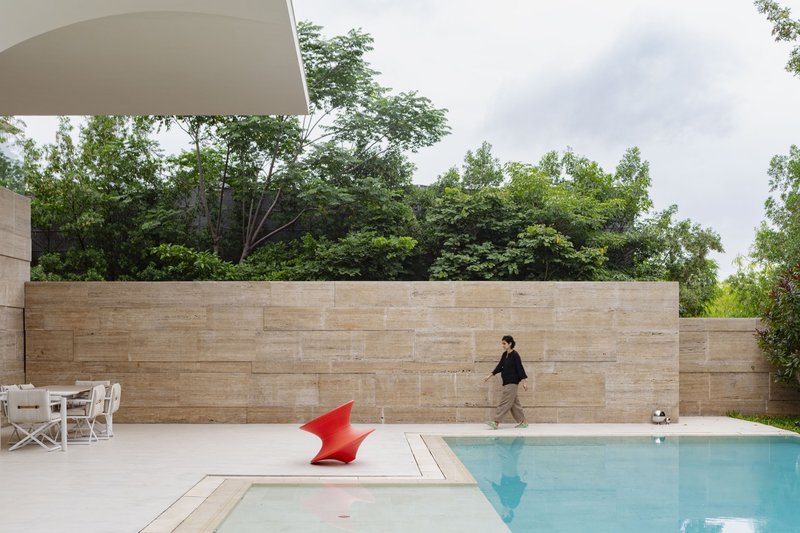
Adjacent to the bungalow, the poolside deck extends the living space outdoors. Warm textures, clean lines, and reflective surfaces offer an understated elegance that complements the surrounding greenery.
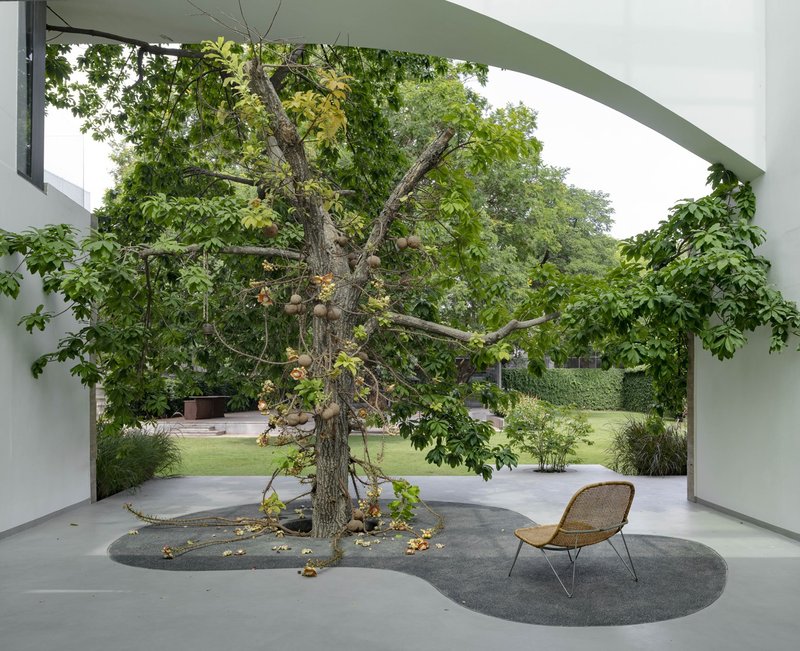
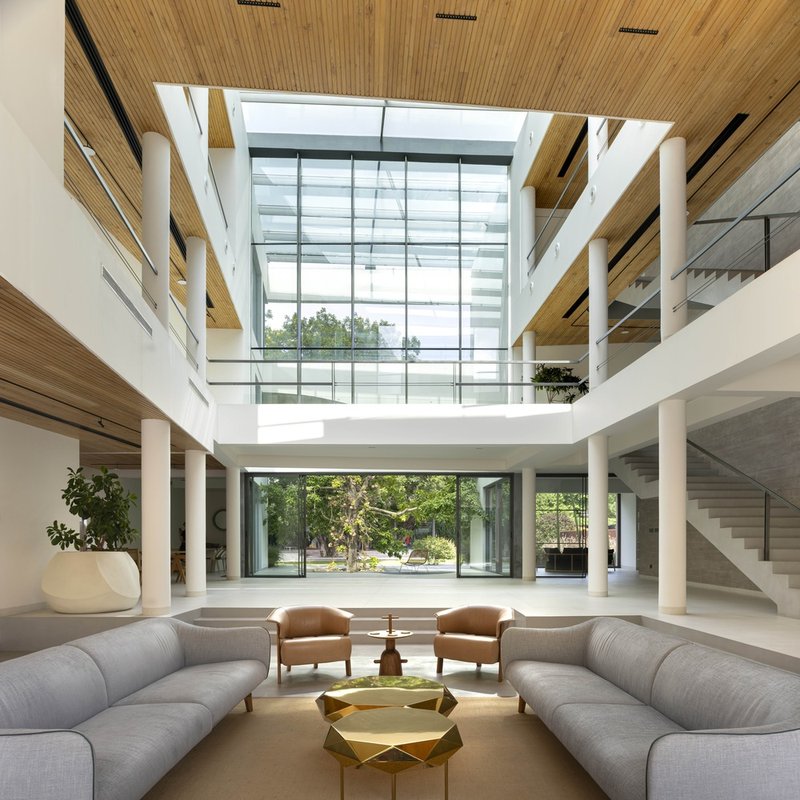
Sensory Elements: Enhancing Interaction with Nature
Cascading Water Feature
Next to a shaded seating area lies a cascading water feature, adding an immersive auditory experience to the landscape. This feature, coupled with a pergola, creates a meditative environment that deepens the connection to nature.
Elevated Viewing Deck
Above the shaded seating area, a viewing deck offers panoramic views of the garden. This vantage point invites residents to appreciate the landscape from a broader perspective, enhancing their interaction with the environment.
Material Palette: Earthy and Modern
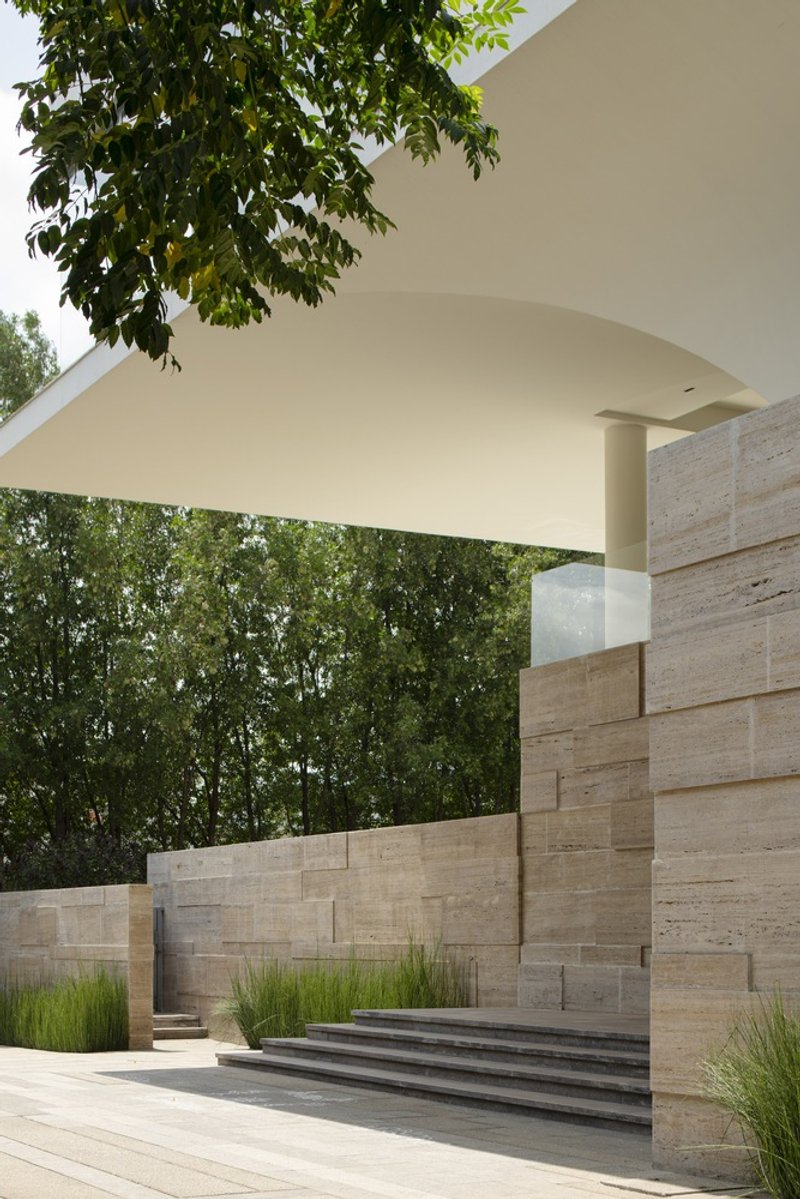
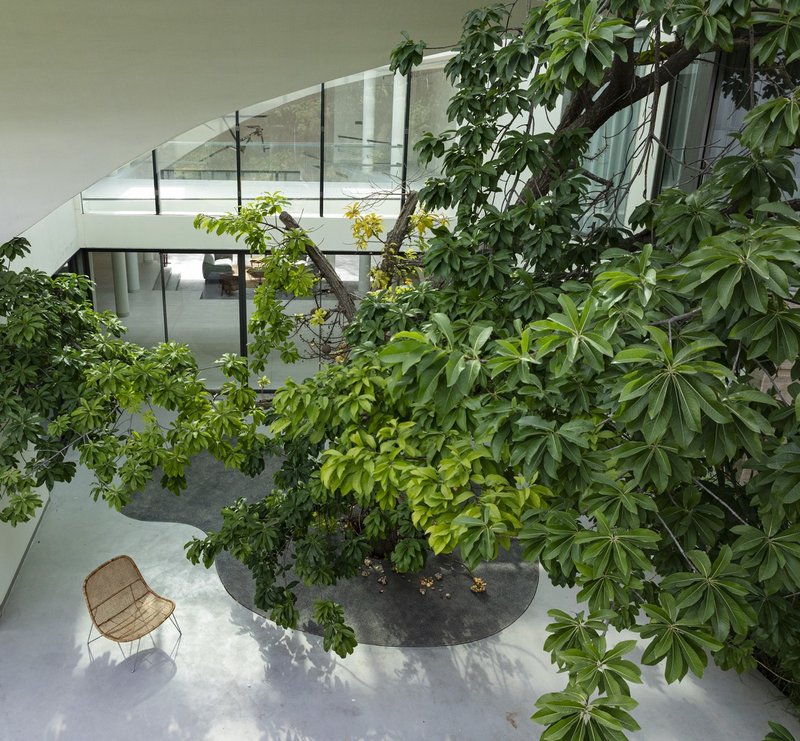
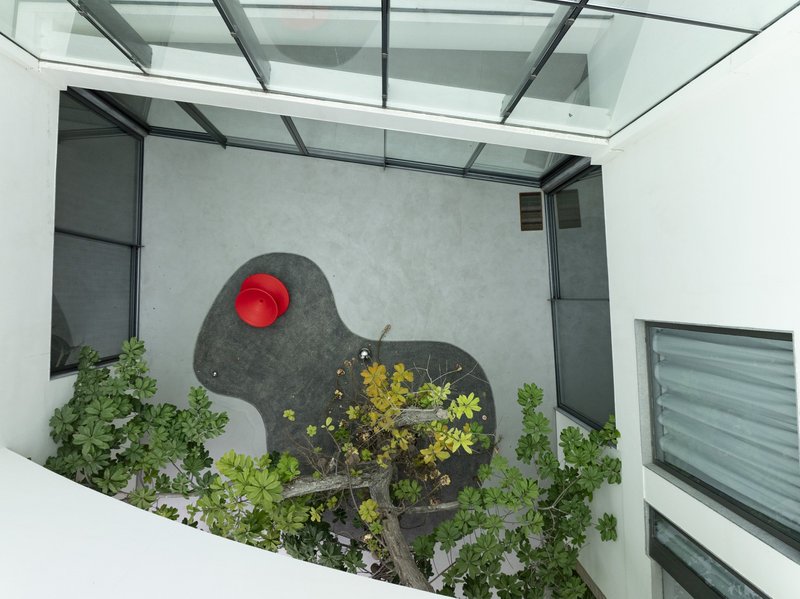
The residence uses materials like granite, wood, and earthy tiles to create a tactile connection between built spaces and nature. These choices ensure durability while offering a timeless aesthetic.
The Versatility of Spaces: Designed for Exploration
A Journey Through Zones
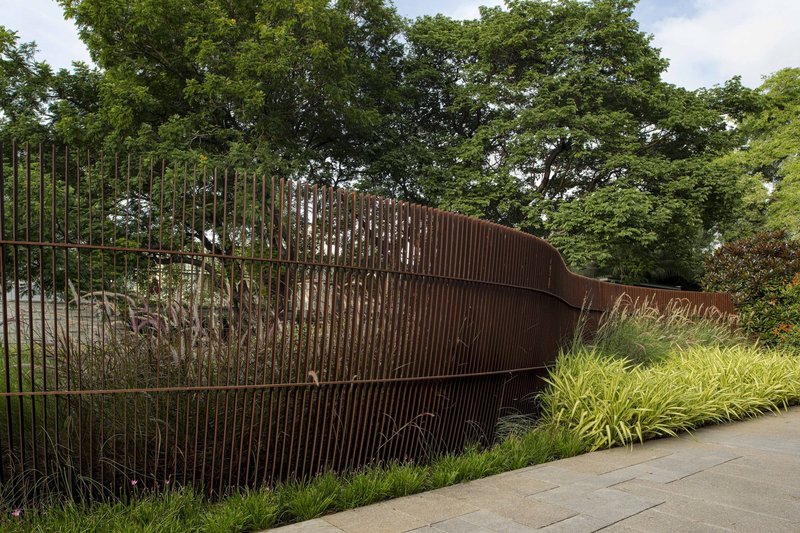
The landscape guides movement and invites exploration, creating a sense of discovery. Carefully planned pathways connect different zones, fostering interaction between residents and their surroundings.
A Retreat and Reflection Space
The project transcends basic utility, crafting a sanctuary for reflection, relaxation, and engagement with nature. It is a space where modern living and natural tranquility coexist seamlessly.
A Blueprint for Luxurious, Nature-Centric Living
Priyam Residence exemplifies how thoughtful landscape design can elevate modern living. By seamlessly integrating architecture with nature, it creates a versatile, inviting outdoor space that resonates on sensory and emotional levels. This residence is not just a home but a retreat—a harmonious blend of functionality, beauty, and nature.
All Photographs are work of Vivek Eadara




Popular Articles
Popular articles from the community


1-1 Architects Builds a Nagoya House and Office from Decades of Stockpiled Timber
A 69-square-meter tower in dense residential Nagoya transforms surplus lumber into a home and workplace for a construction company.

Paco Oria Estudio Rebuilds a 1949 Valencian Town House Around Timber, Terracotta, and a New Interior Patio
In Godella, Spain, a semi-detached house from the postwar era is stripped to its party walls and rebuilt with wood and ceramics.


Biophilic Architecture and Regenerative Stadium Design: Biophilia Lagos by Rachel George
A regenerative stadium in Lagos transforms landfill into a living ecosystem through biophilic architecture, waste reuse, and environmental healing.


20 Most Popular Furniture Design Projects of 2025
Modular street systems, parametric benches, and insect hotels: the furniture design projects that captivated architects on uni.xyz in 2025.


Similar Reads
You might also enjoy these articles

Olio Towers: A Mid-Rise for Performers That Fuses Housing, Rehearsal, and Stage
Located blocks from Houston's Theater District, this modular tower stacks living units around a central performance atrium.

Oasis: Modular Green Housing Carved into Dhaka's Urban Fabric
A shortlisted Plugin Housing entry reclaims unauthorized settlements in Dhaka with stepped concrete volumes, green roofs, and ventilation-driven design.

Black Hole: A Floating Megastructure for the Post-Physical Era
Emiliano Mazzarotto envisions a spherical, self-scaling arena where e-sports, digital hotels, and holographic stadiums replace traditional public space.

Compact & Sustainable Living in Piraeus: A Four-Level Family Home Built Around Light and Air
A narrow townhouse in one of Greece's densest port cities uses a central atrium and passive strategies to house three generations under one roof.


Explore Architecture Competitions
Discover active competitions in this discipline




The International Standard for Design Portfolios


The Global Benchmark for Architecture Dissertation Awards


The Global Benchmark for Graduation Excellence


Challenge to reimagine the Iron Throne
Comments (0)
Please login or sign up to add comments
No comments yet. Be the first to comment!