
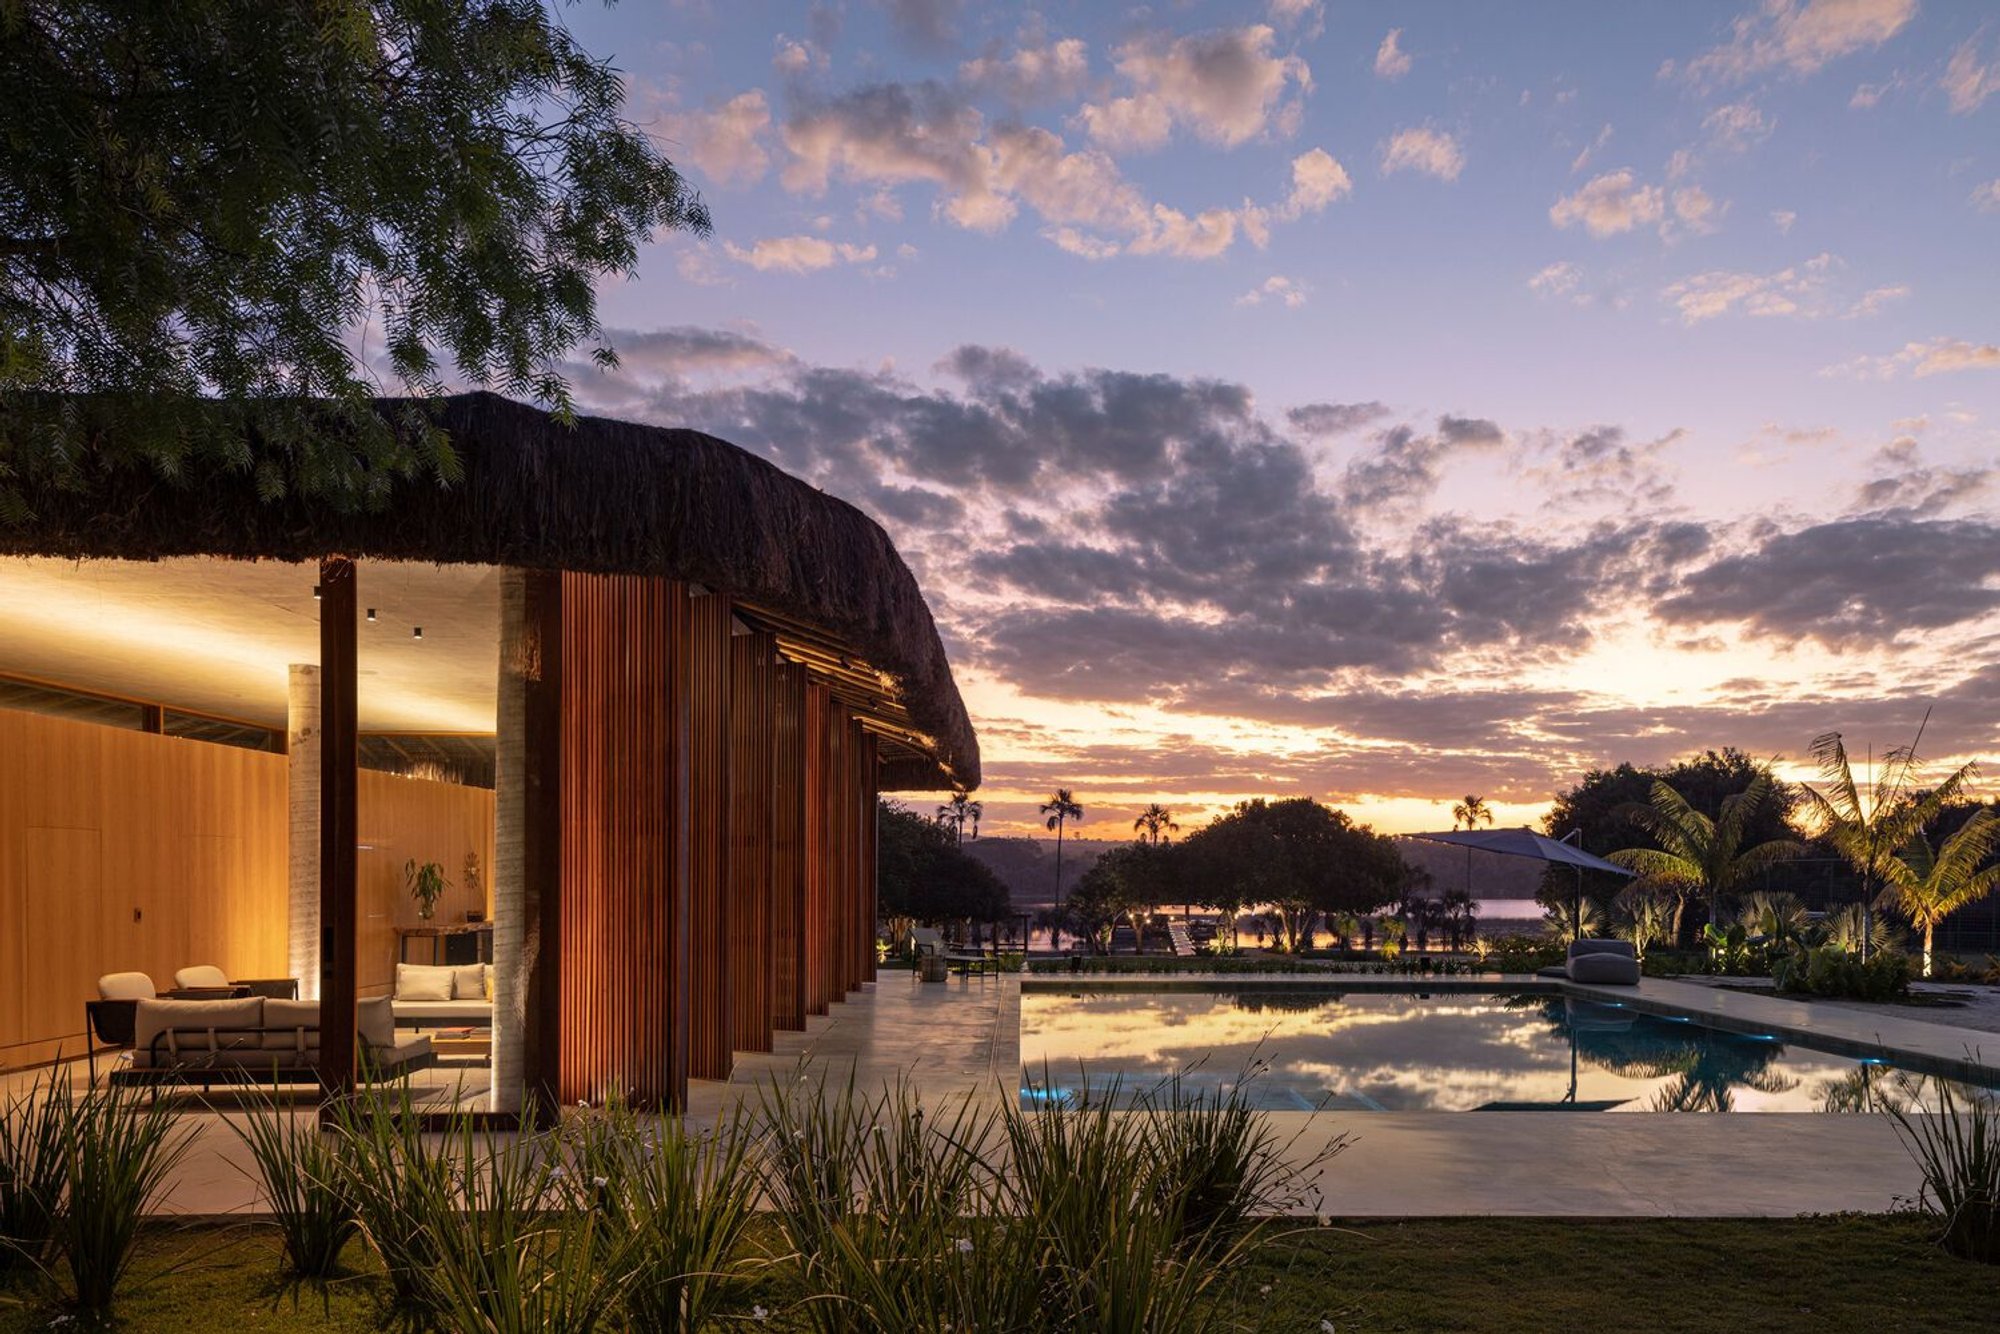
Debaixo do Bloco Arquitetura Scatters Three Shelters Across a Brazilian Lakefront Slope
Project Three 6 2 splits a 1,200 sqm retreat into independent pavilions that defer to the savannah and a private lake in central Brazil.

Most lakefront houses treat the water as a backdrop. Debaixo do Bloco Arquitetura, led by architect Clay Rodrigues with coauthor Sara Araújo, treats it as the organizing force. Project Three 6 2 sits on sloping terrain that drops toward the banks of a private lake in central Brazil, and the 1,200 square meter residence follows that descent in three physically separate blocks: a social pavilion, a bedroom wing, and a pool house. None of them touch each other. Instead they share a common language of concrete slabs, piassava roofing, and timber screens, reading as a family of shelters rather than a single monolithic structure.
What makes the project genuinely interesting is its refusal to compress the program into one footprint. By distributing three blocks across the hillside, the architects sidestep the usual problem of large houses that wall off the landscape they were built to enjoy. Each pavilion keeps a low profile against the dry savannah, its thatched roof dissolving into the scrubby horizon line. The result is a compound that feels closer to an inhabited garden than a conventional residence.
Three Blocks, One Topography
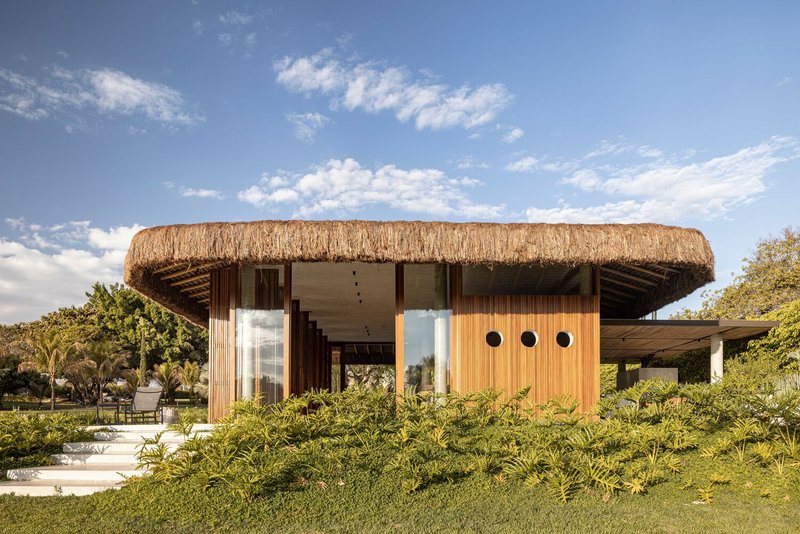
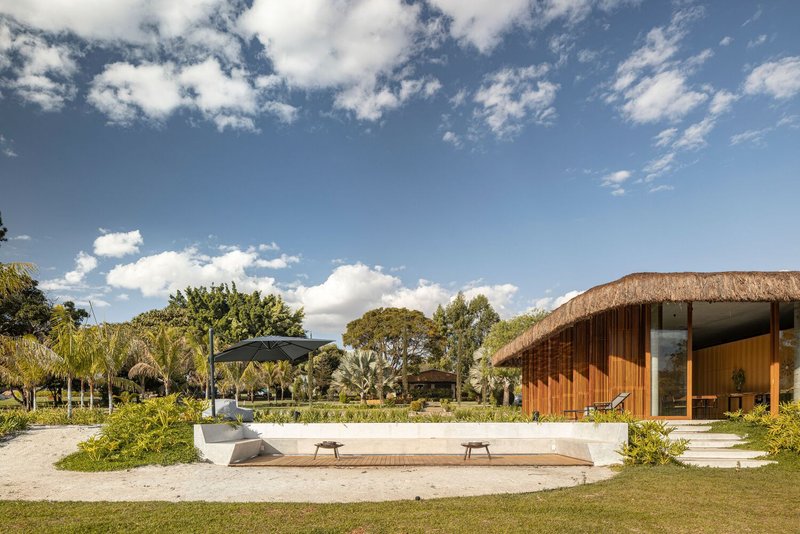
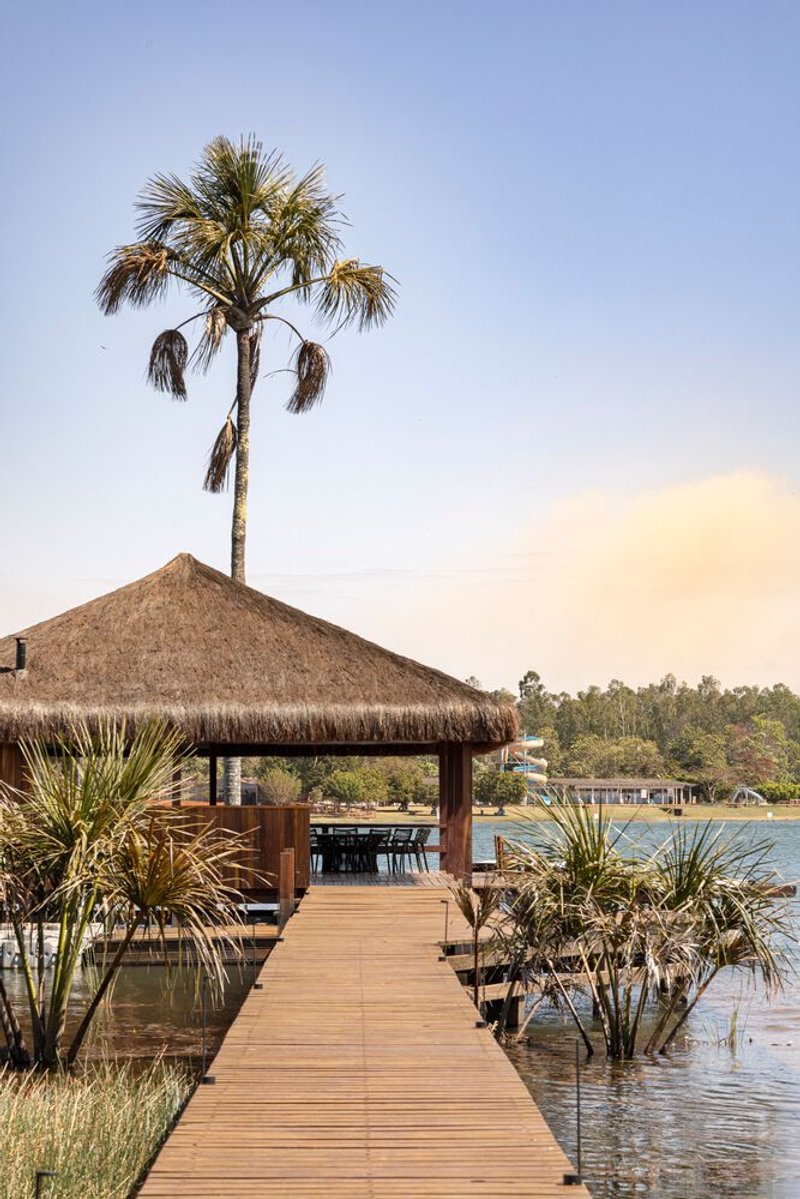
The three volumes step down the slope with the land rather than leveling it. A social block anchors the highest ground, the bedroom wing sits at a middle elevation, and the pool pavilion drops closest to the lake. The separation is functional: social noise never bleeds into sleeping quarters, and the pool house can operate as an independent leisure zone. But it is also perceptual. Walking between blocks means passing through open air, feeling the heat, hearing the insects, registering the gradient of the terrain underfoot. The architecture does not insulate you from the site; it routes you through it.
Each block is reduced to three structural essentials: foundation, floor, and roof. There is no pretense of complexity. Columns lift the concrete slab, the slab shelters the program, and the piassava canopy sits above everything, mediating sun and rain. The simplicity of the kit allows the landscape to remain the dominant presence on the plot.
The Social Pavilion and Its Disappearing Walls
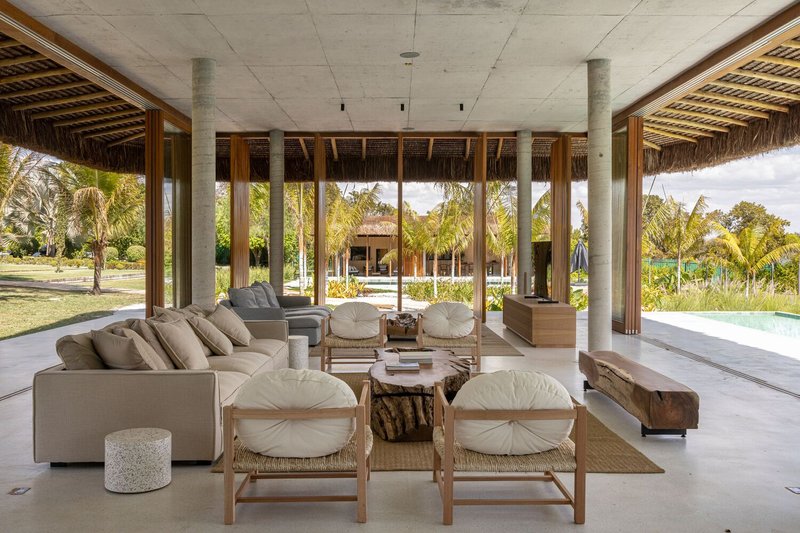
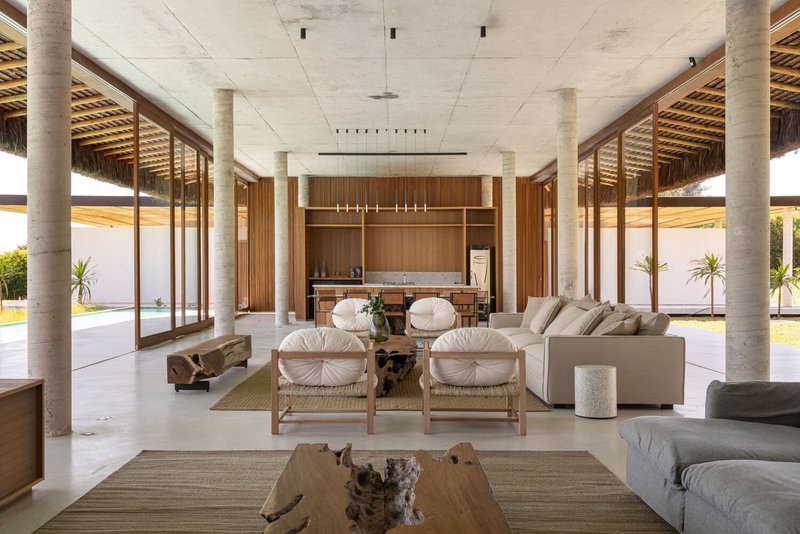
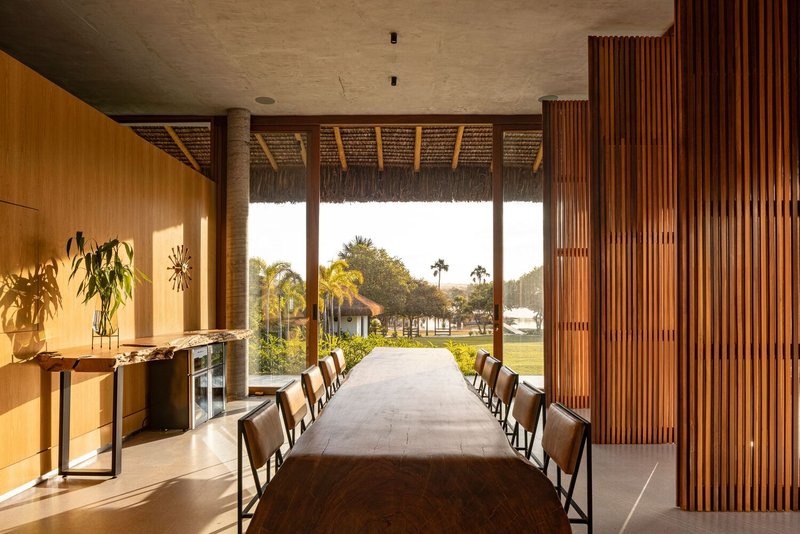
The social block is the most generous of the three volumes. Cylindrical white columns support an exposed concrete ceiling, and the perimeter is lined with full-height glazing that slides open entirely. With the glass retracted, the living and dining zones become an open-air pavilion, the breeze passing straight through. The circular columns echo the pilotis vocabulary of Brasília, which feels appropriate given the project's location in central Brazil: the capital's modernist DNA is present but never quoted directly.
There are no corridors. Circulation is free-flowing, guided by furniture groupings and the rhythm of the columns rather than walls. The long dining table runs parallel to a timber screen wall that filters afternoon light into warm, directional stripes across the concrete floor. It is a room that changes character by the hour, shifting from enclosed shelter to breezy terrace depending on how much glass is open.
Timber Screens as Active Facades
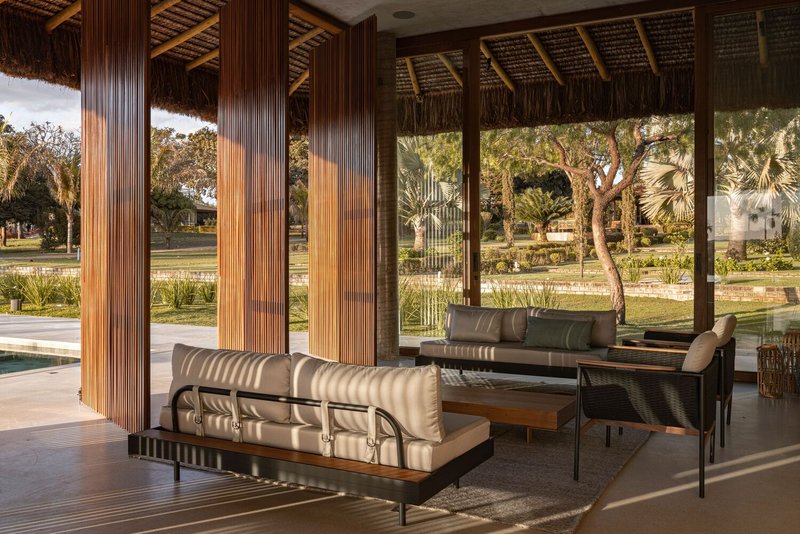
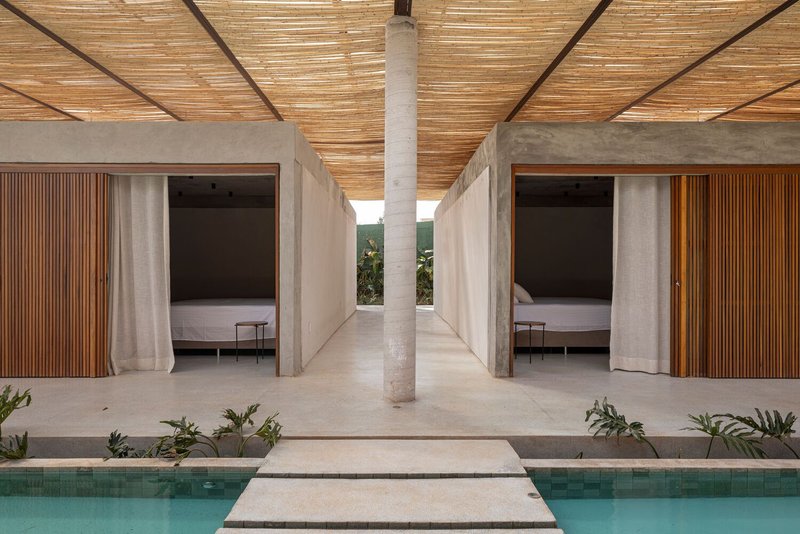
Vertical timber brises appear across all three blocks, but they play the most dynamic role at the pool pavilion. The slats pivot, which means the facade is never fixed. Closed, the timber elements consolidate into a solid wooden surface. Open, they reveal rhythmic gaps that let light and air through. The effect is kinetic: residents can tune the enclosure to the hour and the season, blocking western sun when it gets punishing or opening the screens wide after dark.
At the bedroom block, the same timber language reappears in a more restrained mode. Symmetrical openings flank a central passage, with slatted ceiling planes overhead tying the composition together. The screens do practical work, managing solar gain and privacy, but they also give the project its visual identity. Without them, the concrete and piassava palette would risk feeling austere. The wood introduces warmth and a handmade texture that counterbalances the rawness of the structural concrete.
Piassava Roofs and the Savannah Horizon
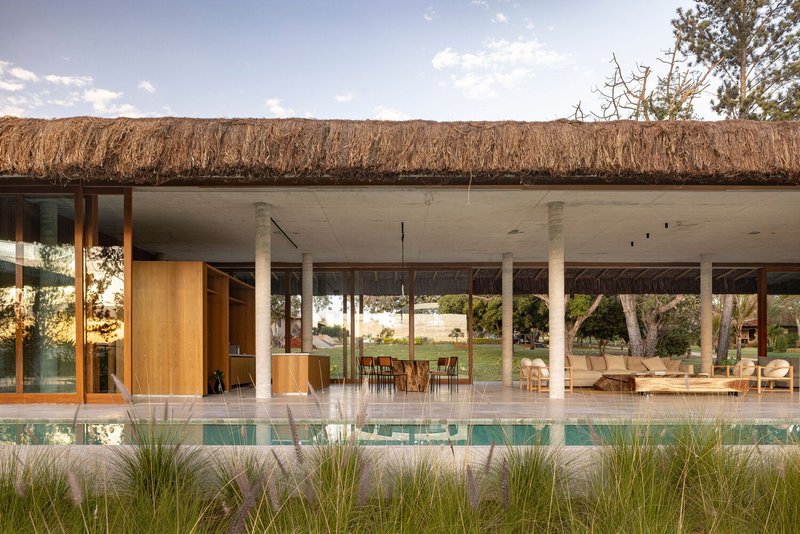
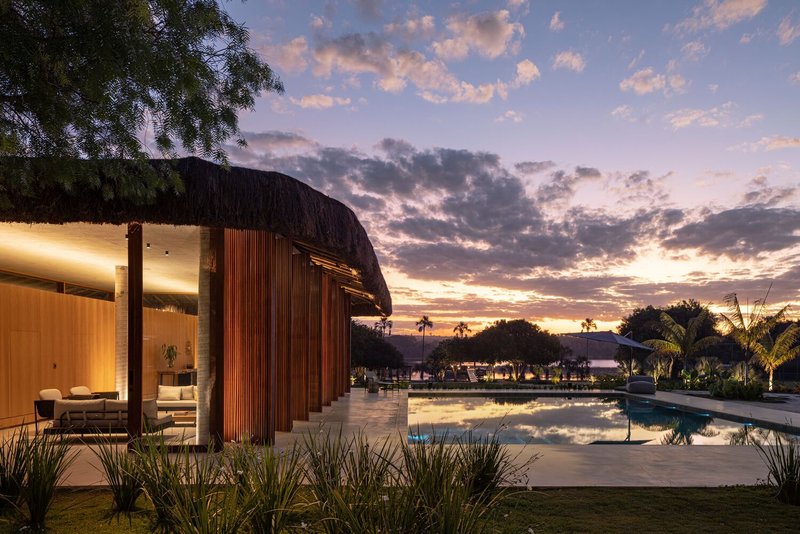
The piassava palm fiber roofing is the single most consequential material choice. Derived from the fibers of the piassava palm, it is deeply rooted in Brazilian vernacular building, yet here it spans modernist concrete frames in a way that collapses the distance between tradition and contemporary practice. The thatched surface reads from a distance as part of the dry savannah itself. Its color and texture match the surrounding grasses so closely that the buildings partially vanish against the horizon, especially during the golden hour.
At dusk, the curved piassava canopy beside the reflecting pool creates one of the project's strongest images: palm silhouettes against a dimming sky, the water doubling the composition. The reflecting pool around the bedroom wing does more than look good. It acts as a passive cooling element, moderating the dry heat of central Brazil's climate without mechanical intervention. Water, shade, and air movement do the heavy lifting.
Interiors Grounded in Brazilian Furniture Heritage
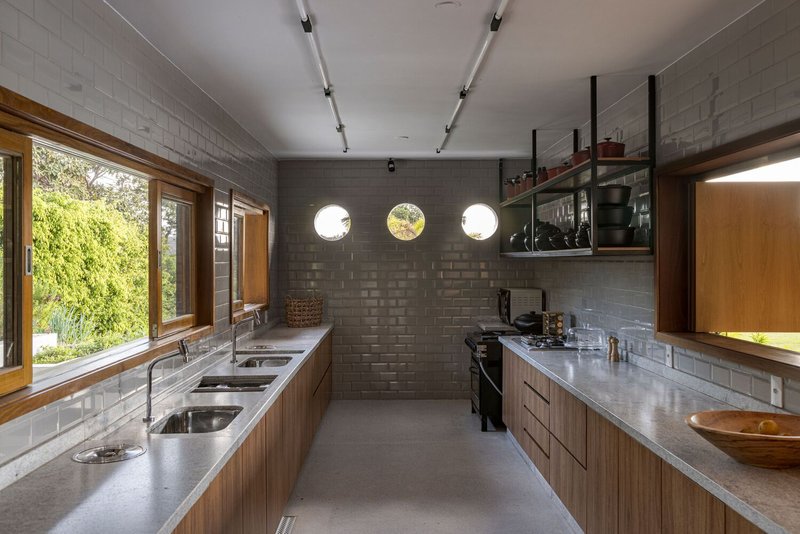
Inside, the material palette stays honest: concrete block walls, timber cabinetry, granite floors. The galley kitchen frames three circular porthole windows in a concrete block wall, a small playful gesture in an otherwise sober interior. Furniture selections span decades of Brazilian design, mixing Sergio Rodrigues pieces from the 1960s with contemporary work by Studio Orth. The combination avoids the museum-piece stillness that often accompanies mid-century furniture in residential settings. These rooms look lived in, not curated.
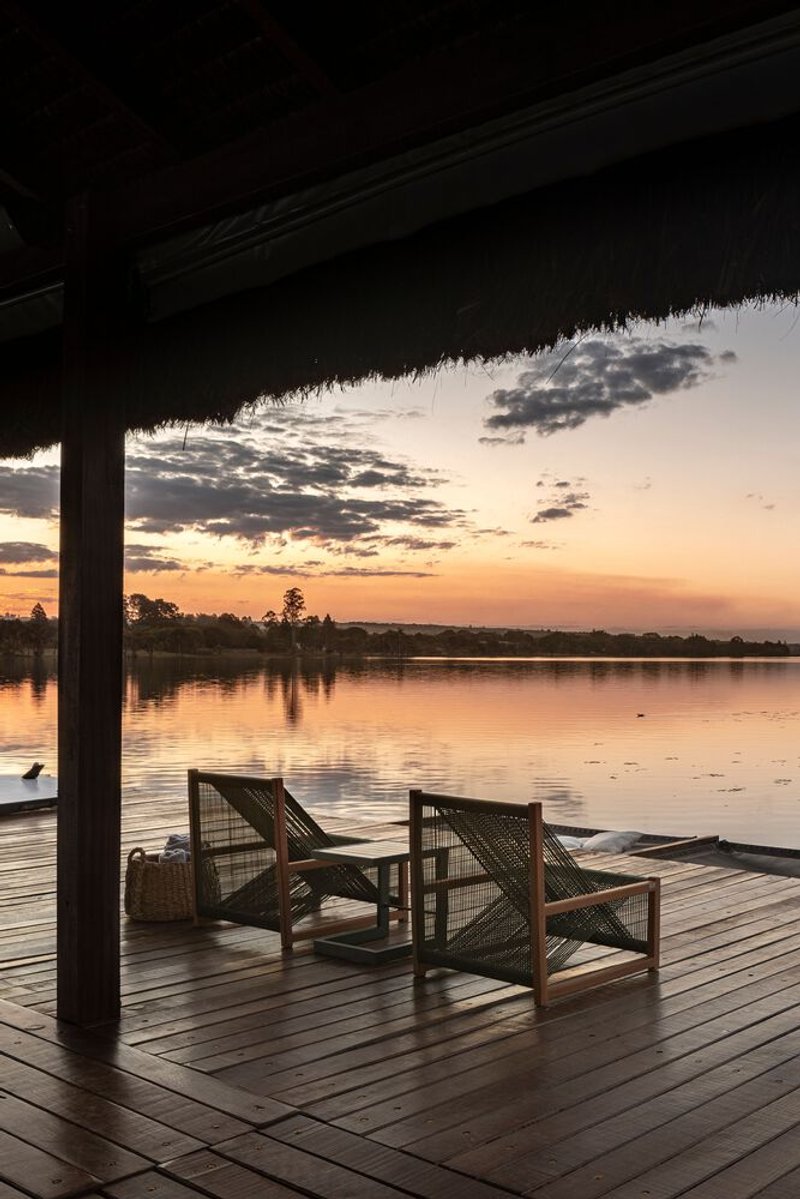
The timber deck overlooking the lake is perhaps the project's most honest space. Woven lounge chairs face the water at sunset, sheltered by the piassava overhang. There is nothing to distract from the view. The architecture has done its work by framing this moment and then getting out of the way.
Why This Project Matters
Project Three 6 2 resists the common impulse to consolidate a large residential program into a single heroic form. By breaking the house into three independent pavilions, Debaixo do Bloco Arquitetura forces every journey between rooms to become a passage through the landscape. The architecture never competes with the savannah and lake that give the site its value. It defers, distributes, and disappears where it can.
The project also demonstrates that traditional materials like piassava can participate in structurally modern frameworks without irony or nostalgia. The palm fiber roof is not decoration applied to a concrete skeleton; it is an integrated climate strategy that anchors the building in its region. In a moment when "local material" is often reduced to a sustainability talking point, this house shows what it looks like when the choice is genuinely spatial, visual, and performative all at once.
Project Three 6 2 by Debaixo do Bloco Arquitetura, central Brazil. 1,200 m². Completed 2022. Architect in charge: Clay Rodrigues. Coauthor: Sara Araújo. Photography by Joana França.
About the Studio
Share Your Own Work on uni.xyz
If projects like this are the kind of work you want to make, uni.xyz is a place to publish your own, find collaborators, and enter design competitions.




Popular Articles
Popular articles from the community

CRACK: Winery Architecture Carved Into the Landscape
CRACK reimagines winery architecture as a buried path through vineyard terrain, linking production, tasting, lodging, landscape and culture.

IKC de Geluksvogel: Sustainable School Architecture Designed for Free Movement and Digital Learning
IKC de Geluksvogel turns sustainable school architecture into a flexible Maastricht campus for digital learning, nature, and free movement.


Kerry Kounnapis Packs 800 Daily Coffees into a 43-Square-Metre Melbourne Laneway Bar
Palace Coffee channels Pellegrini's and European standing bars through oxide-red steel and spotted gum timber in a Ridgway Place sliver.

PLATAFORMArq Folds a Concrete Roof Over the Portuguese Mountains in House #474
A 220-square-meter residence in Teixoso, Portugal, wraps board-formed concrete into an angular canopy that frames the Serra da Estrela foothills.

Similar Reads
You might also enjoy these articles


Olio Towers: A Mid-Rise for Performers That Fuses Housing, Rehearsal, and Stage
Located blocks from Houston's Theater District, this modular tower stacks living units around a central performance atrium.

Oasis: Modular Green Housing Carved into Dhaka's Urban Fabric
A shortlisted Plugin Housing entry reclaims unauthorized settlements in Dhaka with stepped concrete volumes, green roofs, and ventilation-driven design.

Black Hole: A Floating Megastructure for the Post-Physical Era
Emiliano Mazzarotto envisions a spherical, self-scaling arena where e-sports, digital hotels, and holographic stadiums replace traditional public space.

Compact & Sustainable Living in Piraeus: A Four-Level Family Home Built Around Light and Air
A narrow townhouse in one of Greece's densest port cities uses a central atrium and passive strategies to house three generations under one roof.


Explore Housing Competitions
Discover active competitions in this discipline




The International Standard for Design Portfolios


The Global Benchmark for Architecture Dissertation Awards


The Global Benchmark for Graduation Excellence


Challenge to reimagine the Iron Throne
Comments (0)
Please login or sign up to add comments
No comments yet. Be the first to comment!