
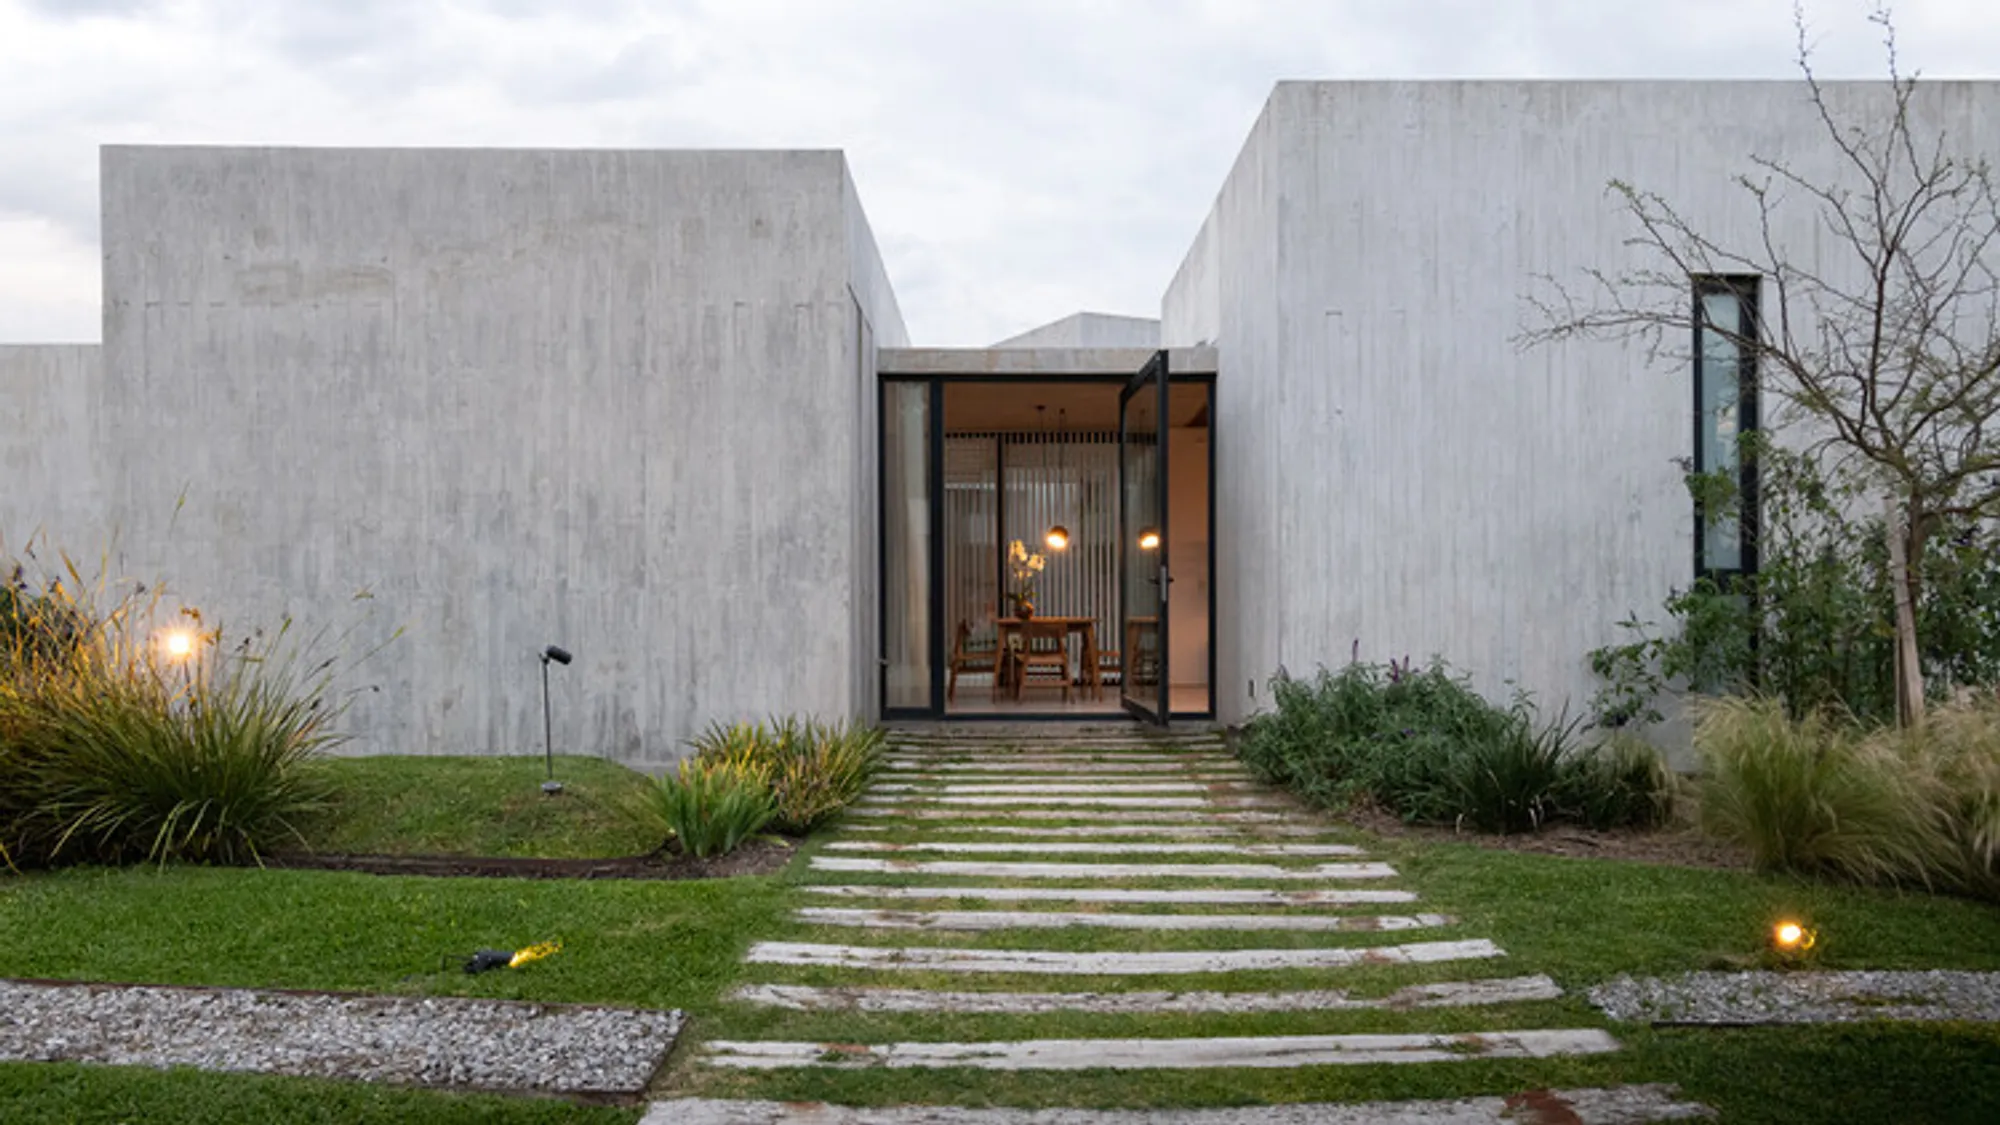
Providence House: A Masterpiece of Contemporary Argentine Architecture by MMCV
Five geometric concrete volumes arranged around a central courtyard create a striking modern residence harmonizing exposed concrete with warm lapacho wood elements.


Architectural Concept and Context
Location and Setting
Departing from the vibrant energy of Buenos Aires' capital center, Providence House finds its home along Provincial Route 52 in the expanding La Providencia Resort & Country Club complex. Situated in the Ezeiza district, this growing neighborhood represents a contemporary approach to suburban living, surrounded by traditional estates and established country clubs. The project occupies a strategically selected lot within the development's organic layout, characterized by three open fronts and a northern-oriented rear boundary—a configuration that would prove instrumental in shaping the architectural response.

Design Philosophy
The architectural team at MMCV approached this residential project with a bold vision: to create a home that simultaneously asserts its presence on the landscape while maintaining an intimate dialogue with its natural surroundings. Rather than conceiving a singular unified structure, the architects developed a composition of five distinct volumes, each possessing its own geometric language, morphology, and vertical dimension. These structures rise dramatically from the earth, their arrangement appearing almost geological, as if the forms had emerged organically from the ground itself.
Departing from the vibrant chaos of Argentina's capital city, Provincial Route 52 winds through the expanding suburban landscape of Buenos Aires, leading to the distinguished La Providencia Resort & Country Club complex. This prestigious development sits within the Ezeiza district, an area experiencing remarkable growth as affluent families seek refuge from urban density while maintaining proximity to the metropolitan center.
The neighborhood context is defined by traditional country clubs, established estates, and emerging residential communities that blend contemporary lifestyle aspirations with the tranquility of suburban living. Within this evolving landscape, Providence House occupies a carefully selected lot that follows the complex's organic layout philosophy, featuring three open fronts that engage with the surrounding environment while the northern rear boundary offers optimal solar orientation.
Architectural Concept: Five Volumes Rising from the Earth
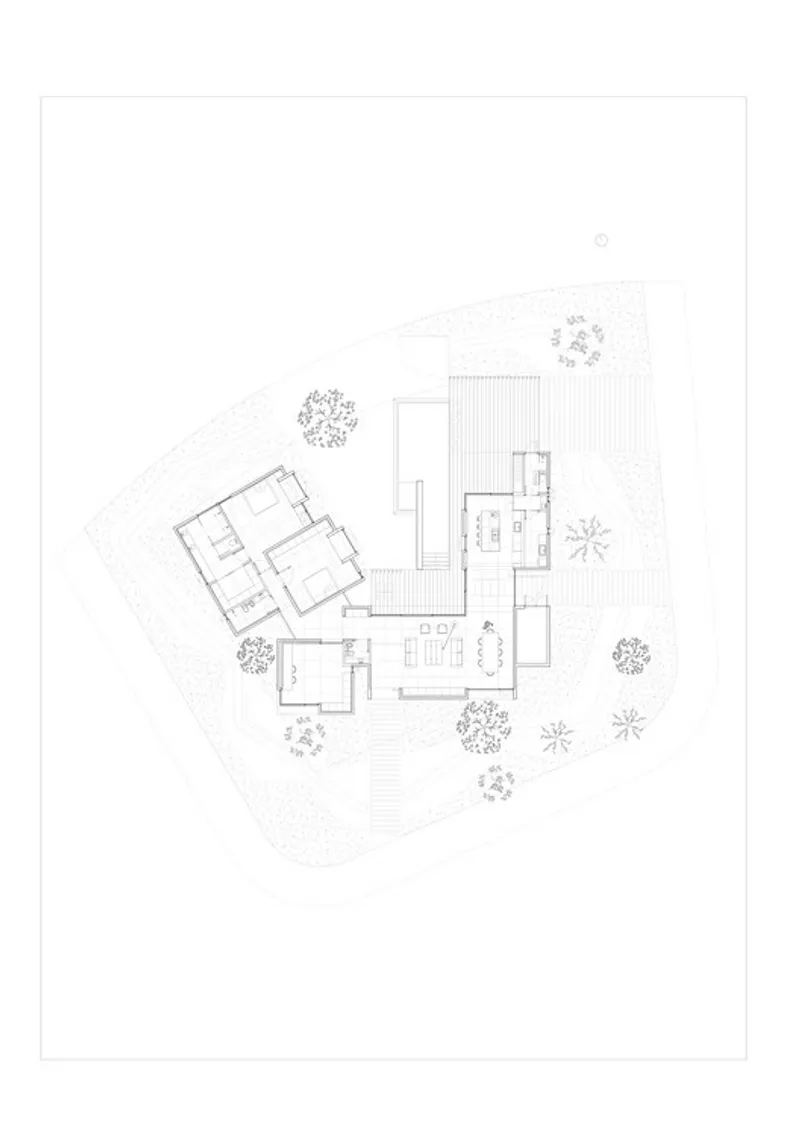
The architectural language of Providence House speaks through bold geometric clarity. Five distinct volumes, each possessing unique morphology and height characteristics, emerge dramatically from the landscape as if the earth itself gave birth to these concrete structures. This composition avoids arbitrary placement; instead, the architects orchestrated a carefully choreographed arrangement centered around the project's protagonist—the central courtyard that serves as both physical and conceptual heart of the residence.

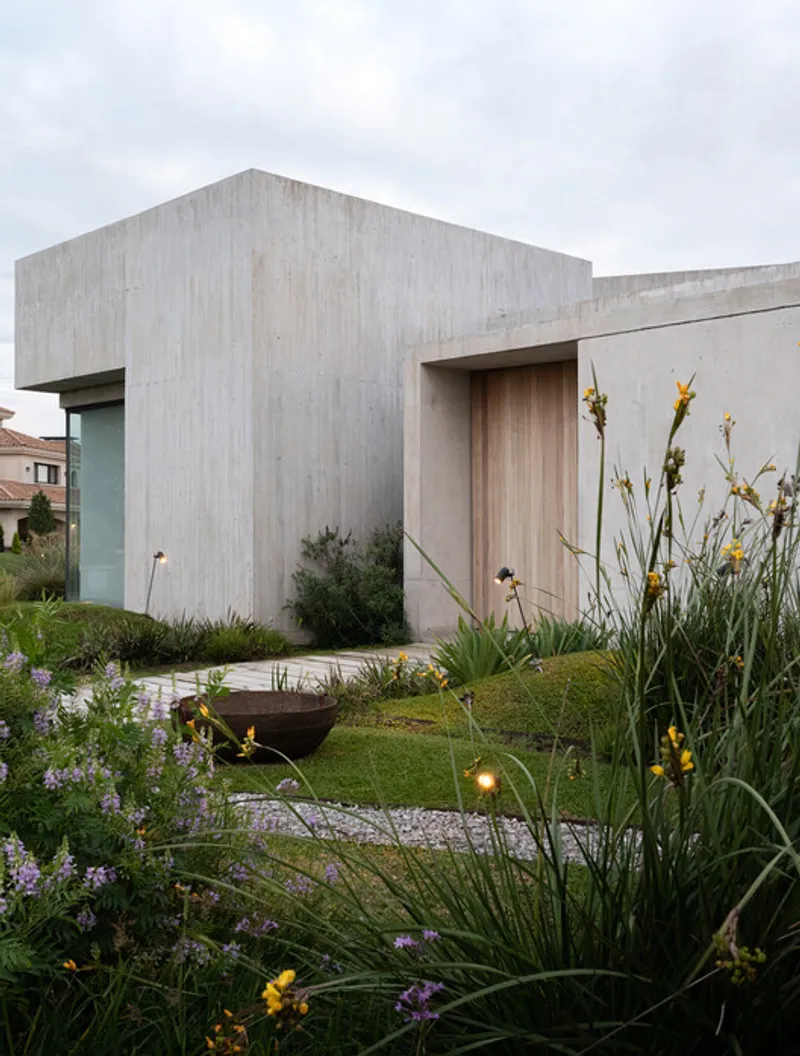
From the exterior perspective along the lot boundaries, the exposed concrete volumes present an imposing, almost fortress-like character. Their surfaces appear solid and deliberately impermeable, punctuated only by limited, precisely positioned openings that maintain privacy while creating intriguing interplays of light and shadow. This restrained exterior expression creates dramatic contrast with the interior experience, where the same volumes transform, opening generously toward the northern orientation and the central courtyard, revealing unexpected breadth and spatial fluidity.
Circulation and Spatial Organization
The main entrance sequence establishes the home's architectural narrative from the first approach. Oriented perpendicular to the longitudinal social volume, the entry frames the ensemble's center from the outside, deliberately blurring conventional boundaries between interior and exterior realms. This threshold moment introduces visitors to the home's fundamental concept—the dissolution of rigid spatial barriers in favor of fluid transitions between different environmental zones.


The social area commands the compositional center, functioning as the connective tissue between the residence's various programmatic zones. This central hub links to the private bedroom wing and the kitchen area through two lightweight partition elements that serve dual purposes: maintaining visual and physical circulation continuity while enabling independent operation of different zones to accommodate diverse family routines and activities throughout the day.
Light, Volume, and Atmospheric Variation
Interior spatiality reveals itself through the varying heights adopted by each volume and their strategic natural light entry points. This dimensional diversity generates atmospheric richness—spacious, luminous areas combine with more intimate, cozy environments, all maintaining constant dialogue with their immediate outdoor surroundings. The resulting experience offers residents varied spatial characters appropriate for different activities and moods throughout the day.
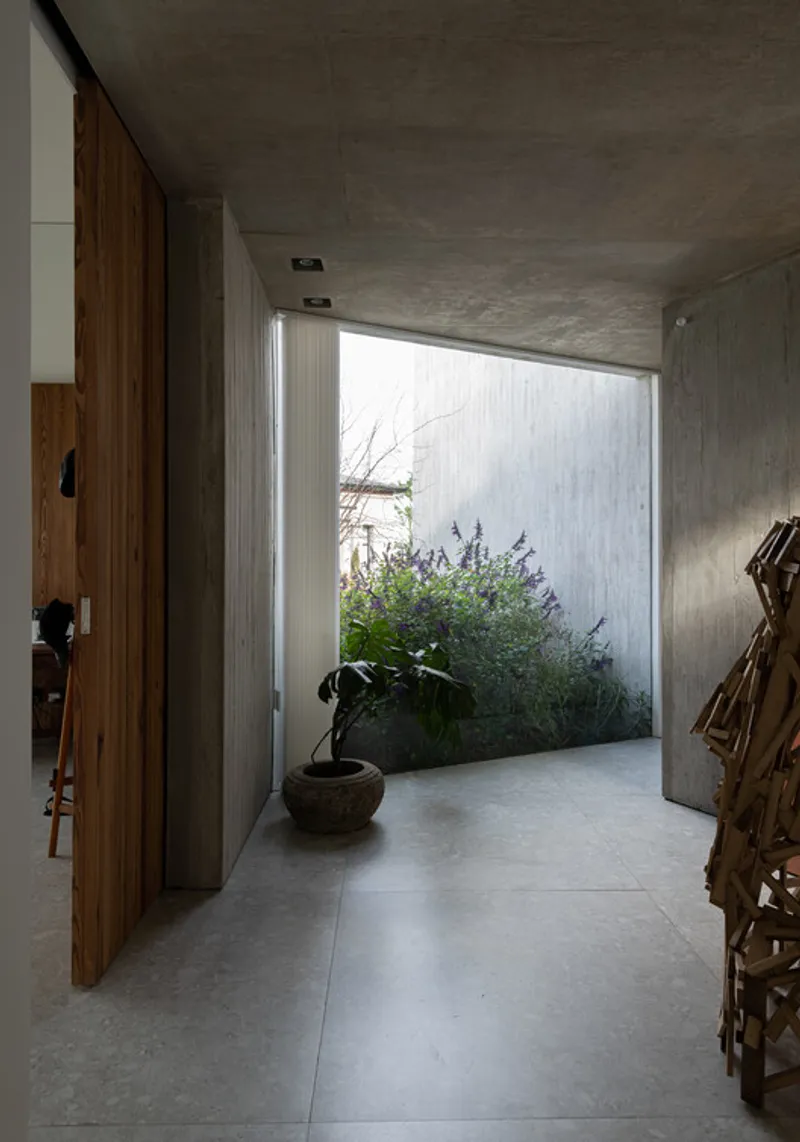
The solar orientation strategy demonstrates sophisticated environmental responsiveness. Each volume opens at specific angles toward the north, capitalizing on the sun's path at different times. The private bedroom area receives morning sunlight from the east, awakening occupants naturally. The service area captures late afternoon sun, extending natural illumination into evening hours. Meanwhile, the study area faces south, providing controlled, consistent lighting ideal for focused work activities. Wet cores supporting the private zones orient southward with minimal openings, reducing heat loss while maintaining necessary ventilation.
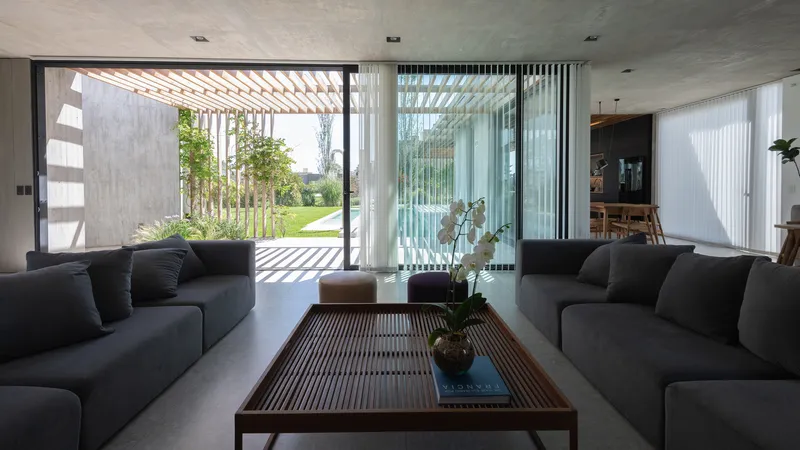
Strategic openings toward the southwest remain limited and precise, preventing excessive heat gain during the hottest parts of the day while maintaining visual connections to the landscape.
Transitional Spaces: The Pergola as Connector
The pergola structure plays a crucial mediating role, connecting the distinct volumes while creating a semi-permeable transitional zone between the residence's interior and exterior realms. This architectural element generates what the architects describe as a "funnel" effect, gradually shifting the experience from fully conditioned interior spaces to open outdoor areas.
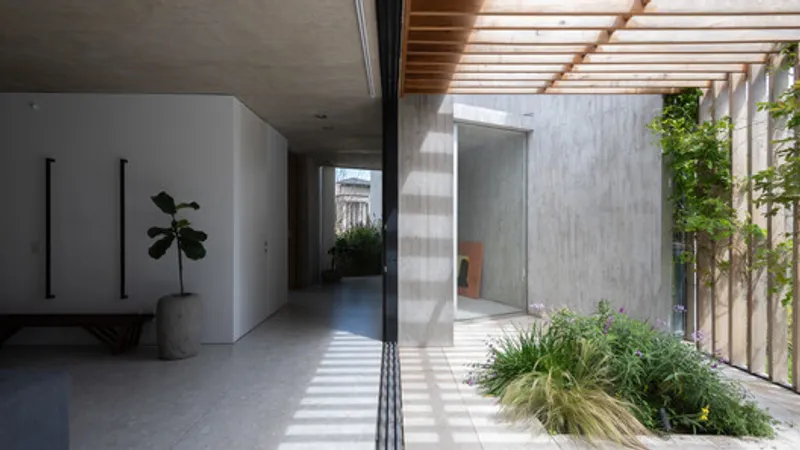
Beneath the pergola's protective canopy, a semi-covered grill area integrates seamlessly with the kitchen through expansive carpentry elements, unifying cooking and outdoor dining functions. This arrangement reflects contemporary Argentine lifestyle preferences where asado (grilling) culture occupies central importance in family and social gatherings.
Landscape Strategy: Native Vegetation and Layered Zones
The landscape architecture divides into two distinct conceptual zones, each serving specific functional and experiential purposes. The first zone comprises a ring of carefully selected native vegetation species that serves multiple functions: guiding the exterior circulation path, filtering incoming light before it reaches interior spaces, and welcoming visitors with a verdant introduction to the property.
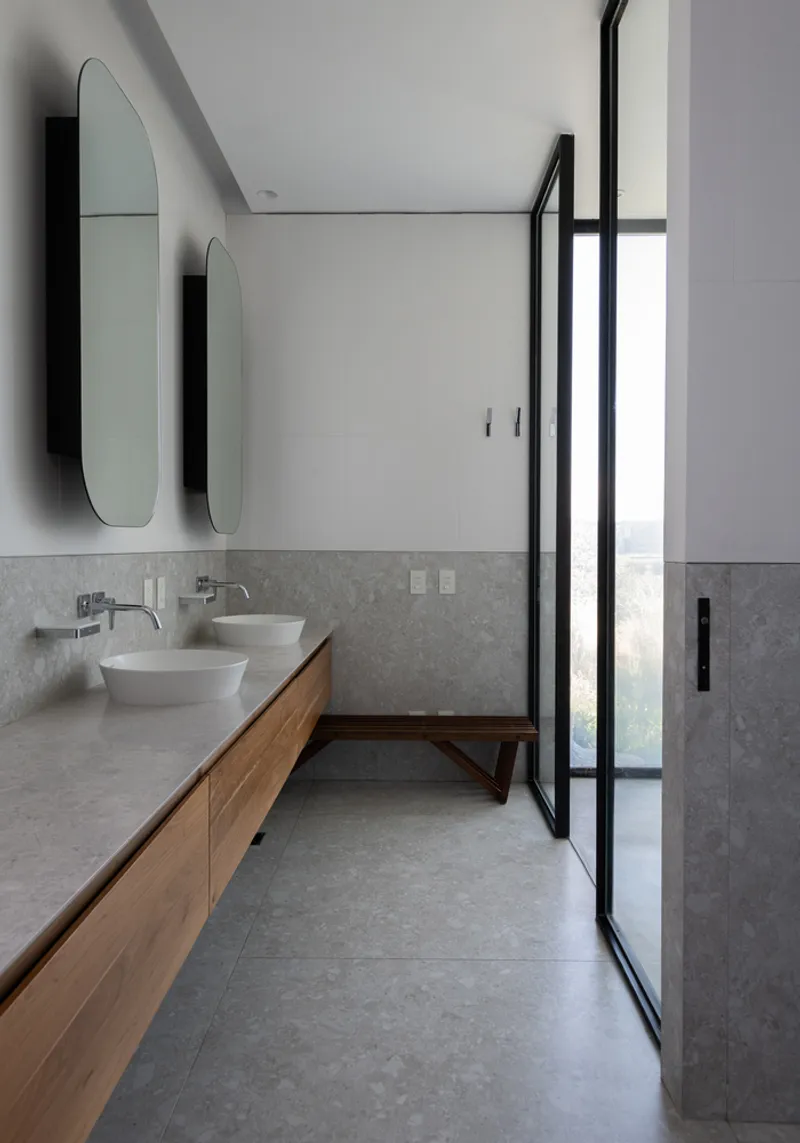
This vegetated threshold creates what the architects term an expanded "sidewalk"—a generous transitional zone that allows visitors to experience a breadth of approach from the street without compromising the residence's privacy. The path becomes an experience unto itself rather than merely a functional connector.
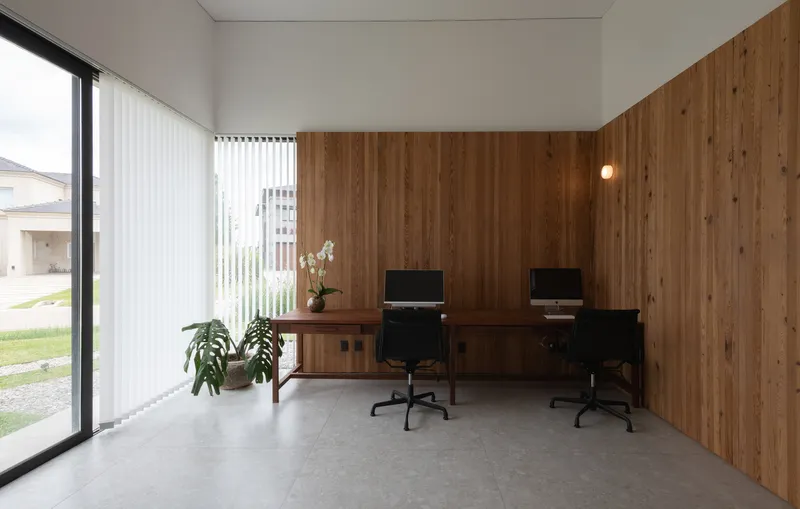
All pathways radiate from and return to the ensemble's center, creating a cohesive circulation logic. The longitudinal swimming pool serves as a visual anchor, accompanied by a substantial lapacho wood gallery that physically connects the separate volumes while framing curated landscape views. This covered outdoor space enables daily activities to expand beyond interior walls, embracing Argentina's favorable climate.
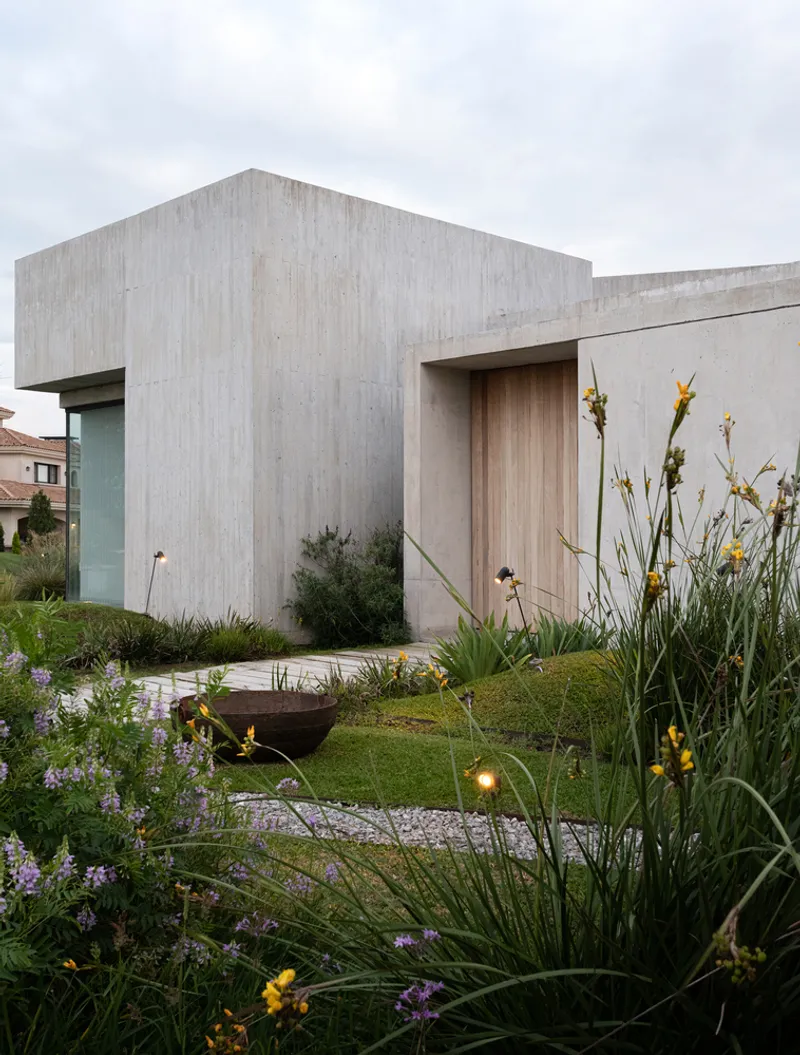
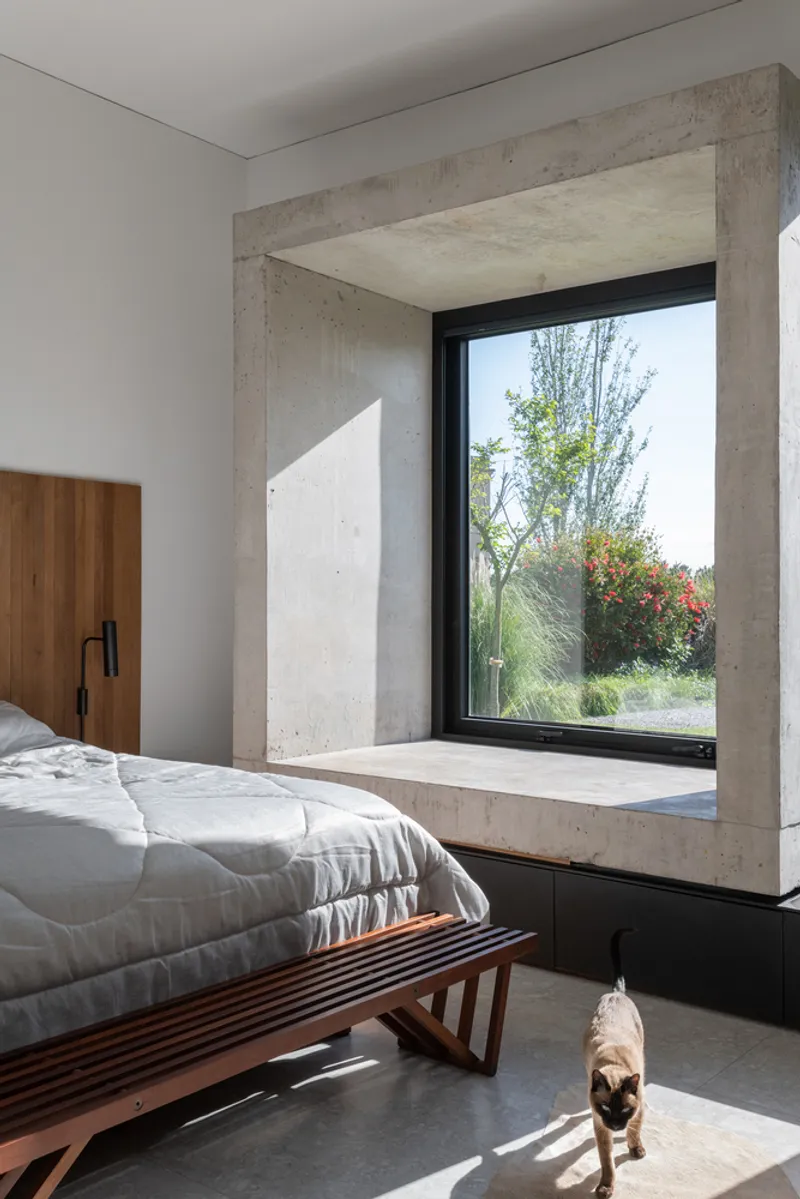
The tree species selection demonstrates environmental awareness. Deciduous trees oriented southward provide seasonal responsiveness—their dense summer canopy filters harsh light striking the concrete volumes, while winter's bare branches permit direct sunlight penetration when passive solar heating benefits interior comfort. All plant species originate from the local ecosystem, ensuring adaptation to regional climate conditions while supporting native biodiversity.
Material Expression: Cold Meets Warm
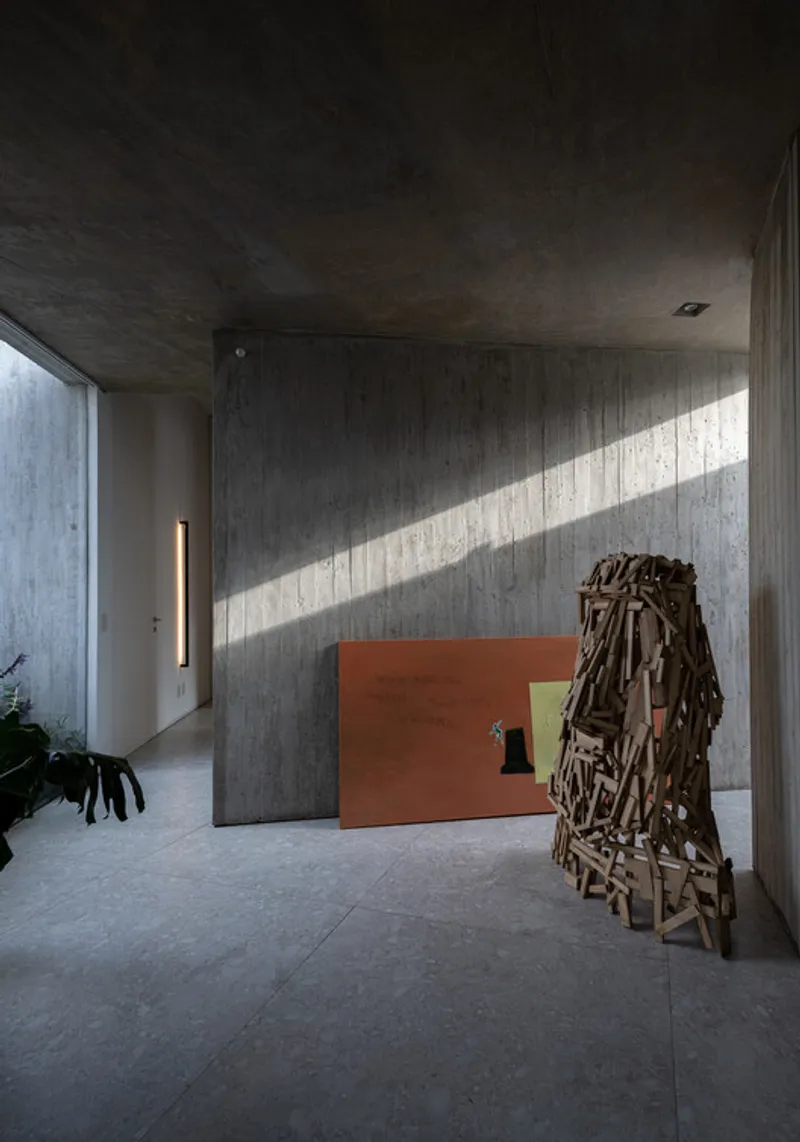
The material palette establishes Providence House's distinctive character through deliberate contrasts between opposing qualities. Exposed concrete surfaces, left in their raw, unfinished state, provide the primary structural and expressive material. Their cool, industrial character establishes a minimalist foundation that emphasizes geometric purity and volumetric clarity.
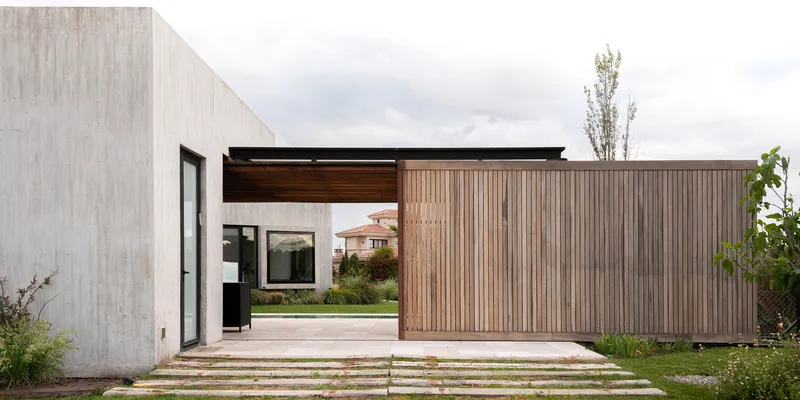

Continuous concrete flooring throughout interior environments reinforces material honesty and spatial continuity. This unified surface treatment allows spaces to flow visually and physically while providing thermal mass benefits for climate regulation.
Against this cool concrete foundation, warm natural materials introduce contrasting sensory qualities. Lapacho wood—a dense, durable Argentine hardwood prized for its rich reddish-brown color and natural weather resistance—appears in key locations: the front door, creating a welcoming entry statement, and the pergola structure, where it provides visual warmth while maintaining structural integrity.
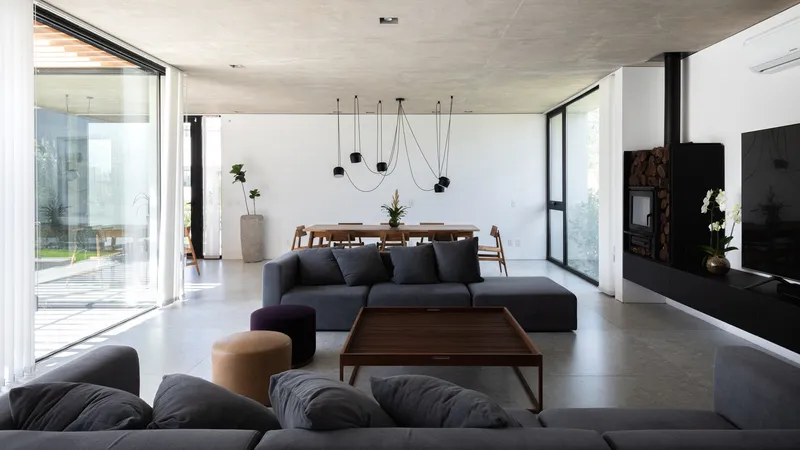
Interior furnishings extend the warm material vocabulary through custom wooden pieces that complement the architecture's geometry while introducing human scale and tactile richness. A wood-burning stove provides both functional heating and symbolic hearth qualities, anchoring social spaces with elemental warmth. Natural textile selections throughout the residence enhance the welcoming, domestic character of each environment, softening concrete surfaces while introducing color and texture.

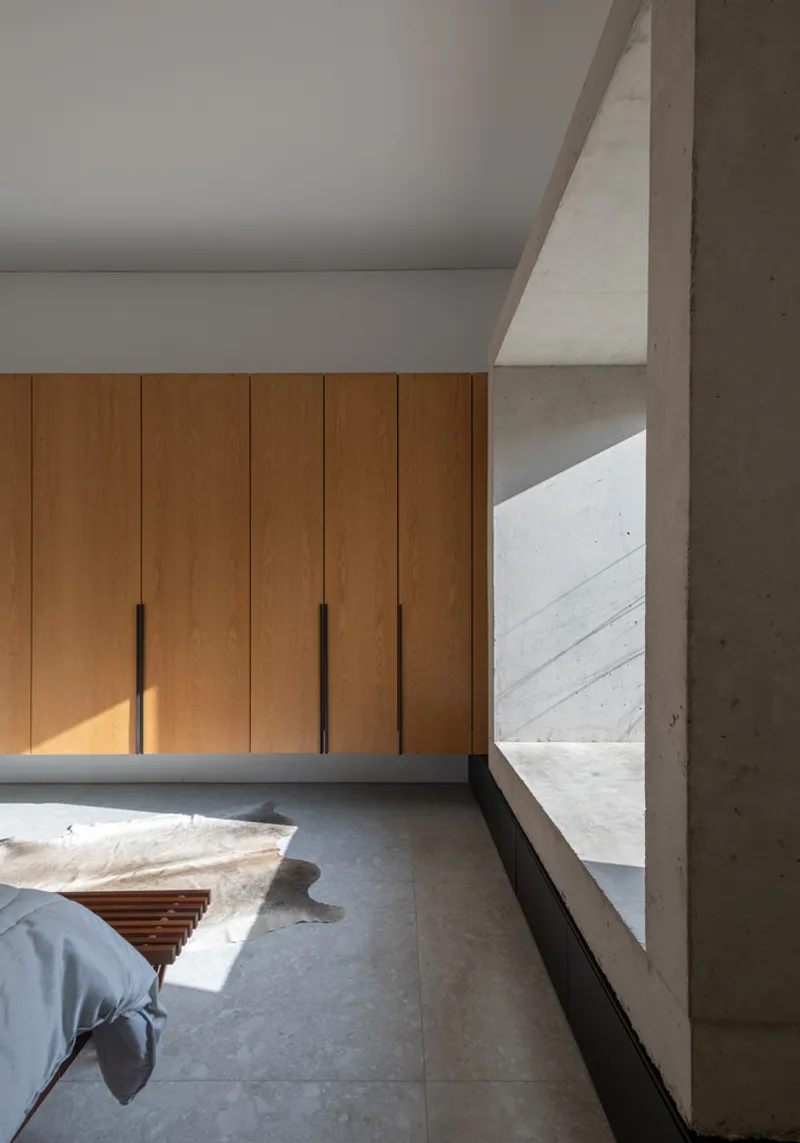
This material dialogue between cold and warm, industrial and natural, creates dynamic tension that energizes the spaces while maintaining cohesive design intent. The contrasts prevent the concrete from feeling harsh while ensuring natural materials register as deliberate design choices rather than generic softening strategies.
Design Philosophy: Integration with Context
Providence House exemplifies contemporary Argentine residential architecture's evolution beyond imported modernist formulas toward regionally responsive solutions. The project honors international architectural language—geometric abstraction, material honesty, spatial fluidity—while addressing specific local conditions: climate, lifestyle patterns, construction capabilities, and landscape character.
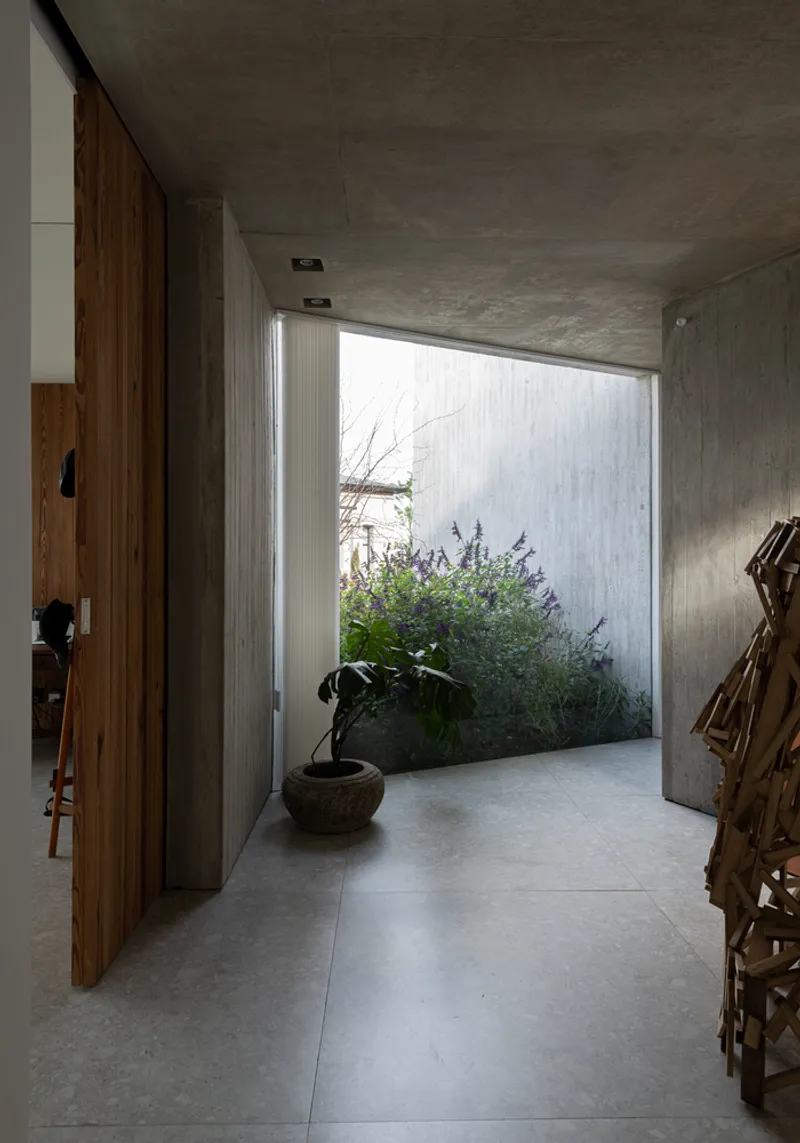
The courtyard-centered organization reflects both Mediterranean influences present in Argentine architectural culture and the practical benefits of inward-focused planning in suburban contexts where privacy and microclimate control matter more than street engagement. The concrete construction methodology demonstrates Argentine builders' expertise with this material while providing durability, thermal mass, and minimal maintenance—practical considerations for country club living.
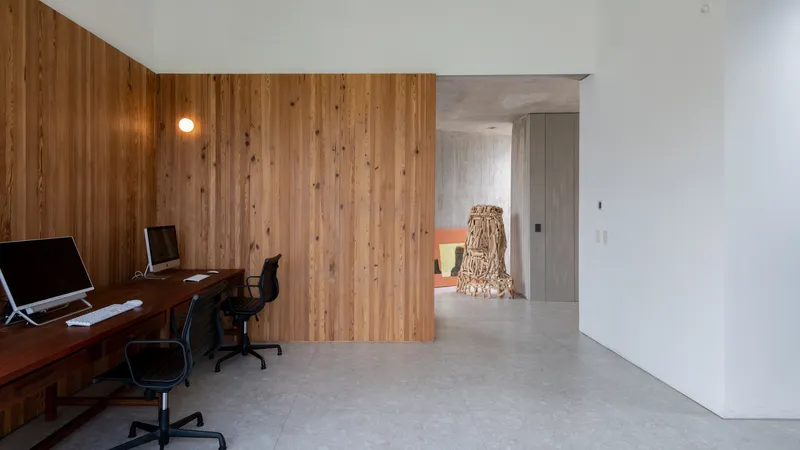
The integration of indoor-outdoor living spaces acknowledges Argentine social customs and climate advantages, creating architecture that facilitates rather than constrains how residents actually live. Flexible spatial arrangements accommodate multi-generational family structures and evolving domestic patterns.

All the Photographs are works of Juan Müller




Popular Articles
Popular articles from the community


The Earth Pod: 3D Printed Homes for Resilient Refugee Communities
The Earth Pod reimagines refugee housing through 3D printed homes made from clay, combining resilience, self-sufficiency, and rapid shelter.

The Ocean Hive: Sustainable Architecture for a Self-Sufficient Civilization at Sea
The Ocean Hive imagines sustainable architecture at sea, where modular habitats, algae, wave power and ocean waste sustain a growing colony.

Riyadh For All: Intergenerational Urban Design for Active Aging in Rabat
Riyadh For All reimagines urban design in Rabat with intergenerational co-living, adaptive courtyards, and Moroccan cultural exchange today.

Co-life: Sustainable Architecture for Age-Friendly Community Living
Co-life reimagines sustainable architecture for seniors through courtyards, rammed earth, shared gardens, and spaces designed for belonging.


Similar Reads
You might also enjoy these articles


Hodi-Mandai Geram
Project Function: Preservation and revitalization of the Intangible heritage and socio-spatial identity of the Hodi by Housing, Cultural Memory Center, Sacred Grove, landscape, local tourism economy


Olio Towers: A Mid-Rise for Performers That Fuses Housing, Rehearsal, and Stage
Located blocks from Houston's Theater District, this modular tower stacks living units around a central performance atrium.

Oasis: Modular Green Housing Carved into Dhaka's Urban Fabric
A shortlisted Plugin Housing entry reclaims unauthorized settlements in Dhaka with stepped concrete volumes, green roofs, and ventilation-driven design.

Black Hole: A Floating Megastructure for the Post-Physical Era
Emiliano Mazzarotto envisions a spherical, self-scaling arena where e-sports, digital hotels, and holographic stadiums replace traditional public space.


Explore Latin American Houses Competitions
Discover active competitions in this discipline



Challenge to reimagine the Iron Throne


Photograph architecture without architects


Illustrate the lost glory of Angkor Wat - Render Challenge


Design challenge to reuse E-waste
Comments (0)
Please login or sign up to add comments
No comments yet. Be the first to comment!