
Providencia House by DOMA: Urban Refuge Blending Nature and Modern Living
Providencia House by DOMA is a serene urban sanctuary in Mexico City, blending natural light, local materials, indoor-outdoor living, and human-centric design.


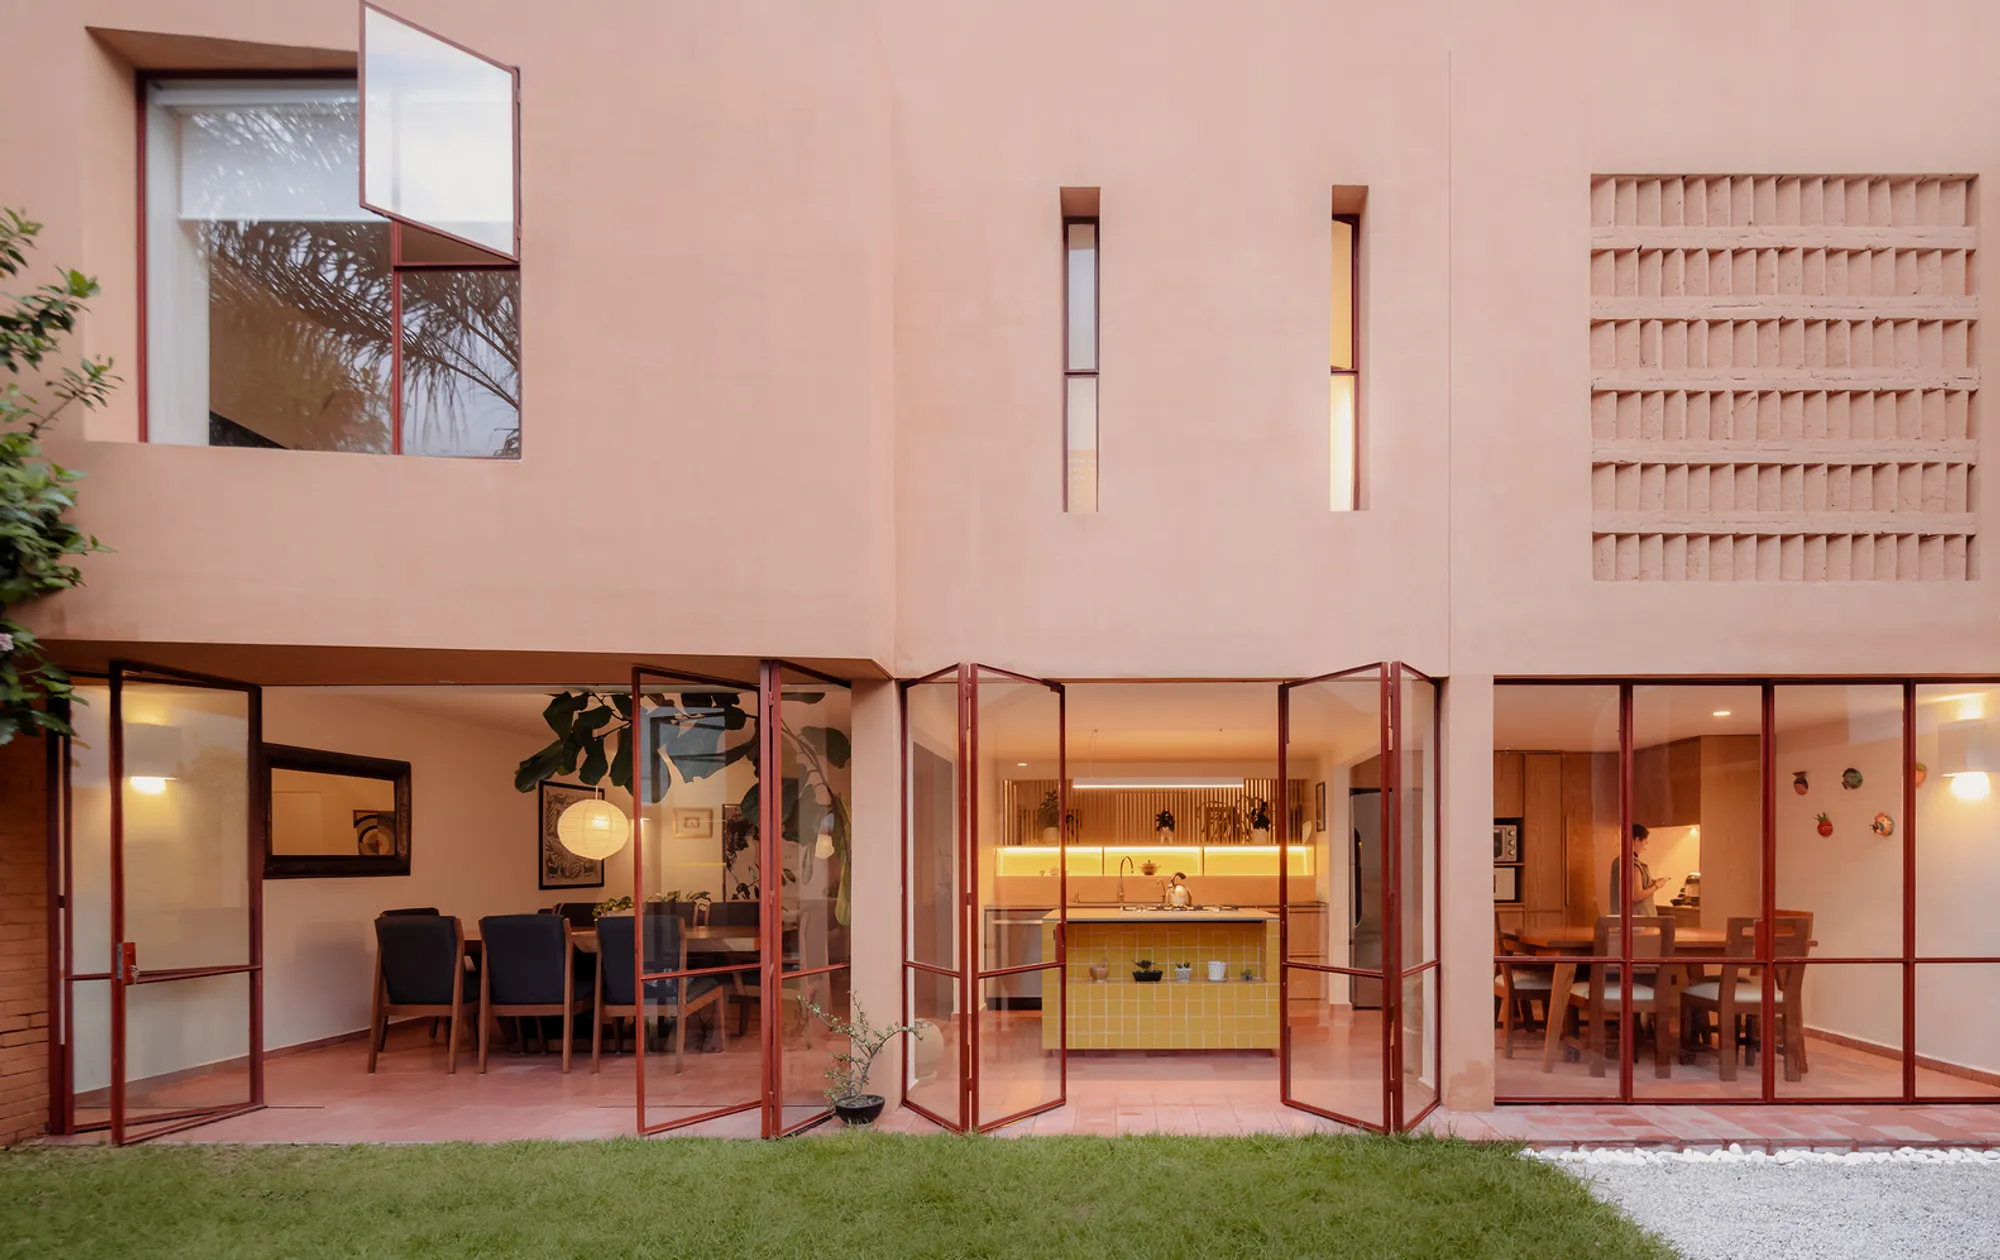
Providencia House by DOMA in Ciudad de México embodies the delicate balance between urban life and natural tranquility. Designed as a modern sanctuary, the house functions as both a private refuge and a home fully connected to its surrounding environment. Through careful architectural design, it blurs the boundaries between indoors and outdoors, offering intimate spaces for reflection and communal interaction.
A Home that Feels Like a Sanctuary
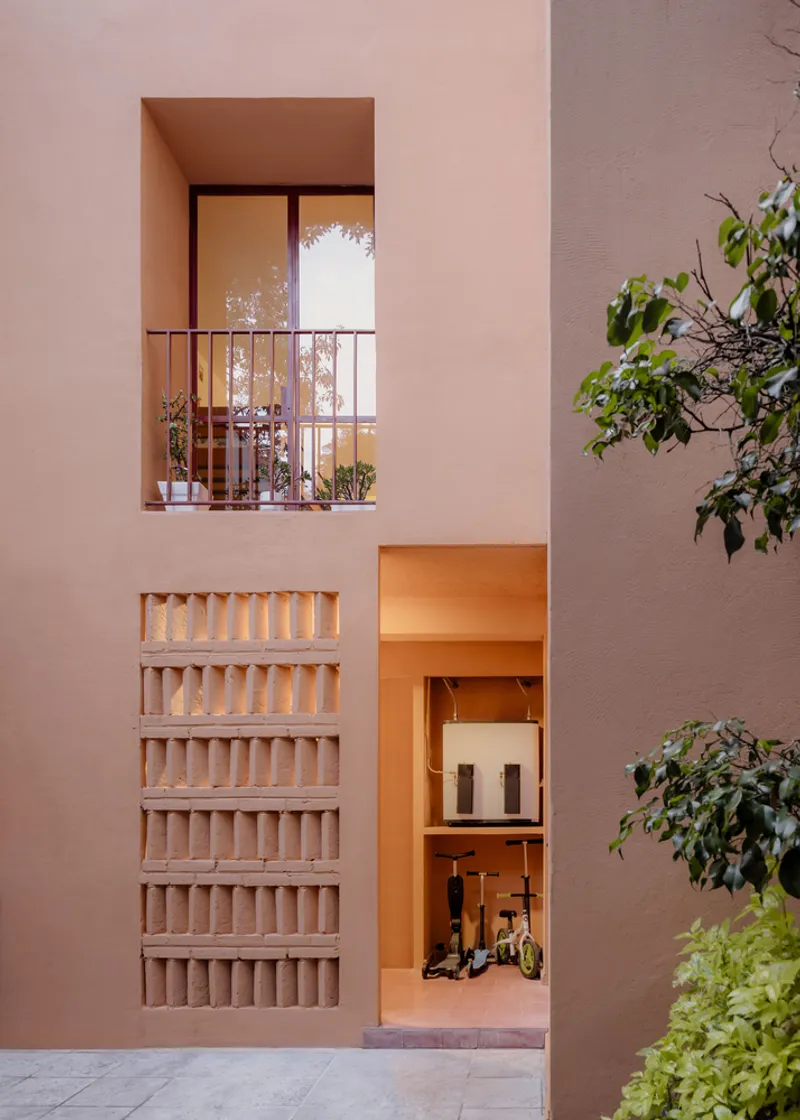
Providencia House transforms the concept of living space into a holistic experience. From the moment you close the pedestrian door behind you, the city’s intensity fades, replaced by serenity. The entrance, bathed in natural light and shaded by a jacaranda tree, immediately signals a transition from the bustling street to a calm, protected interior. Large planters and greenery provide a visual connection to the outdoors while establishing a sense of privacy and comfort.
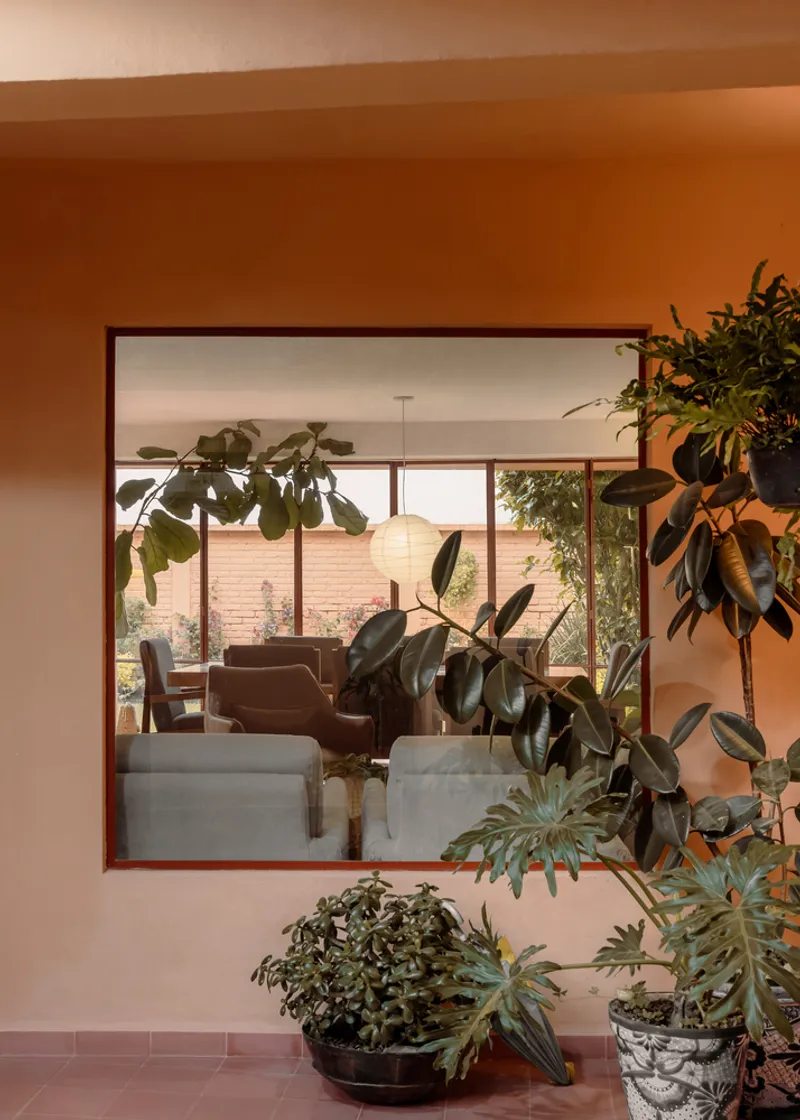
The home’s design emphasizes human-centric architecture, ensuring that every spatial encounter is meaningful. Windows are strategically framed to capture views of the landscape, while openings subtly connect interior spaces to the natural environment. These elements encourage contemplation, inviting residents to reflect inwardly or engage with the garden beyond.
Integrating Nature, Light, and Materials
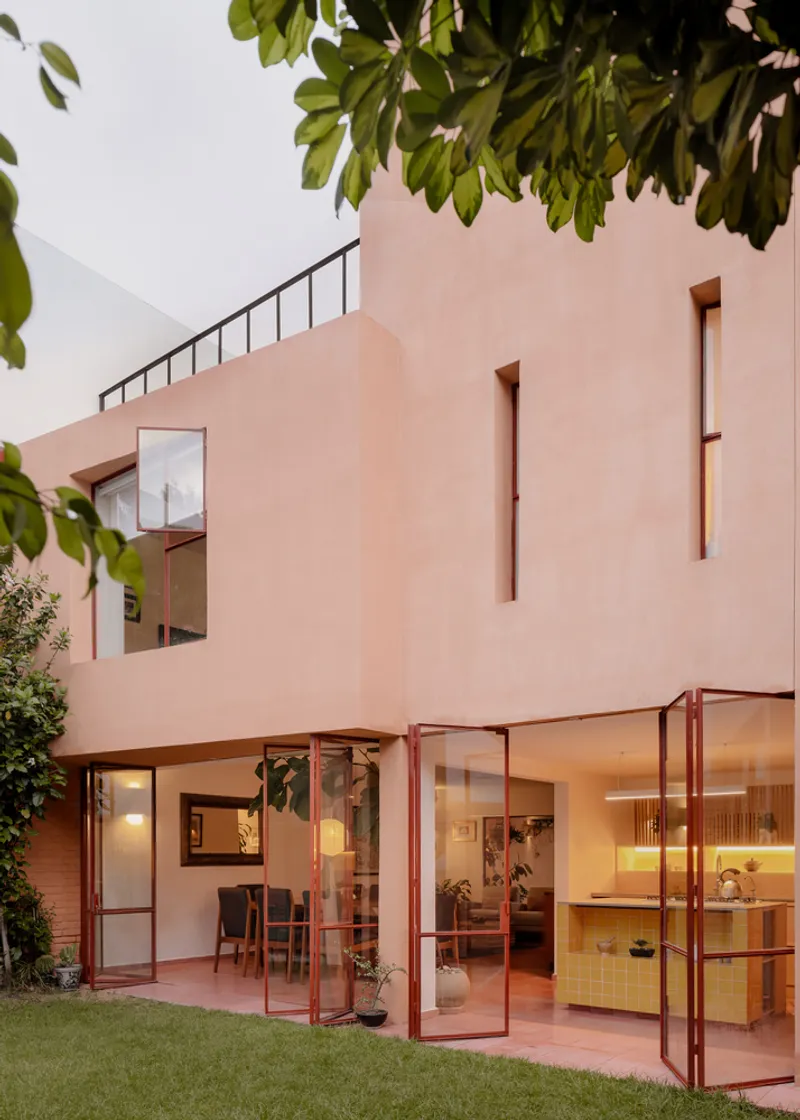
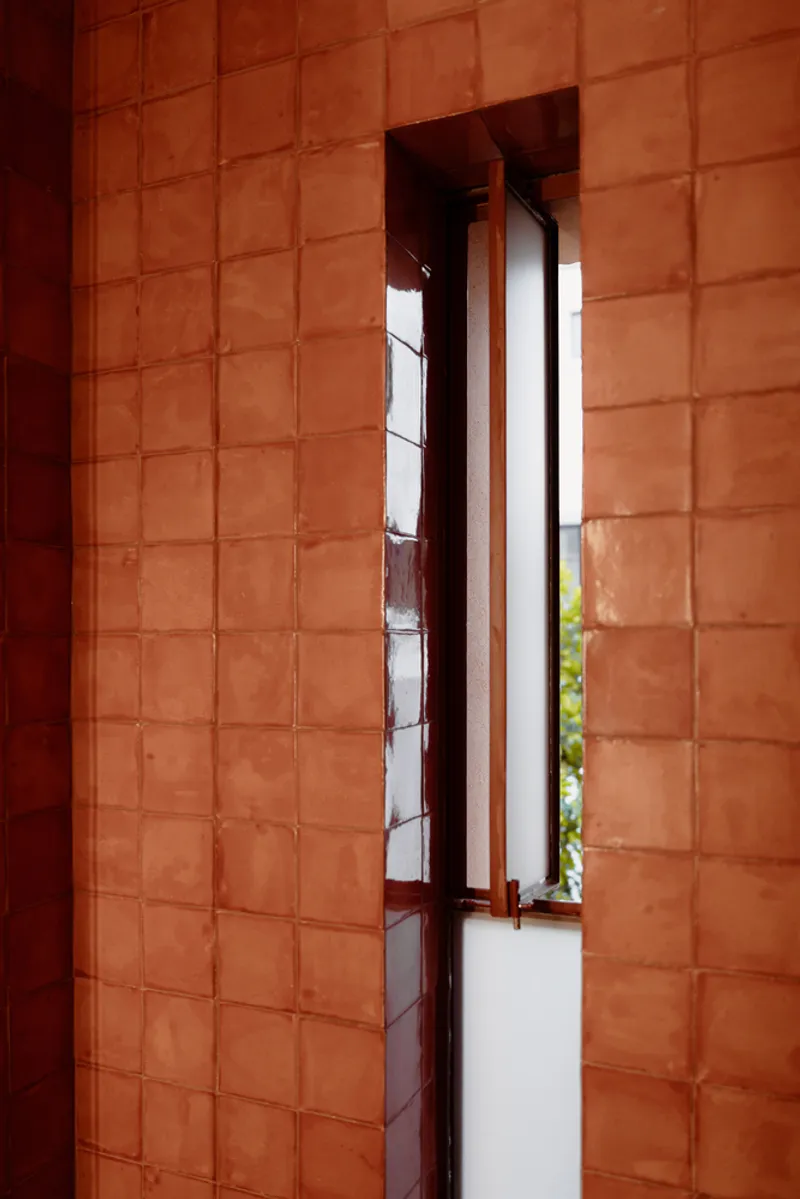
A key aspect of Providencia House is its seamless indoor-outdoor integration. Transitions between functional areas are treated as natural cushions, incorporating sunlight, water features, and textures that evolve over time. Locally sourced materials: such as Mexican tiles, wood, clay, and stone, imbue the home with cultural identity while celebrating regional craftsmanship. These materials age gracefully, enhancing the home’s warmth and authenticity with every passing year.
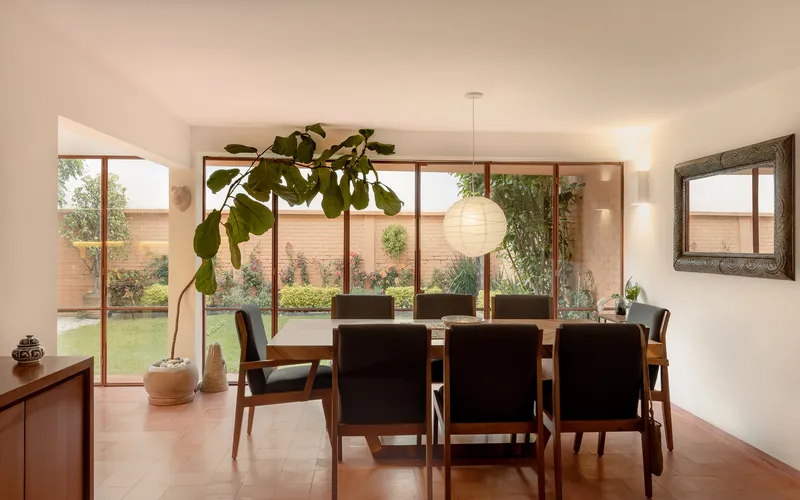
In the public areas, the living room and dining spaces flow naturally into each other and extend toward the garden. This spatial continuity fosters relaxation and invites residents to observe the surrounding vegetation and wildlife without barriers.
The Heart of the Home: Kitchen and Connection
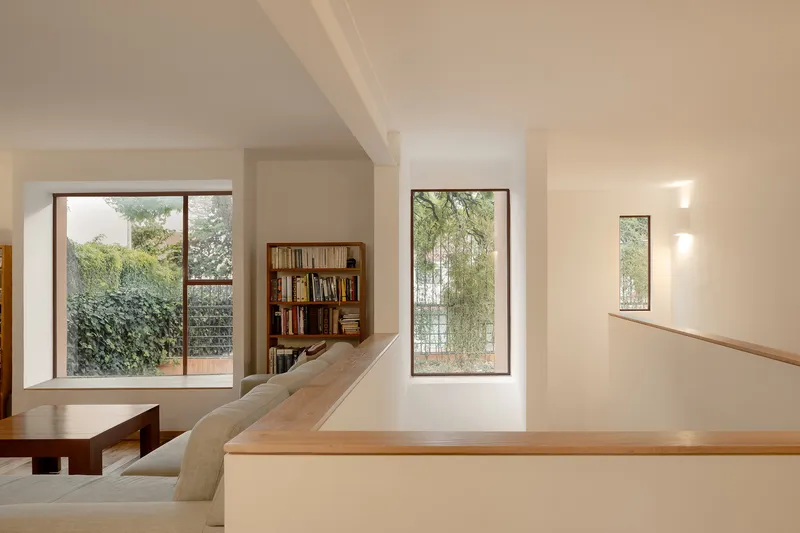
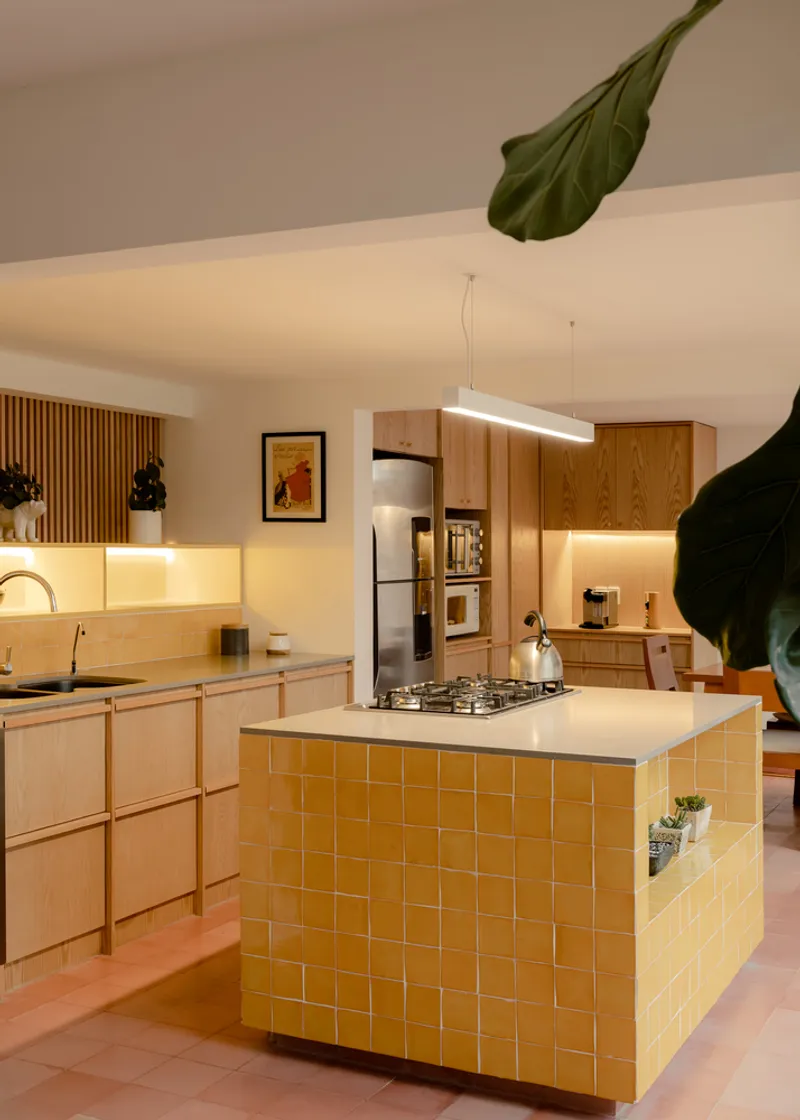
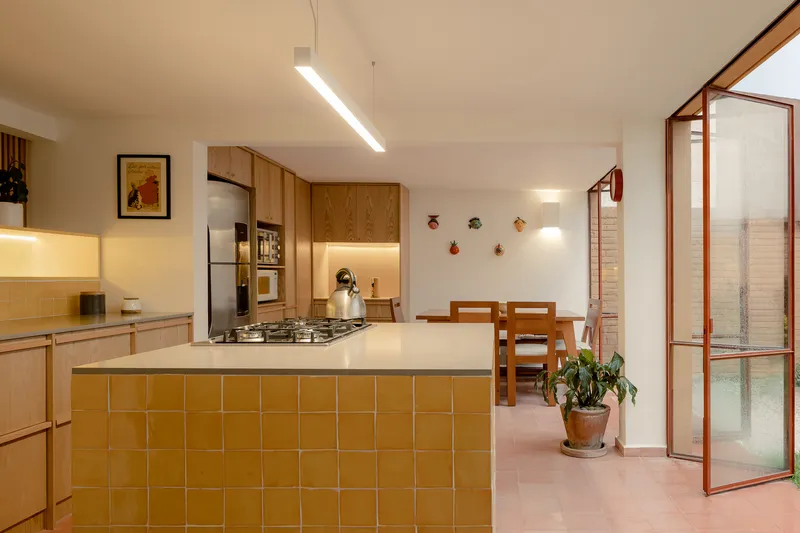
The kitchen occupies the center of Providencia House, both literally and conceptually. It serves as a hub for gathering, cooking, and daily life, with an open-plan layout that maintains visual and functional connectivity with the dining room and living spaces. From the second-floor railing, the kitchen becomes a focal point, allowing residents to maintain connection across floors. This transparency creates a democratic sense of home, where each member participates equally in the shared domestic experience.
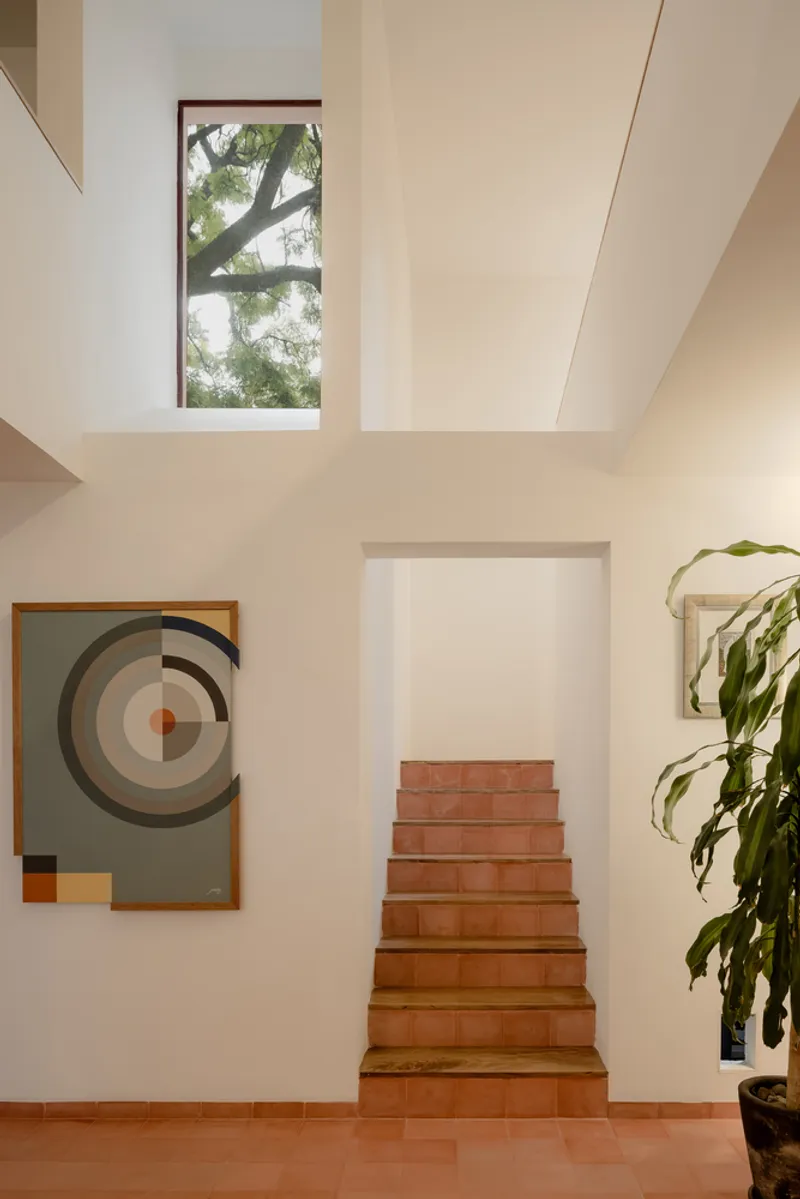
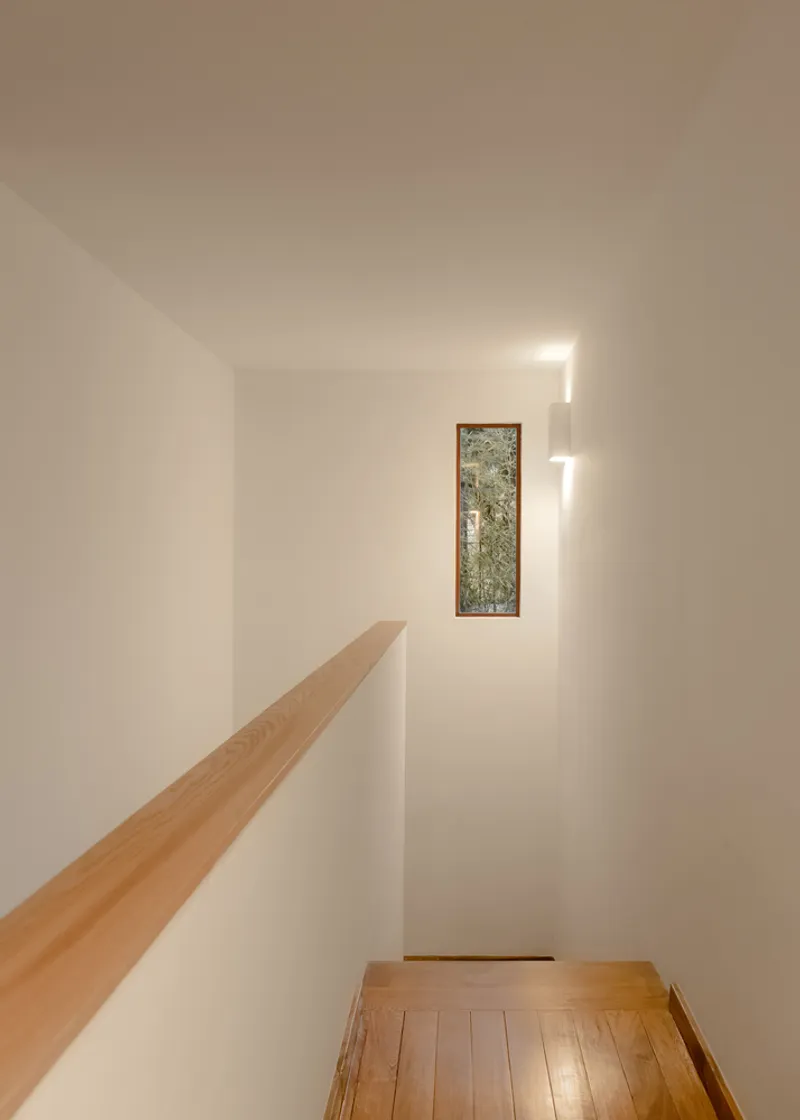
Ascending to the second level, the home’s design ensures that each vantage point maintains a dialogue with the main living areas. Fragmented views through permeable walls allow glimpses of activity in the kitchen, reinforcing a sense of unity while preserving individual privacy.
Design Philosophy
Providencia House demonstrates how modern architecture can harmonize urban living with nature. By blending local materials, open layouts, and carefully framed views, DOMA has crafted a home that is simultaneously protective, welcoming, and connected to the natural environment. It is a testament to sustainable, human-centered residential design, offering a refuge where everyday life unfolds organically and gracefully.
All photographs are works of
Ariadna Polo




Popular Articles
Popular articles from the community


Play: Fragments of Their World
Familiar architecture becomes modular playground design, creating safe spaces where displaced children can learn, connect, imagine and play.

Lunar Spiral: Space Architecture Shaped by the Mathematics of the Universe
Lunar Spiral reimagines space architecture through Fibonacci geometry, lunar regolith, levitating habitats, and self-sustaining Moon living.

Hill & Cross Opera: Sculptural Opera House Architecture Shaped by Tallinn’s Landscape and Identity
Hill & Cross Opera reimagines opera house architecture in Tallinn through its sculptural hill, civic plaza, glass wave and a luminous cross.

Co-life: Sustainable Architecture for Age-Friendly Community Living
Co-life reimagines sustainable architecture for seniors through courtyards, rammed earth, shared gardens, and spaces designed for belonging.


Similar Reads
You might also enjoy these articles


Hodi-Mandai Geram
Project Function: Preservation and revitalization of the Intangible heritage and socio-spatial identity of the Hodi by Housing, Cultural Memory Center, Sacred Grove, landscape, local tourism economy


Olio Towers: A Mid-Rise for Performers That Fuses Housing, Rehearsal, and Stage
Located blocks from Houston's Theater District, this modular tower stacks living units around a central performance atrium.

Oasis: Modular Green Housing Carved into Dhaka's Urban Fabric
A shortlisted Plugin Housing entry reclaims unauthorized settlements in Dhaka with stepped concrete volumes, green roofs, and ventilation-driven design.

Black Hole: A Floating Megastructure for the Post-Physical Era
Emiliano Mazzarotto envisions a spherical, self-scaling arena where e-sports, digital hotels, and holographic stadiums replace traditional public space.


Explore Housing Competitions
Discover active competitions in this discipline



Challenge to reimagine the Iron Throne


Photograph architecture without architects


Illustrate the lost glory of Angkor Wat - Render Challenge


Design challenge to reuse E-waste
Comments (0)
Please login or sign up to add comments
No comments yet. Be the first to comment!