
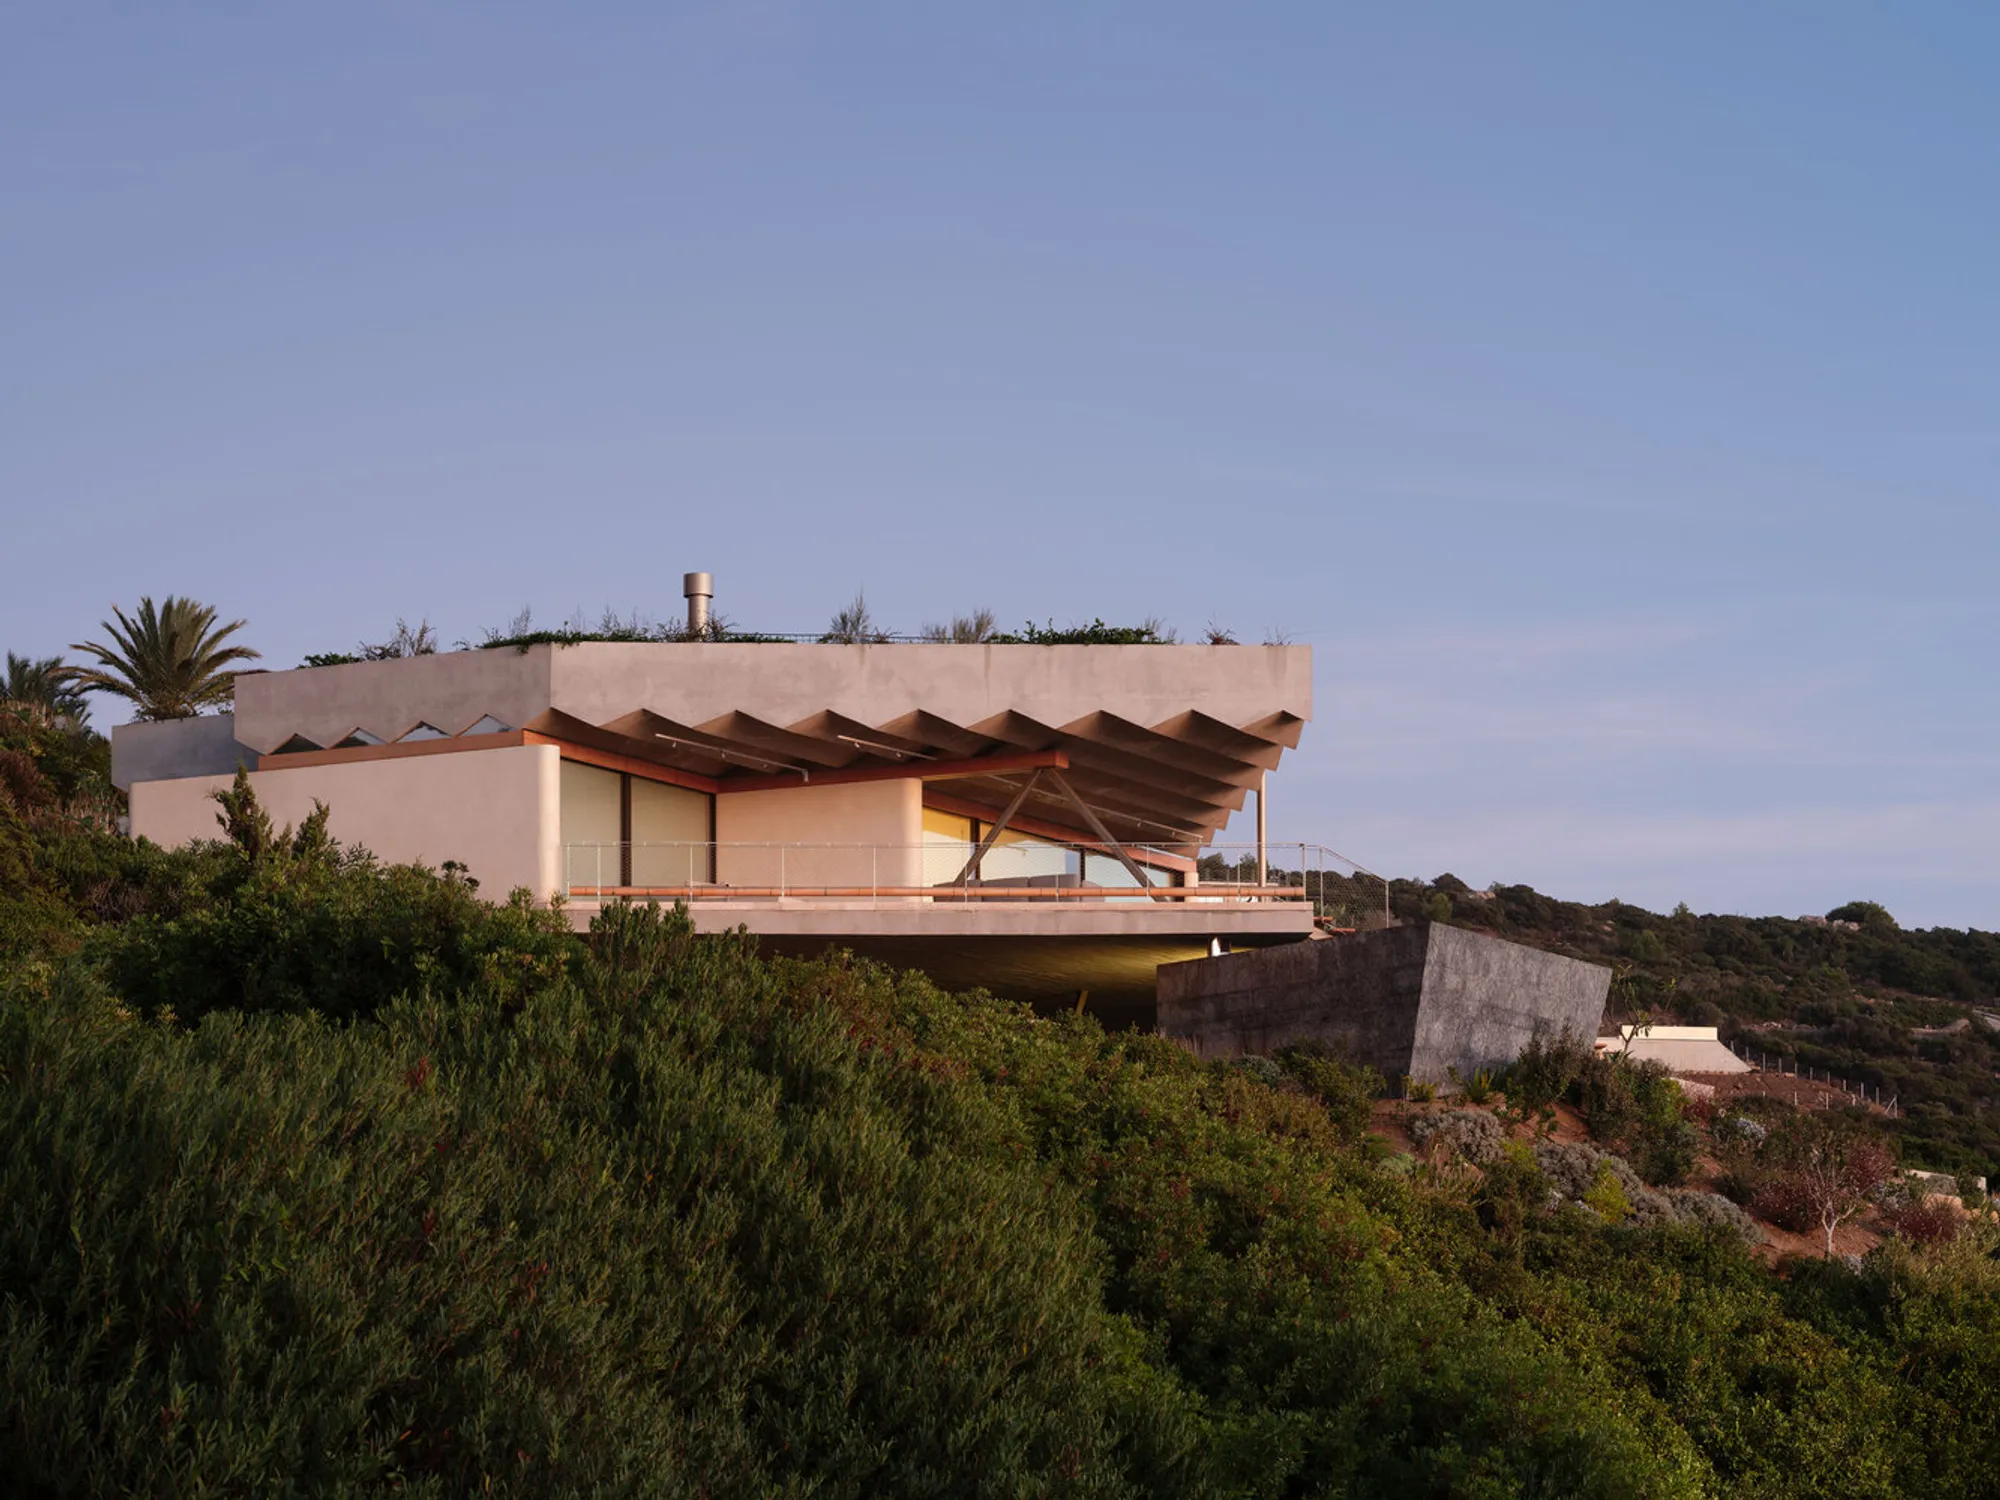
PS-50 House by Langarita Navarro Arquitectos: Merging Architecture with Nature’s Rugged Landscape
PS-50 House blends sustainable design with nature, featuring a green roof, adaptive glass panels, and seamless integration with Tarifa’s landscape.


A Harmonious Blend of Architecture and Landscape
PS-50 House by Langarita Navarro Arquitectos stands as a testament to innovative design, seamlessly integrating with the rugged, coastal landscape of Tarifa, Spain. The project responds to the challenges posed by the harsh Atlantic winds and the untamed, dense vegetation of the surrounding terrain.
This architectural marvel captures the essence of coexisting with nature while maintaining a low visual impact, blending into the environment through the use of sustainable materials, a green roof, and design elements that mimic the texture and colors of the natural surroundings.
Design Concept: Drawing Inspiration from Nature
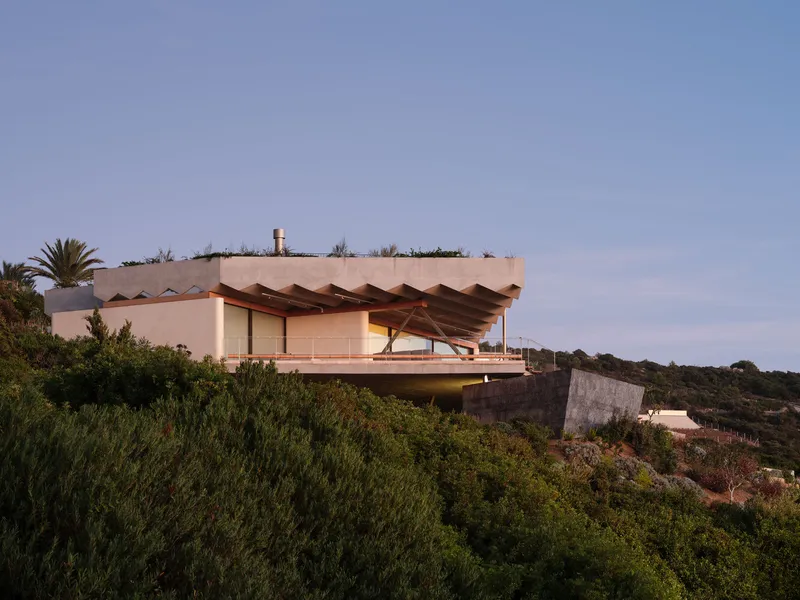
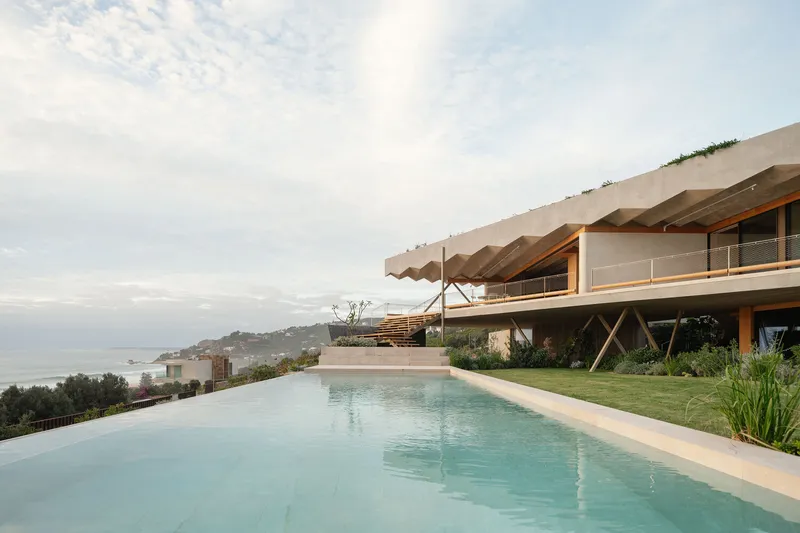
The inspiration behind PS-50 House lies in the untamed, windswept coastline of Tarifa. The architects aimed to create a structure that would not only blend into its surroundings but also echo the unpredictable behavior of natural elements. The roof, mimicking a section of the terrain, floats effortlessly on a concrete slab, supporting the weight of a rich green roofthat restores the pre-existing vegetation.
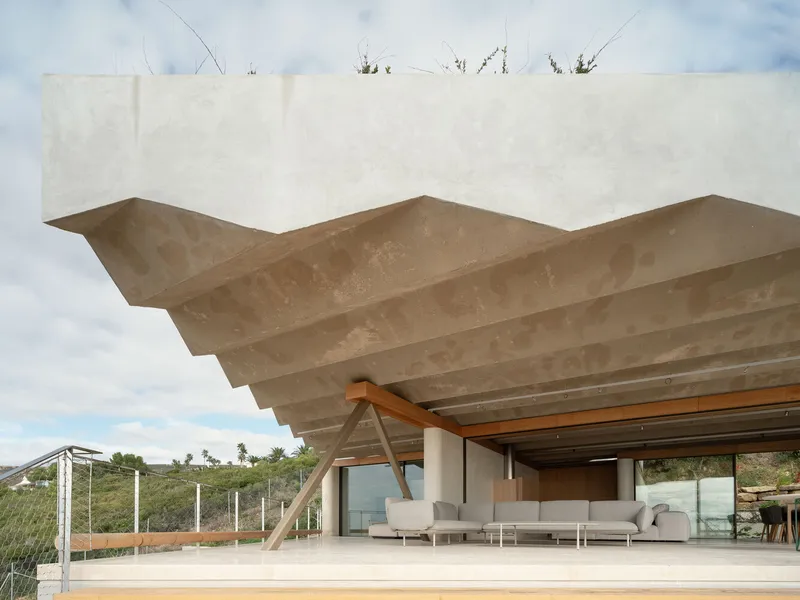
The zigzag pattern of the roof plays a critical role in reducing structural weight and allowing for long spans, giving the structure a light and airy feel, almost as if it were fabric billowing in the wind. This innovative design ensures that the building adapts naturally to its environment while preserving the integrity of the existing ecosystem.
Architectural Elements: Blurring Boundaries Between Indoors and Outdoors
The house is organized around a series of parallel walls that lightly touch the roof from below, facilitating natural ventilation and regulating the impact of the easterly and westerly winds. These walls not only define the spatial configuration but also allow for a dynamic relationship between the indoor and outdoor environments.
Flexible Configuration: Floor-to-ceiling glass panels can be opened or closed, allowing the occupants to modify the internal space based on wind direction and desired ventilation.
Integration with Nature: The structure effortlessly connects with the surrounding landscape, mimicking natural forms and blending with the environment through its material palette.
Roof as a Living Landscape: Restoring Vegetation and Reducing Heat
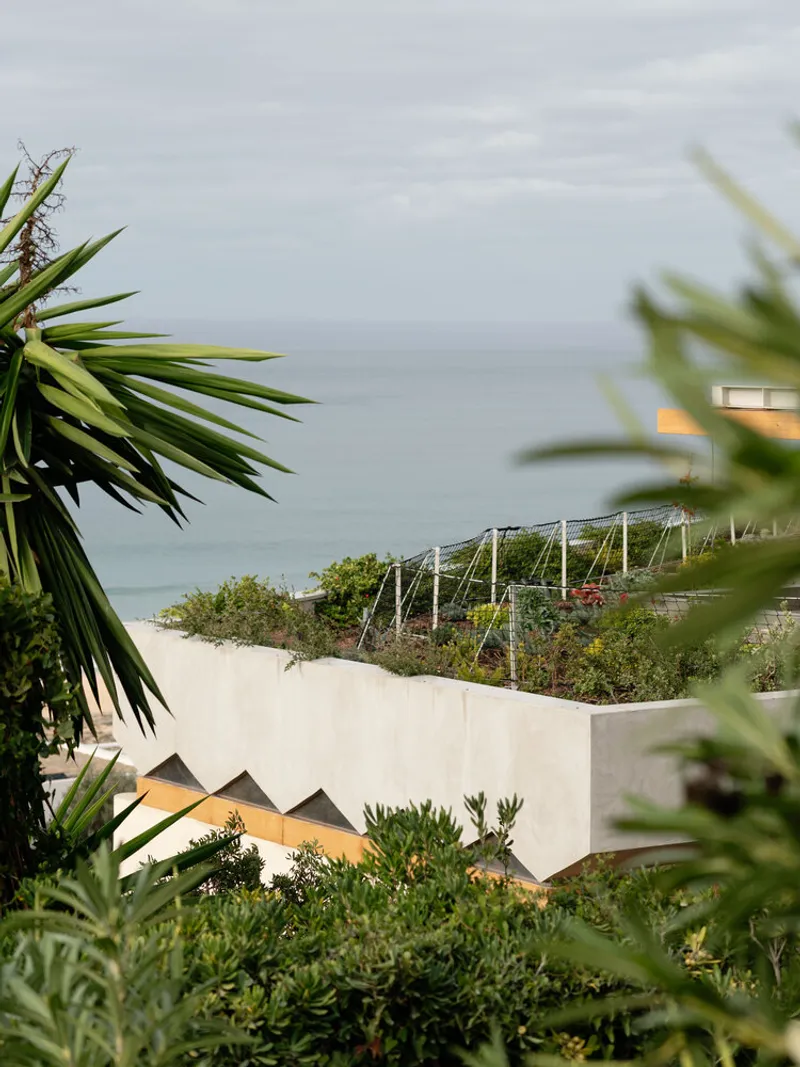
One of the most remarkable features of PS-50 House is its intensive green roof, which acts as an extension of the natural landscape. This living roof restores the vegetation that once existed on the site, reducing the building’s visual impact and enhancing its ecological harmony.
Environmental Benefits:
• Reduces heat absorption and lowers the thermal load.
• Promotes evapotranspiration, creating a cooling effect that enhances comfort.
• Provides habitat for native flora and fauna, contributing to biodiversity.
Material Palette: Mimicking the Surroundings
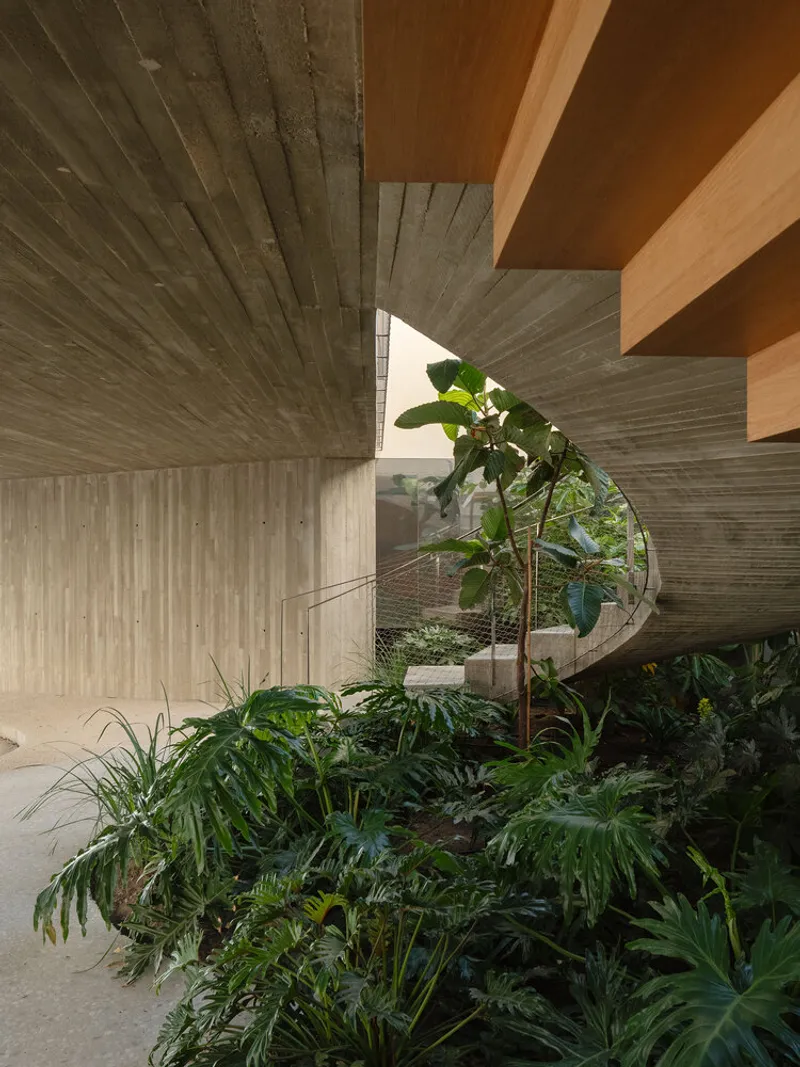
To ensure that the structure remains inconspicuous from the sea and blends seamlessly with its surroundings, Langarita Navarro Arquitectos carefully selected a material palette that reflects the colors and textures of the natural landscape.
Lime Stucco Walls: Mimics the tones of the nearby vegetation and chalky rocks.
Horizontal Concrete Surfaces: Blends effortlessly with the coastal terrain.
Reflective Steel and Dark Window Frames: Reduce visibility while enhancing the sense of lightness and transparency.
These materials not only contribute to the house’s aesthetic harmony but also minimize the building’s ecological footprint.
Spatial Organization: Functionality Meets Flexibility
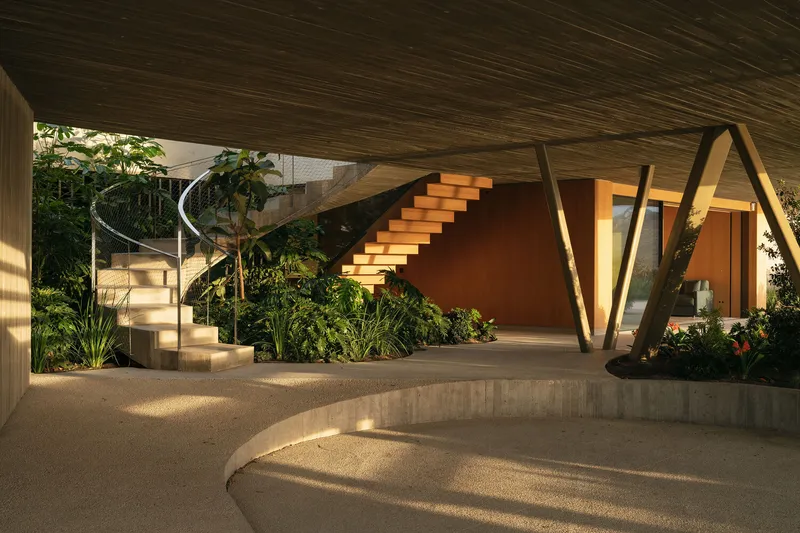
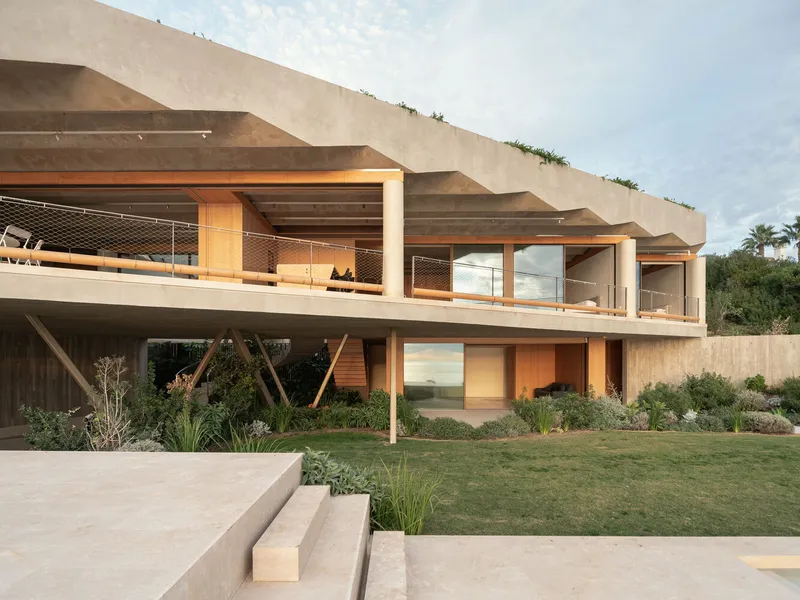
PS-50 House is designed to maximize functionality while maintaining a flexible relationship with its surroundings. The main volume of the house is elevated and embedded into the terrain, overlooking the sea like the bow of a ship, offering breathtaking views of the Atlantic horizon.
Key Features:
• Main Volume: Elevated to capture expansive sea views while maintaining privacy.
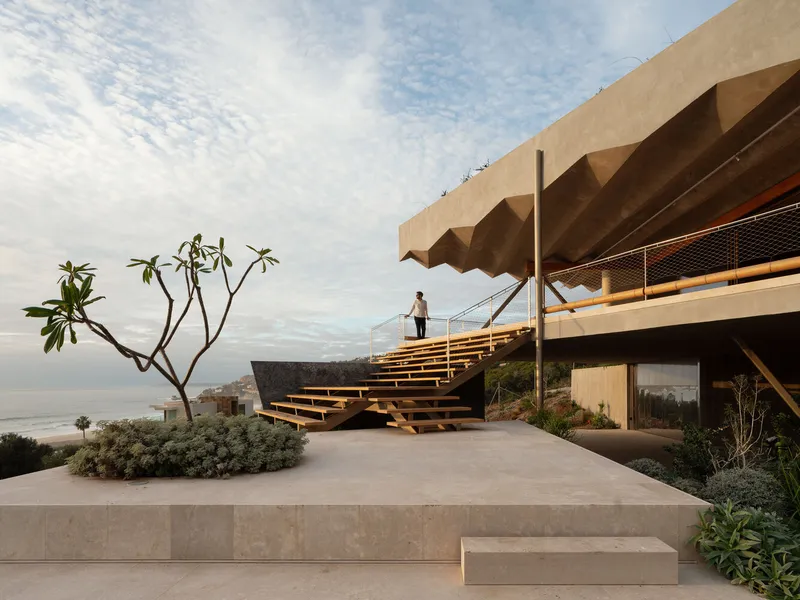
• Terraces and Steps: Cascade down from the house, connecting seamlessly with the swimming pool and garden.
• Helical Staircase: Accessed through a courtyard that opens to the sea, surrounded by lush vegetation.
Interior Design: Fluidity and Lightness in Space
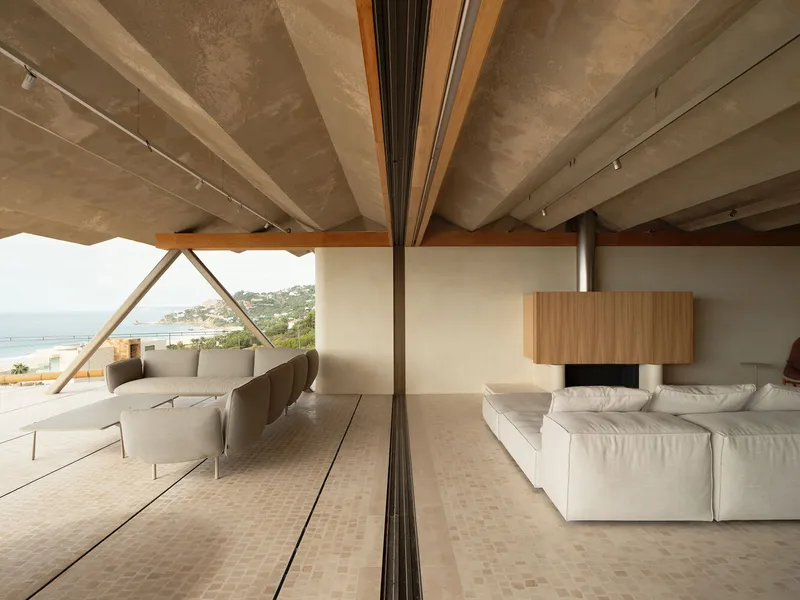
The interior of PS-50 House maintains a minimal yet functional aesthetic that reflects the organic character of the landscape. The parallel walls serve as organizing elements, creating a natural flow between spaces while offering flexibility to adapt to changing environmental conditions.
Natural Ventilation and Lighting:
• The floor-to-ceiling glass panels allow natural light to flood the interiors, reducing energy consumption.
• The opening and closing of these panels enable dynamic airflow, keeping the space cool and ventilated.
The neutral tones of the lime stucco walls and wooden finishes complement the natural surroundings, while the reflective surfaces add depth and luminosity, enhancing the overall ambiance.

Eco-Conscious Design: Prioritizing Sustainability
Sustainability is at the core of PS-50 House’s design philosophy. The project employs eco-conscious strategies to minimize its environmental impact and reduce its carbon footprint.
Sustainable Practices:
• Low-Water Native Vegetation: The landscape surrounding the house is adorned with native species that require minimal irrigation.
• Evapotranspiration Cooling: The green roof contributes to reducing heat buildup, maintaining a cooler internal environment.
• Reduced Material Impact: The selection of natural materials ensures durability while minimizing environmental harm.
By restoring the natural vegetation and incorporating passive design strategies, PS-50 House sets a benchmark for environmentally responsible architecture.

Navigating Wind and Climate: A Dynamic Response
The design of PS-50 House responds dynamically to the changing winds and climate conditions of Tarifa. By deploying a flexible configuration, the occupants can adjust the glass panels to either expose or protect the interiors from the elements. This approach creates a living environment that adapts seamlessly to the natural forces at play.
Wind-Responsive Features:
• Opening and Closing Panels: Adjust exposure to easterly and westerly winds as needed.
• Courtyard Orientation: Provides a sheltered space protected from strong winds while maintaining a visual connection to the sea.
Landscape Restoration: Returning to Nature
A core objective of the PS-50 House project was to restore the natural landscape to its original state before construction. The team carefully selected native plant species with low water requirements to populate the grounds and rooftop, contributing to the ecological regeneration of the area.
Landscape Features:
• Diverse Native Species: Promote biodiversity and ecosystem health.
• Rooftop Vegetation: Reduces heat absorption and enhances environmental cooling.
Key Features of PS-50 House:
Green Roof: Restores natural vegetation and reduces thermal load.
Adaptive Glass Panels: Enables climate-responsive configurations.
Sustainable Material Palette: Lime stucco, concrete, and reflective steel enhance ecological harmony.
Elevated Volume: Offers panoramic sea views while maintaining privacy.
Landscape Restoration: Reinforces biodiversity and natural balance.
PS-50 House by Langarita Navarro Arquitectos is more than just an architectural feat—it is a celebration of sustainability, innovation, and harmony with nature. Through its adaptive design, environmental sensitivity, and artful integration with the coastal landscape, the project redefines the relationship between the built environment and its natural context.
As a benchmark for eco-conscious architecture, PS-50 House demonstrates that contemporary design can coexist harmoniously with nature while enriching the sensory and spatial experiences of its inhabitants.
All photographs are works of Luis Díaz Díaz




Popular Articles
Popular articles from the community


AL-JANNAH: Sustainable Architecture and Permaculture for Afghan Widows
AL-JANNAH uses sustainable architecture and permaculture to create resilient oasis of housing, learning, work and renewal for Afghan widows.

Conexión: Biophilic Design Reimagines High-Rise Living in Hong Kong
Conexión reimagines high-rise living in Hong Kong through biophilic design, green facades, shared spaces, daylight, water and nature within.

Co-life: Sustainable Architecture for Age-Friendly Community Living
Co-life reimagines sustainable architecture for seniors through courtyards, rammed earth, shared gardens, and spaces designed for belonging.

Hill & Cross Opera: Sculptural Opera House Architecture Shaped by Tallinn’s Landscape and Identity
Hill & Cross Opera reimagines opera house architecture in Tallinn through its sculptural hill, civic plaza, glass wave and a luminous cross.


Similar Reads
You might also enjoy these articles


Hodi-Mandai Geram
Project Function: Preservation and revitalization of the Intangible heritage and socio-spatial identity of the Hodi by Housing, Cultural Memory Center, Sacred Grove, landscape, local tourism economy


Olio Towers: A Mid-Rise for Performers That Fuses Housing, Rehearsal, and Stage
Located blocks from Houston's Theater District, this modular tower stacks living units around a central performance atrium.

Oasis: Modular Green Housing Carved into Dhaka's Urban Fabric
A shortlisted Plugin Housing entry reclaims unauthorized settlements in Dhaka with stepped concrete volumes, green roofs, and ventilation-driven design.

Black Hole: A Floating Megastructure for the Post-Physical Era
Emiliano Mazzarotto envisions a spherical, self-scaling arena where e-sports, digital hotels, and holographic stadiums replace traditional public space.


Explore Architecture Competitions
Discover active competitions in this discipline



Challenge to reimagine the Iron Throne


Photograph architecture without architects


Illustrate the lost glory of Angkor Wat - Render Challenge


Design challenge to reuse E-waste
Comments (0)
Please login or sign up to add comments
No comments yet. Be the first to comment!