

Public Cultural Complex Architecture: Ibaraki City’s ONIKURU by Toyo Ito & Associates
The Ibaraki City Cultural and Child-rearing Support Complex ONIKURU combines multifunctional spaces and innovative design to foster community engagement.


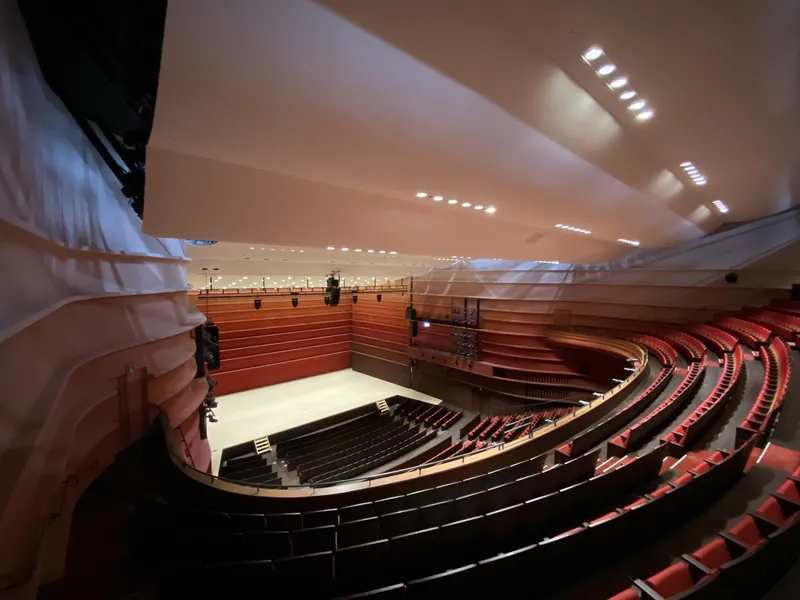
Public cultural complex architecture plays a significant role in shaping community engagement and offering multifunctional spaces that foster creativity, learning, and social connection. The Ibaraki City Cultural and Child-rearing Support Complex ONIKURU, designed by Toyo Ito & Associates in collaboration with Takenaka Corporation, stands as a prime example of how a public building can seamlessly blend functionality, aesthetics, and a sense of community. Located in Ibaraki, Japan, this cultural complex is a space that nurtures both culture and childcare, combining diverse programs like a theater, library, civic center, and even a planetarium.
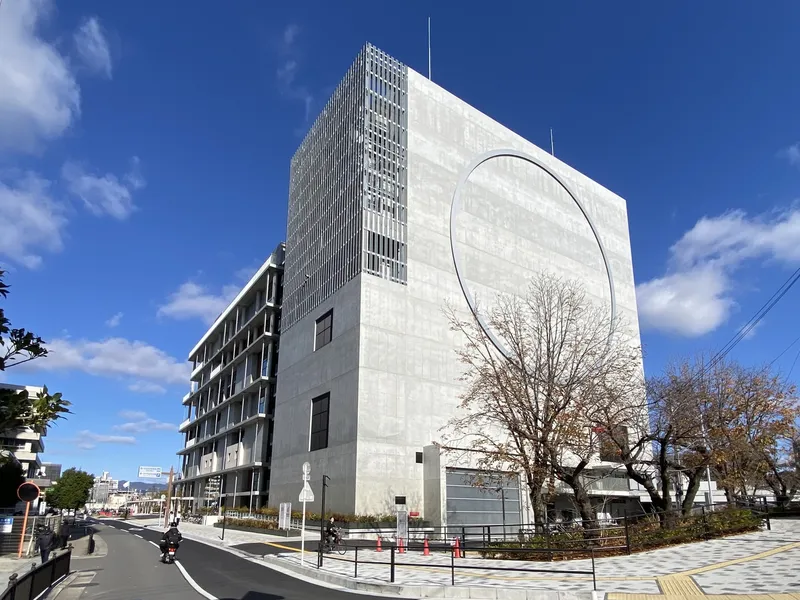
The Unassuming Exterior
At first glance, the ONIKURU building presents a modest and functional exterior, primarily constructed with unfinished 'as-struck' concrete. The design incorporates clear references to the iconic 'Dom-Ino' system, emphasizing structural slabs and pillars. This minimalist facade does not make bold architectural statements, allowing the building to blend into its surroundings and appear as just another extension of the nearby Ibaraki City Hall.
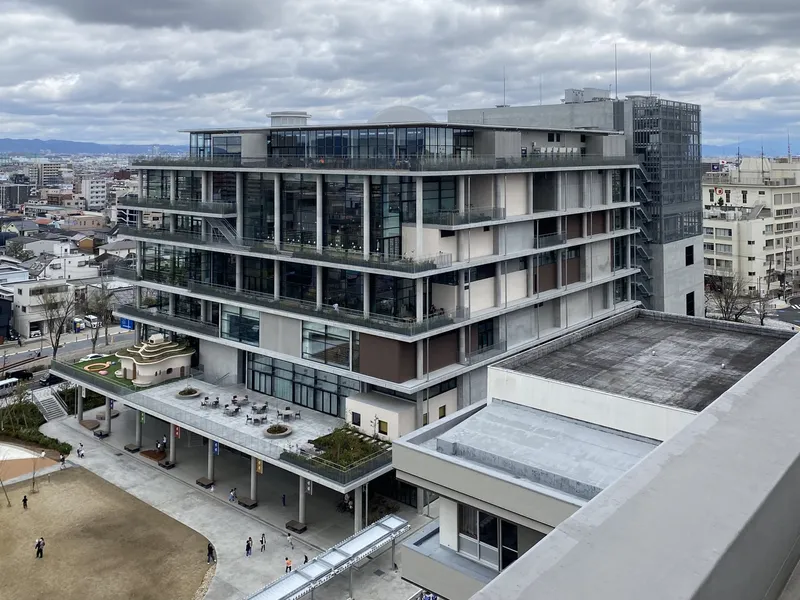
A Surprising Interior Design
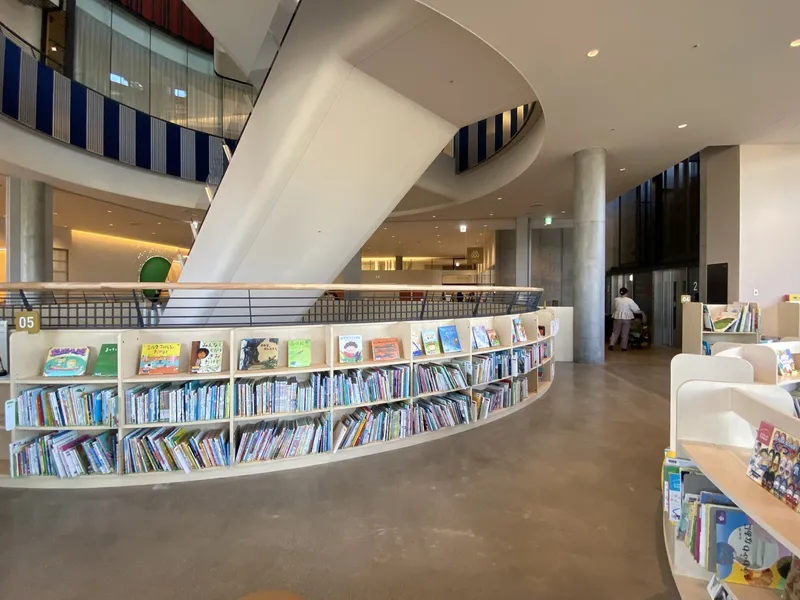
However, upon entering the building, visitors are welcomed into an entirely different architectural experience. The large circular atrium at the heart of the complex creates a visually expansive space that spans across all seven floors, linking the different functions of the building in an open and fluid manner. The escalators, positioned at different angles, do not follow a conventional parallel path, resembling the dynamic and ever-evolving spaces found in Charles de Gaulle airport in Paris. This unique design concept is referred to as the 'Vertical path,' guiding visitors through the complex in a stimulating journey of discovery.
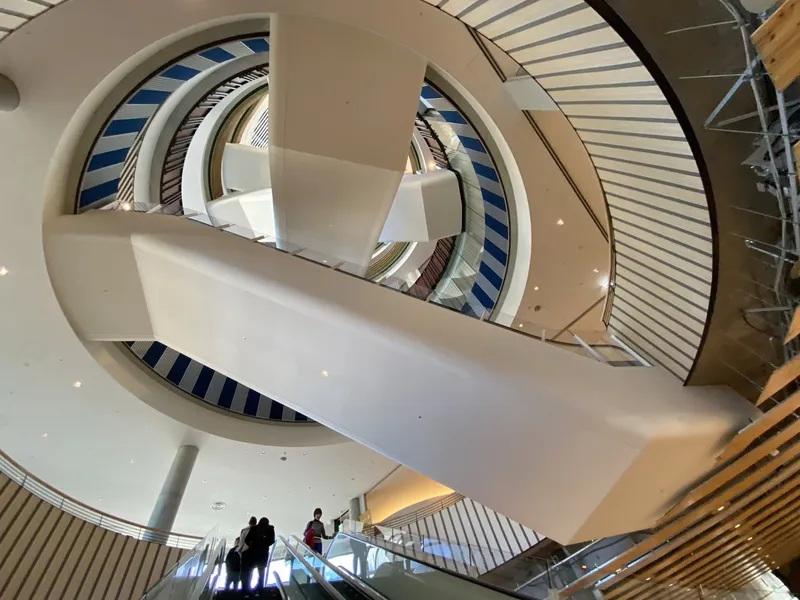
The Functionality of Mixed Spaces
What makes the Ibaraki City Cultural and Child-rearing Support Complex stand out is its approach to spatial organization. Rather than compartmentalizing different functions into distinct floors, the building intersperses its various uses throughout the structure. For example, children's books are located on the second floor, art books on the third, and space-related books on the seventh, while the main library occupies the fifth and sixth floors. This innovative design ensures that no space is isolated; instead, multiple activities and interactions happen simultaneously, encouraging a sense of community and collaboration.
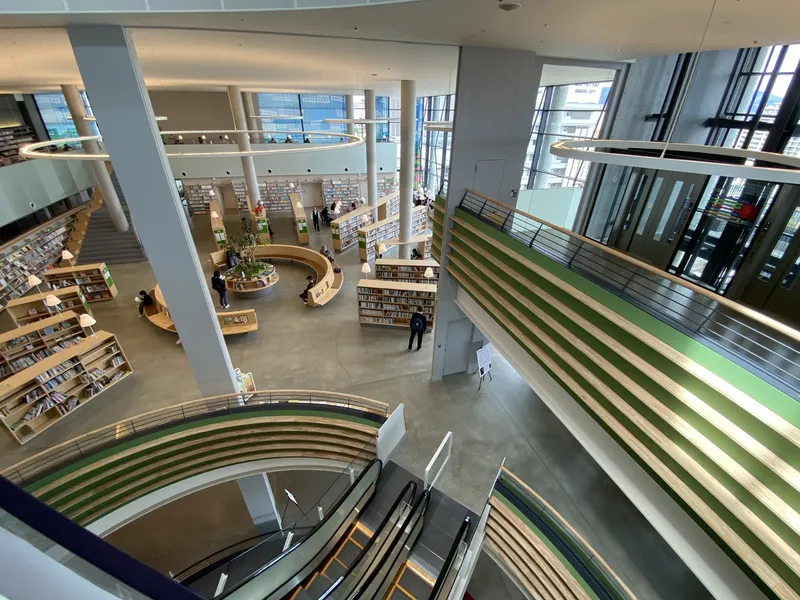
Creating Connections Through Design
The integration of different functions within the same building allows for unexpected encounters between diverse groups of people, fostering interactions that might not otherwise occur. The architecture promotes spontaneous connections, whether between children and adults in the library or between theatergoers and civic center visitors. This dynamic and inclusive environment reflects the building's aim of becoming a cultural hub that invites people from all walks of life to engage with one another.
Onikuru: A Name Full of Meaning
The name "ONIKURU" comes from a public competition in which a six-year-old proposed the term, inspired by Ibaraki Doji, a goblin character from local legends. The name signifies "a place where even scary goblins would want to come and enjoy themselves," capturing the welcoming and playful spirit of the complex.
Award-Winning Design
The innovative design of the Ibaraki City Cultural and Child-rearing Support Complex ONIKURU has been widely recognized for its architectural brilliance. In 2025, it won the Grand Prize in the Japan Architecture Award—Architecture Awards for Everyone. The building's emphasis on public participation in the design process and its ability to engage the local community earned it high praise from both professionals and the public alike.
All Photographs are works of Hiroshi Miyazawa




Popular Articles
Popular articles from the community


Co-life: Sustainable Architecture for Age-Friendly Community Living
Co-life reimagines sustainable architecture for seniors through courtyards, rammed earth, shared gardens, and spaces designed for belonging.

The Earth Pod: 3D Printed Homes for Resilient Refugee Communities
The Earth Pod reimagines refugee housing through 3D printed homes made from clay, combining resilience, self-sufficiency, and rapid shelter.

The Ocean Hive: Sustainable Architecture for a Self-Sufficient Civilization at Sea
The Ocean Hive imagines sustainable architecture at sea, where modular habitats, algae, wave power and ocean waste sustain a growing colony.

EW PARK: Sustainable Architecture Reimagines the Future of Urban Parking
EW PARK reimagines city parking as a modular wooden tower combining automation, solar energy, electric mobility, and adaptable urban design.


Similar Reads
You might also enjoy these articles


Hodi-Mandai Geram
Project Function: Preservation and revitalization of the Intangible heritage and socio-spatial identity of the Hodi by Housing, Cultural Memory Center, Sacred Grove, landscape, local tourism economy


Olio Towers: A Mid-Rise for Performers That Fuses Housing, Rehearsal, and Stage
Located blocks from Houston's Theater District, this modular tower stacks living units around a central performance atrium.

Oasis: Modular Green Housing Carved into Dhaka's Urban Fabric
A shortlisted Plugin Housing entry reclaims unauthorized settlements in Dhaka with stepped concrete volumes, green roofs, and ventilation-driven design.

Black Hole: A Floating Megastructure for the Post-Physical Era
Emiliano Mazzarotto envisions a spherical, self-scaling arena where e-sports, digital hotels, and holographic stadiums replace traditional public space.


Explore Architecture Competitions
Discover active competitions in this discipline



Challenge to reimagine the Iron Throne


Photograph architecture without architects


Illustrate the lost glory of Angkor Wat - Render Challenge


Design challenge to reuse E-waste
Comments (0)
Please login or sign up to add comments
No comments yet. Be the first to comment!