
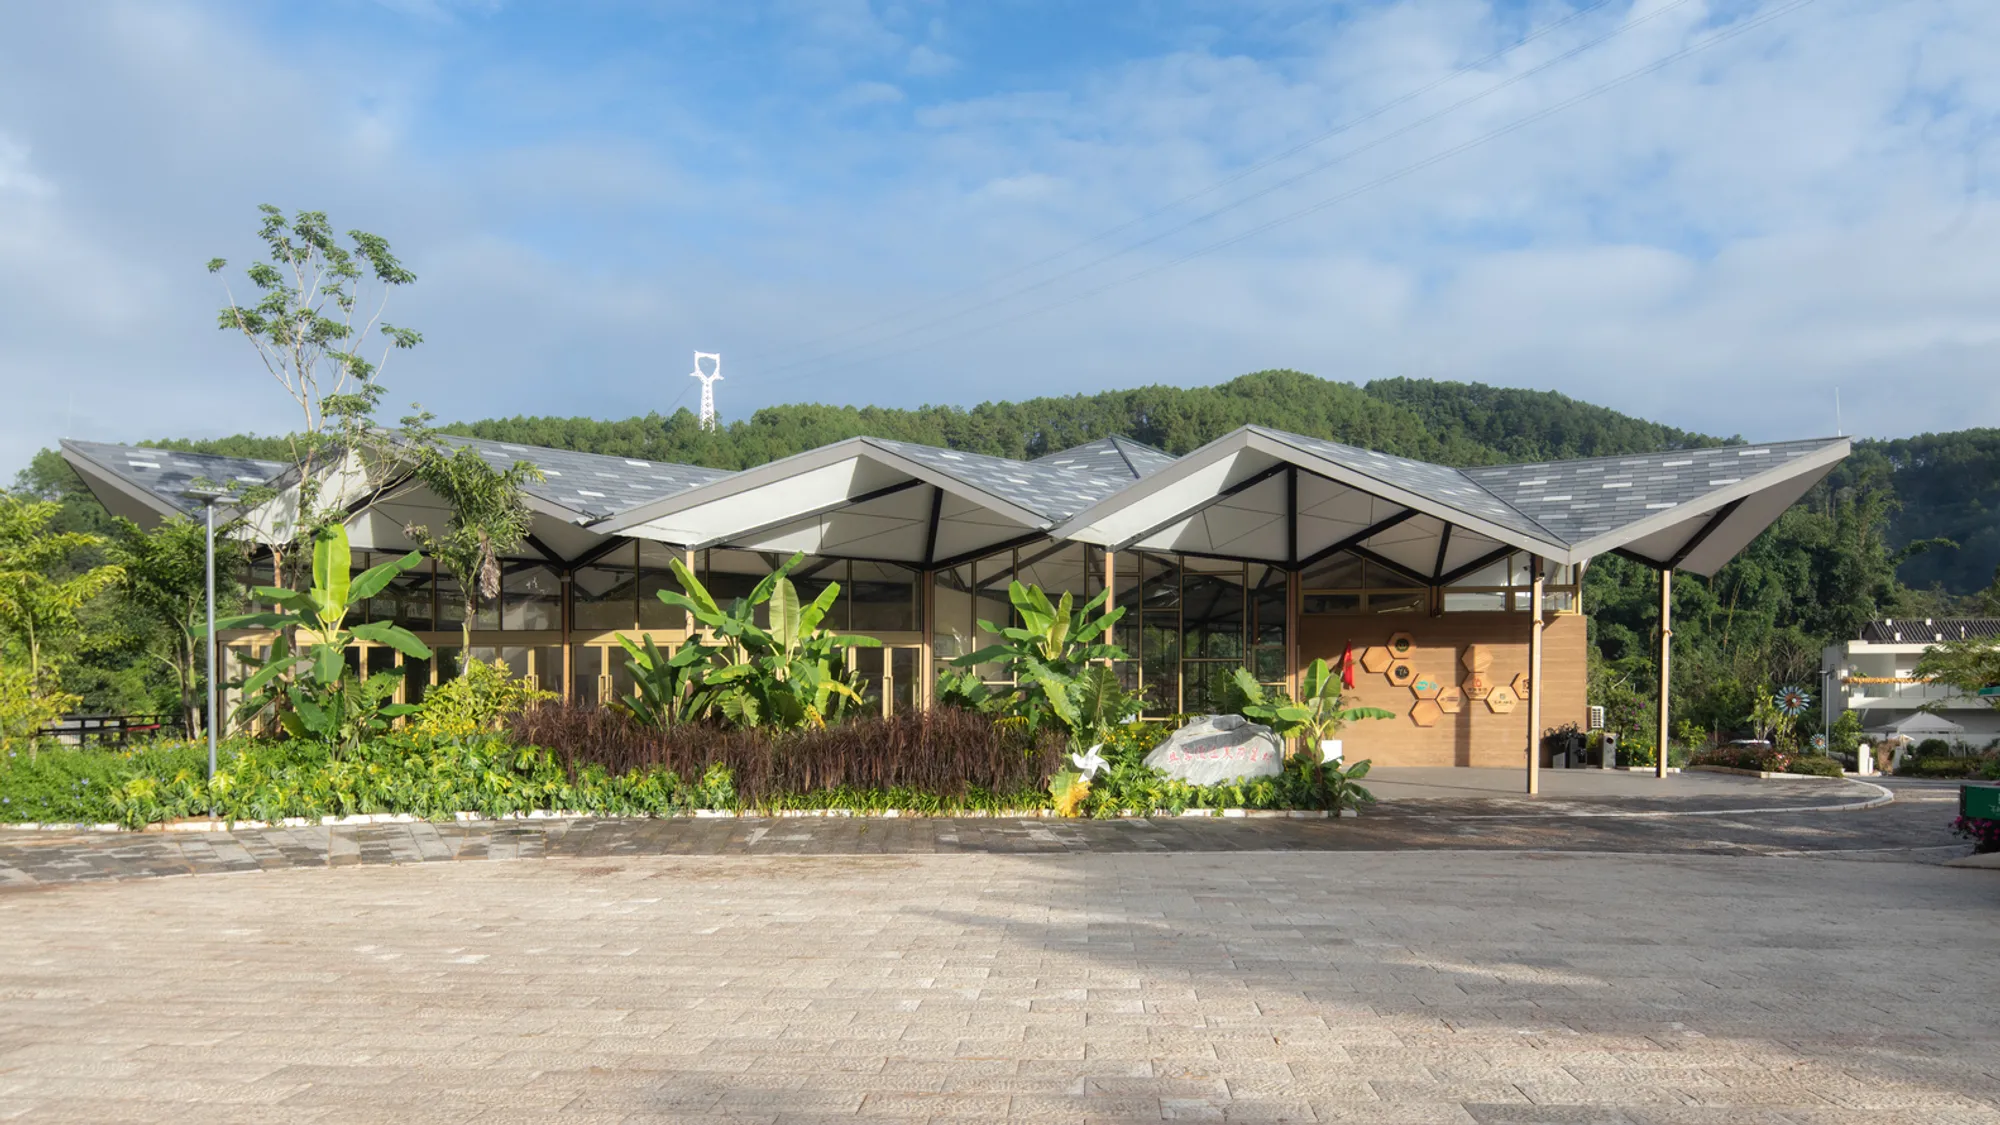
Pu'er Beautiful Star Village Coffee Experience Center: A Landmark in Tropical Architecture Design
Pu'er Beautiful Star Village Coffee Experience Center redefines tropical architecture design by merging climate-responsive strategies with cultural and community-driven spatial experiences.


An Architectural Fusion of Climate, Culture, and Community in Yunnan
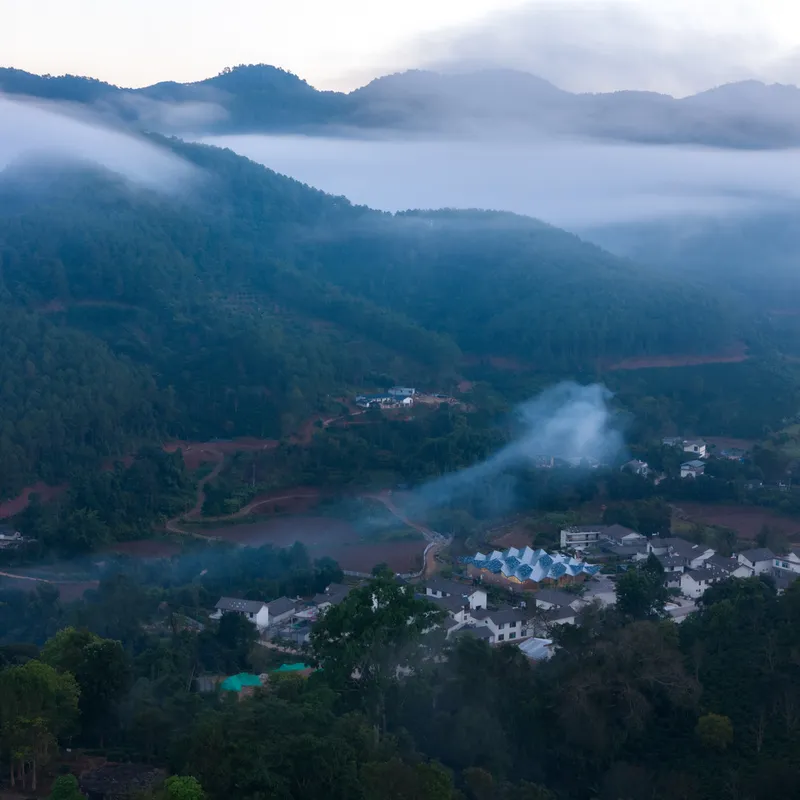
The Pu'er Beautiful Star Village Coffee Experience Center, designed by Studio Dali Architects, is an exemplary project showcasing tropical architecture design in the lush valleys of southern Yunnan. Known for its abundant coffee production and temperate climate, the region offers an ideal setting for a cultural and commercial hub that bridges local heritage with modern spatial experiences.

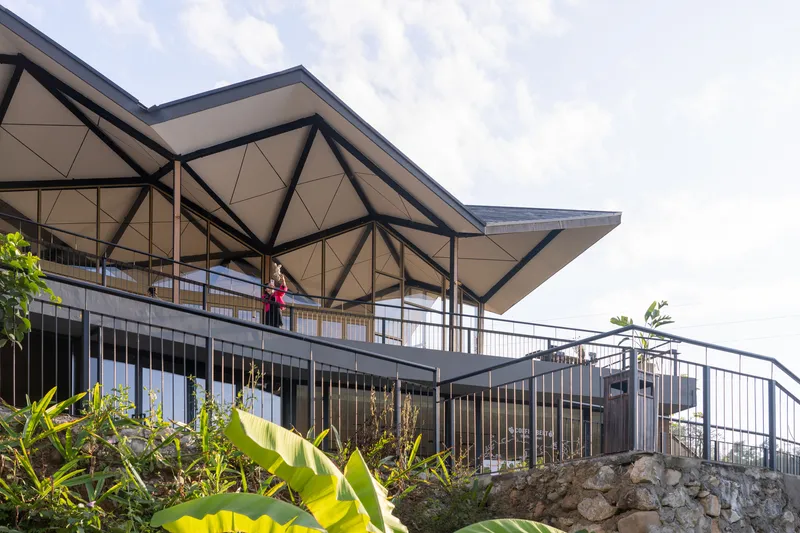
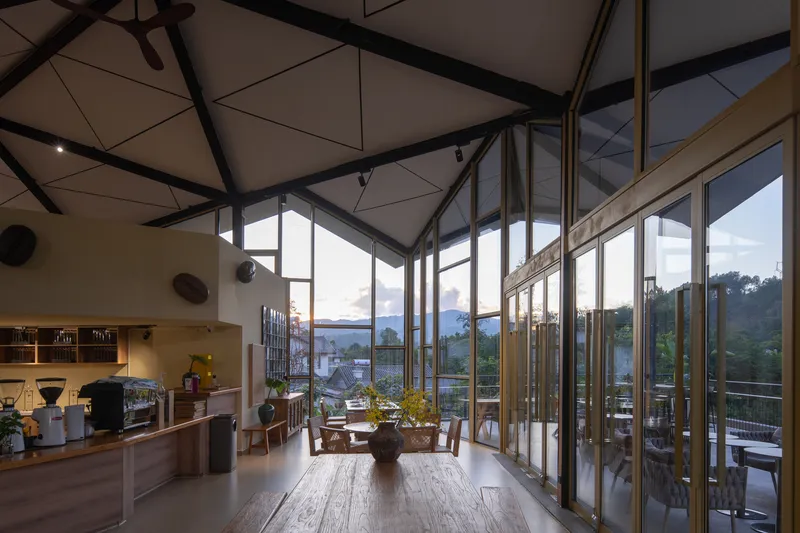
As a key initiative aimed at revitalizing the local economy and promoting coffee culture, the project serves as an interactive platform for local coffee farmers and visitors alike. Through innovative design strategies—including tree-inspired structures, flexible spatial layouts, and an expansive folded-plate roof—the architecture responds to environmental conditions while fostering a strong connection between people, nature, and tradition.


Climate-Responsive Design for a Tropical Rainforest Setting
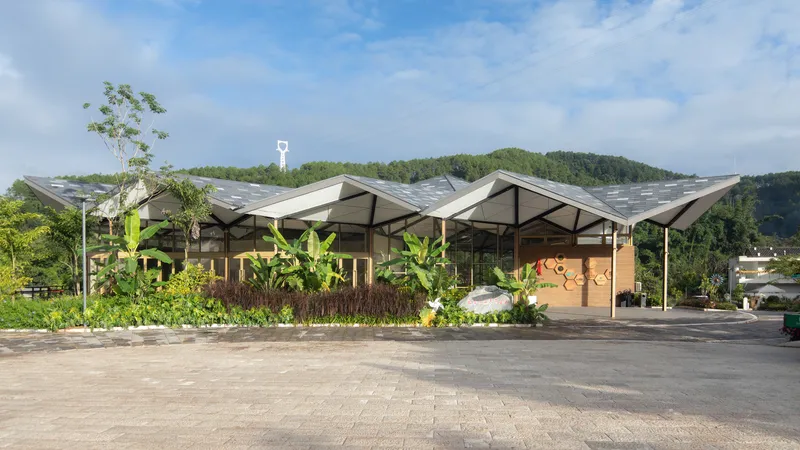
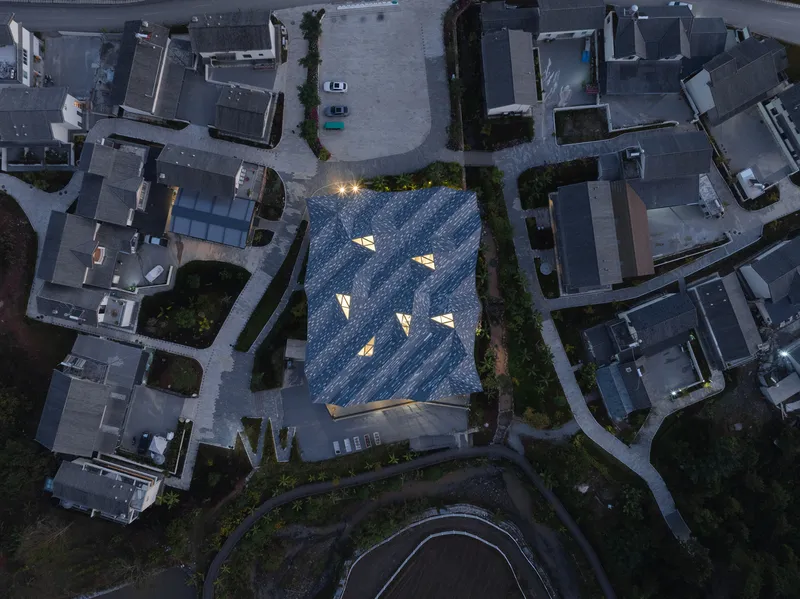
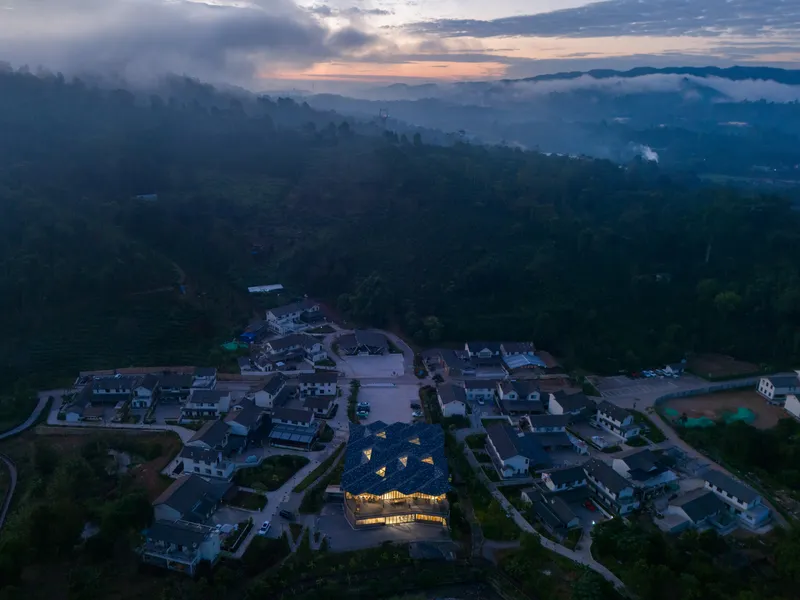
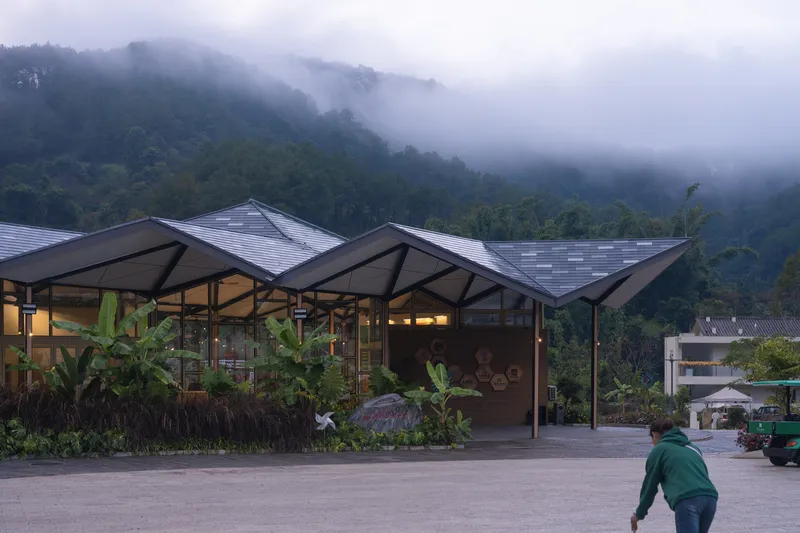
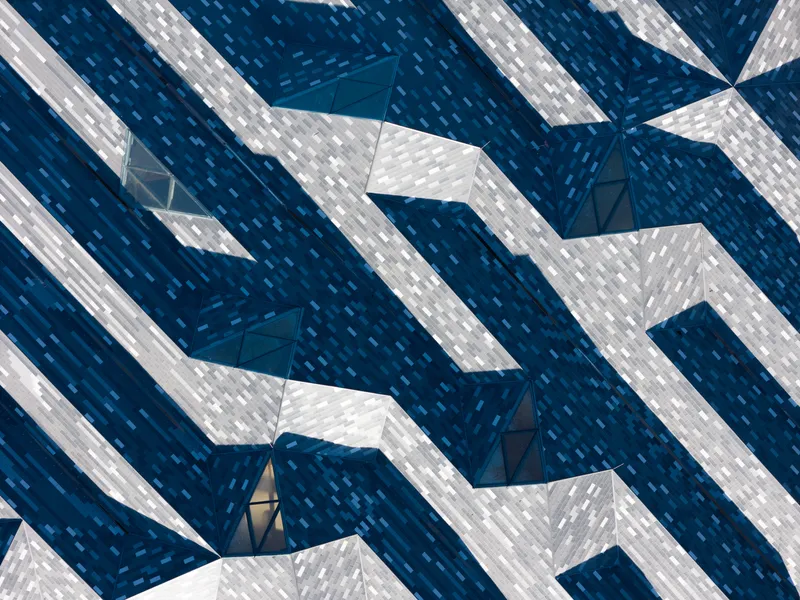
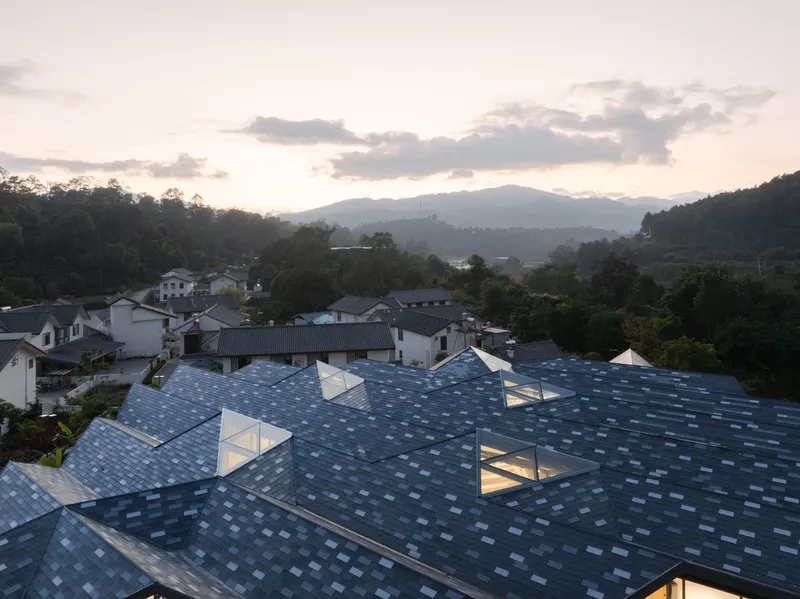
Southern Yunnan’s tropical rainforest climate presents unique architectural challenges, including intense sunlight and high rainfall levels. To address these conditions, the building features a prominent folded-plate roof that extends well beyond the structure, offering both shade and rain protection. This angular roof form is not only an aesthetic statement but also a functional element that enhances drainage while mitigating excessive heat gain.
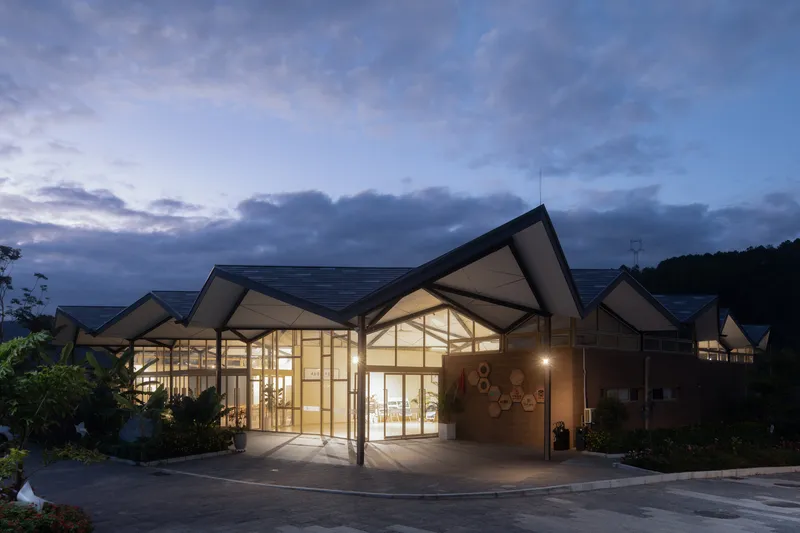
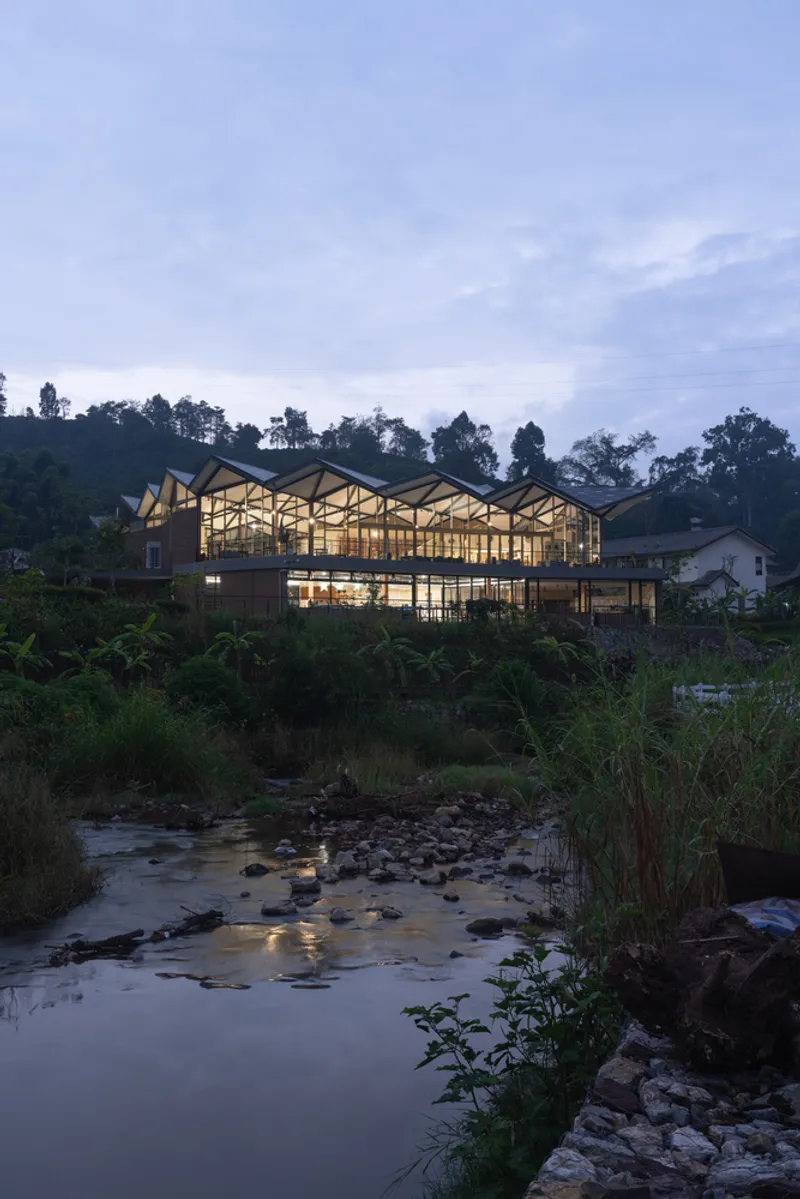
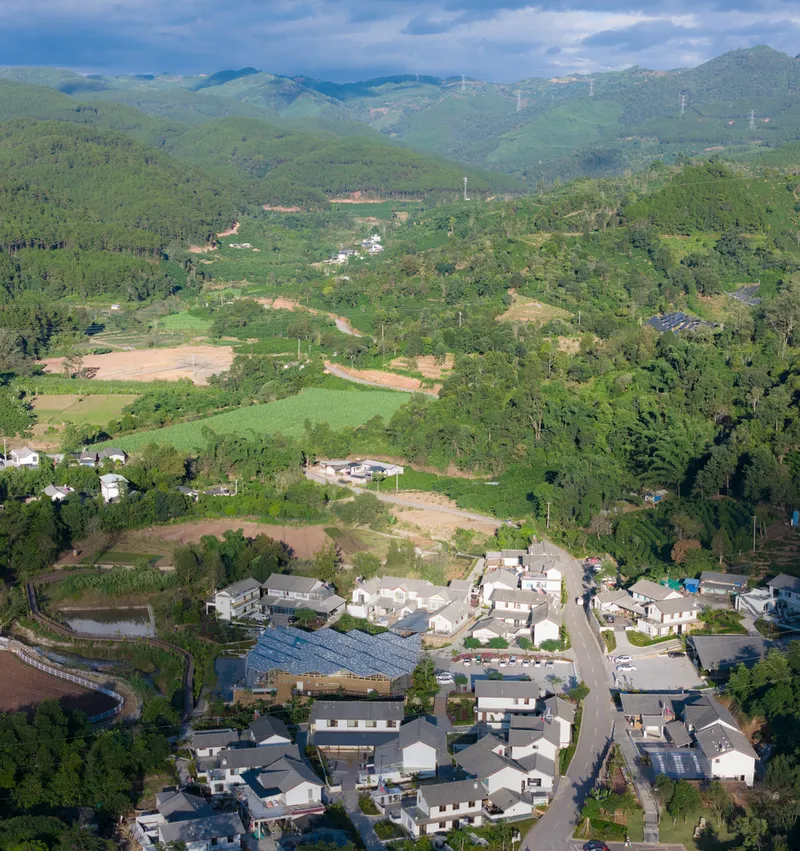
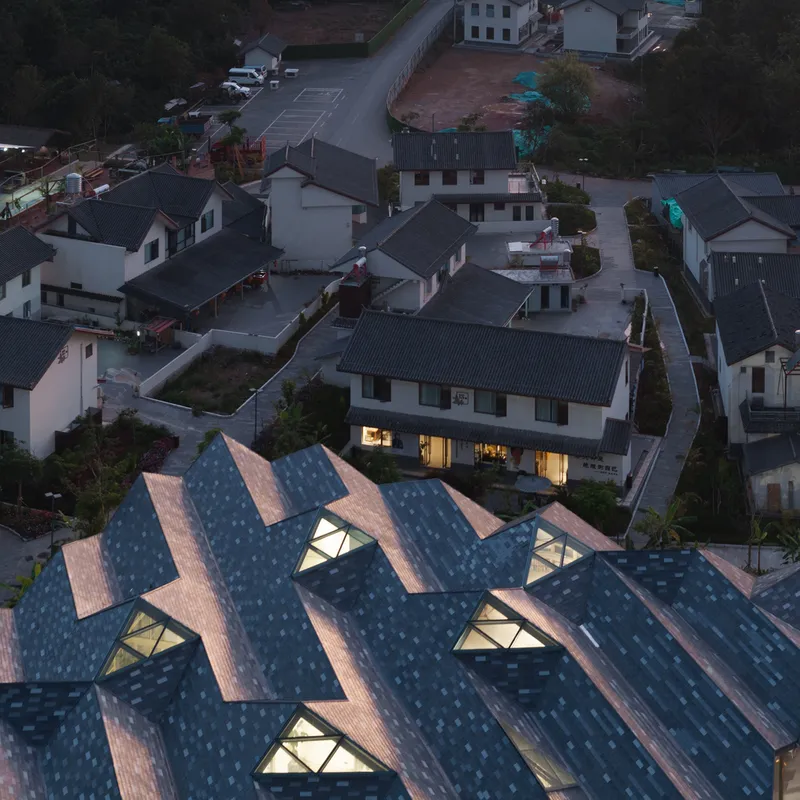
Skylights punctuate the roof at strategic points, ensuring that natural daylight filters into the interiors without overheating the space. This design approach mimics the dappled light effect found in the dense rainforest canopy, creating a natural and immersive atmosphere within the center. By harnessing passive cooling techniques and prioritizing ventilation, the building operates efficiently within its climatic context while reducing its reliance on mechanical cooling systems.

Spatial Concept Inspired by the Rainforest Ecosystem
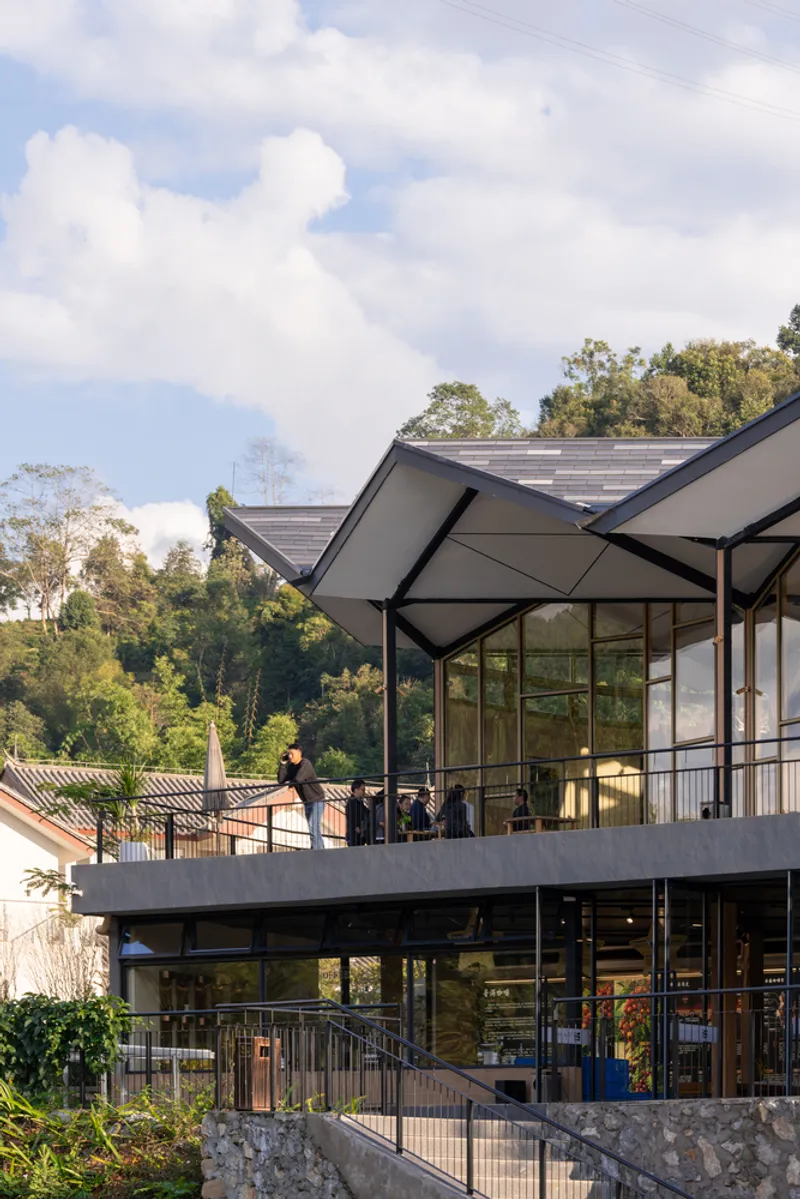
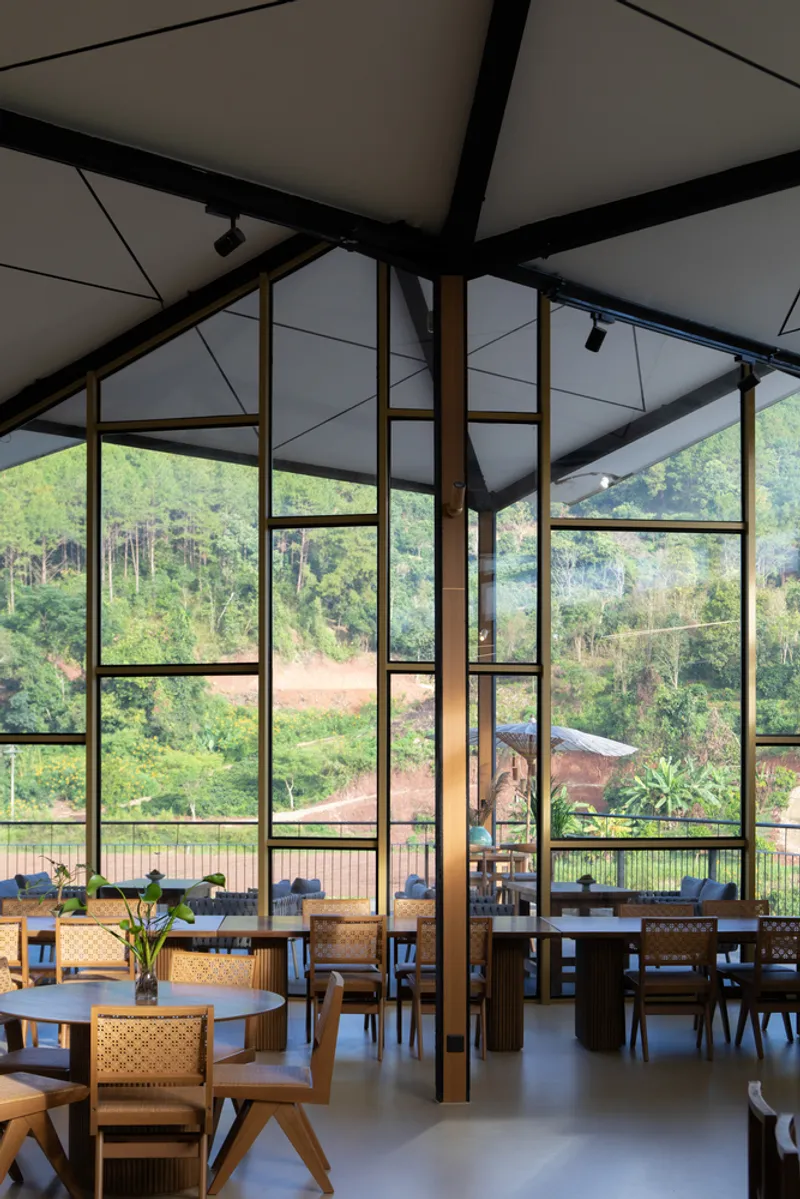
The spatial organization of the Coffee Experience Center draws direct inspiration from the organic forms of a tropical rainforest. The structure’s unique column grid resembles a grove of trees, where steel columns are arranged in an irregular yet harmonious pattern. This tree-like framework supports the roof while creating an open, fluid interior that allows for multiple circulation pathways.
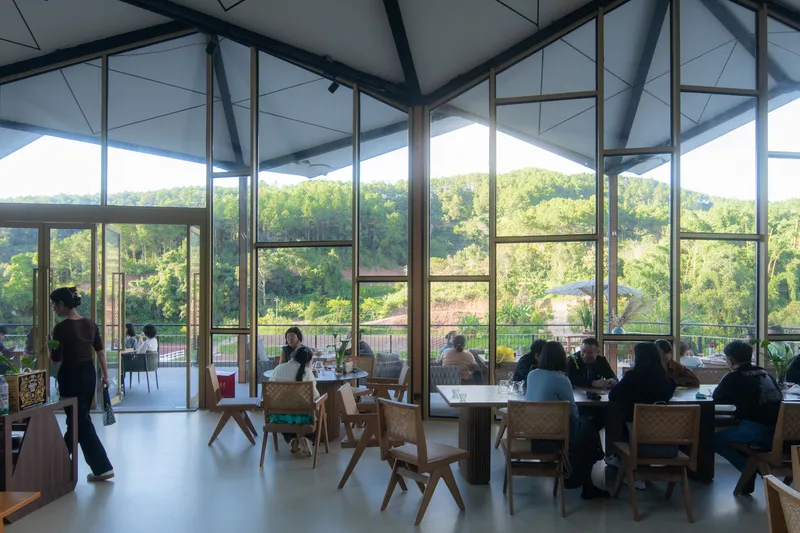
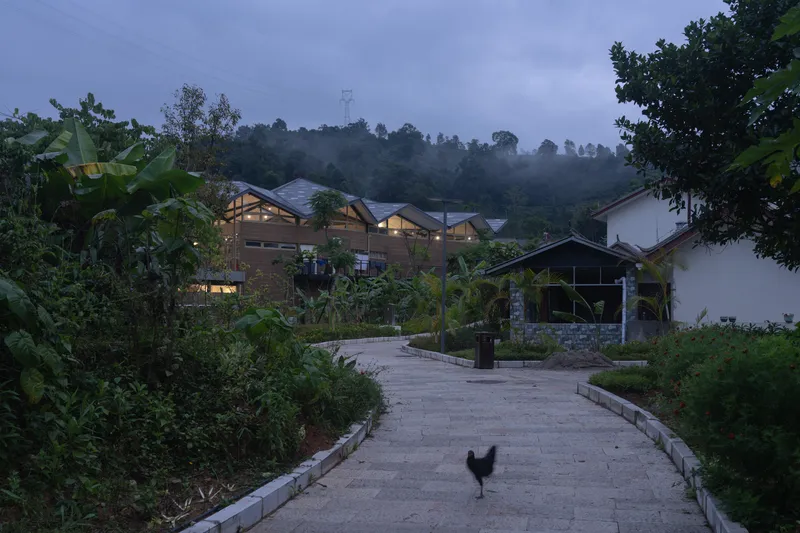
By embracing a non-linear spatial arrangement, the design enhances user engagement and flexibility. Visitors can explore different pockets of activity, from coffee-tasting areas to cultural exhibitions, within a seamless architectural flow. The central idea is to replicate the experience of walking through a rainforest—where light, space, and movement interact in an ever-changing dialogue.
Open and Adaptive Community Spaces
Beyond its role as an architectural landmark, the Coffee Experience Center functions as a communal space that fosters interaction and cultural exchange. The design prioritizes adaptability, ensuring that spaces can accommodate a variety of uses, including public gatherings, educational workshops, and temporary exhibitions.


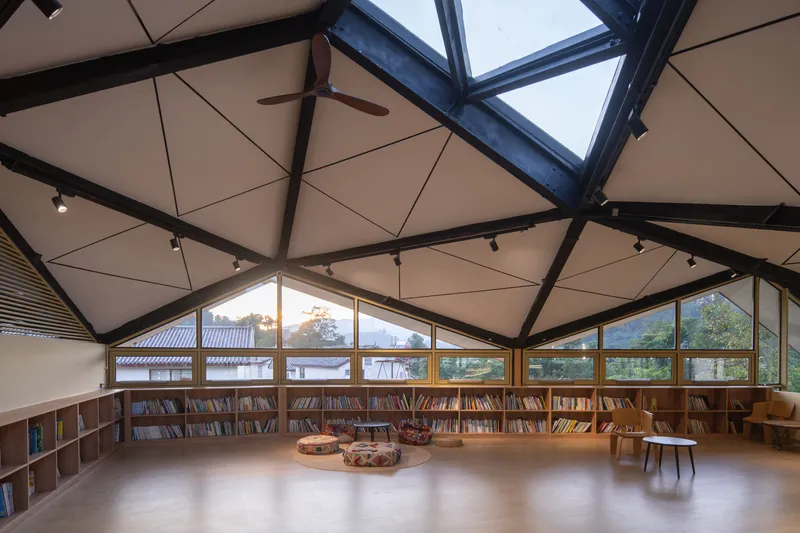
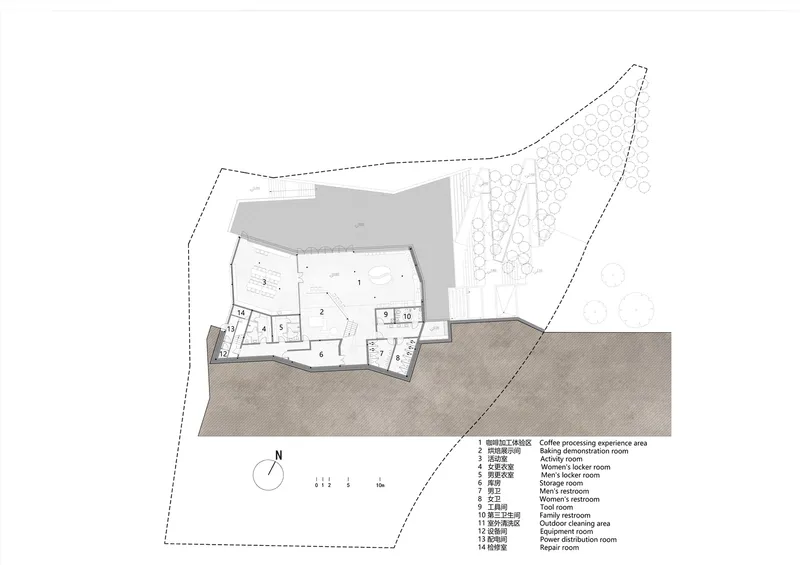
The staggered layout across two levels allows the structure to integrate effortlessly with the surrounding topography. This design approach enhances accessibility while maximizing views of the natural landscape. Under the shared roof, visitors, local farmers, and business operators come together in an environment that is both inclusive and dynamic, reinforcing the project’s role as a social and economic catalyst for the region.

Identity, Memory, and the Expression of Local Culture
The folded-plate roof is not just a climatic response; it is a symbolic architectural gesture that embodies the identity of Pu'er’s tropical environment. Its vast, sweeping form reflects the expansive nature of the rainforest, serving as both a physical shelter and an emotional anchor.
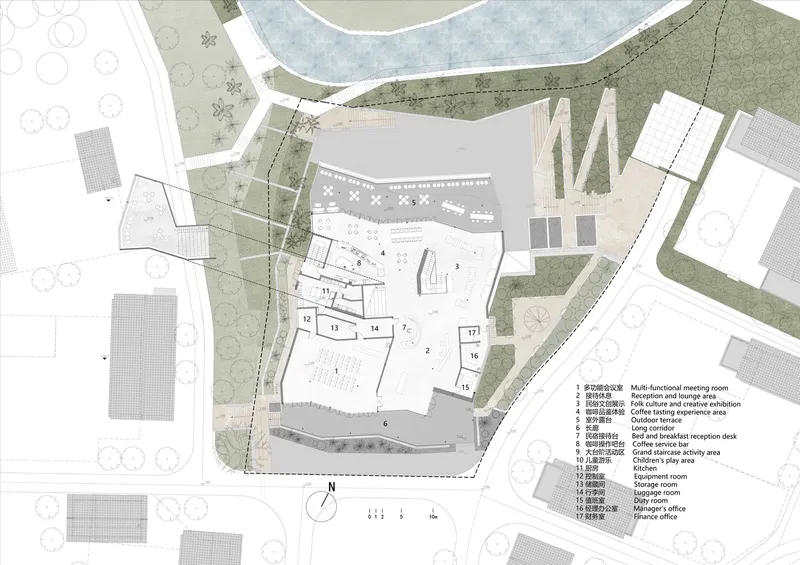
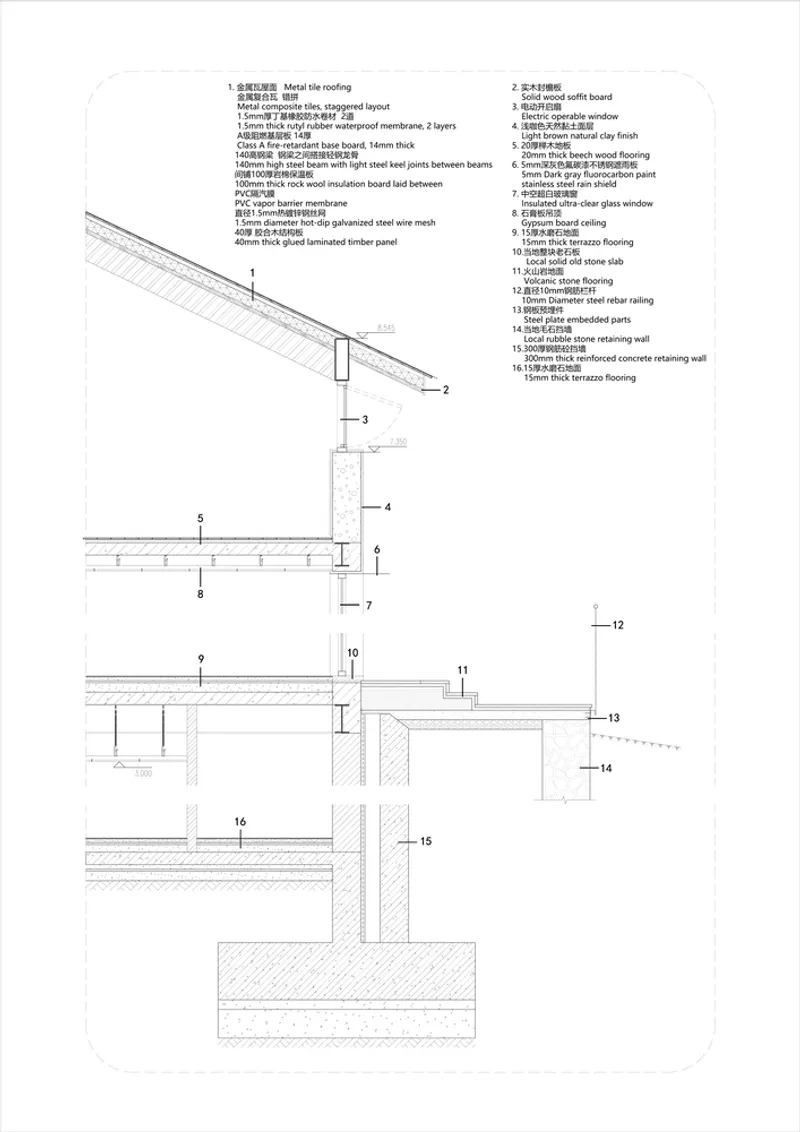
By using locally relevant architectural strategies, the project preserves and reinterprets regional traditions in a contemporary context. The result is a built environment that resonates with its cultural setting while embracing modern construction techniques. Through this thoughtful synthesis, the Coffee Experience Center becomes more than just a building—it becomes a vessel for storytelling, a celebration of local identity, and a blueprint for future sustainable developments in tropical architecture design.
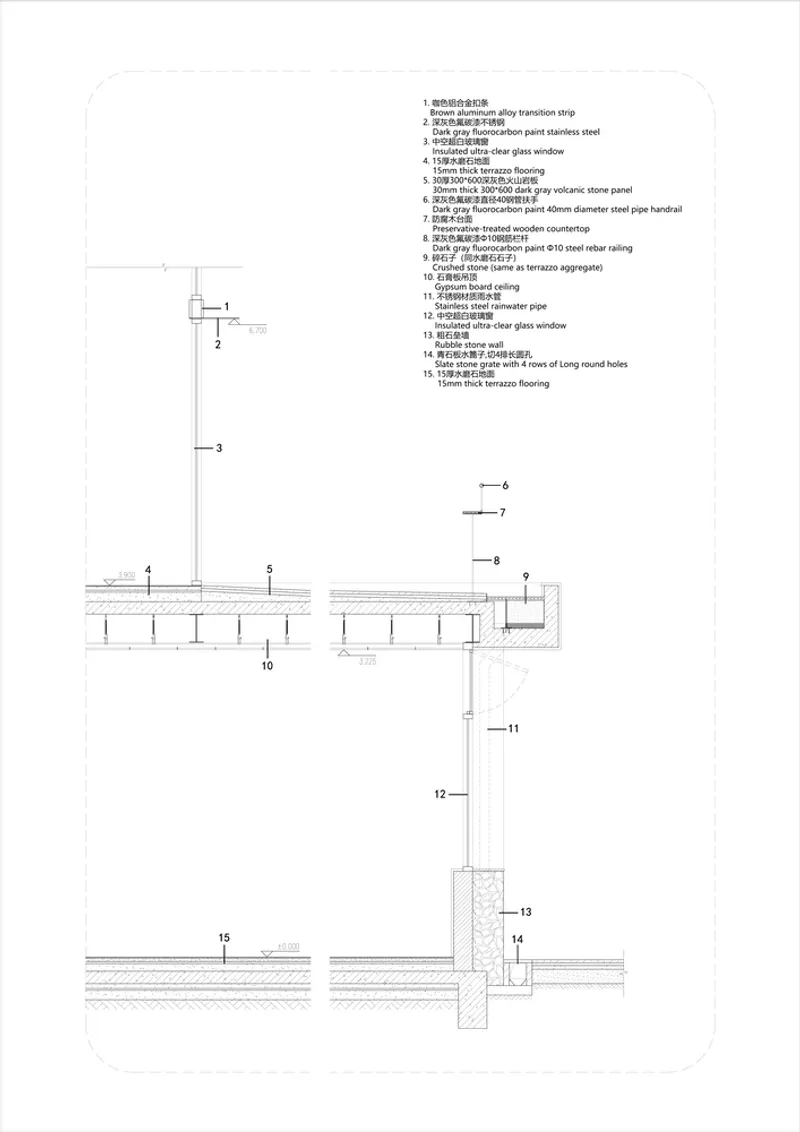
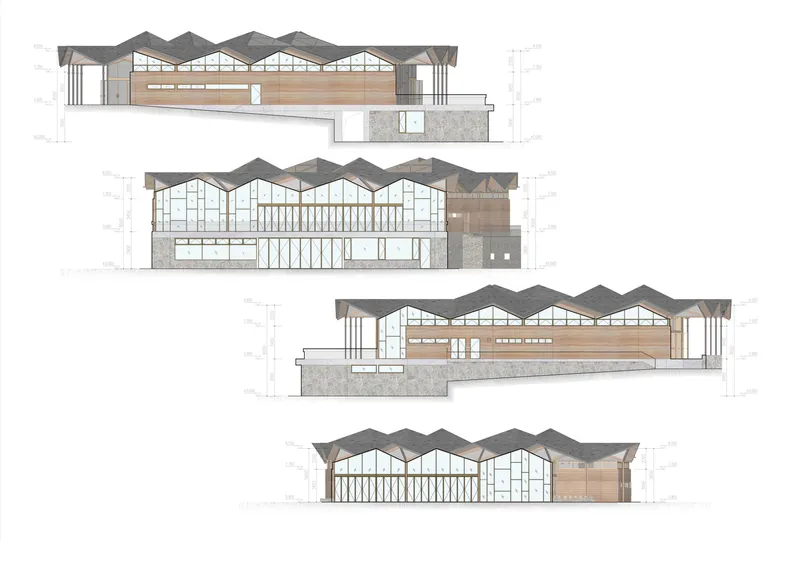
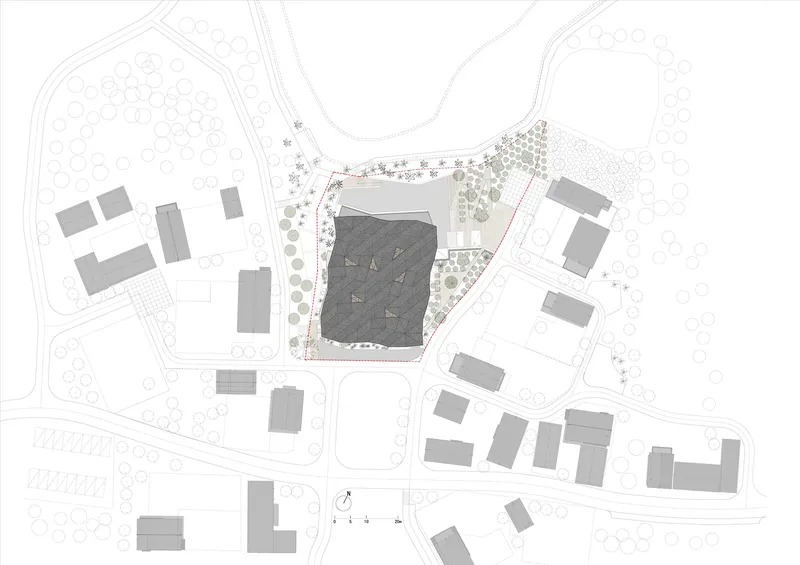
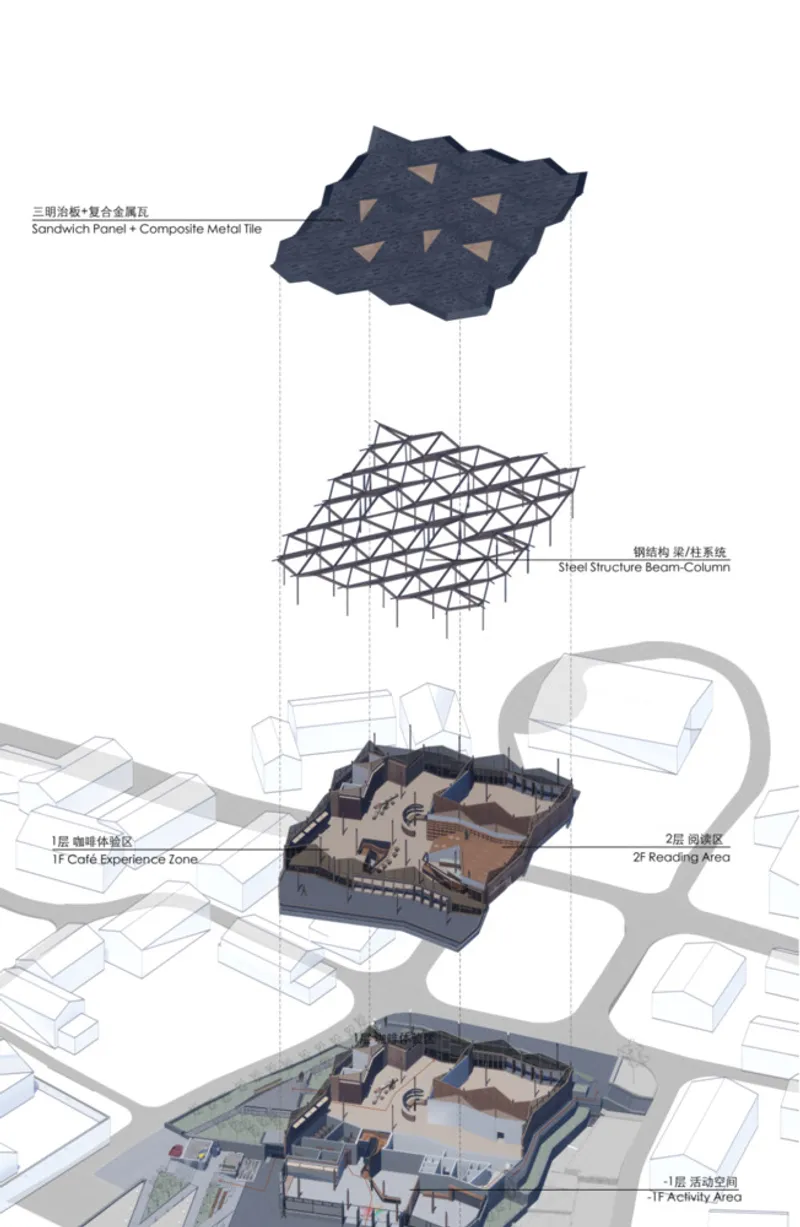
All Photographs are works of Arch-Exist, Dong Image




Popular Articles
Popular articles from the community


Co-Life: Senior Housing Design That Reconnects Older Adults With the City
Co-Life reimagines senior housing design through healing gardens, shared streets, workshops, and a sustainable community across generations.

The Earth Pod: 3D Printed Homes for Resilient Refugee Communities
The Earth Pod reimagines refugee housing through 3D printed homes made from clay, combining resilience, self-sufficiency, and rapid shelter.

Riyadh For All: Intergenerational Urban Design for Active Aging in Rabat
Riyadh For All reimagines urban design in Rabat with intergenerational co-living, adaptive courtyards, and Moroccan cultural exchange today.

Co-life: Sustainable Architecture for Age-Friendly Community Living
Co-life reimagines sustainable architecture for seniors through courtyards, rammed earth, shared gardens, and spaces designed for belonging.


Similar Reads
You might also enjoy these articles


FAMM Arquitectura Organizes Ten Villas Around Courtyards and Jungle in Nosara, Costa Rica
El Molino pairs two elongated volumes with deep overhangs and timber louvers to build a compact coastal community five minutes from the beach.

Oscar Niemeyer's Ibirapuera Park Pavilions Define São Paulo's Cultural Identity in Concrete and Curve
A constellation of modernist volumes set within São Paulo's most important urban park, conceived for the city's 400th anniversary in 1954.

How Henri Picq's 1889 Paris Pavilion Traveled 11,000 Kilometers to Become Santiago's Artequín Museum
A prefabricated iron and glass pavilion built for the Paris Universal Exposition found a second life as a children's art museum in Chile.

Sanjay Puri Architects Wraps a Jaipur Office Tower in Capsule-Shaped Green Buffers
A nine-level climate-responsive workplace near Jaipur Airport uses stacked planter terraces and aluminium screens to fight 40°C heat.


Explore Architecture Competitions
Discover active competitions in this discipline



Challenge to reimagine the Iron Throne


Photograph architecture without architects


Illustrate the lost glory of Angkor Wat - Render Challenge


Design challenge to reuse E-waste
Comments (0)
Please login or sign up to add comments
No comments yet. Be the first to comment!