

Puerto Escondido Sustainable Architecture: Suuel by CAAM Arquitectos
Suuel by CAAM Arquitectos redefines Puerto Escondido sustainable architecture with a beachfront hotel blending nature, culture, and human-centered design.


A Hotel Rooted in Place and Purpose
In the heart of Puerto Escondido, Oaxaca, Suuel by CAAM Arquitectos stands as a landmark of Puerto Escondido sustainable architecture. This beachfront retreat is more than just a hotel—it’s a thoughtful integration of design, culture, and environmental responsibility. Every element is crafted to honor the land, celebrate local traditions, and create a deep connection between guests and the surrounding landscape.
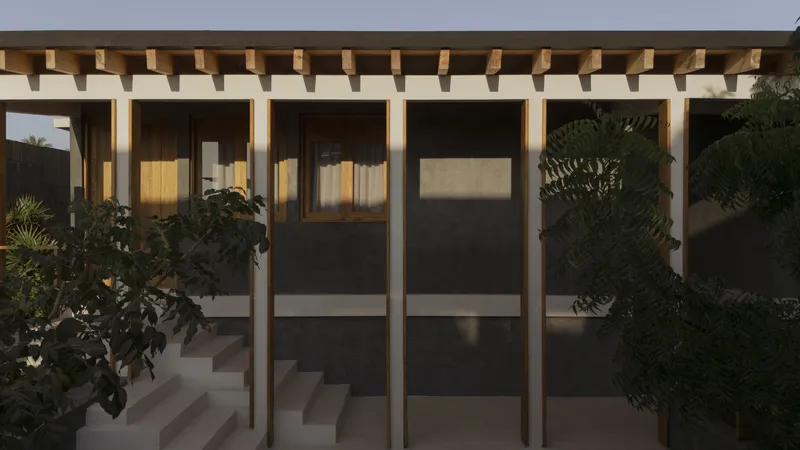
Design Inspired by Nature
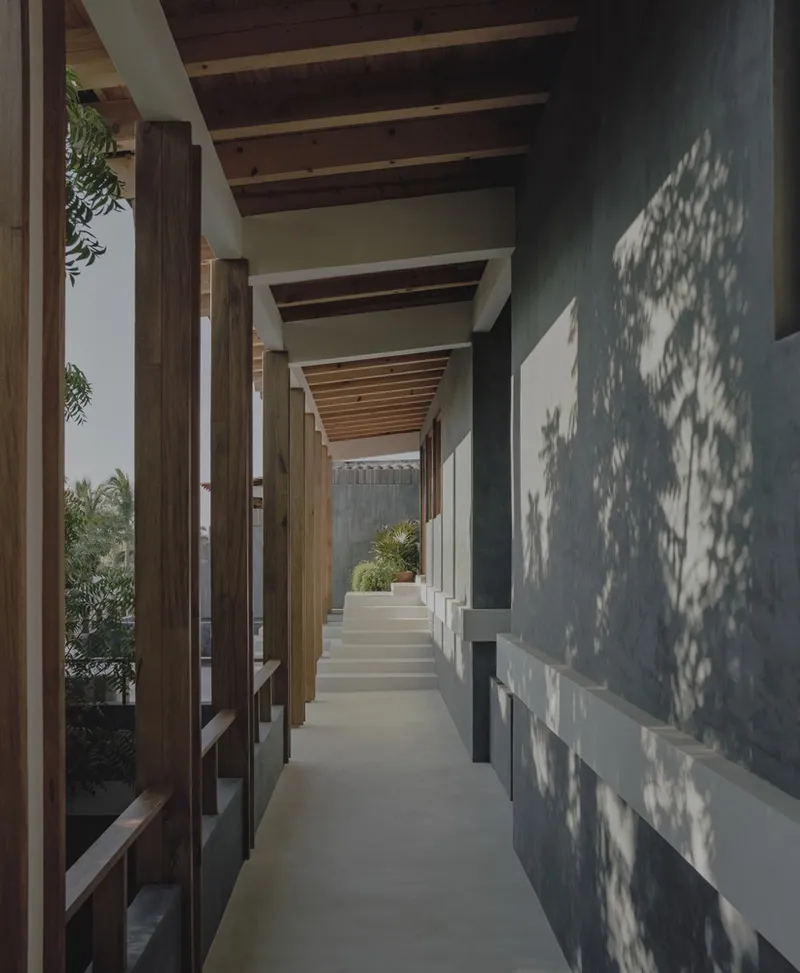
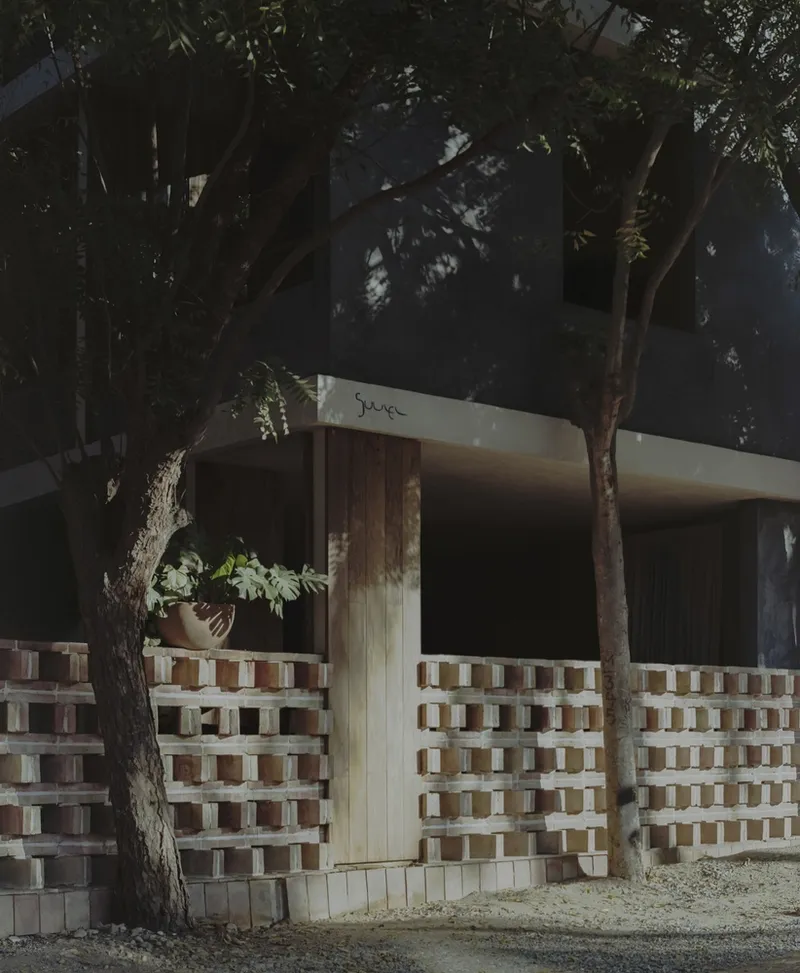
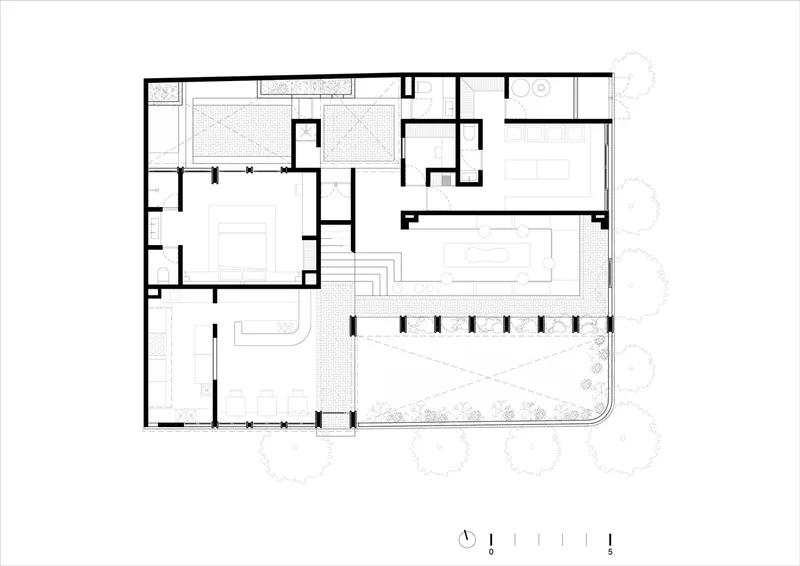
Suuel’s site was chosen for its ability to blend seamlessly into the lush canopy of native trees. Rather than imposing upon the land, the architecture respects its contours, creating shaded pathways and intimate spaces that breathe with the environment. Nim trees provide natural shelter, while open spaces invite guests to explore barefoot, moving between sand gardens, shaded courtyards, and jungle-view terraces.
A Contemporary Interpretation of Tradition
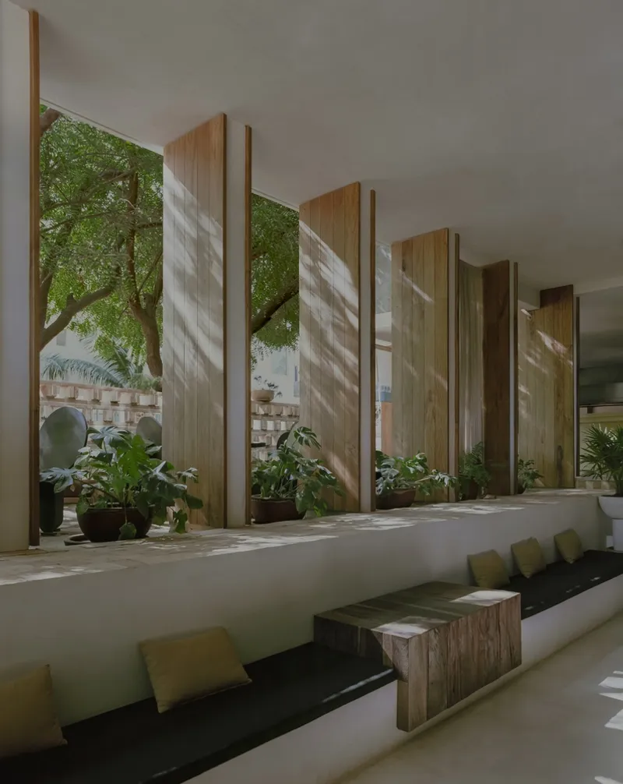
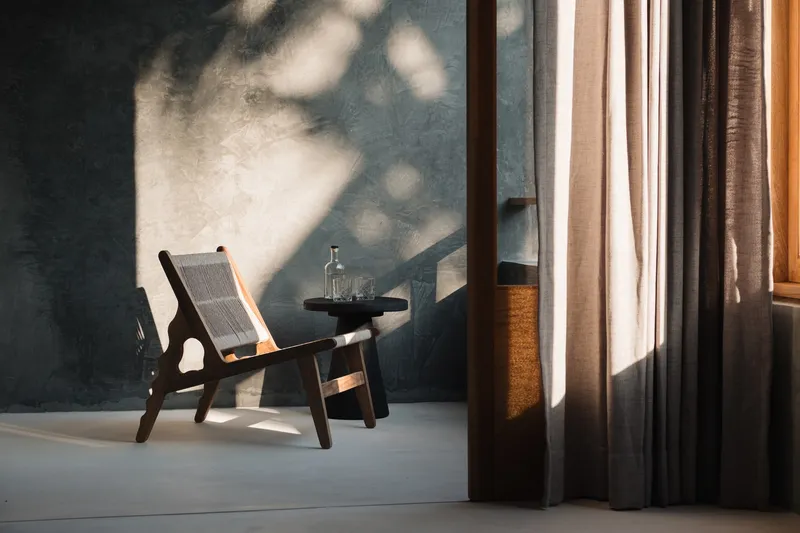
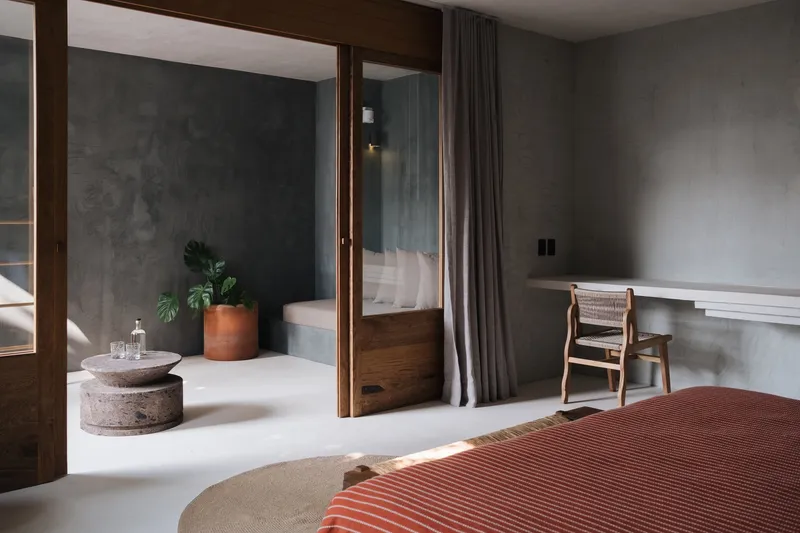
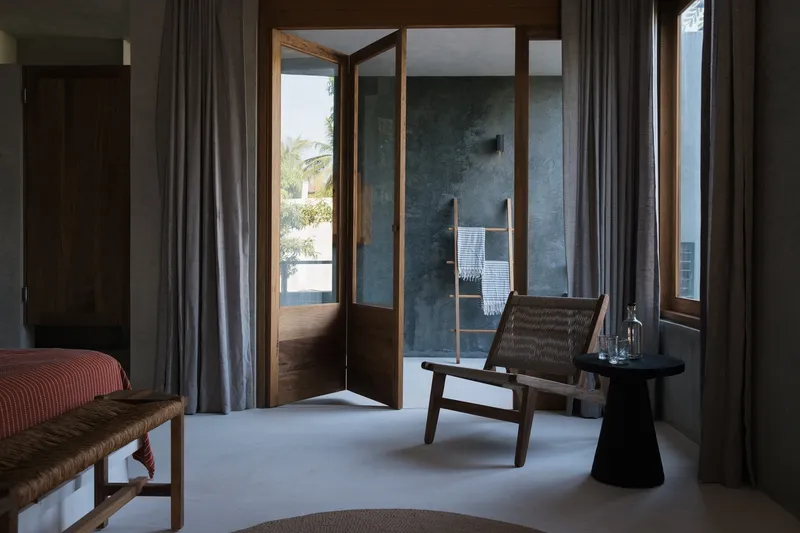
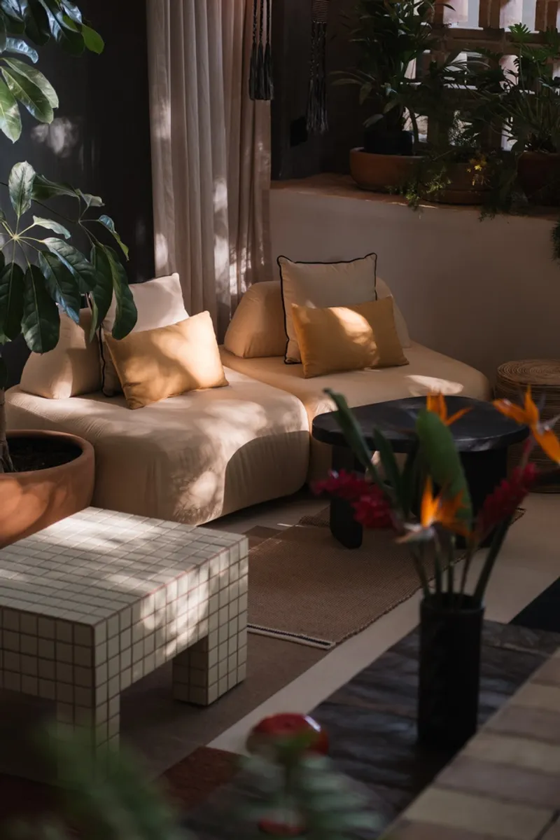
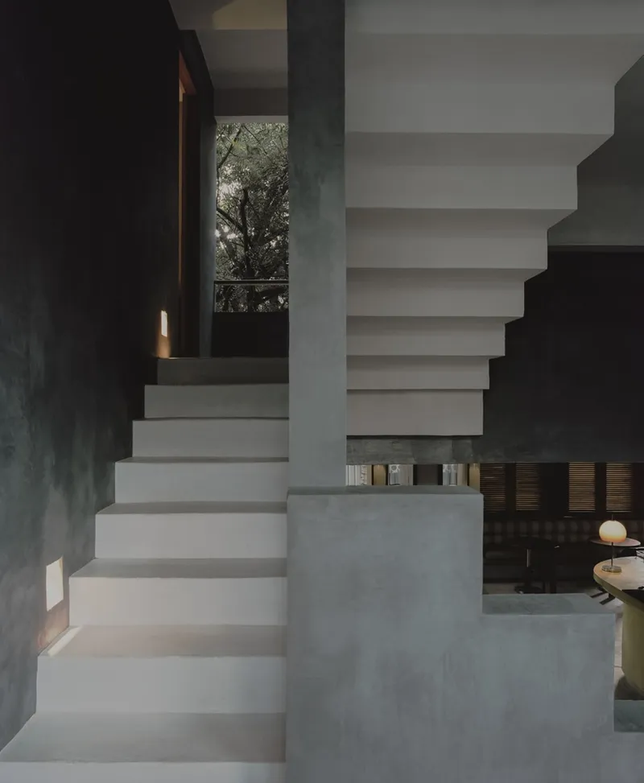
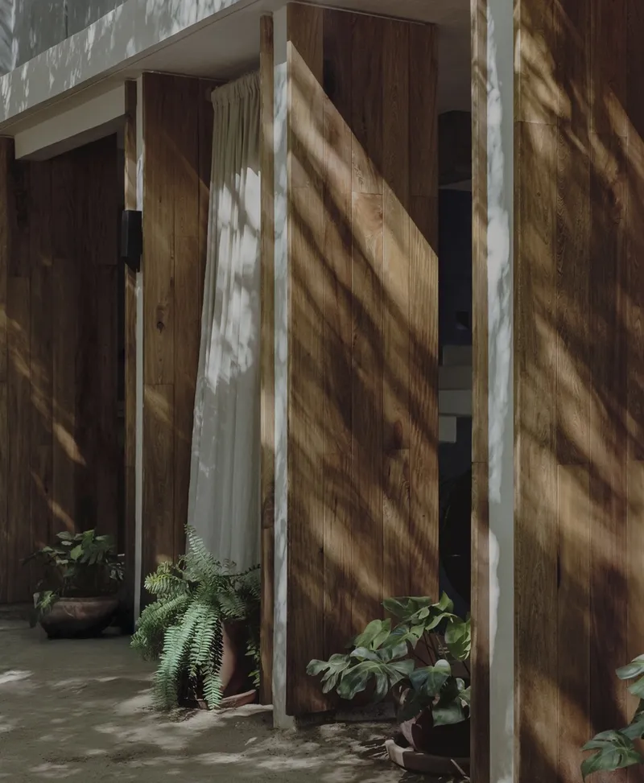
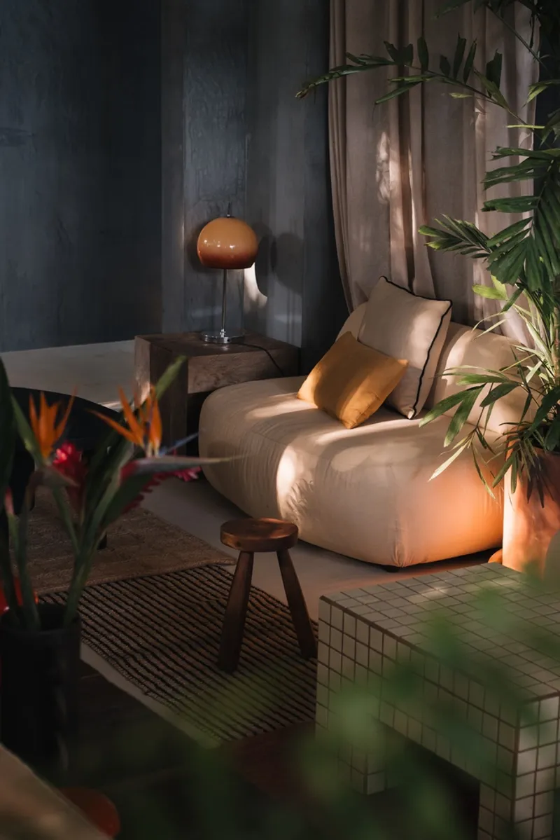
The design draws inspiration from Puerto Escondido’s vernacular architecture without resorting to direct replication. Instead, local materials—such as wood, exposed concrete, and natural textiles—are reinterpreted in a modern, minimalist style. Warm tones and restrained detailing keep the spaces calm and timeless, while custom-made furniture and artisanal pieces add character without excess.
Spaces Crafted for Experience
From the moment guests enter, Suuel unfolds as a sensory journey. The restaurant, Pacífica Radio, merges food, sound, and landscape in a single flowing experience—transforming from dining space to pétanque court, and, on special nights, into an open-air sound room for “Vinyl Fetish Sessions” beneath the stars.
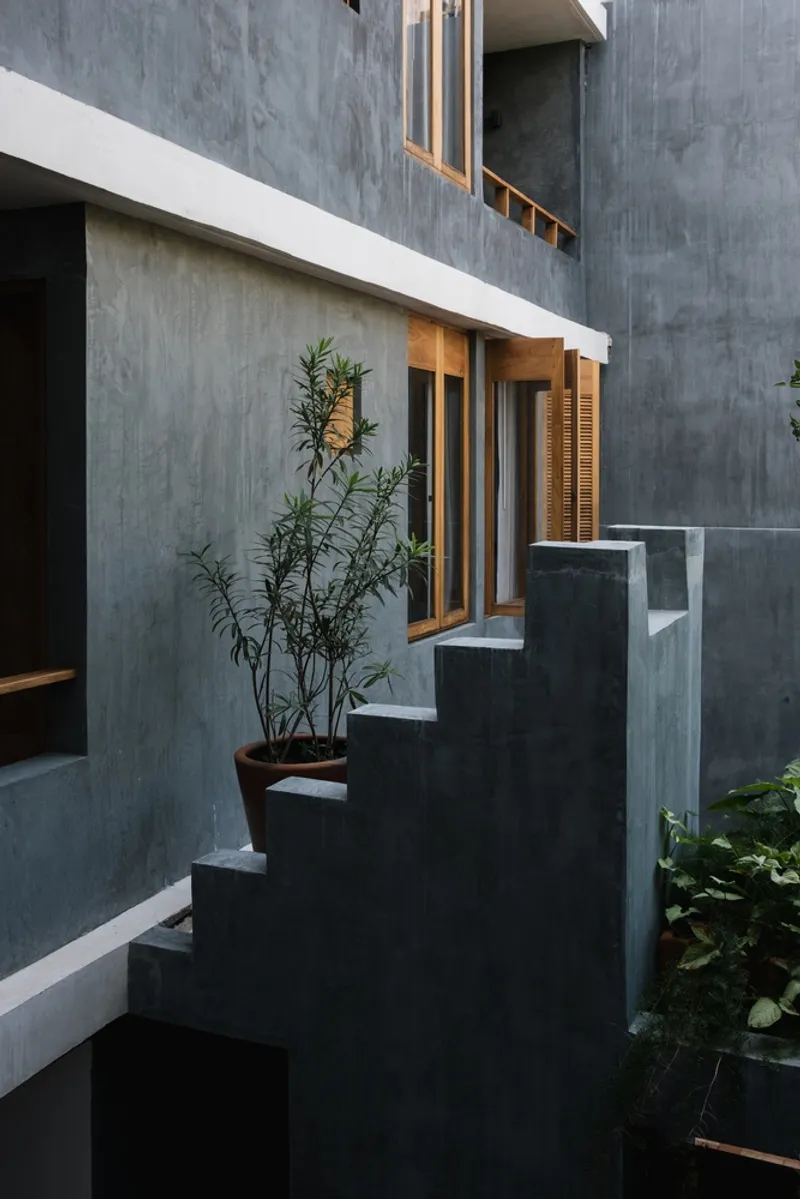
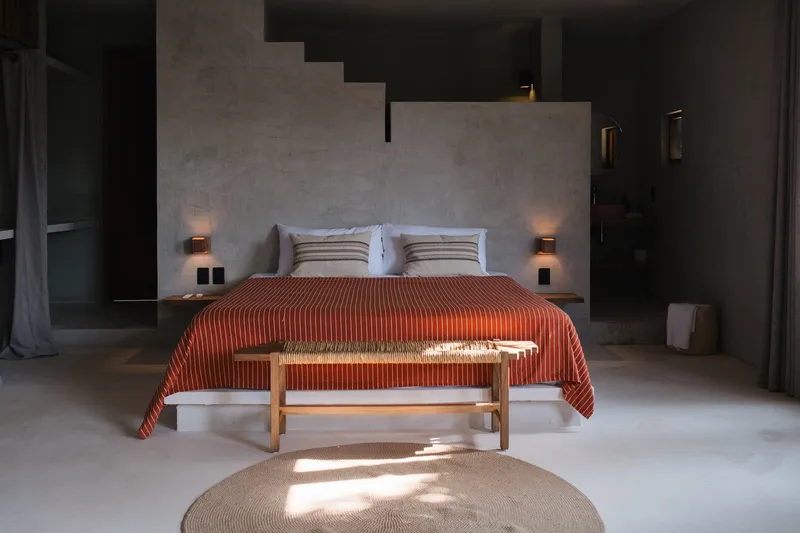
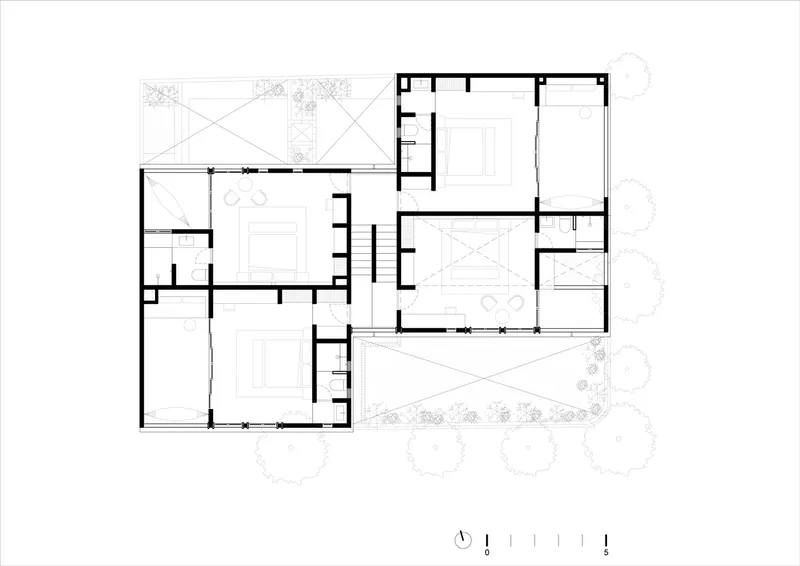
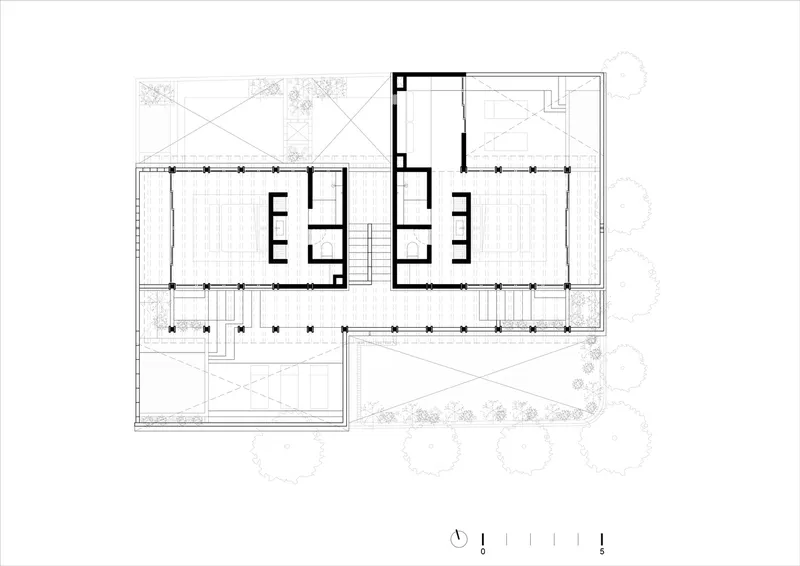
The nine guest rooms are designed with generosity and subtlety in mind, offering expansive layouts, private plunge pools, and terraces overlooking the jungle. A rooftop pool floats above the treetops, offering views accompanied by the natural soundtrack of rustling leaves and distant ocean waves.
Sustainability Through Passive Design
Suuel champions passive cooling techniques that minimize energy use without sacrificing comfort. Cross ventilation, wind tunnels, and careful building orientation ensure interiors remain naturally cool, while light fabrics and curtains respond to the breeze, creating ever-changing interiors that feel alive with the climate.
A New Standard for Coastal Design
More than a hotel, Suuel is a manifesto for Puerto Escondido sustainable architecture. It proves that hospitality can be deeply rooted in place, environmentally conscious, and culturally resonant. CAAM Arquitectos have crafted a project that sets a new precedent for Mexico’s coastal architecture—human in scale, generous in spirit, and timeless in design.
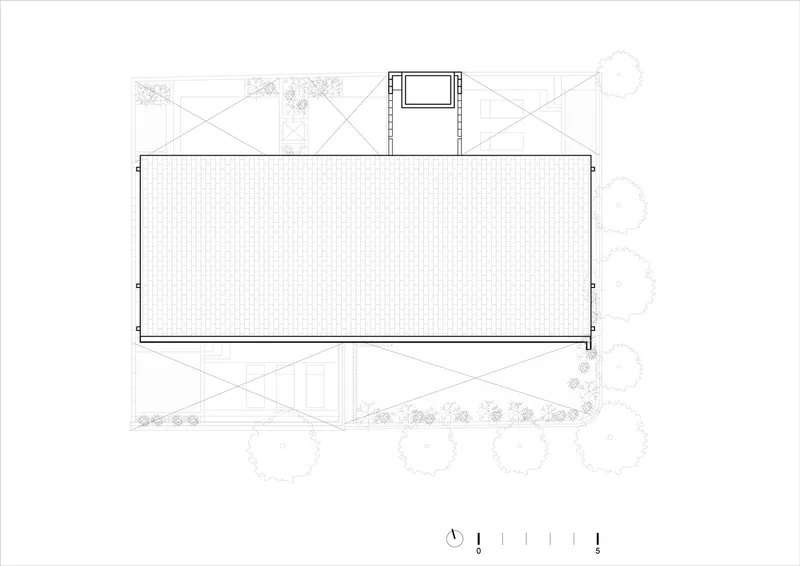
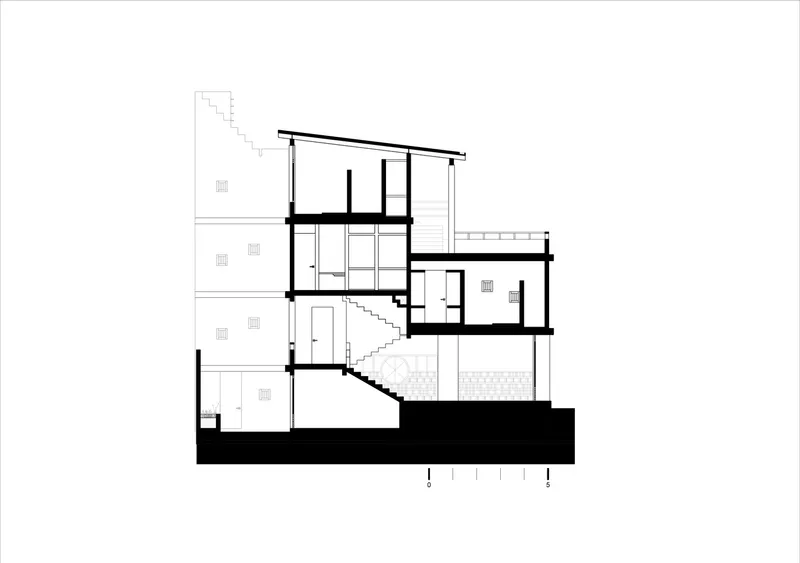
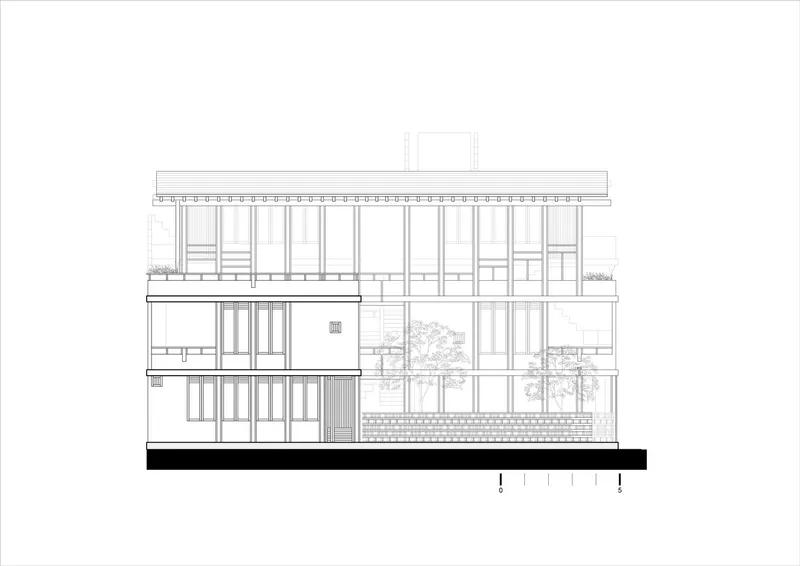
All photographs are works of Zaickz Moz, Fernando Farfán


Popular Articles
Popular articles from the community


GROUP A Strips a 1969 Rotterdam Harbor Headquarters to Its Frame and Wraps It in Timber Louvers
In Rotterdam's M4H harbor district, Ferro Offices reuses a 1969 frame, adds one timber storey and reaches BREEAM-NL Outstanding.

Cube Design Draws an Ecological Corridor Between Two Shenzhen Hills with the Nankai Building
Beside Shenzhen's container docks, the Nankai Building pairs stacked balconies with a climbing green screen to connect two hillsides across its height.

LT2A and OPEN Architectes Thread a Brick and Glass High School Through a Wooded Belgian Campus
In Braine-l'Alleud, a 3,000 m² wing for Collège Cardinal Mercier pairs pale brick with a glazed colonnade, deferring to a small chapel and a dense wood.

Architekt Andreas Gruber Scatters 23 Dark Timber Chalets Across a South Tyrolean Forest Edge
In Molini di Tures, Amonti Chalets breaks a resort into a hamlet of gabled timber houses, with parking, storage and services pushed into the slope.

Similar Reads
You might also enjoy these articles

Gil Mello Arquitetura Tilts a Single Roof Toward the Waterfalls on a Plateau Above Aiuruoca, Brazil
In Aiuruoca, Minas Gerais, a 200 m² house of local labor and reclaimed poles pairs a low valley veranda with a tall mountain one.

U.GA Architects Wraps an Oval Rooftop Pool in Curved Board-Formed Concrete on Busan's Jeollidan-gil
In Busan's Jeonpo-dong, a 454 m² mixed-use block stacks a neighborhood facility, guest rooms and an oval rooftop pool inside spiraling concrete walls.

Felipe Hess Arquitetos Turns a Blind Stone Wall to the Street and Opens a Brazilian House onto a Courtyard and Canal
A canal-front house in Brazil hides behind painted stone and planting, then opens to an olive-tree courtyard, a reed-ceilinged porch and a curving pool.

David Macias Steps a Doorless Stone and Plaster House Down a Tropical Colombian Hillside
In the humid hills of Colombia, Threshold House replaces the front door with an open void and terraces its 850 m² down the slope instead of fighting it.

Explore Architecture Competitions
Discover active competitions in this discipline

Challenge to reimagine the Iron Throne

Photograph architecture without architects

Illustrate the lost glory of Angkor Wat - Render Challenge

Design challenge to reuse E-waste
Comments (0)
Please login or sign up to add comments
No comments yet. Be the first to comment!