
Pulse Sportswear Store by Sobchenko Architects: A Fusion of Minimalist Design and Dynamic Energy
Pulse Sportswear Store blends minimalist architecture, industrial materials, and dynamic design, creating an immersive, trendsetting retail experience in Kyiv.


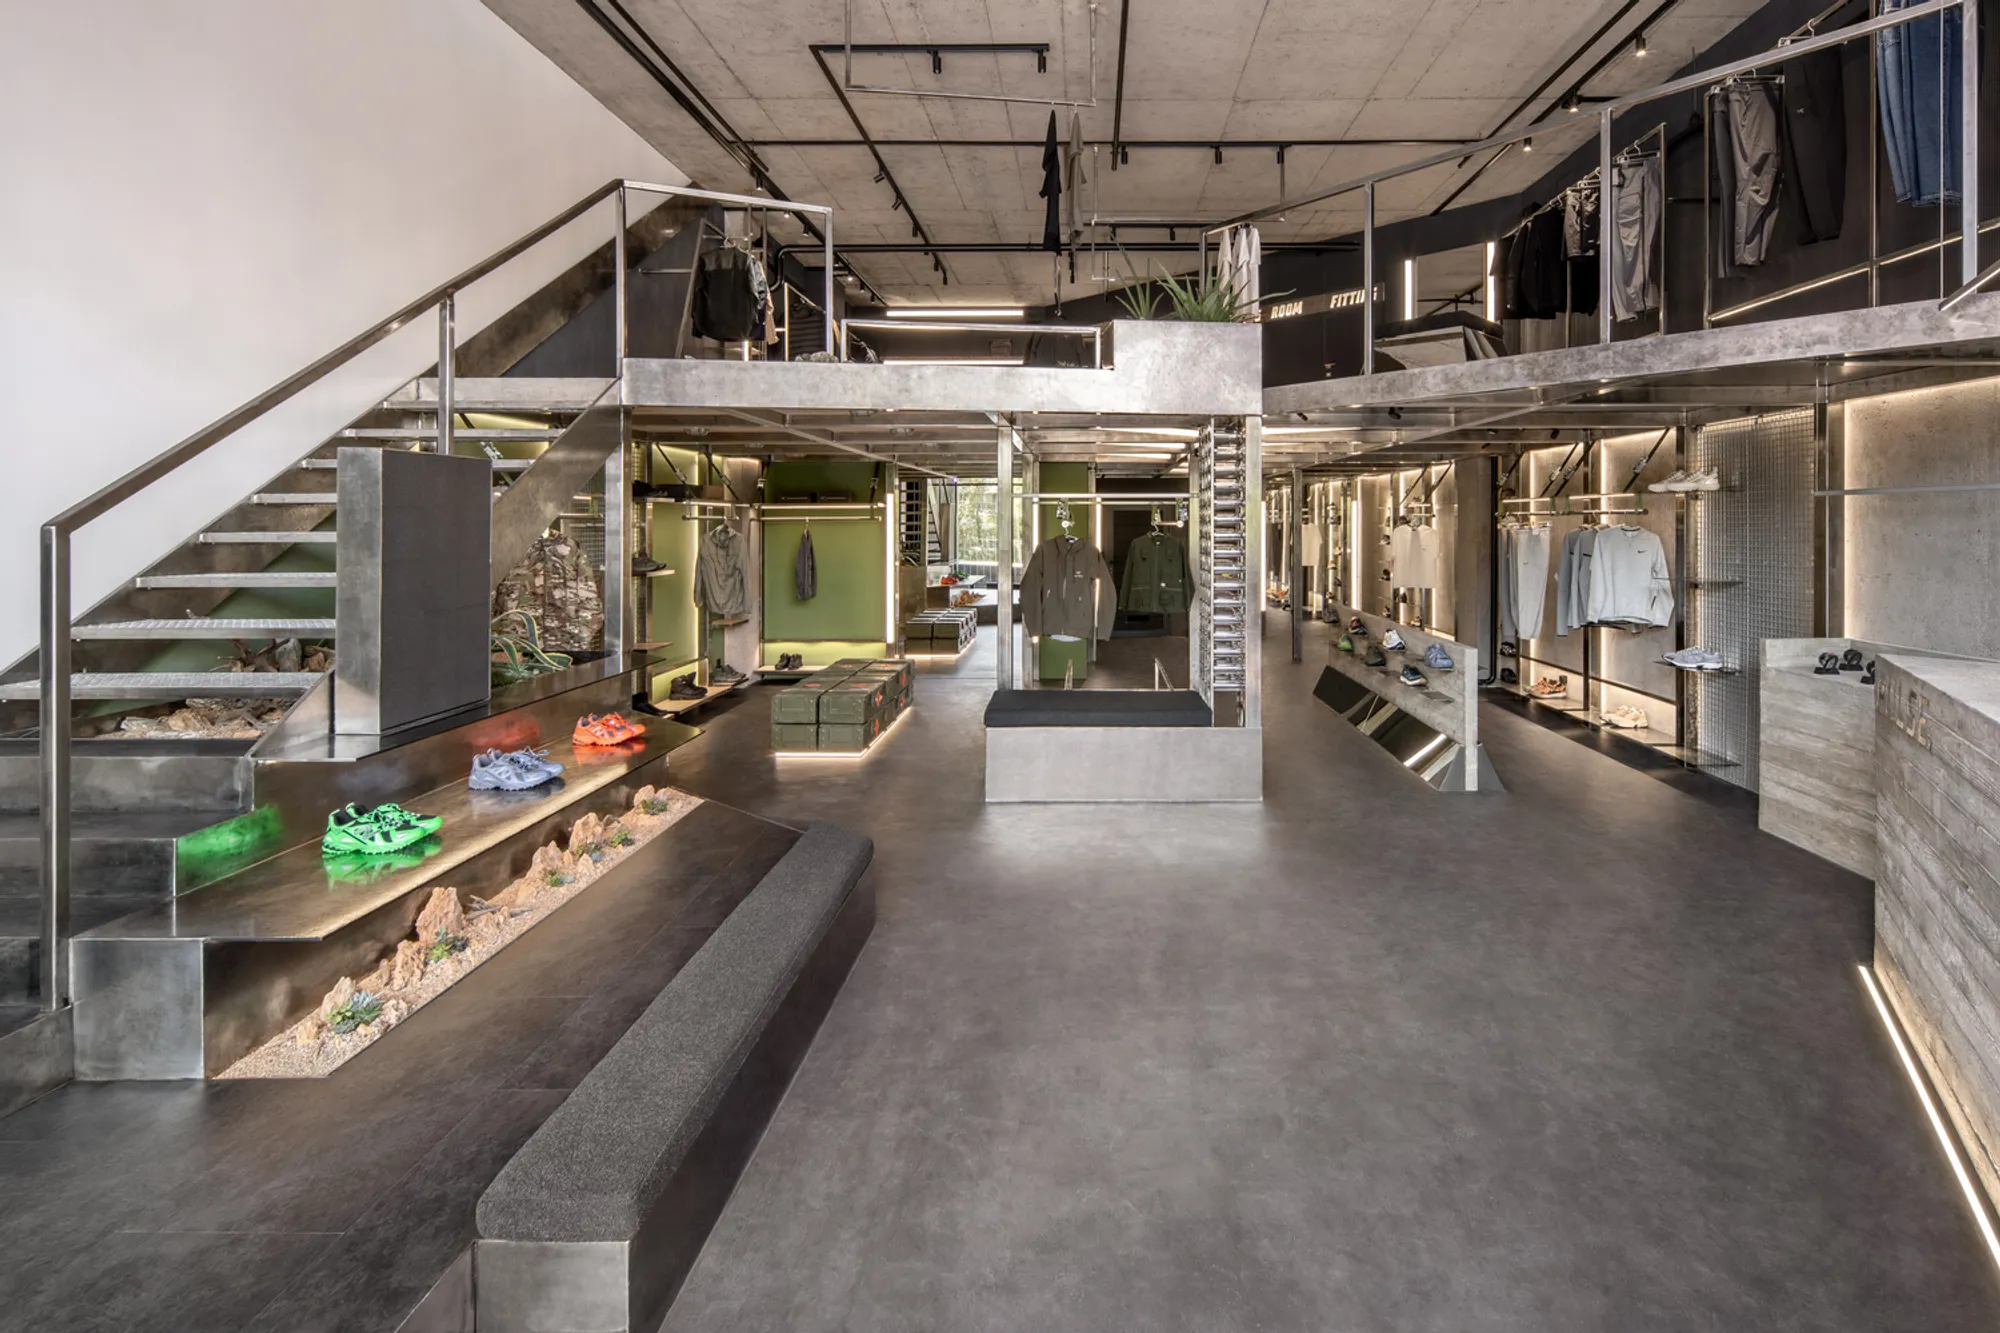
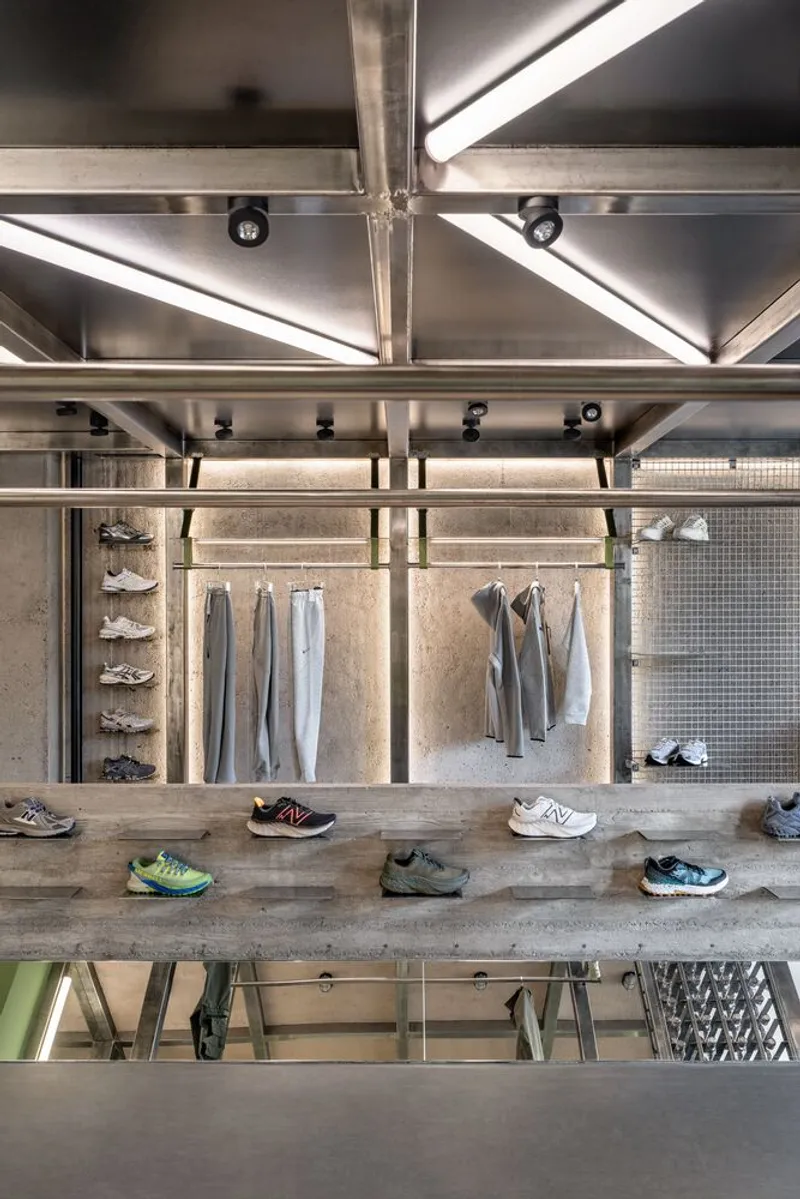
Located in the heart of Kyiv, Ukraine, Pulse Sportswear Store by Sobchenko Architects redefines the concept of retail interiors. Designed as a space where minimalism meets movement, the store blends raw materials, strategic lighting, and bold architectural elements to create an immersive shopping experience.
A New Vision for Sportswear Retail
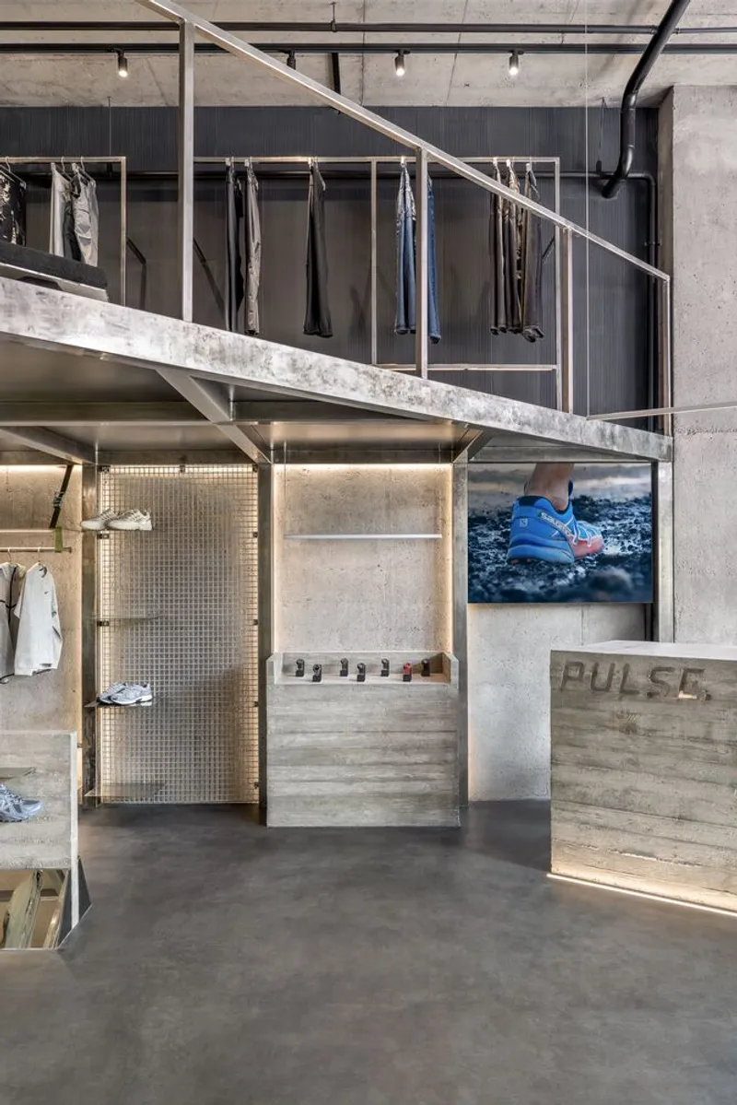
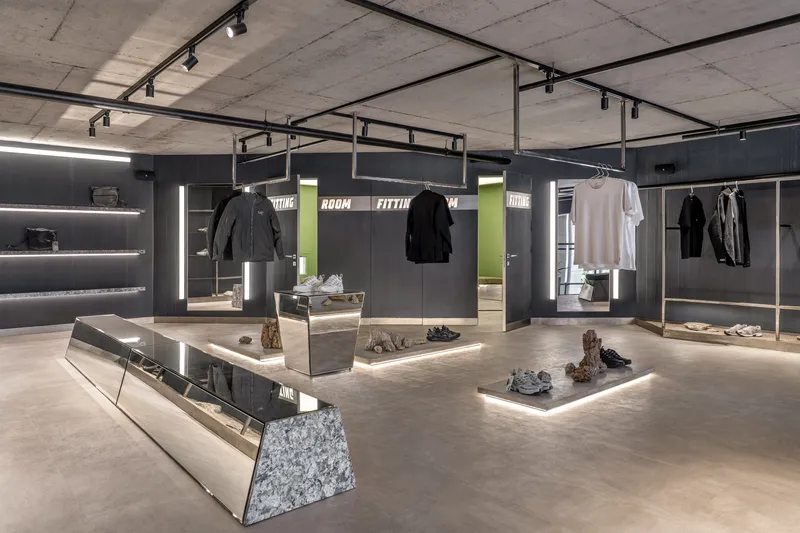
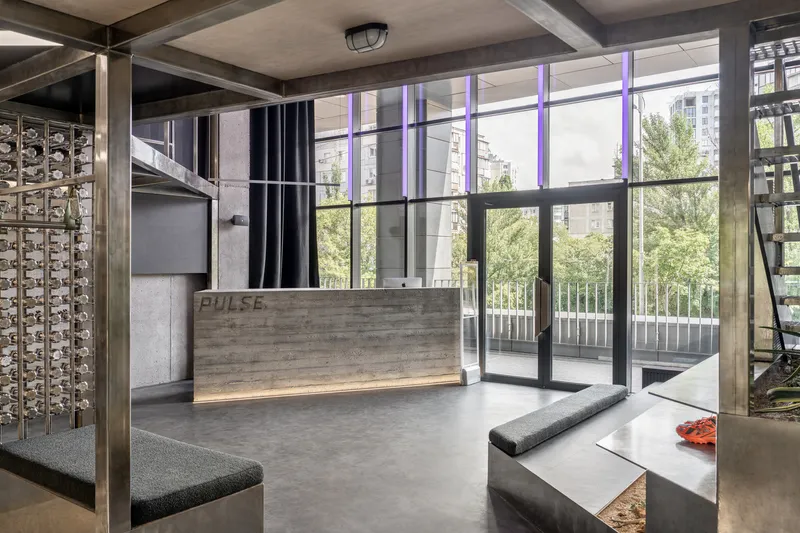
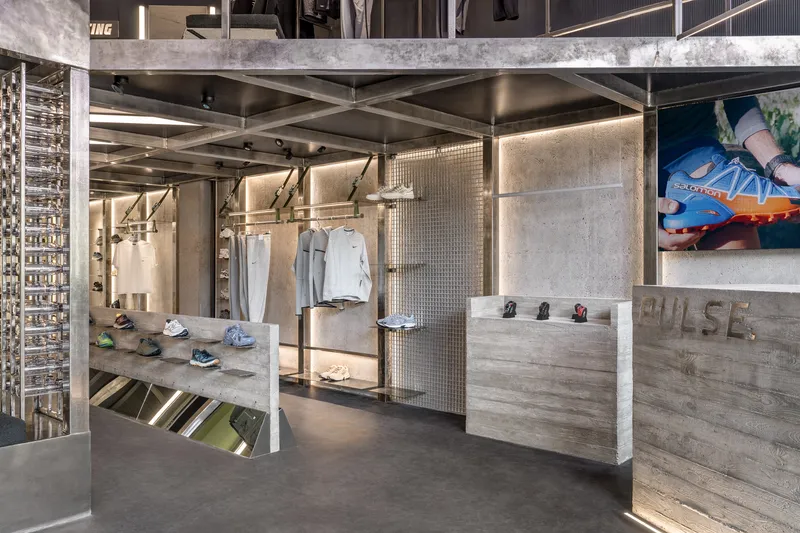
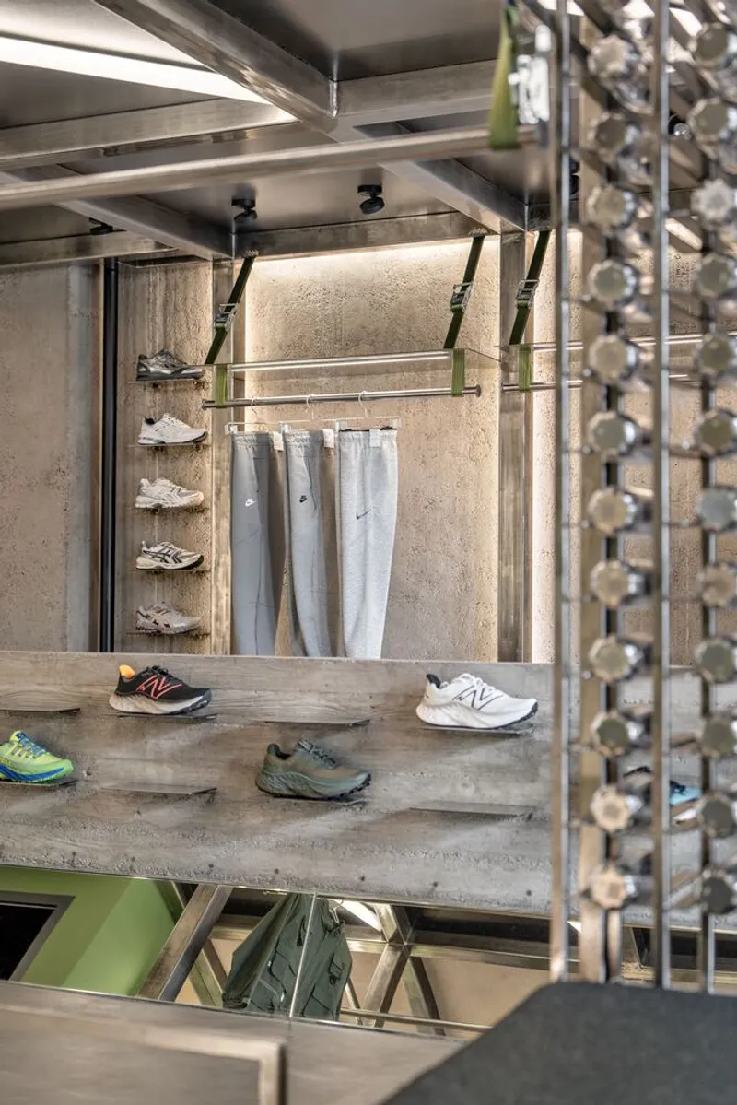
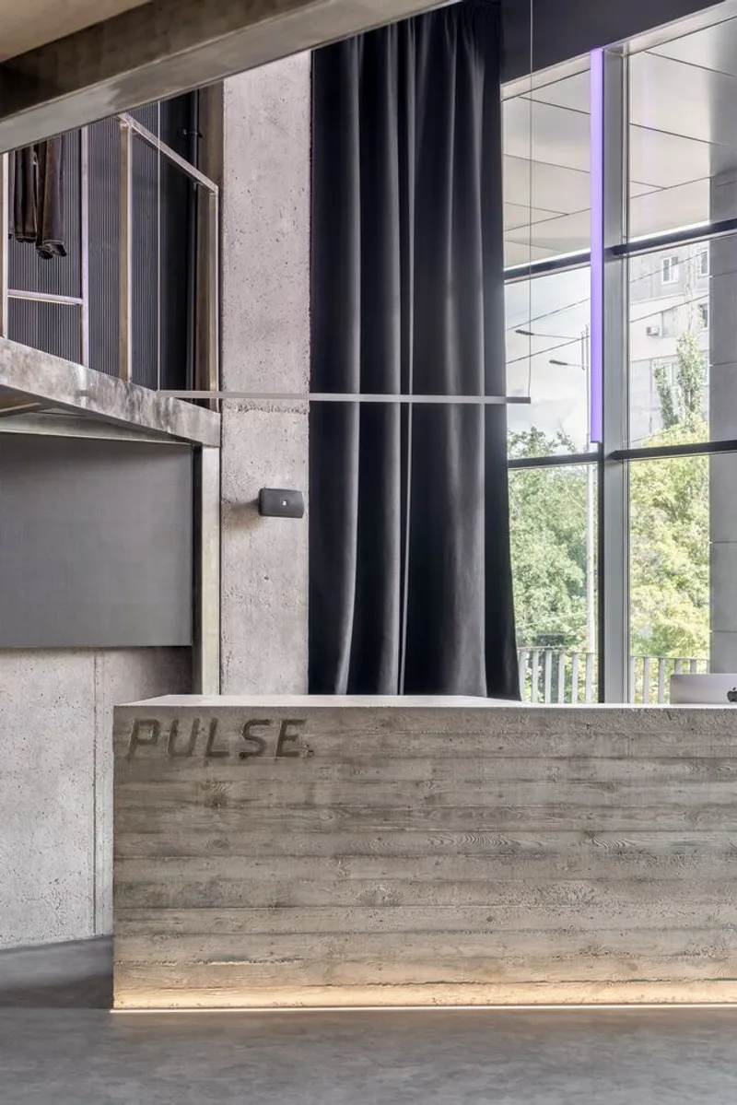
PULSE is more than a sportswear store—it’s an architectural statement that reshapes how we perceive retail spaces. With a design ethos rooted in minimalism, the store primarily features two core materials: concrete and polished metal. This deliberate selection reflects the concept of dynamics and motion, making the space feel as if it is surging forward—mirroring the very essence of sports.
The subdued, monochromatic color palette enhances the raw beauty of these materials while maintaining a contemporary, industrial aesthetic. The seamless integration of metallic surfaces, exposed concrete, and reflective elements creates an environment that is both futuristic and timeless.
Architectural Elements That Define the Space
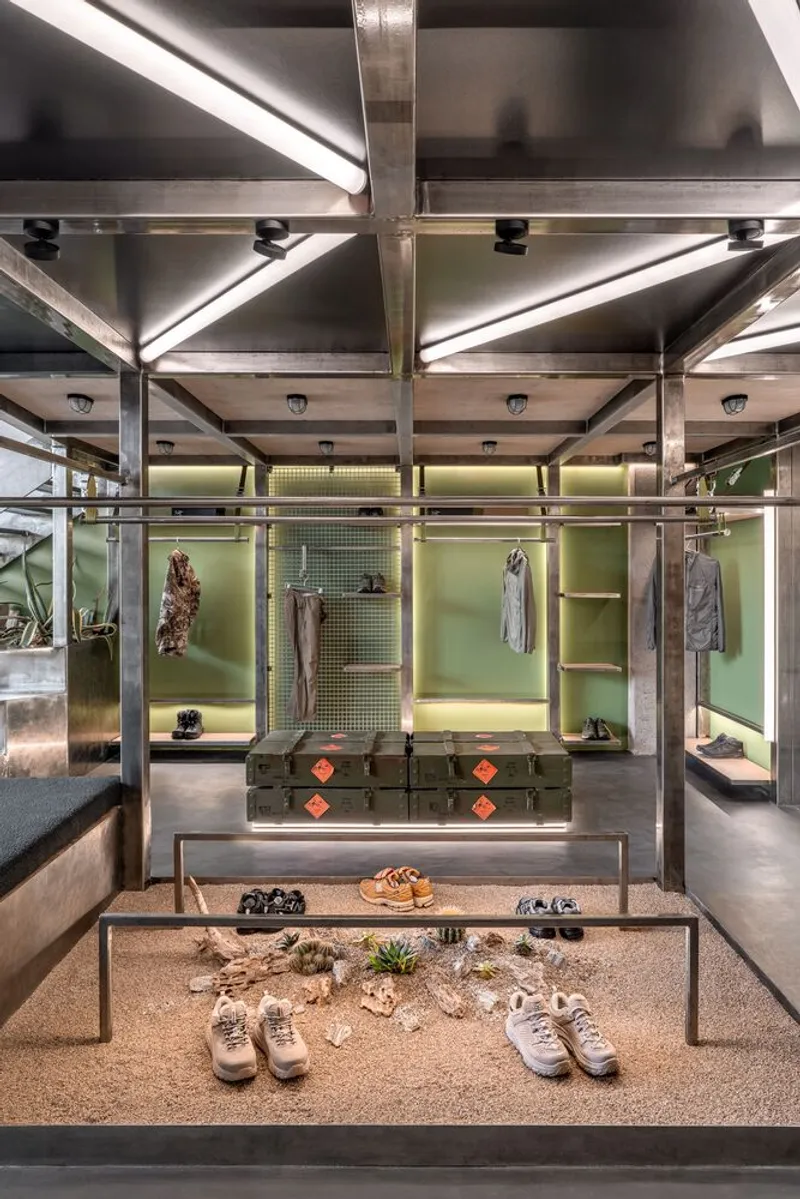
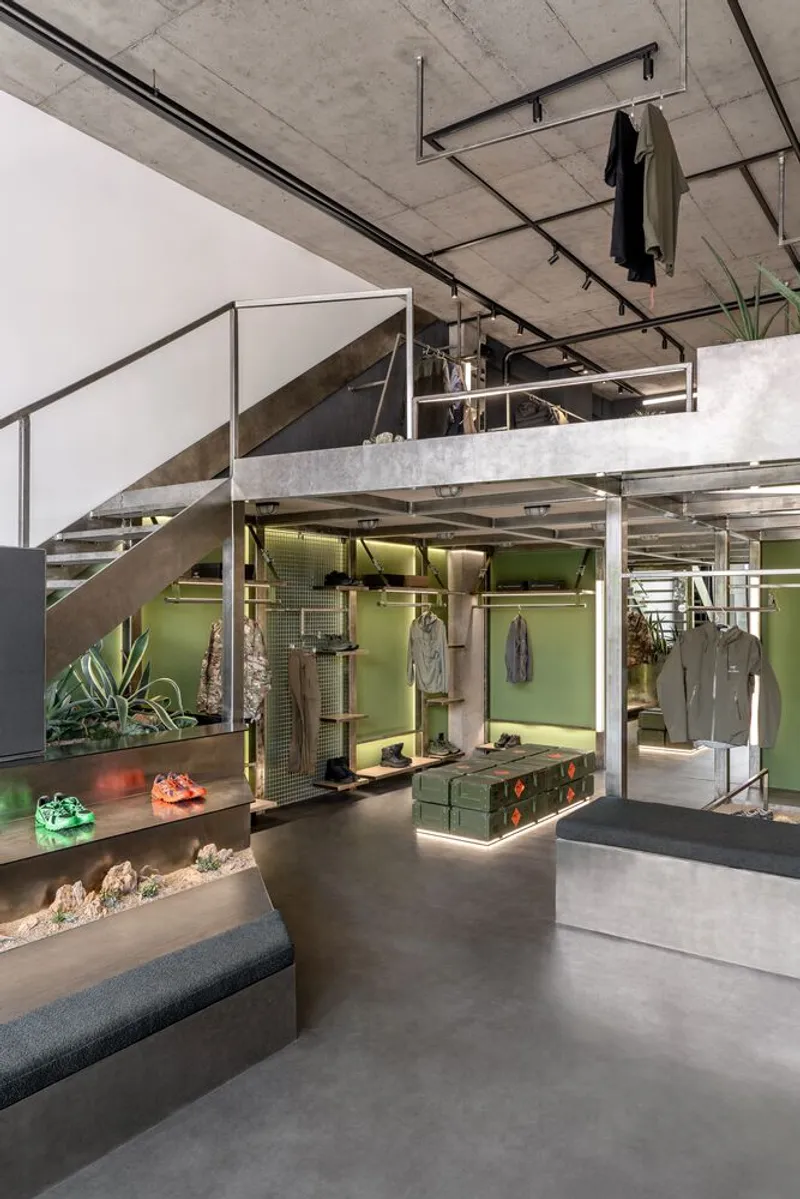
One of the store’s most compelling features is the incorporation of a "Military Zone", where authentic 120mm ammunition crates serve as shoe displays. This bold design choice is a reflection of the broader social and political context surrounding Kyiv, grounding the store in a narrative beyond fashion.
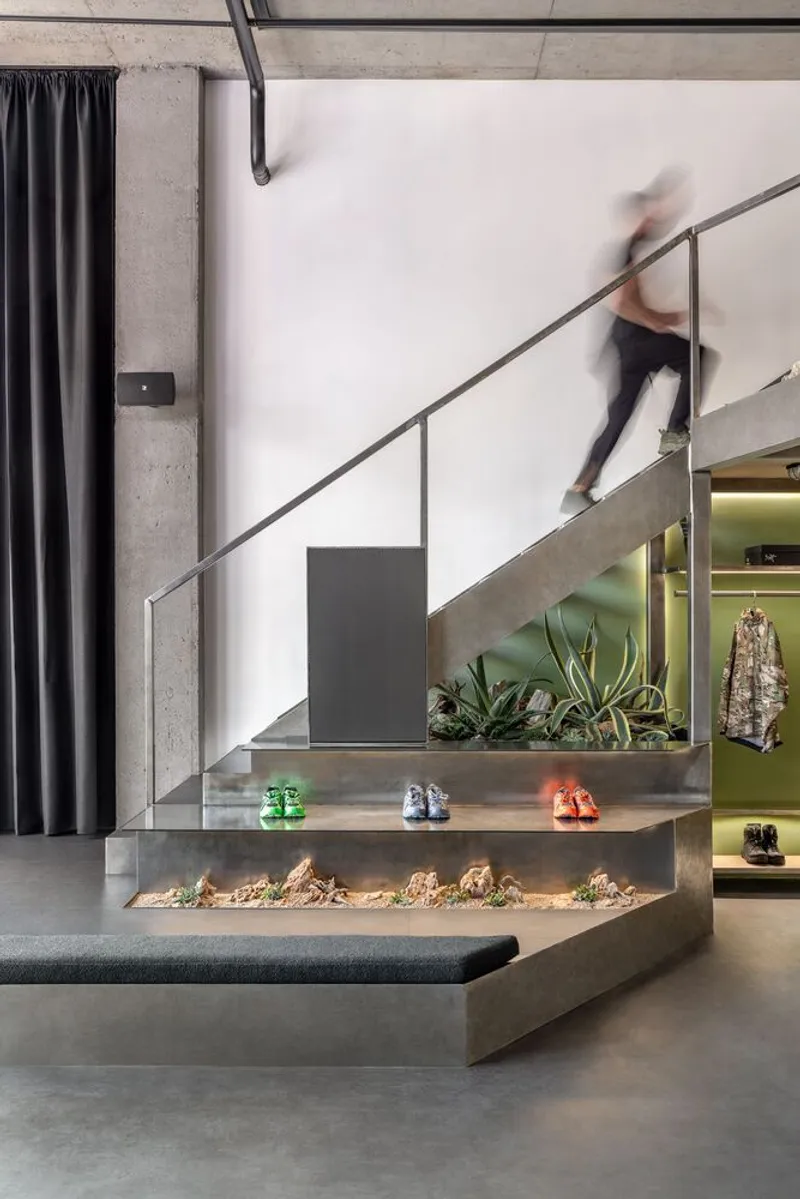
In contrast, the "Green Zone" beneath the staircase introduces a softer, organic element. Here, a curated selection of succulents, aloe, and cacti balances the store’s industrial aesthetic with natural textures, reinforcing the theme of dynamic contrast.
The second floor offers an entirely different experience, where sculptural natural stones and reflective mirrors craft a surreal ambiance. This space houses comfortable fitting rooms, allowing customers to fully immerse themselves in the Pulse shopping experience.
Lighting, Reflection, and Spatial Perception
A crucial aspect of Pulse’s design is its strategic lighting and use of mirrors. The store features custom lighting fixtures that enhance visibility, ensuring customers see themselves in the best possible light. Mirrors, placed throughout the store, amplify the sense of depth and openness, making the space feel larger and more dynamic.
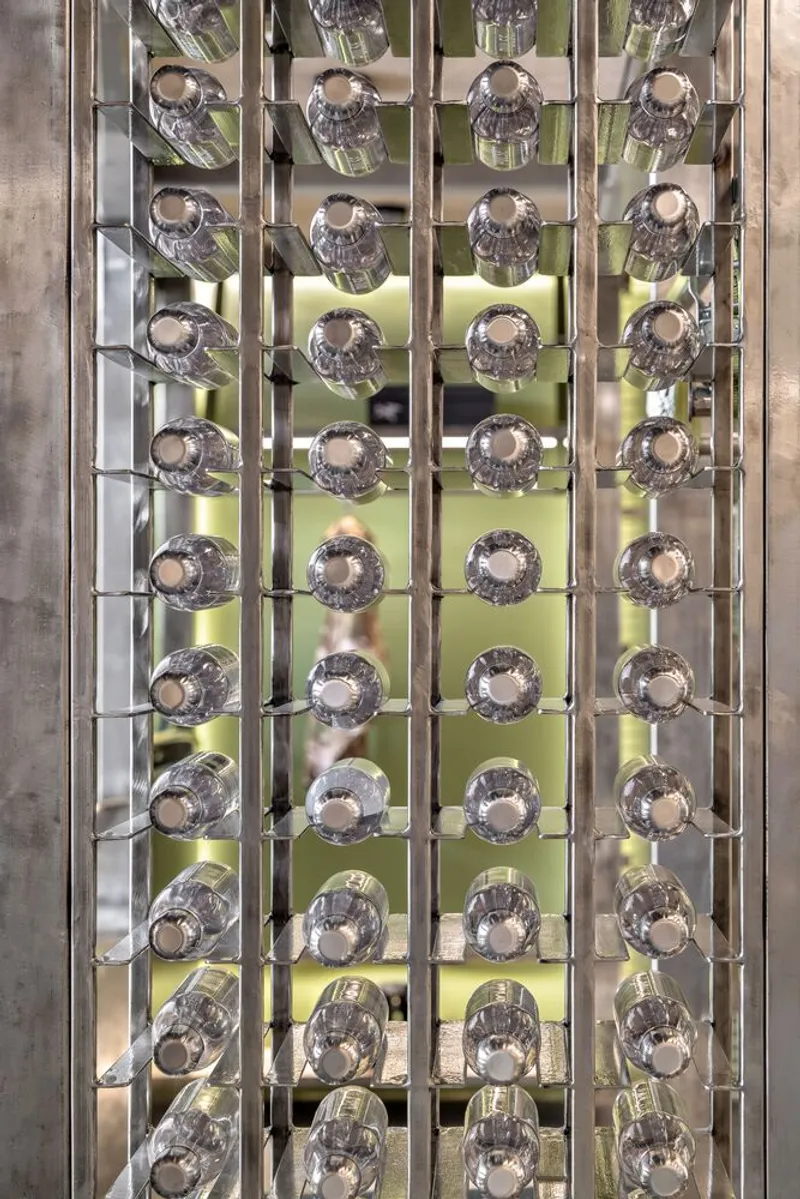
As a finishing touch, a sports water bottle rack is available for customers, reinforcing the brand’s connection to an active lifestyle and community engagement.
Pulse: More Than a Store, A Movement
Pulse Sportswear Store is not just a retail project—it’s a manifesto of movement, energy, and transformation. Every detail, from the materials to the spatial layout, is meticulously curated to embody the dynamism of sports and the resilience of urban architecture.
With a commitment to trendsetting design and experiential retail, Pulse sets a new standard for sportswear shopping in Kyiv and beyond.
All Photographs are works of Andrey Bezuglov




Popular Articles
Popular articles from the community


The Earth Pod: 3D Printed Homes for Resilient Refugee Communities
The Earth Pod reimagines refugee housing through 3D printed homes made from clay, combining resilience, self-sufficiency, and rapid shelter.

Conexión: Biophilic Design Reimagines High-Rise Living in Hong Kong
Conexión reimagines high-rise living in Hong Kong through biophilic design, green facades, shared spaces, daylight, water and nature within.

The Ocean Hive: Sustainable Architecture for a Self-Sufficient Civilization at Sea
The Ocean Hive imagines sustainable architecture at sea, where modular habitats, algae, wave power and ocean waste sustain a growing colony.

EW PARK: Sustainable Architecture Reimagines the Future of Urban Parking
EW PARK reimagines city parking as a modular wooden tower combining automation, solar energy, electric mobility, and adaptable urban design.


Similar Reads
You might also enjoy these articles


Hodi-Mandai Geram
Project Function: Preservation and revitalization of the Intangible heritage and socio-spatial identity of the Hodi by Housing, Cultural Memory Center, Sacred Grove, landscape, local tourism economy


Olio Towers: A Mid-Rise for Performers That Fuses Housing, Rehearsal, and Stage
Located blocks from Houston's Theater District, this modular tower stacks living units around a central performance atrium.

Oasis: Modular Green Housing Carved into Dhaka's Urban Fabric
A shortlisted Plugin Housing entry reclaims unauthorized settlements in Dhaka with stepped concrete volumes, green roofs, and ventilation-driven design.

Black Hole: A Floating Megastructure for the Post-Physical Era
Emiliano Mazzarotto envisions a spherical, self-scaling arena where e-sports, digital hotels, and holographic stadiums replace traditional public space.


Explore Commercial Buildings Competitions
Discover active competitions in this discipline



Challenge to reimagine the Iron Throne


Photograph architecture without architects


Illustrate the lost glory of Angkor Wat - Render Challenge


Design challenge to reuse E-waste
Comments (0)
Please login or sign up to add comments
No comments yet. Be the first to comment!