
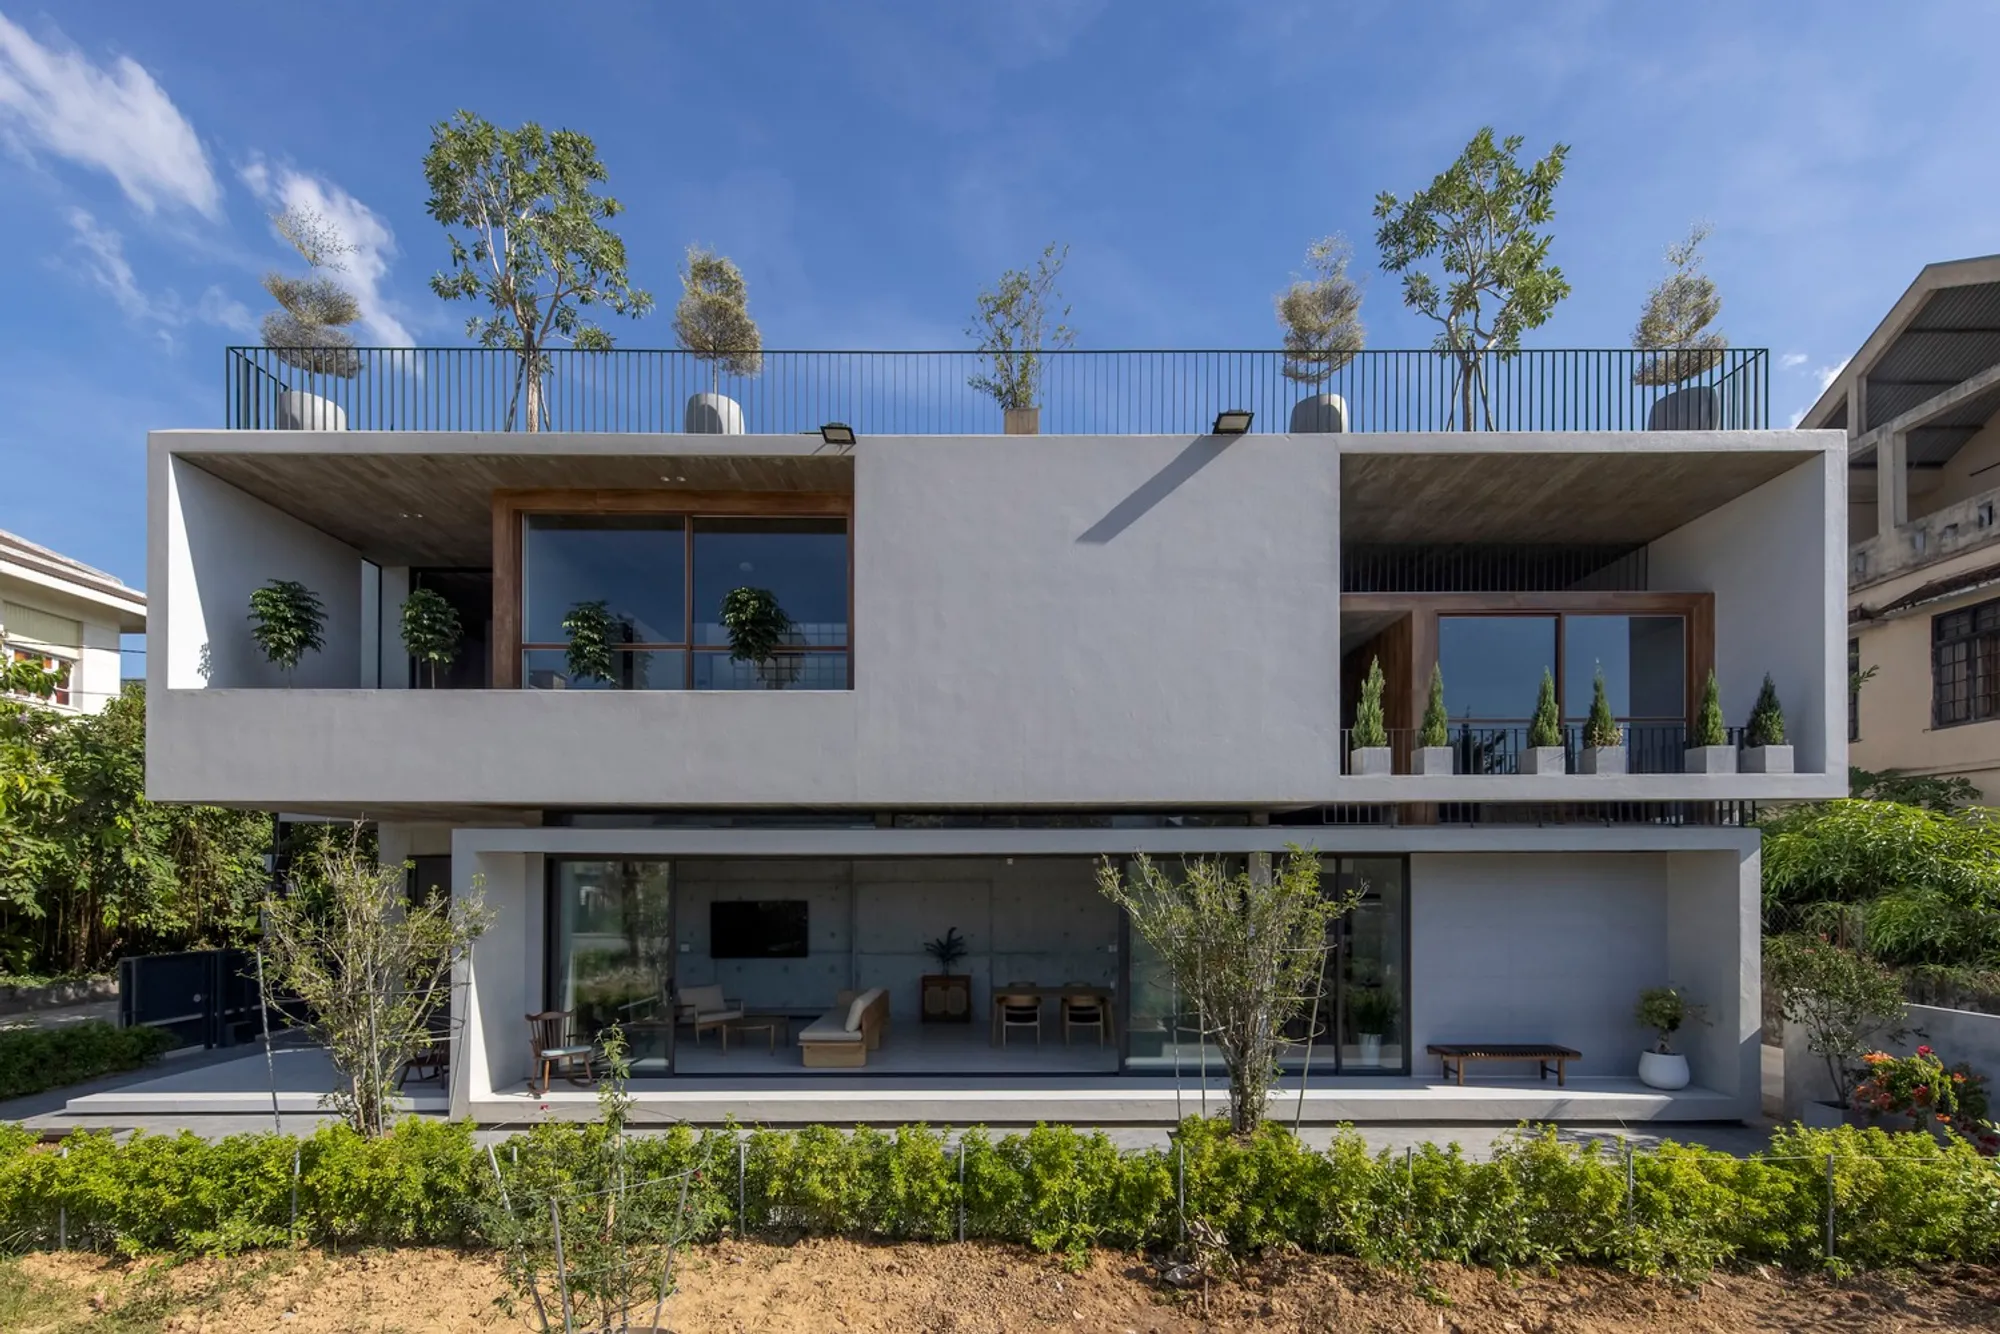
PVT House by Cote Architects: A Concrete Sanctuary Connected to Nature in Huế, Vietnam
PVT House blends exposed concrete, lush gardens, and passive ventilation to create a serene, climate-responsive home seamlessly connected to nature.


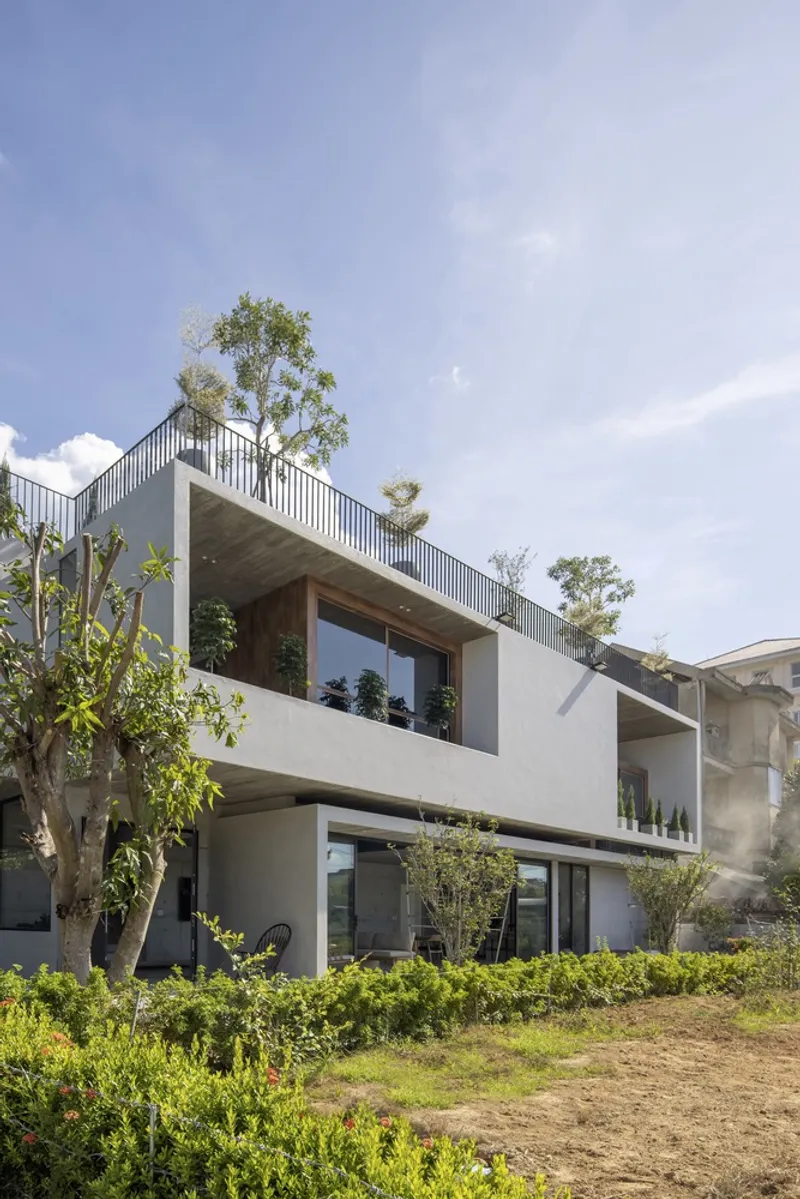
Located in the quiet residential neighborhood of Vỹ Dạ Ward in Huế City, PVT House by Cote Architects is a contemporary residence designed to embrace nature, climate, and everyday family life. Positioned beside a lush private garden, the 390 m² home transforms its natural surroundings into an essential architectural element, creating a serene and climate-responsive living environment.
A Home Shaped by Its Garden Context
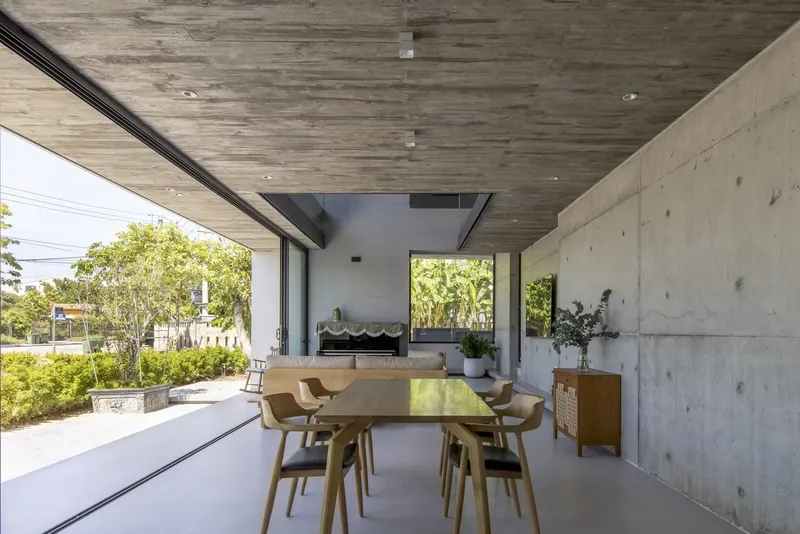
The adjacent garden is the defining feature of the site, offering open views, abundant daylight, and a naturally refreshing atmosphere. Instead of occupying the center of the plot, the architects strategically placed the house along one side, freeing up space for a generous courtyard. This outdoor area acts as a transition zone between the porch and the garden: an ideal setting for family gatherings, BBQs, and quiet moments of relaxation.
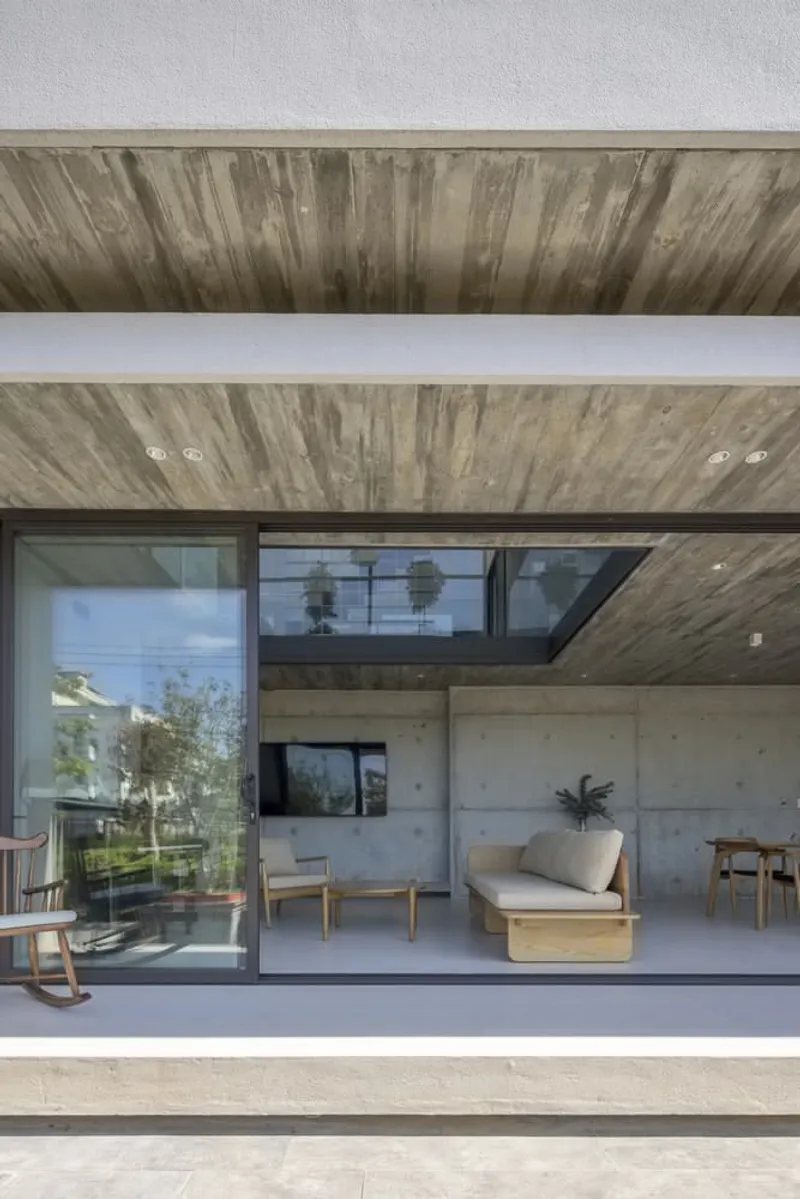
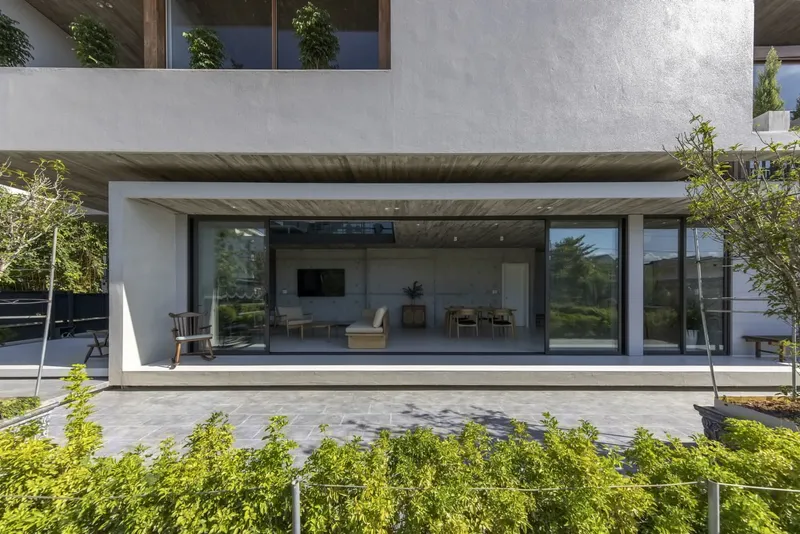
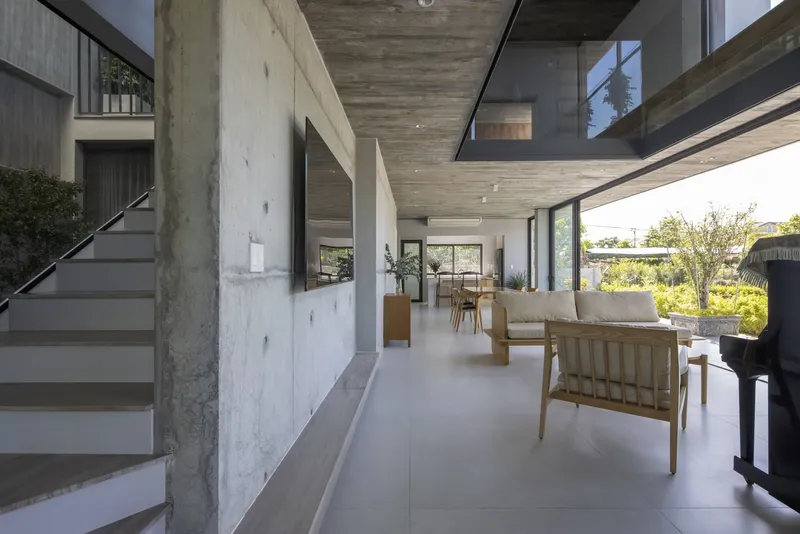
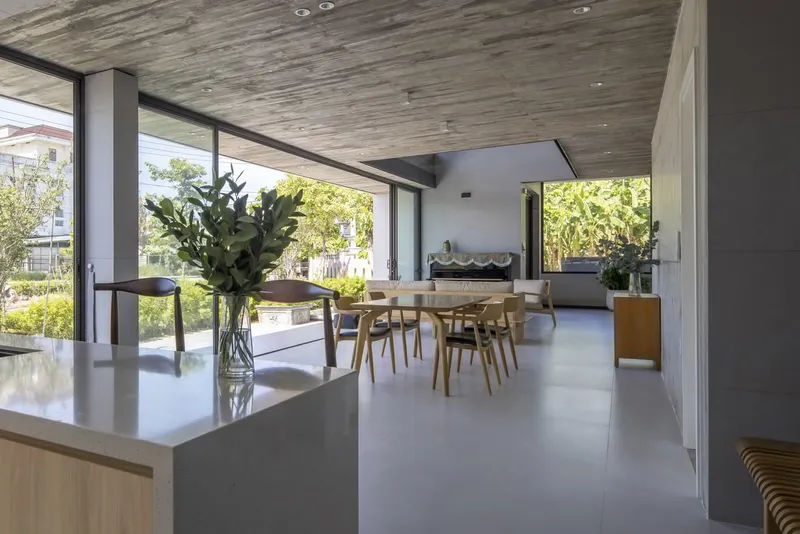
The ground floor unfolds as a series of interconnected communal spaces, each oriented toward the greenery. Large sliding glass doors blur the boundaries between interior and exterior, enabling natural light and breezes to flow freely while maintaining the privacy the homeowner requires.
A Composition of Two Horizontal Volumes
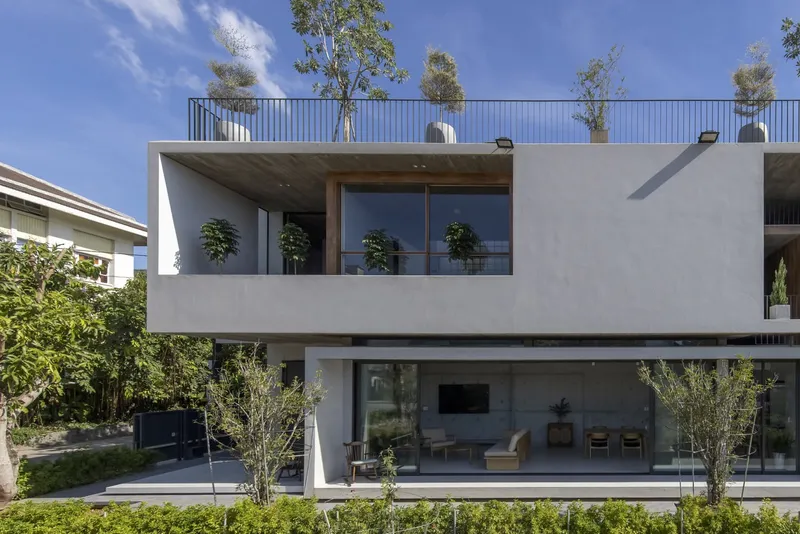
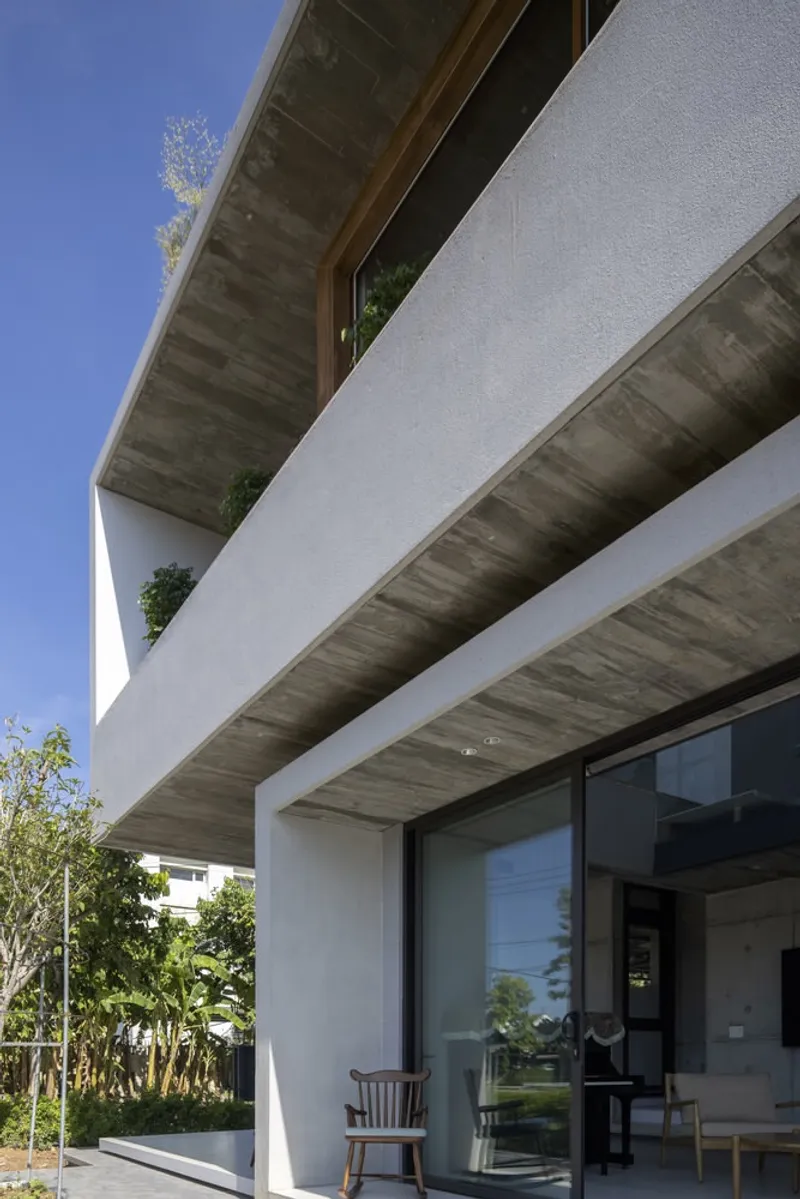
PVT House consists of two elongated rectangular volumes stacked horizontally. This arrangement maximizes views of the garden and enhances the home’s connection to the landscape.
- The lower volume opens fully to the garden, integrating indoor living with nature.
- The upper volume, larger in mass, forms a protective “shell” that shields the lower floor from harsh sunlight and heavy tropical rains.
Together, they create shaded verandas and deep loggias that regulate light, ventilation, and comfort throughout the day, an intelligent response to Huế’s tropical, humid climate.
Raw Concrete as Climate-Responsive Material
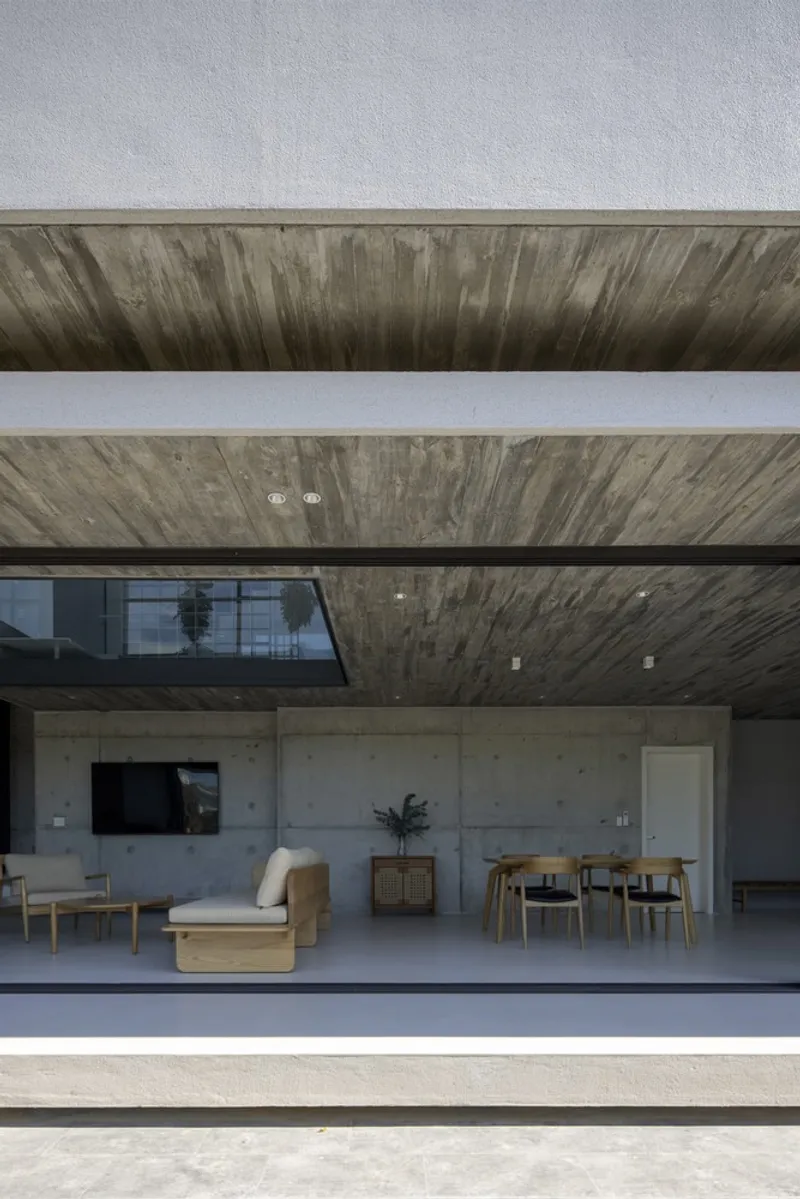
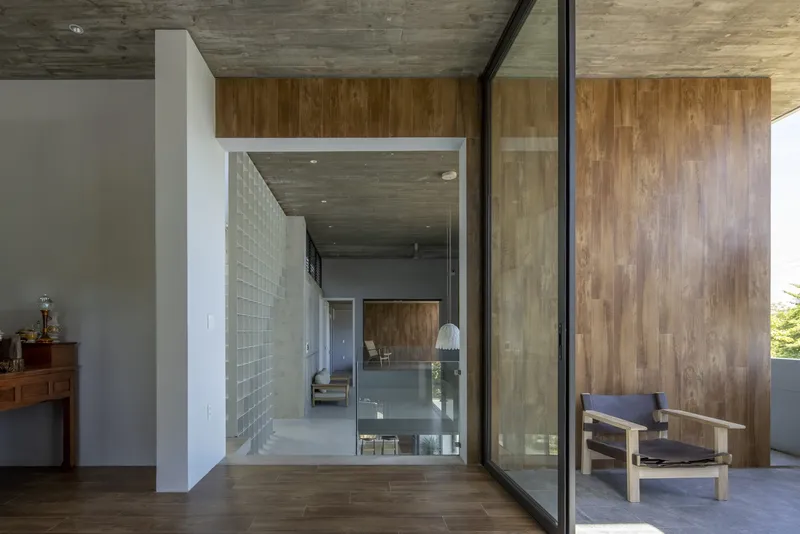
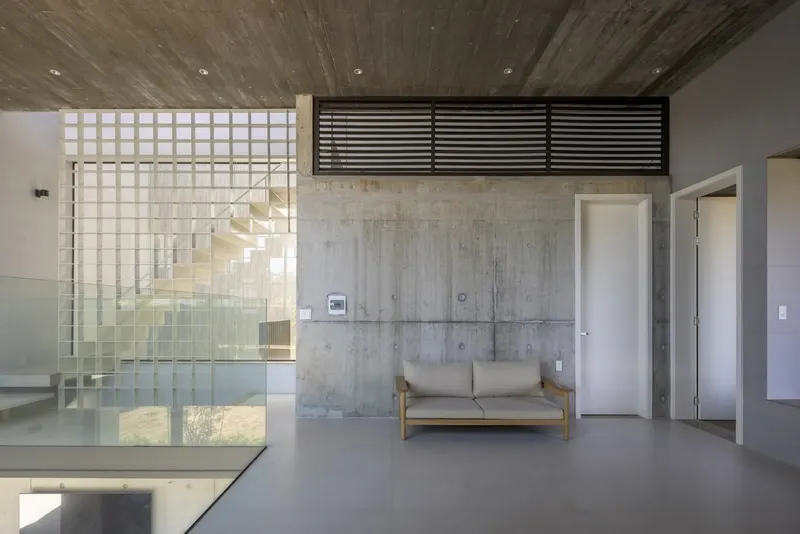
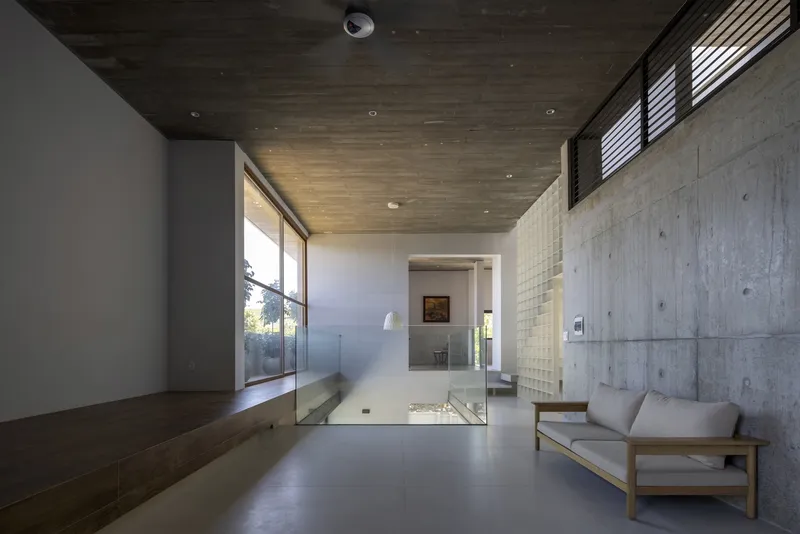
One of the home’s most striking features is its extensive use of exposed concrete for both walls and ceilings. By retaining the natural texture of the material, the architects achieved:
- Durability against Huế’s humidity, reducing risks of water seepage and mold
- Lower construction and maintenance costs through minimal finishing
- A raw, timeless aesthetic that blends harmoniously with the surrounding greenery
The concrete shell not only anchors the house visually but also contributes significantly to its thermal performance.
Traditional Ventilation Meets Contemporary Design
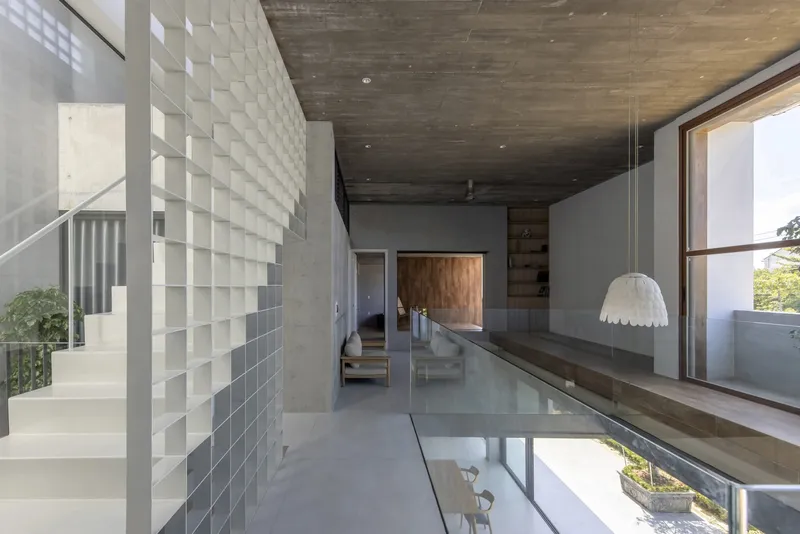
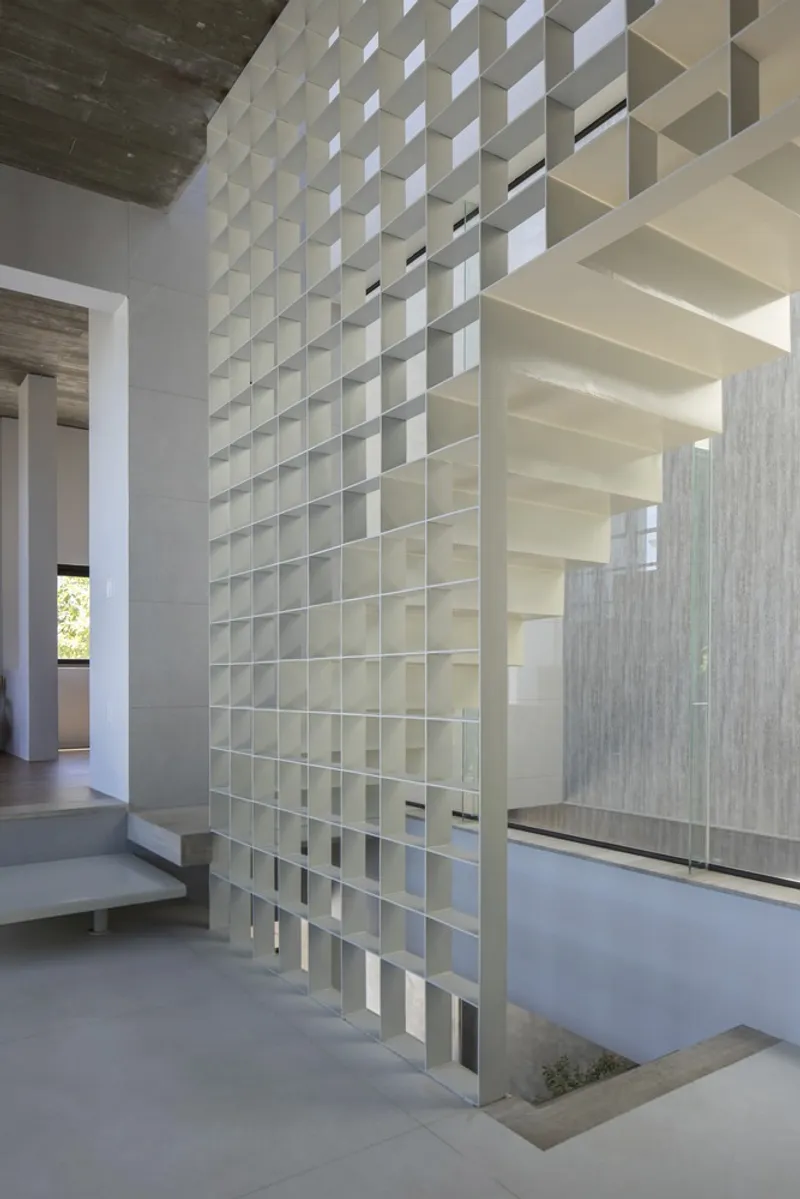
PVT House integrates passive cooling strategies inspired by local building wisdom. A ventilated air gap between two concrete roof layers helps dissipate heat, ensuring the interior stays cool throughout the year. Carefully arranged voids, openings, and transitions between spaces enhance cross-ventilation while maintaining privacy.
This continuous interplay between solid and void creates a balanced living environment, airy yet enclosed, open yet protected.
A Sustainable Philosophy Grounded in Everyday Well-Being
Beyond aesthetics and structure, PVT House represents a lifestyle centered on wellness, nature, and long-term sustainability. The architecture harnesses natural light, wind, and landscape to improve health, comfort, and emotional relaxation for its residents.
By combining modern minimalism, raw materials, and climate-responsive strategies, Cote Architects created a home that is not only beautiful but also deeply attuned to its environment, an ideal retreat for contemporary family living in central Vietnam.
All photographs are works of Hoang Le




Popular Articles
Popular articles from the community


The Earth Pod: 3D Printed Homes for Resilient Refugee Communities
The Earth Pod reimagines refugee housing through 3D printed homes made from clay, combining resilience, self-sufficiency, and rapid shelter.

Riyadh For All: Intergenerational Urban Design for Active Aging in Rabat
Riyadh For All reimagines urban design in Rabat with intergenerational co-living, adaptive courtyards, and Moroccan cultural exchange today.

Play: Fragments of Their World
Familiar architecture becomes modular playground design, creating safe spaces where displaced children can learn, connect, imagine and play.

Lunar Spiral: Space Architecture Shaped by the Mathematics of the Universe
Lunar Spiral reimagines space architecture through Fibonacci geometry, lunar regolith, levitating habitats, and self-sustaining Moon living.


Similar Reads
You might also enjoy these articles


Hodi-Mandai Geram
Project Function: Preservation and revitalization of the Intangible heritage and socio-spatial identity of the Hodi by Housing, Cultural Memory Center, Sacred Grove, landscape, local tourism economy


Olio Towers: A Mid-Rise for Performers That Fuses Housing, Rehearsal, and Stage
Located blocks from Houston's Theater District, this modular tower stacks living units around a central performance atrium.

Oasis: Modular Green Housing Carved into Dhaka's Urban Fabric
A shortlisted Plugin Housing entry reclaims unauthorized settlements in Dhaka with stepped concrete volumes, green roofs, and ventilation-driven design.

Black Hole: A Floating Megastructure for the Post-Physical Era
Emiliano Mazzarotto envisions a spherical, self-scaling arena where e-sports, digital hotels, and holographic stadiums replace traditional public space.


Explore Housing Competitions
Discover active competitions in this discipline



Challenge to reimagine the Iron Throne


Photograph architecture without architects


Illustrate the lost glory of Angkor Wat - Render Challenge


Design challenge to reuse E-waste
Comments (0)
Please login or sign up to add comments
No comments yet. Be the first to comment!