
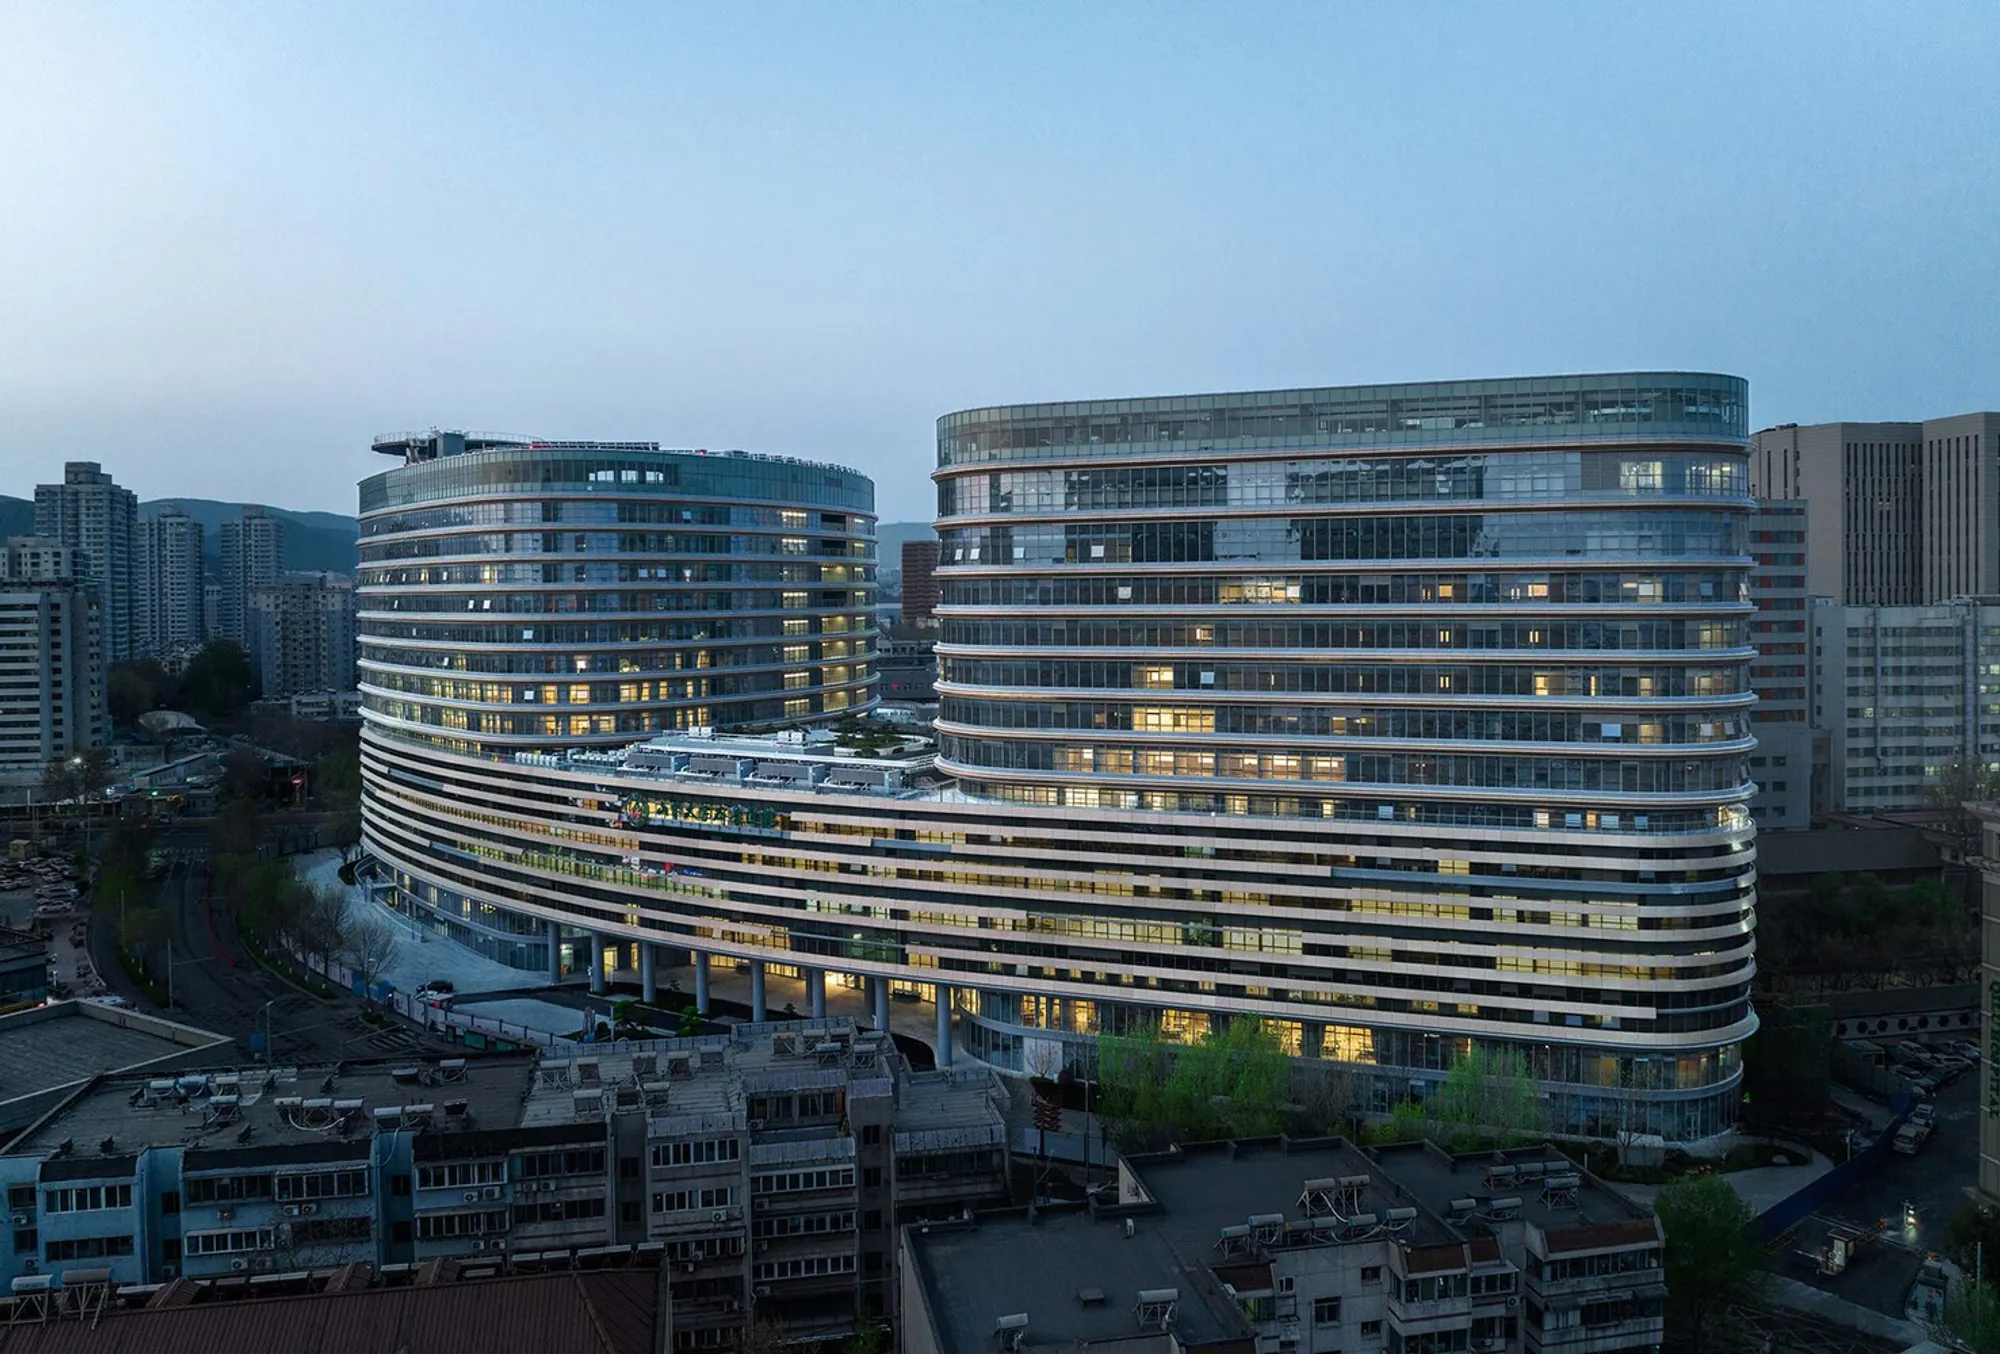
Qilu Hospital of Shandong University Emergency Medical Building by MENG Architects
A twin-tower emergency hospital in Jinan integrating care, research, and sustainability with urban synergy, human-centered design, and future adaptability.


Project Overview
The Qilu Hospital of Shandong University Emergency Medical Building, designed by MENG Architects, stands as a flagship model of medical infrastructure integrating healthcare, research, and education. As part of China’s national medical center initiative, the 800-bed facility incorporates emergency care, imaging, ICU, surgical suites, and medical labs, organized across two streamlined towers connected by a multifunctional podium.
Site & Urban Context
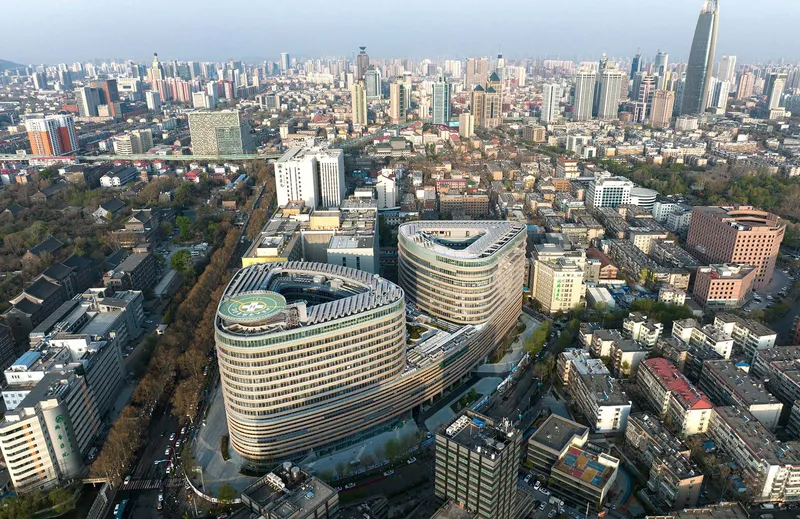
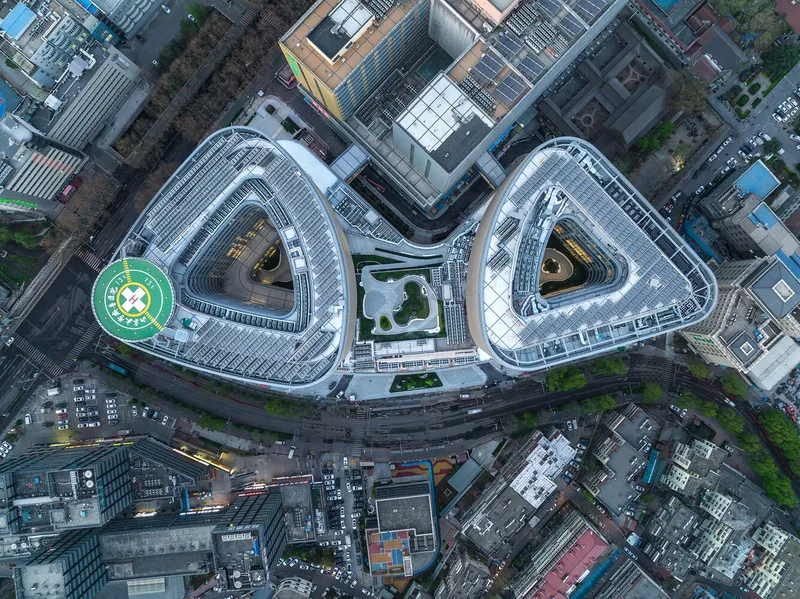
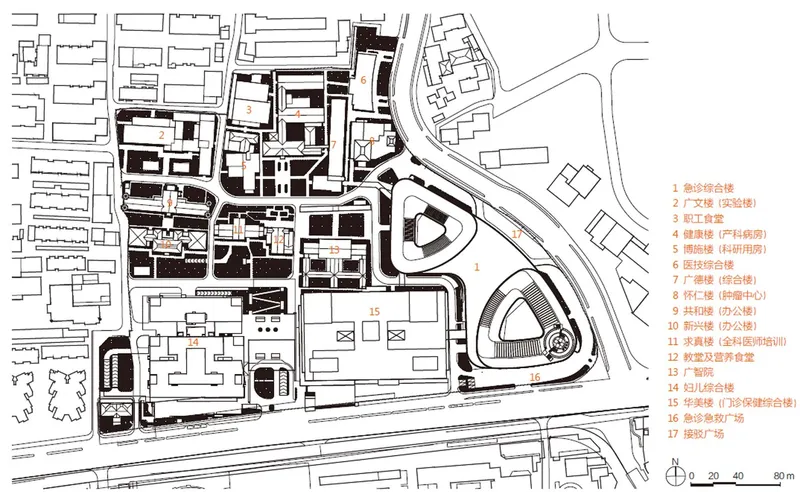
Situated in Jinan's Lixia historic conservation area, the project faces the challenge of integrating a high-density, high-FAR design into a compact 23,800 m² urban site, with a 6m height difference and limited excavation depth. By employing two triangular towers and an interconnecting podium, the design maintains sightlines, reduces urban pressure, and forms a visual gateway within the historical and cultural fabric of the city.
Urban Integration
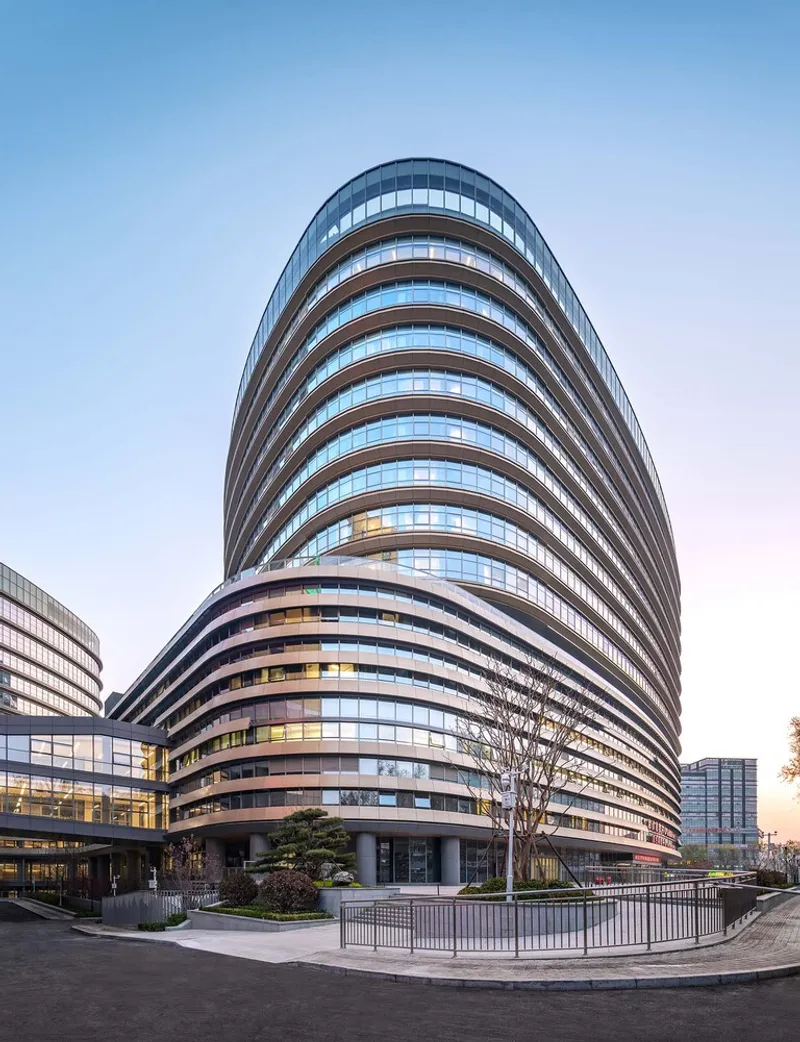
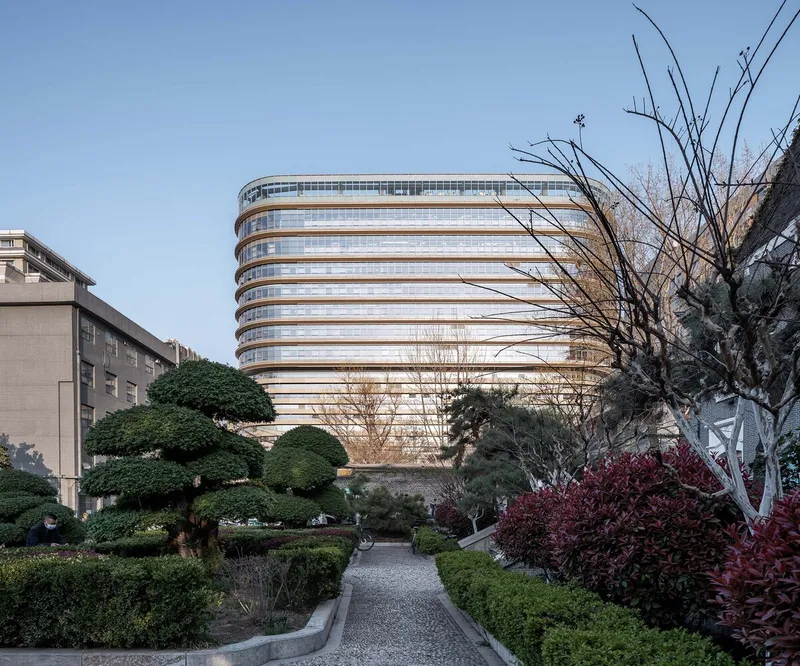
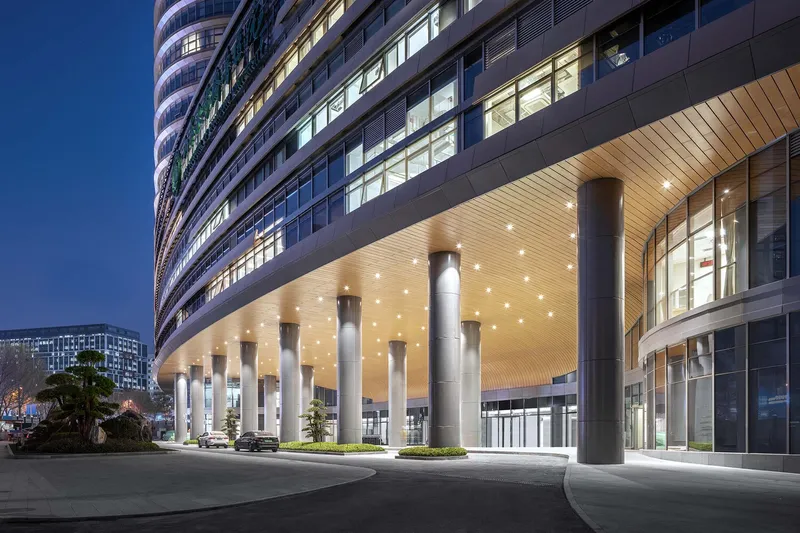
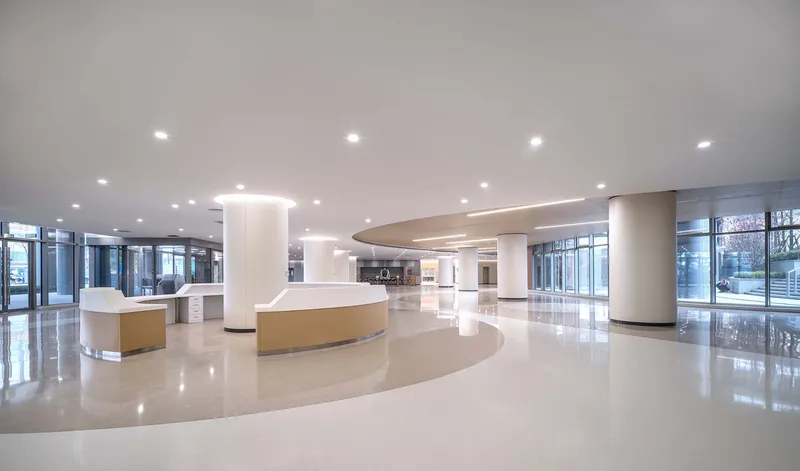
MENG Architects aimed to humanize the large-scale medical complex by creating a welcoming, open interface with the city. The lower-level elevation, urban parlor design, and elevated ground floors allow seamless transitions from urban streetscapes into the facility. Sky corridors connect new structures with existing hospital buildings, promoting cohesive functional integration and movement across departments.
Functionality & Efficiency
The emergency tower houses a rooftop helicopter pad directly linked to ICU, surgical centers, and emergency treatment facilities. The innovative interventional center features a centralized control room flanked by DSA operating suites, fostering collaborative, real-time decision-making. This approach enhances patient safety while optimizing staff workflow and space utilization.
Circulation & Zoning
The double-entry system leverages the site's elevation, with designated drop-off zones for ambulances, taxis, and visitors. Interior circulation is streamlined through centralized elevators and logical zoning, minimizing travel distances between key departments. Double nursing units further support efficient medical service delivery.
Sustainability & Rehabilitation
The vertical ecosystem design includes sunlight gardens and landscaped courtyards, bringing biophilic benefits into patient recovery spaces and medical staff zones. Ward placement along the building perimeter ensures access to natural daylight and ventilation. The research tower integrates lounge spaces to foster informal academic exchange and promote wellness among medical researchers.
Materiality & Form
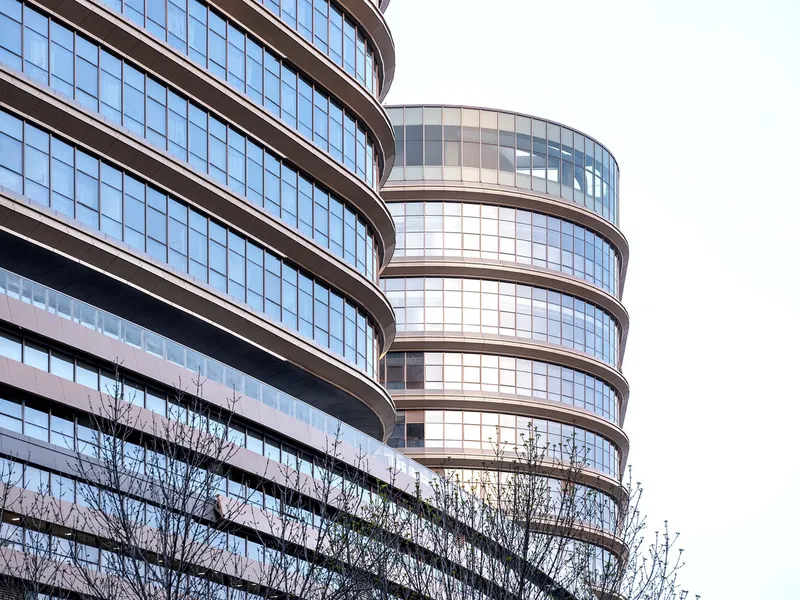
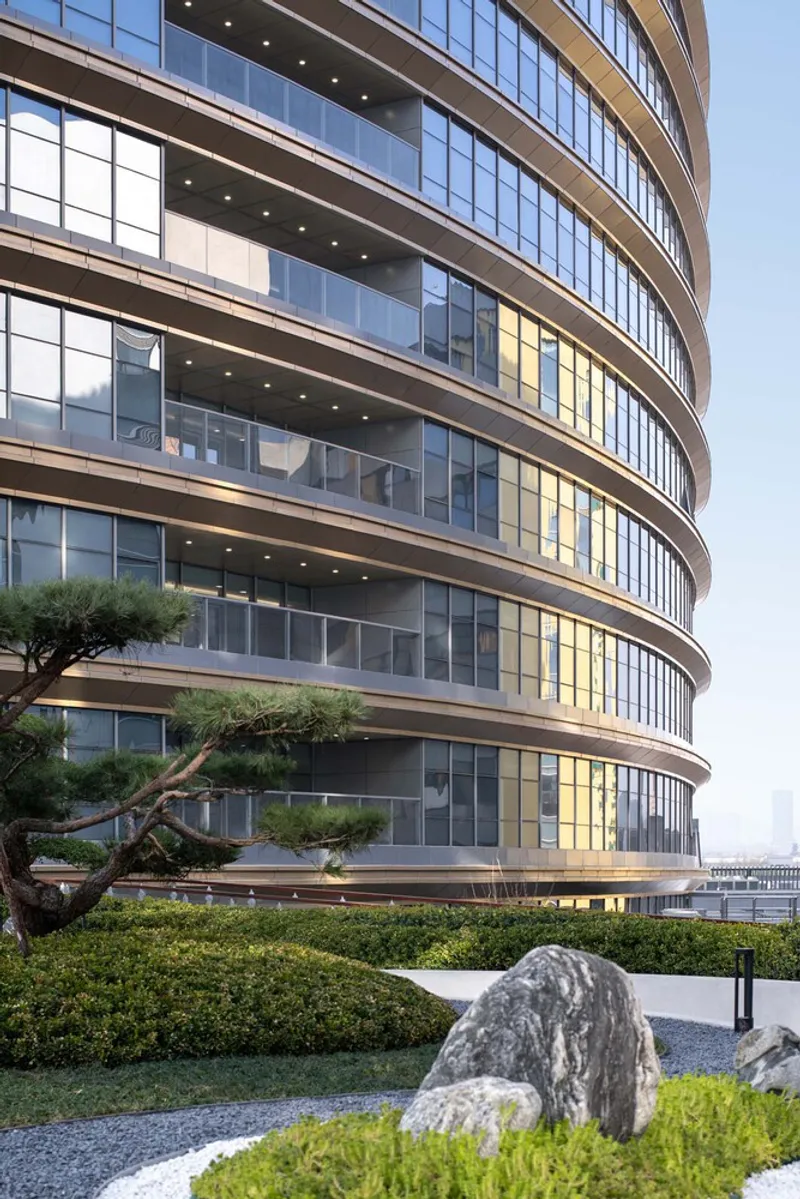
The dynamic, triangular form and horizontal podium extension embody both visual lightness and spatial efficiency. Carefully considered facade articulation ensures scale compatibility with surrounding city landmarks. Green roofs, passive ventilation, and a solar orientation strategy underscore the building's commitment to sustainable hospital architecture.
Context & Urban IntegrationSituated in the historically rich Lixia District, the triangular site posed unique challenges including a 6-meter terrain difference and strict height limits. MENG Architects responded with an elegant twin-tower layout, connected by streamlined podiums and urban plazas. The towers are strategically placed to preserve sightlines and blend seamlessly into the city fabric. The result is a welcoming public interface that integrates medical services with the city's cultural and historical context.
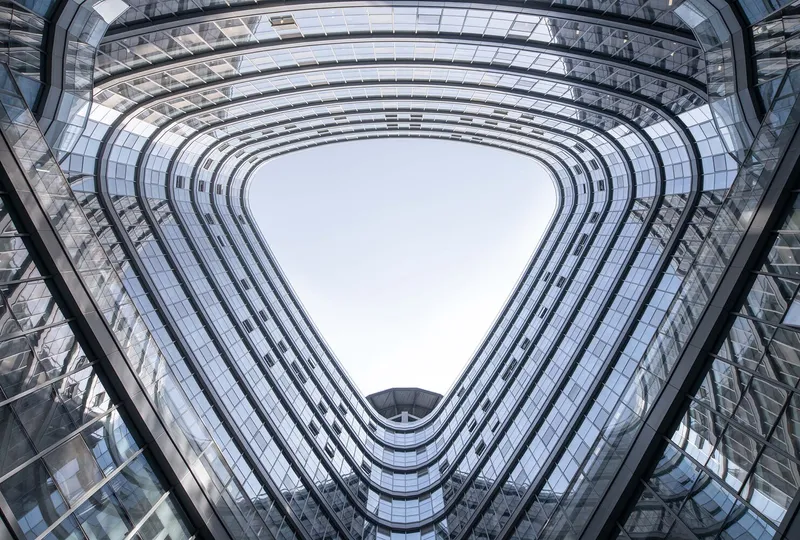
Architectural Concept: Twin Towers of Healing
- South Tower: Dedicated to emergency and inpatient medical services.
- North Tower: Hosts scientific research and administrative functions.
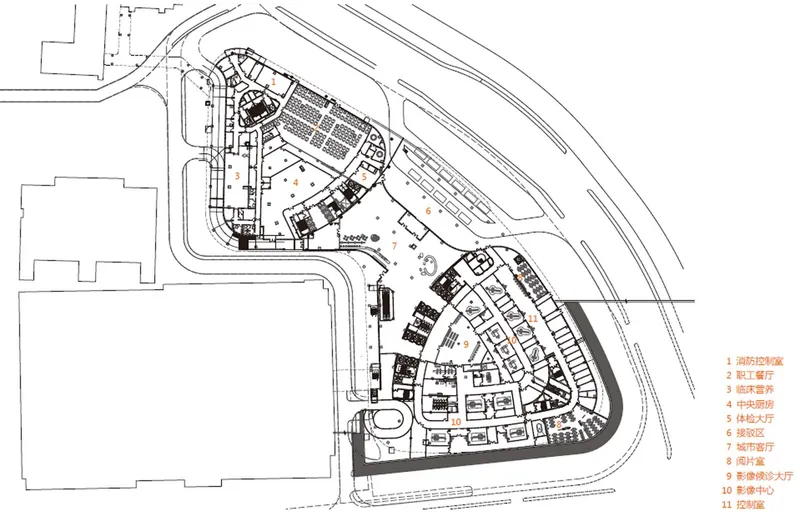
- Podium: A mixed-use base for demonstration classrooms, emergency medicine, imaging, ICUs, and operating rooms.
The design utilizes flowing, aerodynamic geometries and a partially lifted ground level to encourage public engagement and a sense of openness.
Functional Efficiency & Emergency ResponseThe Emergency Medical Building acts as a regional hub for emergency and intensive care, featuring:
- A rooftop helipad directly linked to ICU and operating rooms.
- A ground-level emergency square with optimized ambulance access.
- Centralized control and monitoring systems for interventional care units.
Innovative layouts reduce travel distances between functional zones and improve operational efficiency while maintaining patient safety.
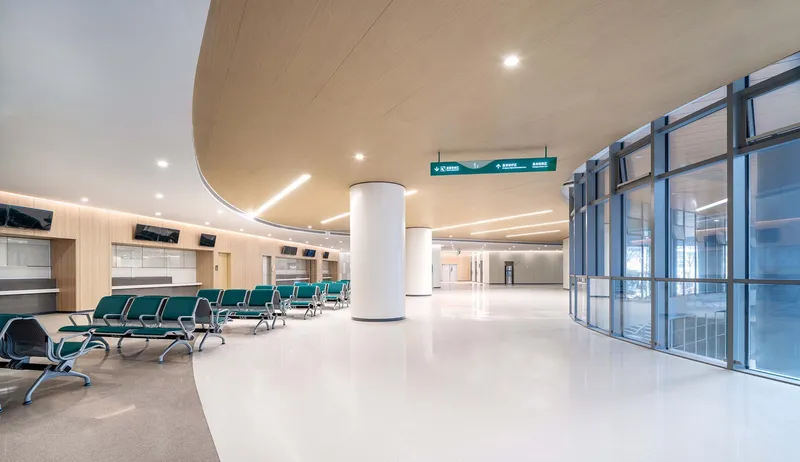
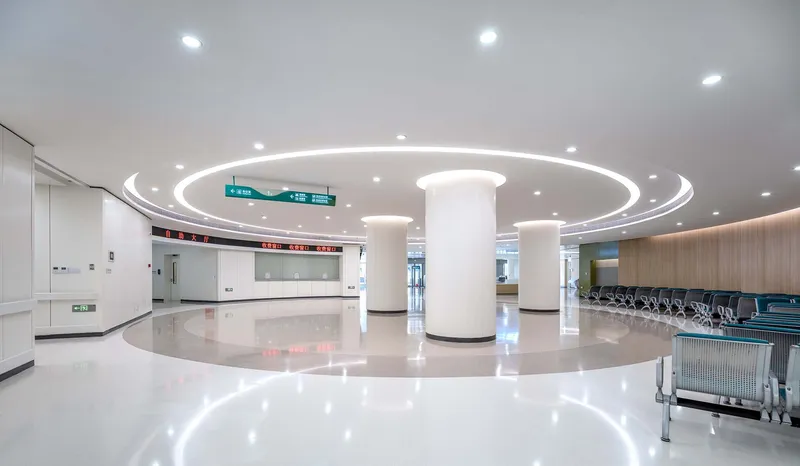
Human-Centered Design & SustainabilityNatural light, green courtyards, and visual openness define the spatial experience. The triangular floor plans allow for optimal daylighting, ventilation, and orientation for patients and caregivers alike. Vertical green spaces and sunlight gardens offer a multi-dimensional healing environment that supports both recovery and staff wellbeing.
Circulation & AccessibilityUtilizing the natural terrain, MENG Architects created a dual-level arrival system that separates emergency traffic from regular visitors. Sky corridors connect the new complex with existing hospital buildings, reinforcing the idea of a campus-wide healthcare ecosystem. Clear wayfinding, protected pickup/drop-off zones, and integrated cultural spaces further enhance user experience.
Looking ForwardDesigned with future adaptability in mind, the Emergency Medical Building is prepared for evolving medical needs and urban growth. Its low-profile silhouette and extensive green integration symbolize a forward-thinking, patient-first philosophy. More than a hospital, it stands as a civic beacon and a model for urban healthcare architecture in China.
All the photographs are works of STUDIO FANG




Popular Articles
Popular articles from the community


Conexión: Biophilic Design Reimagines High-Rise Living in Hong Kong
Conexión reimagines high-rise living in Hong Kong through biophilic design, green facades, shared spaces, daylight, water and nature within.

The Earth Pod: 3D Printed Homes for Resilient Refugee Communities
The Earth Pod reimagines refugee housing through 3D printed homes made from clay, combining resilience, self-sufficiency, and rapid shelter.

Hill & Cross Opera: Sculptural Opera House Architecture Shaped by Tallinn’s Landscape and Identity
Hill & Cross Opera reimagines opera house architecture in Tallinn through its sculptural hill, civic plaza, glass wave and a luminous cross.

Co-Life: Senior Housing Design That Reconnects Older Adults With the City
Co-Life reimagines senior housing design through healing gardens, shared streets, workshops, and a sustainable community across generations.


Similar Reads
You might also enjoy these articles


Hodi-Mandai Geram
Project Function: Preservation and revitalization of the Intangible heritage and socio-spatial identity of the Hodi by Housing, Cultural Memory Center, Sacred Grove, landscape, local tourism economy


Olio Towers: A Mid-Rise for Performers That Fuses Housing, Rehearsal, and Stage
Located blocks from Houston's Theater District, this modular tower stacks living units around a central performance atrium.

Oasis: Modular Green Housing Carved into Dhaka's Urban Fabric
A shortlisted Plugin Housing entry reclaims unauthorized settlements in Dhaka with stepped concrete volumes, green roofs, and ventilation-driven design.

Black Hole: A Floating Megastructure for the Post-Physical Era
Emiliano Mazzarotto envisions a spherical, self-scaling arena where e-sports, digital hotels, and holographic stadiums replace traditional public space.


Explore Architecture Competitions
Discover active competitions in this discipline



Challenge to reimagine the Iron Throne


Photograph architecture without architects


Illustrate the lost glory of Angkor Wat - Render Challenge


Design challenge to reuse E-waste
Comments (0)
Please login or sign up to add comments
No comments yet. Be the first to comment!