

Qingdao Future City Atrium by CLOU Architects: Immersive Jungle Garden Experience
Immersive jungle atrium in Qingdao Future City blends greenery, art, and social spaces, creating interactive, playful, and dreamlike urban experiences.


CLOU Architects were commissioned by Vanke to design the fourth-floor atrium of Qingdao Future City, a premier shopping and leisure destination in northern Qingdao. Spanning 2,283 m², the project reimagines retail space as a vibrant social hub, combining interior design, art, and nature to create an immersive, experiential environment. Completed in 2022, the atrium seeks to rejuvenate the surrounding urban fabric while offering visitors a playful, dreamlike escape.


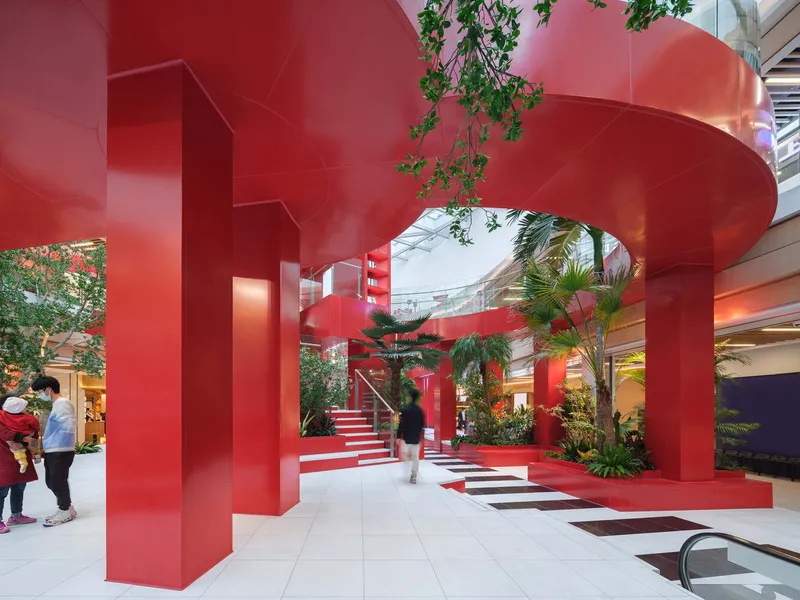
Design Concept: Nature Meets Imagination
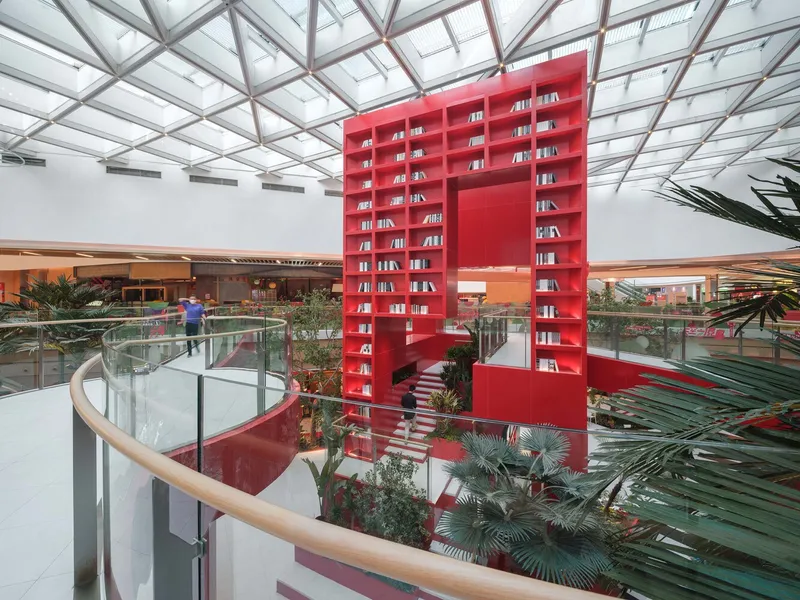
Responding to contemporary consumer desires for comfort, wellness, and social interaction, the design integrates lush greenery, water features, and art installations. Inspired by Henri Rousseau’s jungle paintings, CLOU Architects developed a central two-story red cube, the atrium’s focal point, enveloped by dense tropical foliage. The interplay of light, shadow, and vibrant colors generates a fantastical, immersive atmosphere, encouraging visitors to explore, relax, and interact.
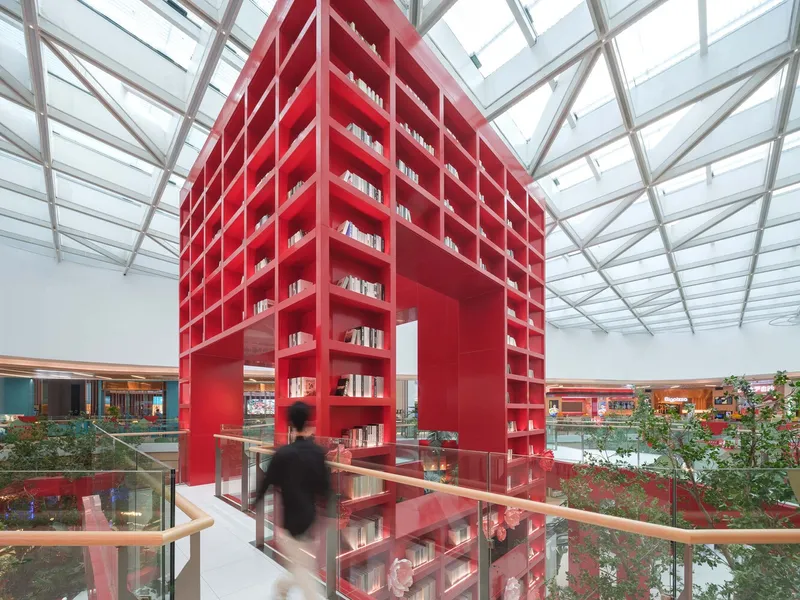

Spatial Experience and Interaction
A circular bridge connects the central cube with surrounding areas via staircases, terraces, and pathways, creating human-scale details that enhance exploration. The atrium’s layout encourages socialization, photography, and community engagement, while water features, seating, and lush plantings deliver a calming yet stimulating environment. Visitors experience an indoor jungle, where imagination can wander, and the urban shopping experience transforms into a memorable social adventure.

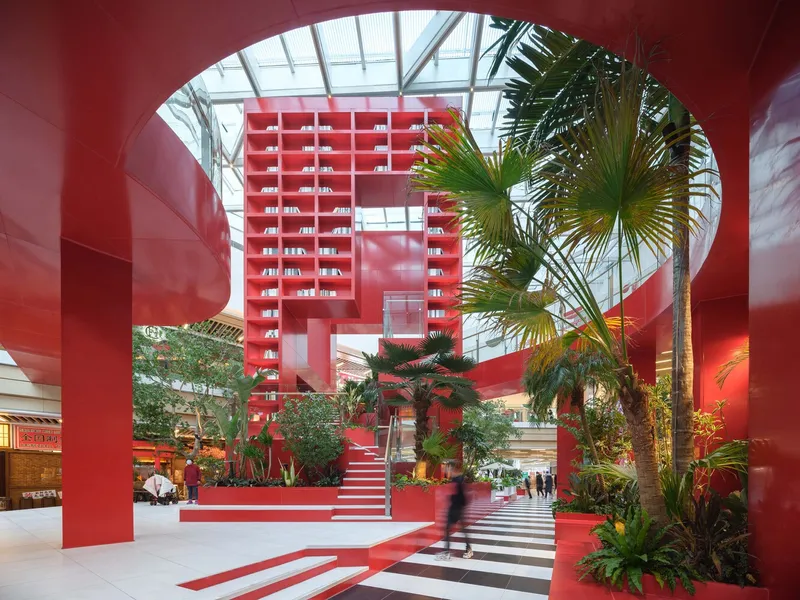

Art and Color: A Visual Delight
The bold use of bright red as a dominant color creates visual contrast reminiscent of Rousseau’s paintings, where vibrant flora and fauna pop against detailed, immersive backgrounds. This striking aesthetic captures attention from multiple viewpoints, transforming the atrium into both a retail landmark and a cultural experience within Qingdao Future City.

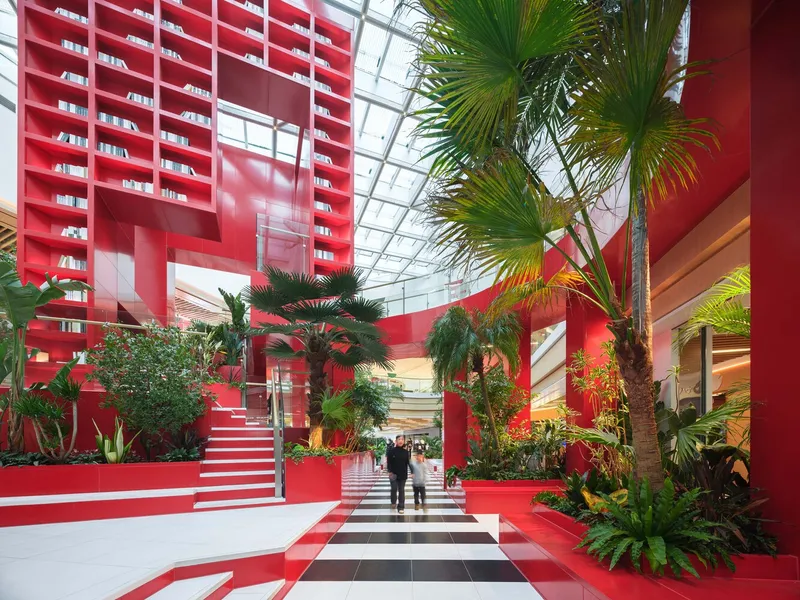

Community and Cultural Impact
Beyond commercial purposes, the atrium serves as a public space for events, gatherings, and relaxation, blending entertainment, art, and nature. CLOU Architects aimed to activate social and artistic potential, making the atrium a fun, intimate, and pleasurable environment that leaves lasting impressions for residents and visitors alike.
Qingdao Future City exemplifies innovative commercial architecture, where interior design, immersive experiences, and biophilic principles converge to redefine urban leisure spaces. CLOU Architects demonstrate how thoughtfully designed retail environments can become hubs of creativity, community, and imagination.


All photographs are works of
Runzi Zhu




Popular Articles
Popular articles from the community


AL-JANNAH: Sustainable Architecture and Permaculture for Afghan Widows
AL-JANNAH uses sustainable architecture and permaculture to create resilient oasis of housing, learning, work and renewal for Afghan widows.

Hill & Cross Opera: Sculptural Opera House Architecture Shaped by Tallinn’s Landscape and Identity
Hill & Cross Opera reimagines opera house architecture in Tallinn through its sculptural hill, civic plaza, glass wave and a luminous cross.

The Musturak Paradise: Senior Living Architecture for a Connected Future in Temara, Morocco
The Musturak Paradise reimagines senior living architecture in Temara via private homes, social spaces, culture, community, and shared care.

EW PARK: Sustainable Architecture Reimagines the Future of Urban Parking
EW PARK reimagines city parking as a modular wooden tower combining automation, solar energy, electric mobility, and adaptable urban design.
Similar Reads
You might also enjoy these articles


Bamboo Housing Challenge 2026: Design Affordable, Sustainable Homes Using Bamboo
An international design competition by Bamboo U and IBUKU inviting architects and designers to reimagine affordable housing using bamboo — with the winning design built full-scale in Bali.

Computational Design & Education: Beegraphy Design Awards Introduces 7th Category (Featuring Jiyun's Innovative Approach)
Dive into Beegraphy’s 7th Design Awards category, where computational design meets education to create immersive, interactive learning tools, inspired by Jiyun’s work.

From Parametric Lighting to Urban Furniture: Join the 2nd Workshop in Beegraphy’s Computational Design Series
Dive into Cutting-Edge Design Techniques and Practical Applications with Industry Experts

Last Call: Unleash Your Architectural Genius in SHAK's Kindergarten Design Competition
Urgent call for architects to join SHAK's kindergarten design competition before the looming deadline


Explore Architecture Competitions
Discover active competitions in this discipline



Challenge to design a portable theatre


Challenge to design a portable music platform


Challenge to design an open learning module for the elderly


Challenge to reimagine the Iron Throne
Comments (0)
Please login or sign up to add comments
No comments yet. Be the first to comment!