
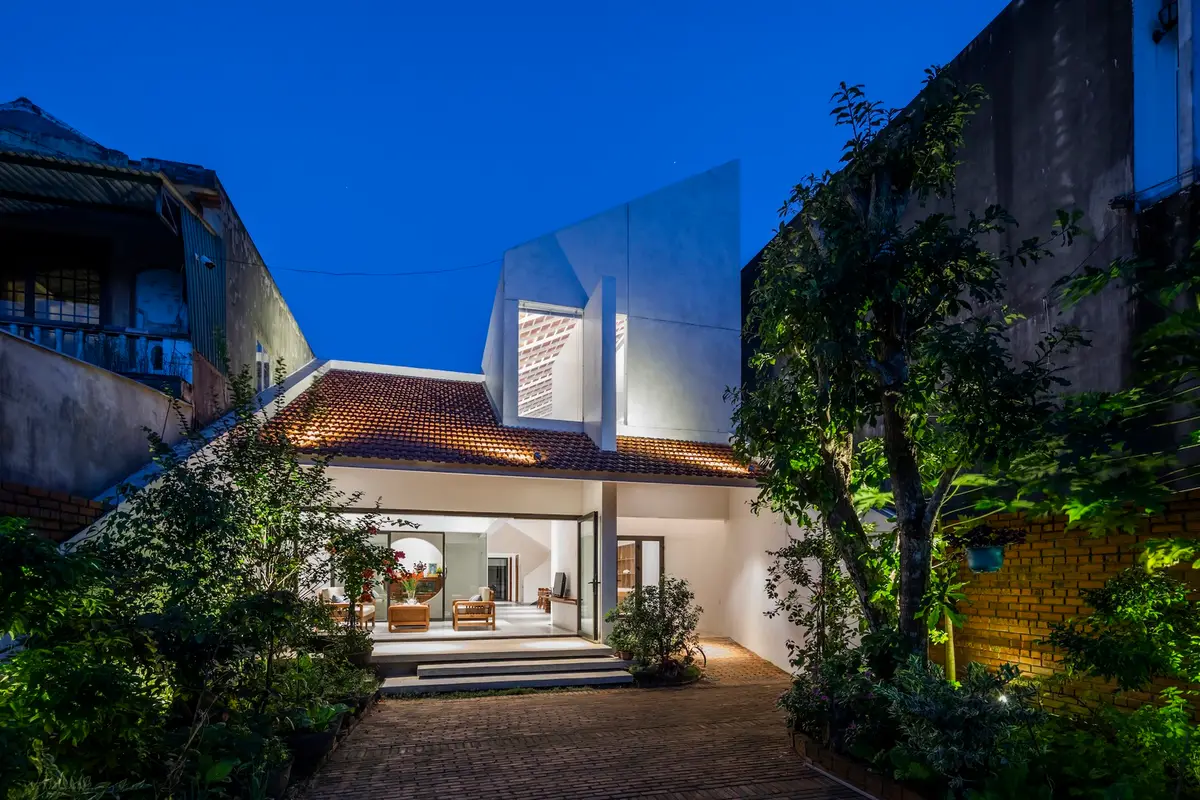
Quang Ngai House by 6717 Studio: A Contemporary Ode to Vietnamese Heritage
Quang Ngai House blends modern minimalism with Vietnamese tradition, using courtyards, natural light, and reused materials to create timeless harmony.


A Modern Home Rooted in Memory and Place
Located in Đức Chánh, Vietnam, Quang Ngai House by 6717 Studio is a 190-square-meter residence that blends modern architecture with deep cultural memory. Completed in 2020 and photographed by Hiroyuki Oki, the house represents a return to the tranquil, intimate living spaces of the past—reimagined for contemporary life. With Vietnam’s rapid urbanization and densely built environments, this project offers a quiet retreat and a symbolic reconnection to childhood memories and traditional values.
Rethinking Boundaries: Architecture That Connects
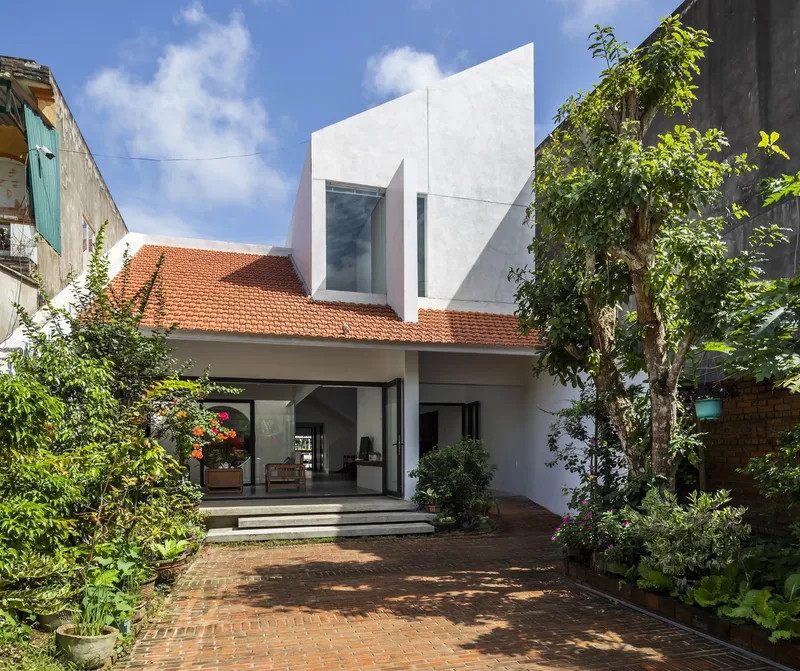
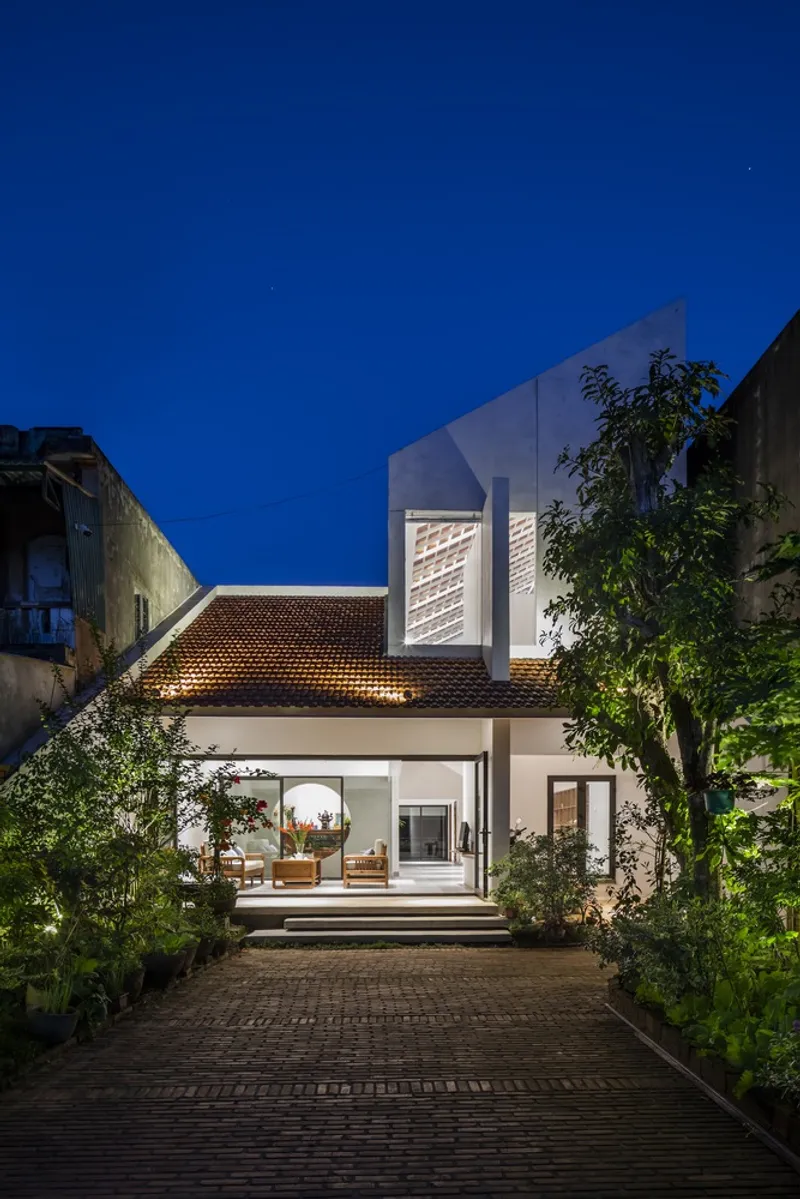
In contrast to the typical urban design where boundaries strictly divide private and public realms, Quang Ngai House reinterprets the boundary not as a barrier but as a connective tissue. Brick, a material deeply embedded in Vietnamese construction history, forms the courtyard walls and fences. These elements are not designed to isolate but to define intimate corners within the home—fostering privacy while remaining open to interaction with the surrounding environment.
Blurring Inside and Outside
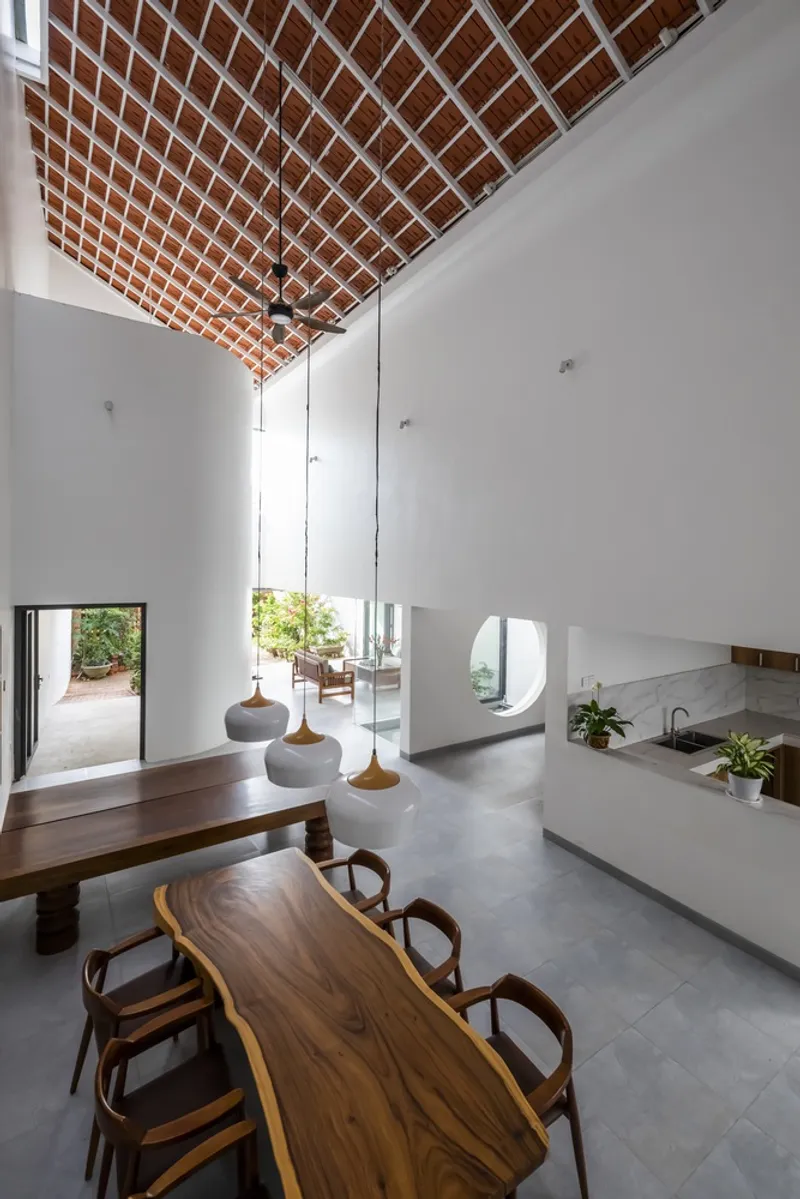
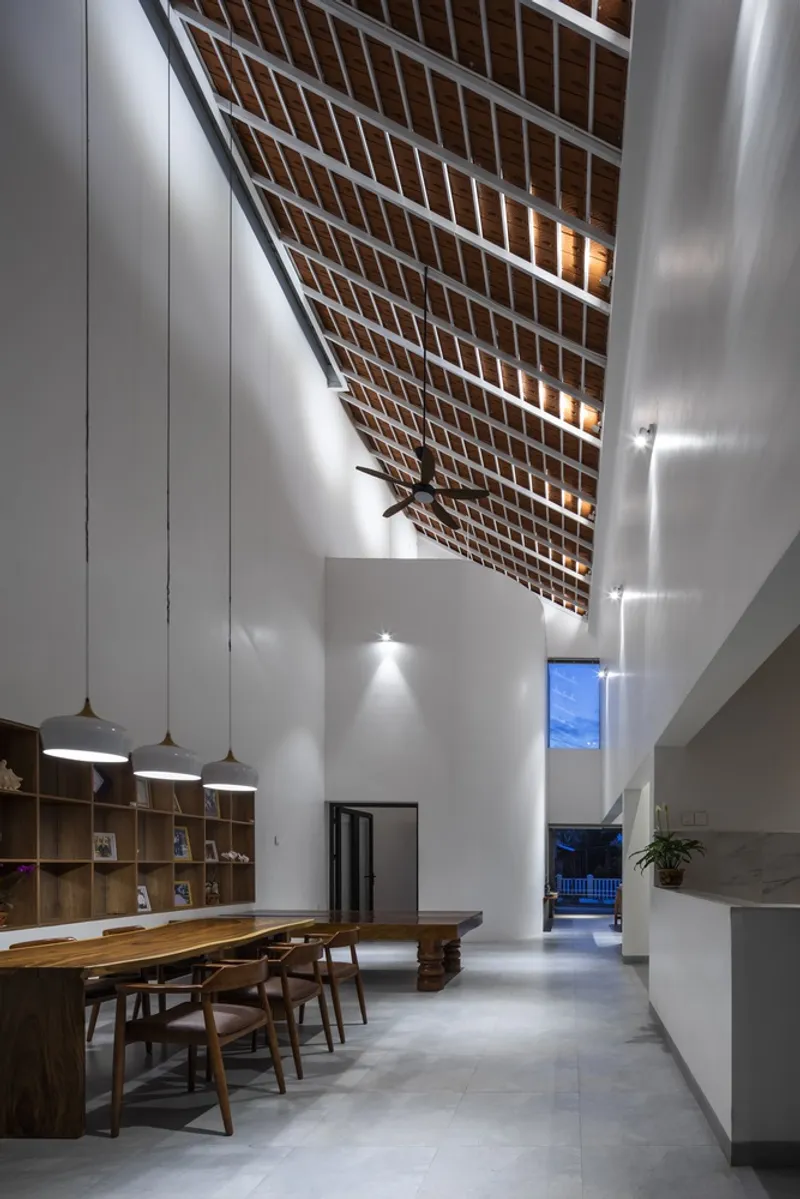
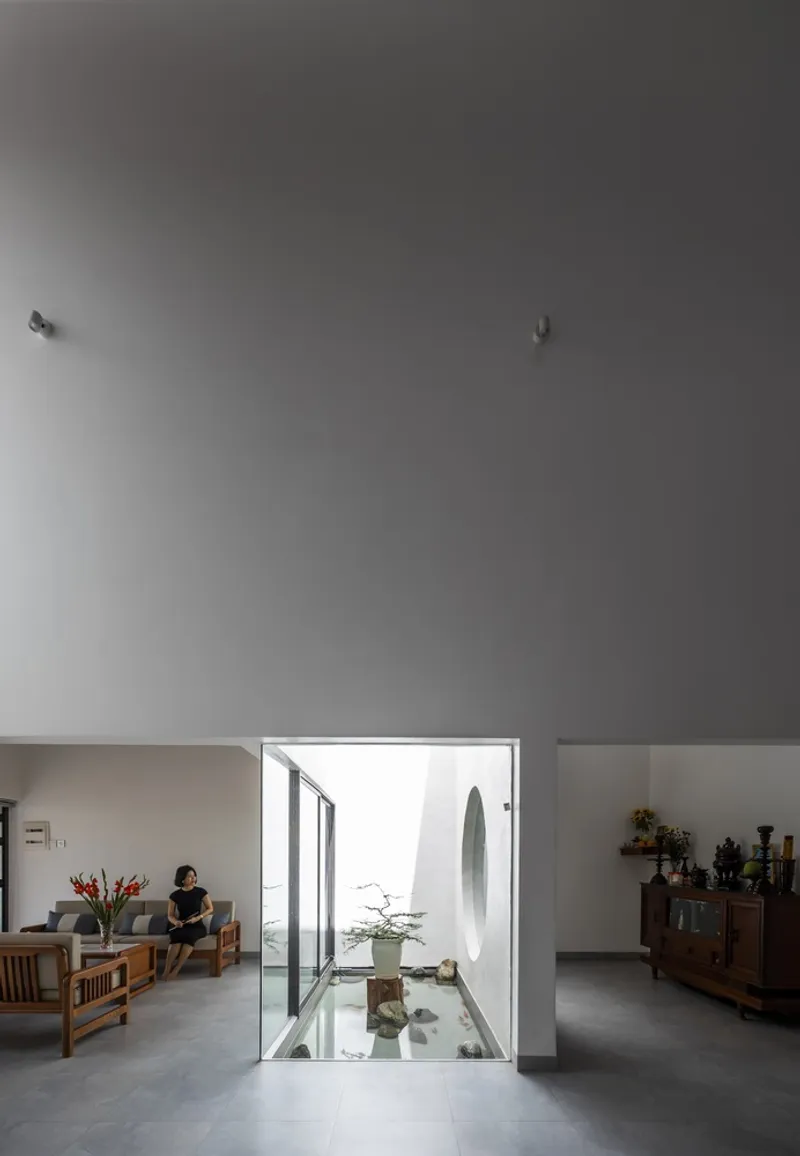
At the heart of the home is an open courtyard that acts as both an environmental regulator and a spiritual anchor. Natural light filters through skylights and windows, shifting in intensity throughout the day and animating the home’s interiors. The courtyard extends the interior spaces, encouraging a fluid relationship between the house and nature, softening the brightness of the tropical sunlight while drawing in ventilation to moderate indoor temperatures.
A Spatial Narrative of Tradition and Modernity
The Spiritual Center
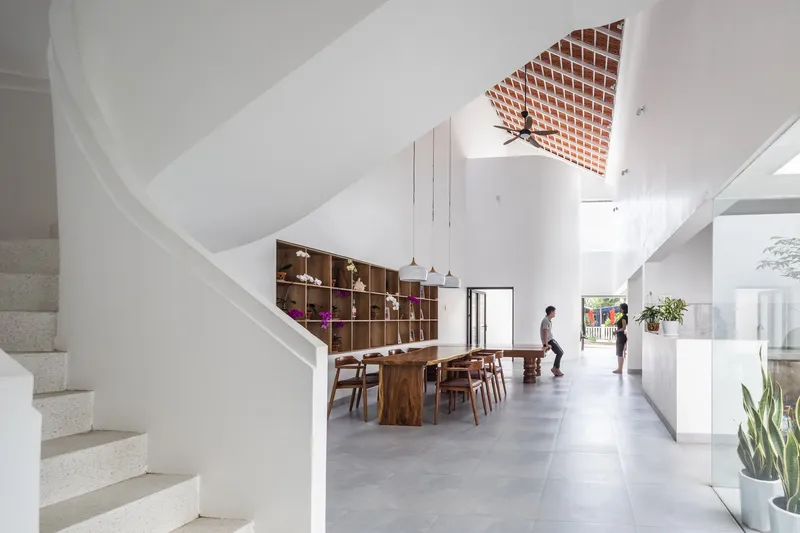
The spatial arrangement of Quang Ngai House places the family altar at the center of the ground floor—establishing a spiritual core that ties the home together. This layout honors Vietnamese traditions while ensuring convenience and accessibility, especially for elderly family members. A contemporary take on the “Bình Phong”—a carved screen and water feature commonly found in vernacular Vietnamese homes—frames the altar, balancing aesthetics and spiritual symbolism.
Layered Living Zones
The private bedroom, known as the “lower house”, is strategically located at the rear of the property, offering quietude while still connected to the shared living spaces. From here, residents enjoy direct access to the courtyard and green spaces, enhancing the sensory experience of daily life through nature.
Minimalism with Memory: Interior Design and Furnishing
The interior of Quang Ngai House is guided by minimalist principles that highlight material textures and spatial clarity. Yet, it is not a sterile minimalism. Instead, it is enriched by reused traditional furniture, such as the family’s heirloom altar and old “Phan” seating elements. These items carry sentimental value and reinforce the idea that modern living need not discard the past, but can integrate it in meaningful ways.
By keeping furniture mobile and versatile, the design encourages flexibility and adaptability, responding to changing needs of the household while maintaining a cohesive aesthetic.
Sustainable Living in a Rural Context
Beyond its poetic architectural narrative, Quang Ngai House is inherently sustainable. The design uses local materials like brick and wood, natural ventilation through open courtyards, and daylighting to reduce the need for artificial cooling and lighting. This approach, while rooted in traditional construction techniques, aligns with contemporary ideas of environmental responsibility.
Project Details
Architects: 6717 Studio Lead Architect: Le Viet Hoi Location: Đức Chánh, Quang Ngai, Vietnam Area: 190 m² Year Completed: 2020 Photography: Hiroyuki Oki Manufacturers: Jotun, Kohler, Xinfa
All photographs are works of Hiroyuki Oki


Popular Articles
Popular articles from the community


Lunar Spiral: Space Architecture Shaped by the Mathematics of the Universe
Lunar Spiral reimagines space architecture through Fibonacci geometry, lunar regolith, levitating habitats, and self-sustaining Moon living.

Little Red Riding Hood: Architectural Design as a Journey Through Fear, Light, and Storytelling
Little Red Riding Hood reimagines the fairy tale through architectural design shaped by fear, light, scale, memory, uncertainty, and choice.

Play: Fragments of Their World
Familiar architecture becomes modular playground design, creating safe spaces where displaced children can learn, connect, imagine and play.

Co-life: Sustainable Architecture for Age-Friendly Community Living
Co-life reimagines sustainable architecture for seniors through courtyards, rammed earth, shared gardens, and spaces designed for belonging.

Similar Reads
You might also enjoy these articles


Hodi-Mandai Geram
Project Function: Preservation and revitalization of the Intangible heritage and socio-spatial identity of the Hodi by Housing, Cultural Memory Center, Sacred Grove, landscape, local tourism economy


Olio Towers: A Mid-Rise for Performers That Fuses Housing, Rehearsal, and Stage
Located blocks from Houston's Theater District, this modular tower stacks living units around a central performance atrium.

Oasis: Modular Green Housing Carved into Dhaka's Urban Fabric
A shortlisted Plugin Housing entry reclaims unauthorized settlements in Dhaka with stepped concrete volumes, green roofs, and ventilation-driven design.

Black Hole: A Floating Megastructure for the Post-Physical Era
Emiliano Mazzarotto envisions a spherical, self-scaling arena where e-sports, digital hotels, and holographic stadiums replace traditional public space.

Explore Architecture Competitions
Discover active competitions in this discipline

Challenge to reimagine the Iron Throne

Photograph architecture without architects

Illustrate the lost glory of Angkor Wat - Render Challenge

Design challenge to reuse E-waste
Comments (0)
Please login or sign up to add comments
No comments yet. Be the first to comment!