

23o5Studio Carves a Breathing Green Core into a Narrow Saigon Rowhouse
R07 House in Ho Chi Minh City proves that 110 square meters on a tight urban plot can feel like a tropical garden retreat.


Saigon's residential fabric is dominated by the tube house: long, narrow plots wedged between party walls, with a single street-facing facade and almost no lateral access to light or air. Most architects working within this typology treat it as a constraint to be endured. 23o5Studio, led by Ngô Việt Khánh Duy, treats it as an engine for invention. Their R07 House, completed in 2021, splits the section open with a planted central lightwell, stacks verandas against the rear elevation, and threads vegetation through every floor so aggressively that the 110 square meter footprint reads more like a vertical garden than a city dwelling.
What makes R07 genuinely interesting is not just its green credentials but the spatial consequence of those decisions. The lightwell is not a polite atrium; it is a double-height rupture filled with elephant ear, monstera, and ferns that forces you to engage with the sky and the weather at every turn. Cross-ventilation is not a diagram on a sustainability checklist; it is the physical sensation of moving through corridors where breeze, shadow, and the smell of wet soil converge. The house is less a machine for living and more a microclimate generator, calibrated to make tropical density feel generous.
A Quiet Face on a Loud Street
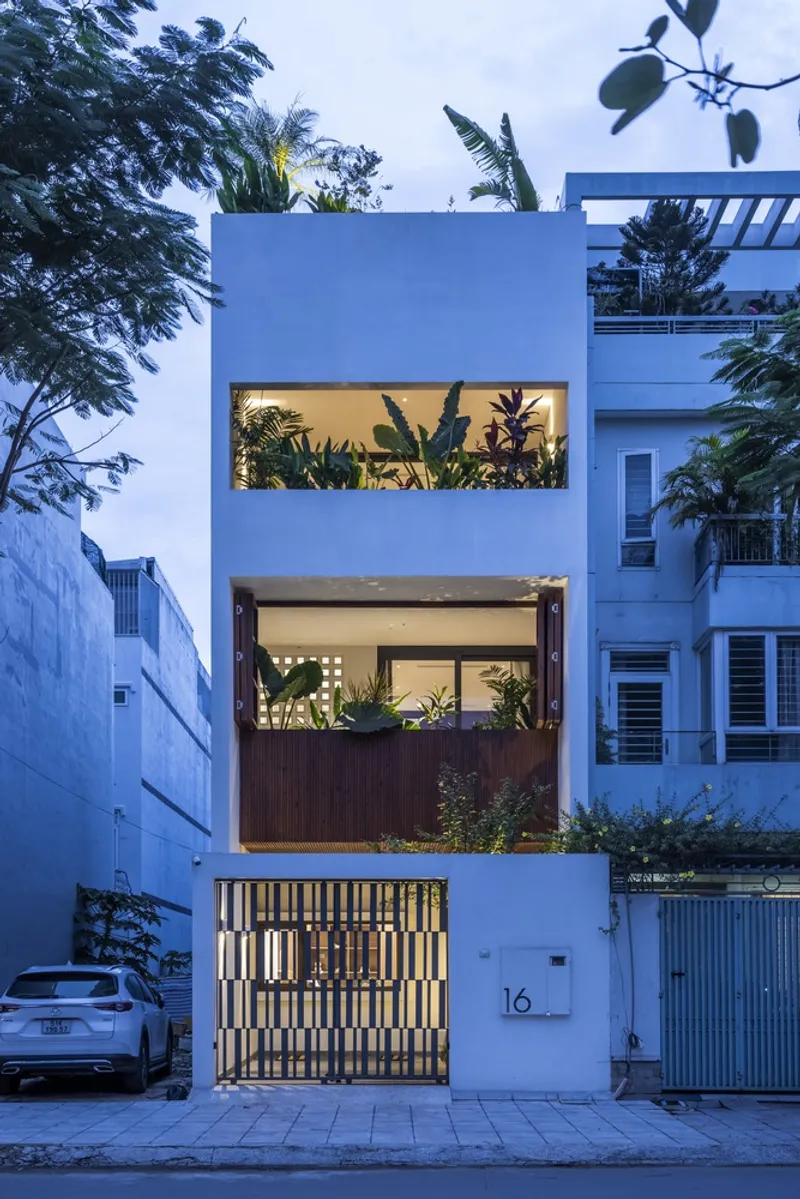
The street facade is deliberately restrained. Stacked horizontal openings of varying widths punch through a pale rendered wall, controlling solar gain while hinting at the layered life behind. At twilight, a slatted timber gate glows from within, the only concession to display. It is a facade that refuses spectacle, choosing instead to negotiate privacy and ventilation with precision. The horizontal slots are sized and positioned to admit light at angles that change through the day, creating an interior clock calibrated to the sun's arc rather than a wristwatch.
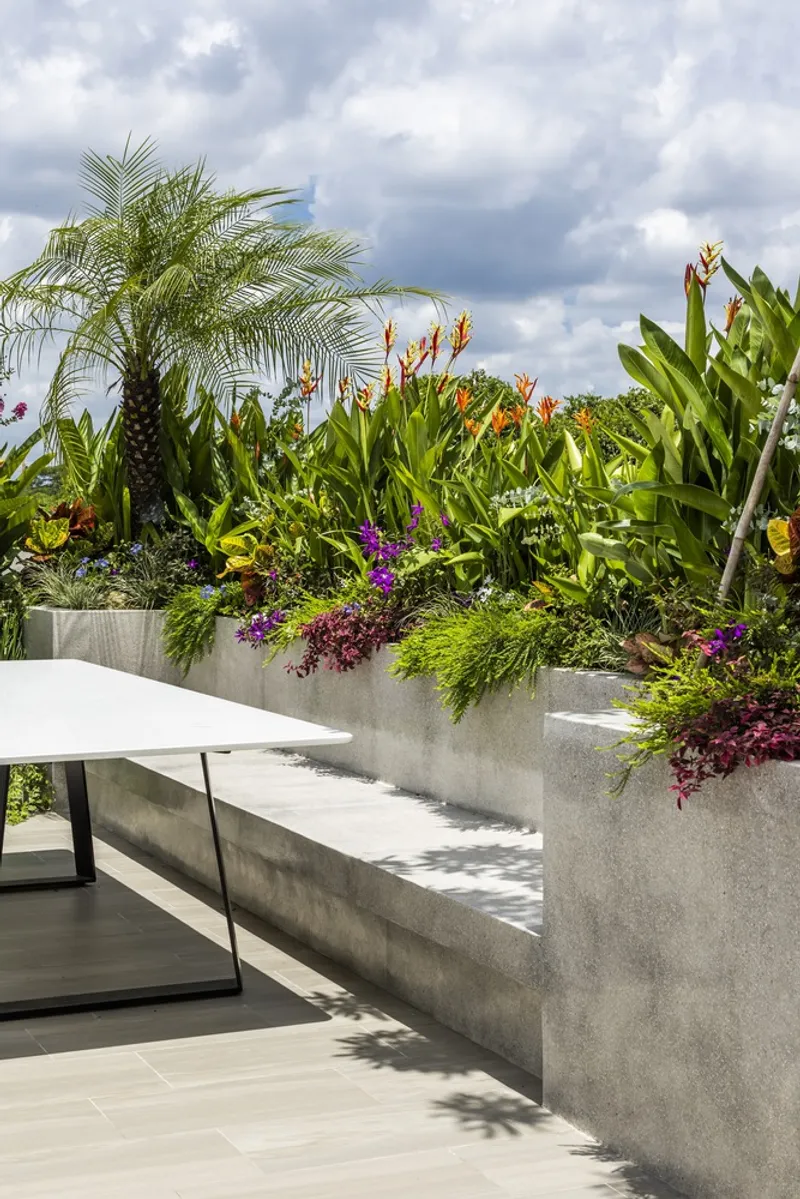
Up top, the rooftop breaks the austerity with cascading tropical plants and palms that spill over the parapet. From the street, you might catch a glimpse of green crowning the composition, a signal that the real architecture happens inside and above, not on the public surface.
The Lightwell as Protagonist
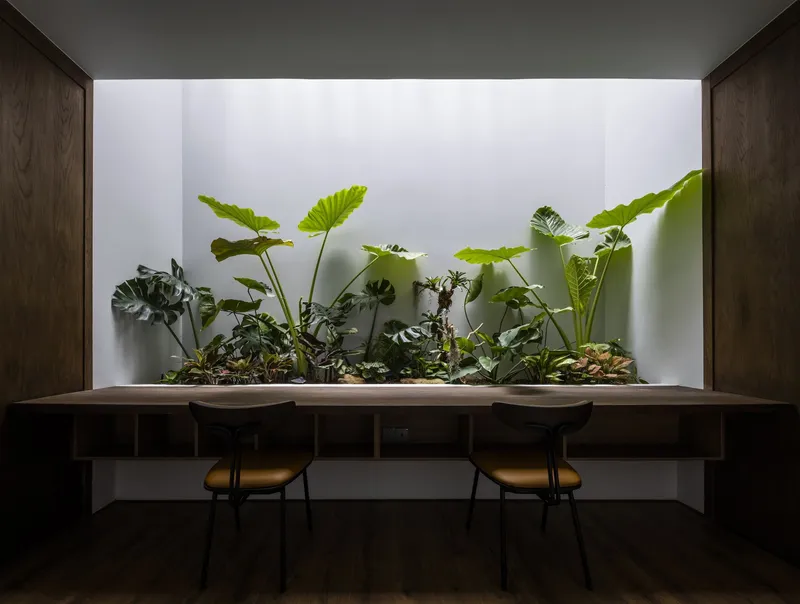
The double-height planted lightwell is the spatial heart of R07, and it earns that status. Elephant ear leaves the size of dinner plates share the void with monstera and ferns, all rooted in a soil bed at ground level and reaching toward a white skylight grid overhead. A timber dining table sits directly beneath this green column, turning every meal into an act of cohabitation with the planting. Light falls through the grid in shifting patterns, filtered first by cloud cover and then by foliage, so the quality of illumination is never static.
What the lightwell really achieves is thermodynamic. Hot air rises through the void and exits at the roof, pulling cooler air through ground-level openings by stack effect. The planting absorbs radiant heat and releases moisture, lowering the perceived temperature by several degrees. 23o5Studio has essentially inserted a passive cooling chimney into the center of the house and then dressed it in vegetation so convincingly that you forget you are standing inside an environmental device.
Kitchen and Living: Open, Not Exposed
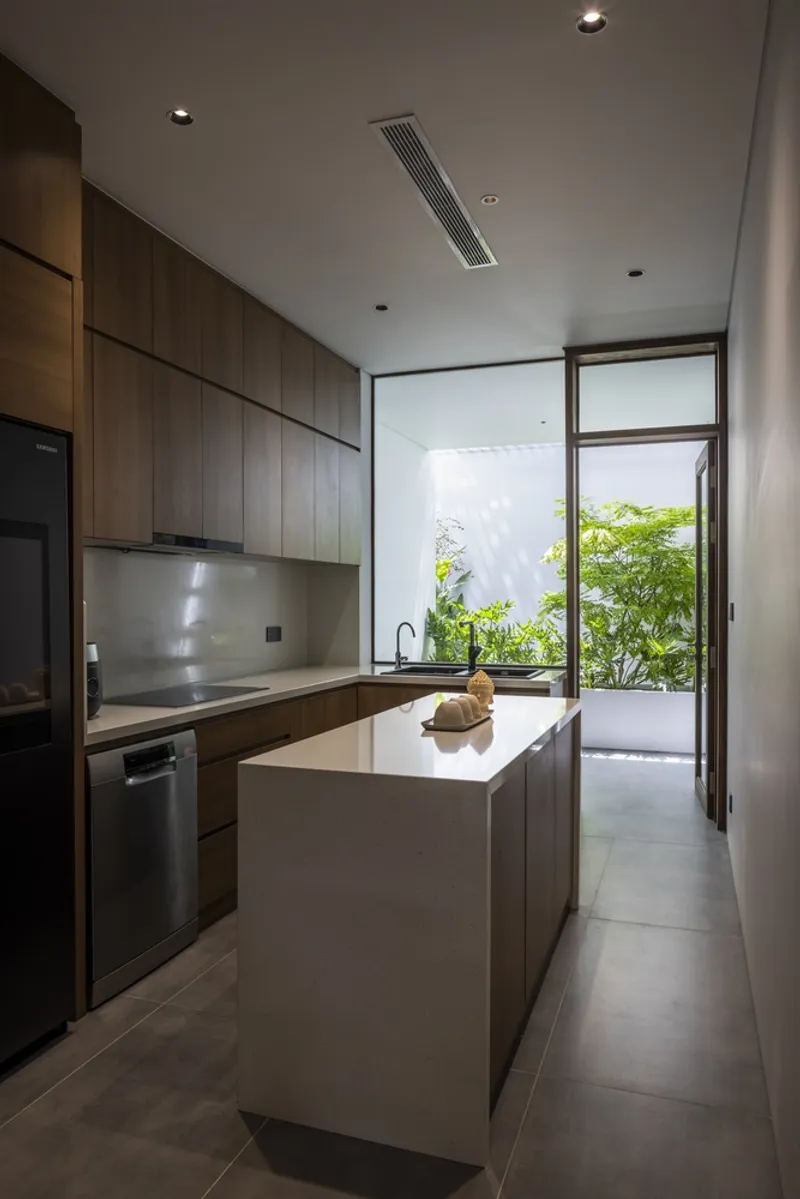
The galley kitchen occupies one side of the ground floor, its dark timber cabinetry and white island forming a compact, efficient workspace. Glazed doors at the end dissolve the wall between cooking and courtyard, letting you step directly from the kitchen onto a planted terrace. The transition is seamless: the same timber tone runs from cabinet fronts to the outdoor deck, and the planting beds visible through the glass become a de facto backsplash of greenery.
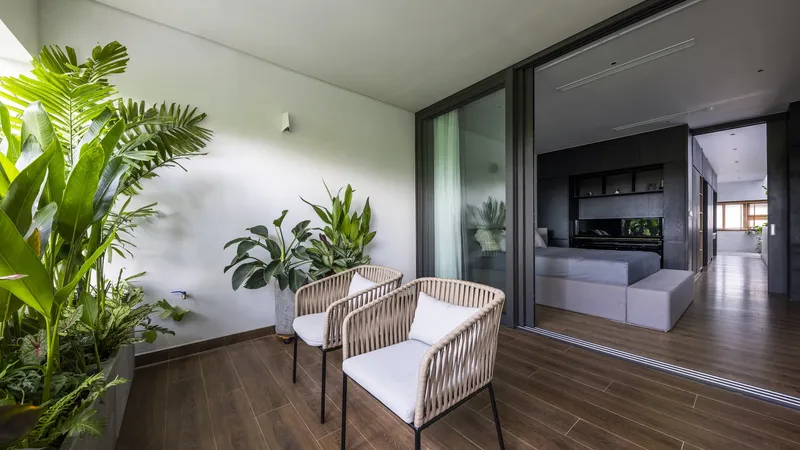
The courtyard terrace itself is a small but deliberate outdoor room. Woven chairs sit on a timber deck flanked by tropical plants and bounded by a white wall that bounces diffused light back into the interior. It is a rear veranda in the Vietnamese tradition, updated with a sharper material palette. The space acts as a thermal buffer zone: shaded, ventilated, and positioned to intercept afternoon sun before it can heat the interior mass. For a house this narrow, the decision to sacrifice floor area for an outdoor room is confident and correct.
Private Rooms That Open Up
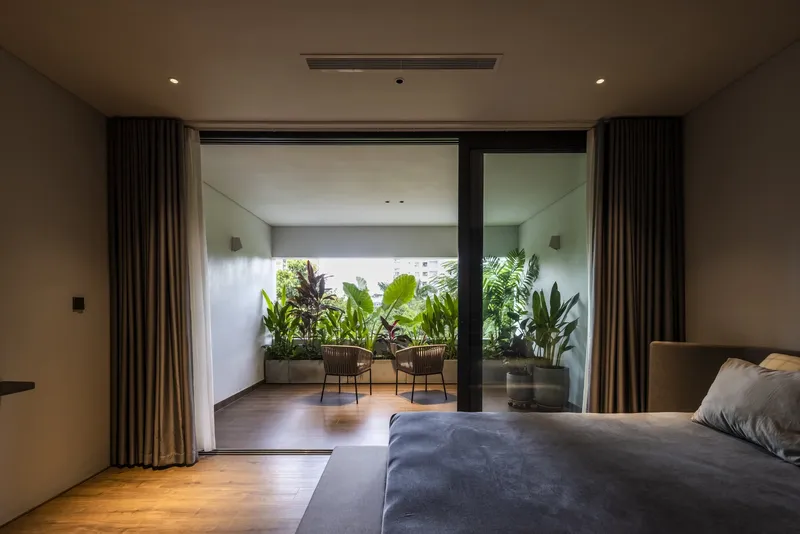
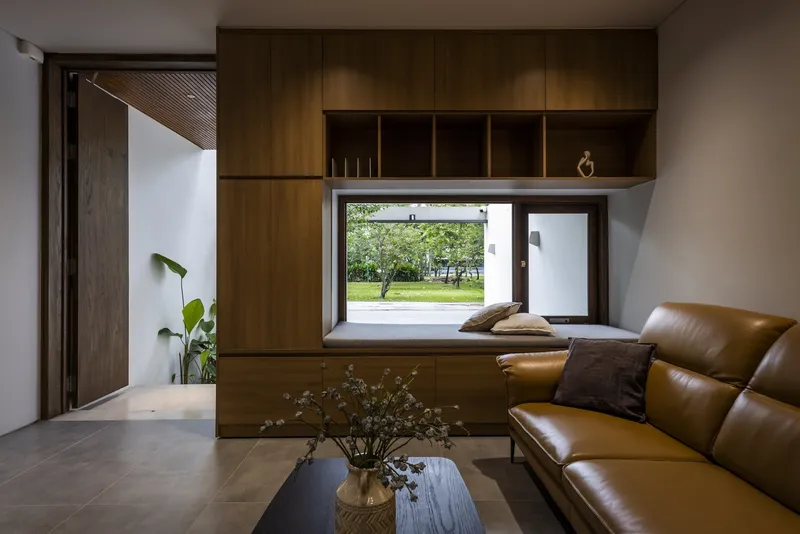
Upstairs, the bedroom dissolves its boundaries with full-height glazed doors that fold onto a timber deck with planted beds. Under the overcast Saigon sky, the line between interior and exterior is almost academic. A built-in timber window seat on the opposite wall offers a counterpoint: a contained, cushioned niche that frames a view of lawn and trees, turning the act of sitting still into a deliberate encounter with landscape.
The window seat is a detail worth pausing on. In a house of 110 square meters, dedicating space to a seat that does nothing but look outward is a statement about priorities. It says that contemplation is a program, not a luxury. The deep timber reveal, the low sill, the framed green view: these are not accidental. They are designed to slow you down in a city that rarely allows it.
Bathing Among the Plants
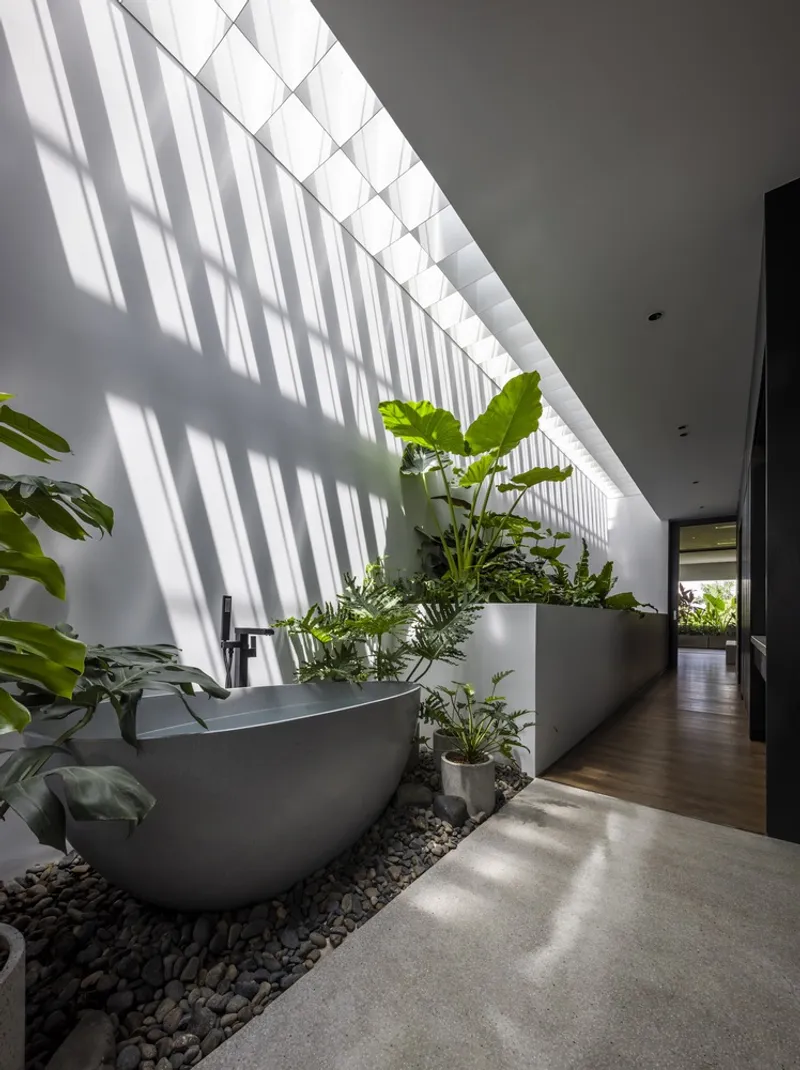
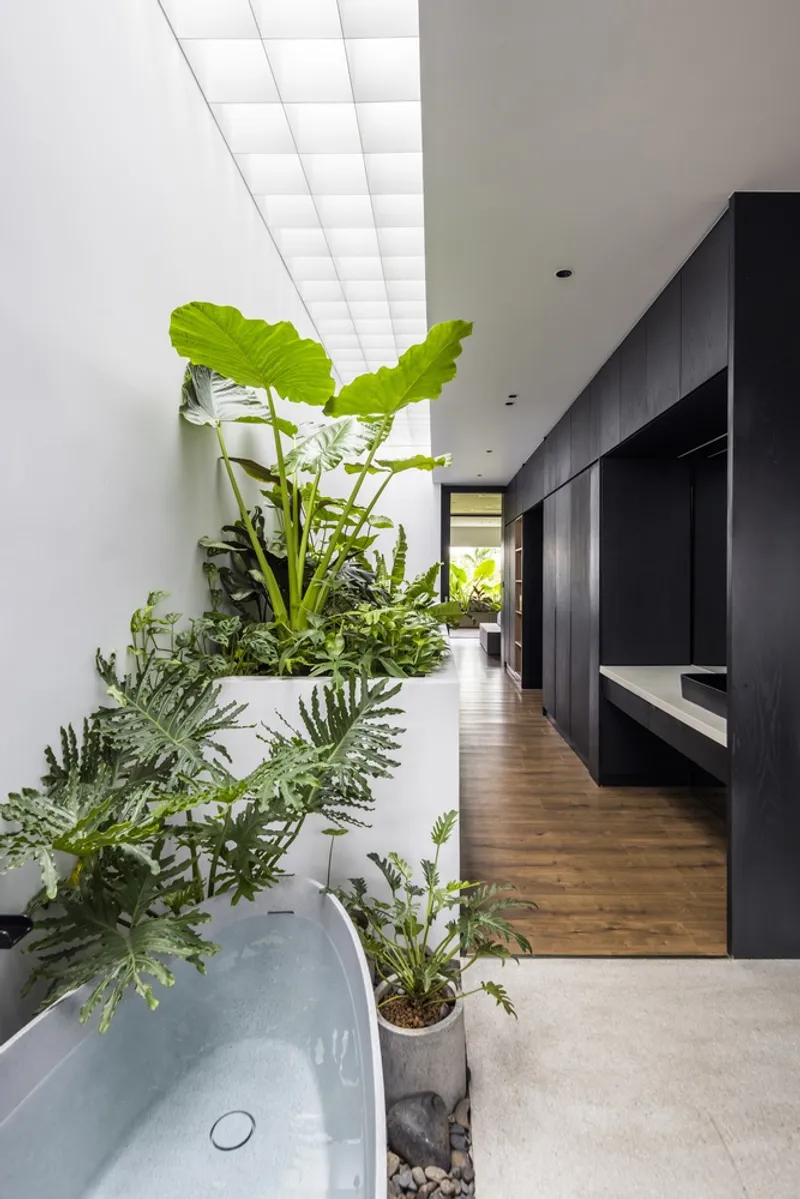
Perhaps the most striking spatial move in R07 is placing a freestanding bathtub in an interior corridor flanked by planted beds, directly beneath a slatted skylight. Diagonal shadows stripe the floor and the tub's white surface, shifting through the day like a slow-motion sundial. It is a bold decision: the bathtub is neither hidden in a conventional bathroom nor exhibited in a bedroom suite. It exists in a liminal zone between circulation and ritual, surrounded by soil and stems.
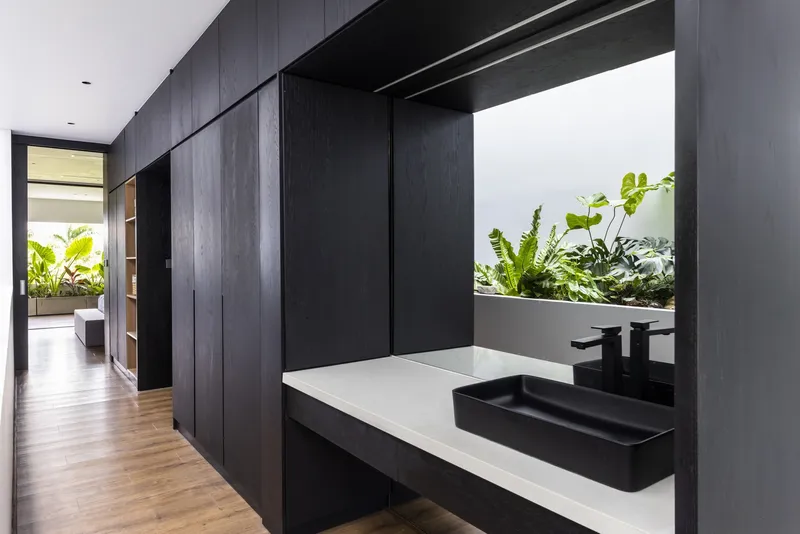
The more conventional bathroom vanity sits nearby, its black sink and fixtures set against dark timber cabinetry with a direct sightline to the planted courtyard. Even here, the material language is consistent: dark timber, black hardware, white surfaces, and green everywhere you look. 23o5Studio maintains discipline across every room, ensuring that no space in the house feels disconnected from the central idea of living inside a garden.
Why This Project Matters
R07 House matters because it refuses to accept the premise that urban density and thermal comfort are mutually exclusive. In a city where air conditioning is the default response to heat and humidity, 23o5Studio has built a house that treats passive cooling not as an afterthought but as the organizing principle of the plan. The lightwell, the verandas, the planted beds, and the slatted skylights are not decorative gestures layered onto a conventional layout. They are the layout. Remove them and there is no house.
The project also offers a credible model for the thousands of narrow tube houses being built across Southeast Asia every year. Its strategies are replicable: central voids for stack ventilation, planted buffers to reduce heat gain, operable facades for cross-ventilation, and a willingness to trade raw floor area for environmental performance. R07 does not preach sustainability through expensive technology. It achieves it through section, aperture, and dirt. That is a lesson worth repeating.
R07 House by 23o5Studio, lead architect Ngô Việt Khánh Duy. Located in Saigon, Vietnam. 110 m². Completed 2021. Photography by Hiroyuki Oki.
About the Studio
Share Your Own Work on uni.xyz
If projects like this are the kind of work you want to make, uni.xyz is a place to publish your own, find collaborators, and enter design competitions.




Popular Articles
Popular articles from the community


The Ocean Hive: Sustainable Architecture for a Self-Sufficient Civilization at Sea
The Ocean Hive imagines sustainable architecture at sea, where modular habitats, algae, wave power and ocean waste sustain a growing colony.

Co-life: Sustainable Architecture for Age-Friendly Community Living
Co-life reimagines sustainable architecture for seniors through courtyards, rammed earth, shared gardens, and spaces designed for belonging.

Riyadh For All: Intergenerational Urban Design for Active Aging in Rabat
Riyadh For All reimagines urban design in Rabat with intergenerational co-living, adaptive courtyards, and Moroccan cultural exchange today.

Play: Fragments of Their World
Familiar architecture becomes modular playground design, creating safe spaces where displaced children can learn, connect, imagine and play.


Similar Reads
You might also enjoy these articles


Hodi-Mandai Geram
Project Function: Preservation and revitalization of the Intangible heritage and socio-spatial identity of the Hodi by Housing, Cultural Memory Center, Sacred Grove, landscape, local tourism economy


Olio Towers: A Mid-Rise for Performers That Fuses Housing, Rehearsal, and Stage
Located blocks from Houston's Theater District, this modular tower stacks living units around a central performance atrium.

Oasis: Modular Green Housing Carved into Dhaka's Urban Fabric
A shortlisted Plugin Housing entry reclaims unauthorized settlements in Dhaka with stepped concrete volumes, green roofs, and ventilation-driven design.

Black Hole: A Floating Megastructure for the Post-Physical Era
Emiliano Mazzarotto envisions a spherical, self-scaling arena where e-sports, digital hotels, and holographic stadiums replace traditional public space.


Explore Housing Competitions
Discover active competitions in this discipline



Challenge to reimagine the Iron Throne


Photograph architecture without architects


Illustrate the lost glory of Angkor Wat - Render Challenge


Design challenge to reuse E-waste
Comments (0)
Please login or sign up to add comments
No comments yet. Be the first to comment!