
HAMAAN Studio Carves an Intermediary World into an Unfinished Iranian Villa
In Rashnan, a rigid nine-square shell becomes a layered home where childhood memory, mountainside gardens, and concrete coexist.


Some of the most compelling architecture starts with a problem no one asked for. When HAMAAN Studio, led by architect Behrouz Shahbazi, took on the Rashnan Villa House, they inherited an unfinished concrete skeleton sitting in a garden near a small town in Iran's verdant mountain country. The structure followed a nine-square grid loosely borrowed from traditional Iranian pavilions, but it was executed without spatial intelligence: two stories of disconnection, a facade that blocked views rather than framing them, and a plan headed toward generic sheds and applied ornament. The client wanted something else entirely, a vacation home that could become a permanent residence, shaped not by convention but by the textures of a remembered childhood.
What makes the project worth studying is the surgical nature of the response. Rather than demolishing the existing frame, HAMAAN Studio worked within its constraints to produce something genuinely new. They extended an existing ceiling void downward to create what they call an "intermediary space," a zone that dissolves the hard line between the building's two stories and replaces the binary of public and private with a continuous spectrum of domains. A new entrance and a bridge-like circulation path on the first floor wrap the plan into a loop, pulling the surrounding garden into every sightline. The result is a 506-square-meter house on an 870-square-meter site that feels both anchored and open, grounded in local material traditions yet resistant to nostalgia as decoration.
Yellow Volume Against Red Cliffs
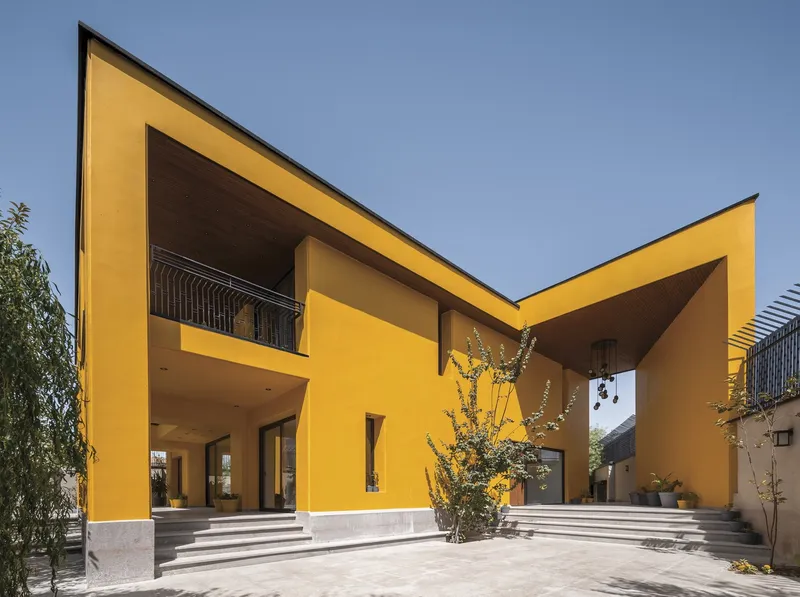
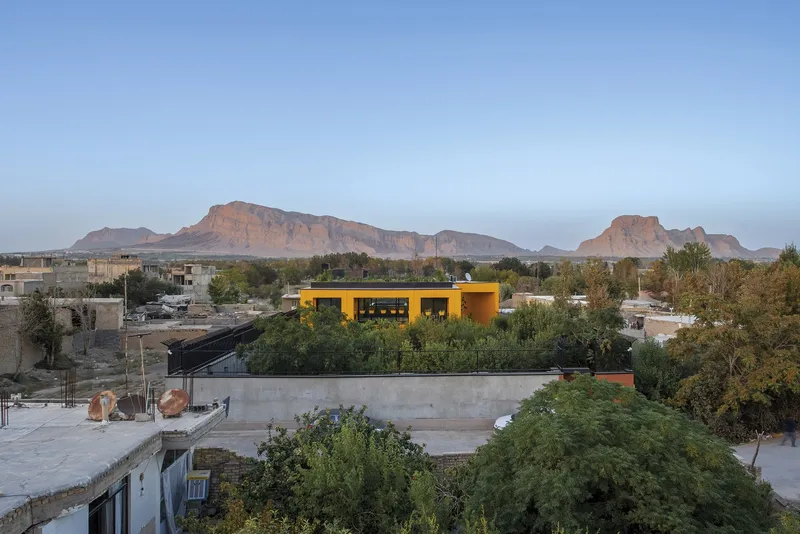
The villa's exterior reads as a compact, angular mass rendered in warm yellow plaster, a color that initially feels bold against the mountain backdrop but settles quickly into the landscape once you notice the red mesa cliffs rising behind the roofline. The cement plaster finish gives the walls a matte, almost earthen quality that absorbs light rather than reflecting it, grounding the building despite its geometric assertiveness. Stone steps at the courtyard entry reinforce a material hierarchy: rough local stone below, smooth rendered surfaces above.
From an elevated vantage point, the roof volume reveals its angled geometry, shaped by the irregular site boundary. It sits comfortably among neighboring rooftops without mimicking them. The decision to express the building as a singular, sculpted form rather than a collection of pitched roofs signals the project's intent: this is a reinterpretation of regional typology, not a replication of it.
The Intermediary Space
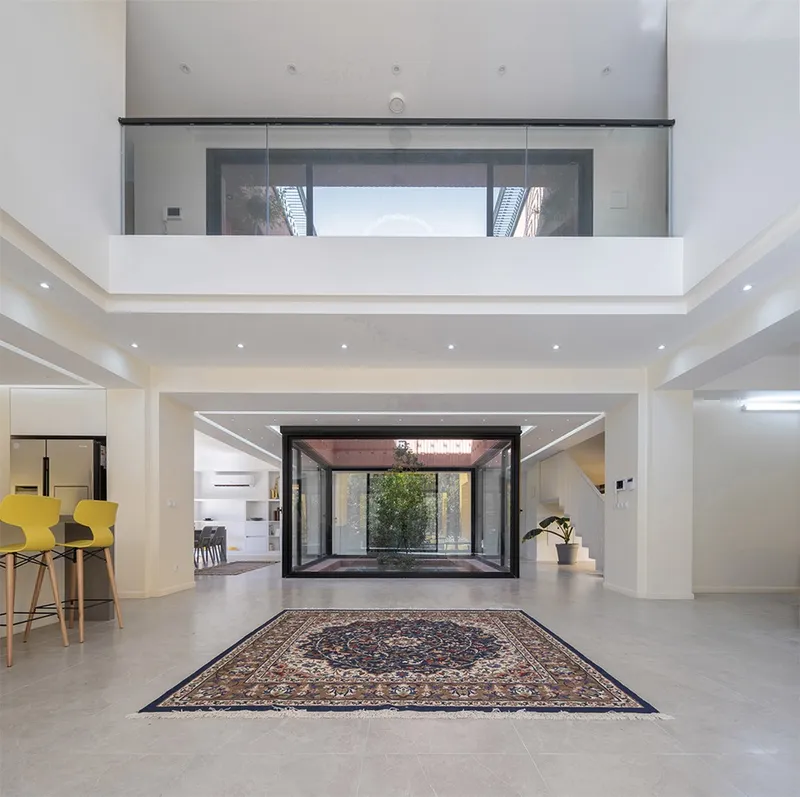
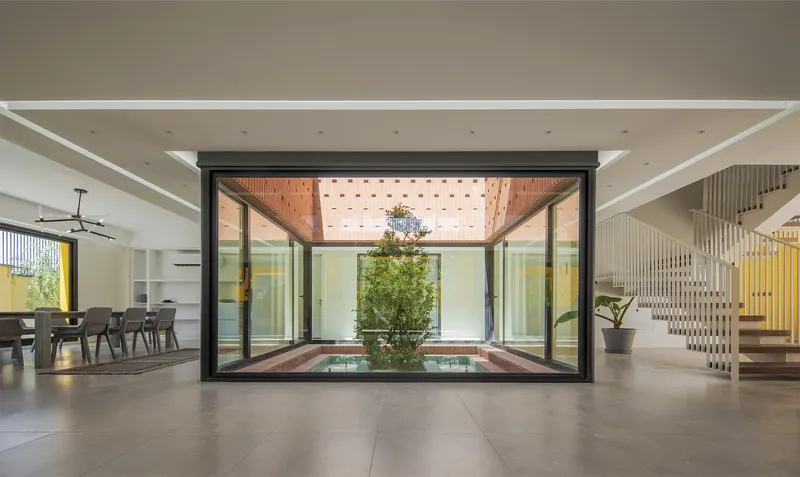
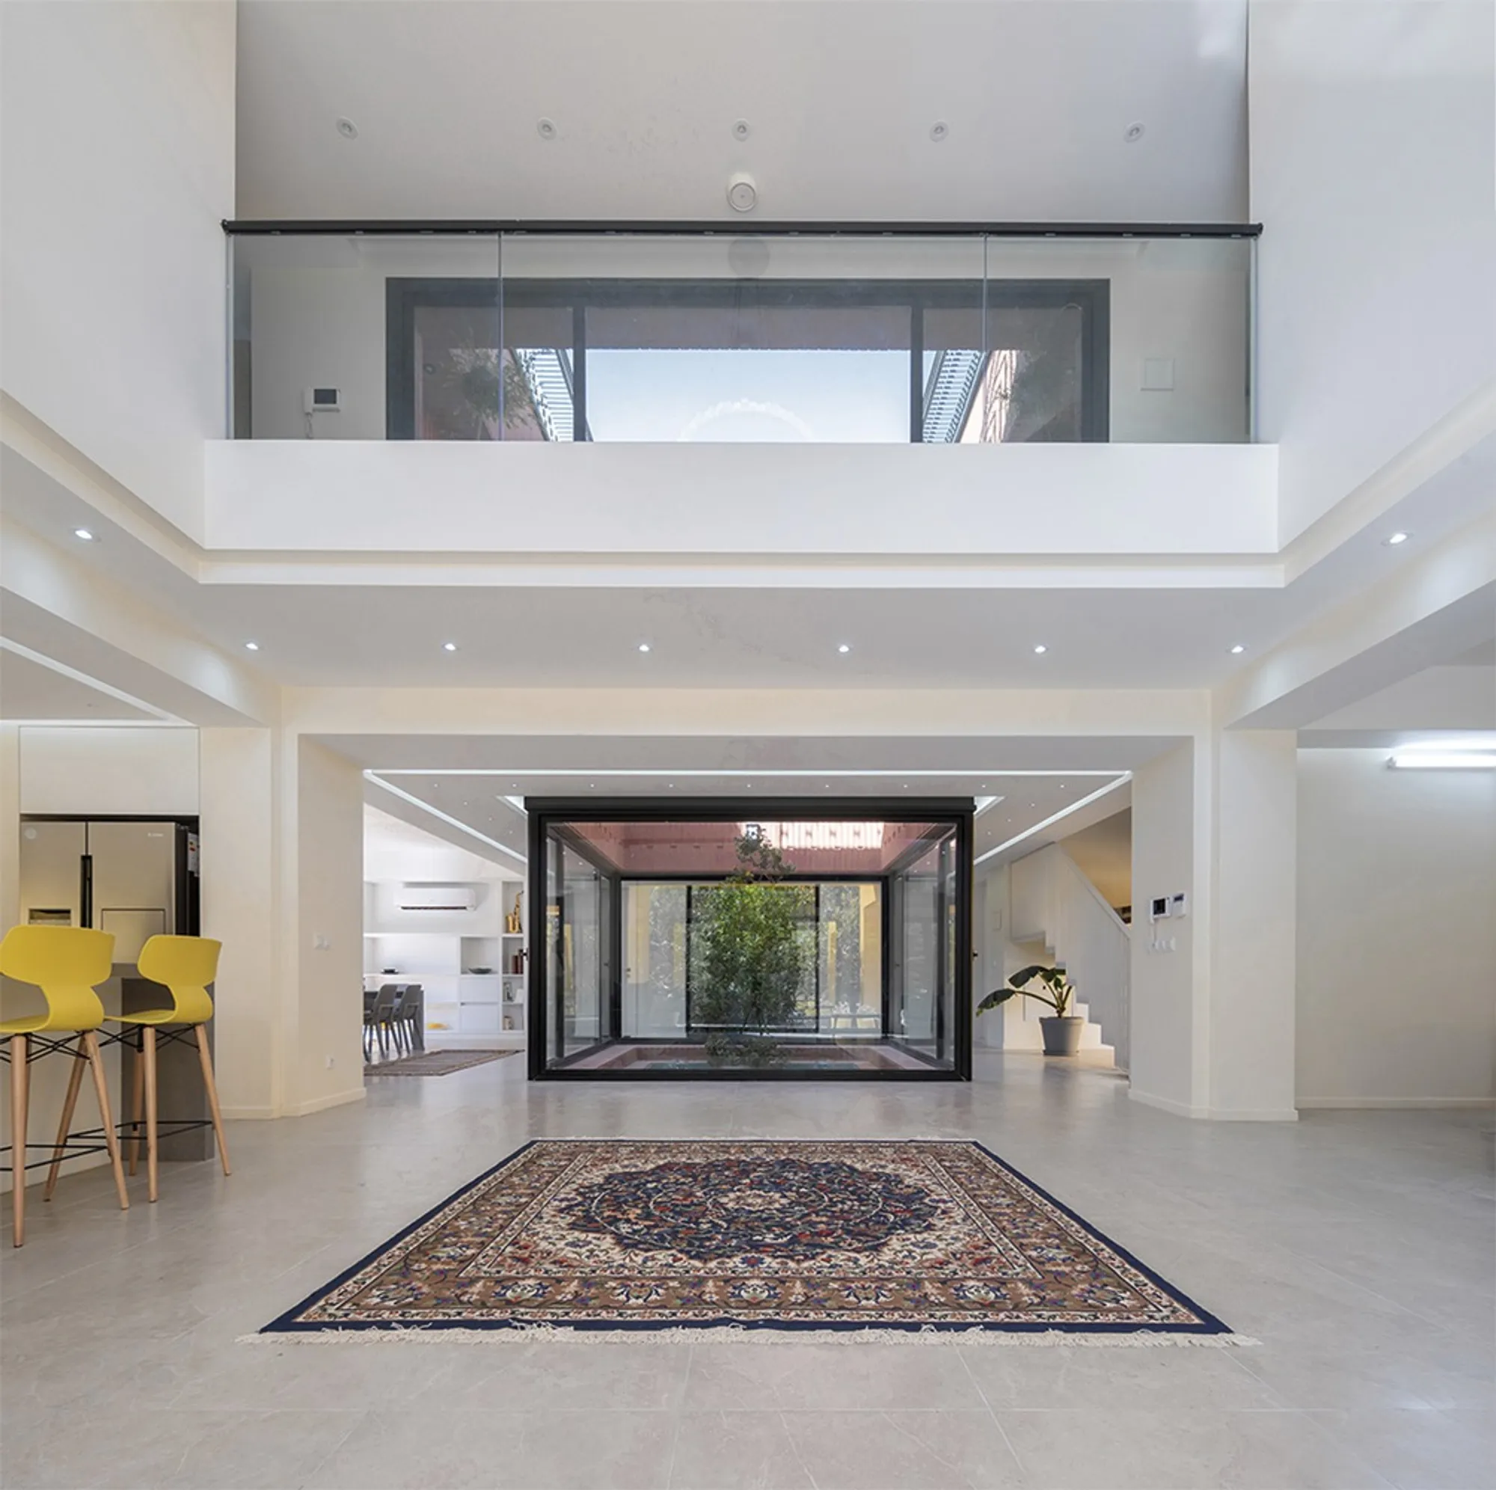
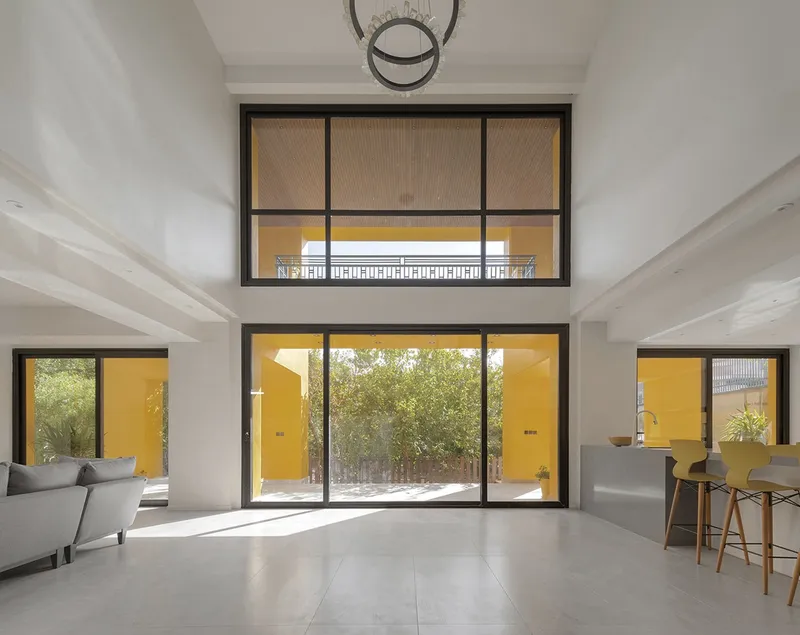
The double-height hall is the conceptual heart of the house. By pulling the ceiling void downward through the plan, HAMAAN Studio created a vertical space that connects both stories visually and atmospherically. Standing on the ground floor, you read the upper level not as a separate zone but as an extension of the room you occupy. A traditional patterned rug on polished tile anchors the space domestically, preventing the double height from reading as institutional or loft-like.
The glass-enclosed courtyard visible through the interior pushes natural light deep into the plan while maintaining a controlled thermal envelope, important in a climate that swings between mountain cold and valley heat. The timber-clad roof structure with its perforated skylight panels filters direct sun into a patterned wash, giving the interior a quality of light that shifts through the day. It is this kind of detail, light modulated rather than simply admitted, that separates considered design from the "just add glass" school of residential architecture.
Courtyard as Climate and Memory
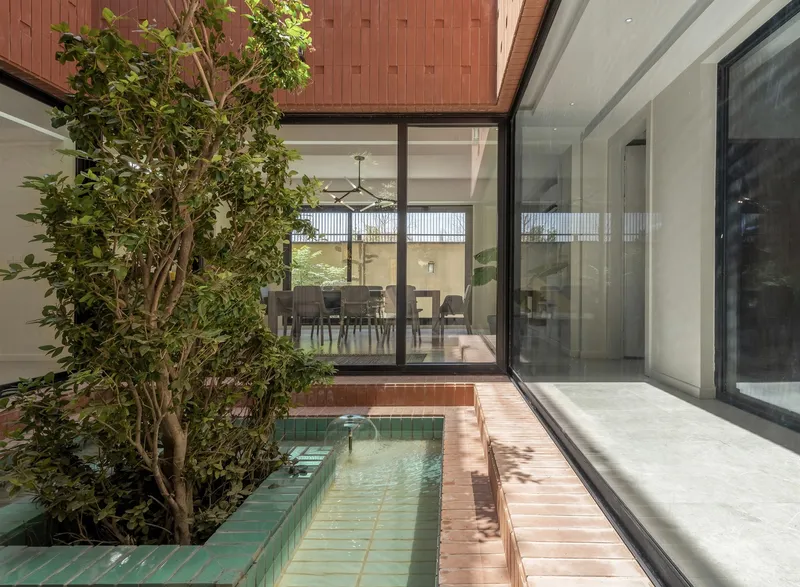
The internal courtyard with its green-tiled water feature and planted tree is the project's most explicit nod to Iranian domestic tradition, but it earns the reference through performance rather than symbolism. Framed by sliding glass walls, the courtyard acts as a thermal buffer, drawing cool air into the living spaces and providing evaporative cooling from the water surface. The green tile is a deliberate chromatic counterpoint to the yellow exterior, creating a sense of interiority that the garden outside does not.
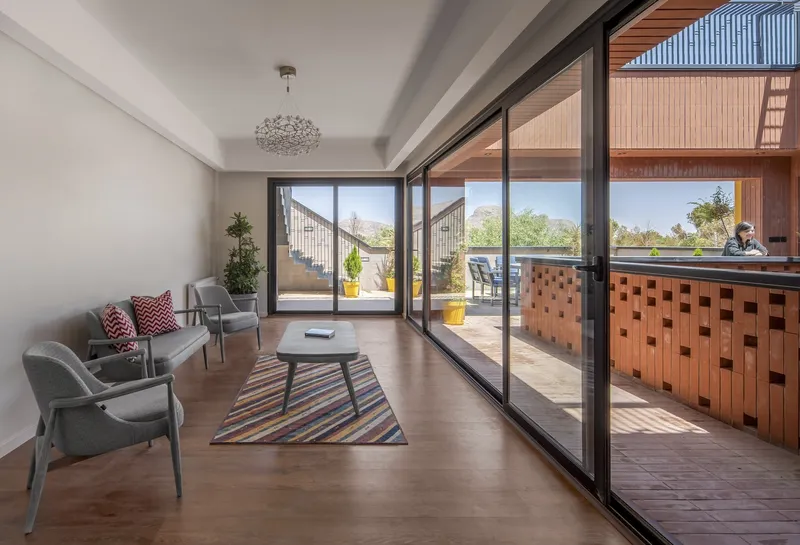
The living spaces surrounding this courtyard demonstrate how the spectrum-of-domains concept works in practice. Stacked horizontal windows frame the yellow walls and courtyard trees in a cinematic sequence, while sliding glass doors open the living room to a terrace screened by chequered brickwork. The brick screen is a smart move: it provides privacy and shade without closing off airflow, and its handmade texture introduces a human scale that the rendered walls do not. The underfloor heating system and split cooling units operate behind the scenes, allowing the architecture itself to do the atmospheric work.
The Bridge and the Upper Register
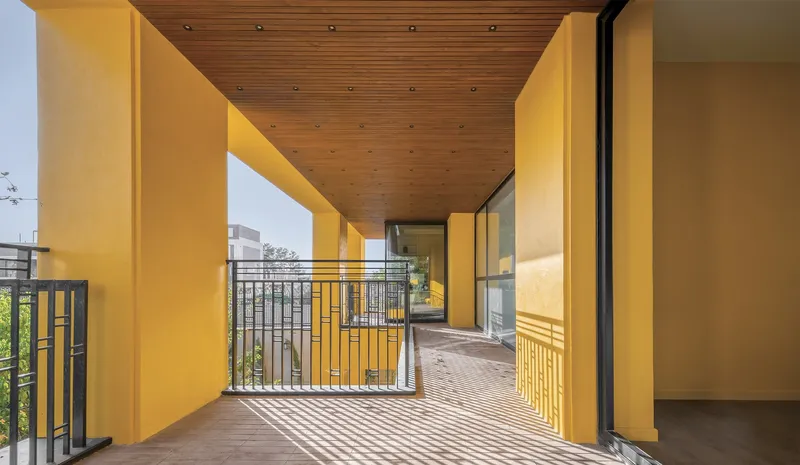
The upper-level balcony, with its timber slat ceiling casting striped afternoon shadows across yellow plaster walls, reveals how the bridge-like circulation path functions. Rather than a conventional hallway, the first floor is organized as a perimeter loop that encircles the central void and opens outward to the garden at multiple points. You are always either looking down into the shared interior or out toward the mountains. The path solves a structural problem, the original plan had poor connectivity between levels, but it also introduces a rhythm of compression and release that makes a 506-square-meter house feel significantly larger.
The timber slat ceiling on the balcony deserves attention. It mediates between the concrete structure and the human hand, warming the overhead plane without concealing the building's structural logic. Paired with the micro cement and stone surfaces elsewhere, it creates a material palette that is restrained but tactile. Nothing here is decorative in the applied sense; every surface earns its place through thermal, acoustic, or atmospheric contribution.
Plans and Drawings

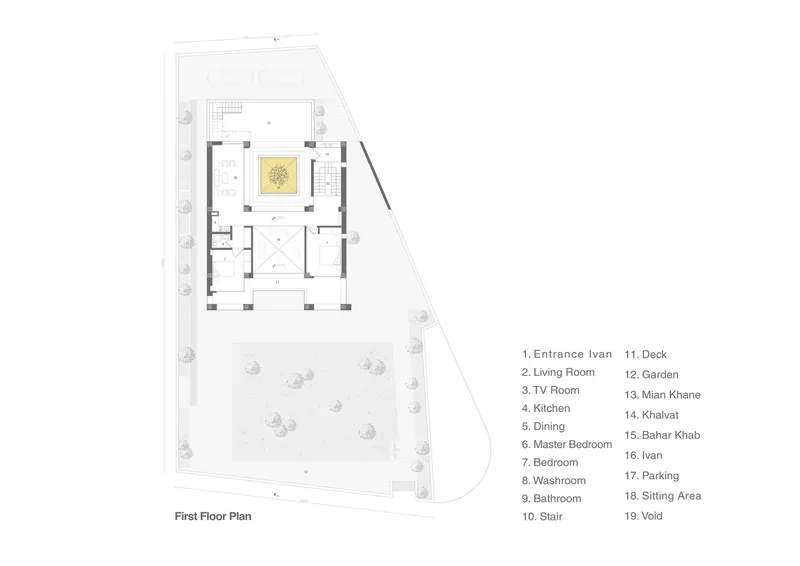
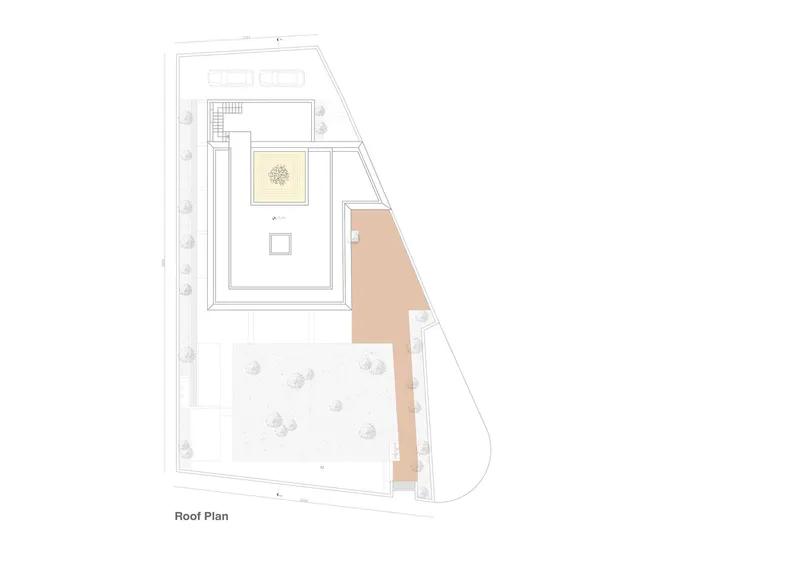
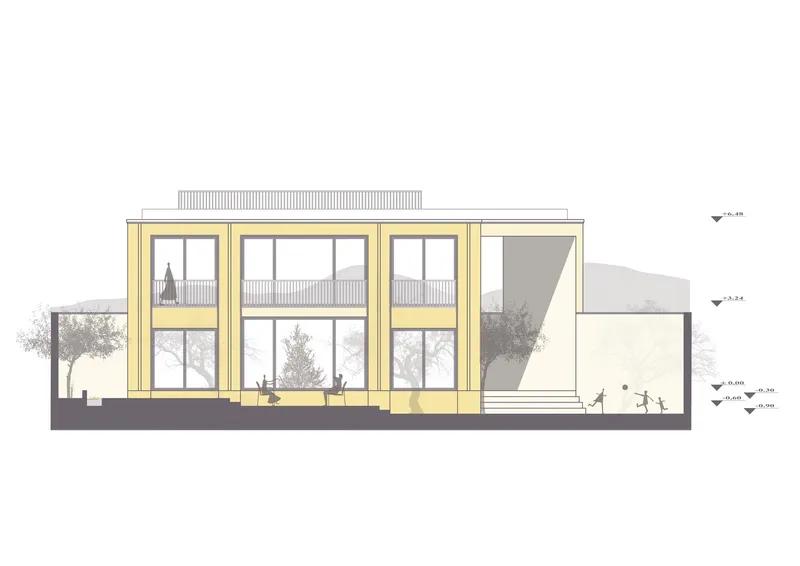
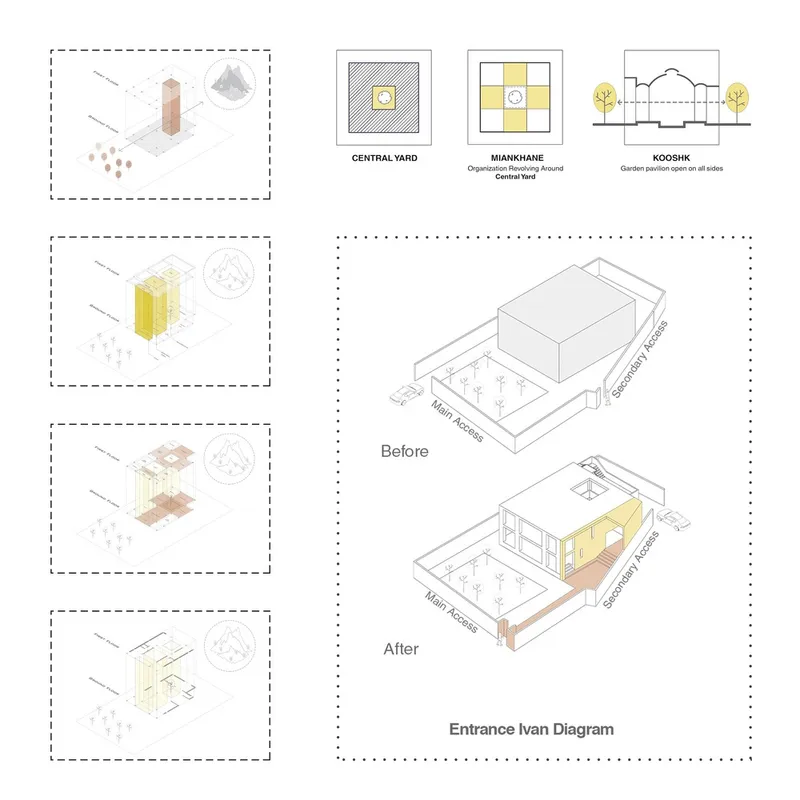
The floor plans confirm what the photographs suggest: the nine-square grid survives as an organizational principle, but it has been thoroughly reworked. The ground floor plan shows open living spaces wrapping the internal courtyard with its planted trees, while the first floor plan reveals how rooms are distributed around the same void to maintain the visual connection between levels. The angled site boundary, visible in the roof plan, explains the villa's asymmetric massing, which on the ground reads as deliberate sculptural choice rather than compromise.
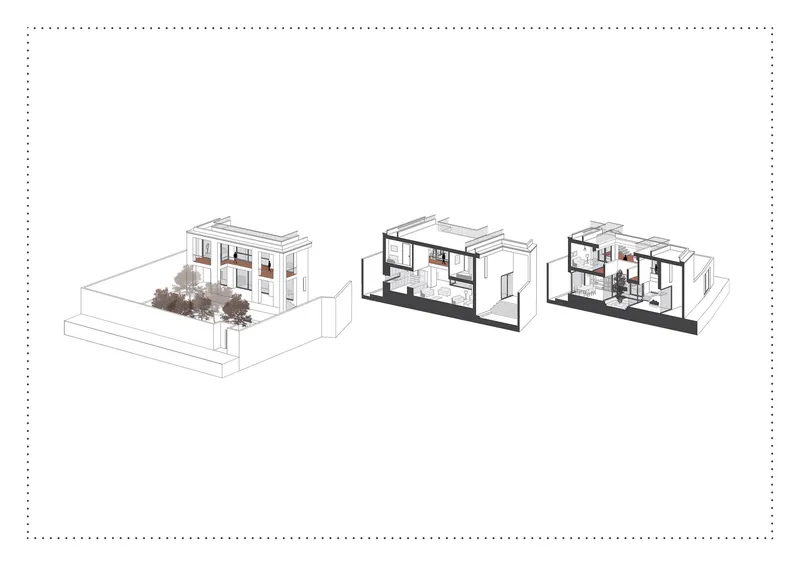
The axonometric sequence is the most revealing drawing in the set. It peels apart the building envelope, structure, and interior arrangement to show how the courtyard operates as a spatial engine, pulling light, air, and circulation through the plan. The before-and-after site diagrams document the transformation from a generic footprint into a garden-integrated composition, confirming that landscape architect Ahmad Mousavian's work was integral to the project rather than an afterthought. The elevation drawing, with its large windows and adjacent trees, captures the building's ambition to sit within the garden rather than on top of it.
Why This Project Matters
The Rashnan Villa House matters because it demonstrates a productive relationship with constraint. Starting from an unfinished and spatially flawed structure, HAMAAN Studio chose intervention over erasure, working with the existing nine-square grid to produce spaces that are richer and more complex than a clean-sheet design might have yielded. The intermediary space concept, extending a void to dissolve the floor-by-floor hierarchy, is a genuinely useful idea that applies well beyond this particular site. It turns a two-story house into something closer to a continuous section, where altitude and privacy shift gradually rather than switching at a stair landing.
More broadly, the project offers a model for how regional architectural traditions can inform contemporary work without becoming costume. The courtyard, the nine-square plan, the brick screen: all are drawn from Iranian precedent, but none are historicist. They are deployed for their spatial and climatic performance, tested against a specific site in the mountains above Rashnan, and shaped by one family's particular memory of home. That last point is easy to overlook but essential. Architecture that claims to bridge past and present often does neither convincingly. Here, the bridge is real, built from concrete, micro cement, and the precise dimensions of a childhood garden.
Rashnan Villa House by HAMAAN Studio, Rashnan, Iran. 506 sqm built area on an 870 sqm site, completed 2022. Architect in charge: Behrouz Shahbazi. Project manager and landscape: Ahmad Mousavian. Photography by Mohammad Soroosh Jooshesh and Mohammadreza Zare.
About the Studio
Share Your Own Work on uni.xyz
If projects like this are the kind of work you want to make, uni.xyz is a place to publish your own, find collaborators, and enter design competitions.




Popular Articles
Popular articles from the community


The Earth Pod: 3D Printed Homes for Resilient Refugee Communities
The Earth Pod reimagines refugee housing through 3D printed homes made from clay, combining resilience, self-sufficiency, and rapid shelter.

The Ocean Hive: Sustainable Architecture for a Self-Sufficient Civilization at Sea
The Ocean Hive imagines sustainable architecture at sea, where modular habitats, algae, wave power and ocean waste sustain a growing colony.

EW PARK: Sustainable Architecture Reimagines the Future of Urban Parking
EW PARK reimagines city parking as a modular wooden tower combining automation, solar energy, electric mobility, and adaptable urban design.

Riyadh For All: Intergenerational Urban Design for Active Aging in Rabat
Riyadh For All reimagines urban design in Rabat with intergenerational co-living, adaptive courtyards, and Moroccan cultural exchange today.


Similar Reads
You might also enjoy these articles


Hodi-Mandai Geram
Project Function: Preservation and revitalization of the Intangible heritage and socio-spatial identity of the Hodi by Housing, Cultural Memory Center, Sacred Grove, landscape, local tourism economy


Olio Towers: A Mid-Rise for Performers That Fuses Housing, Rehearsal, and Stage
Located blocks from Houston's Theater District, this modular tower stacks living units around a central performance atrium.

Oasis: Modular Green Housing Carved into Dhaka's Urban Fabric
A shortlisted Plugin Housing entry reclaims unauthorized settlements in Dhaka with stepped concrete volumes, green roofs, and ventilation-driven design.

Black Hole: A Floating Megastructure for the Post-Physical Era
Emiliano Mazzarotto envisions a spherical, self-scaling arena where e-sports, digital hotels, and holographic stadiums replace traditional public space.


Explore Architecture Competitions
Discover active competitions in this discipline



Challenge to reimagine the Iron Throne


Photograph architecture without architects


Illustrate the lost glory of Angkor Wat - Render Challenge


Design challenge to reuse E-waste
Comments (0)
Please login or sign up to add comments
No comments yet. Be the first to comment!