
Raute Römerberg: Sustainable Living in Austrian Elegance by Moser und Hager Architekten
Moser und Hager Architekten's Raute Römerberg: Sustainable Austrian elegance blending tradition, modern design, and eco-conscious living.


Explore the exquisite Raute Römerberg residence in Linz, Austria, a testament to sustainable living and architectural elegance. Crafted by Moser und Hager Architekten, this home stands as a harmonious addition to the historic context of the local hill.
Contextual Responsibility
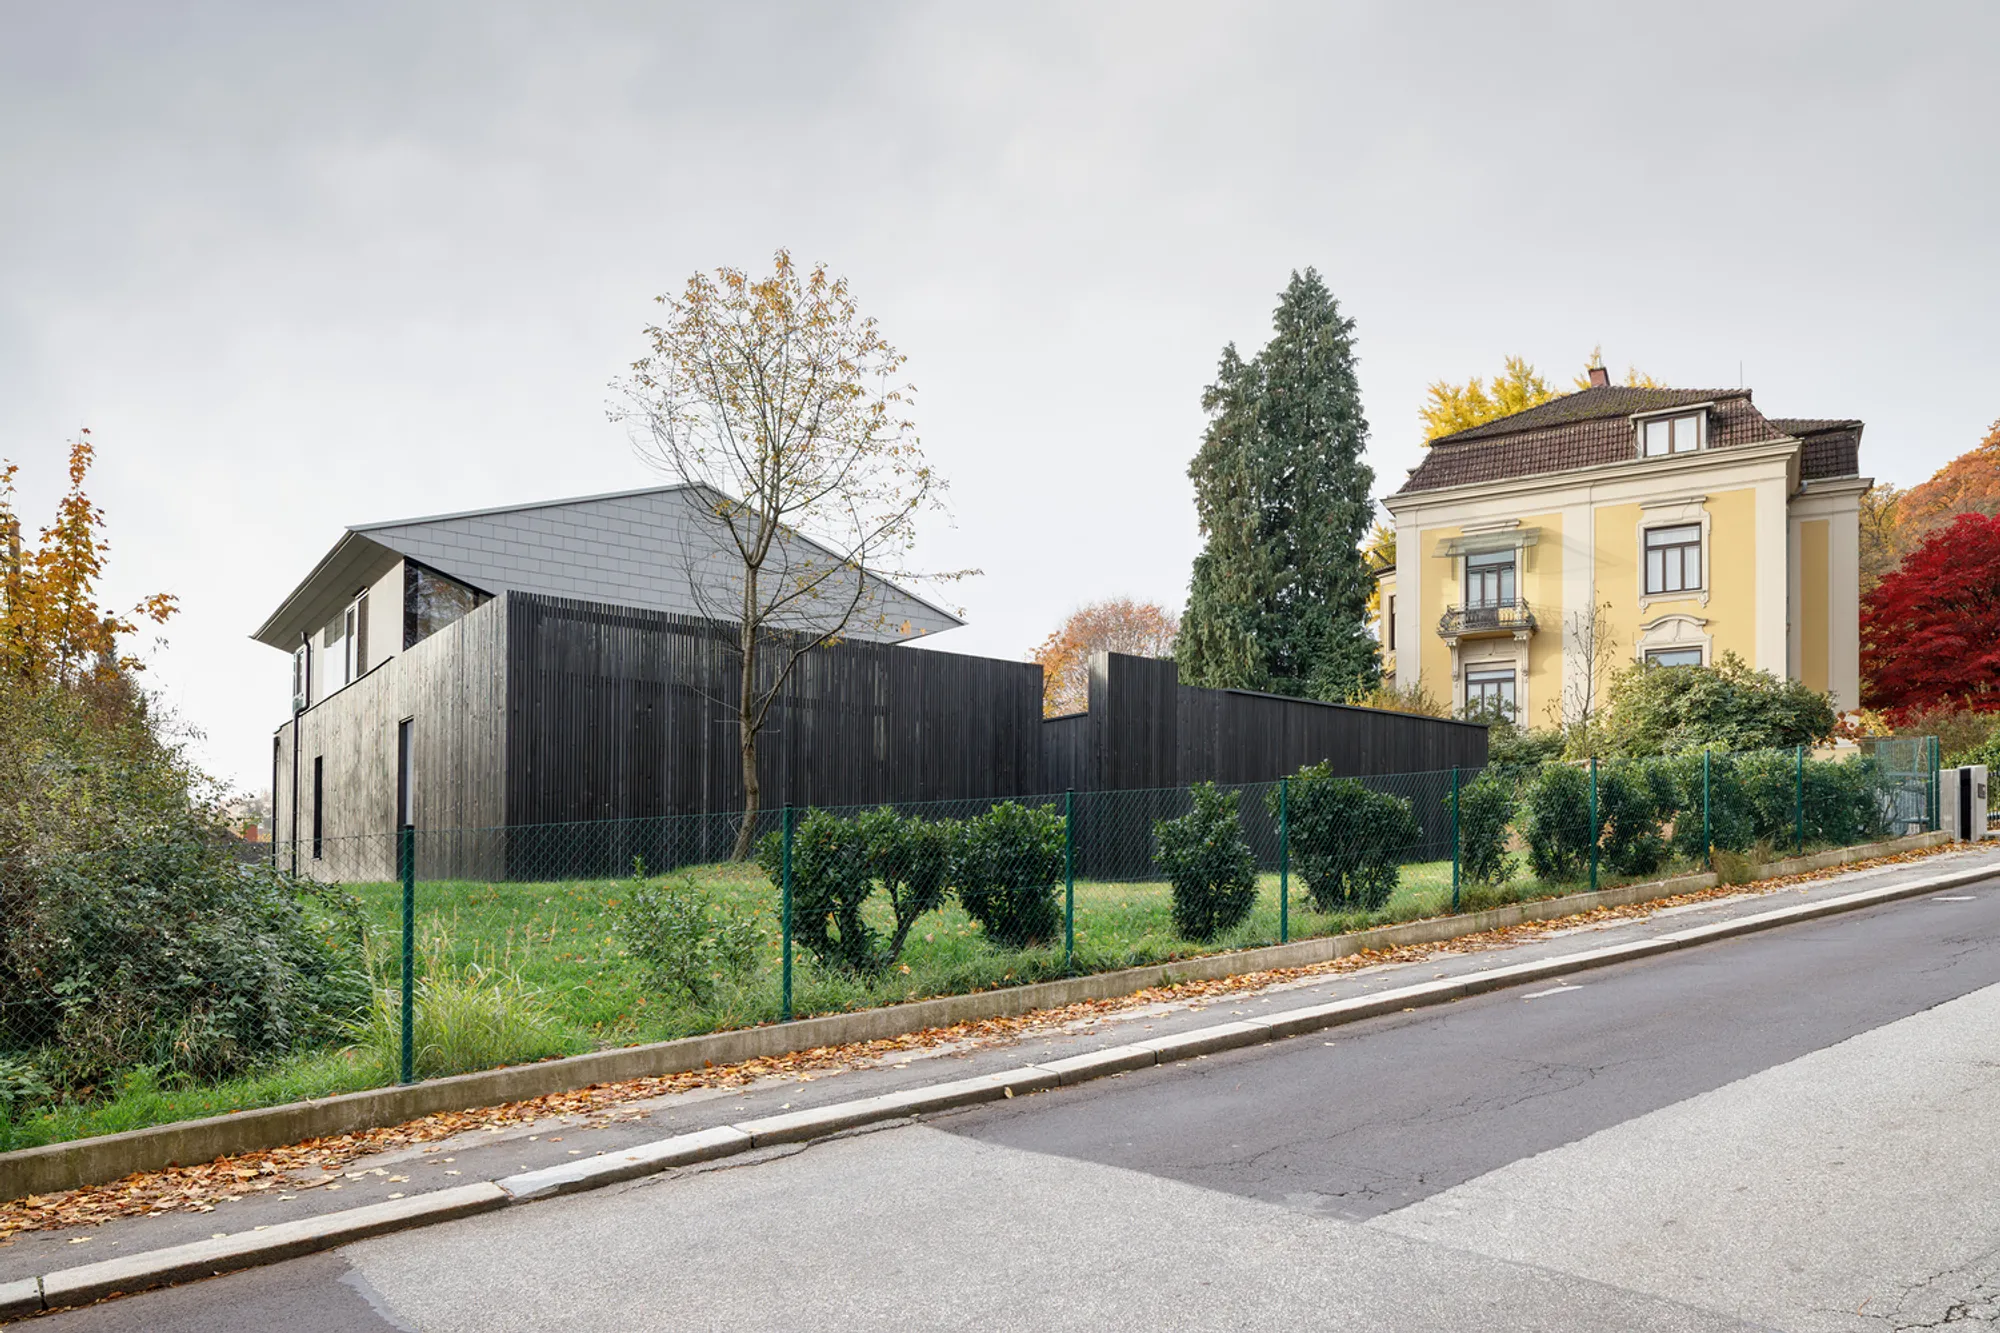
Nestled within a park-like site surrounded by ancient trees, the Raute Römerberg residence was envisioned as a haven for a young family. In a neighborhood adorned with historic villas, the architects approached the project with a sense of responsibility, ensuring seamless integration into the urban fabric.


Design Concept
The architectural concept draws inspiration from the turn-of-the-century villas on Römerstrasse, reflecting a solid base, a bay window-style entrance, and façades enriched with ornamental elements. The Raute Römerberg residence pays homage to this typology, offering a reinterpretation that represents a formal condensation of essential elements.


Architectural Elements
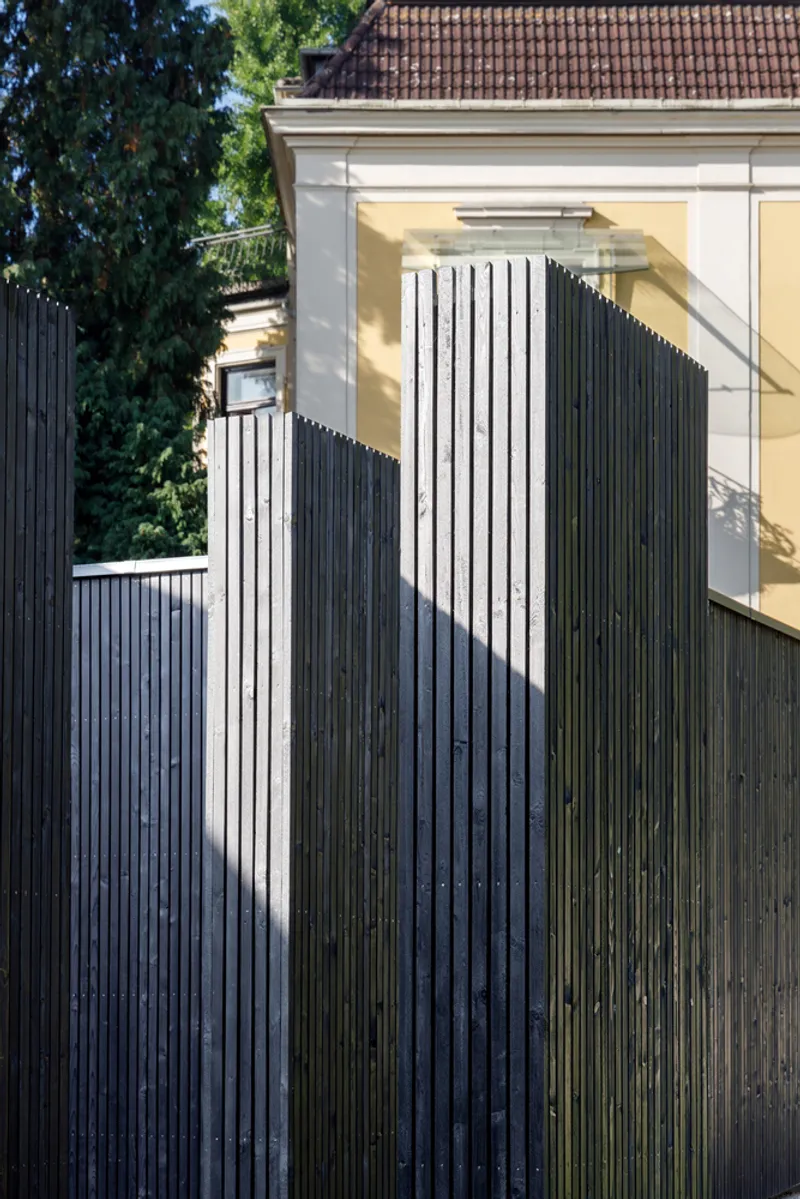
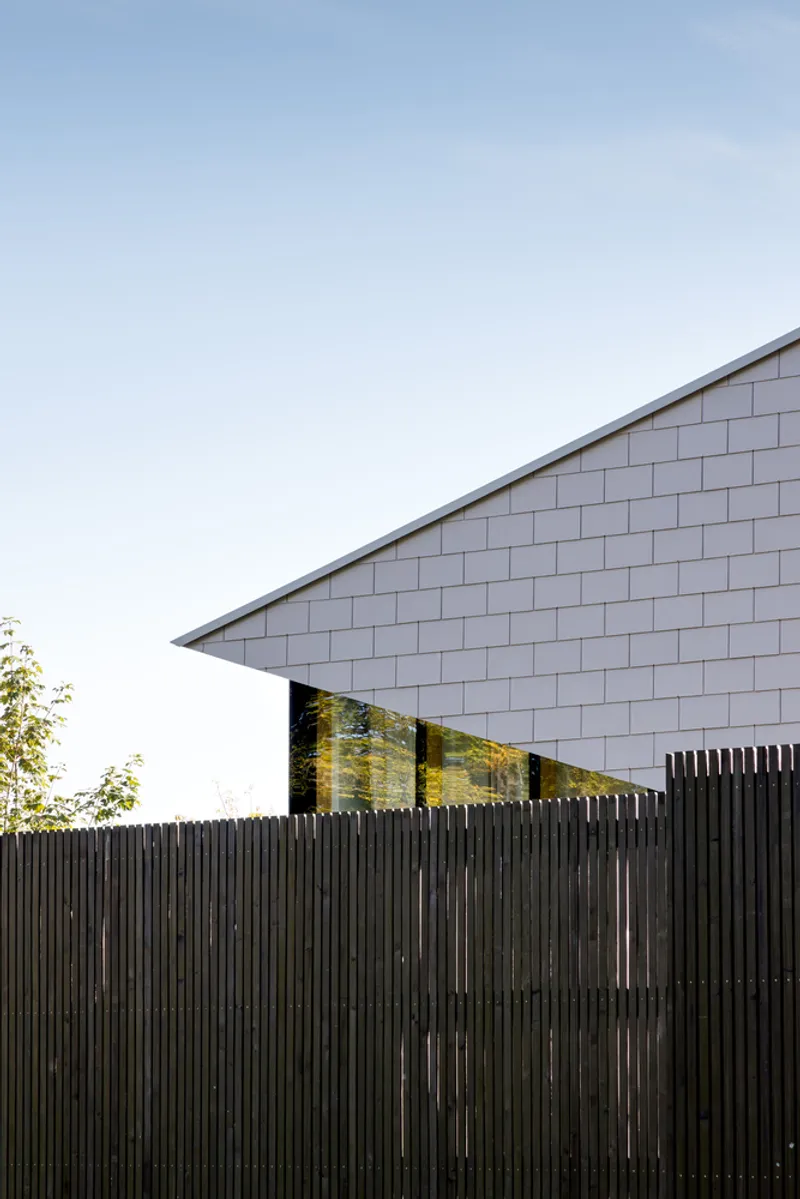
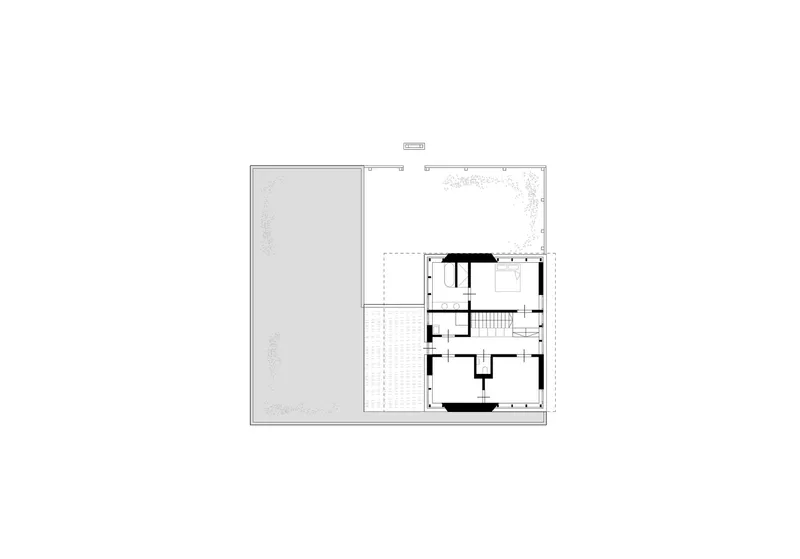
The house's design features a calm and closed base on the street side, with the entrance set back akin to a bay window, creating a private courtyard. The upper story takes the form of a rhombus, serving as a large-scale decorative element. The building's shape is enhanced by mullion and transom façades with triangular glazing, providing a contemporary twist to the traditional.

Integration with Nature
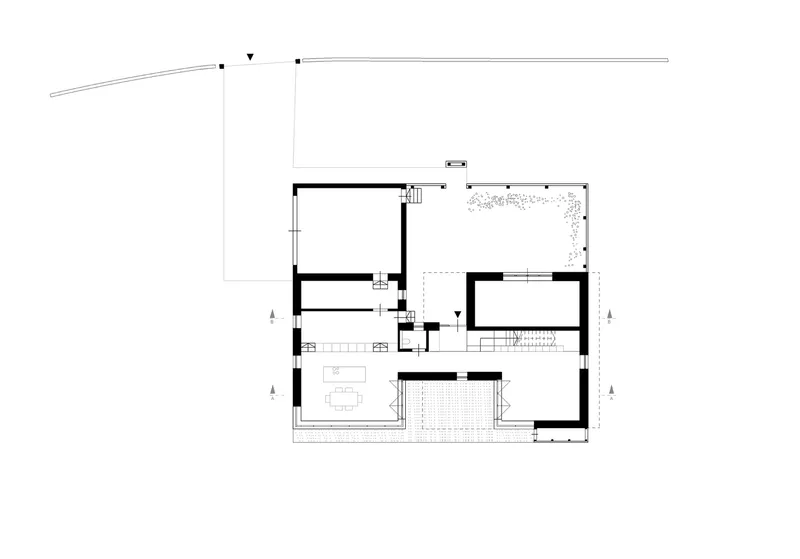
On the garden side, the residence opens up to a cut-in terrace, seamlessly connecting the indoor and outdoor spaces. Large folding doors create a fluid transition, offering panoramic views of the old orchard and inviting natural light into the living areas.

Sustainable Implementation
The ground floor is constructed with a mass to allow for future extensions, while the upper floor employs a timber frame construction with a classic saddle roof. The low-energy house is heated by geothermal energy, showcasing a commitment to sustainable and eco-friendly living.
Interior Harmony
The interior of the Raute Römerberg residence is characterized by a generous, continuous room volume on the ground floor. A red box wall serves as the "backbone," housing the kitchen cabinets and serving rooms while creating distinct zones within the living space. The upper floor houses compact bedrooms, and the rhombus extends as a terrace area protected from the weather and offering scenic views.



Moser und Hager Architekten's Raute Römerberg residence exemplifies a harmonious blend of historical reverence, modern design, and sustainable living. With its nod to tradition, commitment to eco-conscious practices, and seamless integration into the natural surroundings, this Austrian architectural gem stands as an inspiration for those seeking elegance and sustainability in their homes.

All Photographs are the work of Gregor Graf




Popular Articles
Popular articles from the community


Conexión: Biophilic Design Reimagines High-Rise Living in Hong Kong
Conexión reimagines high-rise living in Hong Kong through biophilic design, green facades, shared spaces, daylight, water and nature within.

Co-life: Sustainable Architecture for Age-Friendly Community Living
Co-life reimagines sustainable architecture for seniors through courtyards, rammed earth, shared gardens, and spaces designed for belonging.

The Earth Pod: 3D Printed Homes for Resilient Refugee Communities
The Earth Pod reimagines refugee housing through 3D printed homes made from clay, combining resilience, self-sufficiency, and rapid shelter.

AL-JANNAH: Sustainable Architecture and Permaculture for Afghan Widows
AL-JANNAH uses sustainable architecture and permaculture to create resilient oasis of housing, learning, work and renewal for Afghan widows.


Similar Reads
You might also enjoy these articles


Hodi-Mandai Geram
Project Function: Preservation and revitalization of the Intangible heritage and socio-spatial identity of the Hodi by Housing, Cultural Memory Center, Sacred Grove, landscape, local tourism economy


Olio Towers: A Mid-Rise for Performers That Fuses Housing, Rehearsal, and Stage
Located blocks from Houston's Theater District, this modular tower stacks living units around a central performance atrium.

Oasis: Modular Green Housing Carved into Dhaka's Urban Fabric
A shortlisted Plugin Housing entry reclaims unauthorized settlements in Dhaka with stepped concrete volumes, green roofs, and ventilation-driven design.

Black Hole: A Floating Megastructure for the Post-Physical Era
Emiliano Mazzarotto envisions a spherical, self-scaling arena where e-sports, digital hotels, and holographic stadiums replace traditional public space.


Explore Architecture Competitions
Discover active competitions in this discipline



Challenge to reimagine the Iron Throne


Photograph architecture without architects


Illustrate the lost glory of Angkor Wat - Render Challenge


Design challenge to reuse E-waste
Comments (0)
Please login or sign up to add comments
No comments yet. Be the first to comment!