
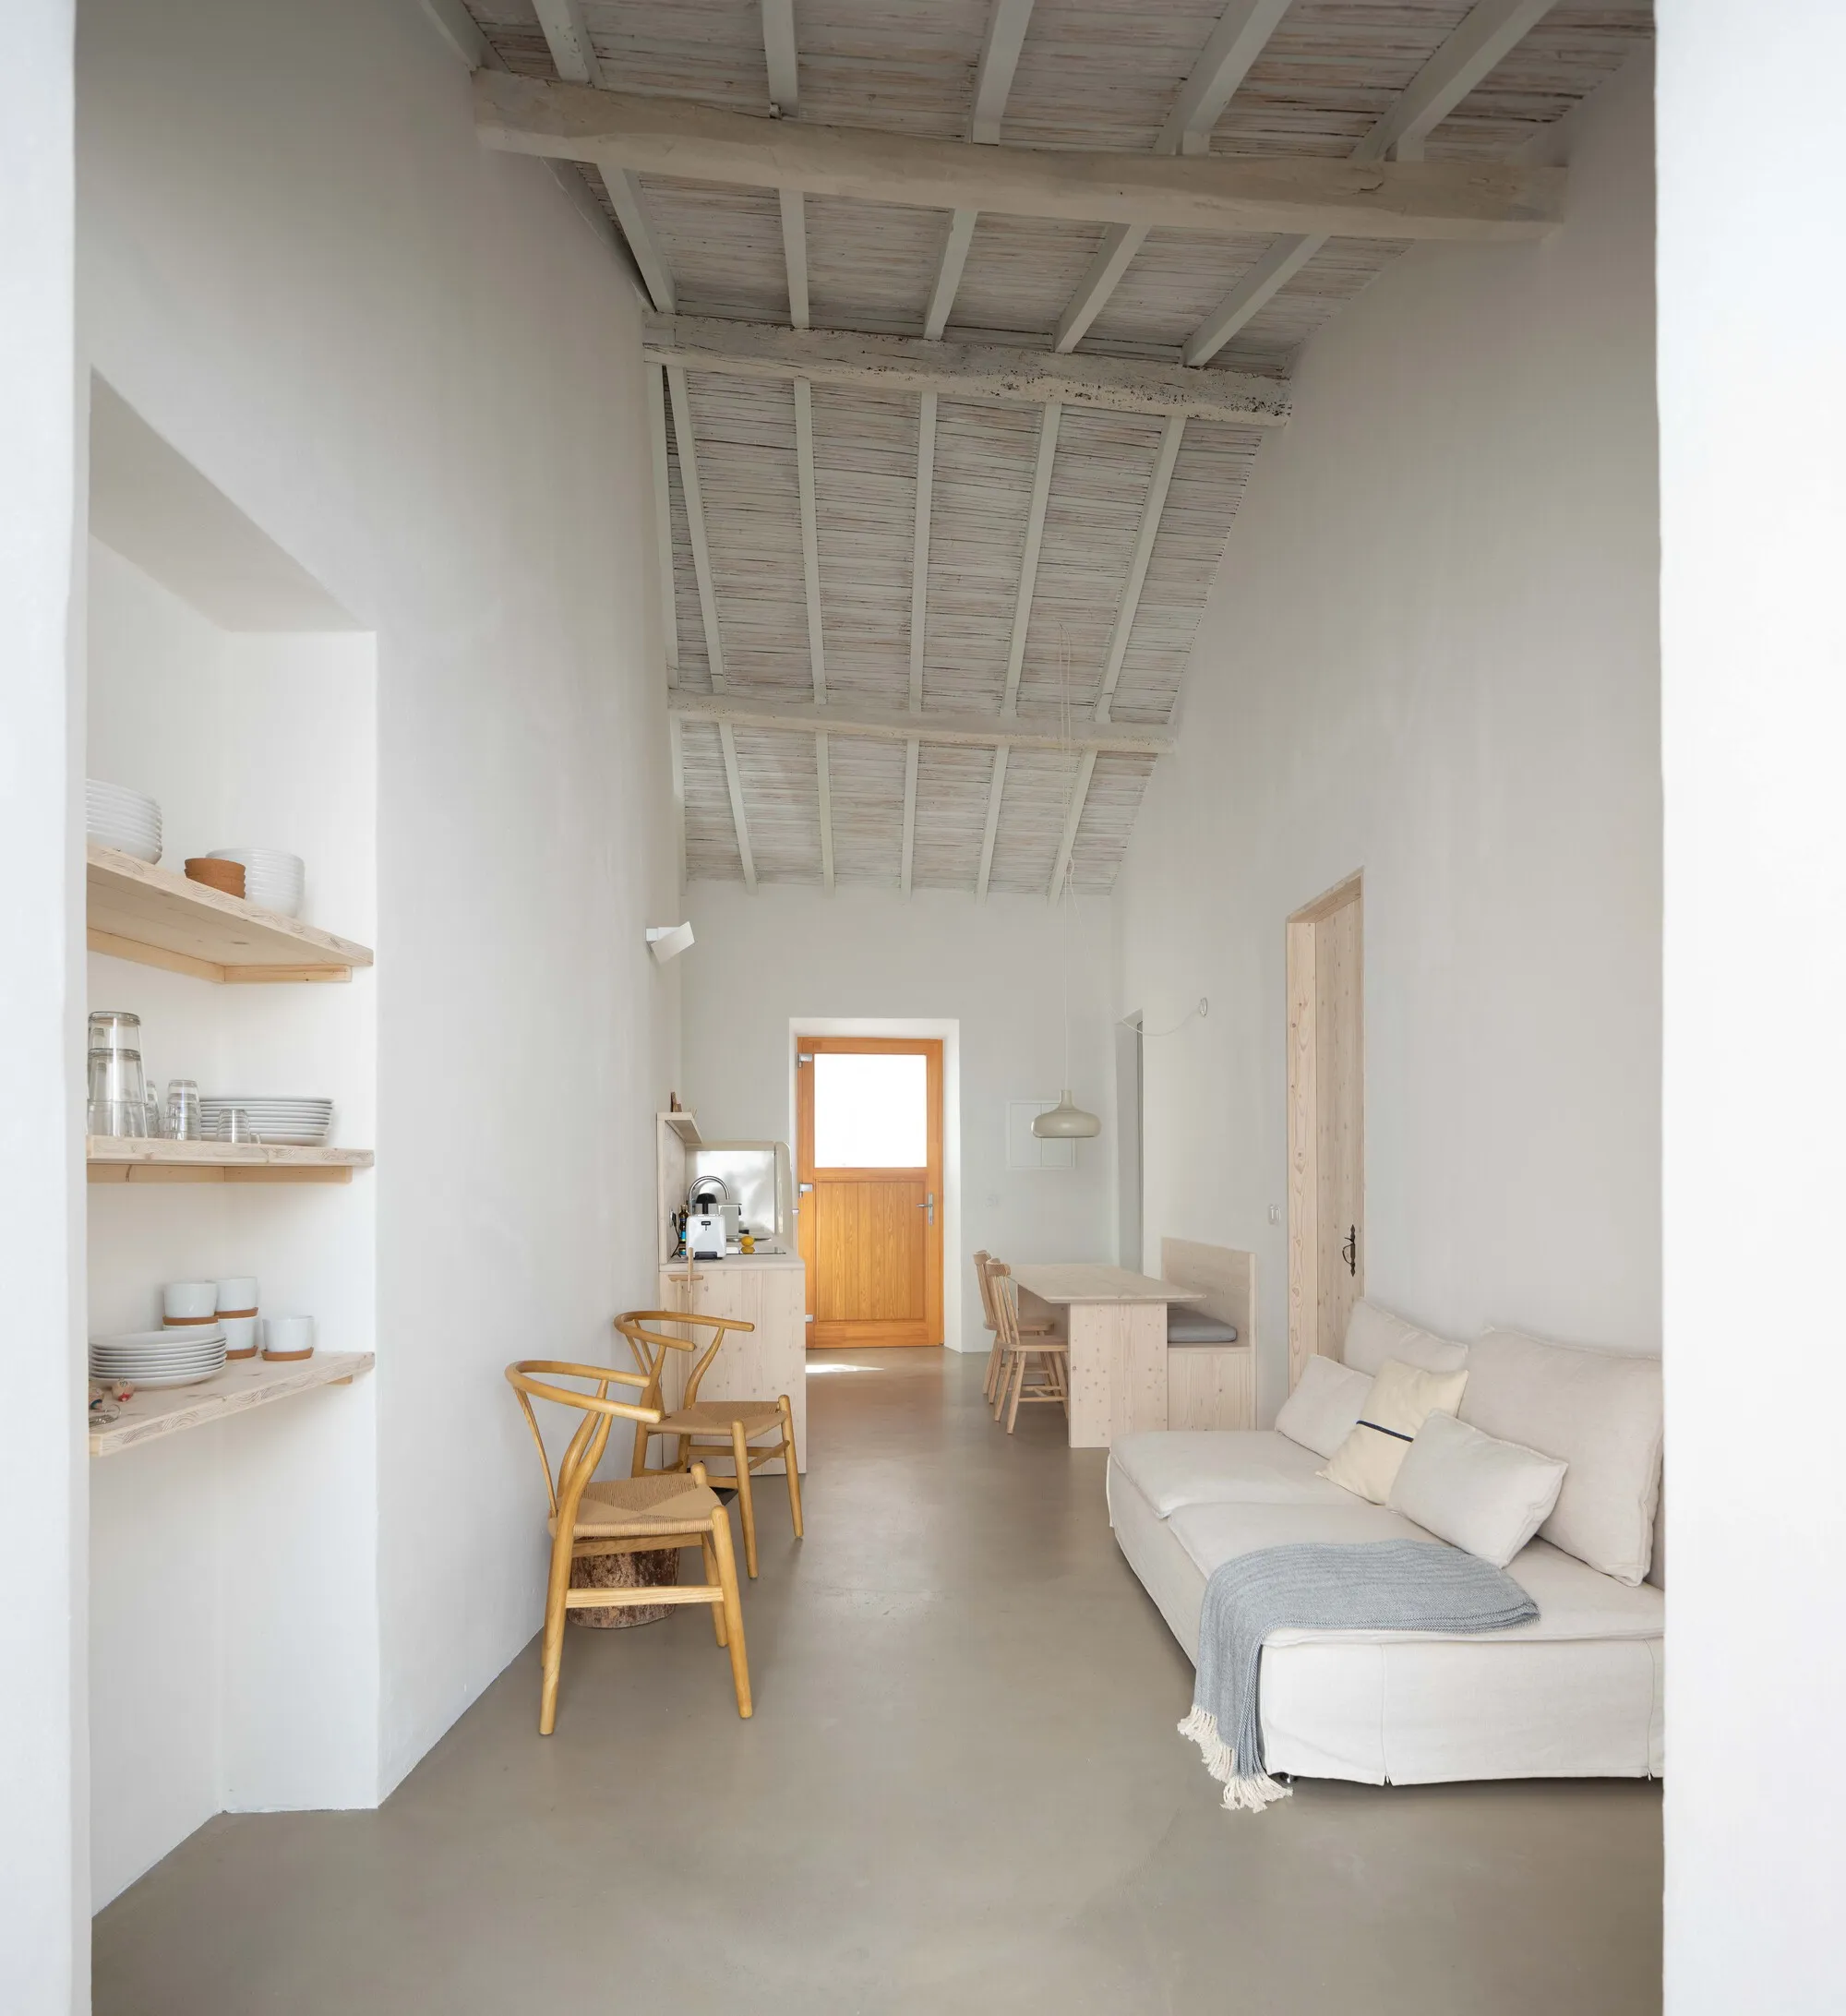
RDG House by Alexandre Loureiro Architecture Studio – A Minimalist Summer Retreat in Portugal
RDG House blends Portuguese tradition with minimalist design, using natural materials, open spaces, and modern details to create timeless harmony.


The RDG House, designed by Alexandre Loureiro Architecture Studio, is a remarkable architectural transformation located in a small village along Portugal’s Costa Vicentina. Completed in 2020, this project reflects the delicate balance between tradition and modern living, preserving the cultural essence of a century-old abandoned home while adapting it to contemporary needs.

Architectural Concept – Tradition Meets Modern Minimalism
The original structure, a compact house of only 55 sqm, was highly compartmentalized with narrow 2m x 3m rooms. The architectural challenge lay in reorganizing the layout while respecting the traditional building techniques of the region.
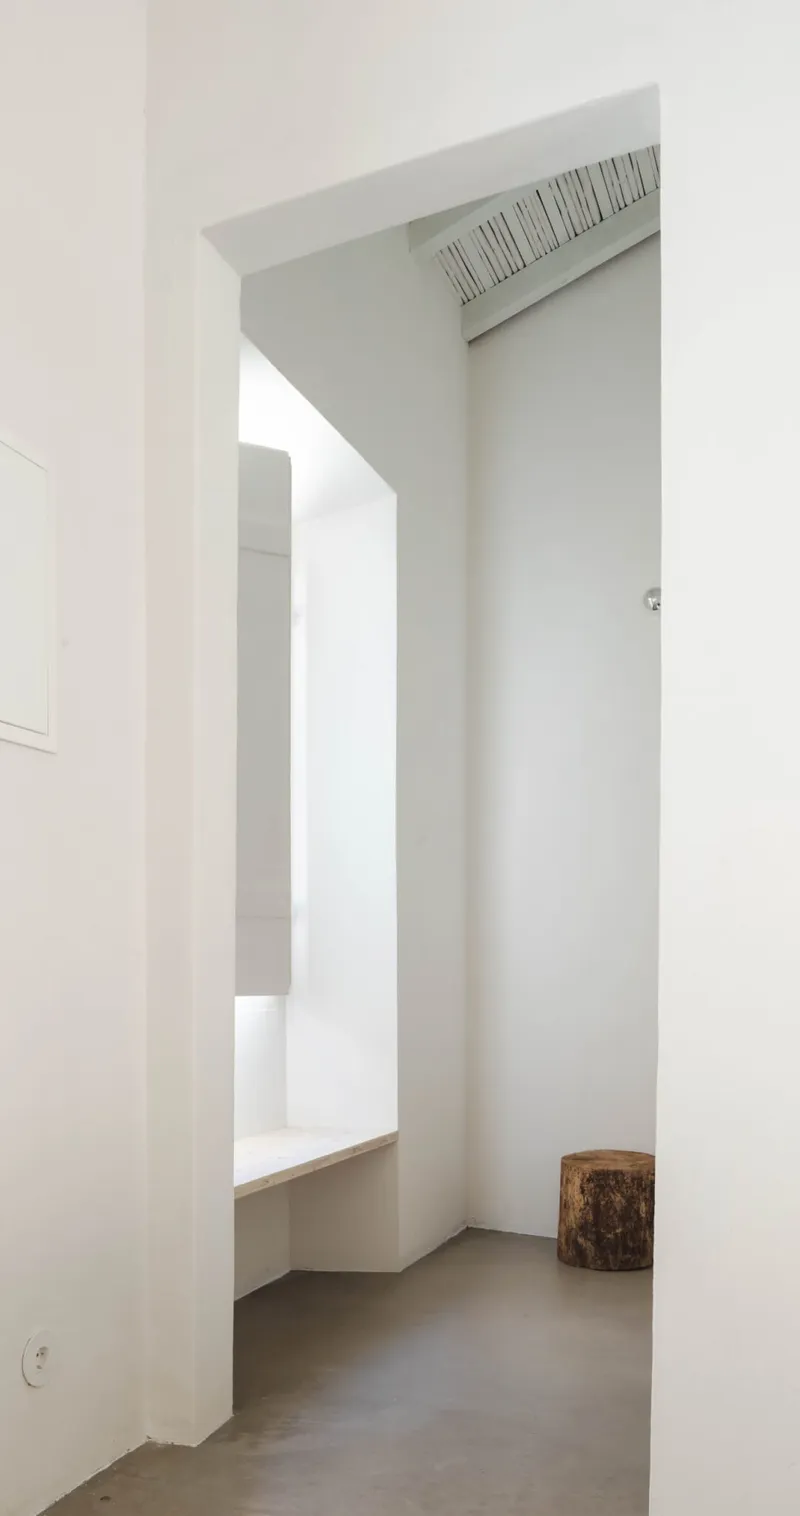
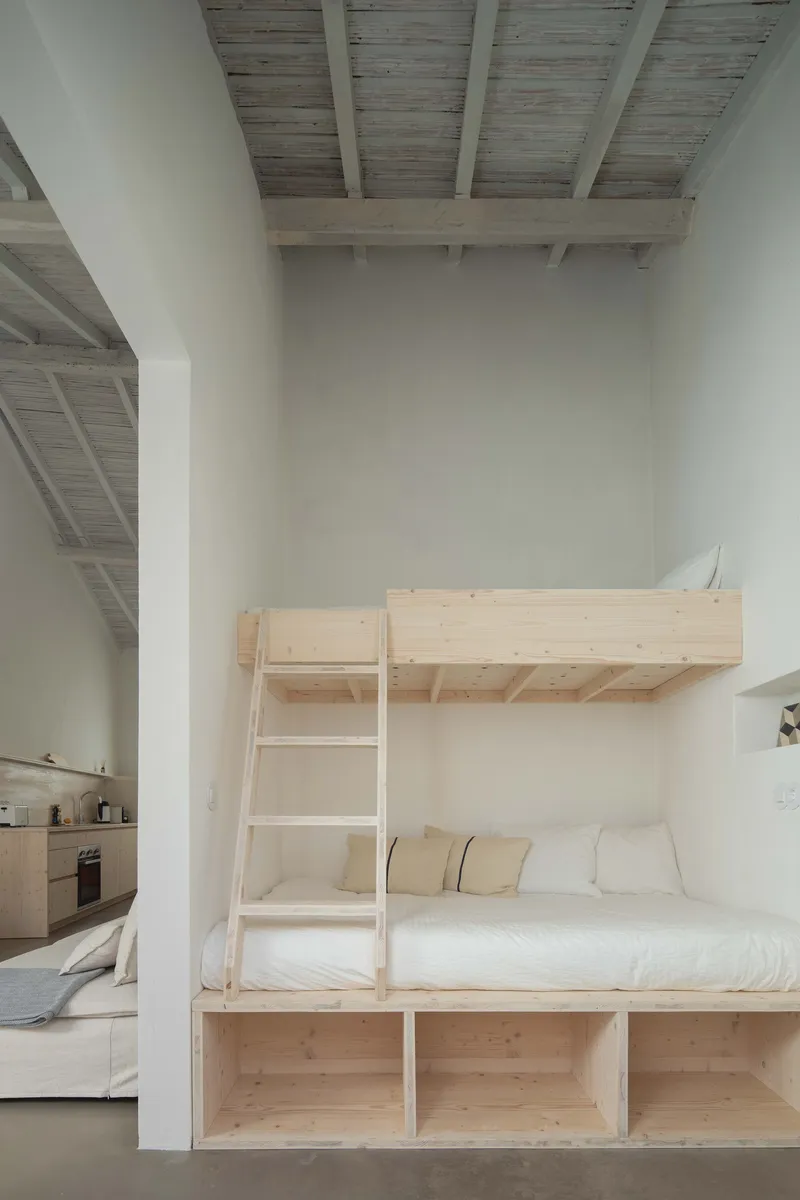
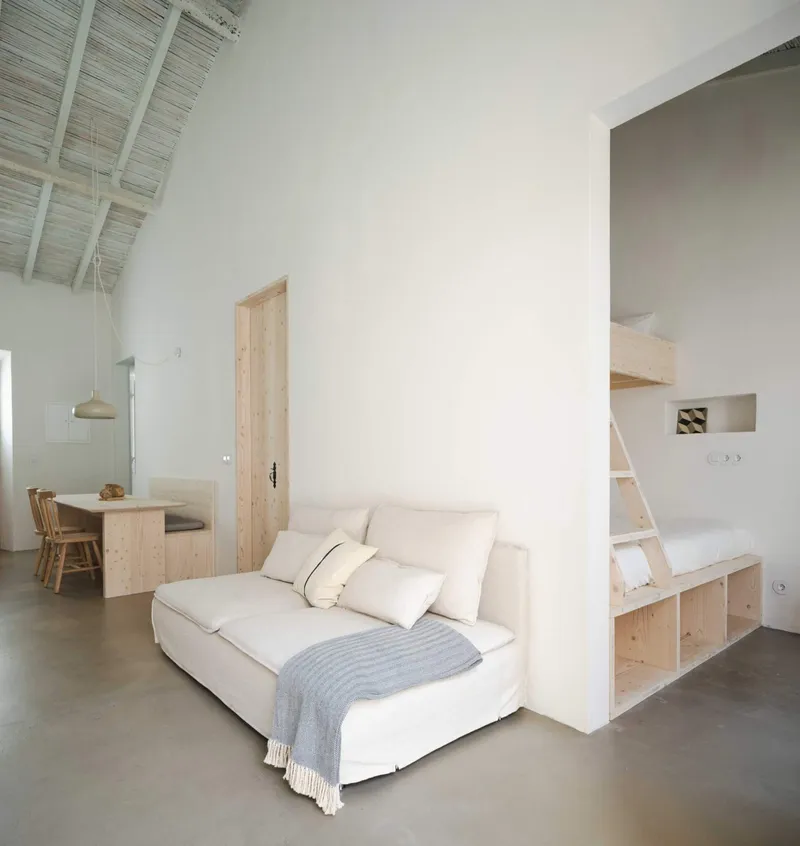
The new design introduces an open-space concept, connecting the entrance to the outdoor patio, where the kitchen and living room act as the heart of the home. Bedrooms and bathrooms were carefully tucked into alcoves along the sides, creating private retreats without disrupting the overall fluidity.
This balance of open social spaces and intimate private zones reflects both the simplicity of vernacular architecture and the adaptability required for modern comfort.
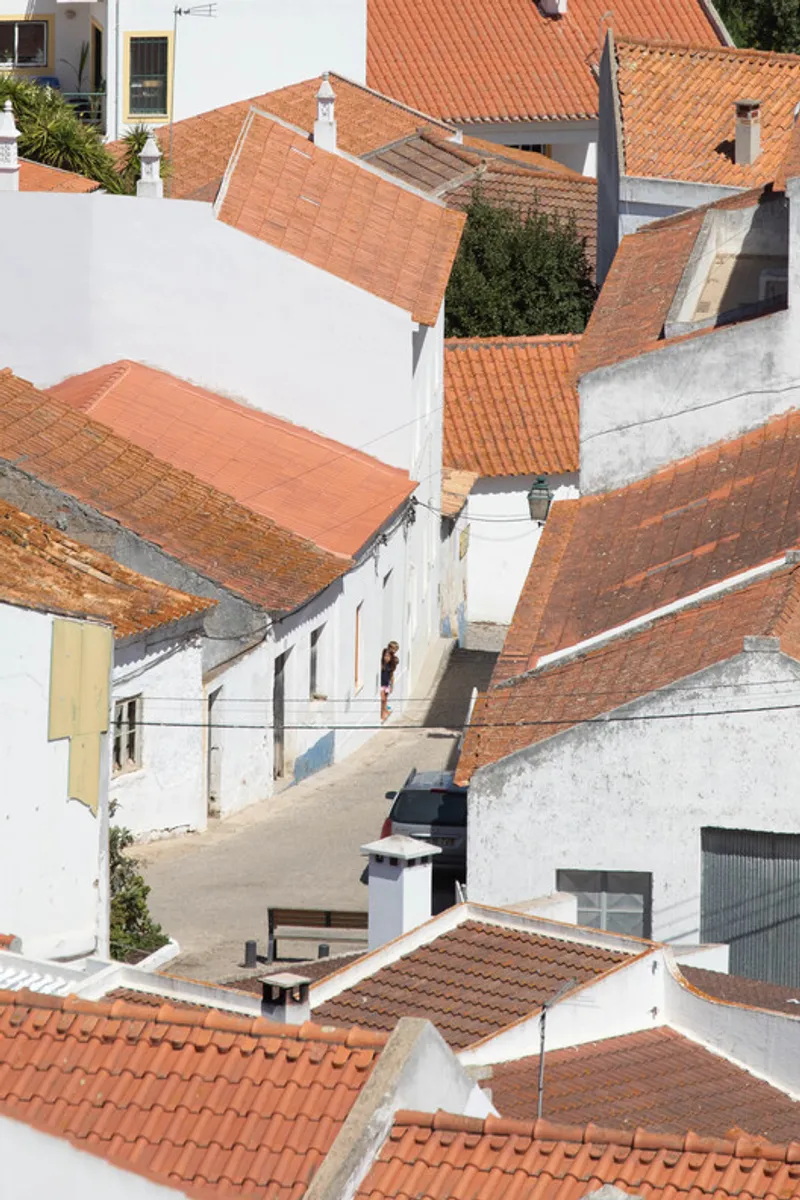
Design Language – Minimal, Natural, and Authentic
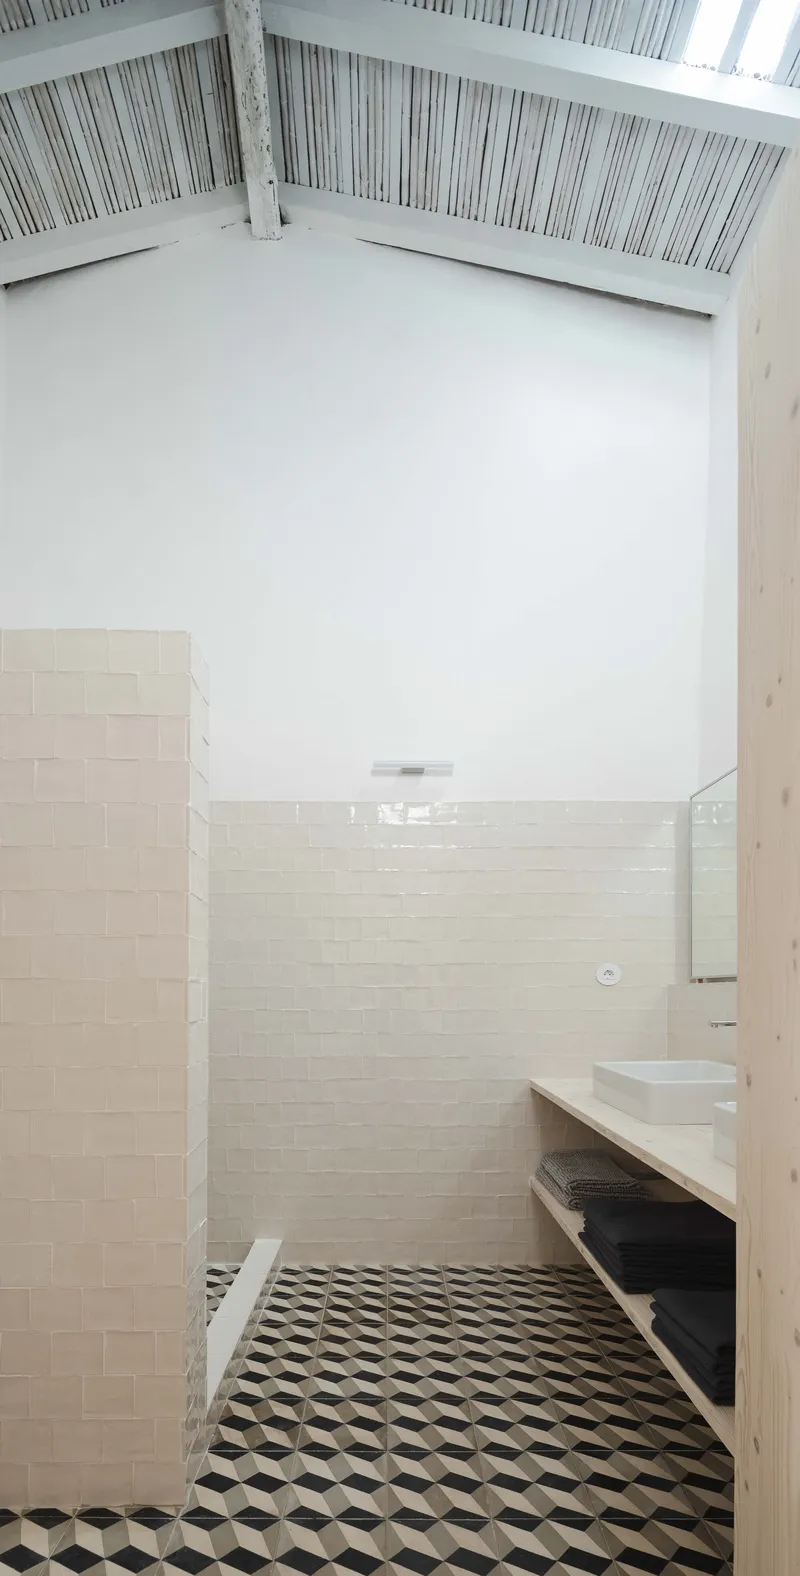
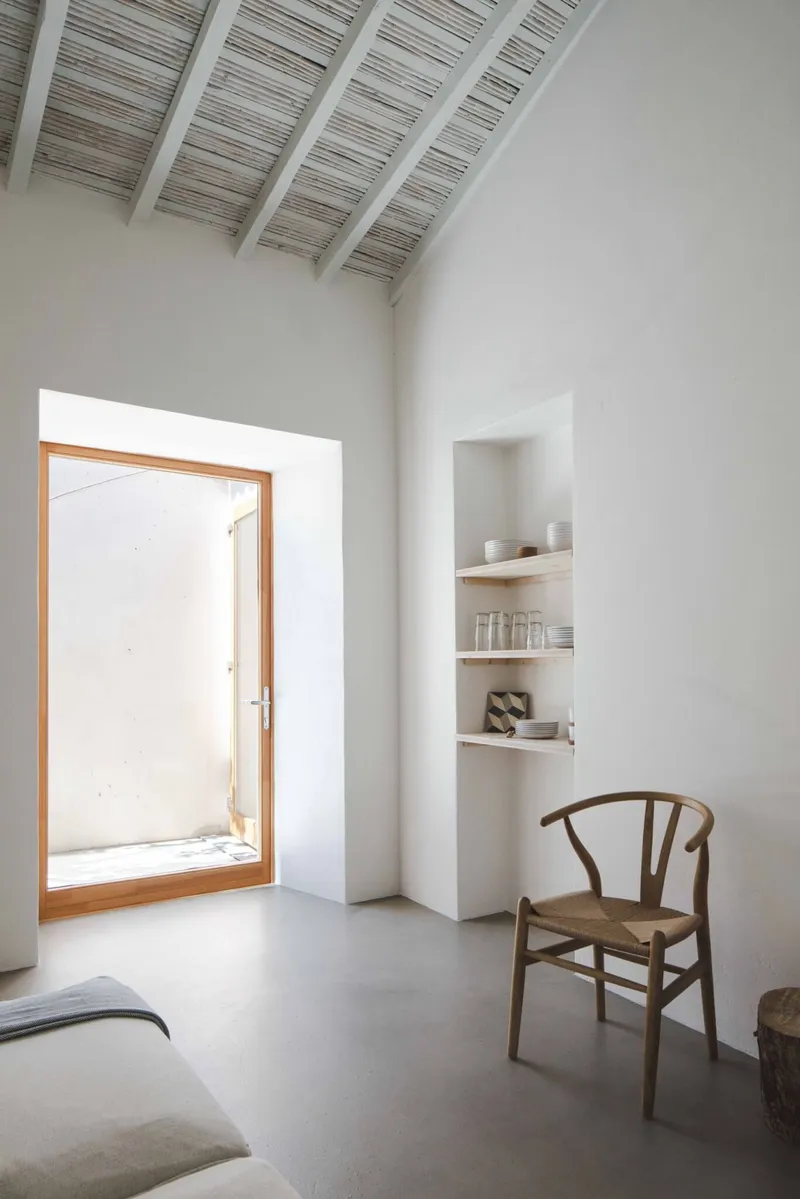
The RDG House embraces minimalist architecture in its purest form. The whitewashed rammed earth walls, wooden partitions, and reed ceiling with the traditional “rat heel” technique capture the authenticity of Portuguese rural homes.
- Traditional materials such as handmade tiles and reused hydraulic mosaics highlight the project’s sustainable design approach.
- Industrial concrete flooring contrasts beautifully with natural wood furniture, creating a dialogue between rusticity and modernity.
- Natural finishes offer a serene and timeless ambiance, ensuring the home feels both authentic and contemporary.
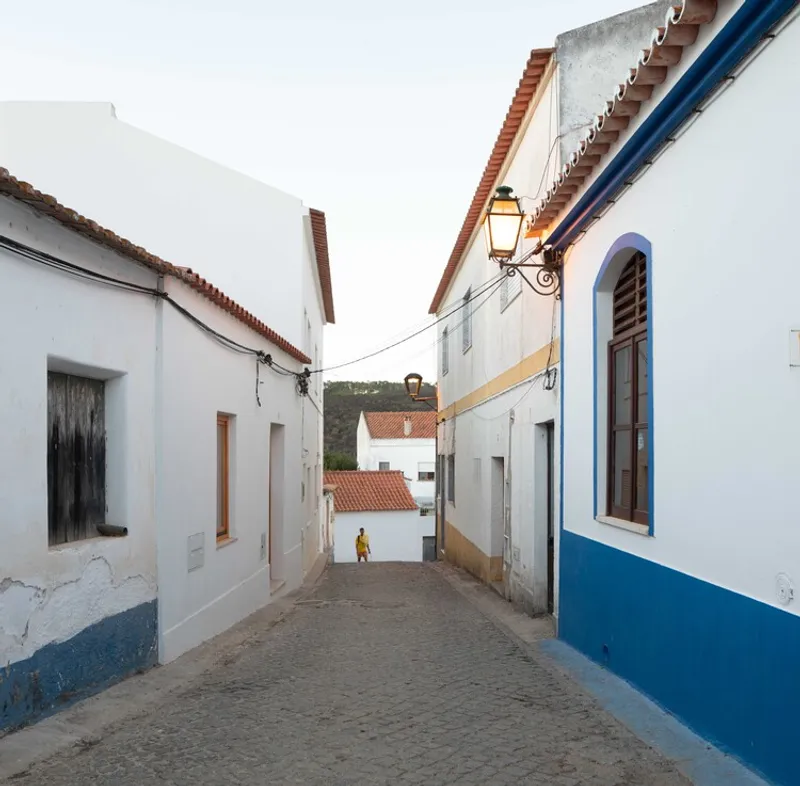
Materiality – A Dialogue Between Old and New
The rehabilitation emphasized locally sourced and indigenous materials. Instead of overwriting tradition, Alexandre Loureiro’s design reinterprets it.
- Rammed earth walls: Preserving cultural heritage while ensuring thermal comfort.
- Wooden partitions & reed ceiling: Honoring regional craftsmanship.
- Handmade ceramic tiles: Adding human warmth to water areas.
- Polished concrete flooring: A contemporary counterpoint that strengthens durability and ease of maintenance.
This careful selection of materials not only enhances the visual purity of the home but also strengthens the connection to place and history.

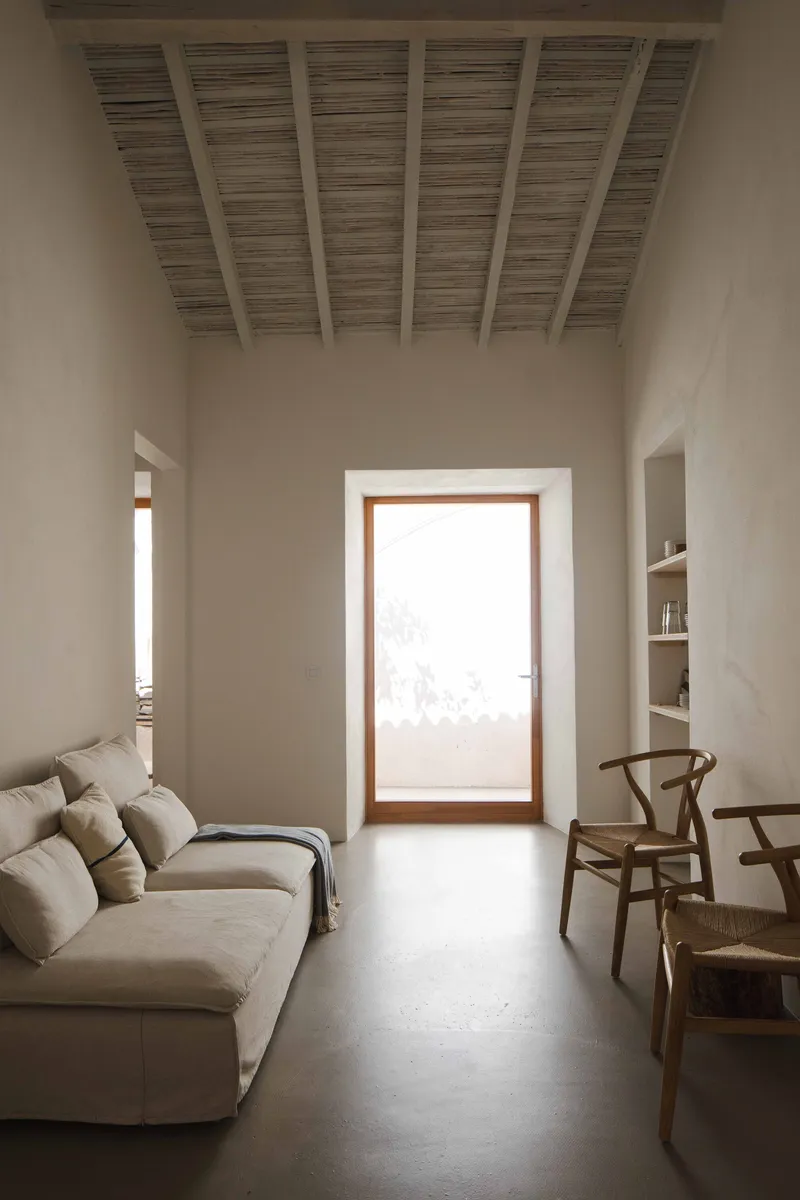
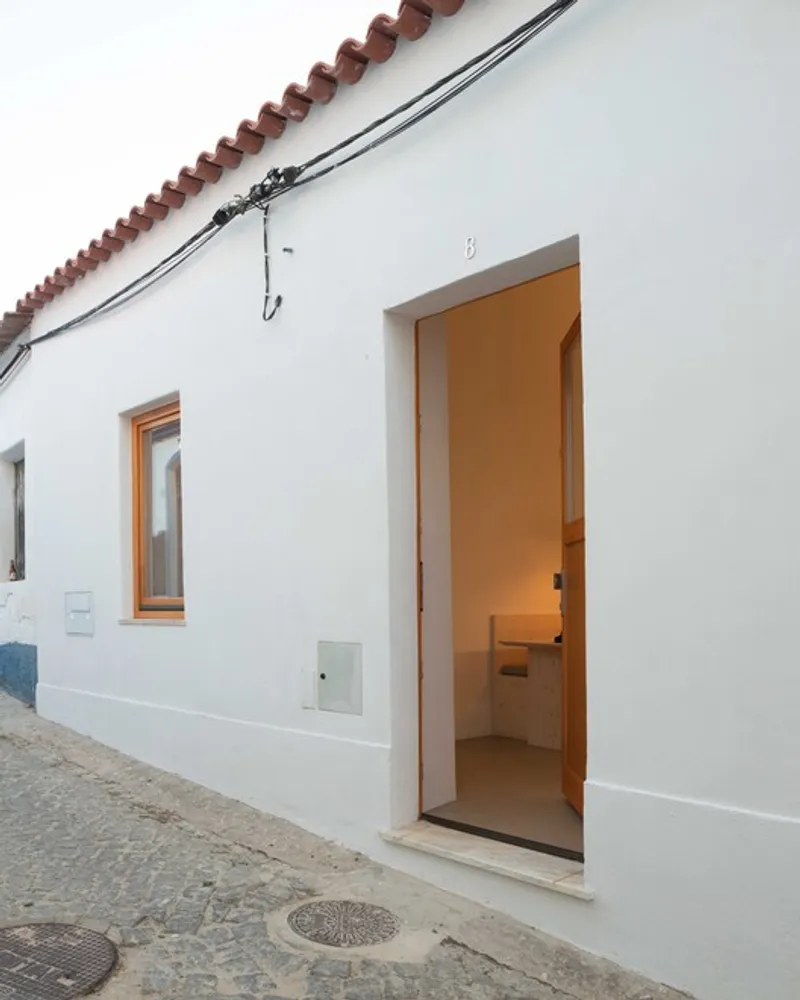
Spatial Experience – A Home That Breathes
The house exudes an atmosphere of peace, minimalism, and light. With reduced ornamentation, the design focuses on pure architectural values: proportion, materiality, and connection to nature.
The living areas flow seamlessly into the patio, blurring the boundary between indoor and outdoor living. This integration makes the compact house feel expansive, inviting natural ventilation, sunlight, and outdoor living into everyday life.
The minimalist aesthetic is not cold or empty but rather warm and human-centered—rooted in craftsmanship and timeless design.
A Philosophy of “Simple Isn’t Easy”
The RDG House stands as a lesson in architectural restraint. By stripping away excess, Alexandre Loureiro demonstrates that simplicity requires precision. Each detail, from the whitewashed walls to the handmade tilework, reinforces the idea that minimalism is not about absence but about essence.
This small yet impactful project embodies architecture as belonging, where every element contributes to a sense of identity and continuity with the past.
The RDG House by Alexandre Loureiro Architecture Studio is more than a renovation project—it is a manifesto for minimalism and cultural continuity. By reviving traditional Portuguese craftsmanship and blending it seamlessly with modern design principles, the house achieves timeless beauty in a compact form.
It is a reminder that architecture at its best is not about excess but about essence, creating spaces that are both deeply rooted in history and fully adapted to contemporary life.

All the photographs are works of




Popular Articles
Popular articles from the community


Conexión: Biophilic Design Reimagines High-Rise Living in Hong Kong
Conexión reimagines high-rise living in Hong Kong through biophilic design, green facades, shared spaces, daylight, water and nature within.

The Ocean Hive: Sustainable Architecture for a Self-Sufficient Civilization at Sea
The Ocean Hive imagines sustainable architecture at sea, where modular habitats, algae, wave power and ocean waste sustain a growing colony.

Co-life: Sustainable Architecture for Age-Friendly Community Living
Co-life reimagines sustainable architecture for seniors through courtyards, rammed earth, shared gardens, and spaces designed for belonging.

The Musturak Paradise: Senior Living Architecture for a Connected Future in Temara, Morocco
The Musturak Paradise reimagines senior living architecture in Temara via private homes, social spaces, culture, community, and shared care.


Similar Reads
You might also enjoy these articles


Hodi-Mandai Geram
Project Function: Preservation and revitalization of the Intangible heritage and socio-spatial identity of the Hodi by Housing, Cultural Memory Center, Sacred Grove, landscape, local tourism economy


Olio Towers: A Mid-Rise for Performers That Fuses Housing, Rehearsal, and Stage
Located blocks from Houston's Theater District, this modular tower stacks living units around a central performance atrium.

Oasis: Modular Green Housing Carved into Dhaka's Urban Fabric
A shortlisted Plugin Housing entry reclaims unauthorized settlements in Dhaka with stepped concrete volumes, green roofs, and ventilation-driven design.

Black Hole: A Floating Megastructure for the Post-Physical Era
Emiliano Mazzarotto envisions a spherical, self-scaling arena where e-sports, digital hotels, and holographic stadiums replace traditional public space.


Explore Architecture Competitions
Discover active competitions in this discipline



Challenge to reimagine the Iron Throne


Photograph architecture without architects


Illustrate the lost glory of Angkor Wat - Render Challenge


Design challenge to reuse E-waste
Comments (0)
Please login or sign up to add comments
No comments yet. Be the first to comment!