
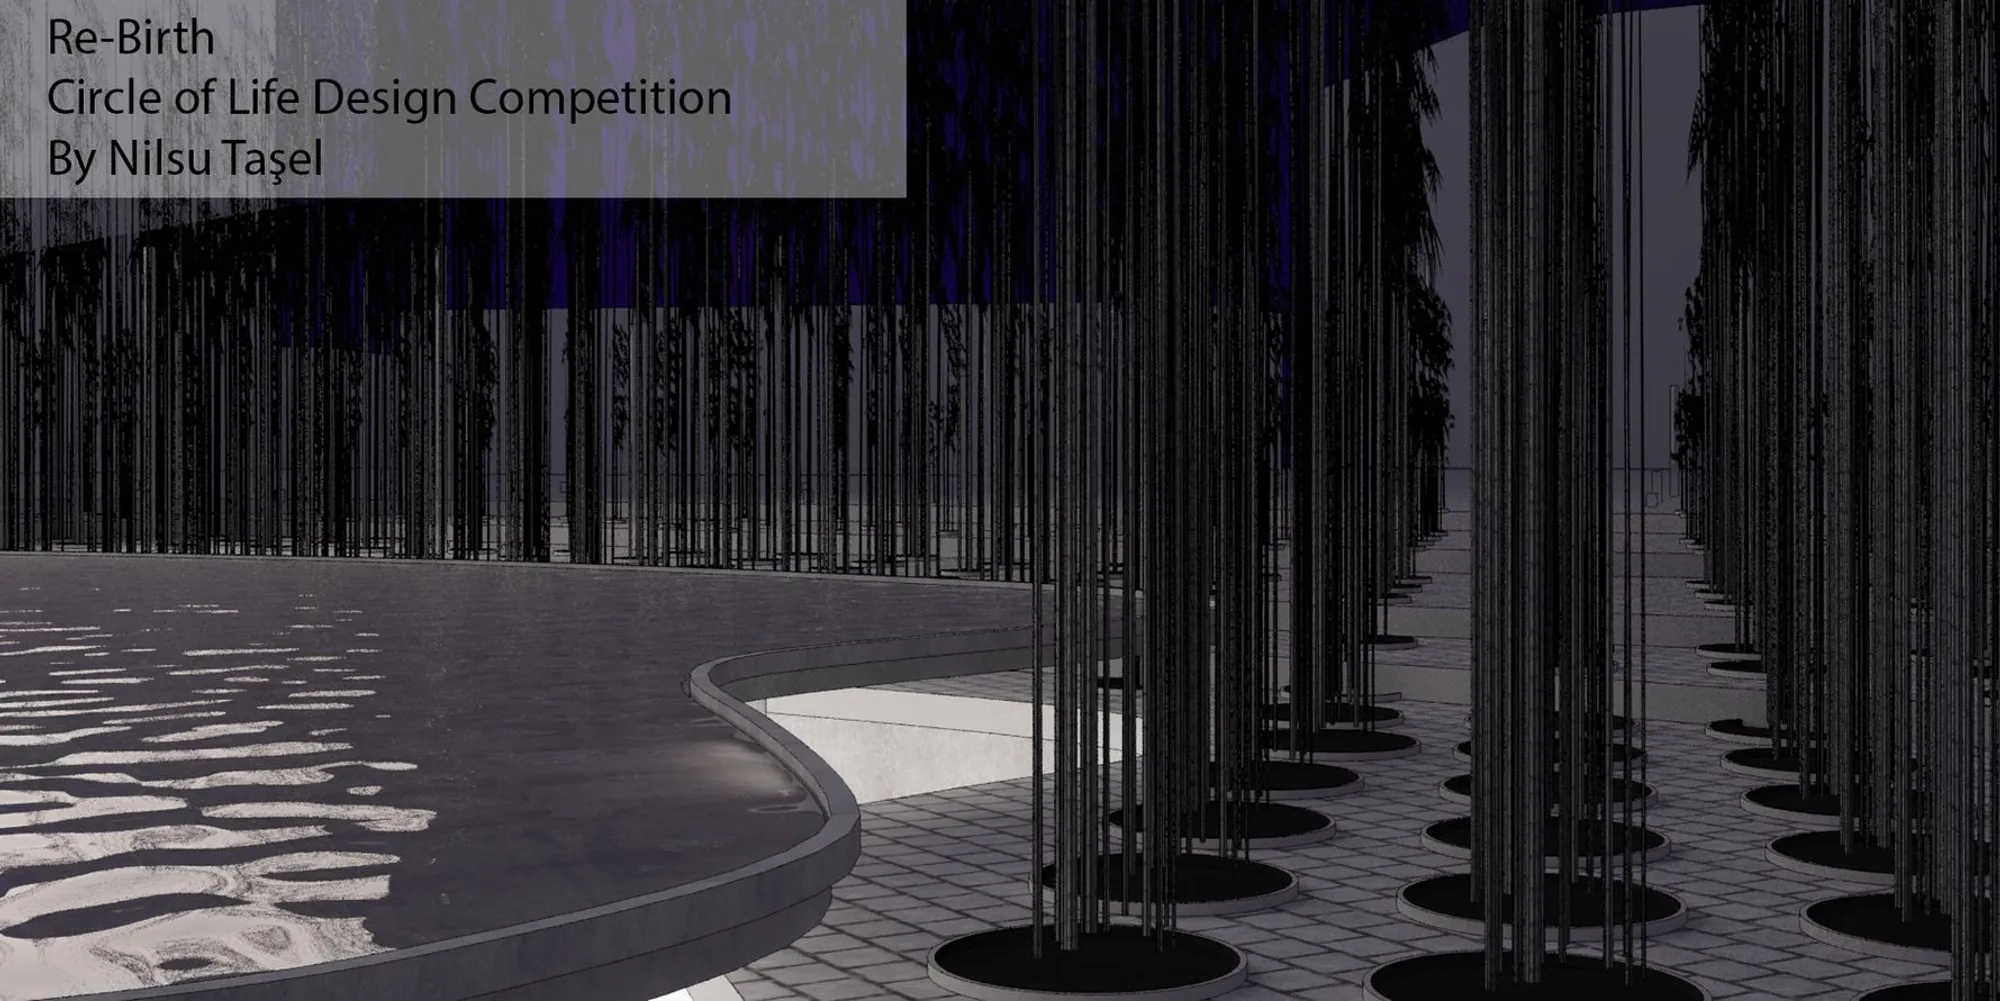
Re-Birth: Replacing Headstones with Bamboo in a Regenerative Cemetery
Nil Tasel's sustainable cemetery design transforms human remains into nutrient soil for a bamboo forest, reframing death as ecological renewal.


What if the dead could grow a forest? That is the provocation at the center of Re-Birth, a project that dismantles the cemetery as a walled, static field of stone and replaces it with a living bamboo landscape nourished by human remains. The design rejects the cultural taboo around death, proposing instead a burial ground that functions as an urban park, a carbon sink, and a space where mourning and everyday life share the same ground.
Designed by Nil Tasel and published on uni.xyz, Re-Birth draws on religious philosophies that frame death as a beginning rather than a terminus. The project's architecture and landscape are organized around the Promessa burial method, an ecological alternative to cremation or conventional interment, making the cemetery a site of genuine regeneration rather than symbolic rest.
A Cemetery You Might Walk Through Without Knowing It
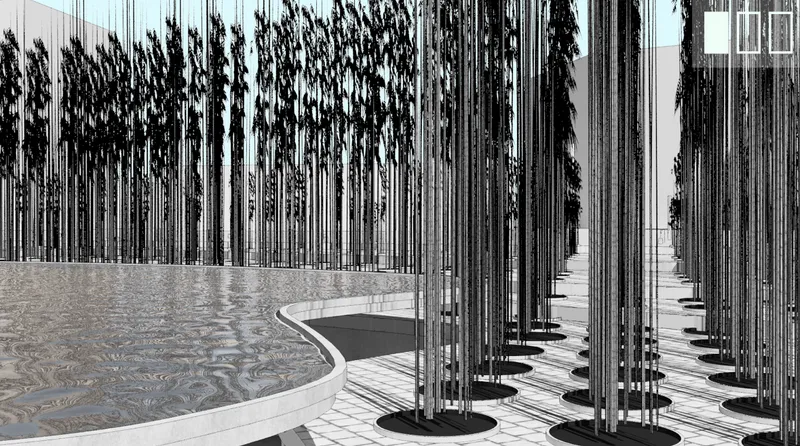
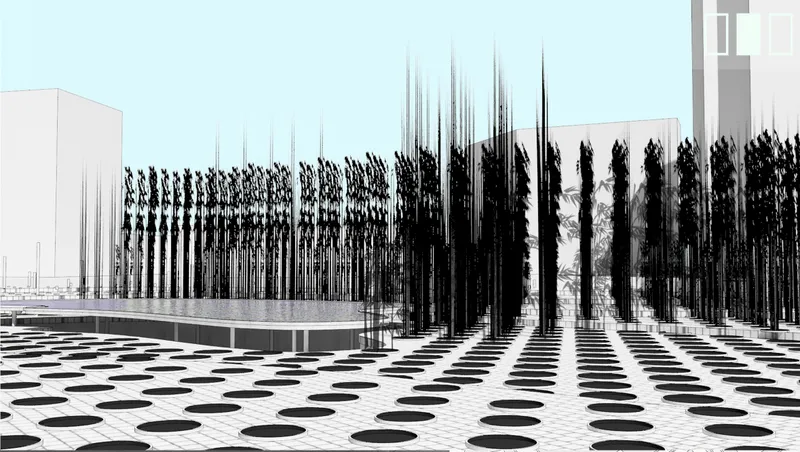
The site reads as a public landscape first and a cemetery second. Slender vertical rods rise from circular bases alongside curving planted beds and patterned paving, establishing a rhythmic verticality that anticipates the bamboo canopy to come. The spatial ambiguity is deliberate: visitors unaware of the site's function might wander among the stalks in quiet reflection, encountering a park before encountering death. By removing perimeter walls and integrating the cemetery into the surrounding urban fabric, Tasel erases the boundary between mourning and daily life.
The entrance is positioned in relation to key urban roads to ensure connectivity with neighboring green zones and residential areas. Topography is sculpted to respond to the built context, and the ground plan integrates paths of movement, accessibility, and symbolic spatial transitions. Underground parking preserves the serenity of the main bamboo floor above, keeping the surface entirely devoted to landscape and pedestrian experience.
From Body to Bamboo: The Promessa Method as Design Engine

The ecological logic of Re-Birth rests on the Promessa method. The deceased body is cryogenically frozen, vibrated to fragment the remains, and freeze-dried. Metals are separated, and the resulting organic material is placed in a biodegradable casket, buried to provide nutrient-rich soil for a bamboo tree planted directly above. No embalming chemicals leach into the ground. No energy-intensive cremation furnace runs. Instead, the dead feed a forest.
Bamboo was chosen for specific reasons beyond symbolism. It grows rapidly, absorbs exceptional quantities of CO2, and in Chinese mythology represents longevity and resilience. With an approximate lifespan of 15 years, each bamboo stand renews itself, meaning the cemetery evolves as a dynamic ecosystem rather than accumulating inert stone markers. Over decades, the site becomes denser, greener, and more productive as an urban lung.
Light Tubes, Water Ceilings, and the Poetics of Gathering
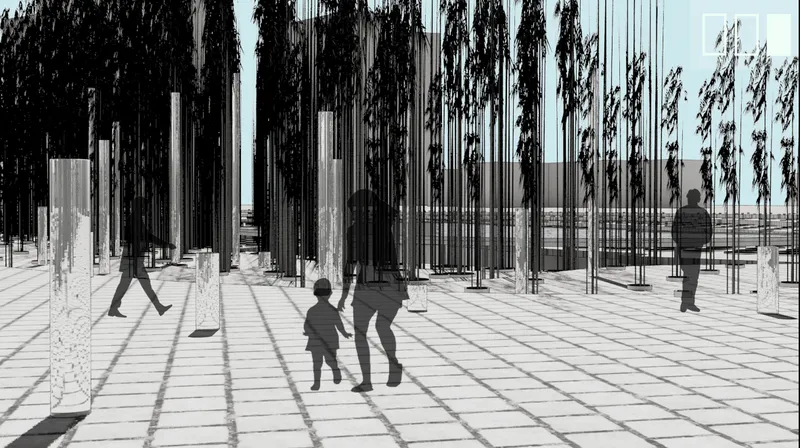
Interior and exterior spaces share a material language of concrete, glass, and vertical planting. A circular gathering space features a ceiling filled with water that creates mirror-like reflections, offering an inclusive zone for ceremonies, contemplation, and memory sharing. Throughout the park, glass light tubes serve dual roles: daytime seating alongside bamboo stalks, and in the evening, ethereal beacons that mark the landscape. These elements create a rhythm that blends the sacred with the serene, giving the visitor's experience a temporal dimension that shifts from morning calm to evening glow.
Inclusivity shapes the infrastructure. Ramps provide wheelchair accessibility across the main bamboo floor. The gallery-like interior spaces, shown with clerestory windows and silhouetted visitors including children, demonstrate Tasel's commitment to making death approachable for all ages. Children are not shielded from the cemetery; they are invited into it, encountering death as part of a living landscape rather than a forbidden zone.
Below Grade: The Subterranean Infrastructure of Renewal

The section drawings reveal how much of Re-Birth's functional program operates below ground level. Subterranean spaces house parking, preparation areas, and the infrastructure required for the Promessa process, while the surface remains an uninterrupted landscape of bamboo and paving. Vertical vegetation elements punch upward from below, visually connecting the buried with the living. The section is honest about the project's dual nature: what appears above as a serene park is sustained by a carefully engineered underworld of ecological transformation.
Why This Project Matters
Conventional cemeteries consume land, leach chemicals, and demand maintenance in perpetuity. Re-Birth proposes a model where death actively improves the urban environment: sequestering carbon, producing oxygen, creating public space, and softening the hard edges of grief. The design does not romanticize death; it operationalizes it, turning human decomposition into a measurable ecological input.
Nil Tasel's work is significant because it refuses to treat the cemetery as an isolated typology. By embedding burial within a public park, connecting it to urban transit routes, and making it fully accessible, Re-Birth argues that our relationship to death is ultimately a design problem, and that better design can make that relationship less fearful, more honest, and genuinely productive for the living world.
View the Full Project
About the Designers
Designer: Nil Tasel
Enter a Design Competition on uni.xyz
uni.xyz runs architecture and design competitions year-round that reward proposals with spatial conviction and real site intelligence.
Project credits: Re-Birth by Nil Tasel.




Popular Articles
Popular articles from the community


Co-Life: Senior Housing Design That Reconnects Older Adults With the City
Co-Life reimagines senior housing design through healing gardens, shared streets, workshops, and a sustainable community across generations.

Lunar Spiral: Space Architecture Shaped by the Mathematics of the Universe
Lunar Spiral reimagines space architecture through Fibonacci geometry, lunar regolith, levitating habitats, and self-sustaining Moon living.

The Ocean Hive: Sustainable Architecture for a Self-Sufficient Civilization at Sea
The Ocean Hive imagines sustainable architecture at sea, where modular habitats, algae, wave power and ocean waste sustain a growing colony.

The Musturak Paradise: Senior Living Architecture for a Connected Future in Temara, Morocco
The Musturak Paradise reimagines senior living architecture in Temara via private homes, social spaces, culture, community, and shared care.


Similar Reads
You might also enjoy these articles

Bao Huynh Watercolor Atelier: A Serene Art Retreat in Hội An
Bao Huynh Watercolor Atelier in Hội An blends multifunctional art spaces, sustainable design, local materials, and family-friendly living in a serene environment.

Atelier Macri Concept Store Interior Design by CASE-REAL
Atelier Macri store features a "ko" counter, walnut wood details, cork displays, blending retail, gallery, and seamless customer experiences.

Manuel Vargas Izquierdo Stadium and High-Performance Sports Center: Architectural Excellence in Jalpa de Méndez
The Manuel Vargas Izquierdo Stadium blends sustainable design, inclusive sports facilities, and cultural-inspired architecture, revitalizing Jalpa de Méndez’s public spaces.

KAKR Buluh Awar Hall: Revitalizing Community and Ecology Through Bamboo Architecture
Community built bamboo hall revitalizes Buluh Awar village, empowering youth, restoring ecology, celebrating vernacular craftsmanship through sustainable architecture and culture.


Comments (0)
Please login or sign up to add comments
No comments yet. Be the first to comment!