
Re-Evolving Transit, Revolutionizing Cities
Proposing a new vision for Mumbai, 2030 by rethinking its locals


Context
Mumbai, the City of Dreams, the land of the visionaries. With so many metaphors of fame and success alluding to this small coastal land, it has become one of the most densely populated cities in the world. Despite progress in infrastructural development, Mumbai city still sees a stark contrast in the way people live and travel. The city plays host to one of the most widely used public transport in the world- the suburban railway system, or in indigenous terms, the ‘Mumbai Local’. The existing system is a prized possession of the residents; though with an increasing population, there are a growing number of problems as well.
With India on the path to becoming a superpower, many transportation and infrastructure systems need a major upheaval to represent the country as a technological powerhouse and provide more comfort and ease to the commuters. The best ideas usually come from the users themselves, and to tap into these suggestions, COMMUN presented the design community with a competition called “Hyperlocal — Rebuilding Mumbai Within”. The challenge here was to propose a new system ‘Hyper-Local’ for the commuters and express the vision of how the city of Mumbai might appear in 2030. It would be a network that caters to existing and upcoming issues in Mumbai.
The Winners
The ideas that came up were wide and varied, simple yet well-thought-out. A few of them stood out with their design concept, implementation process and all-around holistic and sustainable approach, giving food for thought to development authorities.
1. “The Green Link” — designed by Alan Abraham, Arancha Alvear, Vineet Hingorani, Natasha Joseph, Aishwarya Singh and Vatsal Mistry
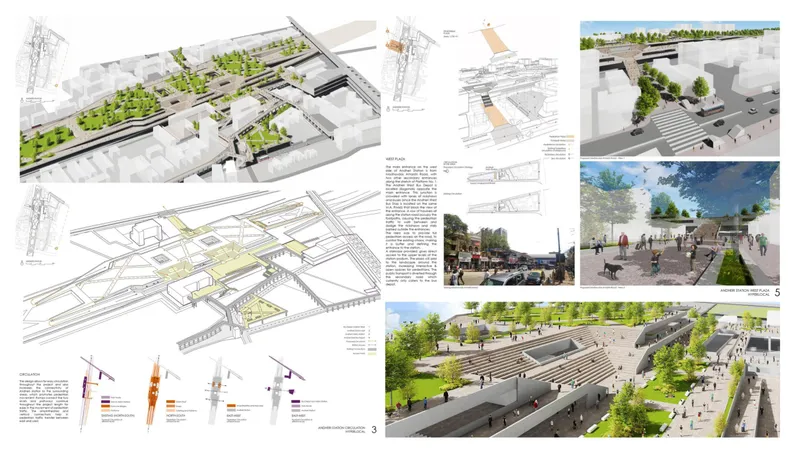
The Winning entry, conceptualizes the development of an urban park above railway lines, creating accessible, green public spaces providing an enhanced experience for daily commuters and casual visitors. The design suggests a renewed system of transport, allowing one to walk, cycle & use the train, generating a balance between private & public modes reducing congestion and overcrowding. The designers write, “On the city scale, the design provides a solution not only for an organized transport system but also creates an opportunity for the public to experience great stretches of open and green spaces which the city currently lacks. The design aims at promoting pedestrian and public interactive spaces for the city.” The design proposes a green space for pedestrian traffic where they can sit, wait and even just relax, effectively dealing with overcrowding at the stations. The project also links different modes of transport together, and the open spaces are enhanced by public plazas at different junctions.
2. “Urban Embroidery”, designed by Lohita Turlapati and Prera Vaishnav
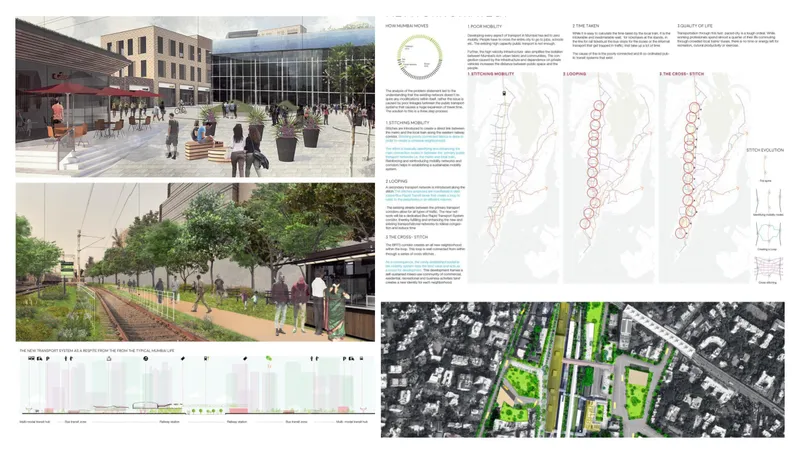
Discussing the theme of “Railways becoming the new green lung”, this project realizes that modifications in the existing system are enough to stitch the gaps and make it a more efficient and comfortable ride for commuters. Their proposed solution, which won the Runners up category, revolves around increasing transit development through interconnecting public modes of transport, making the commute easier through technological interventions, and introducing pedestrian heavy green “lungs” in between the integration of transport modes acting as public plazas.
3. “Kripya Dhyaan Dijiye”, designed by Alankrita Sarkar, Sahil Kanekar, Rahul Dewan and Sumanth S Rao
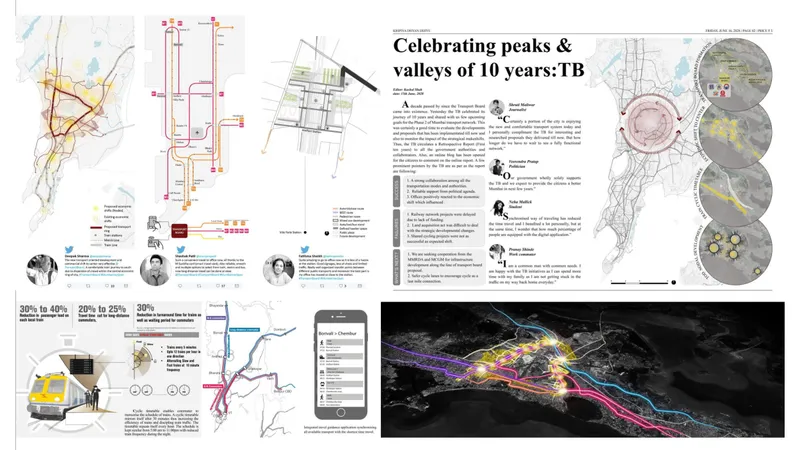
“One transport, one network!” Based on a citizen-driven approach and presented in a very quirky format of newspaper clippings, this project entry won an honourable mention by the jurors. The designers describe it as a “holistic and rational approach in rethinking integrated, transit-oriented development for Mumbai. The whole strategy, they say, is to channelize the traffic with daily feedbacks from the commuters. As one of the stakeholders, the transport board thus becomes responsible to direct the system accordingly with a thorough assessment. Ideas and policies like a new cyclic and organized timetable, an interconnected system of public transport modes, and easy to use mobile and web applications propose a rational route of action for the city, rather than just being a design concept.
4. “Alawabbad”, designed by Sibin Sabu, Radhika Suresh, Aravind S, Aswin S Kumar and Aparna Lakshmy Krishnan
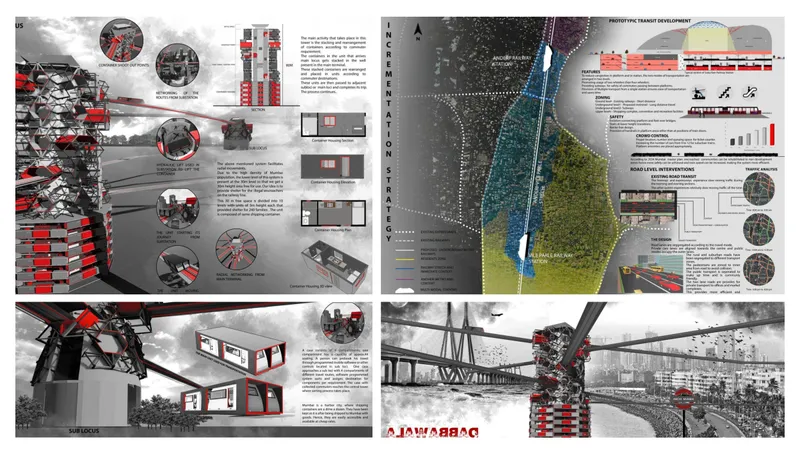
Deriving inspiration from the lunchbox delivery and return service called the “Dabbawalla” system, this project proposal depicts a new system altogether — that of a radial network, revolving around main loci which get networked into tributaries to reach the masses. The commuter starts from a sub-node, and travels to the main node from where they are redirected to their location at a sub-node. The significance of the proposed name is in their concept inspiration itself, spelt backwards; as “in a dabbawalla system man carries box and in the new system the box(container) carries the man, thus the dabbawalla got mirrored to Alawabbad.” The originality of the design approach won the proposal for the People’s Choice category.
All the mentioned project proposals, as well as other entries, are available for viewing at: https://uni.xyz/competitions/hyperlocal-rebuilding-mumbai-within/entries
Discover the design brief here: https://uni.xyz/competitions/hyperlocal-rebuilding-mumbai-within/info/about

Follow us on social media: Facebook | Instagram | LinkedIn | Twitter | Youtube
Discover other design competitions to participate here: https://uni.xyz/competitions


Popular Articles
Popular articles from the community

Opera by the Sea: Curved Volumes and Coastal Geometry on Tallinn's Waterfront
A wave-inspired cultural landmark beside Linnahall fuses a 2,000-seat concert hall, library, museum, and public terraces into one flowing composition.

Little Red Riding Hood: Architectural Design as a Journey Through Fear, Light, and Storytelling
Little Red Riding Hood reimagines the fairy tale through architectural design shaped by fear, light, scale, memory, uncertainty, and choice.

ALGAL REALM: A Bio-Integrated Lunar Habitat Design for Life Beyond Earth
ALGAL REALM reimagines lunar habitat design with algae-powered life support, 3D-printed regolith, and vertical living for a lunar future.
SCENTLAND: An Animal Shelter Designed Through the Nose of a Dog
Winner of Strays 2020, this proposal uses scent mapping to generate circulation, form, and program for a sensory-driven shelter.

Similar Reads
You might also enjoy these articles

Temporary Home for Dogs: A Reversed Zoo Rethinks Animal Shelter Architecture
In Bucharest, a sinuous corridor and freed landscape flip the logic of containment, designing a shelter that works to make itself unnecessary.
Kelpscape: An Underwater Habitat That Becomes Part of the Kelp Forest
A submersible research vessel designed to be colonized by the very marine ecosystem it studies, blurring the line between architecture and organism.

Extended Shell: Retrofitting Kolkata's Balconies as Living Urban Thresholds
A modular retrofit system recovers the social and environmental intelligence of Kolkata's historic verandas for contemporary Park Street residents.
Immersion: An Opera House Born from Ripples, Sound Waves, and Coastal Terrain
Paulina Walachowska's conceptual opera house translates wave propagation and acoustic geometry into a walkable public landscape.

Comments (0)
Please login or sign up to add comments
No comments yet. Be the first to comment!