
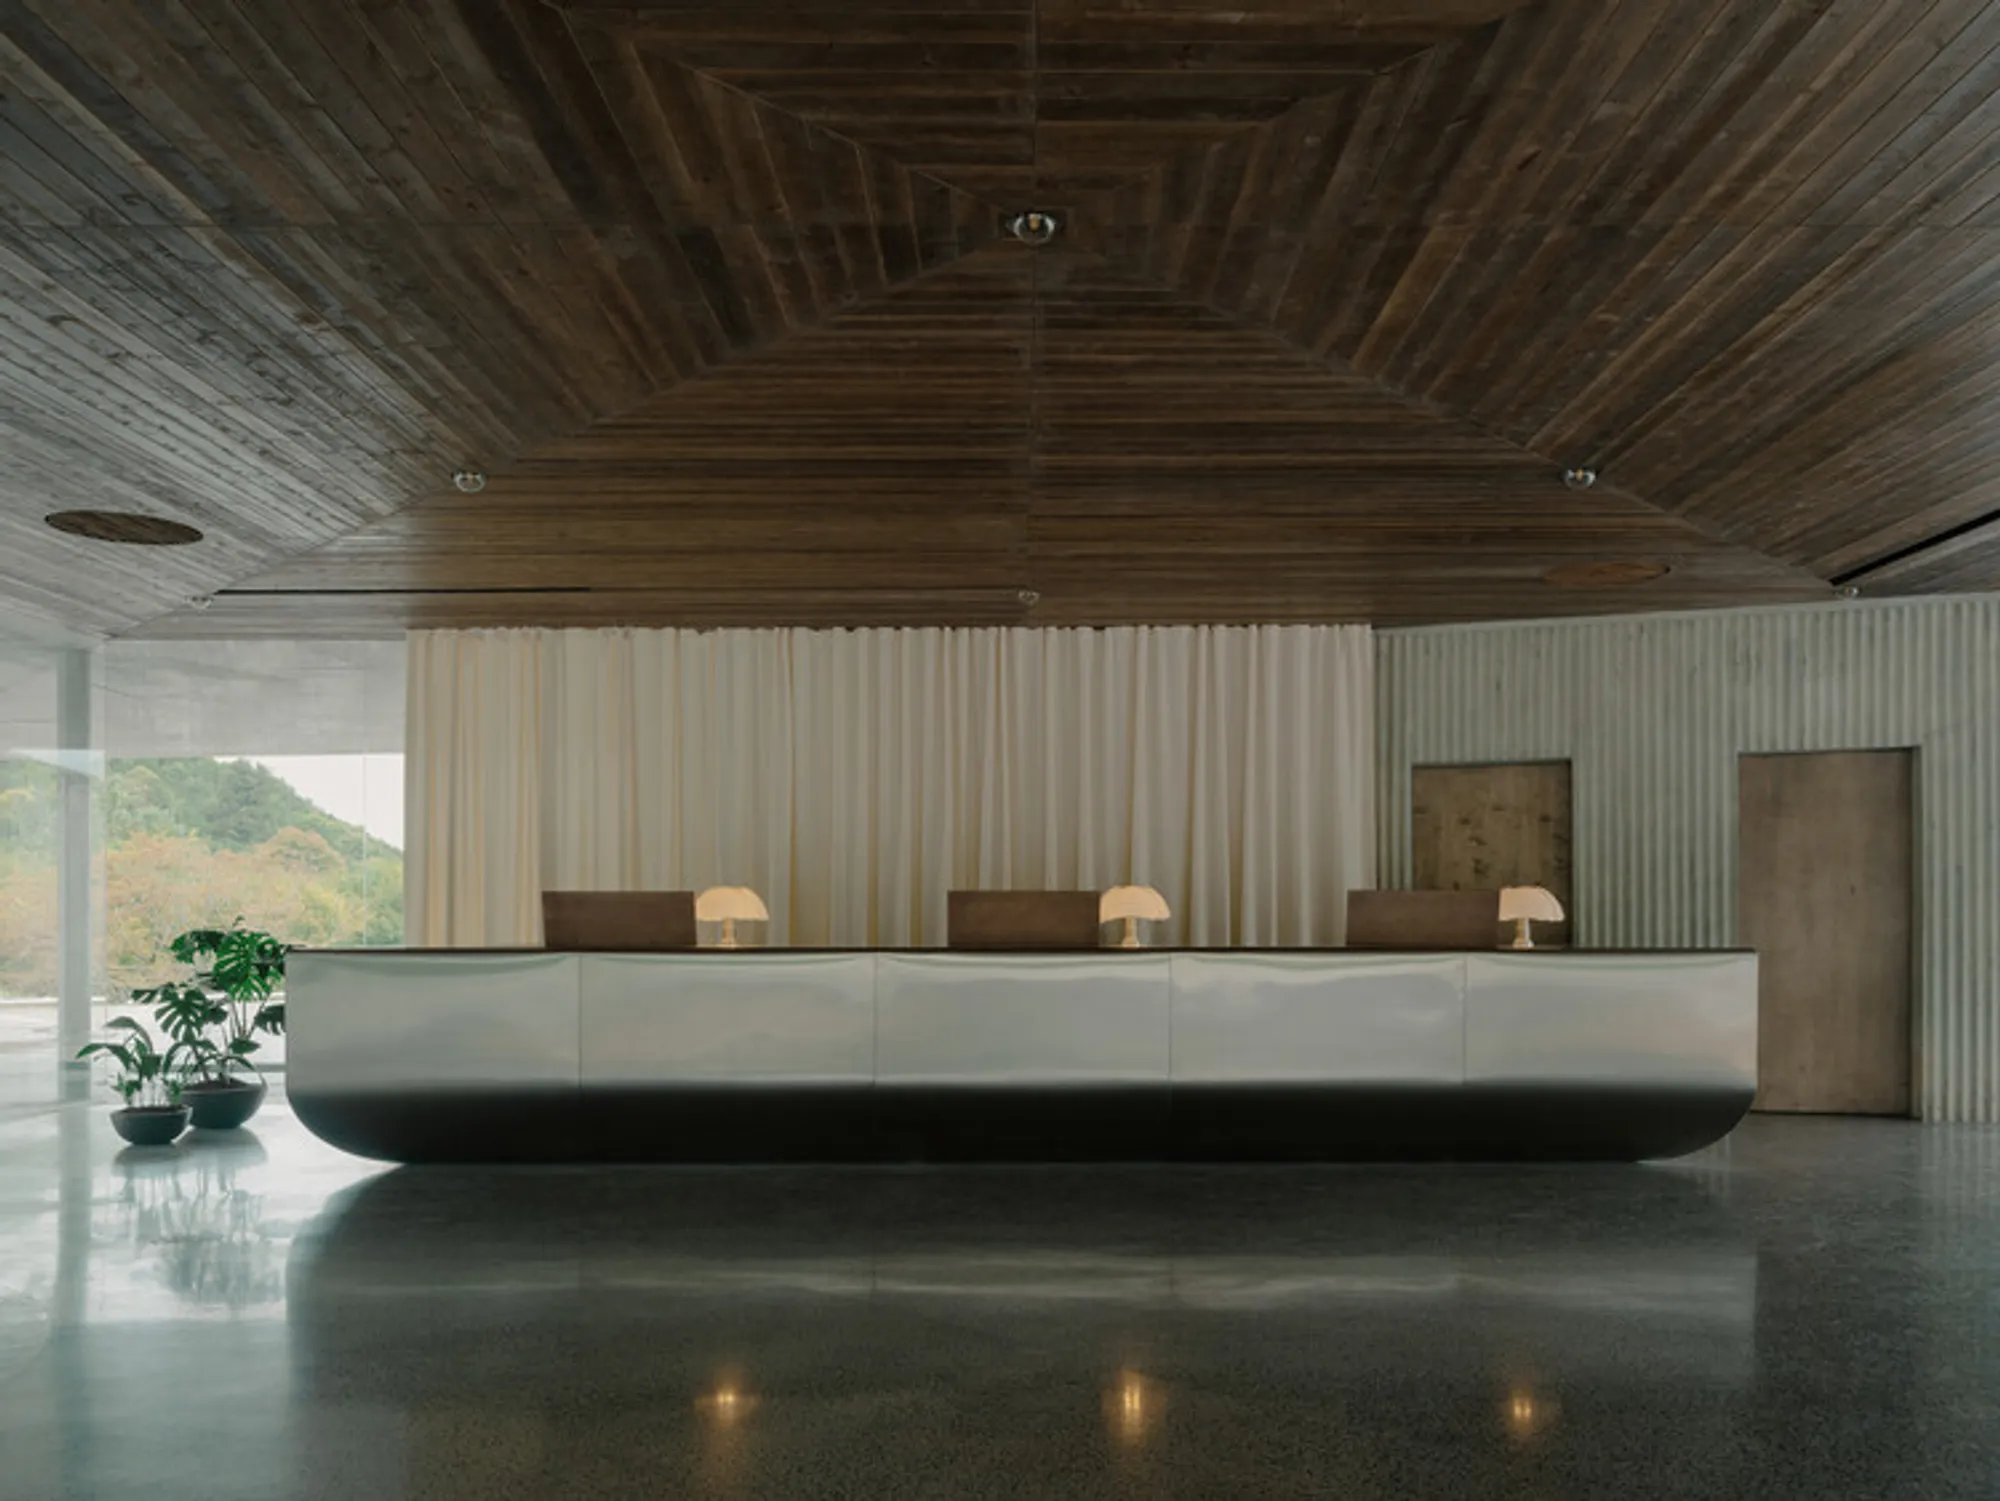
Reception Pavilion by David Giorgadze Architects – A Threshold Between Urban Life and Ecological Clarity
A floating concrete pavilion at Kvareli Lake forming a serene threshold between forest and water, blending transparency, passive comfort, and minimalist design.


The Reception Pavilion by David Giorgadze Architects is conceived as a transitional realm — an architectural mediator between the polluted tensions of urban life and the ecological purity of Eastern Georgia's Kvareli Lake landscape. Imagined as a subtle purgatory, it welcomes visitors into a space where nature circulates freely, light shifts constantly, and the boundary between built form and environment dissolves.
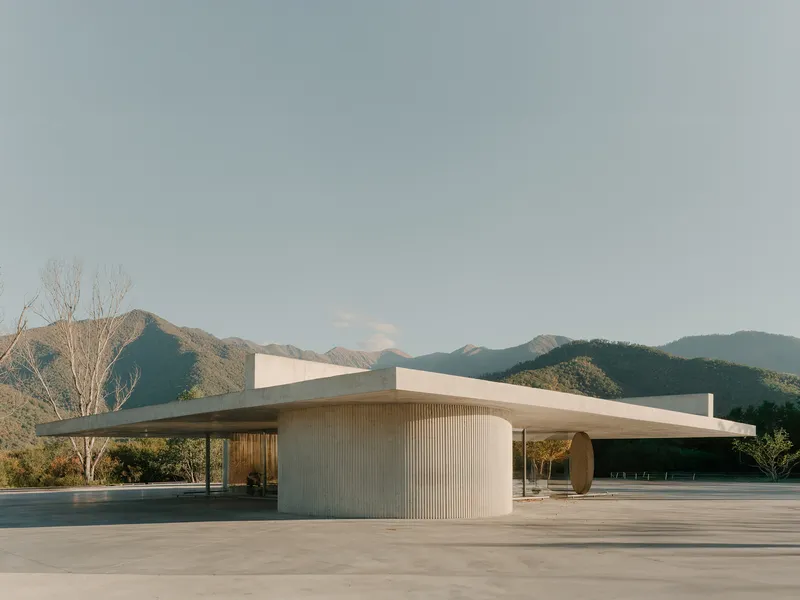
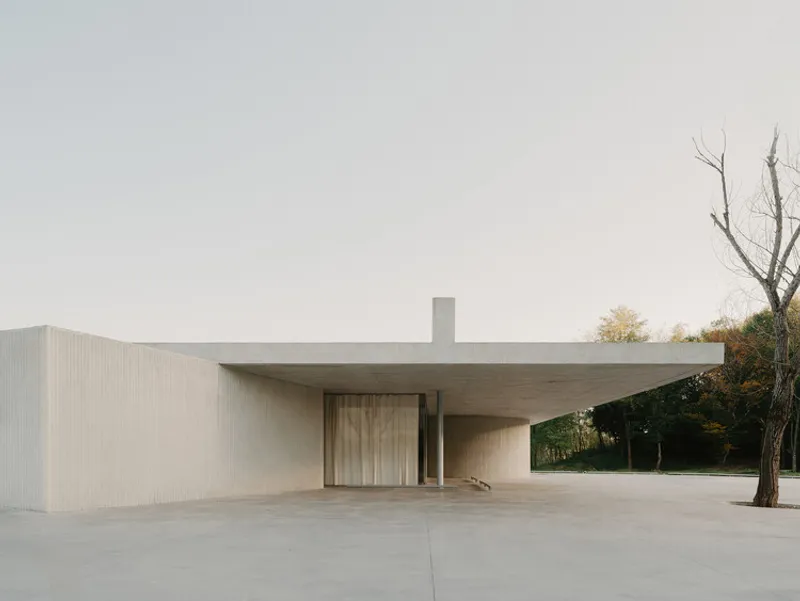
Positioned at the meeting line of dense forest and the calm waters of the lake, the pavilion serves as the reception hub of a regional eco-resort. It is here that guests leave their vehicles, shed the weight of everyday urbanity, and embark on a quieter journey via eco-transport toward the hotel embedded deeper in the landscape.
A 45° Rotation to Reveal Nature from All Sides
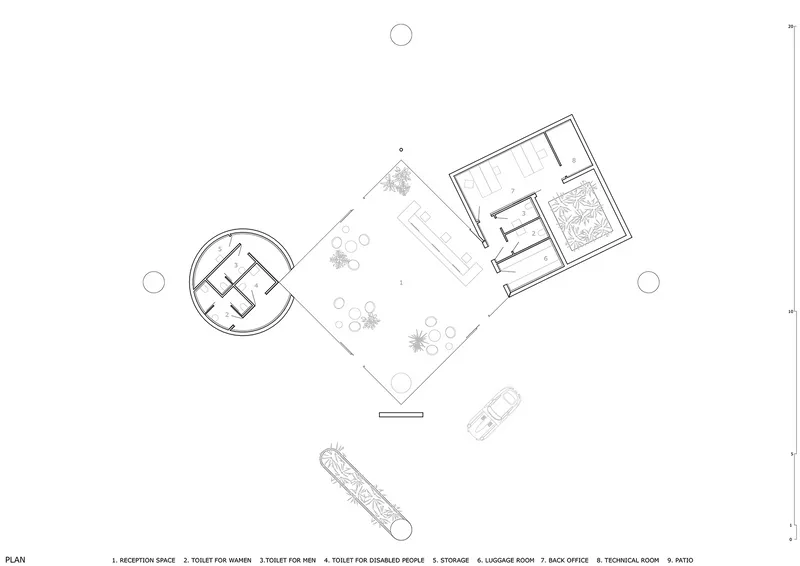
The project presented an unusual challenge: designing a building of hospitality and comfort adjacent to a large 75-car parking zone, without allowing the infrastructure to sever the relationship between building and nature. The architects’ solution was both strategic and poetic — a square plan rotated by 45 degrees, unlocking diagonal views and opening the pavilion to forest, mountains, and water on all sides.
This gesture transforms what could have been a static, obstructed site into a kinetic spatial organism, one that remains visually porous and experientially fluid.
Architecture That Breathes With Its Landscape
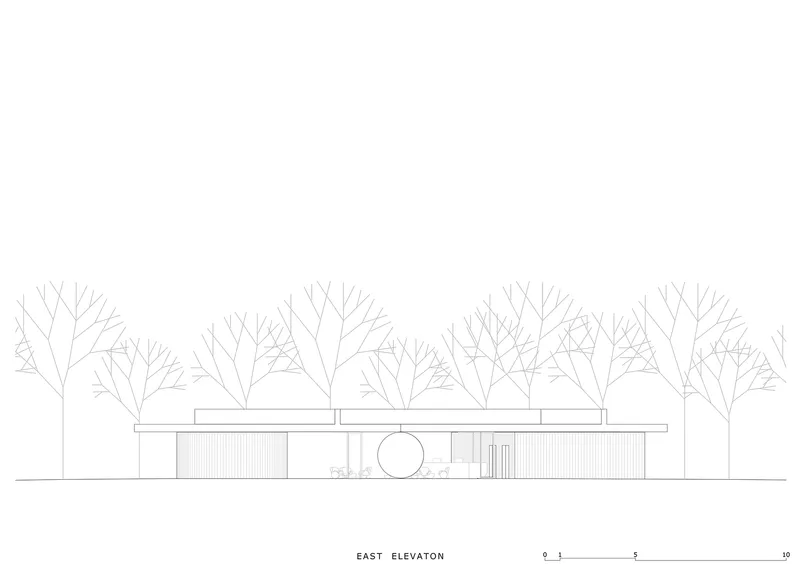
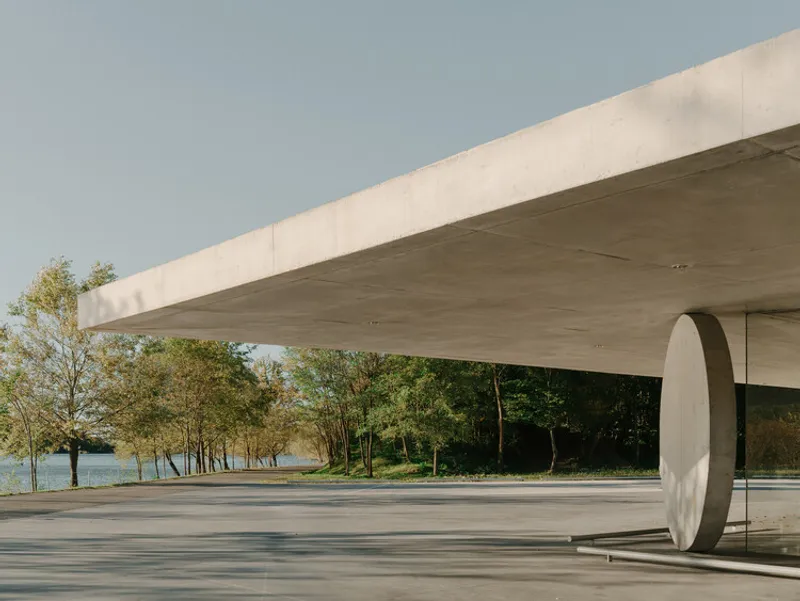
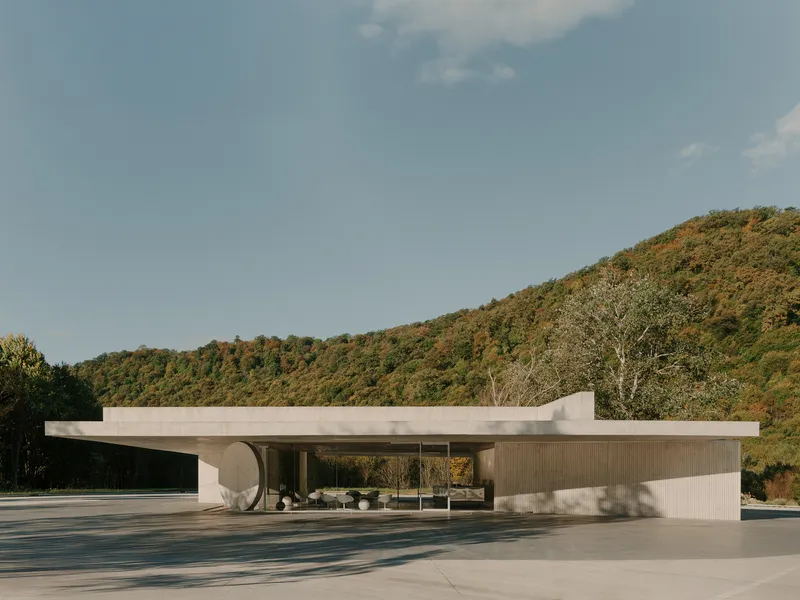
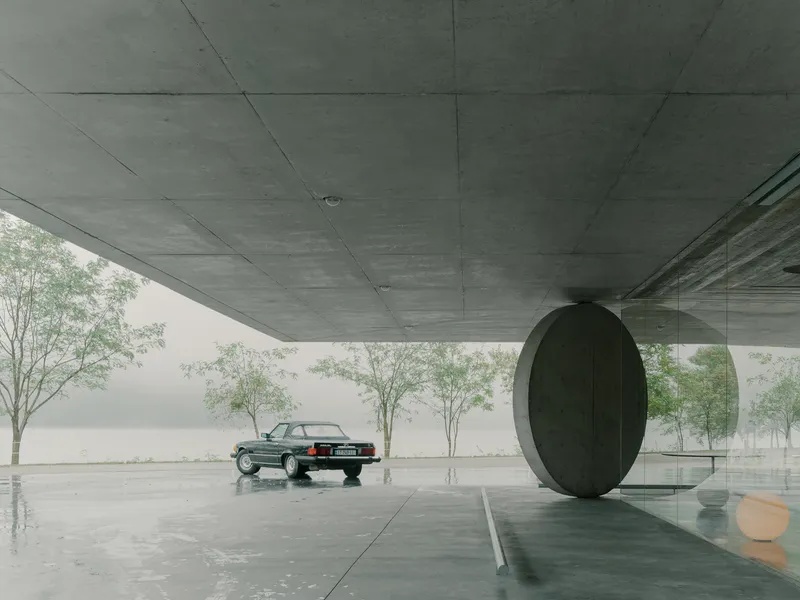
The architecture is defined by a floating concrete roof, a horizontal monolith resting delicately on just four structural supports:
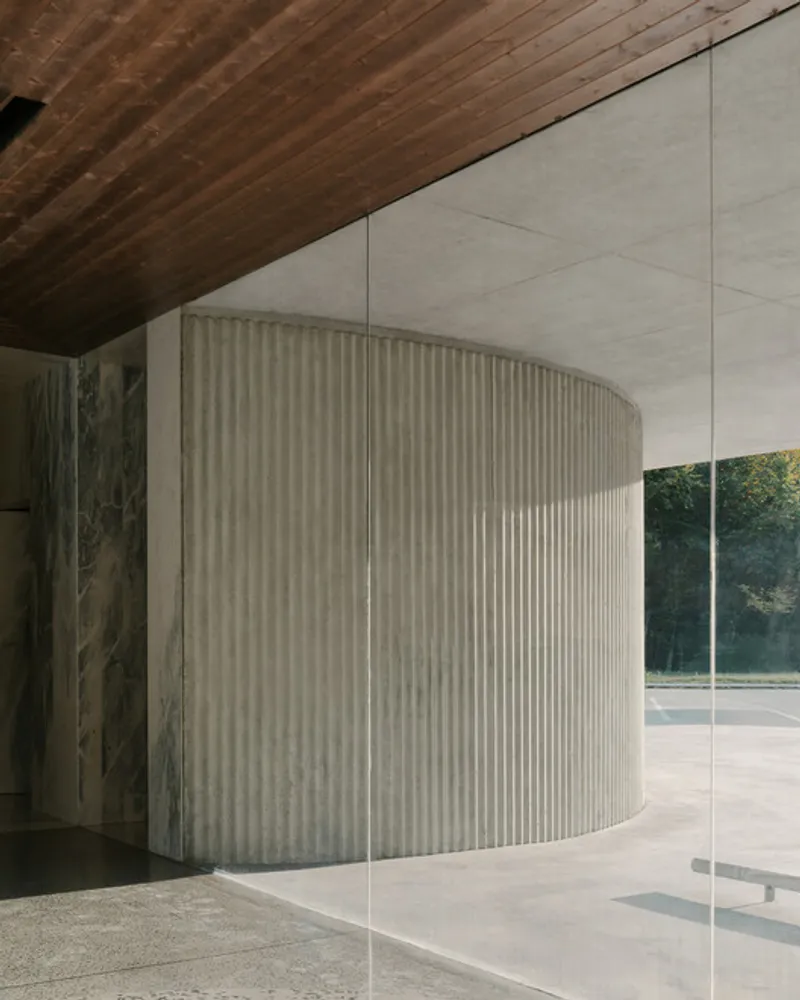
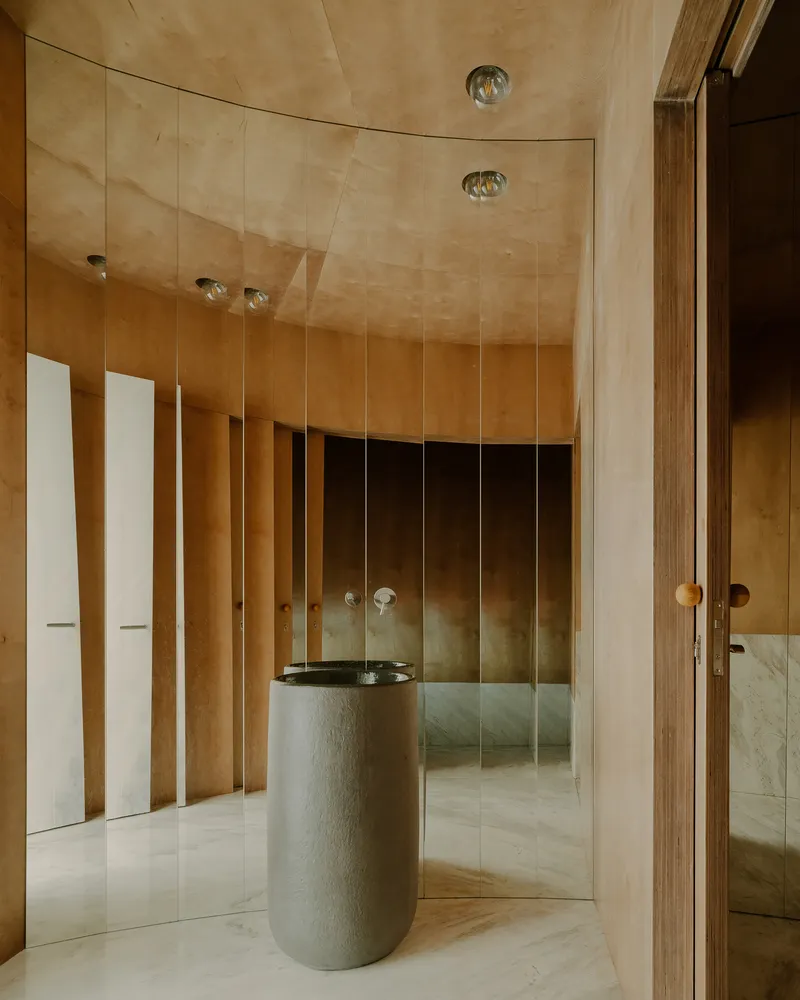
- A circular concrete volume containing guest restrooms
- A square concrete volume holding back-office and service spaces
- Two slender reinforced-concrete columns
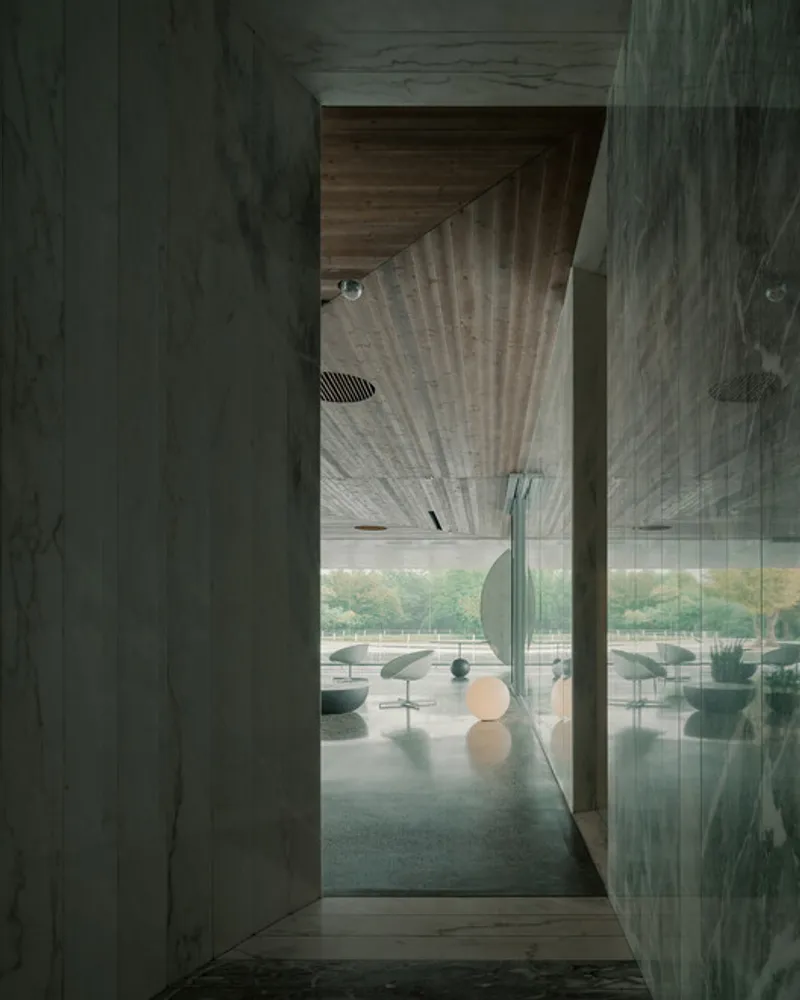
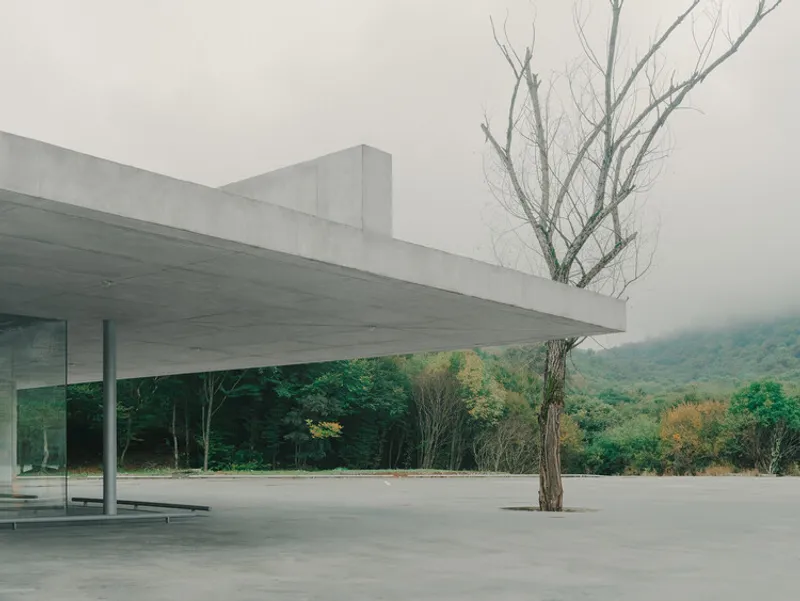
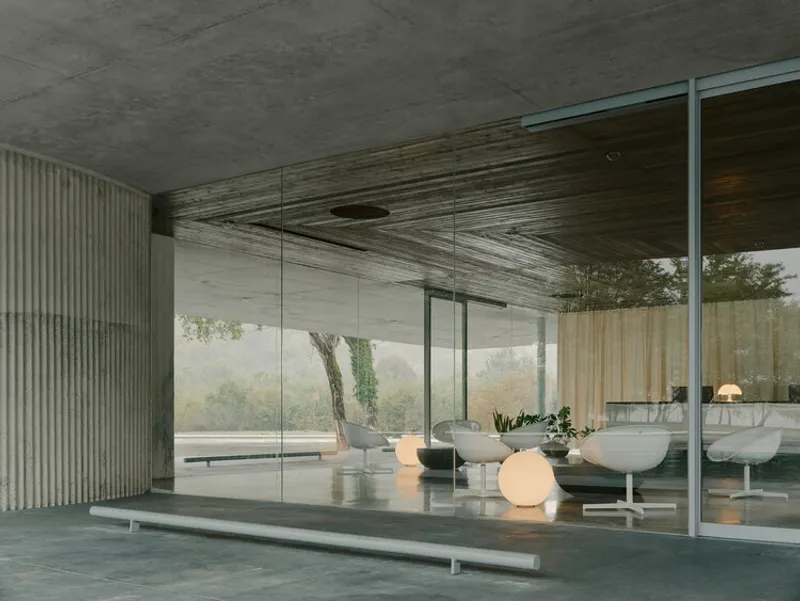
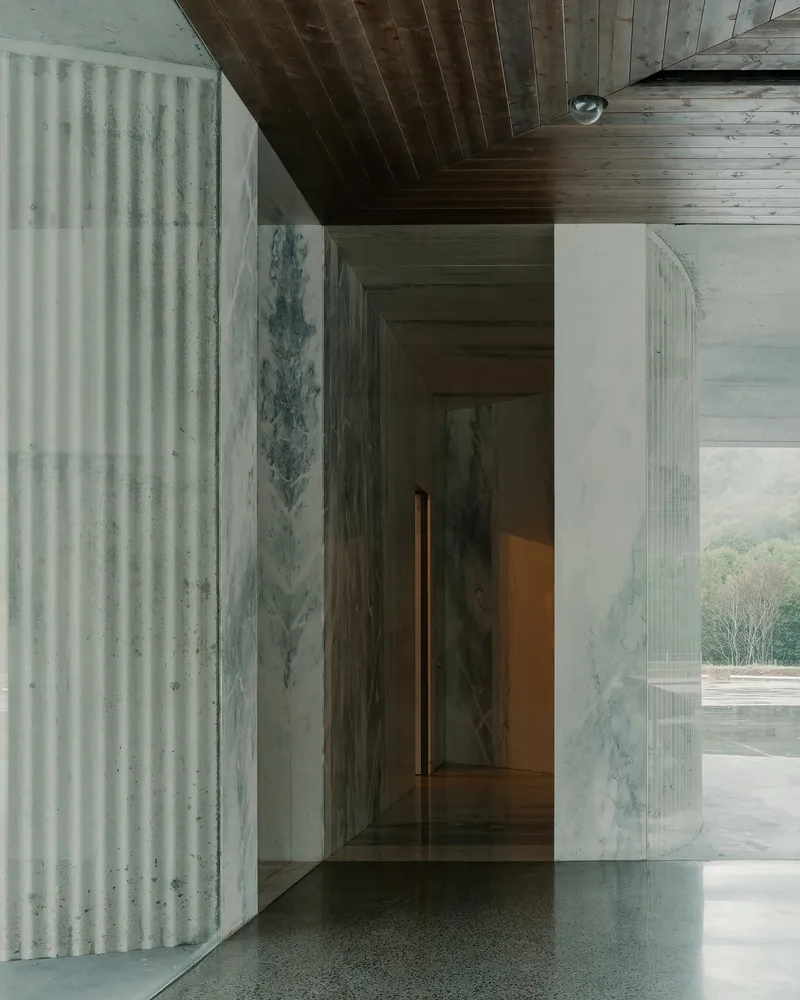
Between these elements, continuous glazing creates a 360° transparent envelope, merging interior and exterior into a single atmospheric space. Open and covered zones overlap seamlessly, enabling passive airflow beneath the roof and enhancing comfort without mechanical dependence.
Here, the pavilion does not compete with the landscape — it becomes a frame for nature, a porch of arrival rather than a closed building.
Program: Efficiency Quietly Wrapped in Spatial Calm
Under the generous roof plane lies a concise yet highly functional program:
- Reception and welcome lounge
- Guest restrooms tucked within the circular volume
- Back-office and staff facilities placed discreetly within the square volume
- Service and operational spaces shielded from guest flow
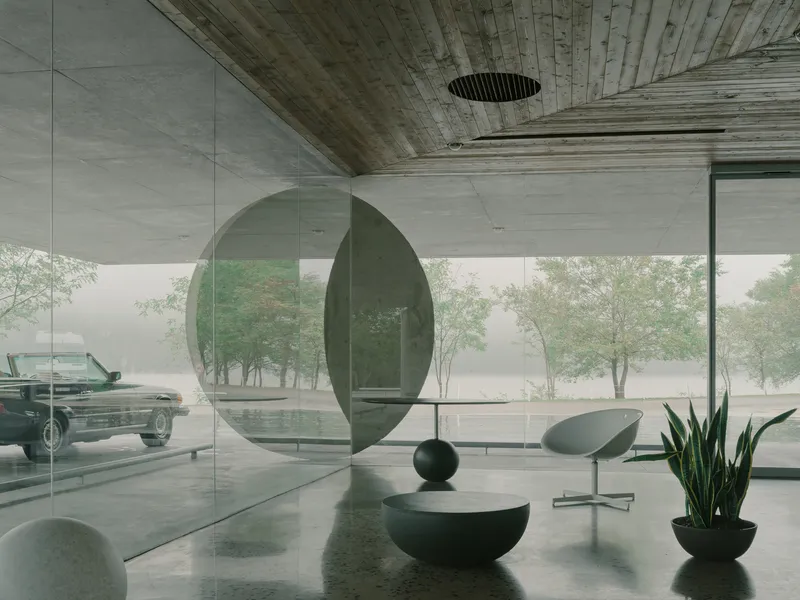
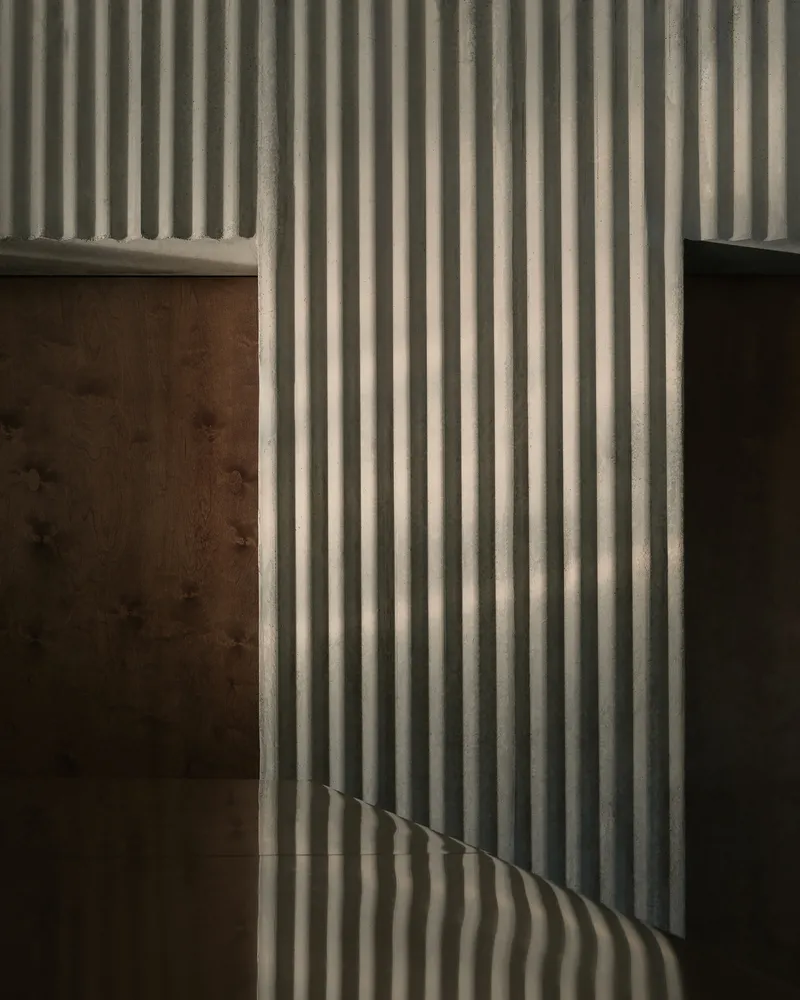
The clarity of the plan ensures staff efficiency while fostering a serene, composed arrival experience for visitors. Materially, the interior adopts a restrained palette of wood, glass, and concrete, complementing the freshness of the surrounding landscape.
Structural Simplicity With Poetic Precision
The roof’s structure is an engineering feat expressed with clarity. Extending 6 meters in cantilever, its stability is achieved through a dynamic pattern of four beams arranged to maximize rigidity. The heavy roof appears weightless — a quiet contradiction that gives the pavilion its distinctive presence.
The concrete-and-glass assembly is chosen for durability, low maintenance, and structural clarity, while the openness of the design significantly reduces energy use through natural cross-ventilation and daylighting.
The pavilion is thus both anchor and threshold — a grounded object at rest, yet always in dialogue with the movement of wind, light, and visitors.
All the Photographs are works of Grigory Sokolinsky




Popular Articles
Popular articles from the community


The Ocean Hive: Sustainable Architecture for a Self-Sufficient Civilization at Sea
The Ocean Hive imagines sustainable architecture at sea, where modular habitats, algae, wave power and ocean waste sustain a growing colony.

Riyadh For All: Intergenerational Urban Design for Active Aging in Rabat
Riyadh For All reimagines urban design in Rabat with intergenerational co-living, adaptive courtyards, and Moroccan cultural exchange today.

Conexión: Biophilic Design Reimagines High-Rise Living in Hong Kong
Conexión reimagines high-rise living in Hong Kong through biophilic design, green facades, shared spaces, daylight, water and nature within.

Lunar Spiral: Space Architecture Shaped by the Mathematics of the Universe
Lunar Spiral reimagines space architecture through Fibonacci geometry, lunar regolith, levitating habitats, and self-sustaining Moon living.


Similar Reads
You might also enjoy these articles


Hodi-Mandai Geram
Project Function: Preservation and revitalization of the Intangible heritage and socio-spatial identity of the Hodi by Housing, Cultural Memory Center, Sacred Grove, landscape, local tourism economy


Olio Towers: A Mid-Rise for Performers That Fuses Housing, Rehearsal, and Stage
Located blocks from Houston's Theater District, this modular tower stacks living units around a central performance atrium.

Oasis: Modular Green Housing Carved into Dhaka's Urban Fabric
A shortlisted Plugin Housing entry reclaims unauthorized settlements in Dhaka with stepped concrete volumes, green roofs, and ventilation-driven design.

Black Hole: A Floating Megastructure for the Post-Physical Era
Emiliano Mazzarotto envisions a spherical, self-scaling arena where e-sports, digital hotels, and holographic stadiums replace traditional public space.


Explore Hospitality Building Competitions
Discover active competitions in this discipline



Challenge to reimagine the Iron Throne


Photograph architecture without architects


Illustrate the lost glory of Angkor Wat - Render Challenge


Design challenge to reuse E-waste
Comments (0)
Please login or sign up to add comments
No comments yet. Be the first to comment!