

Celebrating Geoffrey Bawa through his design principle
Reclaiming Modernity - Result Story


Offering an alternative to international modernism, Tropical or regional modernism demonstrated that architecture could reflect context, tradition, and time.
Humble, aesthetic, and radical, Tropical Modernism in Sri Lanka manages to reflect the country's traditional, cultural, and historical resources without rejecting new technological influences from the West, while engaging with broader cultural and political questions.
Considered to be one of Sri Lanka's foremost architects, Geoffrey Bawa is credited to be one of the founding fathers of Tropical Modernism.
Leaving an everlasting mark on Sri Lanka's built landscape, Geoffrey Bawa's designs establish a unique, recognizable style of design inspiring architects across the world; referencing local conditions while allowing for a modern lifestyle.
Gaining recent traction with the increase in environmental consciousness, Tropical Modernism today mediates between contextual, traditional, passive sustainability and modern construction technology, as well as the international and the vernacular.
Design challenge: Celebrating Geoffrey Bawa’s birth- centenary, explore how his principles and framework can be scaled to accommodate modern typologies or urban layouts, in this context an institute of learning and design.
The jury for the competition consisted of esteemed designers, professionals, and academicians from around the world. The Lead Jurors for the competitions were as follows:
Srijit Srinivas, Principal Architect, Srijit Srinivas - ARCHITECTS, Thiruvananthapuram, India
Nikhil Mohan, Principal architect, Thought parallels architecture, Calicut, India
Some of the Best of competition projects are:
Winning Project: Wind Conduit - Reclaiming Modernity
By: Sydney Lohkamp, Ananya Manian & Gabrielle Mauldin
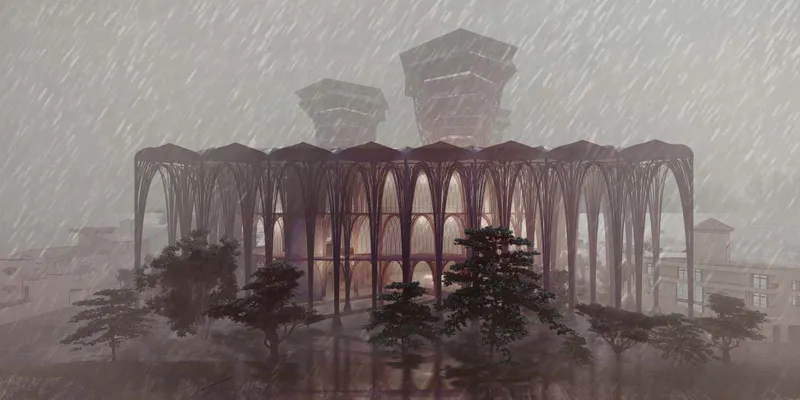
Description: The building is organized as a multi-tiered base for flooding and circulation, a mat infill of program and modules, and a roof that utilizes wind conduits and creates a civic presence. The base and wind conduits reach through the modules to perform passive cooling, while the modules serve as an adaptable structural framework.
------------------
People’s Choice: BRAID
By: Nishant Kumar, Yash Jain, Riya Khatri & Simran Kapoor

Description: Culture and Learning Centre Rajagiriya, Colombo A cultural and learning center for the people of Sri Lanka which welcomes people of all groups and encourages and promotes the traditional culture of Sri Lanka. Braid is a center that encapsulates flexible spaces enabling collaborating and outdoor learning.
-----------------------
Editor’s Choice: Reclaiming Modernity
By: Studio PKA

Description: We are proposing a school for the performing arts that strives to maintain public space at all costs.
--------------------
Editor’s Choice: A 21st-Century School
By: Andrew Garden, Fatima Betts & Danielle Eke
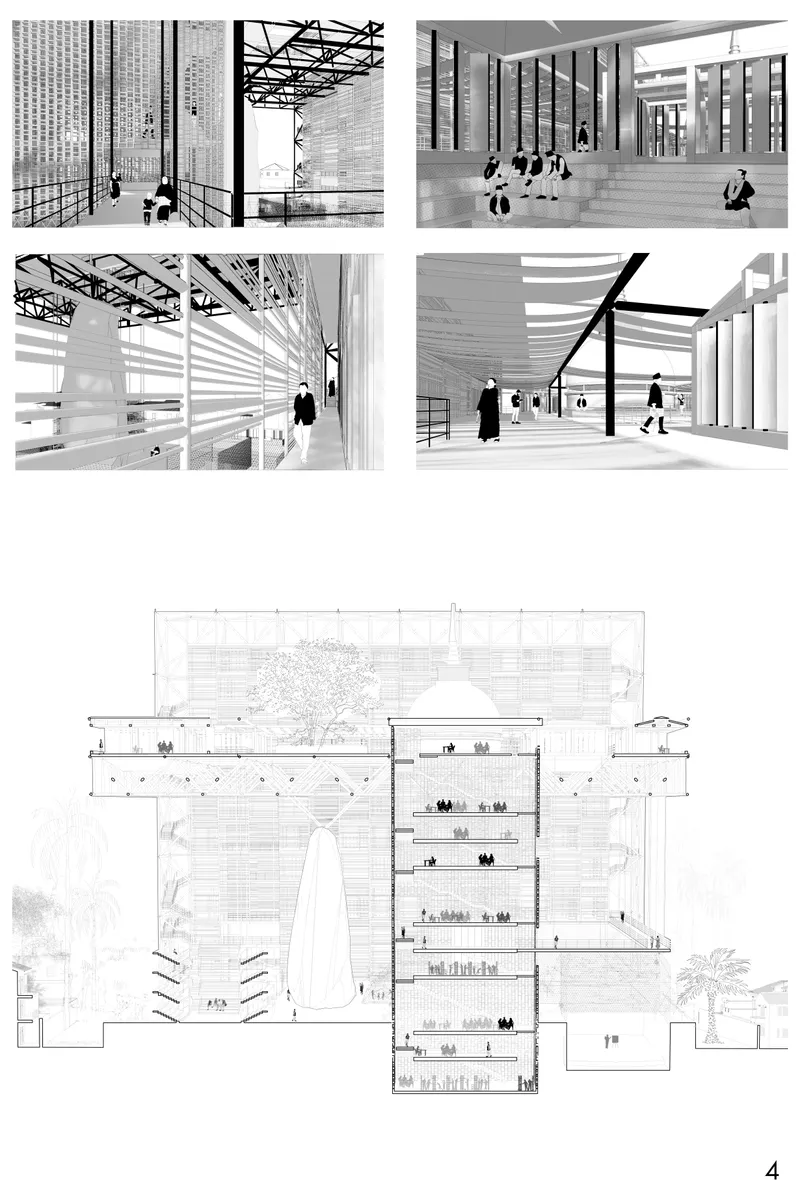
Description: The urbanized 21st century is characterized by increasing political, ecological, and social uncertainty. At a time when the public realm is increasingly given over to private control, we believe modern civic societies require the school to evolve beyond its traditional conception to address the transience and metamorphosis required by our time.
--------------------
Editor’s Choice: Reclaiming Modernity
By: Rafael Armendariz
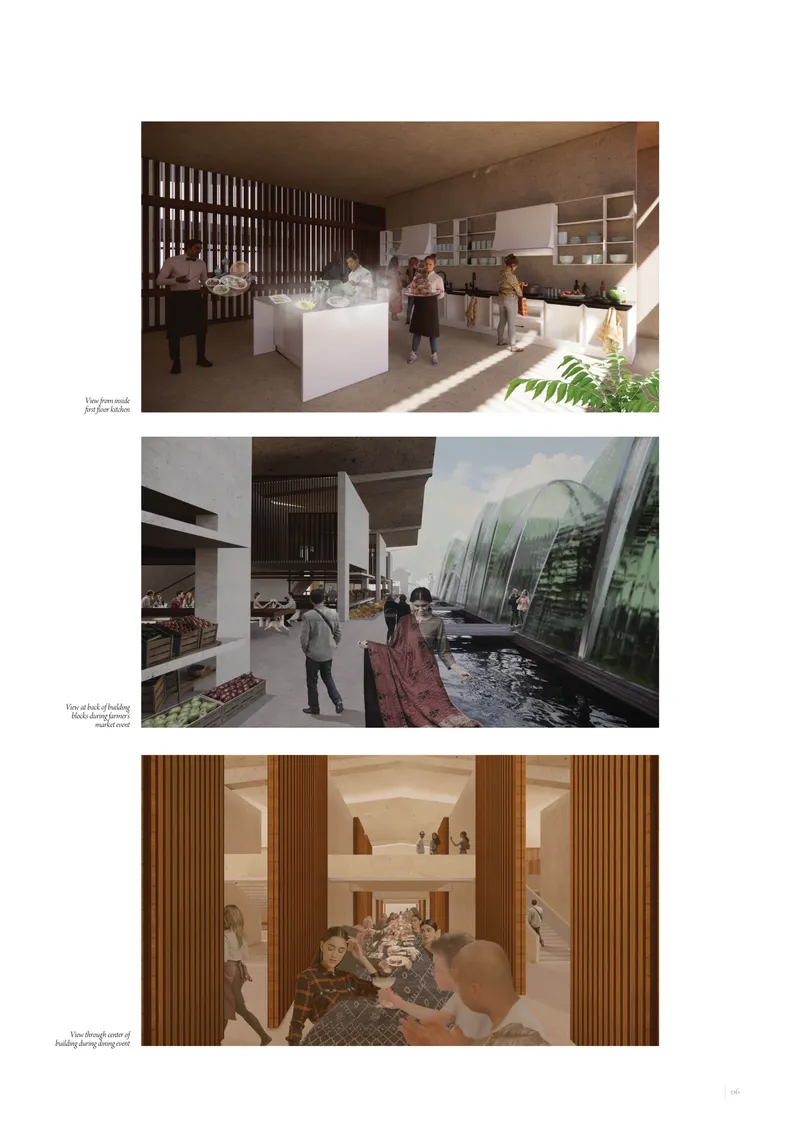
Description: We are proposing a vocational culinary and agricultural school in the Colombo district of Sri Lanka. Our concept stems from a focus on sustainability as a form, and on creating a school that becomes a part of the public infrastructure by continuously generating interest in the larger civic condition.
--------------------
Editor’s Choice: Reclaiming Modernity
By: Michael Azterbaum, Amaya C Dsouza & Nelly Garcia-Carrillo

Description: Situated within a residential colony in Colombo, the Learning Centre seeks to establish itself as a refuge for designers, artists, students, performers as well as the general public.
--------------------
Editor’s Choice: Celebrating Geoffrey Bawa
By: Dezhong Wang

Description: This is a design school which including a lot of public space
--------------------
Discover the design brief here:
https://uni.xyz/competitions/reclaiming-modernity/info/about
Discover the full results here: https://uni.xyz/competitions/reclaiming-modernity/entries
Follow us on social media: Facebook | Instagram | LinkedIn | Twitter | Youtube
Discover other design competitions to participate here: https://uni.xyz/competitions


Popular Articles
Popular articles from the community


Cube Design Draws an Ecological Corridor Between Two Shenzhen Hills with the Nankai Building
Beside Shenzhen's container docks, the Nankai Building pairs stacked balconies with a climbing green screen to connect two hillsides across its height.

LT2A and OPEN Architectes Thread a Brick and Glass High School Through a Wooded Belgian Campus
In Braine-l'Alleud, a 3,000 m² wing for Collège Cardinal Mercier pairs pale brick with a glazed colonnade, deferring to a small chapel and a dense wood.

FCC Arquitectura Expands a Portuguese Granite House with a Board-Marked Concrete Wing
In Portugal, JV House pairs a cleaned-up whitewashed and granite dwelling with a timber-shuttered concrete extension, courtyards and a garden pool.


Singing Woman: An Opera House That Performs Before the Curtain Rises
Ovidiu Cristian Pavel's conceptual opera house translates Estonia's choral identity into a sculpted waterfront landmark facing the Baltic Sea.

Similar Reads
You might also enjoy these articles

Aquadapt: An Underwater Habitat That Rewrites Its Rooms by the Hour
Curved modules ring the seabed while one shell shifts from breakfast room to cinema, farm and football pitch as residents' needs change.

Play: Fragments of Their World: Remembered Architecture Rebuilt as a Modular Playground for Refugee Camps
Tom Gardner abstracts domes, arches and towers from the homelands of displaced families into a kit of child-scaled play parts for camp settlements.

REBIRTH: A Circular Settlement Where Afghan Widows and Their Children Rebuild Life Together
A shortlisted Resile entry turns the circle into a protective ring of timber and brick, gathering homes, classrooms and gardens around a shared landscape.

The Main Dream: A Recycled Plastic Kit That Lets Refugee Children Build Their Own Playground
Thirty-centimetre interlocking cubes that connect on three axes turn play into construction, letting children author the spaces they occupy.

Comments (0)
Please login or sign up to add comments
No comments yet. Be the first to comment!