
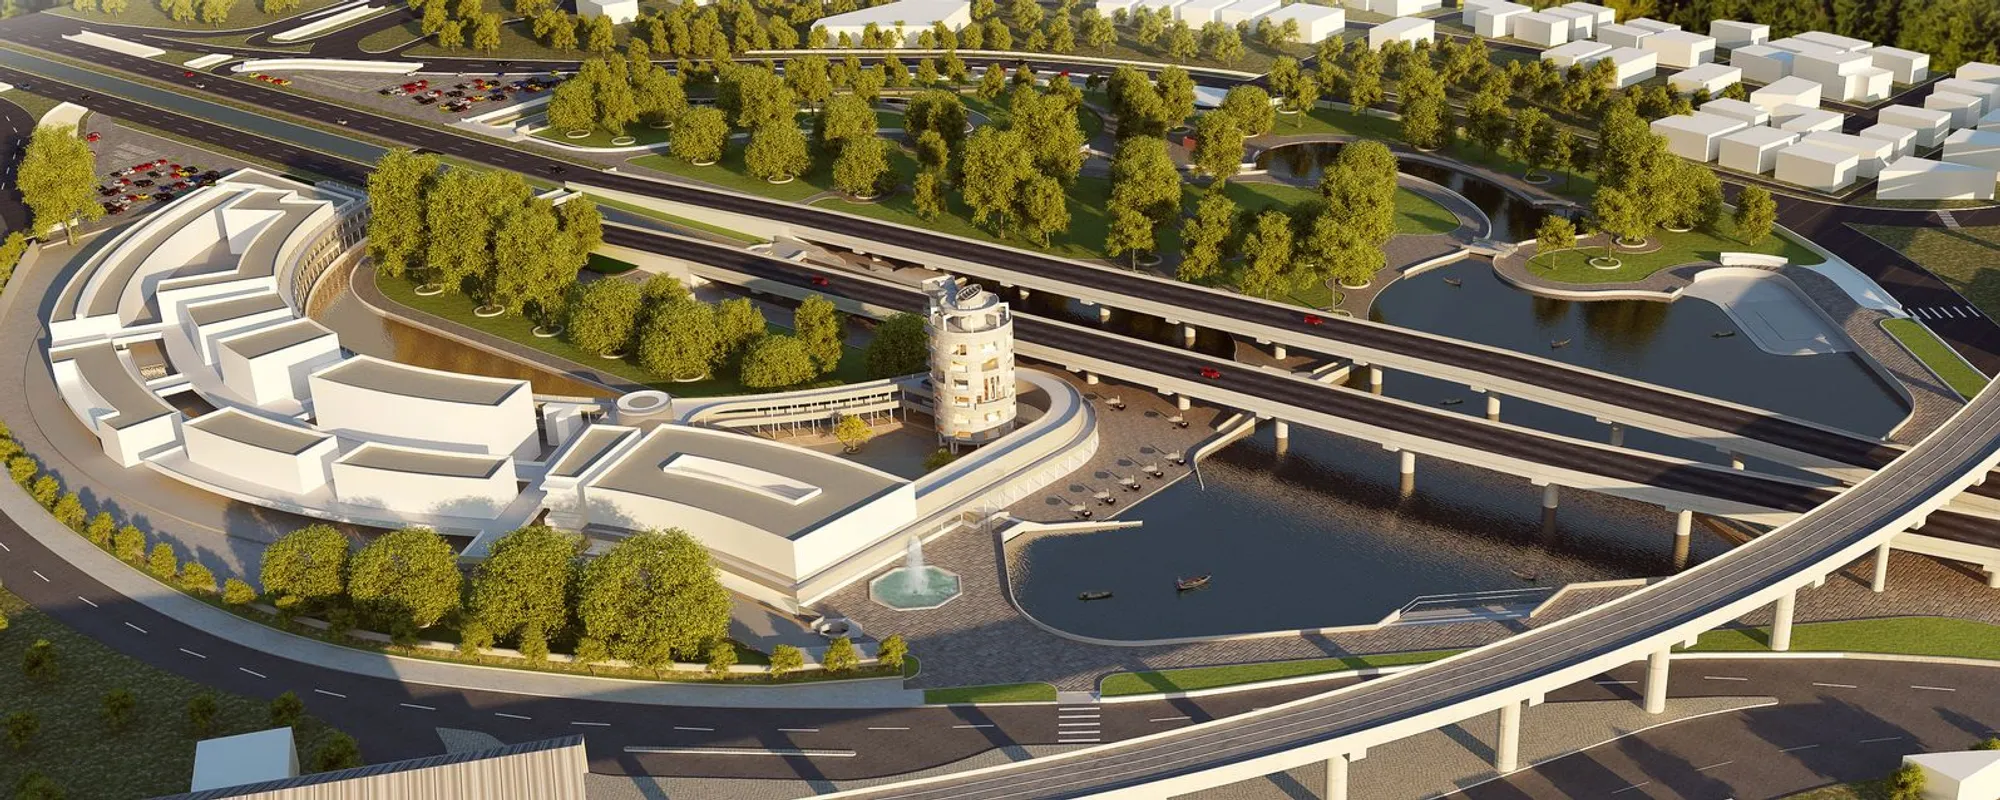
Reclaiming Public Space At Thokar Niaz Baig, Lahore
An urban waterfront redevelopment proposal transforming Lahore’s canal edge into a civic gateway that reconnects public life, landscape, and infrastructure.


Urban waterfront redevelopment has increasingly become a critical tool for cities seeking to restore ecological balance, enhance public life, and redefine their urban identity. Reclaiming Public Space at Thokar Niaz Baig, Lahore is a design proposal that responds to these ambitions by reimagining a neglected canal edge and its surrounding infrastructure as a vibrant public realm at one of Lahore’s most important gateways.
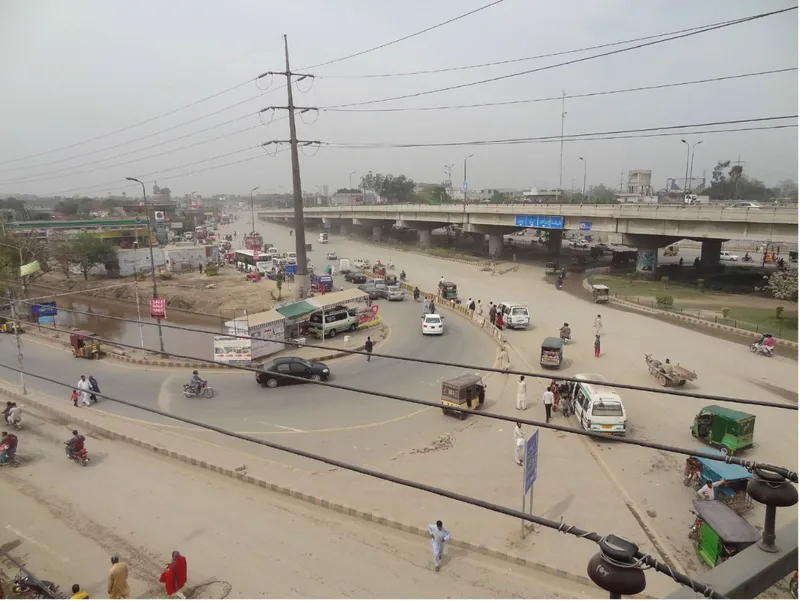
Situated at Thokar Niaz Baig: where major traffic arteries, the BRB Canal, and Lalazar Park converge, the site represents a layered urban condition shaped by infrastructure-led growth. Over time, bridges, signal-free corridors, and traffic loops have fragmented pedestrian movement, disconnected green spaces, and reduced the canal to a residual infrastructural element. This project addresses these challenges through an integrated urban waterfront redevelopment strategy that treats the site as a living organ within the city.

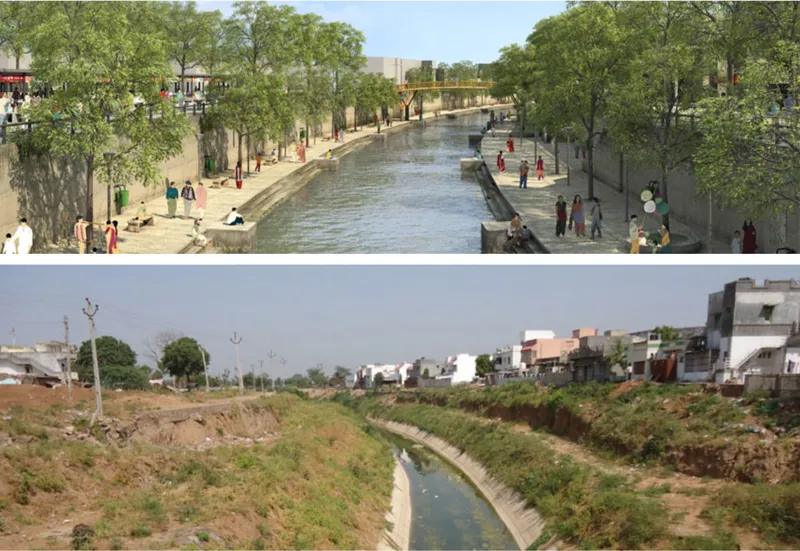
Reading the Site: Infrastructure, Water, and Public Life
The proposal begins with an in-depth reading of the site’s historical and contemporary conditions. The BRB Canal, a significant cultural and infrastructural asset, once functioned as a shared urban landscape. However, road expansions and elevated flyovers gradually diminished its accessibility and public value. Lalazar Park, split into disconnected fragments by road infrastructure, further illustrates the erosion of continuous public space.
Pedestrian movement studies reveal informal paths, unsafe crossings, and underutilized spaces beneath bridges, areas that hold latent potential for public use. Rather than viewing infrastructure as a barrier, the project reframes it as an opportunity to generate new civic spaces through careful spatial reconfiguration.
Design Strategy: Urban Waterfront Redevelopment as a Civic Connector
At the core of the proposal is the idea of maximizing waterfront exposure while humanizing large-scale infrastructure. The canal is transformed from a passive water channel into an active public edge, with stepped embankments, promenades, and visual connections that encourage people to engage with water.
Key strategies include:
- Reconnecting fragmented park areas into a continuous public landscape
- Redesigning pedestrian routes to prioritize safety, accessibility, and continuity
- Activating the space beneath bridges as shaded civic zones rather than leftover voids
- Integrating landscape, circulation, and built form into a cohesive urban experience
Through these interventions, the canal becomes a unifying spine that links movement, ecology, and public life.
Programmatic Interventions and Public Use
The project introduces a layered public program that responds to the site’s social, educational, and recreational potential. Spaces under the bridge are repurposed as galleries for botanical displays and exhibition areas for universities, transforming infrastructural shadows into learning environments.
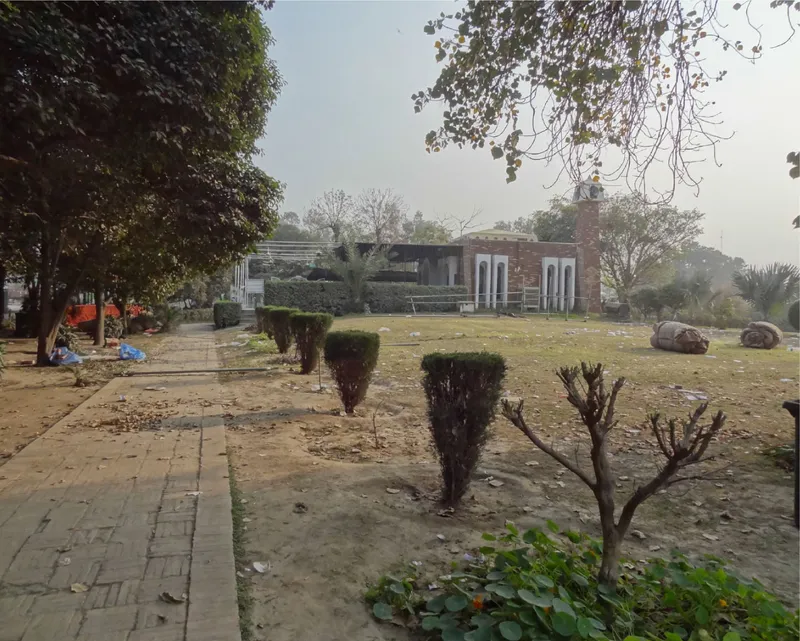
An existing rescue building is reprogrammed into a botanical research library with a rooftop cafeteria, offering both academic value and public engagement. The presence of the existing mosque within Lalazar Park is respected and integrated, reinforcing the site’s cultural continuity.
By combining leisure, education, and research, the proposal ensures that the waterfront remains active throughout the day and across different user groups.

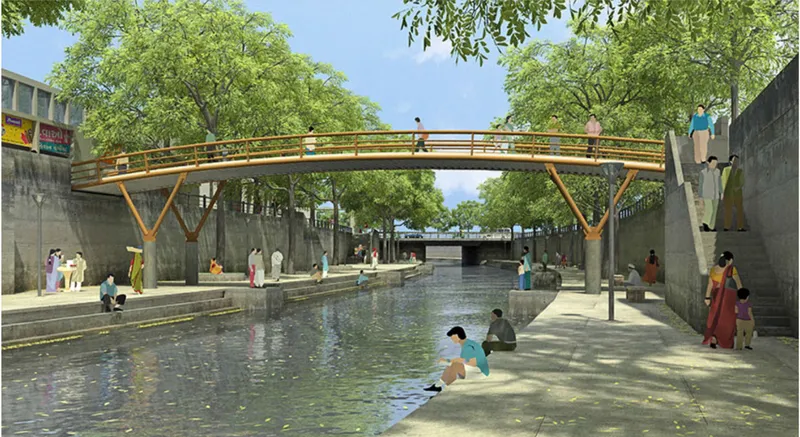
Traffic Modification and Pedestrian Priority
A critical component of the urban waterfront redevelopment approach lies in the reconfiguration of traffic loops and road edges. Rather than eliminating vehicular movement, the design strategically modifies circulation to reduce conflicts and reclaim space for pedestrians.
Lowering visual dominance of roads, introducing landscaped buffers, and creating grade-separated pedestrian connections allow the park and canal to function as a continuous civic realm. These adjustments transform Thokar Niaz Baig from a traffic-dominated junction into a legible and welcoming urban threshold.
Precedent and Contextual Learning
The project draws inspiration from successful canalfront developments, particularly precedents that demonstrate how water bodies can serve as social and ecological catalysts. These references reinforce the idea that urban waterfront redevelopment is not merely about beautification, but about long-term spatial resilience and civic value.
By adapting these lessons to Lahore’s climatic, cultural, and infrastructural context, the proposal establishes a locally grounded yet globally informed design framework.
A Gateway with Identity
Ultimately, Reclaiming Public Space at Thokar Niaz Baig, Lahore envisions the site as more than a transit node, it becomes a landmark and a memory instigator. By treating the canal, park, and infrastructure as interconnected systems, the project offers Lahore a renewed urban gateway that reflects both modern aspirations and cultural continuity.
Through urban waterfront redevelopment, the proposal reclaims neglected spaces, restores human scale, and repositions public life at the heart of the city’s evolving landscape.
Project by: Nisar Mirza




Popular Articles
Popular articles from the community


EW PARK: Sustainable Architecture Reimagines the Future of Urban Parking
EW PARK reimagines city parking as a modular wooden tower combining automation, solar energy, electric mobility, and adaptable urban design.

Co-Life: Senior Housing Design That Reconnects Older Adults With the City
Co-Life reimagines senior housing design through healing gardens, shared streets, workshops, and a sustainable community across generations.

The Earth Pod: 3D Printed Homes for Resilient Refugee Communities
The Earth Pod reimagines refugee housing through 3D printed homes made from clay, combining resilience, self-sufficiency, and rapid shelter.

Conexión: Biophilic Design Reimagines High-Rise Living in Hong Kong
Conexión reimagines high-rise living in Hong Kong through biophilic design, green facades, shared spaces, daylight, water and nature within.


Similar Reads
You might also enjoy these articles


Maya Harvest: A Cacao Resort Village Rooted in Mayan Tradition and Local Craft
Situated within a Tabasco cacao plantation, this shortlisted resort proposal merges vernacular materials with hands-on cultural immersion.

Harmonia: A River-Shaped Community That Grows Over Decades in Boa Vista
Curved pathways and modular grid structures along the Branco River create a phased settlement designed to evolve from 2030 to 2050.

The Architecture of Bathing: A Mughal Hammam Reimagined Across the Yamuna
Charlotte May's honorable mention entry for The Black Taj reinterprets Agra's bathing rituals through red sandstone, water, and framed views of the Taj Mah

Om-1: A Wall-Hung System That Moves Your Workspace Off the Desk
Modular plywood boards, magnetic pegs, and utility elements migrate clutter from the horizontal surface to the vertical plane.


Explore Infrastructure Design Competitions
Discover active competitions in this discipline



Challenge to reimagine the Iron Throne


Photograph architecture without architects


Illustrate the lost glory of Angkor Wat - Render Challenge


Design challenge to reuse E-waste
Comments (0)
Please login or sign up to add comments
No comments yet. Be the first to comment!