
ReclaYm House Luigi Rosselli Architects: A Sydney Art Deco Revival with Contemporary Elegance
Luigi Rosselli Architects transform ReclaYm House in Sydney, blending Art Deco heritage, clay craftsmanship, and modern design into a timeless residence.


The ReclaYm House Luigi Rosselli Architects project in Sydney, Australia, breathes new life into a late 1930s home. With commanding hilltop views of the city and harbour, the residence blends Art Deco character with thoughtful architectural interventions that resolve accessibility challenges, enhance connections to outdoor spaces, and elevate the home into a contemporary masterpiece.



Preserving History While Reimagining Form
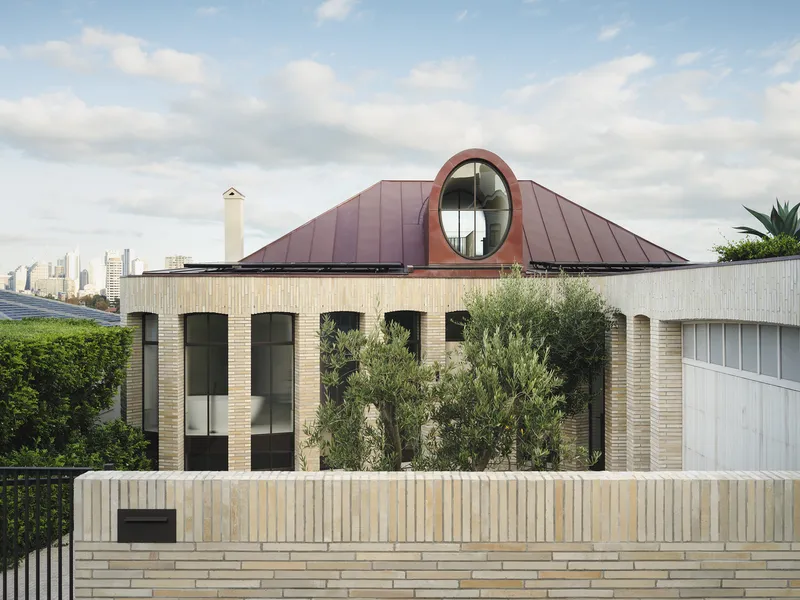
Despite its austere façade, the house offered architectural value through its generous scale, period details, and Art Deco features. Luigi Rosselli Architects, in collaboration with landscaper William Dangar and interior designer Romaine Alwill, carefully preserved these qualities while reinterpreting the home with new layers of beauty. The result is a home that honours its past while adapting to modern living.



Material Expression Through Clay Bricks
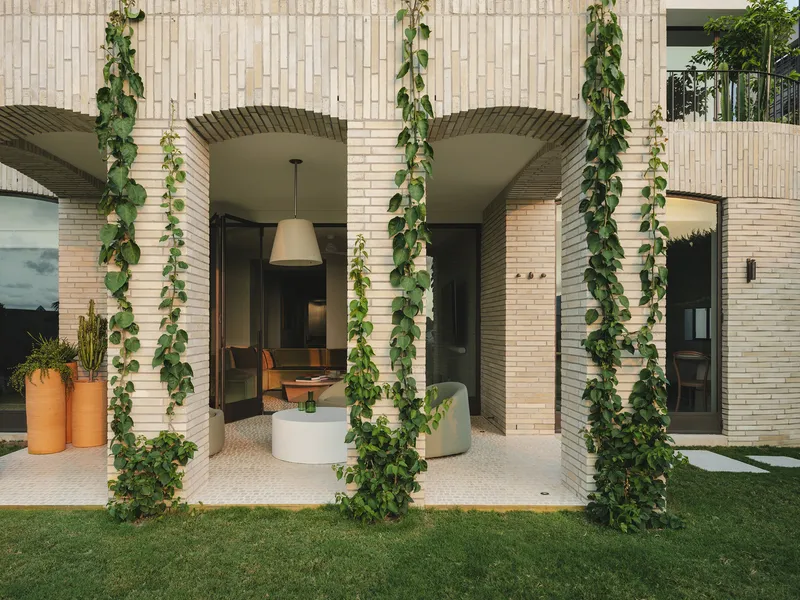
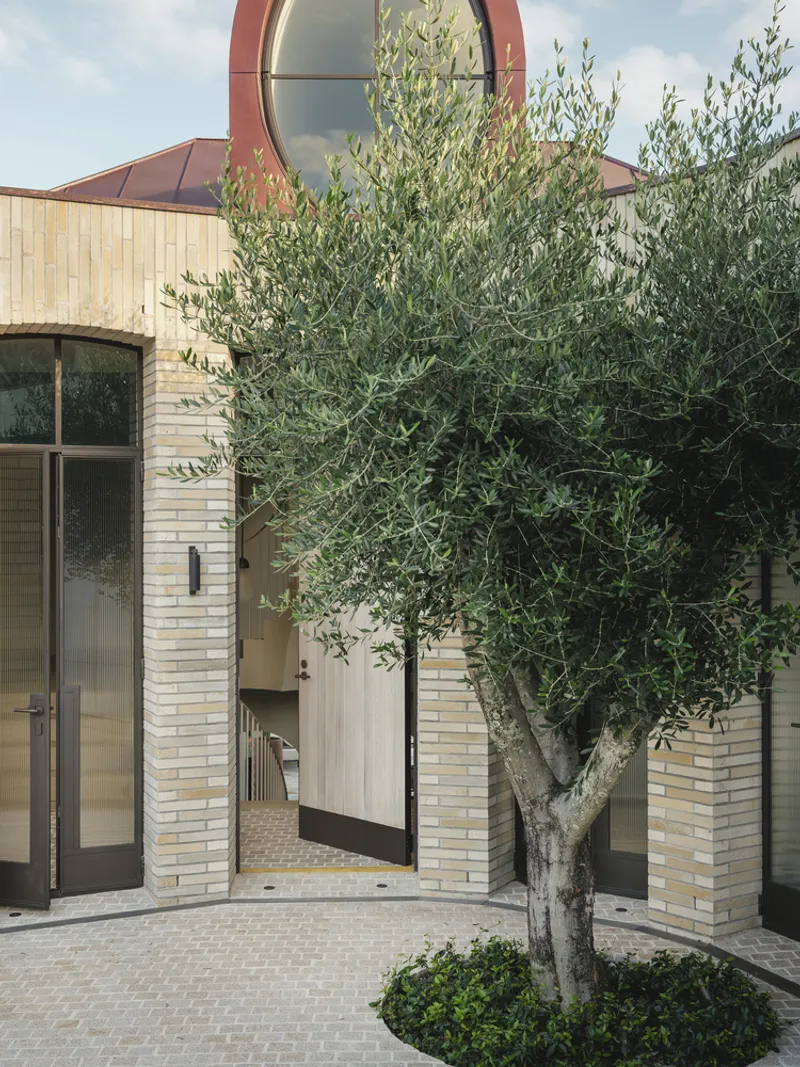
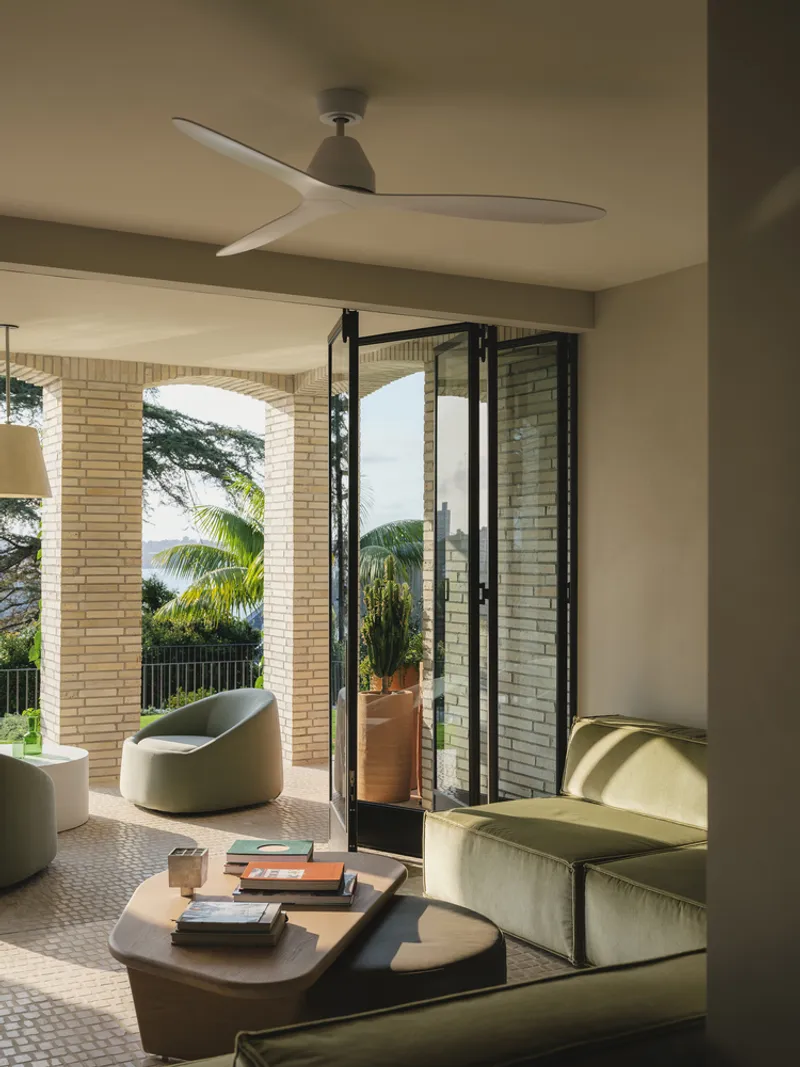
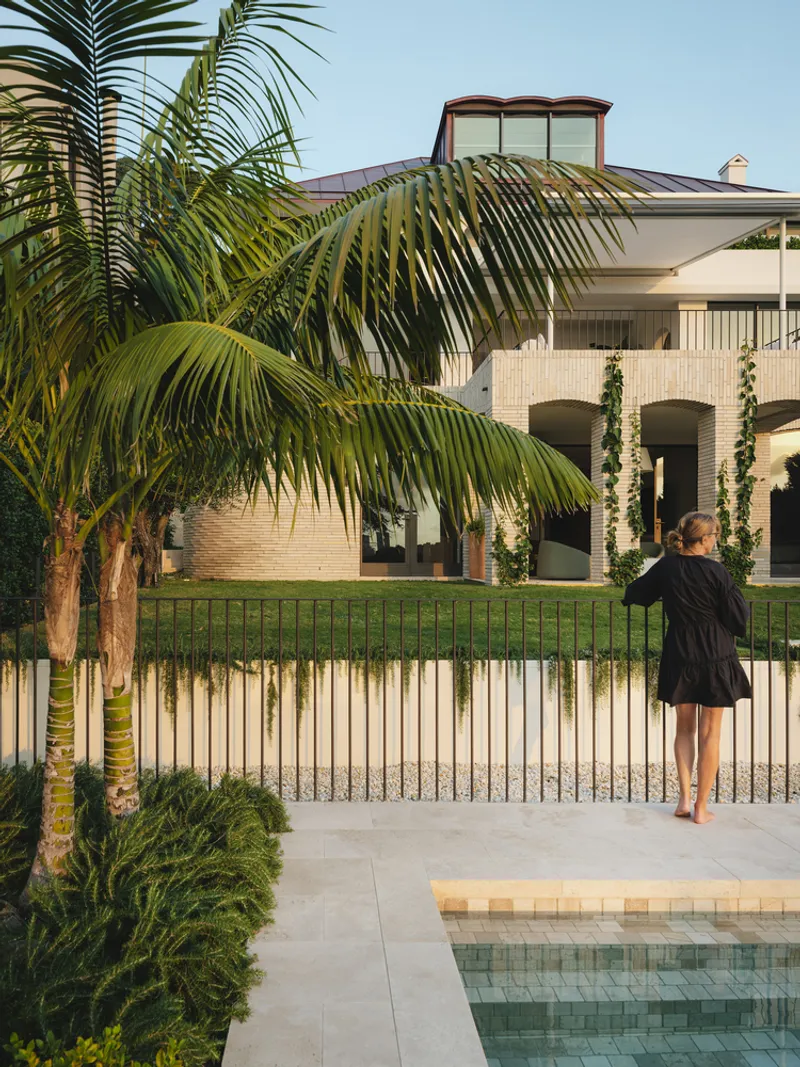
The defining material of ReclaYm House Luigi Rosselli Architects is the Krause Emperor Ghost brick. With its hand-crafted, slender form and subtle textile-like appearance, this fired clay brings warmth and texture to the façades. The choice of clay resonates with cultural traditions of creation and craftsmanship, anchoring the home in both material authenticity and spiritual symbolism.


Architectural Additions and Interventions
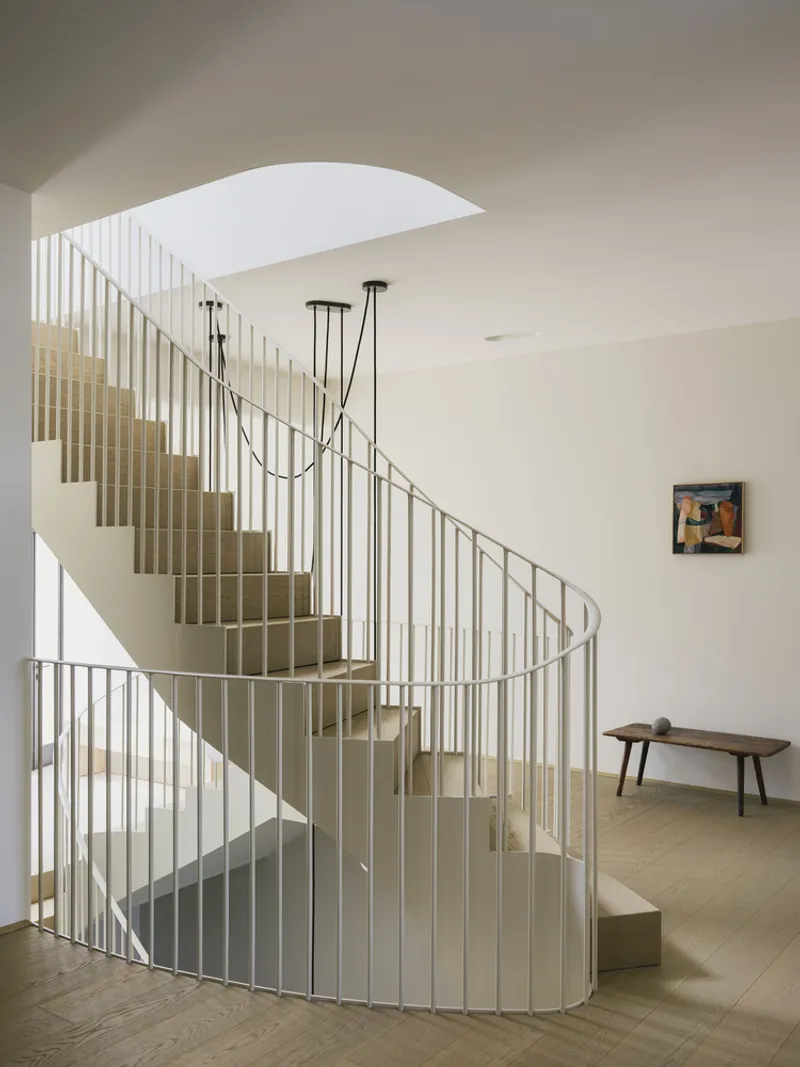
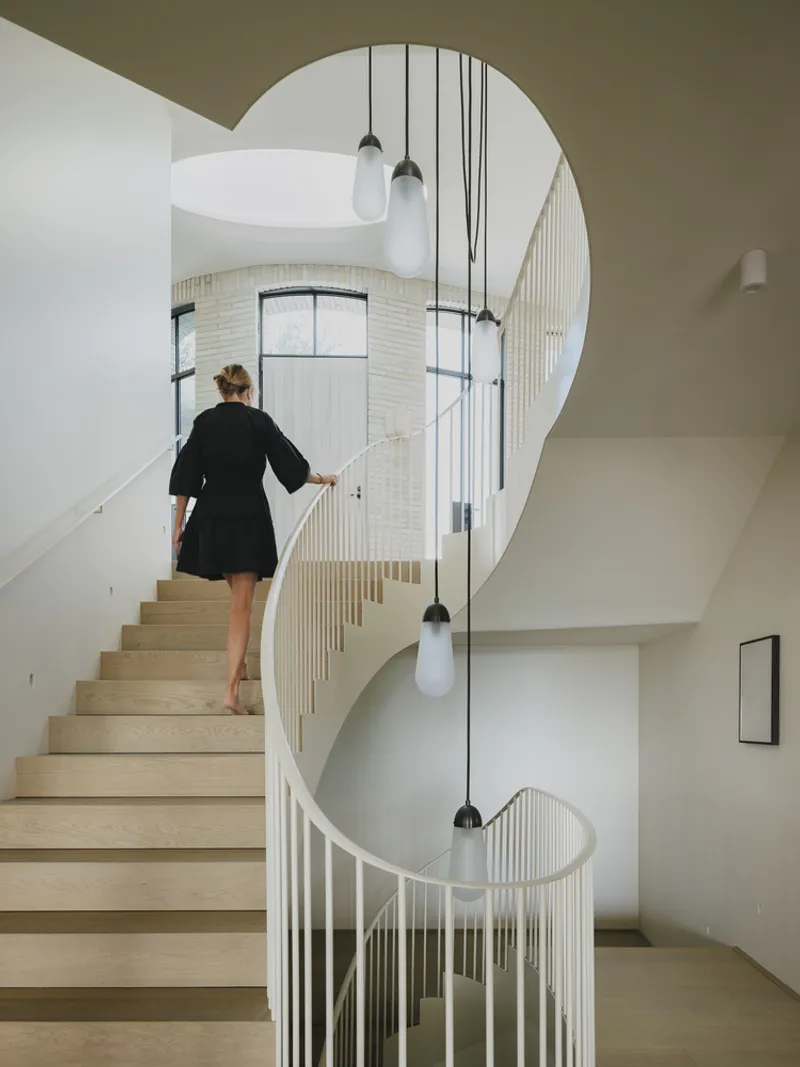
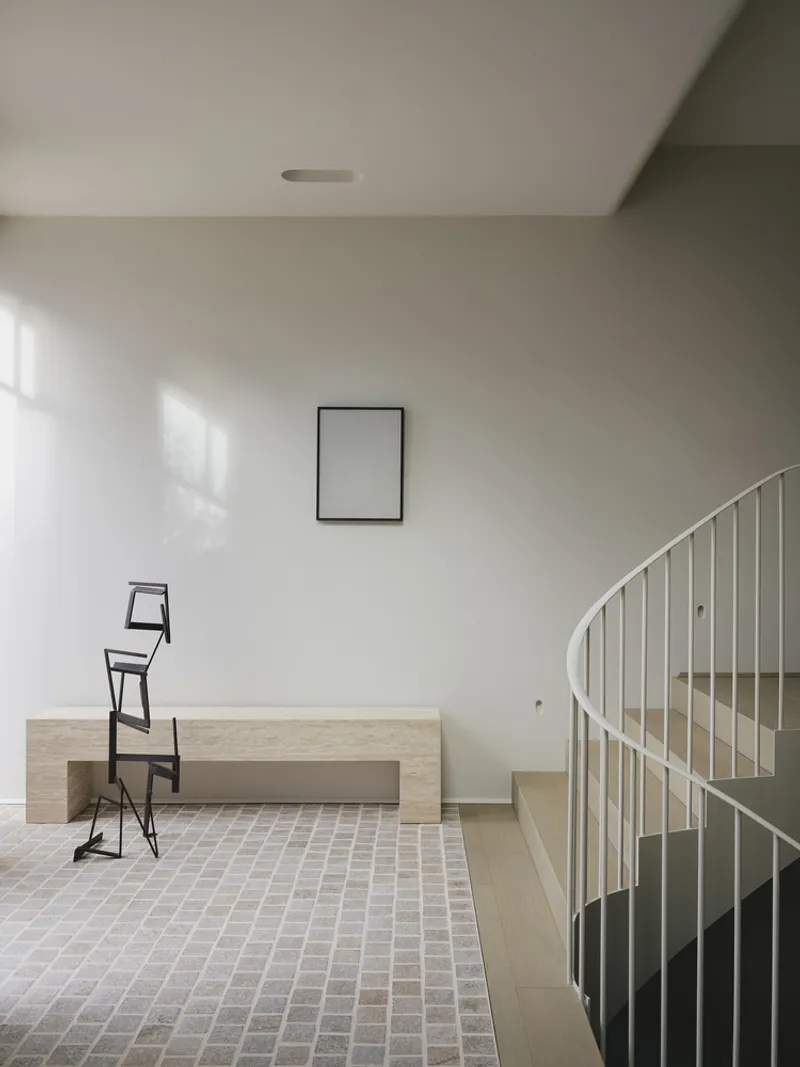
At the front, a newly leveled courtyard creates a welcoming entrance. The shallow ‘S’-shaped façade connects garage and entry, recessing the front door to form an inviting gesture. Vertical proportions were intentionally distorted to highlight human scale while soft curves lend fluidity. Inside, the redefined entry links directly to the garage, mudroom, and lift, leading naturally into the living and private areas.


Interior Spatial Harmony
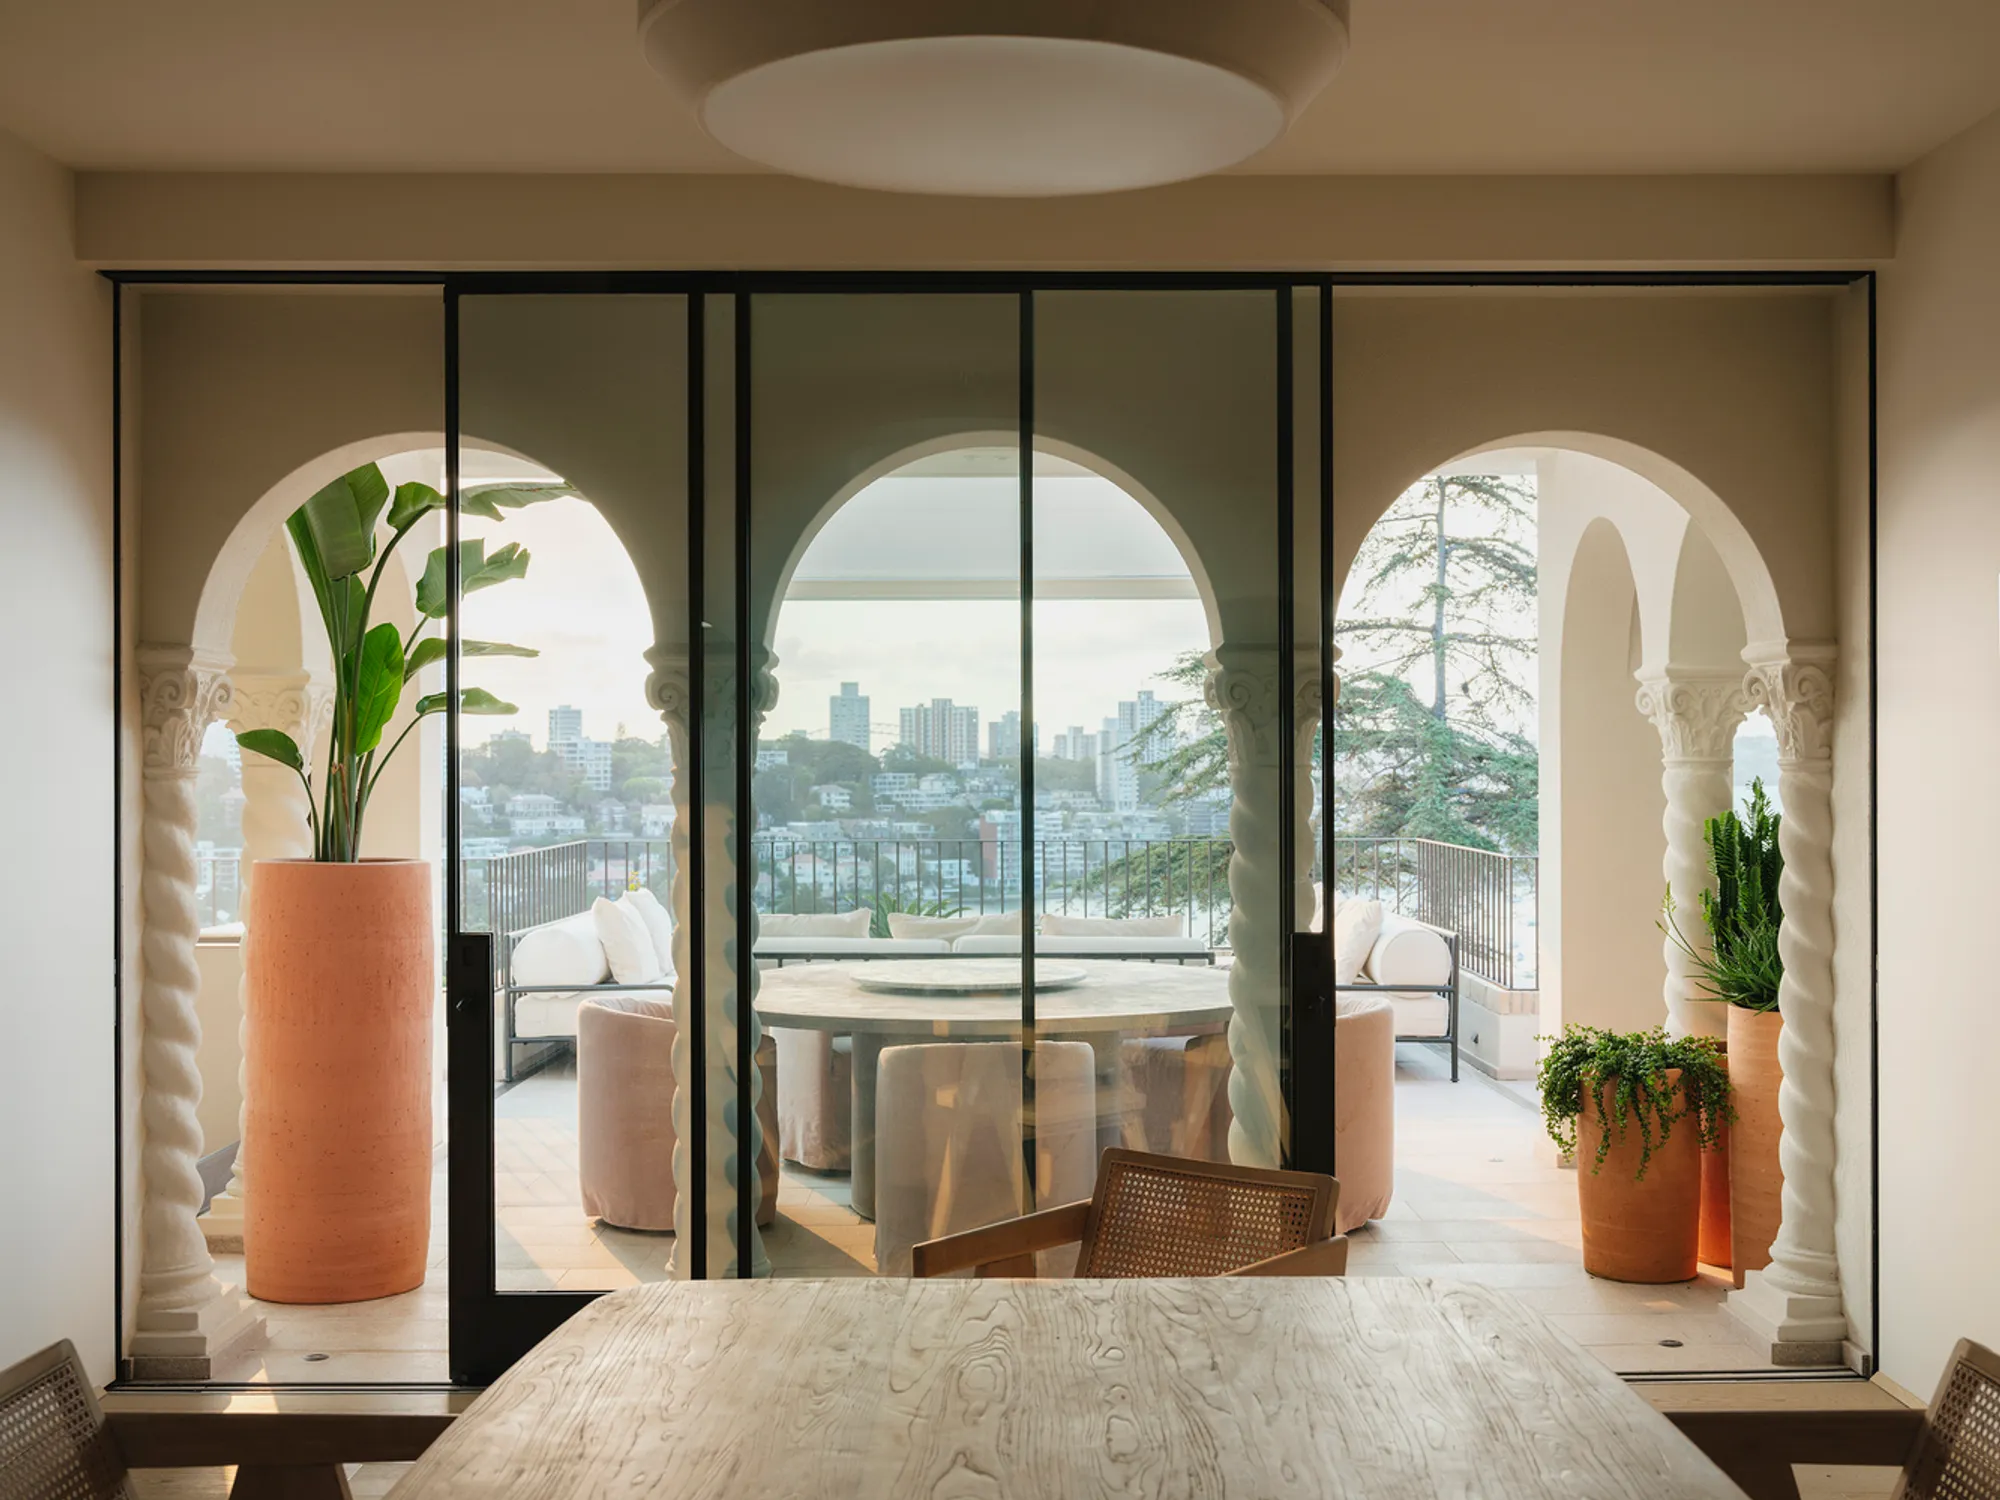
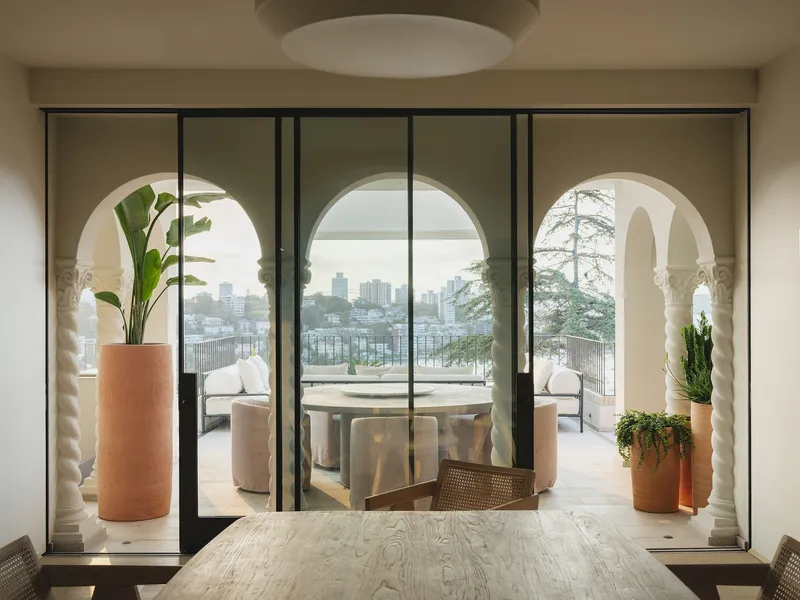
The home’s layout maintains its original tripartite structure, with a sitting room, dining room, and family area flowing seamlessly into one another. Central arches with Jacobean twisted columns lead onto a balcony, offering panoramic views while forming the roof of a loggia below. The attic conversion into a vast study crowns the architectural composition, providing both functionality and poetry.


Interior and Landscape Design Collaboration
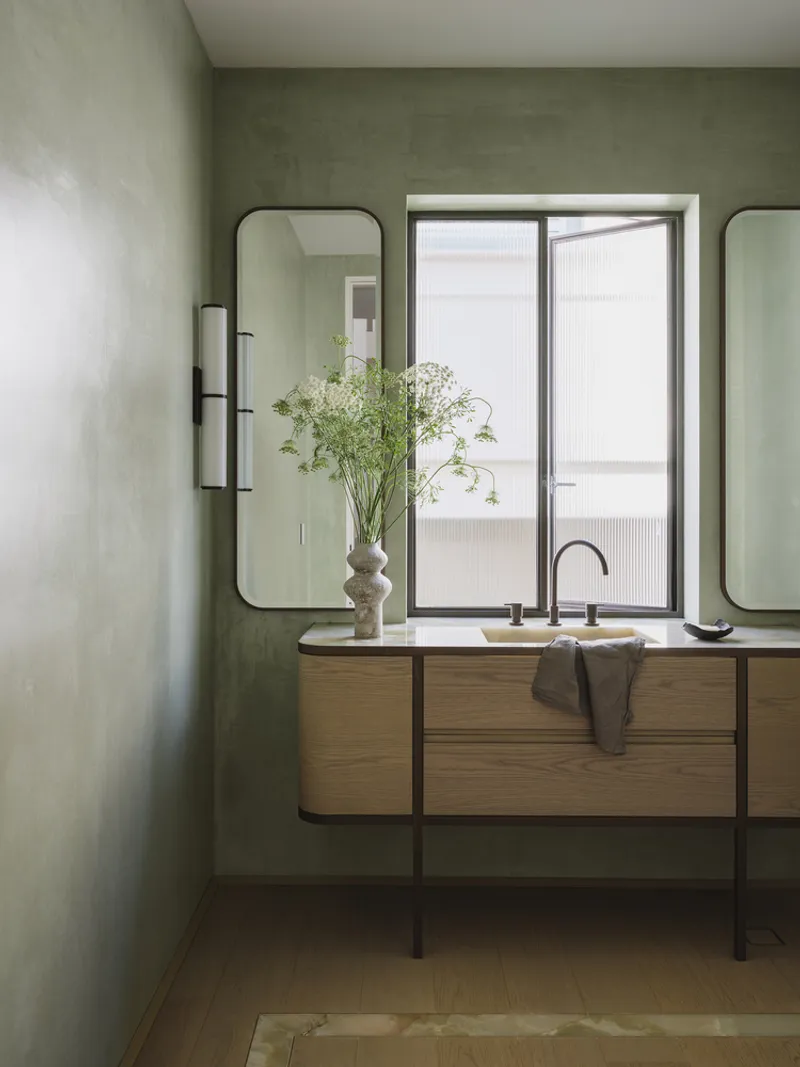
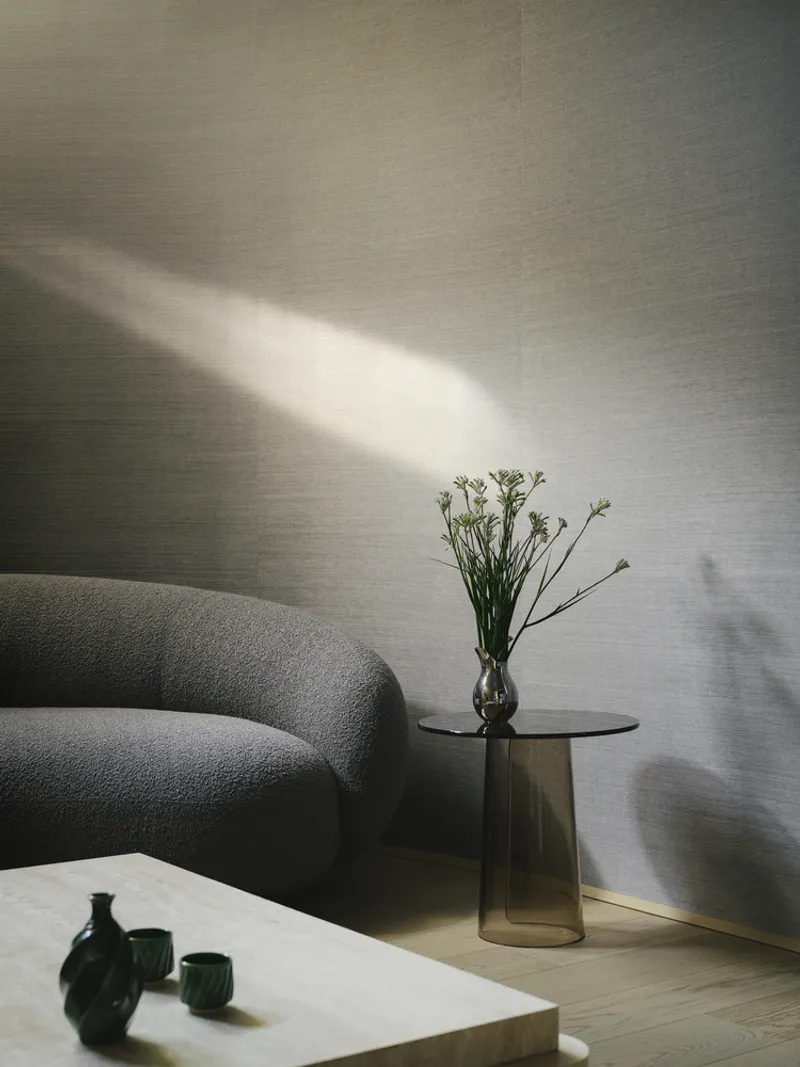
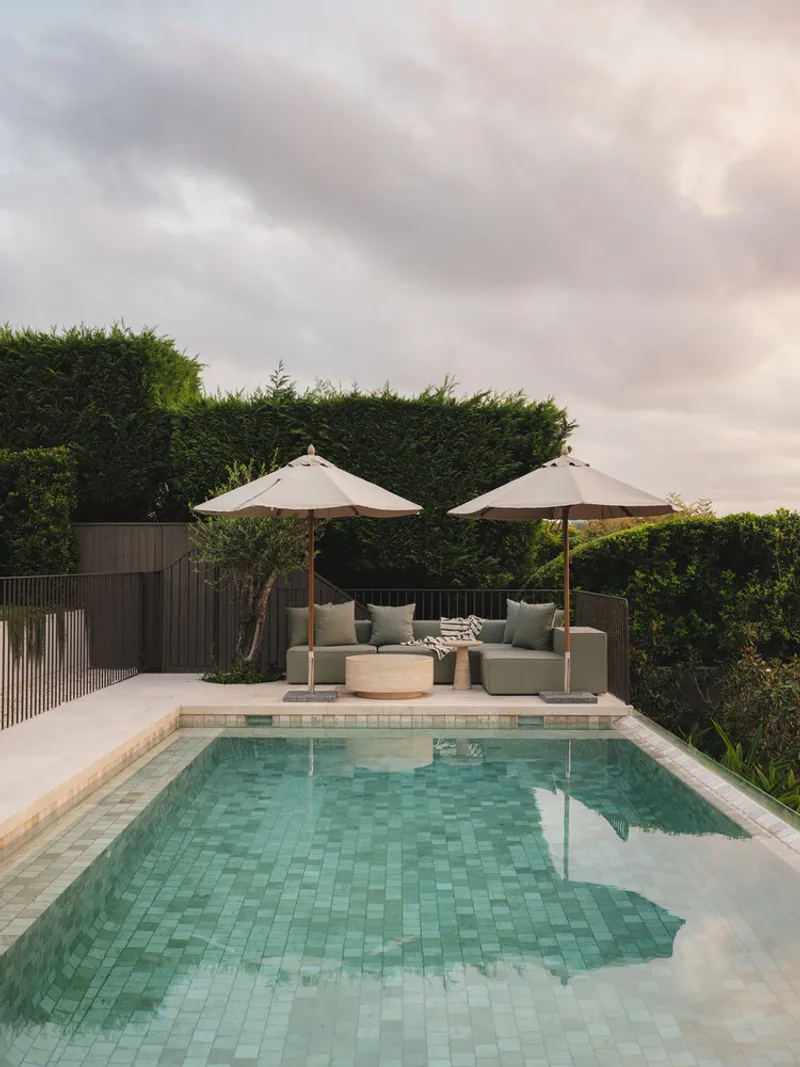
Interior designer Romaine Alwill enriched the architecture with a palette of soft clay, dusty hues, olive greens, and burnt sienna, harmonising with the muted materiality of the building. Landscape architect William Dangar introduced a mature olive tree at the entrance, envisioned to grow into a protective canopy that symbolizes longevity and renewal.


A Philosophy of Reclamation
The essence of the ReclaYm House Luigi Rosselli Architects design lies in reclaiming and rejuvenating what exists. By preserving bones of the past and breathing into them new life, the house now embodies resilience and timelessness. With its balanced blend of historic preservation, modern design, and natural integration, ReclaYm House sets an inspiring example of sustainable architectural renewal in Sydney.

All Photographs are works of Clinton Weaver




Popular Articles
Popular articles from the community


Co-life: Sustainable Architecture for Age-Friendly Community Living
Co-life reimagines sustainable architecture for seniors through courtyards, rammed earth, shared gardens, and spaces designed for belonging.

Hill & Cross Opera: Sculptural Opera House Architecture Shaped by Tallinn’s Landscape and Identity
Hill & Cross Opera reimagines opera house architecture in Tallinn through its sculptural hill, civic plaza, glass wave and a luminous cross.

Riyadh For All: Intergenerational Urban Design for Active Aging in Rabat
Riyadh For All reimagines urban design in Rabat with intergenerational co-living, adaptive courtyards, and Moroccan cultural exchange today.

Conexión: Biophilic Design Reimagines High-Rise Living in Hong Kong
Conexión reimagines high-rise living in Hong Kong through biophilic design, green facades, shared spaces, daylight, water and nature within.


Similar Reads
You might also enjoy these articles


FAMM Arquitectura Organizes Ten Villas Around Courtyards and Jungle in Nosara, Costa Rica
El Molino pairs two elongated volumes with deep overhangs and timber louvers to build a compact coastal community five minutes from the beach.

Oscar Niemeyer's Ibirapuera Park Pavilions Define São Paulo's Cultural Identity in Concrete and Curve
A constellation of modernist volumes set within São Paulo's most important urban park, conceived for the city's 400th anniversary in 1954.

How Henri Picq's 1889 Paris Pavilion Traveled 11,000 Kilometers to Become Santiago's Artequín Museum
A prefabricated iron and glass pavilion built for the Paris Universal Exposition found a second life as a children's art museum in Chile.

Sanjay Puri Architects Wraps a Jaipur Office Tower in Capsule-Shaped Green Buffers
A nine-level climate-responsive workplace near Jaipur Airport uses stacked planter terraces and aluminium screens to fight 40°C heat.


Explore Architecture Competitions
Discover active competitions in this discipline



Challenge to reimagine the Iron Throne


Photograph architecture without architects


Illustrate the lost glory of Angkor Wat - Render Challenge


Design challenge to reuse E-waste
Comments (0)
Please login or sign up to add comments
No comments yet. Be the first to comment!