
Red Rock House: Desert-Inspired Sustainable Living in Las Vegas
Red Rock House by Faulkner Architects blends desert-inspired design, sustainable materials, and passive strategies, offering stunning Las Vegas and Red Rock Canyon views.

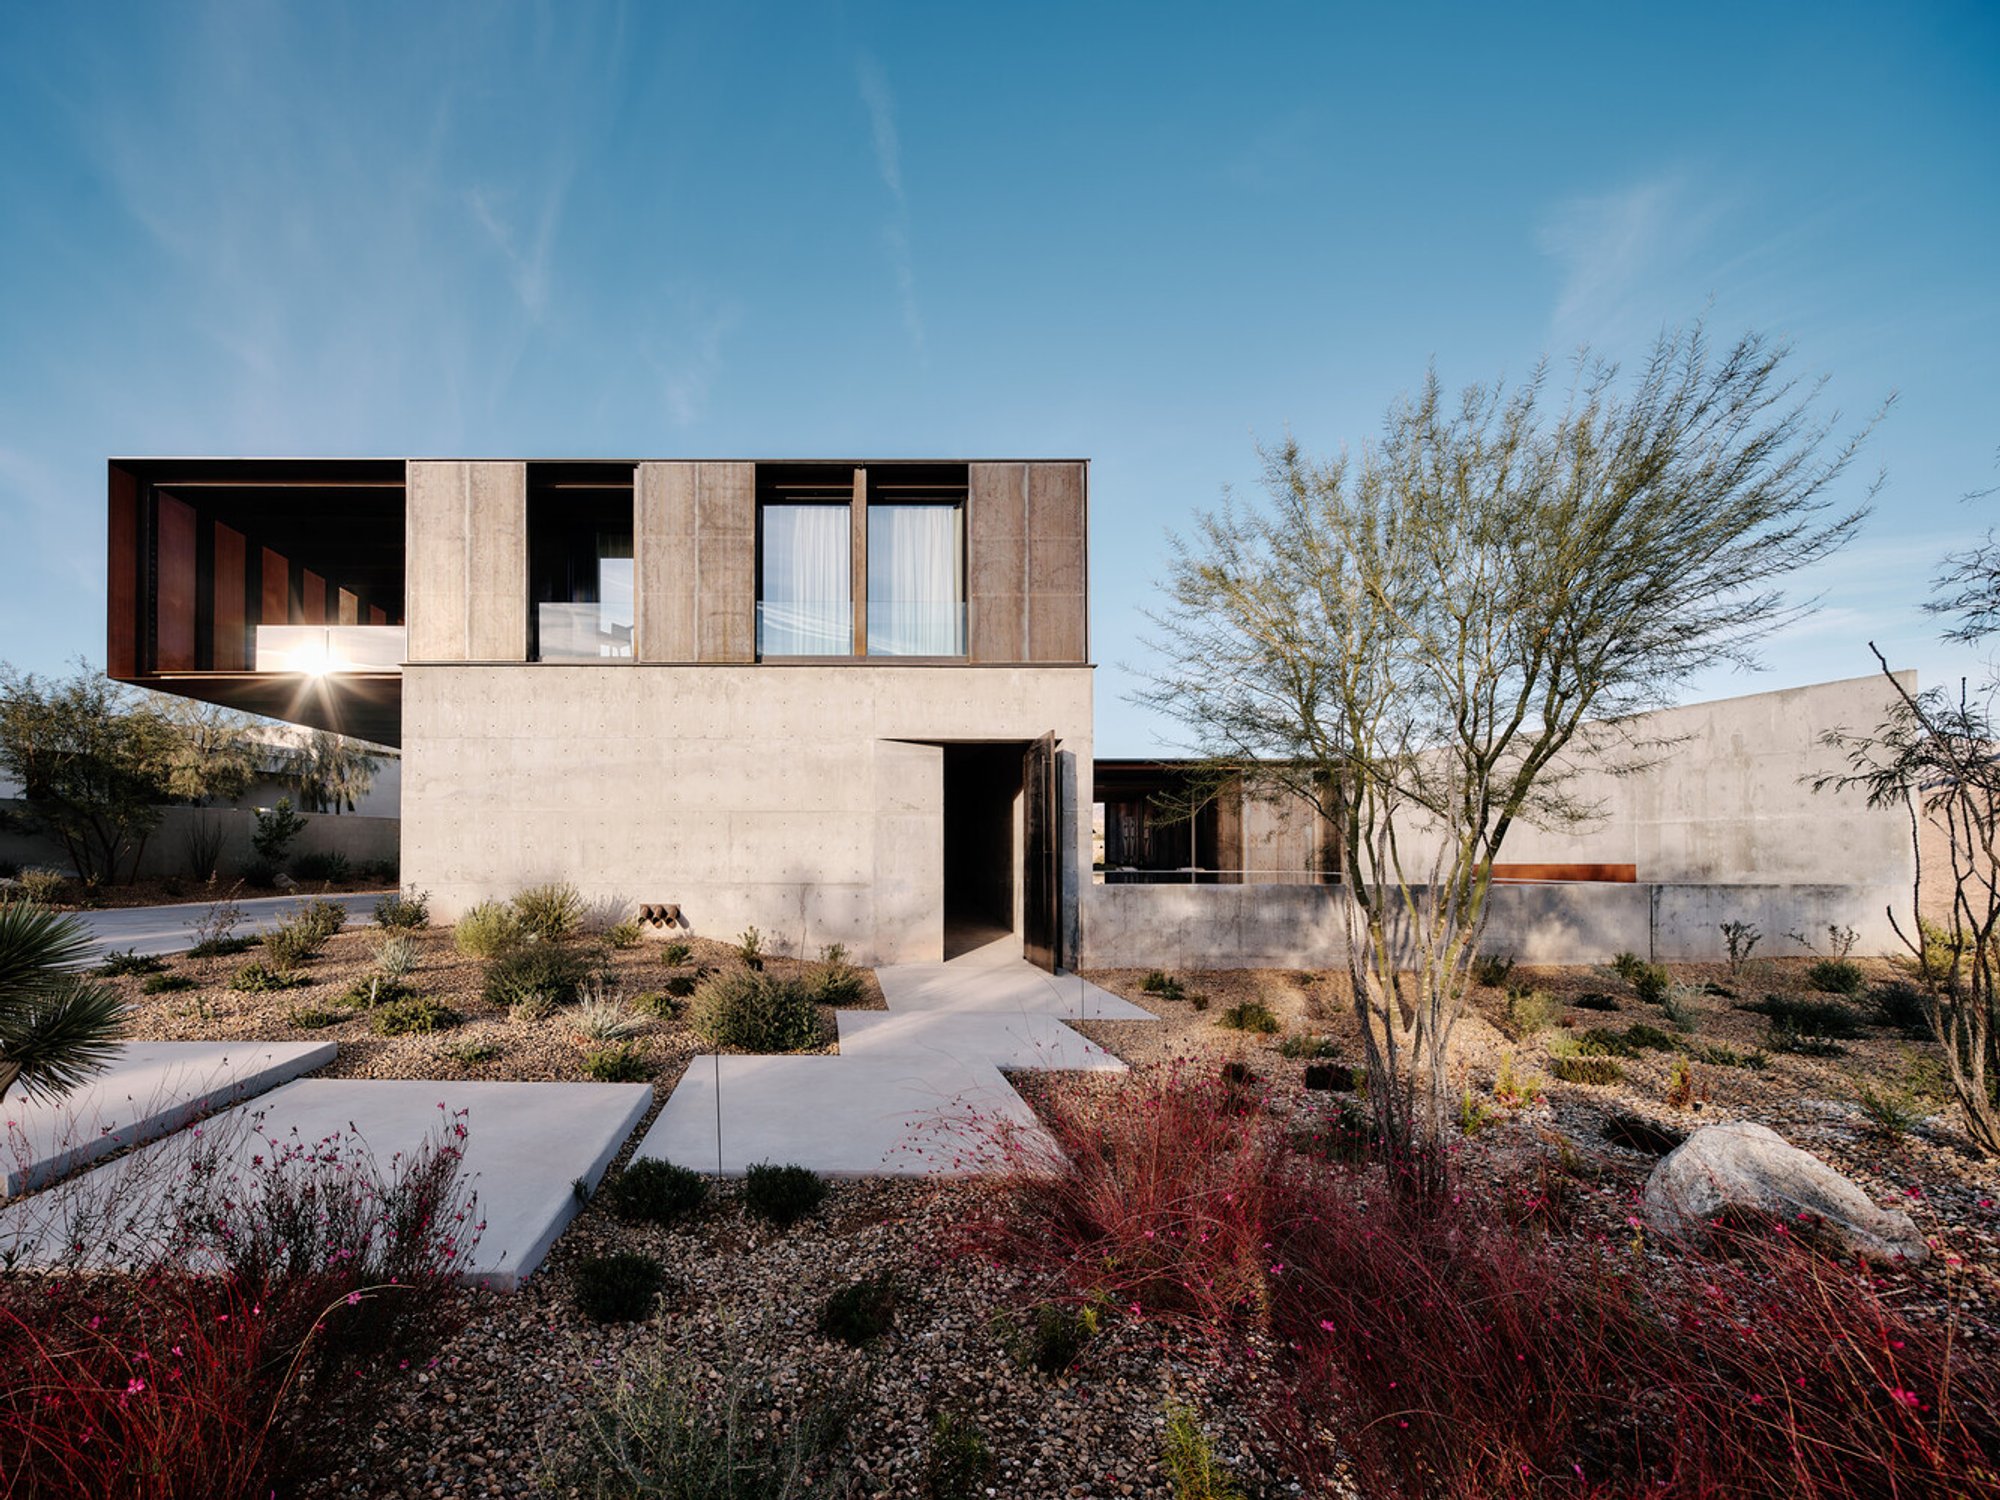
Nestled on a three-quarter-acre lot with breathtaking vistas of the Las Vegas Strip to the east and Red Rock Canyon to the west, the Red Rock House by Faulkner Architects stands as a testament to resilient and context-driven desert architecture. Designed to withstand the extremes of the Mojave Desert—intense winds, scorching summers, cold winters, and seasonal monsoons—the home merges sustainability, durability, and privacy with an elegant, sculptural form.
Harmonizing with the Desert Landscape
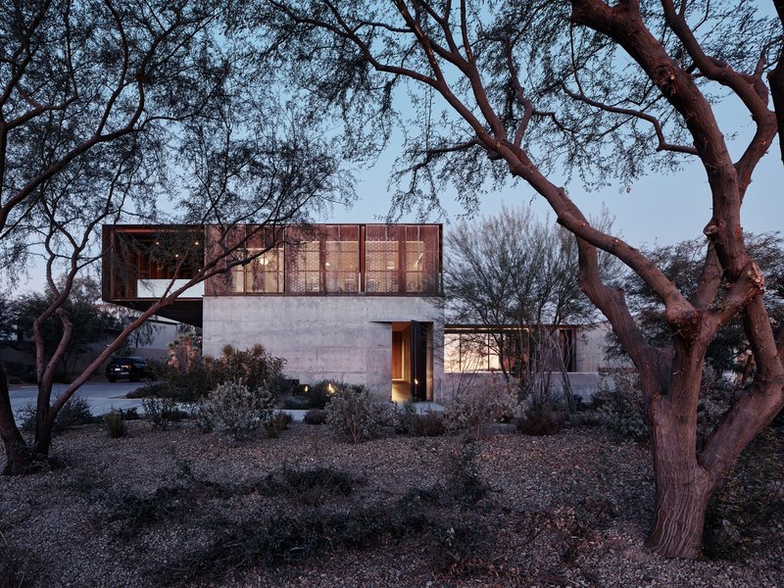
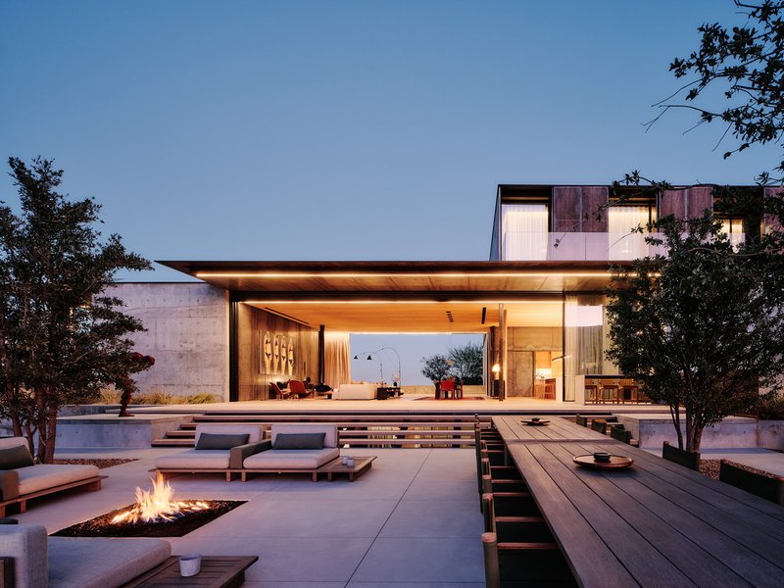
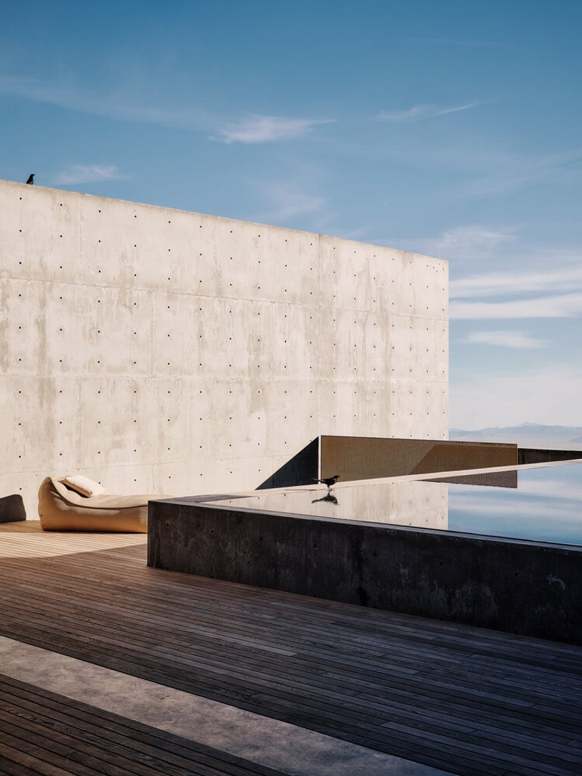
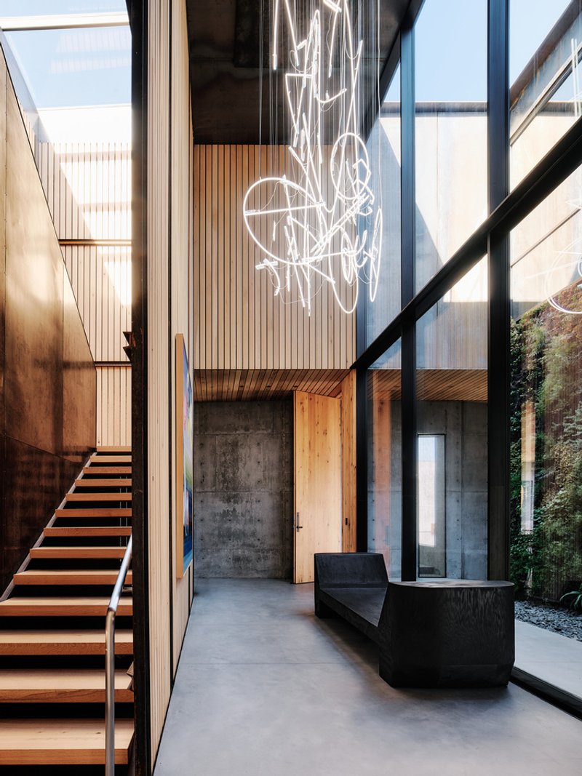
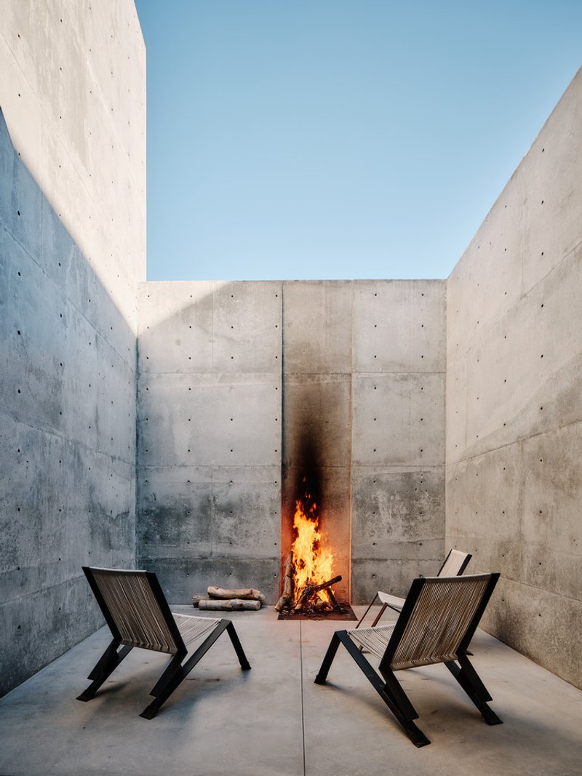
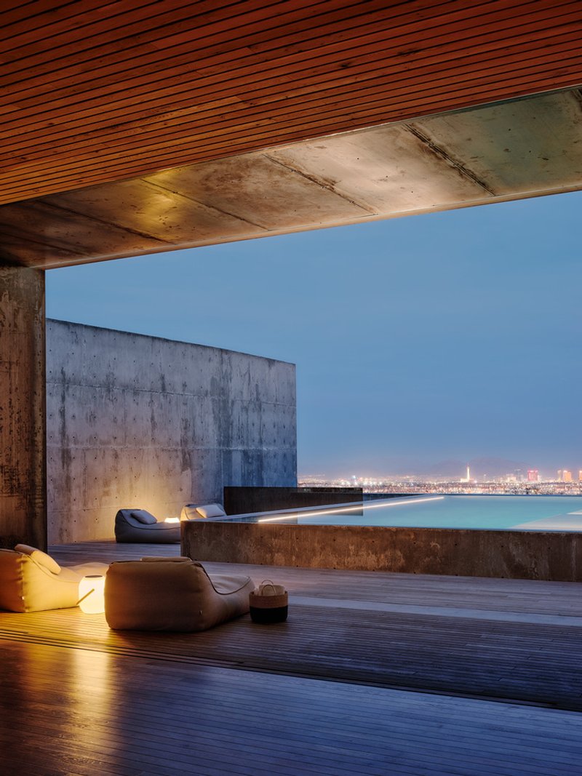
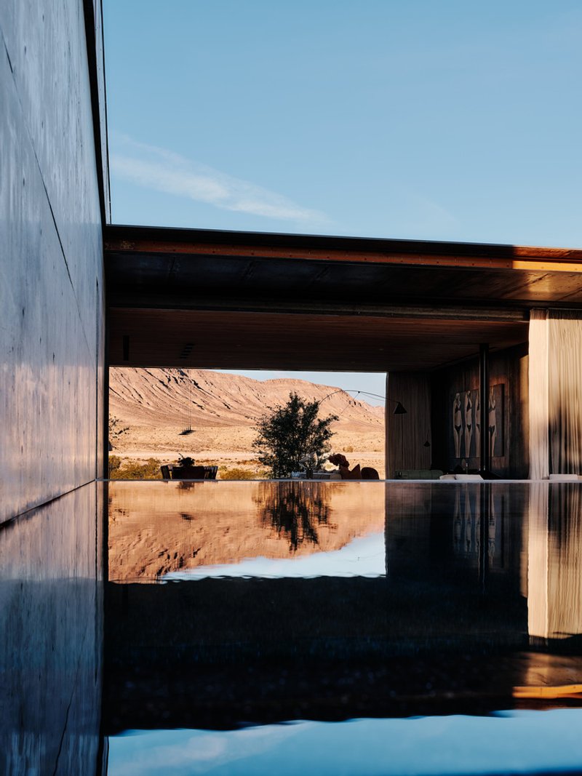
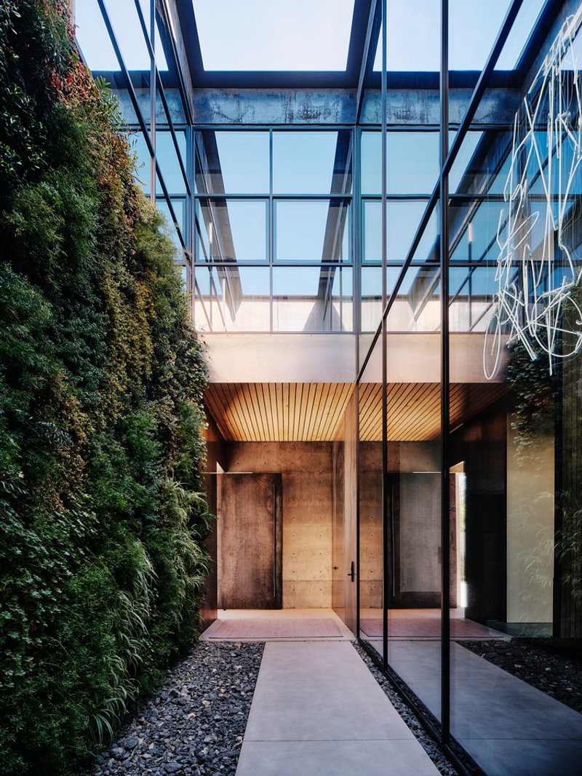
The design of Red Rock House draws inspiration directly from the desert’s minimalism and resilience. A subtractive architectural process created a wind-protected eastern courtyard, where an elevated water basin mirrors the dimensions of the living space. This reflective surface not only enhances the home’s aesthetic but also highlights the fleeting nature of water in the desert environment. Entry is intentionally dramatic: a narrow opening in the concrete mass aligns at eye level with the water, leading through a shaded passage and ascending gently to an open-air court adorned with vertical plantings of native desert flora. This design embodies a delicate dialogue between urban life and the natural desert context.
Materiality Rooted in the Environment
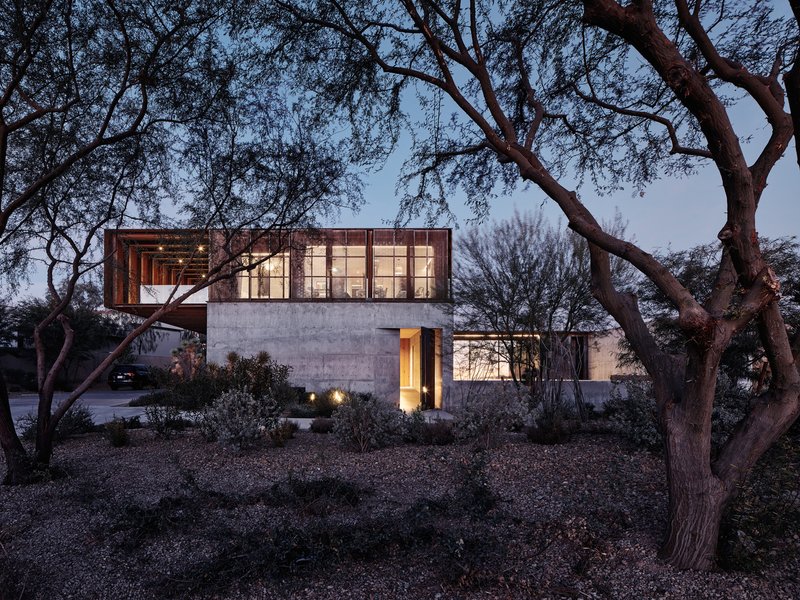
Every element of Red Rock House references the surrounding landscape. Locally sourced sand, gravel, and fly ash concrete forms floors and walls, their buff tones echoing the distant mountains. Over half of the house is built below grade, ventilated naturally and illuminated by strategic openings—including windows submerged beneath the water basin—enhancing comfort in the harsh desert climate. The mass of the structure is tempered with modern sustainability measures, including a reflective roof, 45 kW photovoltaic array, high-efficiency glazing, and energy-conscious mechanical and lighting systems.
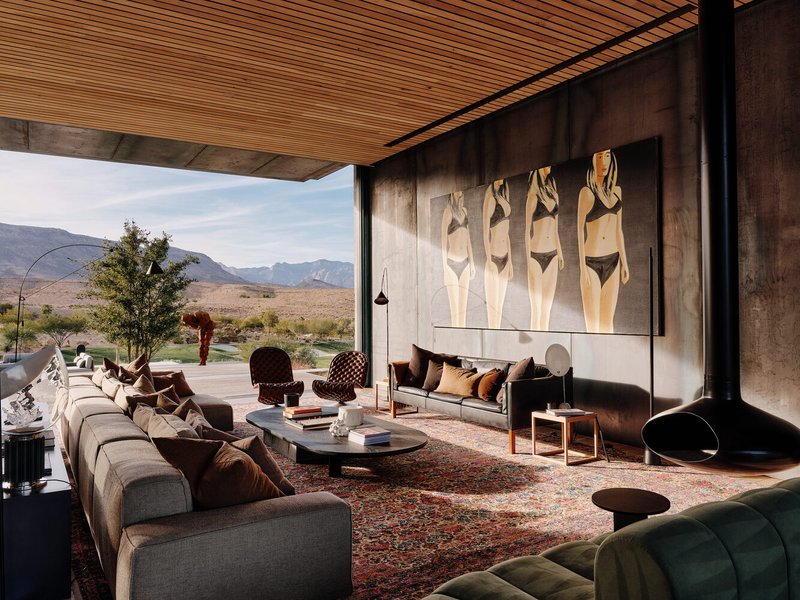
Thoughtful Spatial Planning
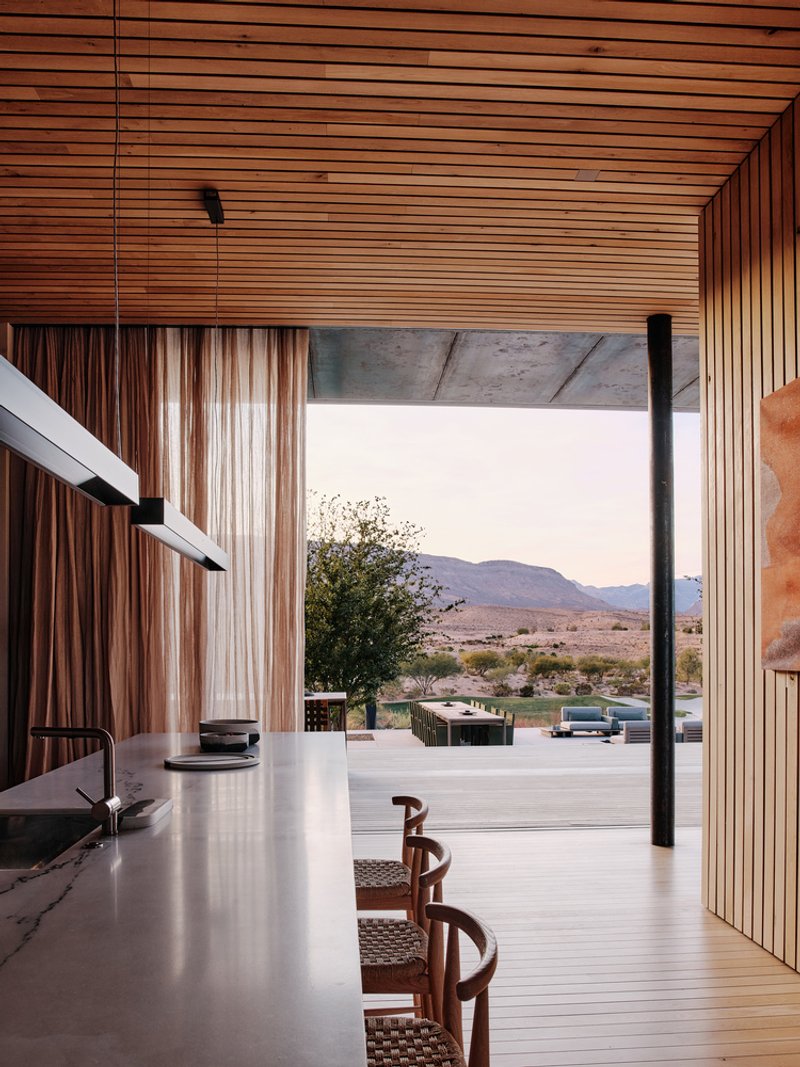
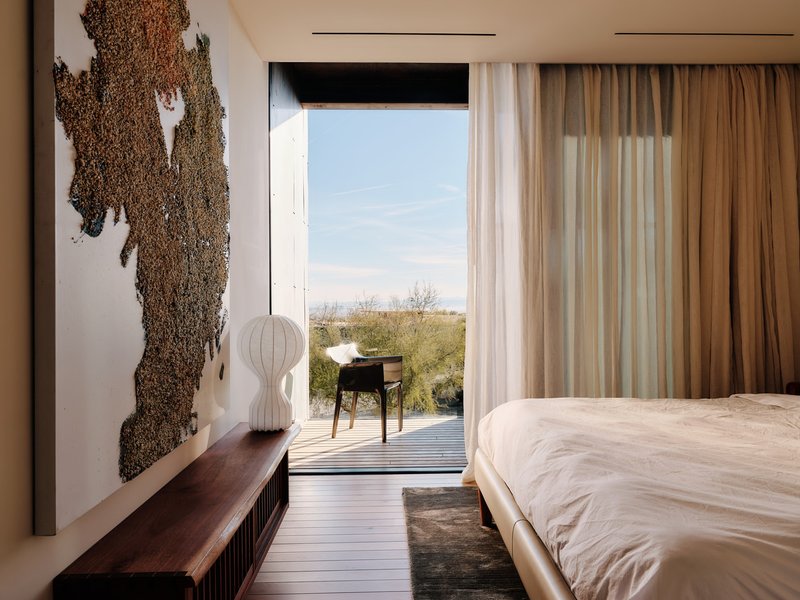
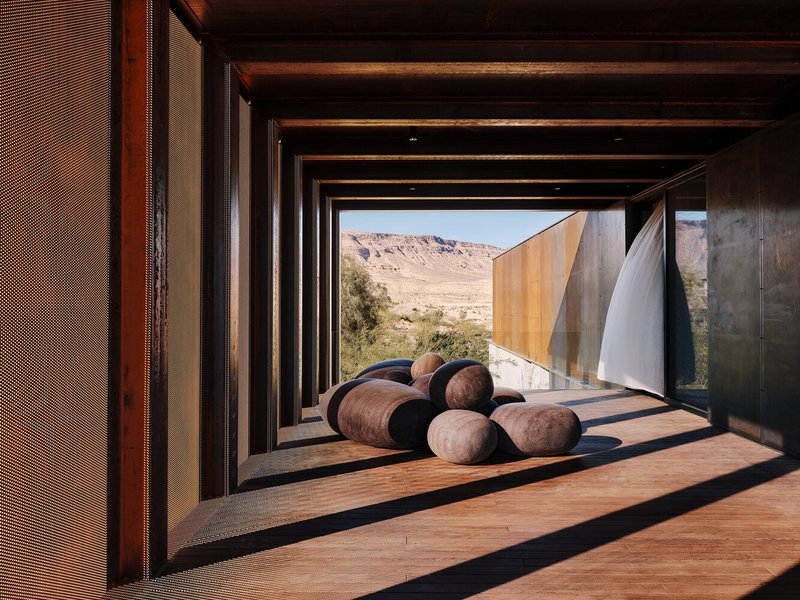
The upper-level sleeping quarters are housed within a screened framework of perforated weathering steel, oriented along the east-west axis to shield the pool and deck from wind and sun. A south-facing deck, shaded with perforated mesh, extends over the structure to provide protection for both the living space and parked vehicles below. The cantilevered design offers unobstructed views of Red Rock Canyon and the Las Vegas skyline, while the sculptural weight of the water basin balances the composition, creating a harmonious integration of earth, steel, and water.
Sustainable Desert Architecture
Red Rock House exemplifies sustainable architecture in extreme climates, balancing bold, sculptural forms with functional design strategies that minimize environmental impact. The interplay of light, water, and native materials fosters a sense of serenity and connection to the landscape, while modern engineering ensures comfort and energy efficiency. This home is not just a residence—it is a carefully calibrated response to the desert environment.
All photographs are works of Joe Fletcher




Popular Articles
Popular articles from the community


IKC de Geluksvogel: Sustainable School Architecture Designed for Free Movement and Digital Learning
IKC de Geluksvogel turns sustainable school architecture into a flexible Maastricht campus for digital learning, nature, and free movement.


Stanton Architects Sculpts a Curving Family Home into Sydney's Inner West Fabric
Five Dock House uses cantilevers, curved concrete, and layered courtyards to carve out privacy on a tight suburban lot in Sydney.

PLATAFORMArq Folds a Concrete Roof Over the Portuguese Mountains in House #474
A 220-square-meter residence in Teixoso, Portugal, wraps board-formed concrete into an angular canopy that frames the Serra da Estrela foothills.

Eco Chapel: A Green Architecture Pavilion Designed in Symbiosis with the Forest
Eco Chapel uses green architecture to weave prayer, learning and reuse into a forest pavilion shaped by modular hexagonal canopies for life.


Similar Reads
You might also enjoy these articles


Olio Towers: A Mid-Rise for Performers That Fuses Housing, Rehearsal, and Stage
Located blocks from Houston's Theater District, this modular tower stacks living units around a central performance atrium.

Oasis: Modular Green Housing Carved into Dhaka's Urban Fabric
A shortlisted Plugin Housing entry reclaims unauthorized settlements in Dhaka with stepped concrete volumes, green roofs, and ventilation-driven design.

Black Hole: A Floating Megastructure for the Post-Physical Era
Emiliano Mazzarotto envisions a spherical, self-scaling arena where e-sports, digital hotels, and holographic stadiums replace traditional public space.

Compact & Sustainable Living in Piraeus: A Four-Level Family Home Built Around Light and Air
A narrow townhouse in one of Greece's densest port cities uses a central atrium and passive strategies to house three generations under one roof.


Explore Housing Competitions
Discover active competitions in this discipline




The International Standard for Design Portfolios


The Global Benchmark for Architecture Dissertation Awards


The Global Benchmark for Graduation Excellence


Challenge to reimagine the Iron Throne
Comments (0)
Please login or sign up to add comments
No comments yet. Be the first to comment!