
Redefining Co-Living Spaces: Jiaqi Gu Reimagines Private and Shared Urban Interiors
Reimagining co-living spaces in New York through layered privacy, shared clusters, flexible rooms, and community-focused urban living today.


Rethinking the Boundaries of Co-Living Spaces
How much of a home should be private, and how much should be shared?
That question forms the conceptual foundation of Redefine the Private and Shared Space of Cohousing, a research-driven interior architecture project by Jiaqi Gu. Shortlisted in Interiors '20, the proposal investigates the spatial layers of contemporary co-housing and challenges one of the most persistent assumptions in collective living: that private and communal spaces must exist as clearly separated categories.
Instead, the project proposes a more nuanced model for co-living spaces, one in which privacy changes gradually across the building. Public, semi-public, shared, semi-private, and private zones are organized as an interconnected spatial hierarchy rather than as isolated rooms. The result is a speculative housing environment designed for young professionals, digital nomads, freelancers, artists, remote workers, and other urban residents whose patterns of living and working increasingly overlap.
The project is not simply about adding communal lounges to a residential building. Its ambition is more fundamental. It asks how architecture can redefine the boundary itself, allowing people to decide when to withdraw, when to participate, and how much of daily life they are prepared to share.
A Research-Led Investigation into Contemporary Shared Living
The design begins with a broad investigation into demographic change, urban density, housing affordability, and the expansion of shared economic models. The research boards examine how collective systems have become embedded in everyday urban life, from shared mobility and temporary accommodation to flexible work environments.
Within housing, however, the project identifies a spatial contradiction.
Many existing shared-living models provide common amenities, yet the principal communal areas often remain concentrated in a limited number of spaces such as lounges, laundry rooms, kitchens, or recreational zones. Residents may technically share a building while continuing to live as isolated individuals inside private units.
Jiaqi Gu’s proposal questions whether this arrangement is sufficient to create genuine community.
The project therefore reframes co-living spaces as a problem of spatial relationships rather than simply amenity provision. The central issue becomes not only what residents share, but how, where, and under what degree of privacy sharing occurs.
This shift is critical to the design. Community is not treated as something that automatically emerges when a lounge is inserted into a floor plan. Instead, interaction is supported through proximity, circulation, visibility, shared thresholds, clustered units, and carefully differentiated levels of access.
Learning from the History and Evolution of Co-Housing
The research studies a wide range of collective housing precedents and typologies. Among the references visible in the project boards are traditional and contemporary examples of co-housing, shared residential communities, micro-housing, and hospitality-based living models.
The investigation includes precedents such as Sættedammen, Common Melrose, WeLive, Capitol Hill Urban Cohousing, and the Yokohama Apartment, alongside comparisons with dormitories, micro-hotels, and micro-housing developments.
Rather than copying a single precedent, the project extracts recurring spatial questions:
How are communal areas positioned relative to bedrooms?
How does a resident move from a shared corridor into a private room?
Where do unplanned encounters occur?
Can circulation become a social space?
What happens when bathrooms, storage, kitchens, workspaces, or living rooms shift between private and collective ownership?
These comparisons establish the project as a typological investigation. The design does not search for one universal model of shared living. It tests different combinations and evaluates how spatial organization changes relationships between individuals and the larger residential community.
A New Co-Living Model for Young Professionals and Digital Nomads
The proposed residents are central to the architectural strategy.
The client analysis focuses on young professionals and digital nomads whose lifestyles may combine remote work, freelancing, creative production, temporary relocation, entrepreneurship, and uncertain long-term housing needs. The visual research imagines artists looking for affordable workspace, freelancers seeking social and professional networks, remote workers requiring reliable working environments, and recent graduates attempting to establish themselves in New York.
This diversity makes a conventional apartment model less convincing.
A person staying for several weeks has different storage needs from someone living in the building for a year. An artist may require access to workshop space. A remote worker may value a coworking environment. A freelancer may want opportunities to meet potential collaborators. A long-term resident may demand stronger acoustic privacy and greater personal storage.
The project responds by creating co-living spaces that support multiple durations of occupation while connecting residential life with work, culture, and social exchange.
The building becomes more than accommodation. It operates as an urban living infrastructure.
Reusing 548 West 28th Street in New York
The proposal is situated within the existing building at 548 W 28th Street in Manhattan, as identified in the submitted project documentation. The boards describe a six-story mixed residential and commercial structure dating from 1900, positioned within the context of West Chelsea.
The site analysis highlights several existing characteristics that influence the design:
The building has access from both West 27th Street and West 28th Street. It retains an industrial architectural character with brick, wood, and concrete. Existing columns, beams, high ceilings, and varied floor heights create a framework for adaptive interior intervention. The surrounding context includes art-related uses and galleries, making cultural production an important part of the project’s programmatic thinking.
Rather than erasing this condition, the design works through it.
The existing structure becomes a framework within which new residential clusters, social spaces, work areas, stairs, storage systems, and public programs are inserted. This adaptive approach gives the interior architecture a layered quality, where the historic building fabric and contemporary co-living strategy remain legible together.
Transforming an Existing Building into an Urban Living Gallery
The project’s program is described through the idea of “an economic living gallery for urban explorers.”
This phrase captures the hybrid character of the proposal. The building is neither exclusively residential nor fully public. Instead, it combines housing with creative, professional, commercial, and social programs.
At ground level, the program includes spaces such as:
- gallery areas
- grocery facilities
- foyer and lobby zones
- a bar and workshop
- public and semi-public gathering areas
Above, the residential program introduces:
- short-term living units
- long-term living units
- shared living rooms
- semi-private living rooms
- dining areas
- coworking spaces
- lounges
- shared and private storage
- gym facilities
- a rooftop bar
The significance lies in the relationships between these components. Public functions are not treated as a separate commercial base with housing simply stacked above. Instead, the diagrams explore how social activity can move vertically through the building and how residents can encounter different levels of community as they circulate.
The Cluster as the Core of the Co-Living Spaces
One of the most important design moves is the development of the living cluster.
The project tests room arrangements derived from dormitory, micro-housing, and micro-hotel models. Through this comparative process, it develops a clustered organization capable of accommodating up to 29 living units per floor within the tested configuration.
The cluster reorganizes the relationship between the bedroom and the community.
Instead of treating each private unit as an isolated cell connected only by a corridor, groups of living units are positioned around shared or semi-private spaces. This creates smaller communities within the larger building.
The cluster becomes a social scale between two extremes:
It is more collective than the individual bedroom.
It is more intimate than a building-wide public lounge.
This intermediate condition is essential to the project. Residents do not move directly from complete privacy into a large communal environment. They pass through smaller shared territories where interaction can occur among a more limited number of people.
Such an arrangement gives the architecture a finer social grain.
Replacing the Private versus Shared Binary with a Privacy Gradient
The project’s strongest conceptual contribution is its treatment of privacy as a gradient.
Conventional floor plans often divide space into two simple categories: private and public. Jiaqi Gu’s proposal challenges this binary by creating a sequence of increasingly controlled environments.
At the ground floor, a person may move from the street into public and semi-public areas. Gallery spaces, workshops, lobby zones, and social programs create interfaces between residents and the wider city.
On residential floors, the hierarchy becomes more intricate.
The diagrams identify private living units, shared common areas, semi-private cluster spaces, gathering zones, and different circulation systems. Privacy changes according to position, access, activity, visibility, and proximity.
The submitted analysis indicates that residential privacy generally strengthens from more communal central areas toward more individually controlled zones. This allows residents to select spaces according to their immediate needs rather than accepting one fixed condition.
A person may work in a semi-public coworking area, eat in a shared dining room, relax within a smaller cluster lounge, and later withdraw into a private bedroom.
The architecture supports all four states without treating any one of them as the default.
Circulation Becomes Social Infrastructure
In many housing developments, corridors are residual spaces. Their primary purpose is movement.
Here, circulation is treated as part of the social architecture.
The exploded diagrams map multiple patterns of movement through public shared areas, semi-public spaces, semi-private residential clusters, and private zones. The design explores how stairs and circulation routes can increase the probability of encounter without forcing constant interaction.
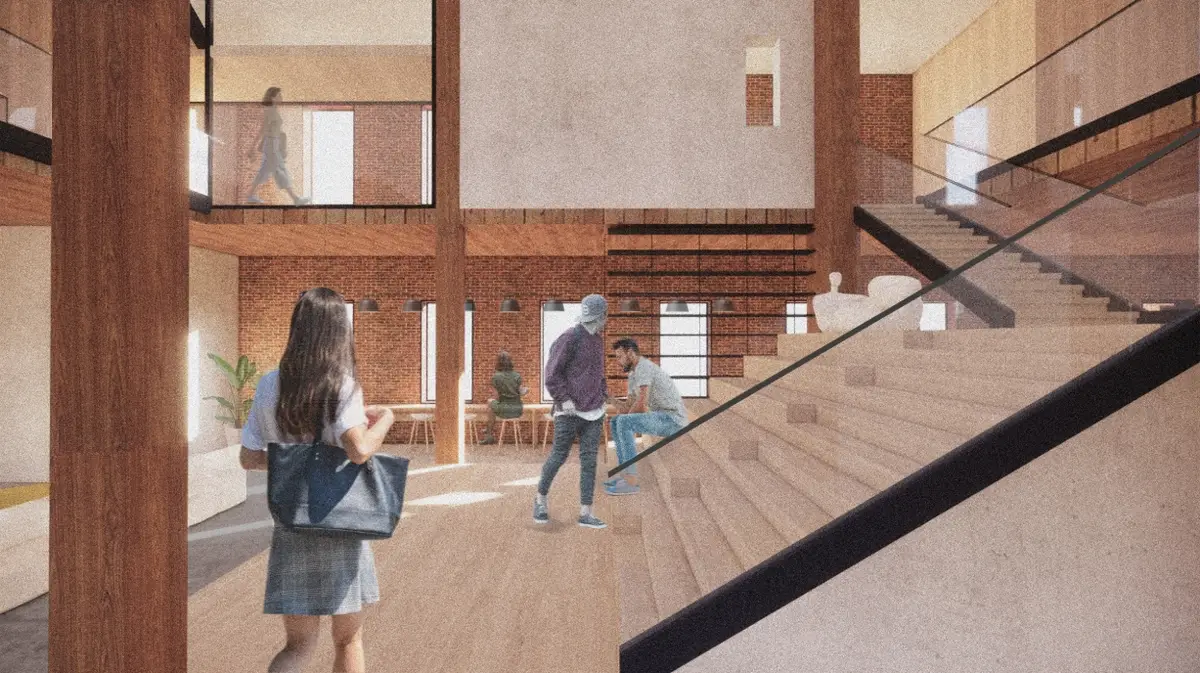
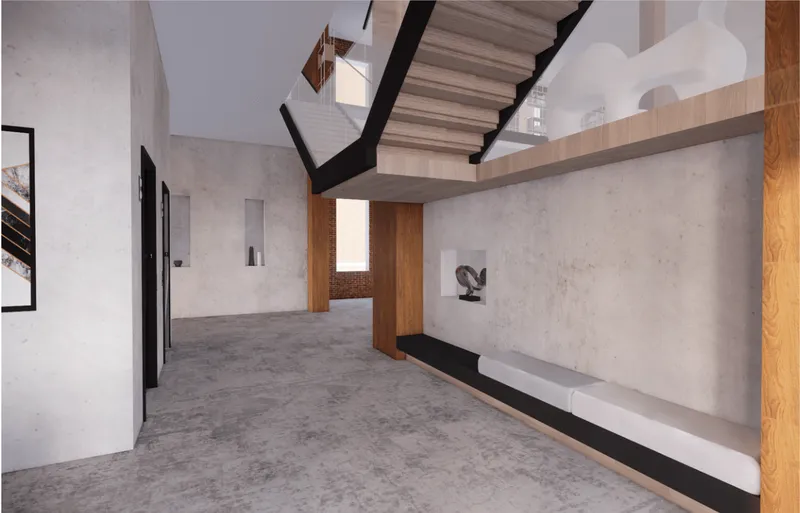
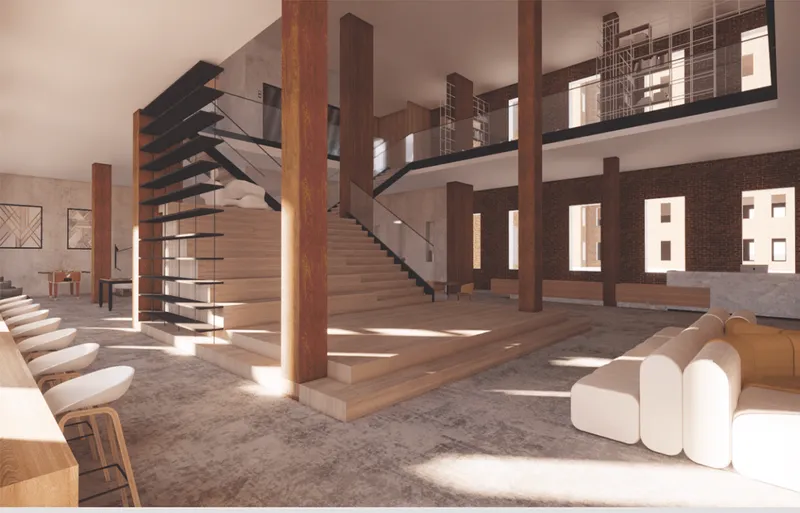
A particularly important element is the large communicating stair visible in the interior perspectives. Rather than functioning only as vertical infrastructure, it becomes a spatial event within the shared interior.
The stair connects levels while also contributing to visibility, gathering, and orientation.
This is a recurring principle throughout the proposal: necessary building elements are asked to perform socially. Hallways, stairs, thresholds, shared storage areas, and transitional rooms become opportunities to mediate relationships between residents.
Designing Shared Space Without Eliminating Privacy
The project does not romanticize collective living.
Its diagrams repeatedly acknowledge that sharing can create friction. Noise, lack of storage, excessive exposure, uncertain ownership, and limited control can quickly undermine communal housing.
For this reason, the proposal balances social interaction with multiple forms of privacy.
Visual privacy is addressed through spatial hierarchy, unit placement, room orientation, and transitional boundaries.
Acoustic privacy is studied through material selection and noise-reduction criteria, with the project boards examining Noise Reduction Coefficient data as part of the interior strategy.
Spatial privacy is created through the distribution of public, semi-public, shared, semi-private, and private areas.
Temporal privacy emerges from the ability to use different rooms at different times and withdraw from community when desired.
The result is a more precise conception of co-living spaces. Sharing is not maximized indiscriminately. It is calibrated.
Flexible Interiors for Short-Term and Long-Term Residents
Another major component of the proposal is the distinction between short-term and long-term occupation.
The research recognizes that these residents have different requirements.
Short-term occupants may need less private storage but benefit from shared lockers and flexible facilities. Long-term residents require more substantial personal storage, stronger control of possessions, and more stable domestic arrangements.
The project therefore avoids designing one universal bedroom type.
The short-term strategy includes flexible storage systems, private shelves, closets, shared lockers, and adaptable wall components. The diagrams illustrate how storage may be distributed between private and communal ownership, reducing pressure on compact rooms while maintaining access to necessary belongings.
Long-term units receive greater provisions for personal domestic life.
This distinction allows the architecture to support changing lengths of stay without reducing all residents to the same standardized housing product.
Flexible Walls and Adaptable Domestic Boundaries
The detailed unit studies suggest that the boundary between private and shared life can be physically adjustable.
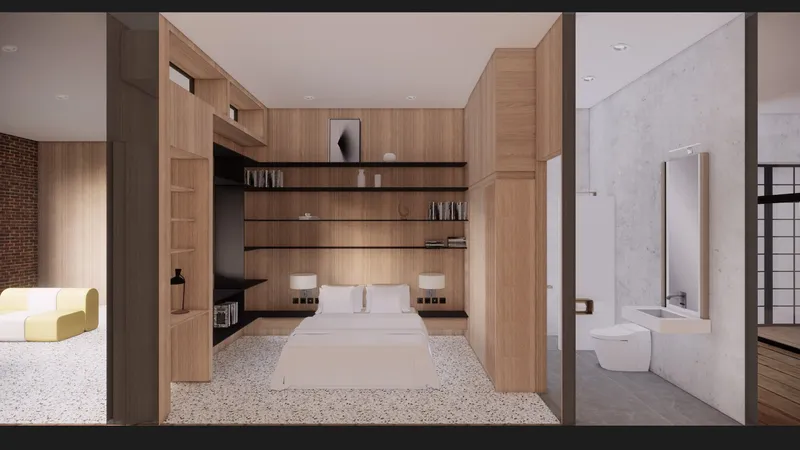
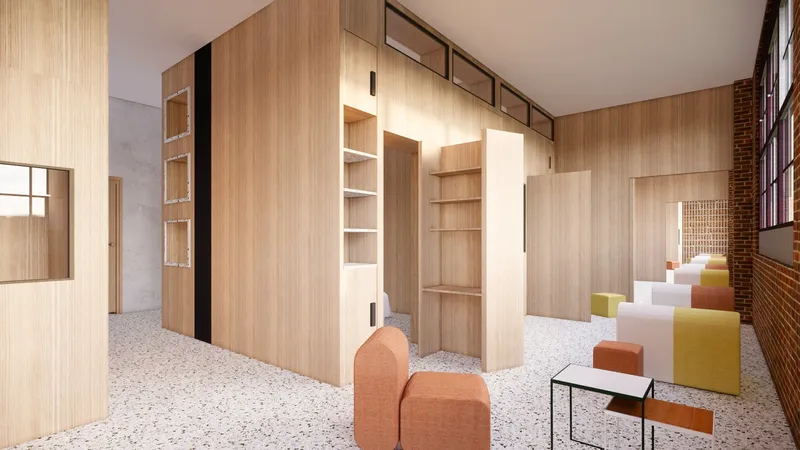
Rotating wall elements, storage components, private shelving, closets, and shared facilities are integrated into the living-unit strategy. Rather than assuming that a room must remain permanently open or permanently closed, the proposal introduces components that can change how space is occupied.
This creates a significant relationship between furniture, interior architecture, and collective living.
A wall can become storage.
Storage can define privacy.
A threshold can regulate visibility.
A shared locker can reduce the area required inside a private bedroom.
A flexible partition can alter the balance between openness and enclosure.
These interventions demonstrate that the social ambitions of co-housing do not depend only on large planning gestures. They also depend on small-scale interior details.
Materiality Between Industrial Character and Domestic Warmth
The rendered perspectives reveal a restrained material palette that responds to the existing building.
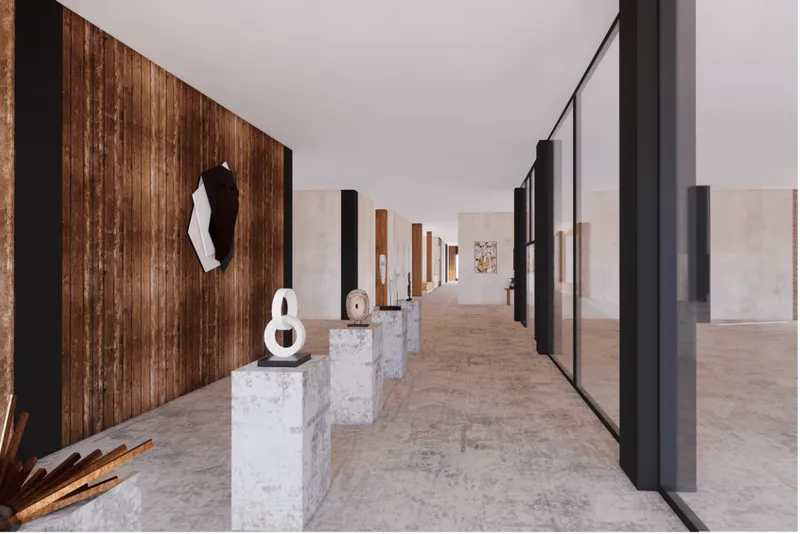
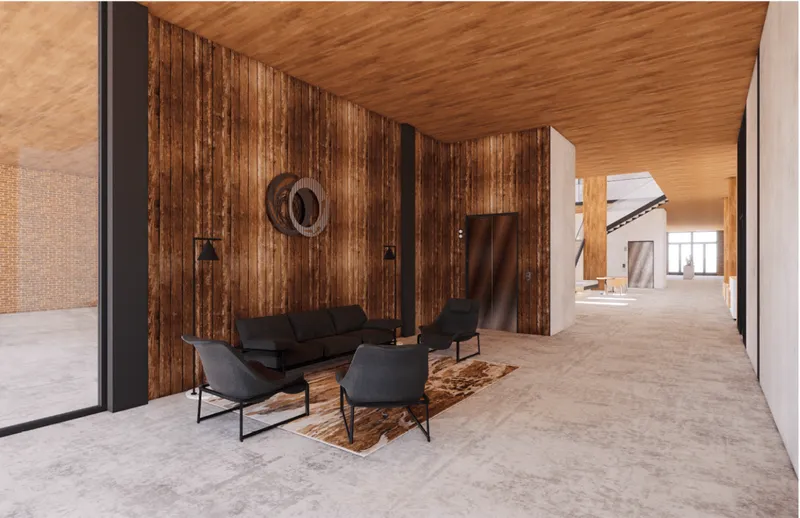
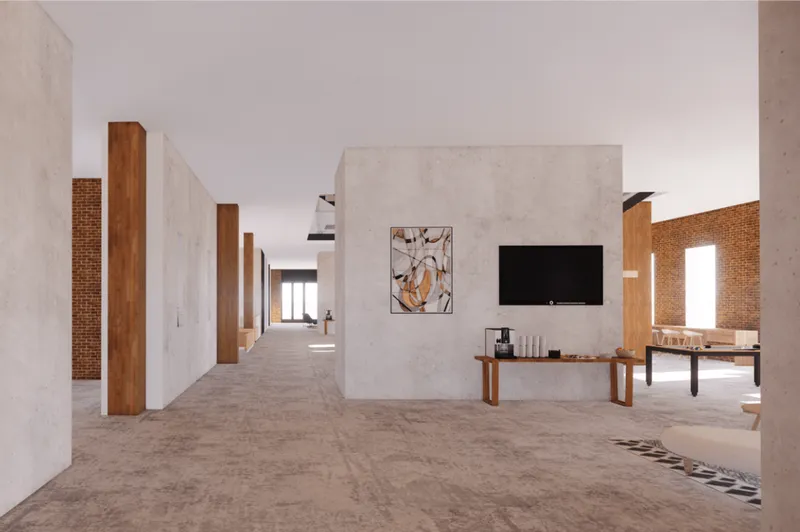
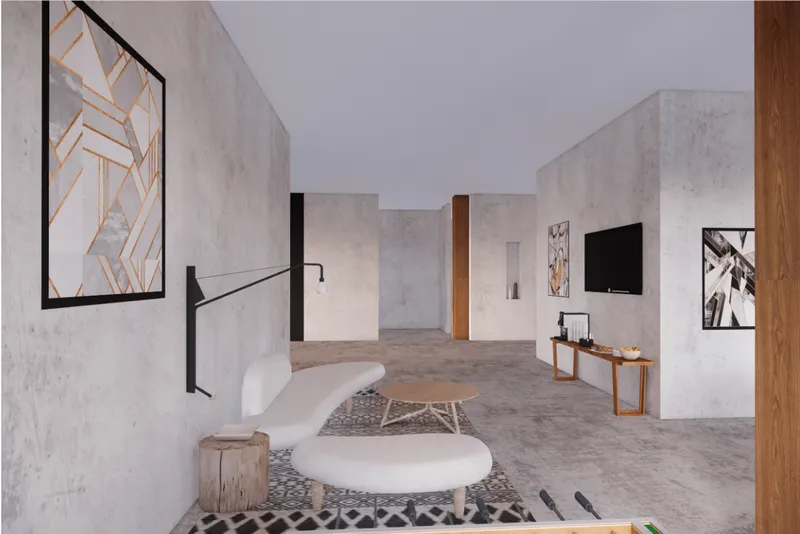
Exposed brick, timber surfaces, pale concrete, dark metal elements, large glazed partitions, and neutral furnishings establish an atmosphere that is both industrial and domestic. The design retains the visual weight of the existing structure while introducing warmer materials into bedrooms, lounges, hallways, and gathering spaces.
This is particularly evident in the transition from public ground-level interiors to more intimate residential rooms.
The public areas appear open and spatially continuous, with art, circulation, and gathering integrated into broad interiors. Residential spaces become more tactile and enclosed, using timber storage, softer furnishings, and controlled lighting to reinforce personal occupation.
The material strategy therefore participates in the privacy gradient.
Privacy is not communicated only by doors. It is also suggested through texture, scale, light, acoustic performance, and atmosphere.
The Ground Floor as an Interface with the City
The ground floor plays a crucial role in preventing the co-living community from becoming isolated.
The project diagrams position public and semi-public programs near the street, creating a transition from urban life into the residential environment. Gallery uses, workshops, social spaces, and commercial amenities allow the building to participate in the surrounding neighborhood.
For the project’s imagined residents, this interface is particularly important.
Artists can connect with exhibition space.
Freelancers can access work environments.
Residents can meet visitors in shared public zones.
Workshops can support making and collaboration.
The lobby becomes more than reception.
This strategy expands the idea of home beyond the individual unit while avoiding the assumption that every shared room must be accessible to everyone.
Access remains layered.
Coworking as Part of Domestic Architecture
The project’s focus on young professionals and digital nomads makes work an essential part of the residential program.
Coworking is integrated into the building rather than treated as an external amenity. This reflects the lifestyles described in the client analysis, where laptops, remote schedules, freelance work, and creative production blur conventional distinctions between office and home.
The coworking environment also creates a bridge between short-term and long-term residents.
A temporary occupant and a permanent resident may have very different domestic patterns, yet both may use shared professional infrastructure. The work environment therefore becomes another form of community space.
Crucially, the proposal does not suggest that residents should work everywhere. Instead, designated coworking and workshop spaces help prevent work from completely colonizing bedrooms and private living zones.
A Vertical Sequence of Community
The exploded axonometric diagrams reveal the project as a vertical social system.
Different floors provide varying combinations of living units, shared amenities, coworking facilities, lounges, gym spaces, and public programs. Short-term and long-term residential conditions are distributed within this larger framework.
The sixth-floor gym creates a transition toward the roof, while the rooftop bar introduces another public-facing destination.
This vertical sequence means that the level of collectivity changes throughout the building.
The ground floor establishes contact with the city.
Residential floors create layered communities.
Shared amenities connect residents across clusters.
Upper-level facilities create broader gathering spaces.
The roof becomes a social destination.
The building is therefore organized not as a repetitive stack of identical housing floors, but as a changing landscape of private and shared conditions.
Interior Architecture as a Tool for Social Choice
What makes Redefine the Private and Shared Space of Cohousing compelling is that it does not prescribe a single ideal way of living together.
It offers choices.
Residents may seek intense community or limited interaction. They may stay briefly or establish a longer domestic routine. They may need a coworking desk, workshop access, a shared dining environment, private storage, or complete withdrawal into an individual room.
The architecture accommodates these different states through spatial layering.
This is a more sophisticated approach than treating community as compulsory. Social life becomes available without becoming unavoidable.
In this sense, the project’s definition of successful co-living spaces depends on autonomy as much as collectivity.
Redefining Co-Living Spaces for Contemporary Urban Life
Jiaqi Gu’s project demonstrates how interior architecture can challenge established assumptions about shared housing.
Instead of beginning with a fixed number of apartments and adding communal amenities afterward, the proposal begins with relationships. It studies how residents move, meet, work, store belongings, seek privacy, occupy rooms for different lengths of time, and negotiate boundaries with others.
From this research emerges a layered system of:
- private living units
- semi-private clusters
- shared residential rooms
- coworking areas
- public cultural programs
- flexible storage
- social circulation
- short-term accommodation
- long-term housing
- adaptable interior boundaries
The proposal’s most important idea is simple but consequential: private and shared space should not be treated as opposites.
Between the two lies an entire spectrum of architectural possibilities.
By transforming an existing urban building into a network of connected privacy levels, Jiaqi Gu proposes a model of co-living spaces that is socially ambitious without dismissing individual needs. The project combines research, typological analysis, adaptive reuse, flexible interiors, communal infrastructure, and careful privacy management into one coherent residential strategy.
As a Shortlisted entry of Interiors '20, Redefine the Private and Shared Space of Cohousing presents a clear argument for the future of shared living: community does not emerge simply because people occupy the same building. It must be supported through spatial choice, meaningful thresholds, adaptable boundaries, and carefully designed opportunities to connect.
That is where this proposal is most convincing. It does not merely design rooms for sharing. It redesigns the relationship between the individual and the collective.


Popular Articles
Popular articles from the community


Little Red Riding Hood: Architectural Design as a Journey Through Fear, Light, and Storytelling
Little Red Riding Hood reimagines the fairy tale through architectural design shaped by fear, light, scale, memory, uncertainty, and choice.

Play: Fragments of Their World
Familiar architecture becomes modular playground design, creating safe spaces where displaced children can learn, connect, imagine and play.

ALGAL REALM: A Bio-Integrated Lunar Habitat Design for Life Beyond Earth
ALGAL REALM reimagines lunar habitat design with algae-powered life support, 3D-printed regolith, and vertical living for a lunar future.

Co-Life: Senior Housing Design That Reconnects Older Adults With the City
Co-Life reimagines senior housing design through healing gardens, shared streets, workshops, and a sustainable community across generations.

Similar Reads
You might also enjoy these articles


Eco Chapel: A Green Architecture Pavilion Designed in Symbiosis with the Forest
Eco Chapel uses green architecture to weave prayer, learning and reuse into a forest pavilion shaped by modular hexagonal canopies for life.

Kaffeebühnen: Coffee Shop Architecture Designed as a Civic Stage Between Vienna’s City and Park
Kaffeebühnen turns coffee shop architecture into a civic stage, linking Vienna’s park edge, urban life, warm timber yards, and coffee craft.

Healing Façade: Sustainable Architecture for Reforestation, Community, and Sacred Ecology in Ethiopia
Healing Façade reimagines sustainable architecture as a living wall that restores soil, catches water and renews Ethiopia's forest churches.


Urban Forest: A Vertical Ecosystem for 5,000 Workers in Singapore's Changi Business Park
Radially stacked pods and layered green decks turn a 7-acre plot into 47 acres of ecological workspace projected for 2040.

Explore Architecture Competitions
Discover active competitions in this discipline

Challenge to design luxury tourism on rails

Challenge to reimagine the Iron Throne

Photograph architecture without architects

VR headsets Storefront design competition
Comments (0)
Please login or sign up to add comments
No comments yet. Be the first to comment!