

Redefining Urban Living: Modern Urban House Design at SD28 House by Estudio GMARQ
The SD28 House by Estudio GMARQ in Buenos Aires blends modern design with functional spaces, emphasizing natural light and privacy.


Nestled in the bustling heart of Buenos Aires, Argentina, the SD28 House stands as a beacon of modern urban house design. Crafted by the innovative team at Estudio GMARQ, this residence seamlessly combines functionality with aesthetic finesse, catering to the dynamic needs of contemporary urban life.

Architectural Vision and Design
Strategic Use of Space
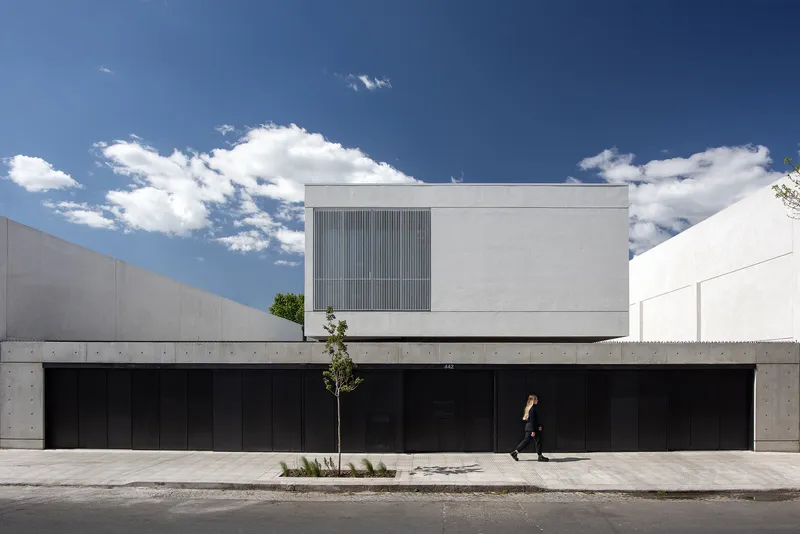
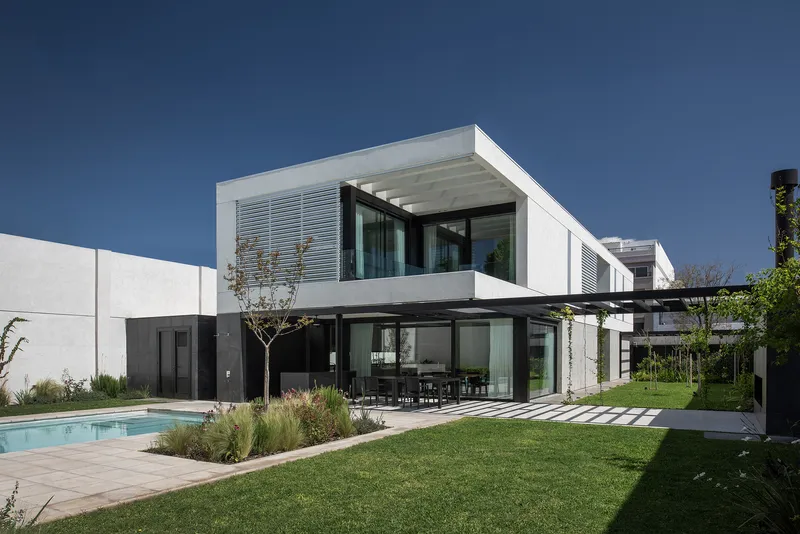
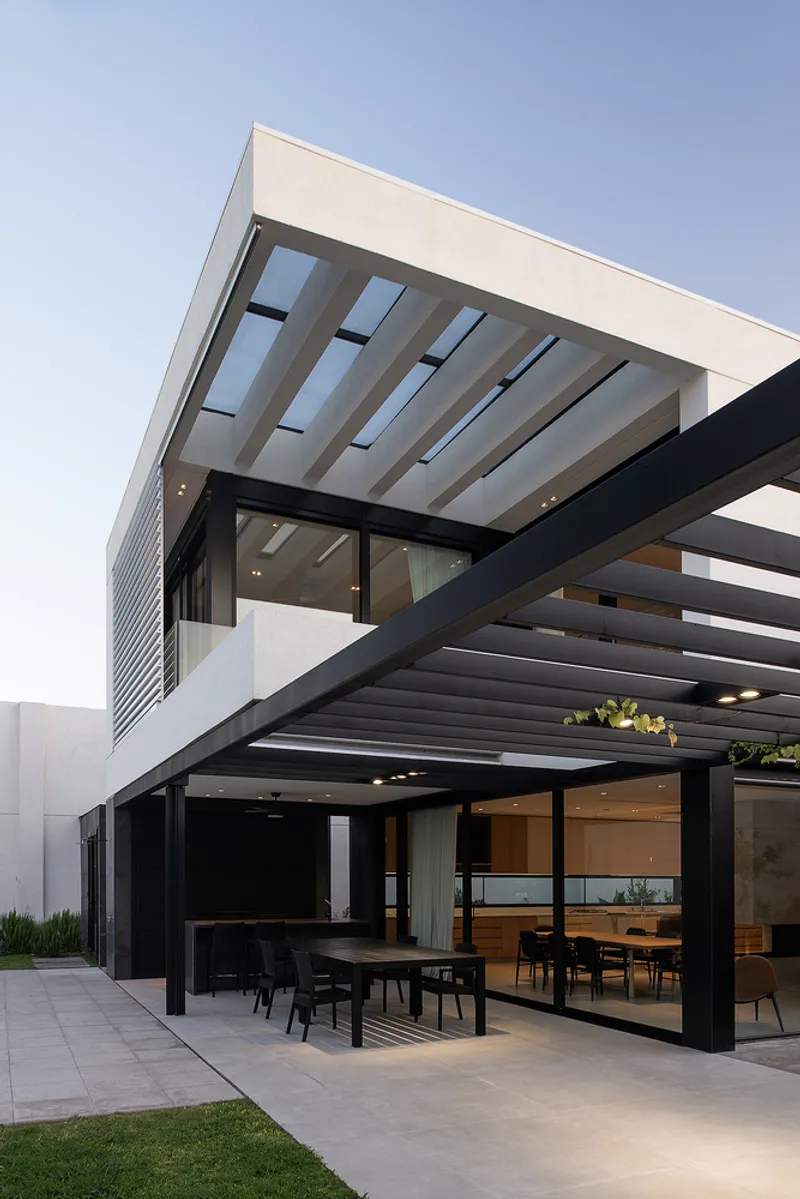
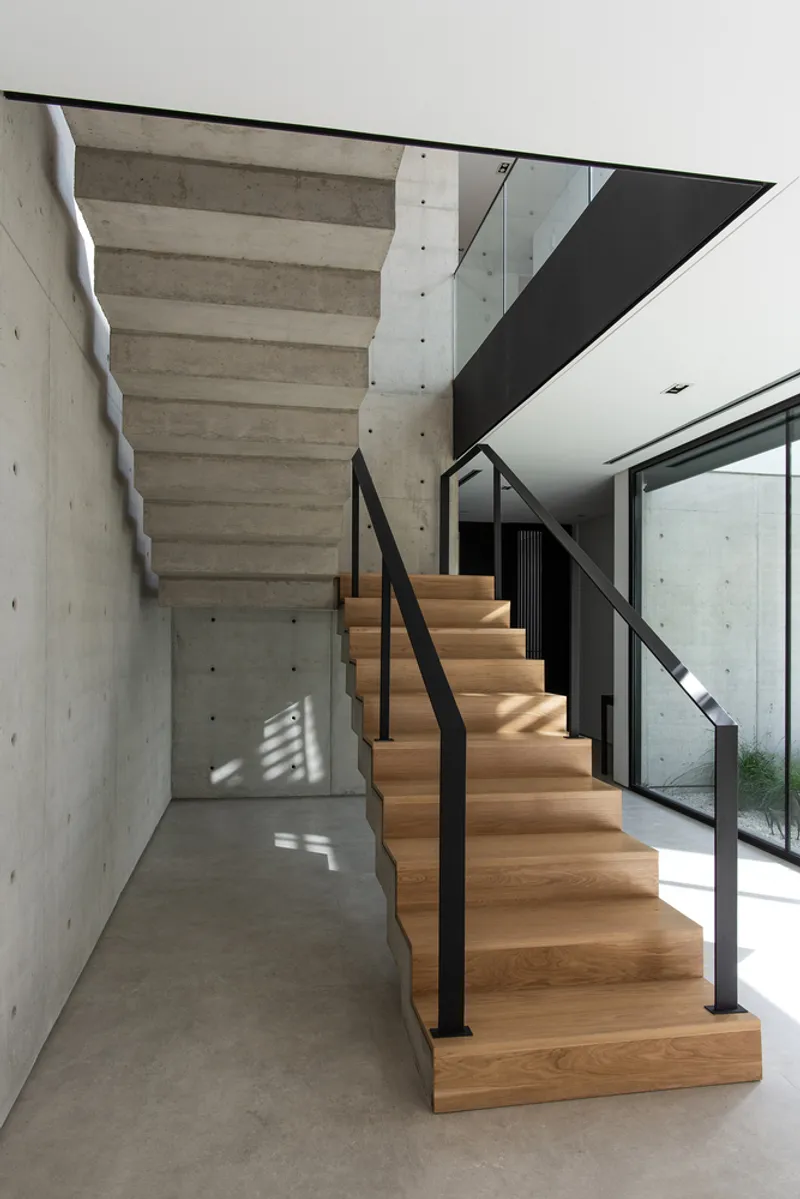
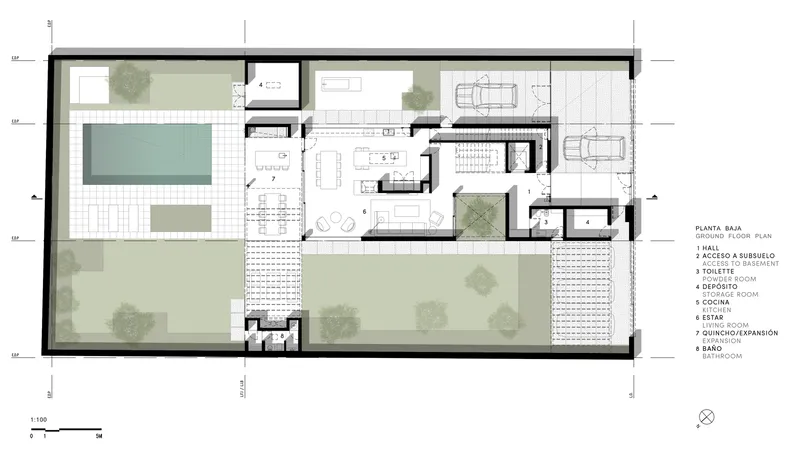
The SD28 House is a masterclass in the efficient use of space within an urban setting. Spanning an area of 1476 square feet, the design features two stacked volumes that optimize living space while maintaining a compact footprint. This approach not only maximizes the utility of the lot but also ensures that the structure harmonizes with its urban surroundings.


Incorporation of Natural Elements
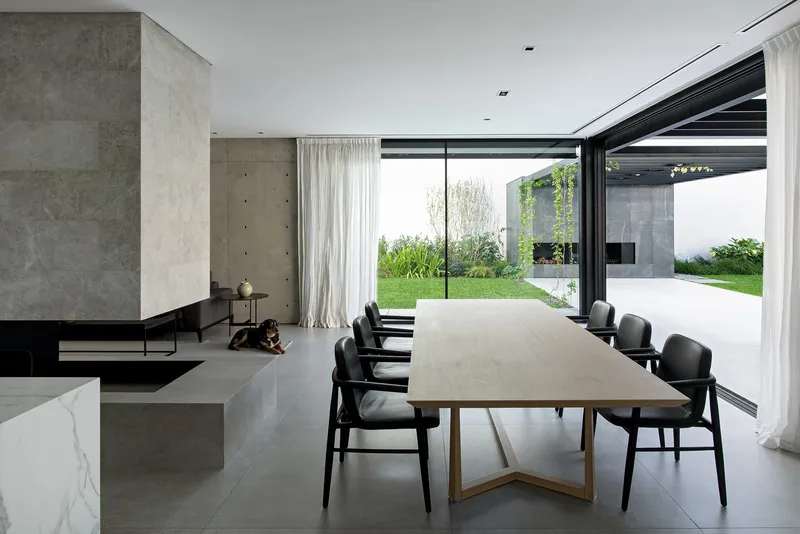
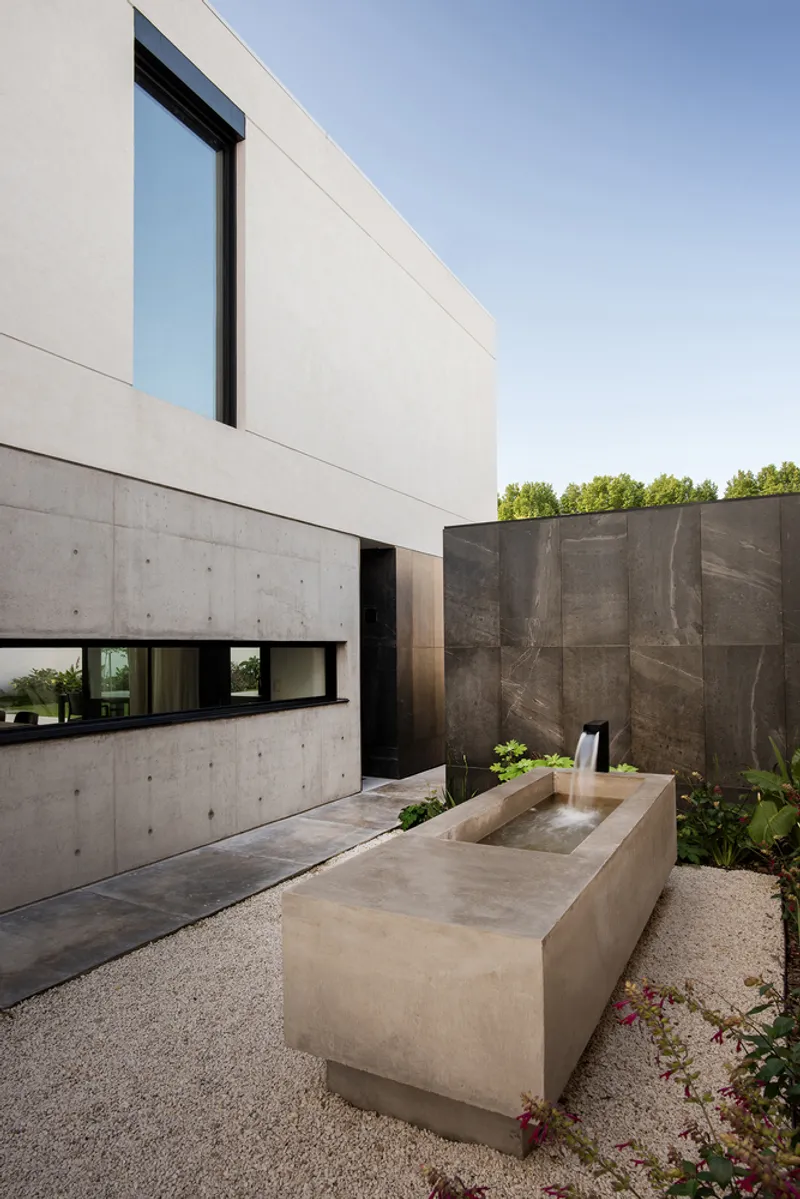
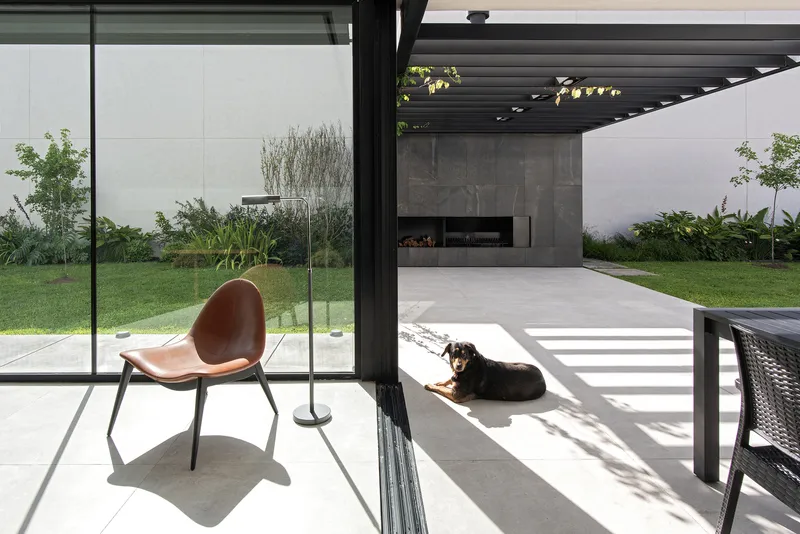
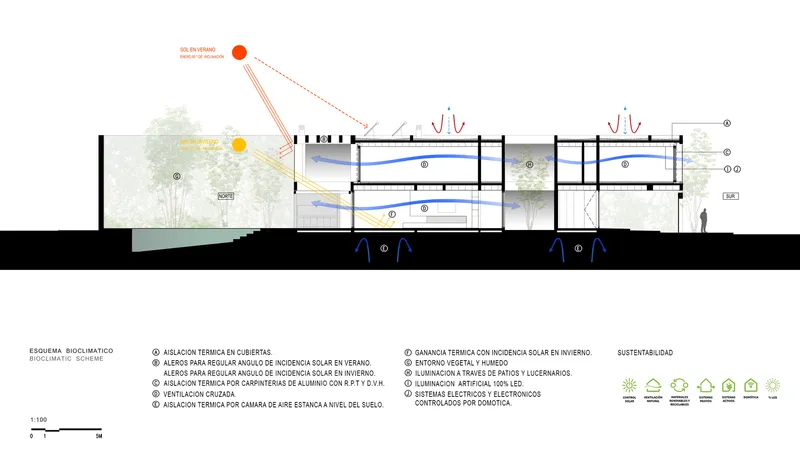
Central to the architectural ethos of SD28 House is the integration of interior patios. These spaces are carved out from the main structure, bringing natural light and ventilation into the heart of the home. This design choice fosters a seamless indoor-outdoor connection, making the urban dwelling feel both expansive and open.


Materials and Sustainability
Durable and Low-Maintenance Materials
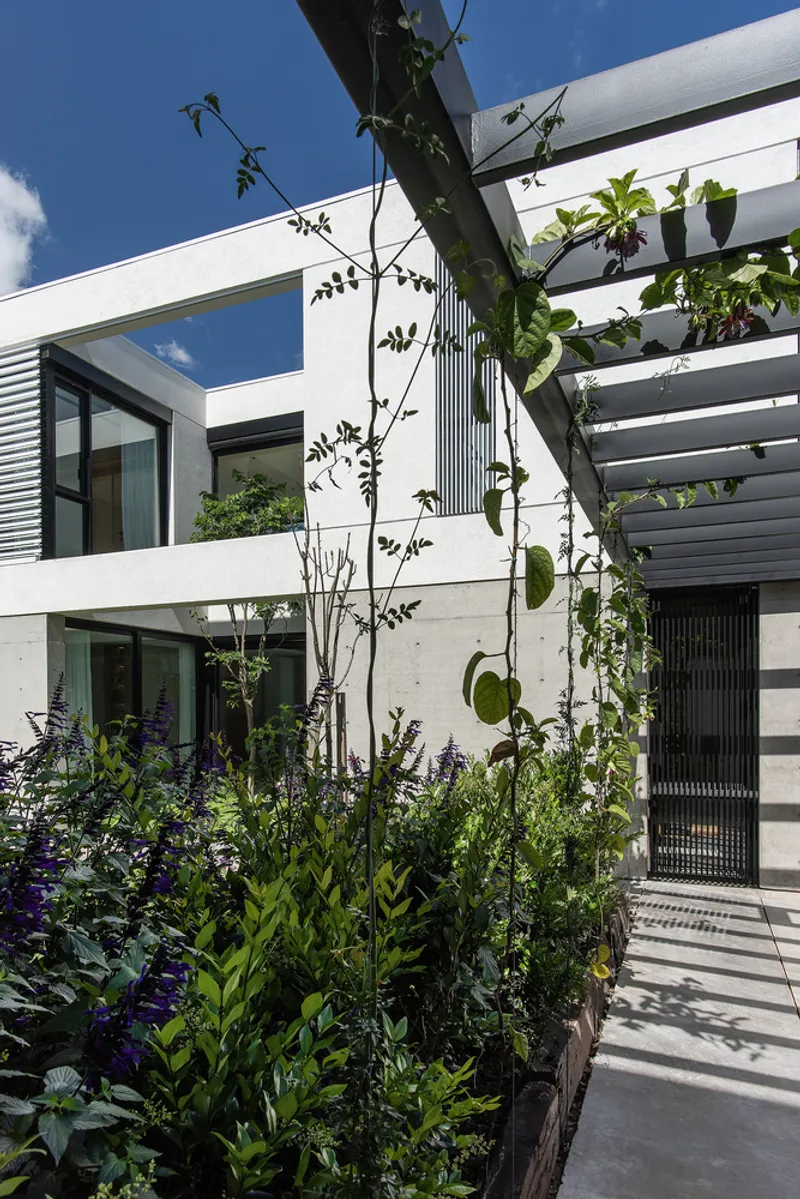
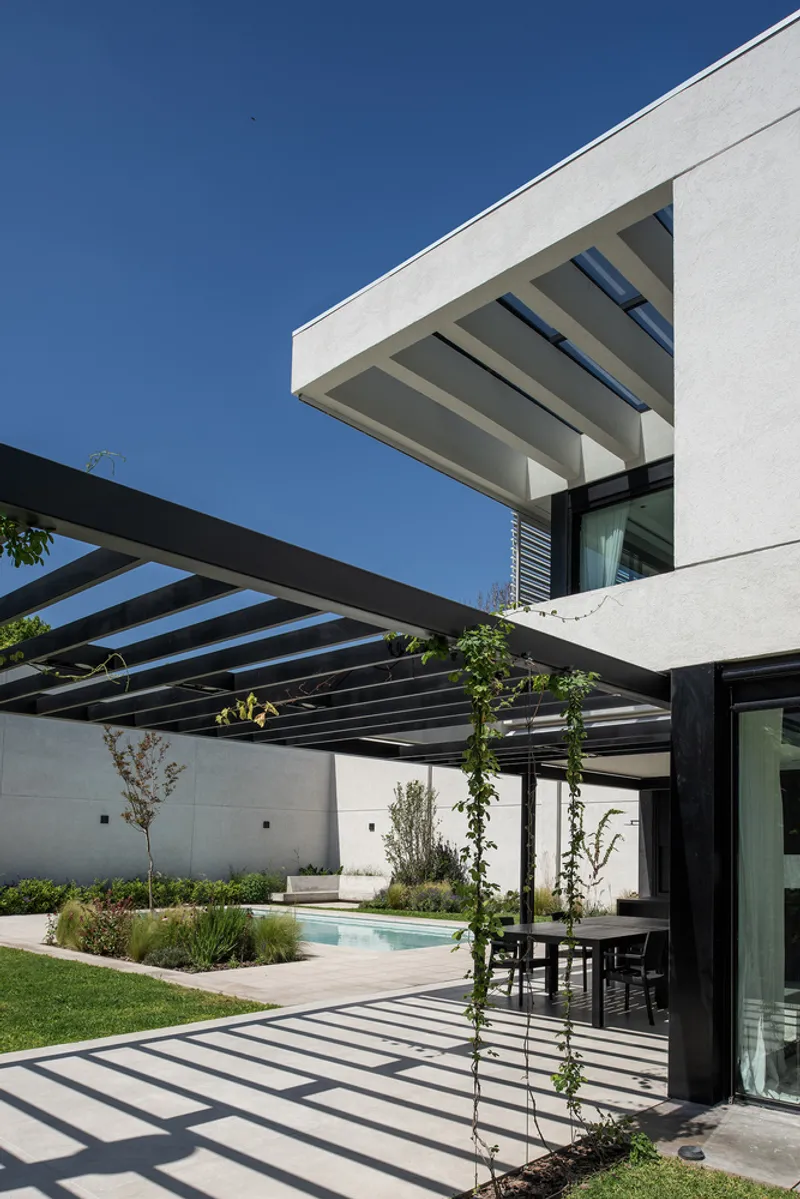
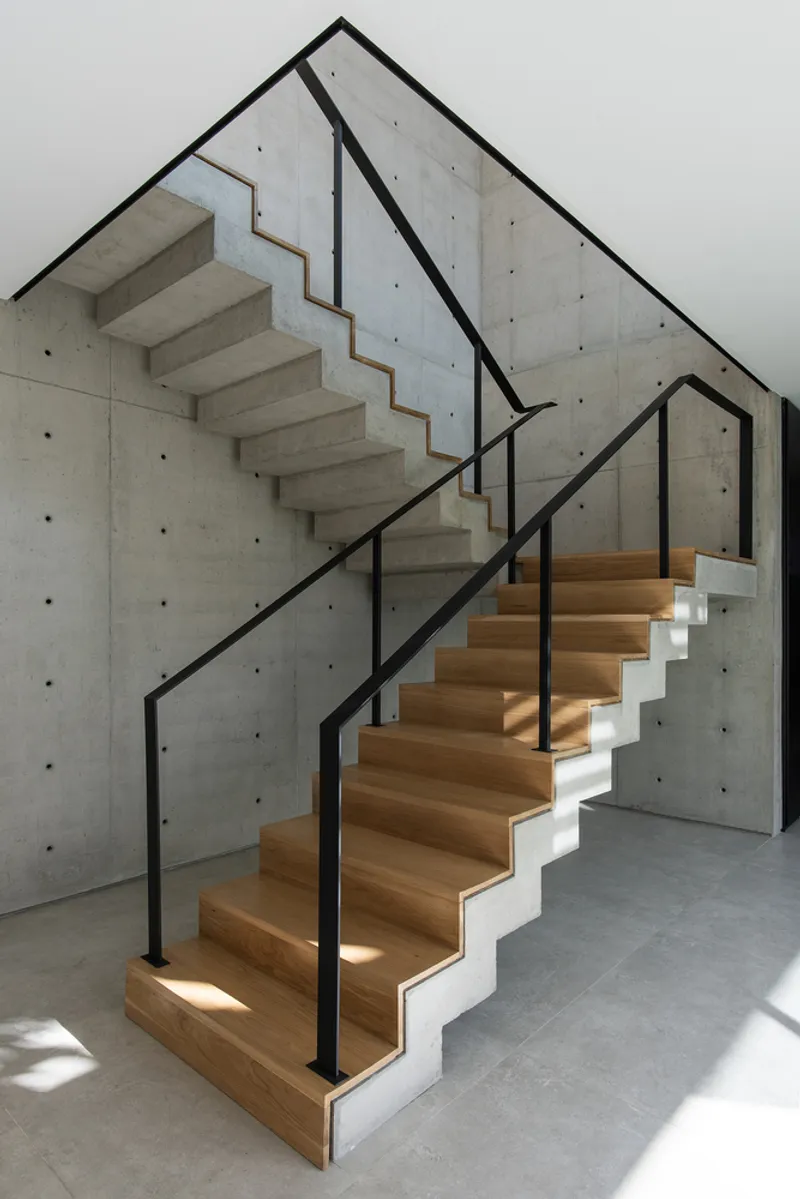
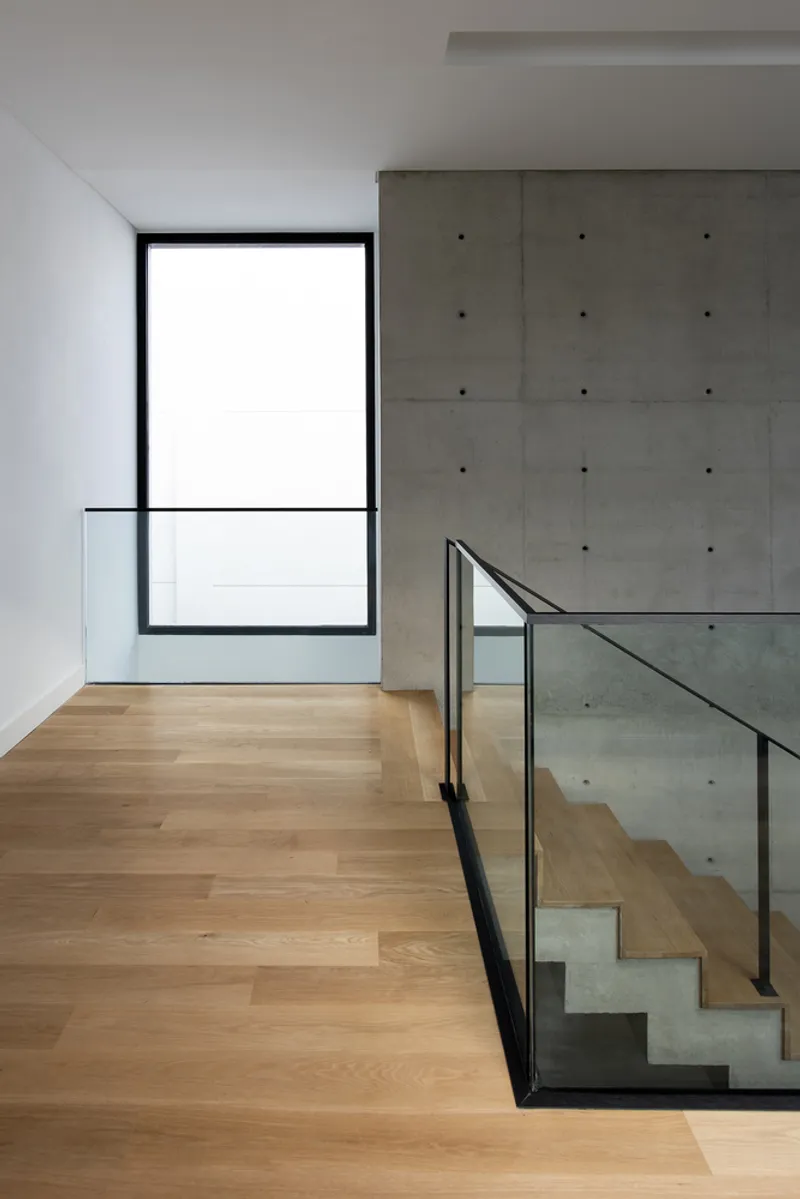
Reflecting a commitment to sustainability and ease of maintenance, the architects selected materials such as concrete, aluminum, and porcelain. These choices are not only practical for urban living but also contribute to the house’s sleek and minimalist aesthetic.

Energy Efficiency
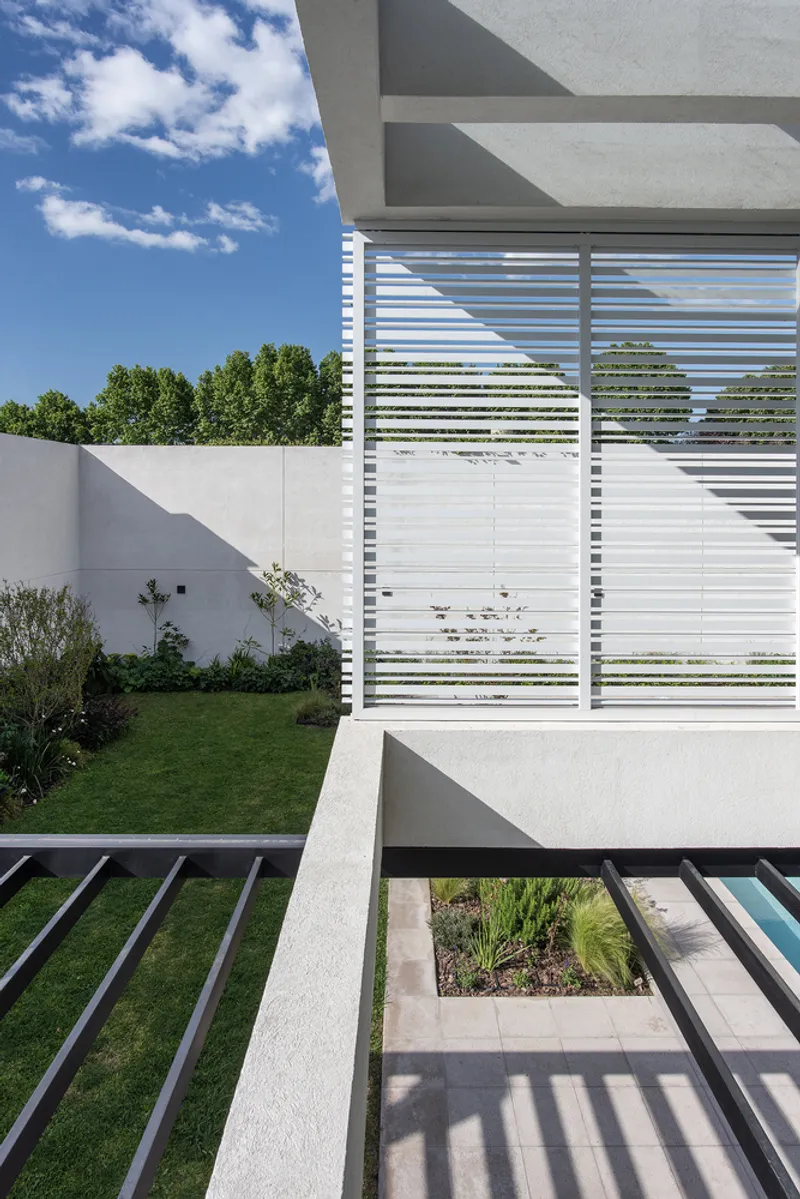
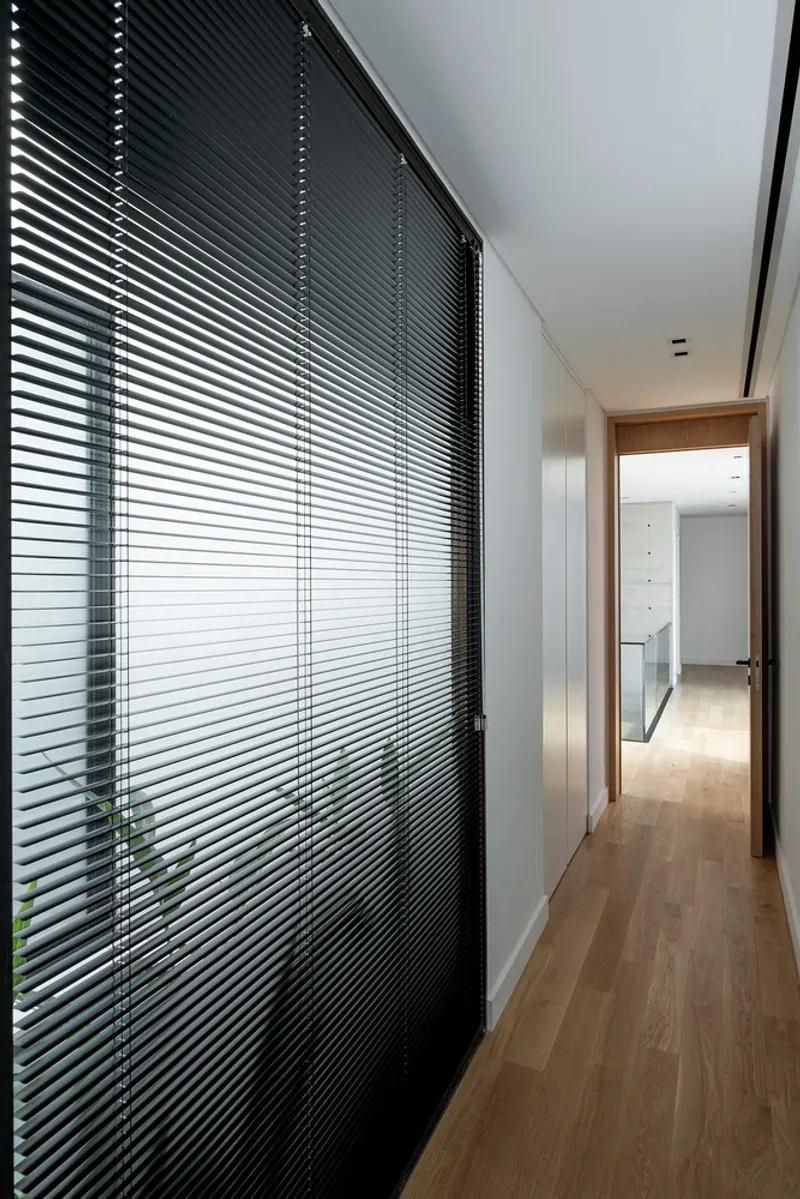
The strategic placement of sliding aluminum brise soleil throughout the facade of SD28 House exemplifies a smart approach to energy efficiency. These elements provide necessary shade, reducing the reliance on artificial cooling and enhancing the home’s environmental sustainability.

Layout and Functionality
Ground Floor: Social Spaces
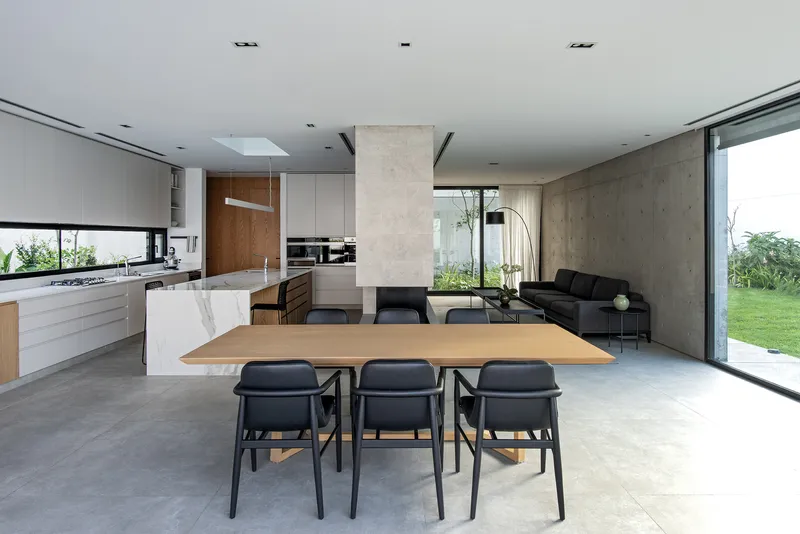
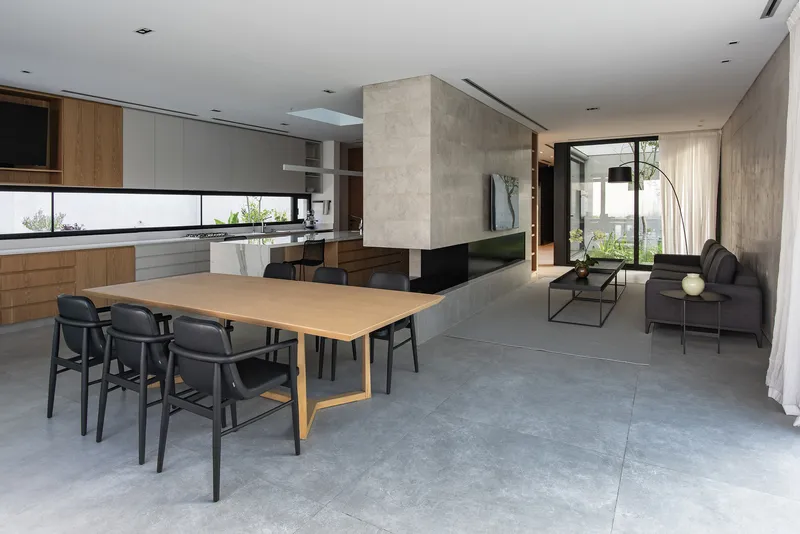
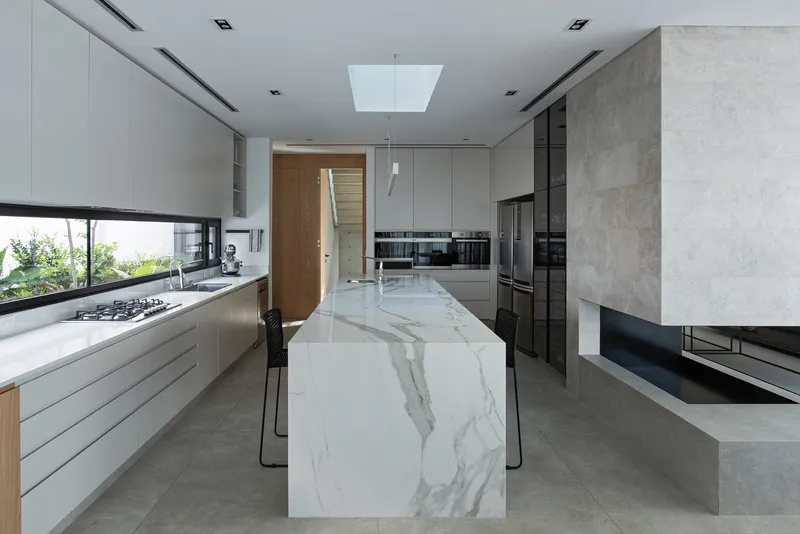
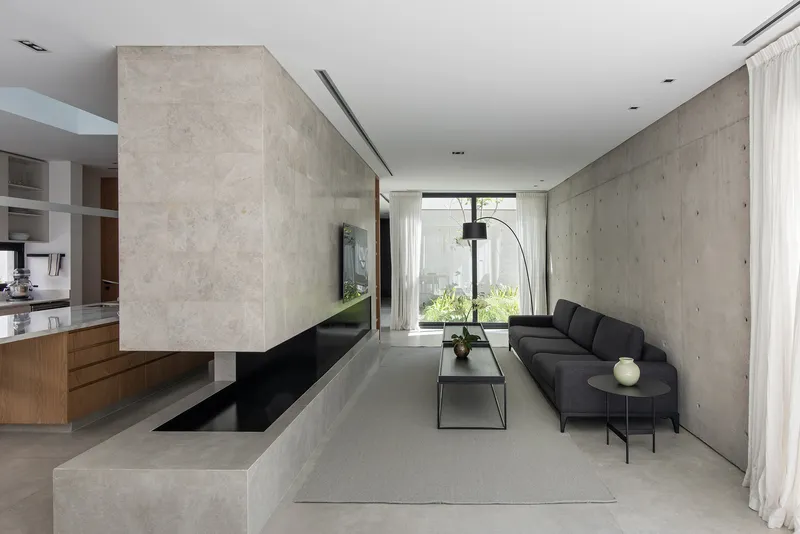
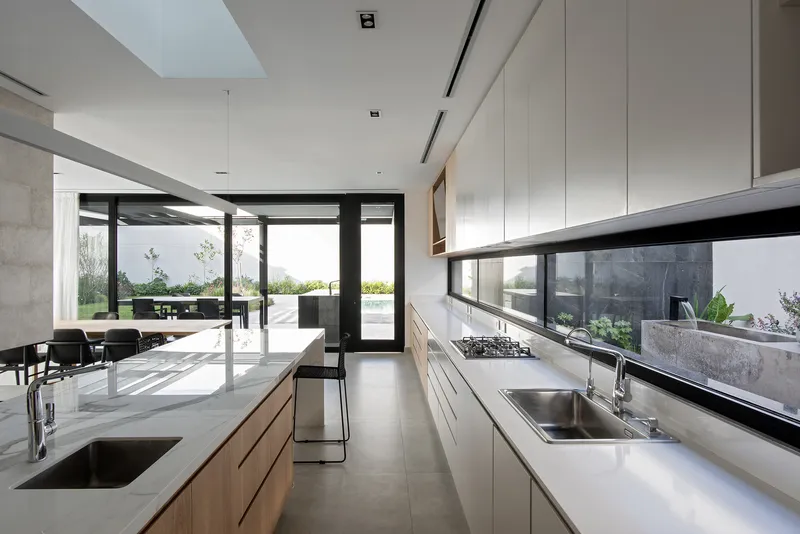
The ground floor of SD28 House is deliberately designed to host the common areas of the home, including the living room, dining area, and kitchen. This layout fosters a communal living environment where interaction and socialization are encouraged.
Upper Floor: Private Retreats
Privacy is paramount in the design of the upper floor, which houses the bedrooms and service areas. Overlooking the garden, the bedrooms offer tranquil views and a quiet retreat from the bustling city life, ensuring a peaceful living environment.
Security and Privacy
Enhanced Security Features
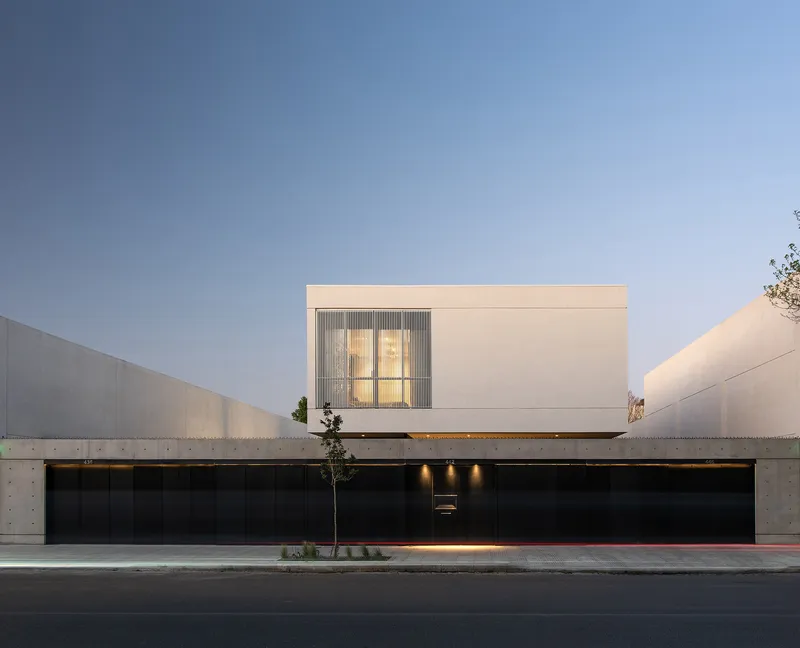
Understanding the importance of security in urban environments, the front facade of SD28 House is designed with a robust gate and vertical lattices that shield the home from street view. This not only enhances security but also maintains the privacy of the residents.

Open Yet Secluded
While the house presents a closed and secure front, it opens beautifully towards the rear and sides. This design strategy allows the family to enjoy extensive privacy without compromising on the benefits of natural light and ventilation.
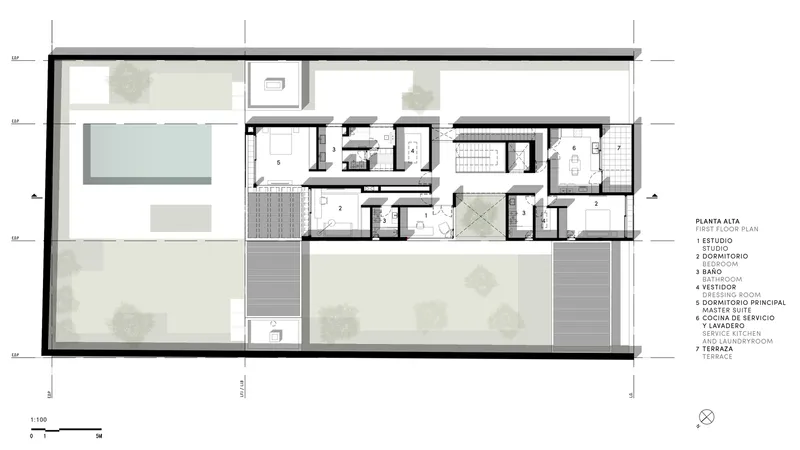
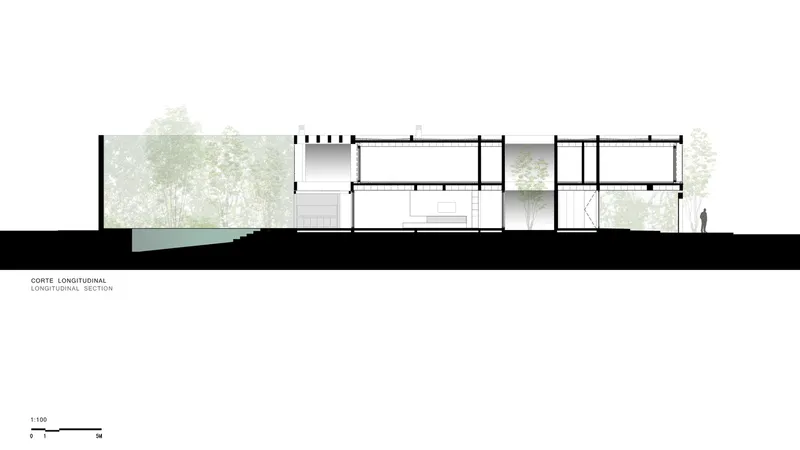
The SD28 House by Estudio GMARQ is a prime example of modern urban house design that beautifully balances the demands of urban living with the desire for a peaceful, private home environment. Through thoughtful design, innovative use of materials, and strategic layout, this residence stands as a testament to modern architecture’s ability to enhance urban life.
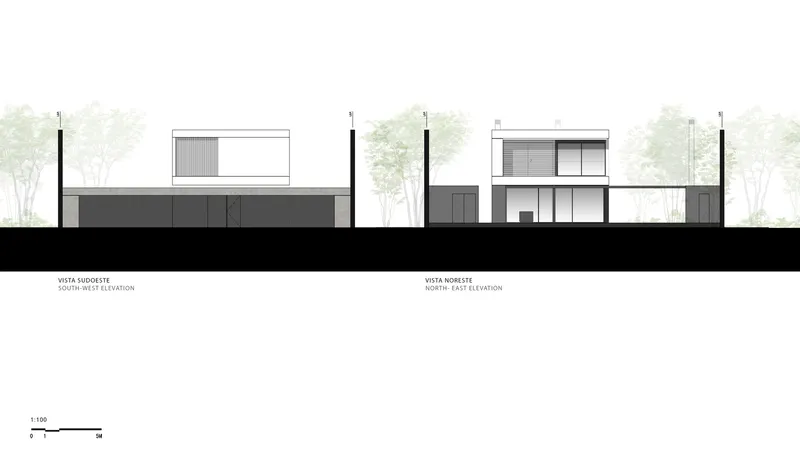
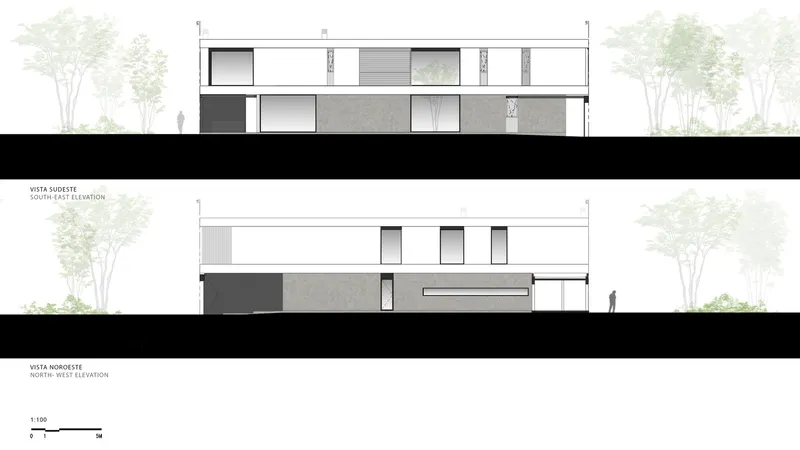
All photographs are work of Daniela Mac Adden


Popular Articles
Popular articles from the community


Juan García Correa, John González and Claudia Rueda Sink a Circular Amphitheater into a Manizales Engineering Building
On the La Nubia campus in Manizales, Colombia, the S1 Building folds labs and offices into a hillside of ramped lawns that double as a campus route.

Architekt Andreas Gruber Scatters 23 Dark Timber Chalets Across a South Tyrolean Forest Edge
In Molini di Tures, Amonti Chalets breaks a resort into a hamlet of gabled timber houses, with parking, storage and services pushed into the slope.

Jaramillo Van Sluys Arquitectura and Urbanismo Turn a Demolished Registry Lot in Quito into an Orchard Plaza
In Quito's Centro Histórico, a 2,800 m² plaza exposes the San Agustín convent wall and redraws its lost Augustinian orchard in volcanic stone.

longwave studio Reorganizes a 112 m² Tainan Apartment Around the Daily Routines of a Family and Two Cats
In Tainan, Taiwan, birch plywood, rust-red furniture and a freestanding plaster wall link arrival, storage, work and family life in one apartment.

Similar Reads
You might also enjoy these articles


Hodi-Mandai Geram
Project Function: Preservation and revitalization of the Intangible heritage and socio-spatial identity of the Hodi by Housing, Cultural Memory Center, Sacred Grove, landscape, local tourism economy


Olio Towers: A Mid-Rise for Performers That Fuses Housing, Rehearsal, and Stage
Located blocks from Houston's Theater District, this modular tower stacks living units around a central performance atrium.

Oasis: Modular Green Housing Carved into Dhaka's Urban Fabric
A shortlisted Plugin Housing entry reclaims unauthorized settlements in Dhaka with stepped concrete volumes, green roofs, and ventilation-driven design.

Black Hole: A Floating Megastructure for the Post-Physical Era
Emiliano Mazzarotto envisions a spherical, self-scaling arena where e-sports, digital hotels, and holographic stadiums replace traditional public space.

Explore Latin American Houses Competitions
Discover active competitions in this discipline

Challenge to reimagine the Iron Throne

Photograph architecture without architects

Illustrate the lost glory of Angkor Wat - Render Challenge

Design challenge to reuse E-waste
Comments (0)
Please login or sign up to add comments
No comments yet. Be the first to comment!