
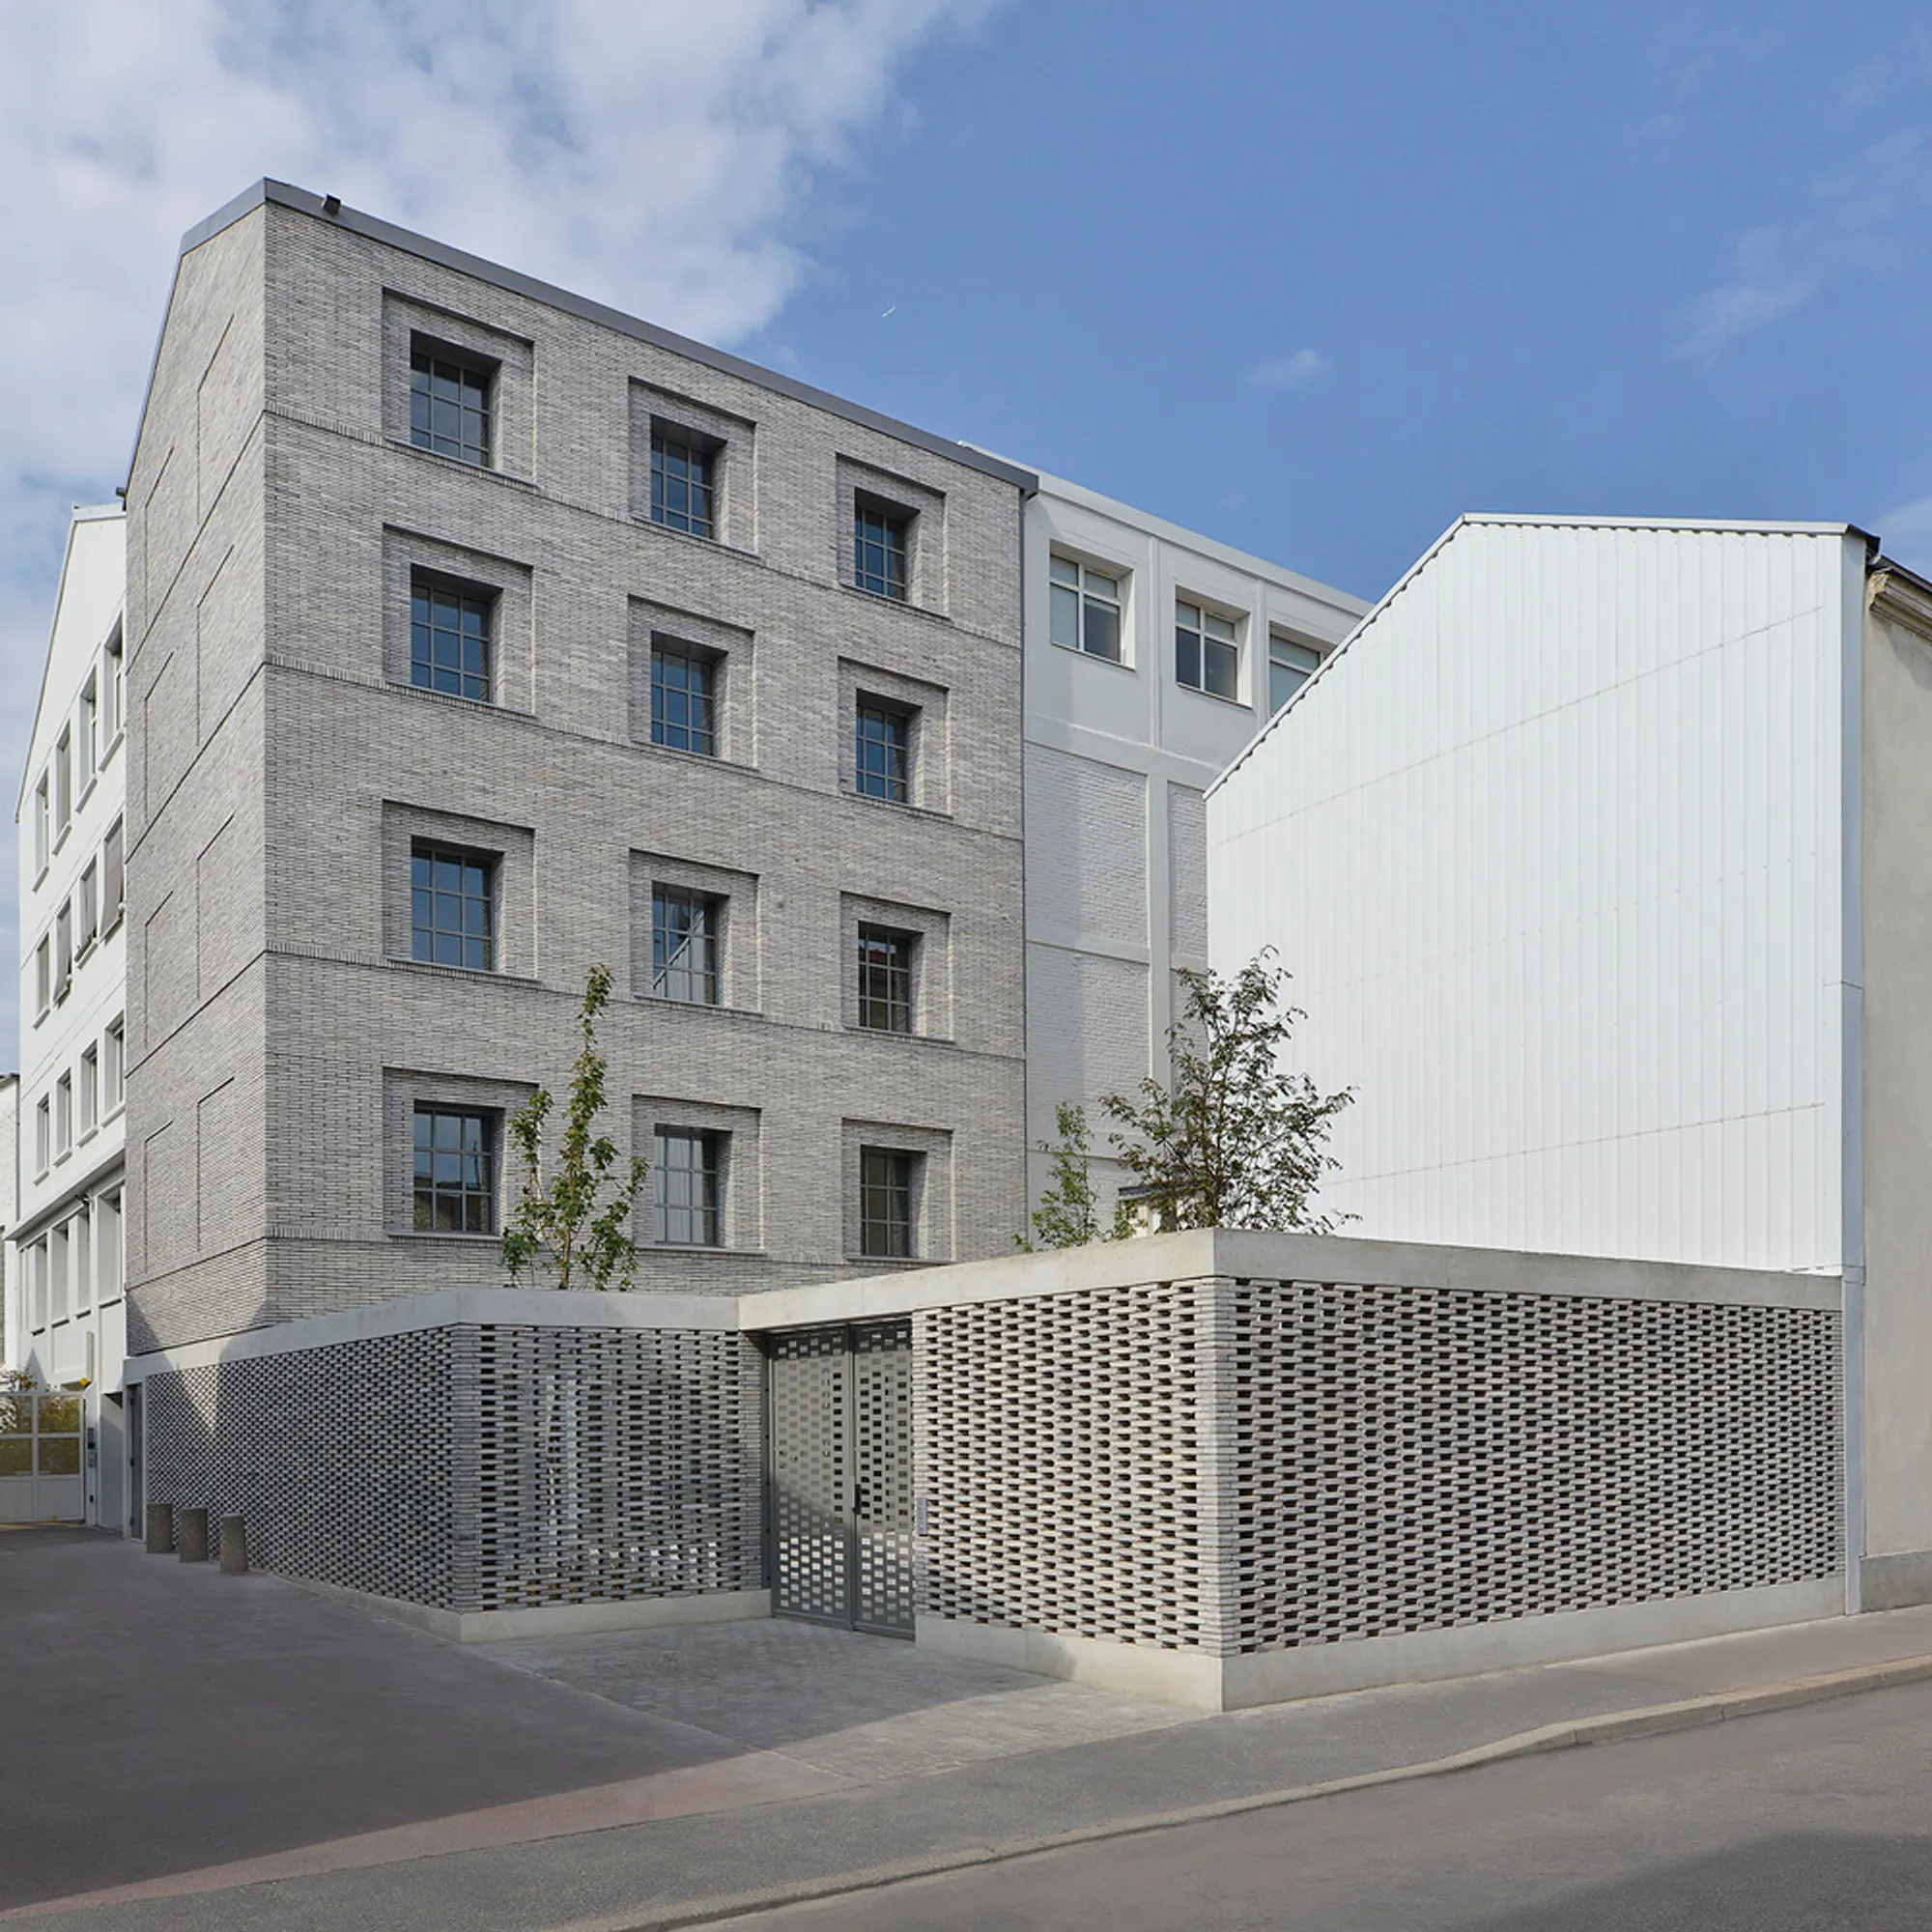
Redefining Urban Spaces: The Hermès Workshop Entrance Square in Pantin
The article explores the architectural transformation of Hermès Workshop's entrance square in Pantin, blending tradition with modern urban design.


In 2020, the Hermès Workshop entrance square in Pantin, France, underwent a transformative redesign led by Palast Architects. This project aimed to breathe new life into an underutilized urban space, redefining its boundaries and elevating its aesthetic and functional value. With a meticulous blend of tradition and modernity, the architects created a design that harmonizes with its surroundings while meeting practical needs.
This article delves into the architectural nuances of the Hermès Workshop entrance square, showcasing how it has become an emblem of thoughtful urban design.
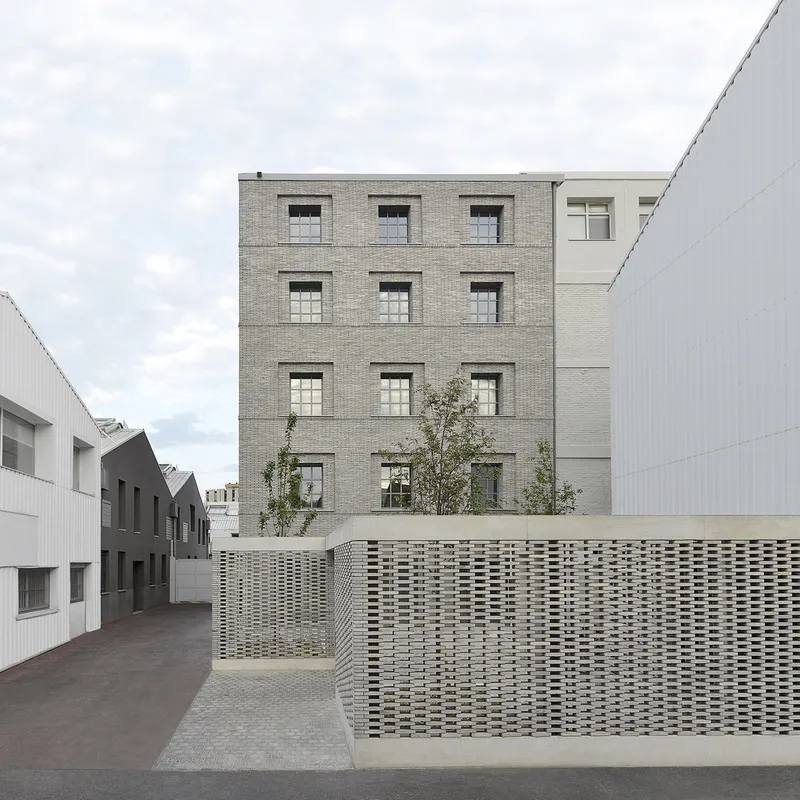
A New Vision for Urban Integration
The Design Brief
The project originated from a specific requirement: to reclassify the entrance of the building housing the prestigious Hermès workshops. The existing area lacked clear boundaries and purpose, offering an excellent opportunity for a creative reinterpretation.
The Objective
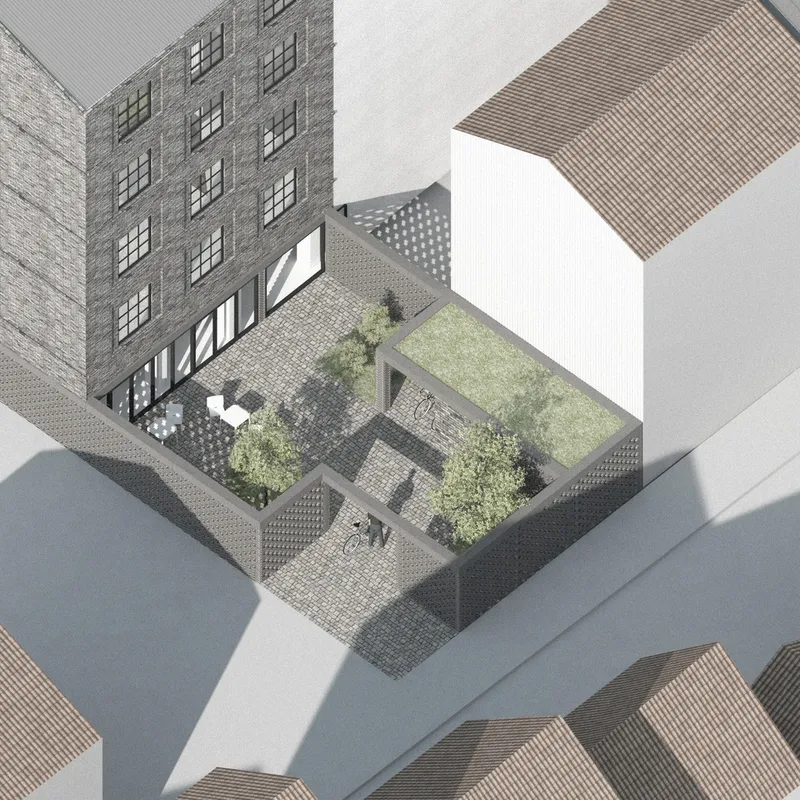
The intervention aimed to transform the space into a well-defined urban square that serves both functional and aesthetic purposes. The challenge lay in crafting a design that not only defines the space but also complements the architectural language of the surrounding buildings.
Key Architectural Features
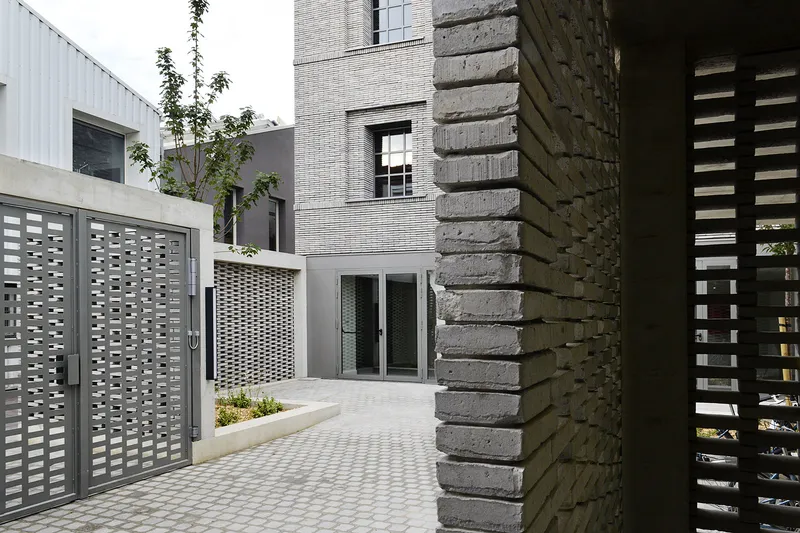
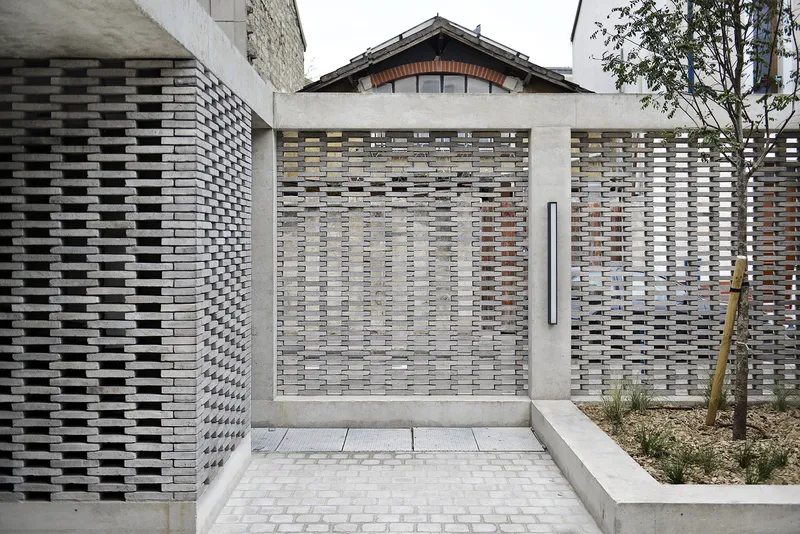
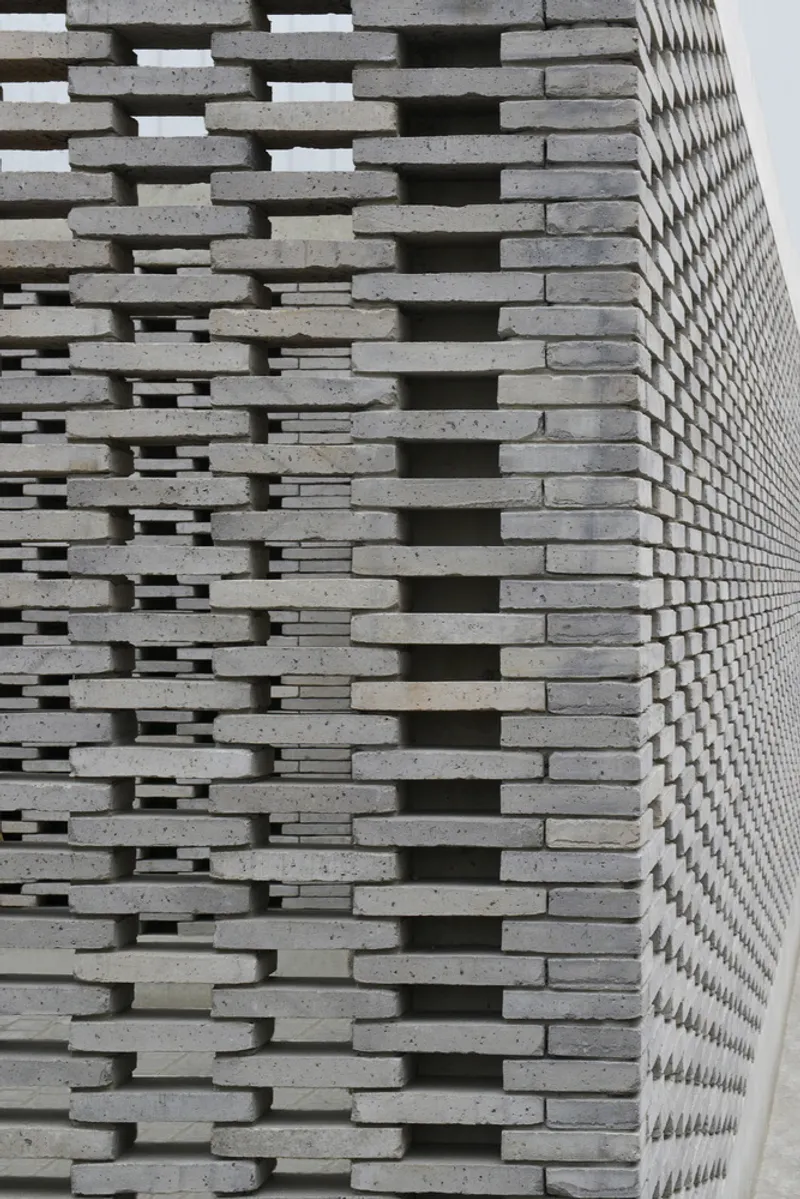
Brick Moucharabieh Fence: A Blend of Privacy and Openness
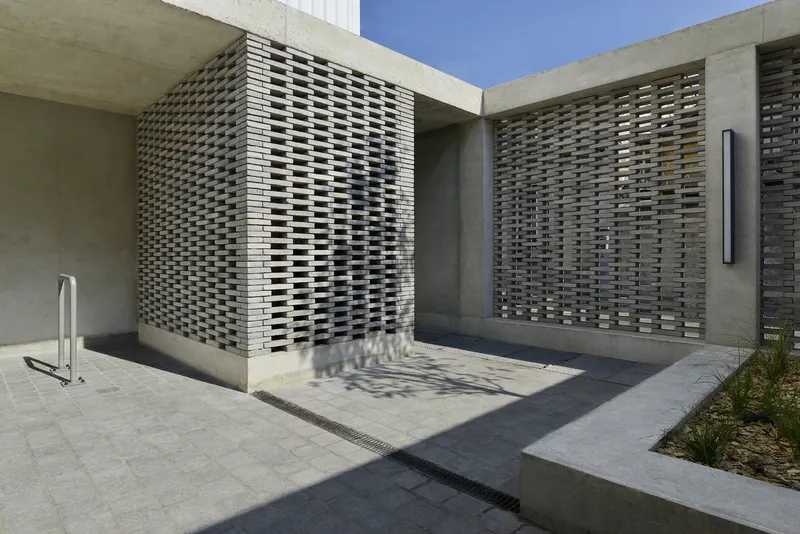
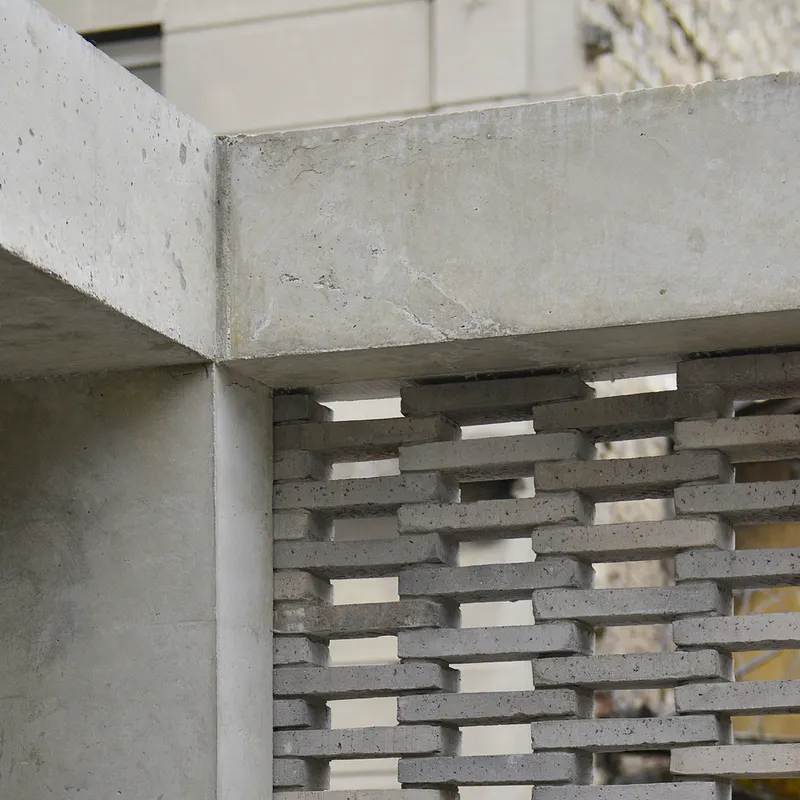
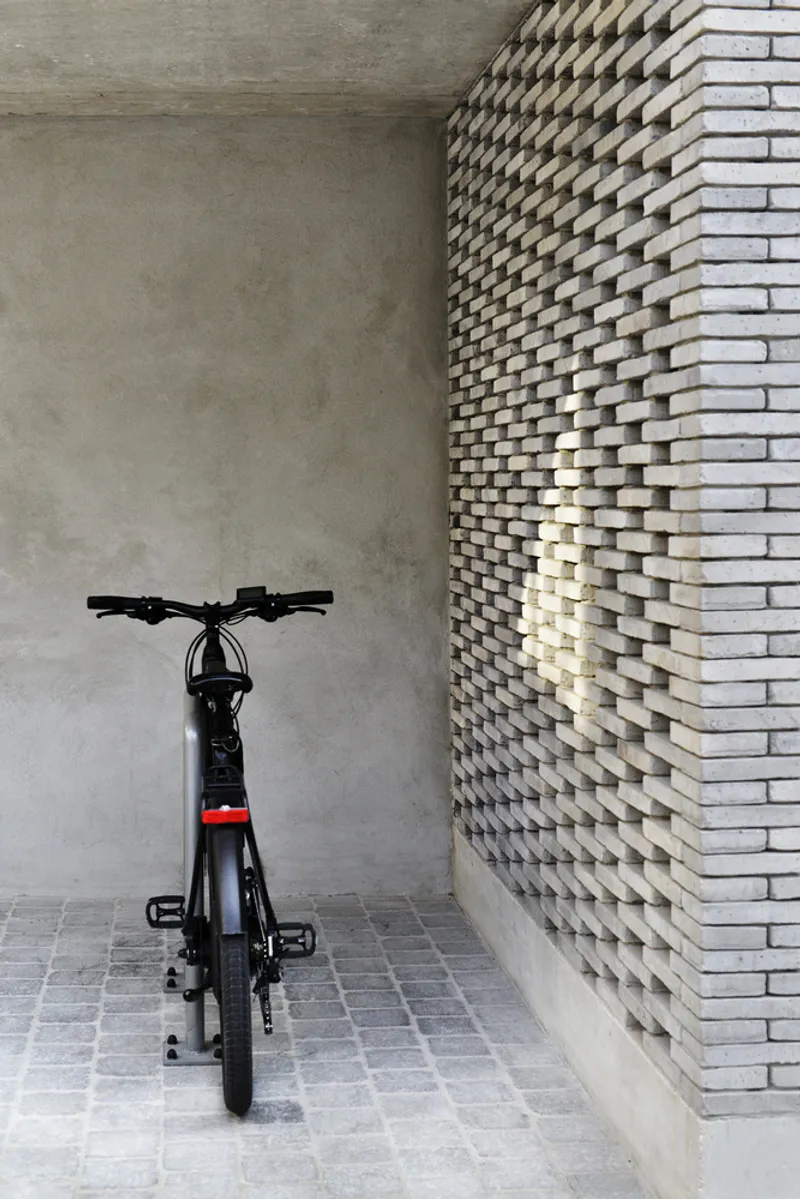
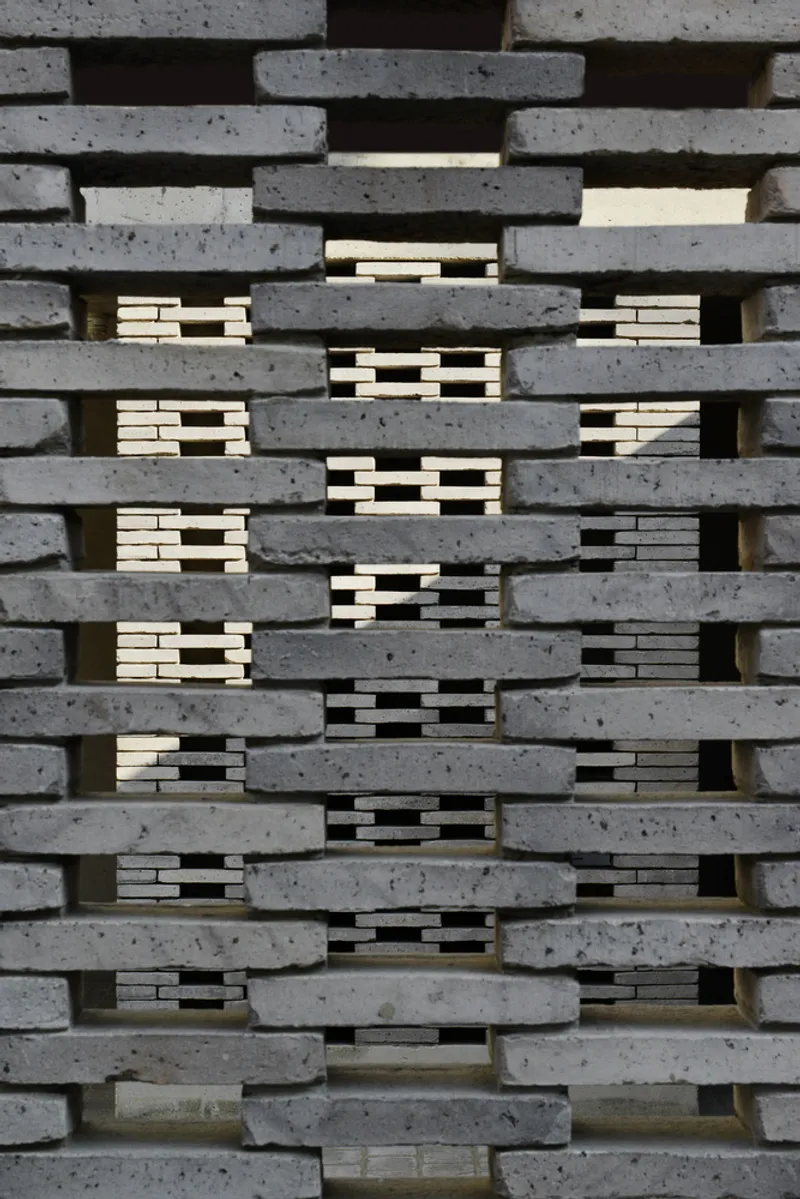
The defining feature of the redesign is the brick moucharabieh fence. This intricate brickwork creates a visual porosity that allows light and air to flow through, maintaining a connection between the square and Rue Lesault. The fence integrates seamlessly with essential elements such as bicycle storage and waste disposal areas, blending practicality with beauty.
Continuity in Design: Facade Integration
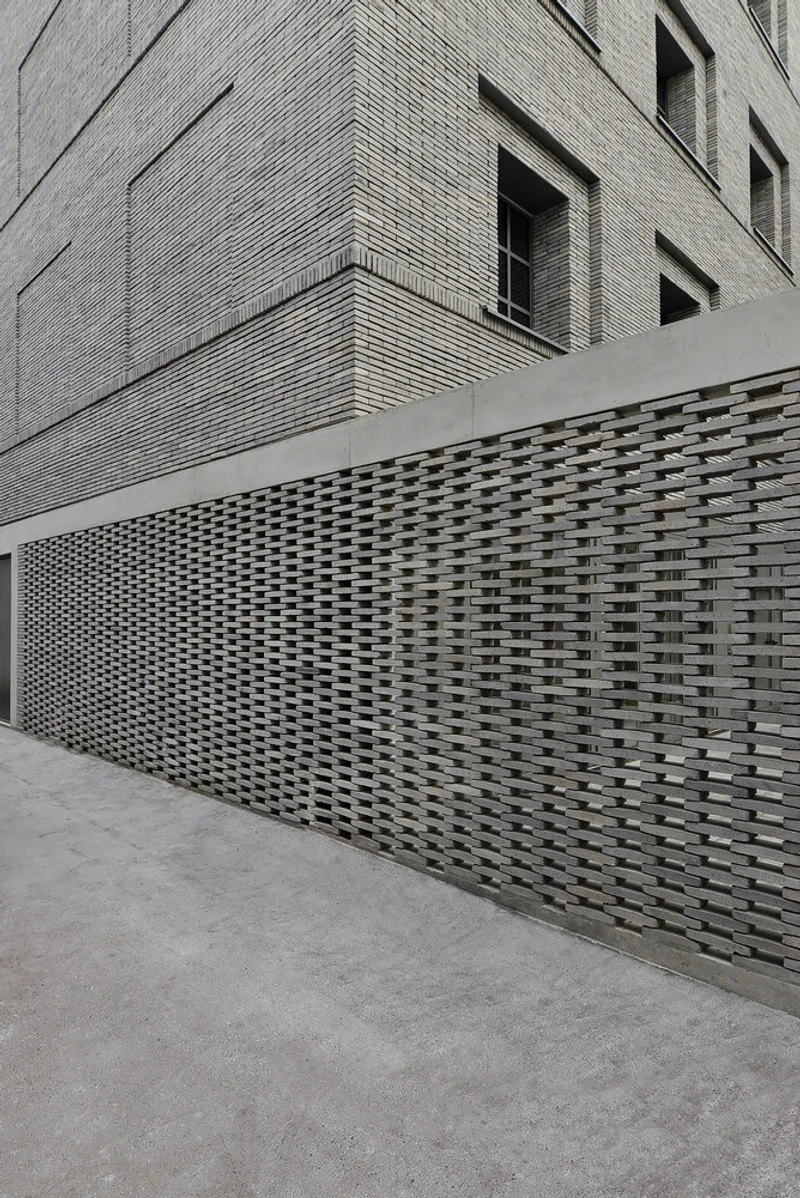
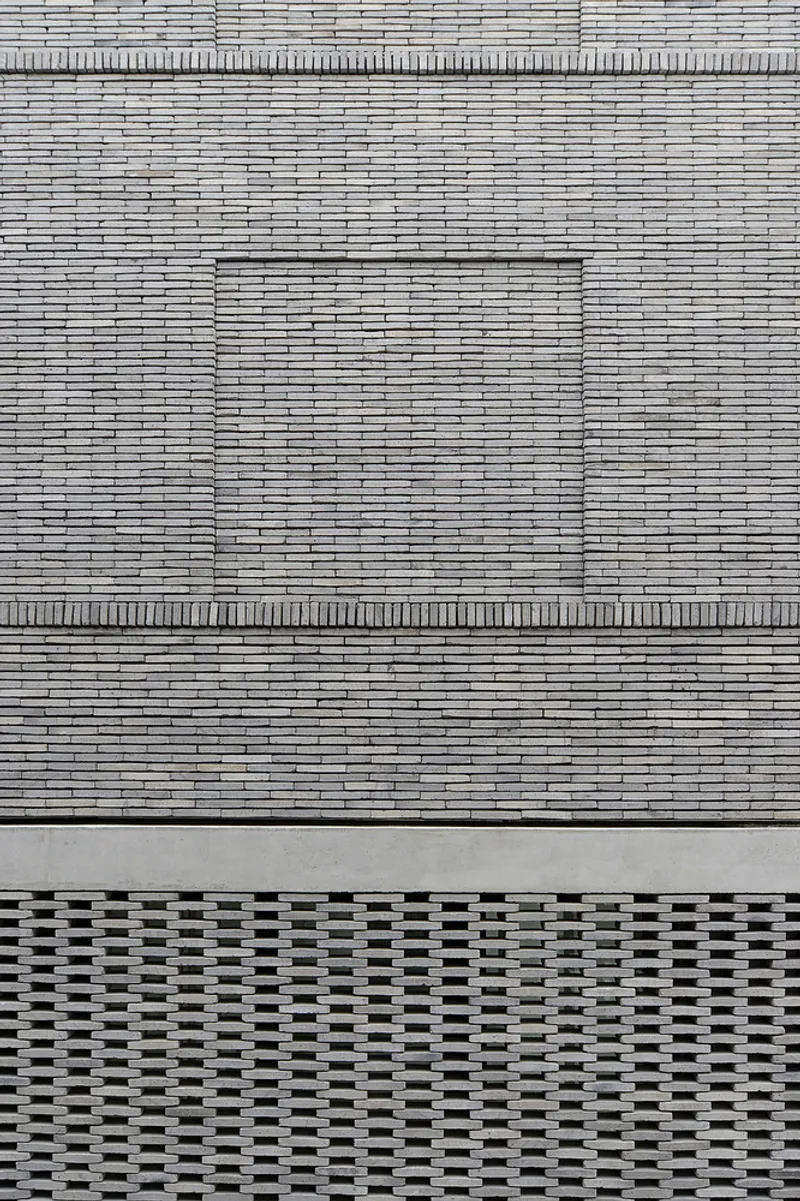
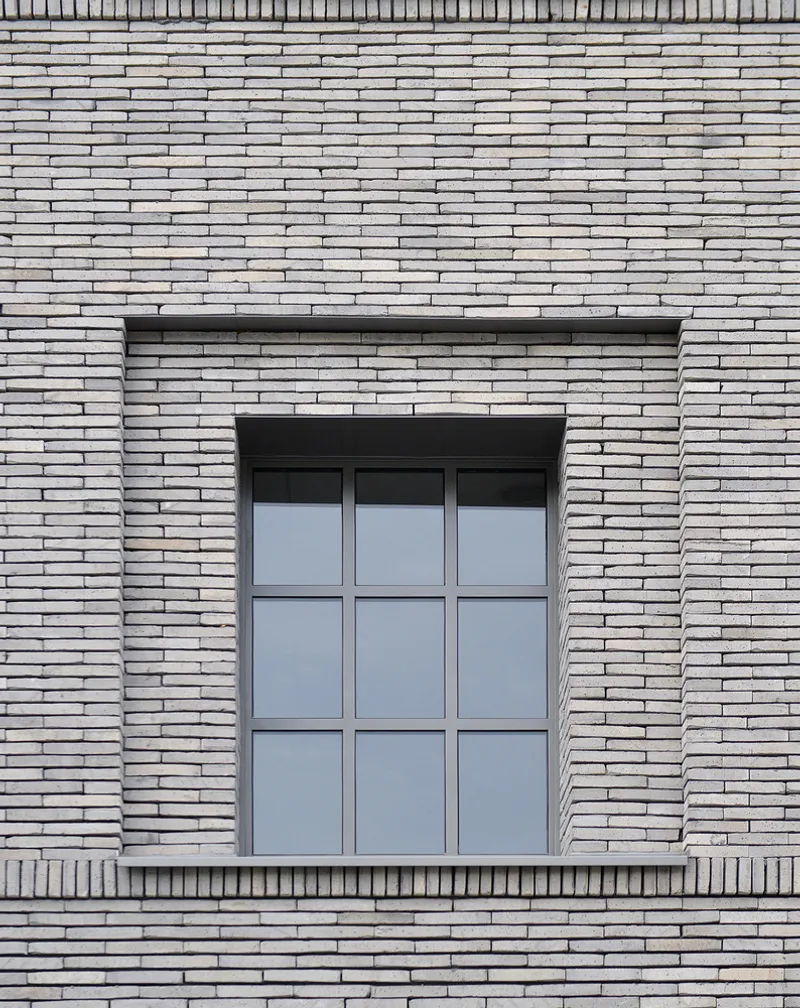
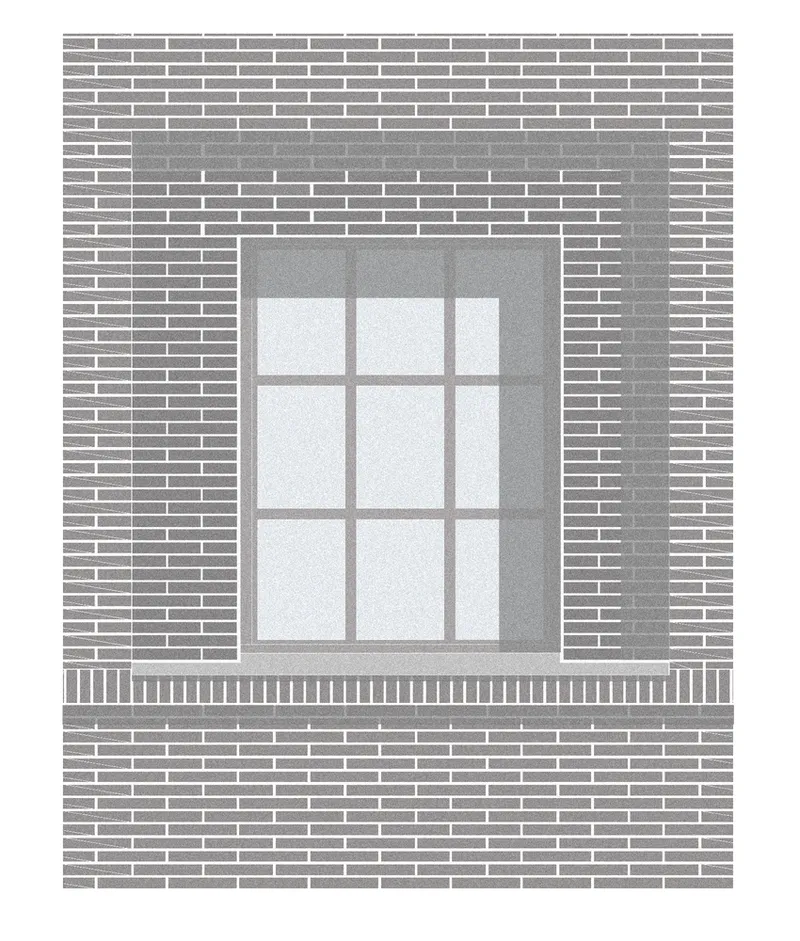
The use of brick extends to the facade of the entrance building. Palast Architects employed a play of molding and fittings that echo the aesthetic of the new square. This continuity in materials and textures creates a harmonious dialogue between the square and its adjacent architecture.
Functional Redefinition
The reimagined entrance square is more than a passageway; it is a multi-functional urban space. By clearly defining its limits and integrating necessary amenities, the architects have transformed it into a welcoming and efficient area that caters to both pedestrians and cyclists.
Architectural Philosophy
Honoring Heritage with Modern Solutions
Palast Architects struck a delicate balance between respecting the historical context of the Hermès workshops and introducing contemporary design elements. The use of brick, a timeless material, underscores this philosophy, ensuring the square remains grounded in tradition while embracing innovation.
Sustainable Urban Design
The project also reflects a commitment to sustainable urban design. The porous brick fence not only provides aesthetic appeal but also enhances ventilation and natural lighting, reducing the need for artificial resources.
The Impact on Pantin’s Urban Landscape
The Hermès Workshop entrance square has redefined its immediate surroundings, setting a precedent for future urban redevelopment projects in Pantin. It highlights the potential of thoughtful architecture to transform neglected spaces into vibrant, functional landmarks.
The Hermès Workshop entrance square by Palast Architects is a testament to the power of design in reimagining urban spaces. Through the innovative use of brickwork, integration of practical elements, and respect for heritage, the project has created a space that is both functional and aesthetically inspiring.
As urban areas continue to evolve, this project serves as a model for how architecture can redefine the relationship between functionality and beauty, honoring the past while embracing the future.
All the photographs are work of Guillaume Amat




Popular Articles
Popular articles from the community


Riyadh For All: Intergenerational Urban Design for Active Aging in Rabat
Riyadh For All reimagines urban design in Rabat with intergenerational co-living, adaptive courtyards, and Moroccan cultural exchange today.

Hill & Cross Opera: Sculptural Opera House Architecture Shaped by Tallinn’s Landscape and Identity
Hill & Cross Opera reimagines opera house architecture in Tallinn through its sculptural hill, civic plaza, glass wave and a luminous cross.

The Earth Pod: 3D Printed Homes for Resilient Refugee Communities
The Earth Pod reimagines refugee housing through 3D printed homes made from clay, combining resilience, self-sufficiency, and rapid shelter.

Conexión: Biophilic Design Reimagines High-Rise Living in Hong Kong
Conexión reimagines high-rise living in Hong Kong through biophilic design, green facades, shared spaces, daylight, water and nature within.


Similar Reads
You might also enjoy these articles


Hodi-Mandai Geram
Project Function: Preservation and revitalization of the Intangible heritage and socio-spatial identity of the Hodi by Housing, Cultural Memory Center, Sacred Grove, landscape, local tourism economy


Olio Towers: A Mid-Rise for Performers That Fuses Housing, Rehearsal, and Stage
Located blocks from Houston's Theater District, this modular tower stacks living units around a central performance atrium.

Oasis: Modular Green Housing Carved into Dhaka's Urban Fabric
A shortlisted Plugin Housing entry reclaims unauthorized settlements in Dhaka with stepped concrete volumes, green roofs, and ventilation-driven design.

Black Hole: A Floating Megastructure for the Post-Physical Era
Emiliano Mazzarotto envisions a spherical, self-scaling arena where e-sports, digital hotels, and holographic stadiums replace traditional public space.


Explore Architecture Competitions
Discover active competitions in this discipline



Challenge to reimagine the Iron Throne


Photograph architecture without architects


Illustrate the lost glory of Angkor Wat - Render Challenge


Design challenge to reuse E-waste
Comments (0)
Please login or sign up to add comments
No comments yet. Be the first to comment!