
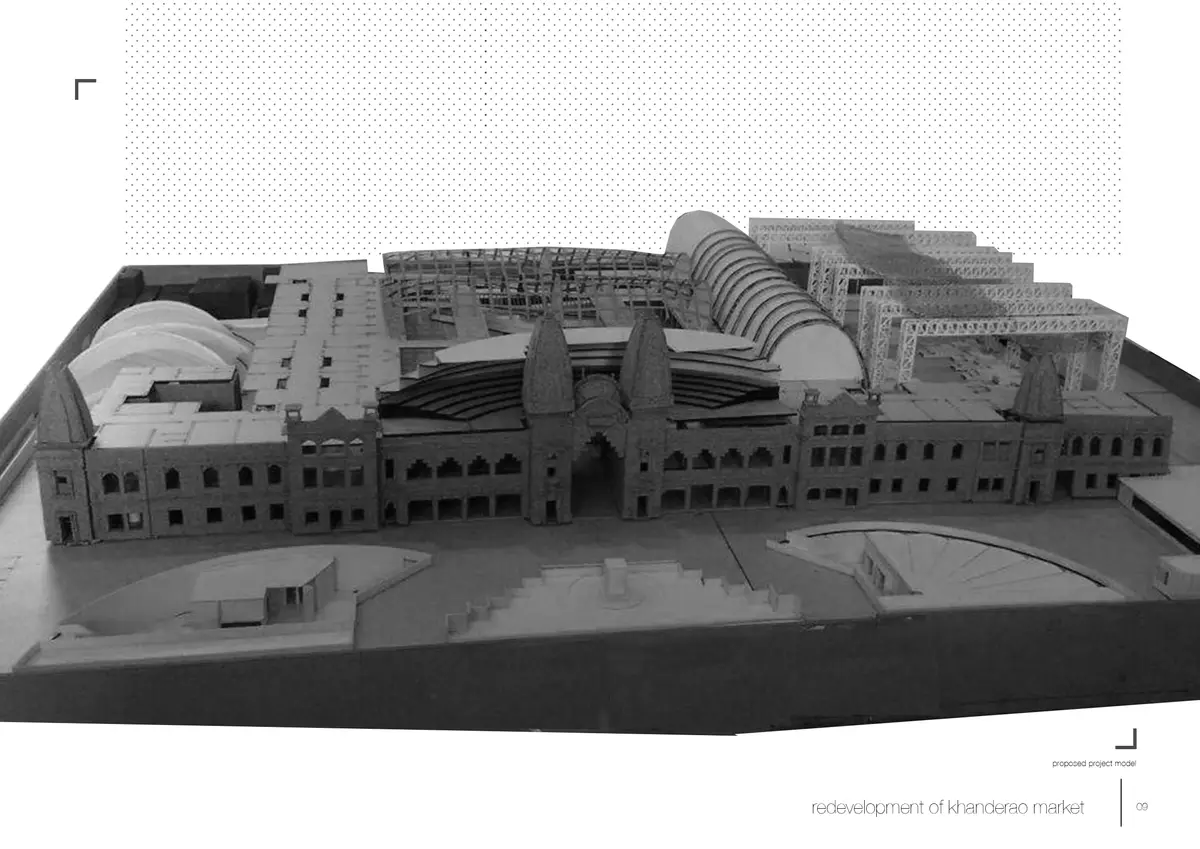
Redevelopment of Khanderao Market, Vadodara, India
Revitalising Vadodara’s historic market by integrating heritage architecture, civic functions, and contemporary infrastructure into a cohesive urban public realm.


The Redevelopment of Khanderao Market,Vadodara,India is an architectural thesis that seeks to sustain and reinterpret the heritage value of one of Vadodara’s most significant civic and commercial landmarks. Located at the historic core of the city, Khanderao Market has long functioned not only as a trading hub but also as an urban anchor that connects commerce, governance, and public life.
This project proposes a sensitive yet transformative redevelopment strategy that reorganises the existing market functions, integrates the Vadodara Municipal Corporation (VMC) programme, and introduces new annexures and civic facilities. The intent is to address spatial inefficiencies, infrastructural strain, and parking challenges while preserving the architectural identity and socio-cultural relevance of the market.
The project is designed by Harsh Chauhan as a comprehensive response to the growing pressures on historic market structures in rapidly urbanising Indian cities.
Historical and Urban Context
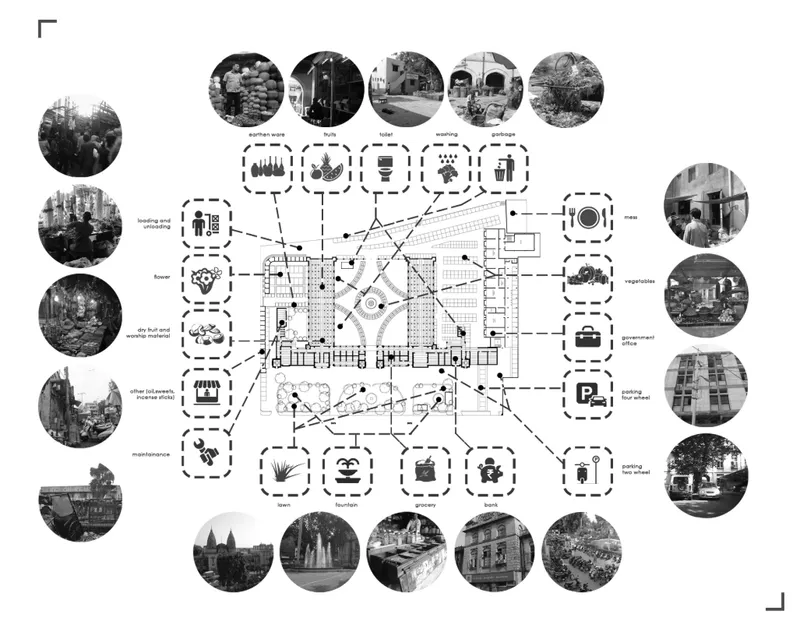
Khanderao Market is embedded within Vadodara’s historic fabric, surrounded by dense urban development, religious precincts, and civic institutions. Originally conceived as a structured marketplace with monumental architectural expression, the complex gradually absorbed multiple layers of informal growth, ad-hoc extensions, and incompatible functions.
Over time, the market evolved into a highly congested environment, with overlapping pedestrian and vehicular movement, insufficient services, and deteriorating public spaces. Despite these challenges, the building continues to retain strong heritage value, both architecturally and socially. The redevelopment proposal acknowledges this layered history and treats the market not as a static monument, but as a living urban system.
Design Intent and Vision
The primary vision of the project is to balance heritage conservation with contemporary civic requirements. Rather than isolating the historic structure, the proposal strengthens its role as an active public node within the city.
Key objectives include:
- Reorganising market functions to improve clarity, hygiene, and circulation
- Integrating the Vadodara Municipal Corporation programme within the existing fabric
- Adding annexure blocks that respect scale, proportion, and visual continuity
- Introducing new public amenities such as a Sabha Hall and related civic departments
- Resolving parking and service access without disrupting pedestrian experience
The design approach emphasises continuity, adaptive reuse, and architectural restraint, allowing new interventions to complement rather than compete with the historic structure.
Spatial Organisation and Programme Strategy
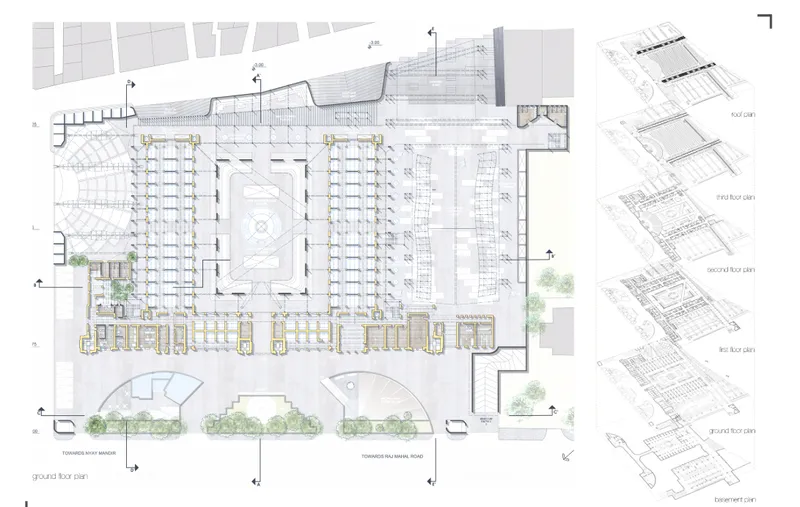
The redevelopment proposal is structured around a clear zoning strategy that separates yet interconnects commercial, civic, and public domains.
The market zone is reorganised to enhance legibility and functionality. Retail activities are grouped based on product type and intensity of use, reducing internal conflicts and improving user experience. Service areas, loading zones, and waste management systems are rationalised to operate efficiently without encroaching on public movement.
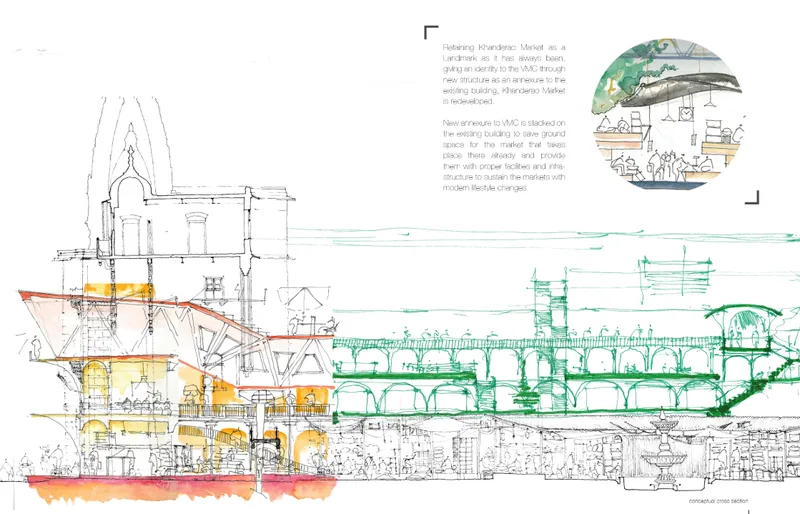
The Vadodara Municipal Corporation functions are carefully integrated through an extension programme that introduces administrative offices, public interface zones, and support facilities. These spaces are positioned to ensure accessibility while maintaining a clear identity distinct from the market activities.
A Sabha Hall is introduced as a civic and cultural anchor, reinforcing the role of the complex as a democratic public institution. This space accommodates gatherings, meetings, and community events, extending the market’s relevance beyond commerce.
Circulation and Movement
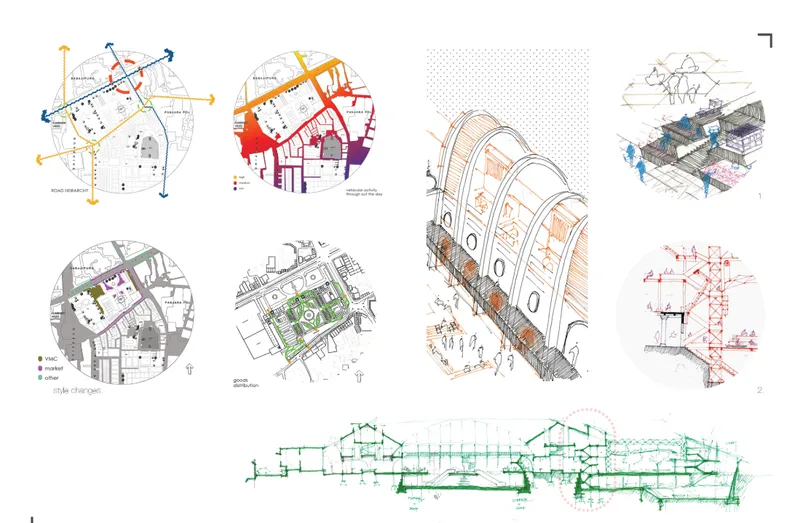
One of the critical challenges addressed in the project is circulation. The existing market suffers from congestion caused by overlapping pedestrian, vehicular, and service movement.
The proposal establishes:
- Clear pedestrian spines connecting major entry points and open courts
- Segregated service routes for loading and unloading
- Controlled vehicular access to minimise internal traffic
- Hierarchies of movement that distinguish between daily users, visitors, and administrative staff
By reorganising circulation patterns, the design enhances safety, comfort, and spatial clarity while restoring the experience of the central market court as a vibrant public space.
Parking and Edge Development
Parking is addressed through a combination of strategic placement and edge development. Rather than introducing disruptive surface parking, the project integrates parking facilities along the site periphery and within designated zones that align with existing road networks.
This approach reduces internal congestion and allows the core of the site to remain pedestrian-focused. The development of edges also strengthens the relationship between the market and surrounding streets, activating previously neglected urban interfaces.
Architectural Expression and Materiality
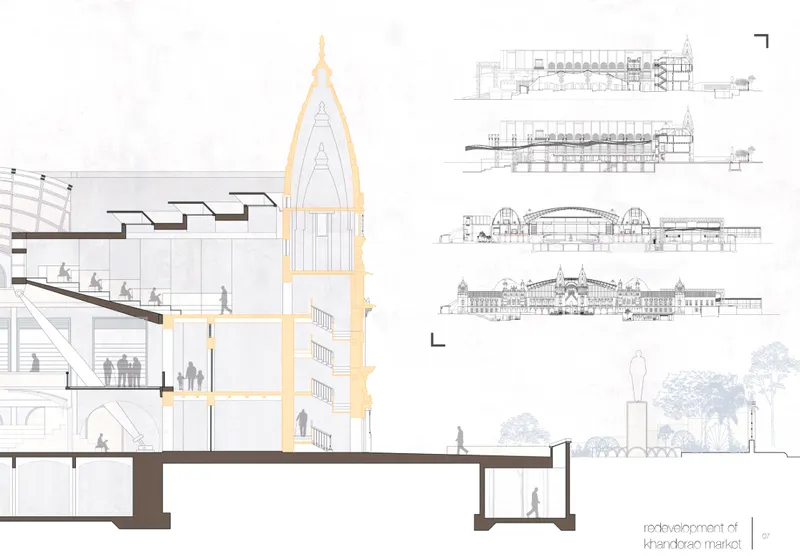
The architectural language of the redevelopment is guided by respect for the existing historic structure. New additions adopt compatible proportions, rhythms, and material palettes without resorting to imitation.
Lightweight roof structures, transparent enclosures, and modular systems are introduced to improve daylight, ventilation, and spatial quality. These contemporary elements are deliberately contrasted yet harmonised with the solidity and ornamentation of the original market building.
The design ensures that the historic façade remains visually dominant, while new volumes recede or align to reinforce the overall composition.
Environmental and Social Considerations
Environmental responsiveness is embedded through passive strategies such as shaded courts, natural ventilation, and controlled daylight penetration. Open spaces and landscaped areas contribute to microclimatic comfort while offering respite within the dense urban context.
Socially, the project reinforces the market’s role as an inclusive public space. By improving accessibility, safety, and comfort, the redevelopment supports diverse user groups ranging from vendors and daily shoppers to civic visitors and tourists.
The Redevelopment of Khanderao Market represents a nuanced approach to heritage-led urban regeneration. By reimagining the market as a hybrid civic-commercial complex, the project demonstrates how historic structures can be adapted to meet contemporary needs without erasing their identity.
Through careful spatial reorganisation, programmatic integration, and sensitive architectural intervention, the proposal ensures that Khanderao Market continues to function as a vital public institution within Vadodara’s evolving urban landscape.
Project by: Harsh Chauhan


Popular Articles
Popular articles from the community


Hill & Cross Opera: Sculptural Opera House Architecture Shaped by Tallinn’s Landscape and Identity
Hill & Cross Opera reimagines opera house architecture in Tallinn through its sculptural hill, civic plaza, glass wave and a luminous cross.

Lunar Spiral: Space Architecture Shaped by the Mathematics of the Universe
Lunar Spiral reimagines space architecture through Fibonacci geometry, lunar regolith, levitating habitats, and self-sustaining Moon living.

The Ocean Hive: Sustainable Architecture for a Self-Sufficient Civilization at Sea
The Ocean Hive imagines sustainable architecture at sea, where modular habitats, algae, wave power and ocean waste sustain a growing colony.

Play: Fragments of Their World
Familiar architecture becomes modular playground design, creating safe spaces where displaced children can learn, connect, imagine and play.

Similar Reads
You might also enjoy these articles


Maya Harvest: A Cacao Resort Village Rooted in Mayan Tradition and Local Craft
Situated within a Tabasco cacao plantation, this shortlisted resort proposal merges vernacular materials with hands-on cultural immersion.

Harmonia: A River-Shaped Community That Grows Over Decades in Boa Vista
Curved pathways and modular grid structures along the Branco River create a phased settlement designed to evolve from 2030 to 2050.

The Architecture of Bathing: A Mughal Hammam Reimagined Across the Yamuna
Charlotte May's honorable mention entry for The Black Taj reinterprets Agra's bathing rituals through red sandstone, water, and framed views of the Taj Mah

Om-1: A Wall-Hung System That Moves Your Workspace Off the Desk
Modular plywood boards, magnetic pegs, and utility elements migrate clutter from the horizontal surface to the vertical plane.

Explore Infrastructure Design Competitions
Discover active competitions in this discipline

Challenge to reimagine the Iron Throne

Photograph architecture without architects

Illustrate the lost glory of Angkor Wat - Render Challenge

Design challenge to reuse E-waste
Comments (0)
Please login or sign up to add comments
No comments yet. Be the first to comment!