
Redirection: Therapeutic Architecture That Turns Cyber Criminals Into Cyber Warriors
A mixed-use correctional facility uses layered circulation, modular living, and spatial psychology to rehabilitate cyber offenders.


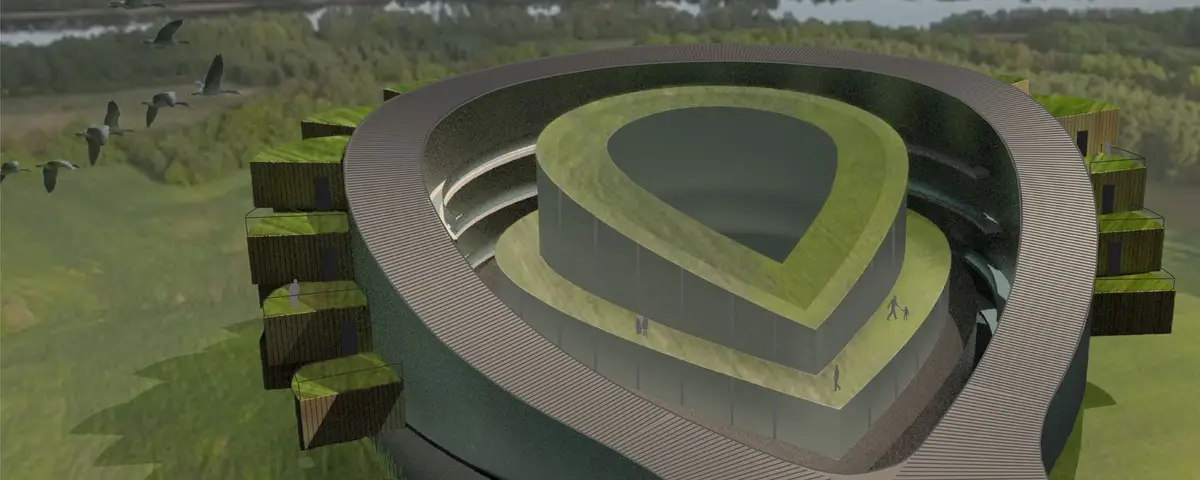
What happens when a prison looks so inviting that competition jurors mistake it for a resort? That tension sits at the core of Redirection, a correctional facility proposal that deliberately dismantles every visual and spatial cue we associate with incarceration. Rather than walls and watchtowers, the design offers curvilinear balconies, terraced green courtyards, and a looped circulation system that gradually reintroduces residents to public life. The building is not a cage; it is a multi-year spatial program that converts cyber offenders into ethical hackers, cyber warriors, and tech volunteers.
Redirection is a shortlisted entry in the Switching Prisons competition, designed by MarkAnthony Lombawa and Nicole Biewenga. The project reimagines the prison as a vibrant, mixed-use urban facility that merges rehabilitation, education, and occupational training into a single cohesive spatial system. By connecting individuals to the growing cyber job market and opening parts of the facility to community organizations, the designers propose a building that functions as a social catalyst, actively dissolving the barriers between inmates and the broader public.
Six Stacked Layers That Separate and Reconnect
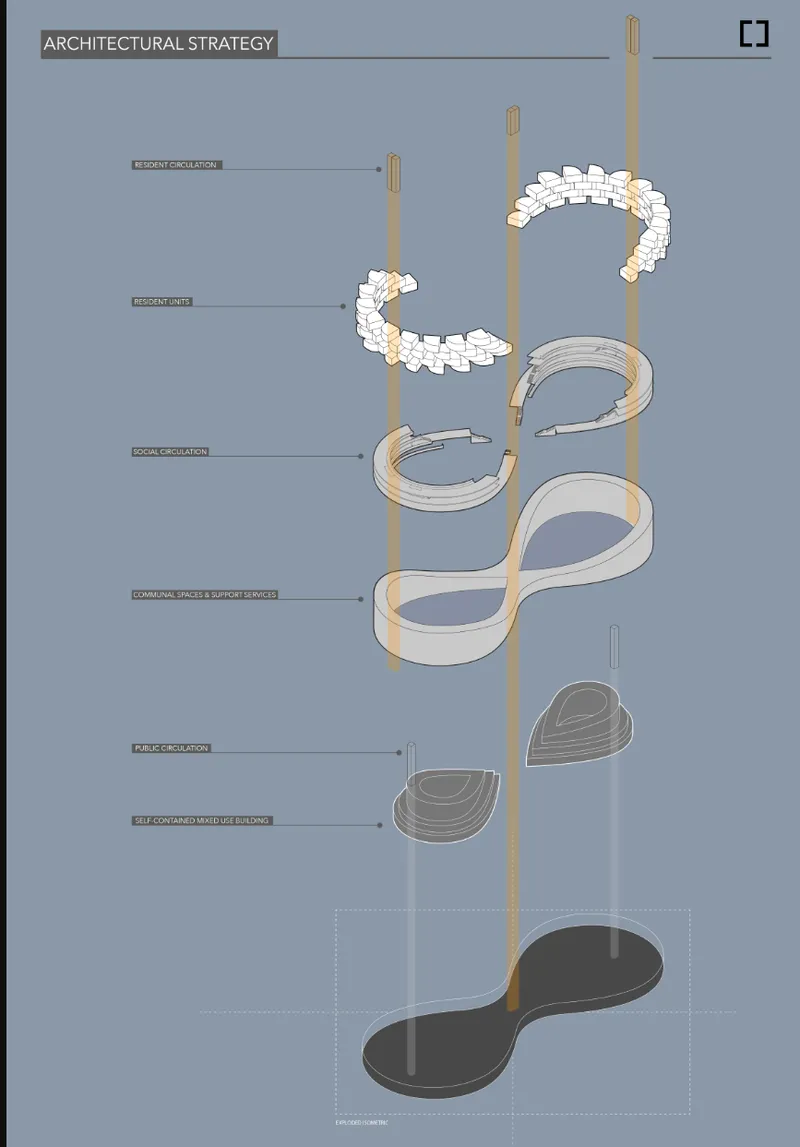
The exploded axonometric diagram reveals the project's organizing logic: six distinct architectural strata, each performing a specific role in the rehabilitation sequence. Resident units sit at the top, followed by resident circulation, social circulation, communal spaces and support services, public circulation, and finally a self-contained mixed-use core. Structural cores and circulation spines hold these layers together vertically while keeping their programmatic identities legible. The separation is the point. By giving each user group its own spatial channel, the design achieves containment without the feeling of confinement, allowing residents to engage with public zones through fluid, controlled transitions rather than abrupt thresholds.
This layered, looped circulation strategy is central to the project's therapeutic argument. Security is embedded in the architecture itself, woven into the spatial relationships between paths rather than expressed through visible barriers. The result is a facility where freedom is graduated: residents earn broader spatial access as they progress through the rehabilitation program, a physical manifestation of behavioral redirection.
A Cloverleaf in the Fog: Form as Social Infrastructure
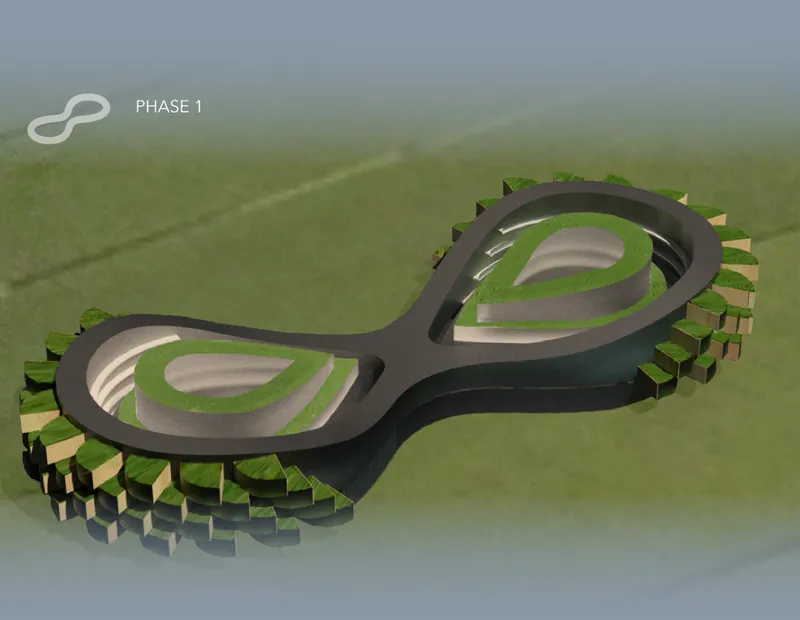
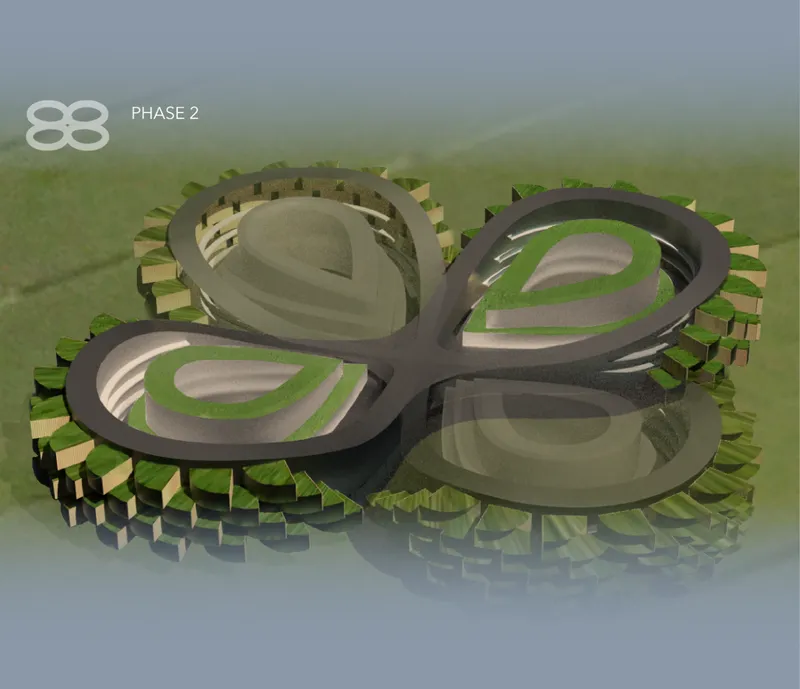
From above, the building reads as an organic, lobed form. One rendering shows a figure-eight-shaped structure with terraced green courtyards flanked by raised timber supports, shrouded in mist. The second aerial view reveals a four-lobed cloverleaf plan, its perimeter timber columns grounding the facility in a landscape that feels more campus than compound. The courtyards are not decorative; they are the connective tissue between programmatic zones, providing shared green space that encourages positive social interactions between residents, staff, and visiting community members.
Jurors noted the resemblance to a resort. Michael Spight suggested that strengthening the landscape connection would benefit contextual integration, while Misak Terzibasiyan observed its potential function as a holiday retreat. Adrian Iredale humorously raised expectations given the visual warmth of the design. These reactions underscore the project's central provocation: therapeutic environments should not alienate, they should heal. The aesthetic duality is intentional, reframing incarceration as redirection rather than punishment.
Ribbon Paths and Inner Cores: Reading the Plans
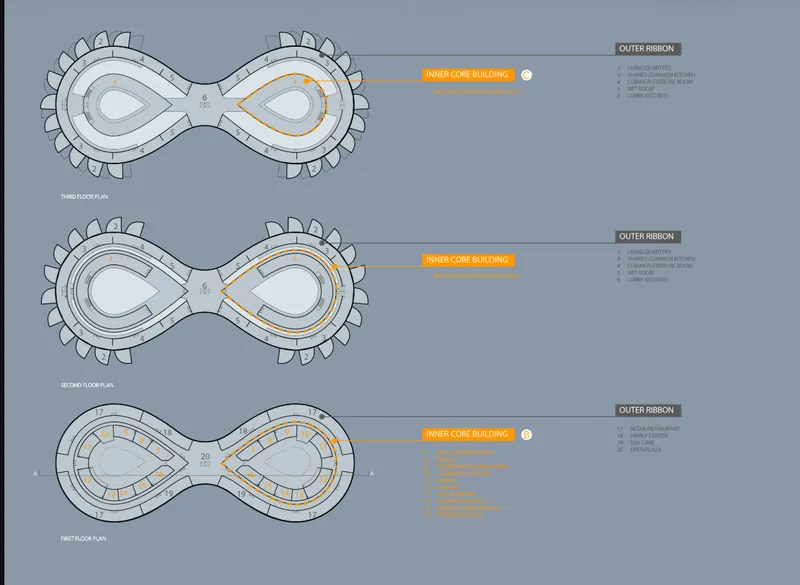
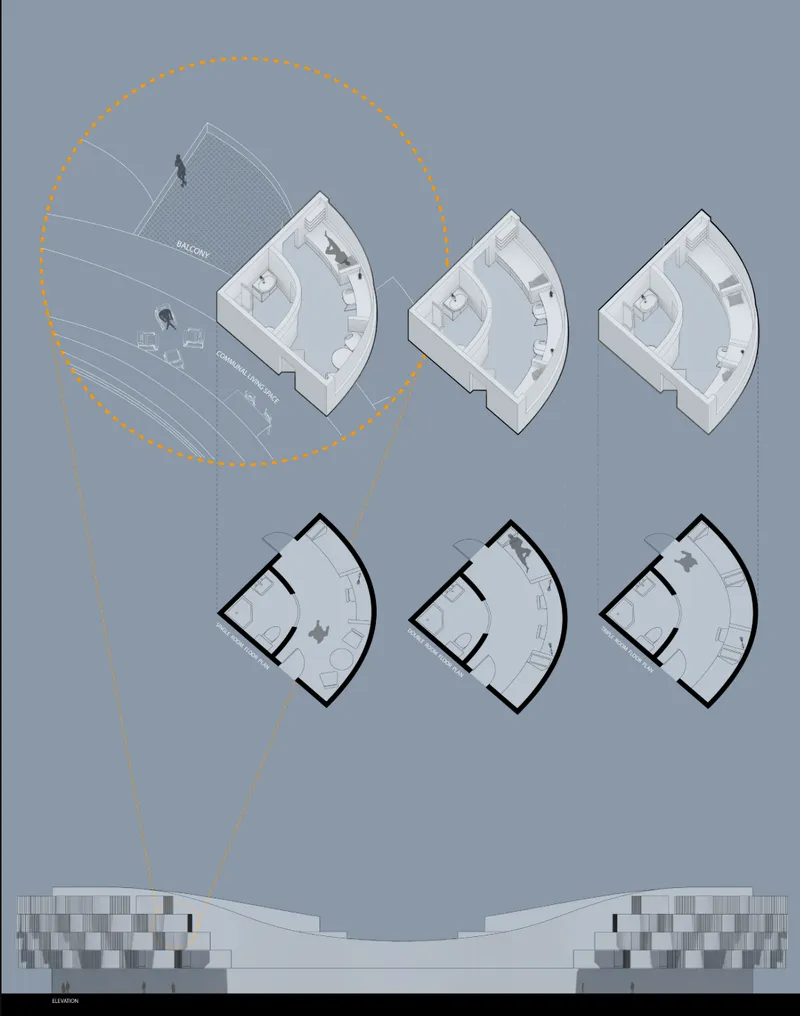
The floor plan drawings at three levels clarify how the inner core buildings relate to the outer ribbon circulation paths. The core houses educational, occupational, and support programs, while the ribbon distributes movement around and between the lobes, ensuring that residents encounter communal spaces as a natural part of their daily routes rather than as destinations requiring special permission. The teardrop-shaped floor levels shown in the axonometric studies reinforce the sun path orientation, maximizing daylight exposure for the modular living units along curvilinear balconies.
These modular social living units are arranged to maintain personal privacy while promoting collective responsibility. Each unit opens onto shared balconies with views toward the green courtyards, embedding therapeutic design principles of daylight, openness, and spatial autonomy into daily life. The transitional housing acts as a stepping stone: residents learn cohabitation in a semi-controlled environment before moving toward monitored release programs, volunteer engagement, and mentorship cohorts that prepare them for post-release integration.
From Offender to Ethical Hacker: A Spatial Program with a Timeline
The most ambitious layer of Redirection is not architectural but programmatic. A tracked, multi-year redirection plan maps the evolution of cyber offenders into constructive roles: Ethical Hacker, Cyber Warrior, or Tech Volunteer. Drawing on behavioral research and demographic profiling, the model adapts to individual risk levels and potential, pairing spatial progression through the facility with professional milestones. Residents do not simply serve time; they accumulate skills, mentorship hours, and community engagement credits that correspond to their physical movement from more contained zones toward public-facing spaces.
The facility's connection to the cyber job market is not incidental. By positioning the building as part of the urban and technological ecosystem, Lombawa and Biewenga argue that correctional architecture should produce citizens who are more economically valuable upon release than they were upon entry. Rehabilitation here is spatial, psychological, and professional, a triple mandate that the architecture serves through its layered circulation, modular housing, and mixed-use programming.
Why This Project Matters
Redirection asks a question that most prison design refuses to confront: what if the building itself were the rehabilitation program? Not a container for programs that happen inside it, but a spatial system whose circulation, views, material warmth, and graduated freedoms actively reshape behavior over time. The fact that jurors read the design as resort-like is not a weakness but evidence that the designers have successfully broken the visual grammar of incarceration. When a prison does not look like a prison, it forces us to reconsider what we think punishment is for.
Lombawa and Biewenga have produced a shortlisted entry that treats architecture as a behavioral instrument. The six-layer circulation strategy, the cloverleaf massing, the modular living units, and the multi-year professional redirection plan all work together to argue that safe containment and genuine rehabilitation are not opposing goals. They are spatial problems with spatial solutions, and Redirection offers a compelling blueprint for how those solutions might look, feel, and function at the scale of a building and a life.
View the Full Project
About the Designers
Designers: MarkAnthony Lombawa, Nicole Biewenga
Enter a Design Competition on uni.xyz
uni.xyz runs architecture and design competitions year-round that reward proposals with spatial conviction and real site intelligence.
Project credits: Redirection by MarkAnthony Lombawa, Nicole Biewenga Switching Prisons (uni.xyz).


Popular Articles
Popular articles from the community


Singing Woman: An Opera House That Performs Before the Curtain Rises
Ovidiu Cristian Pavel's conceptual opera house translates Estonia's choral identity into a sculpted waterfront landmark facing the Baltic Sea.

Opera on the Sea: Driftwood Logic Shapes a Timber Opera House on Estonia's Coast
Trevor Orgill's opera house translates the entangled drift of floating timber into a civic building where wood, water, and music converge.


graciastudio Turns a Viewless Tijuana Lot Inward Around a Courtyard of Concrete, Timber and Trees
In Tijuana, Jorge Gracia's GA2 House stacks a timber-clad private floor over exposed concrete and replaces a missing view with a planted interior patio.

The Amber Palace Opera: A Geological Fiction Surfaces on Tallinn's Baltic Waterfront
Pierre Brillard reimagines a Baltic legend as a public landscape, opera house, and waterfront promenade rooted in Tallinn's coastal identity.

Similar Reads
You might also enjoy these articles

Vereda Arquitetos Renovates a 40-Square-Meter Apartment Inside Niemeyer's Copan Building
A compact unit in São Paulo's most iconic residential tower gets a material overhaul that pairs exposed concrete with bold blue Formica.

Shakur's House: Exposed Brick as an Interior Organiser in a 168 m² Mashhad Residence
Brick moves indoors in this Mashhad residence, where masonry walls, glass partitions and teal planes sequence a compact home without closing it off.

Day and Night Park: A Time-Based Urban Newsstand in Beijing
A temporary urban newsstand in Beijing blending travel, light, and reading through poetic colors, compact form, and community-focused design.

Modernist Patio Renovation in El Masnou, Barcelona by Oliver Segura Arquitectura + Cebrià Arquitectura
Modernist patio renovation blending tradition and innovation with a movable pool, leveled floors, and Catalan materials in El Masnou.

Explore Rehabilitation Competitions
Discover active competitions in this discipline

Challenge to reimagine the Iron Throne

Photograph architecture without architects

Illustrate the lost glory of Angkor Wat - Render Challenge

Design challenge to reuse E-waste
Comments (0)
Please login or sign up to add comments
No comments yet. Be the first to comment!