
Refuge Forest Cabin Vlieland: A Contemporary Woodland Retreat by Studio Brandvries
A contemporary timber forest cabin in Vlieland featuring a central patio, layered outdoor spaces, sustainable materials, and intimate nature-focused living.


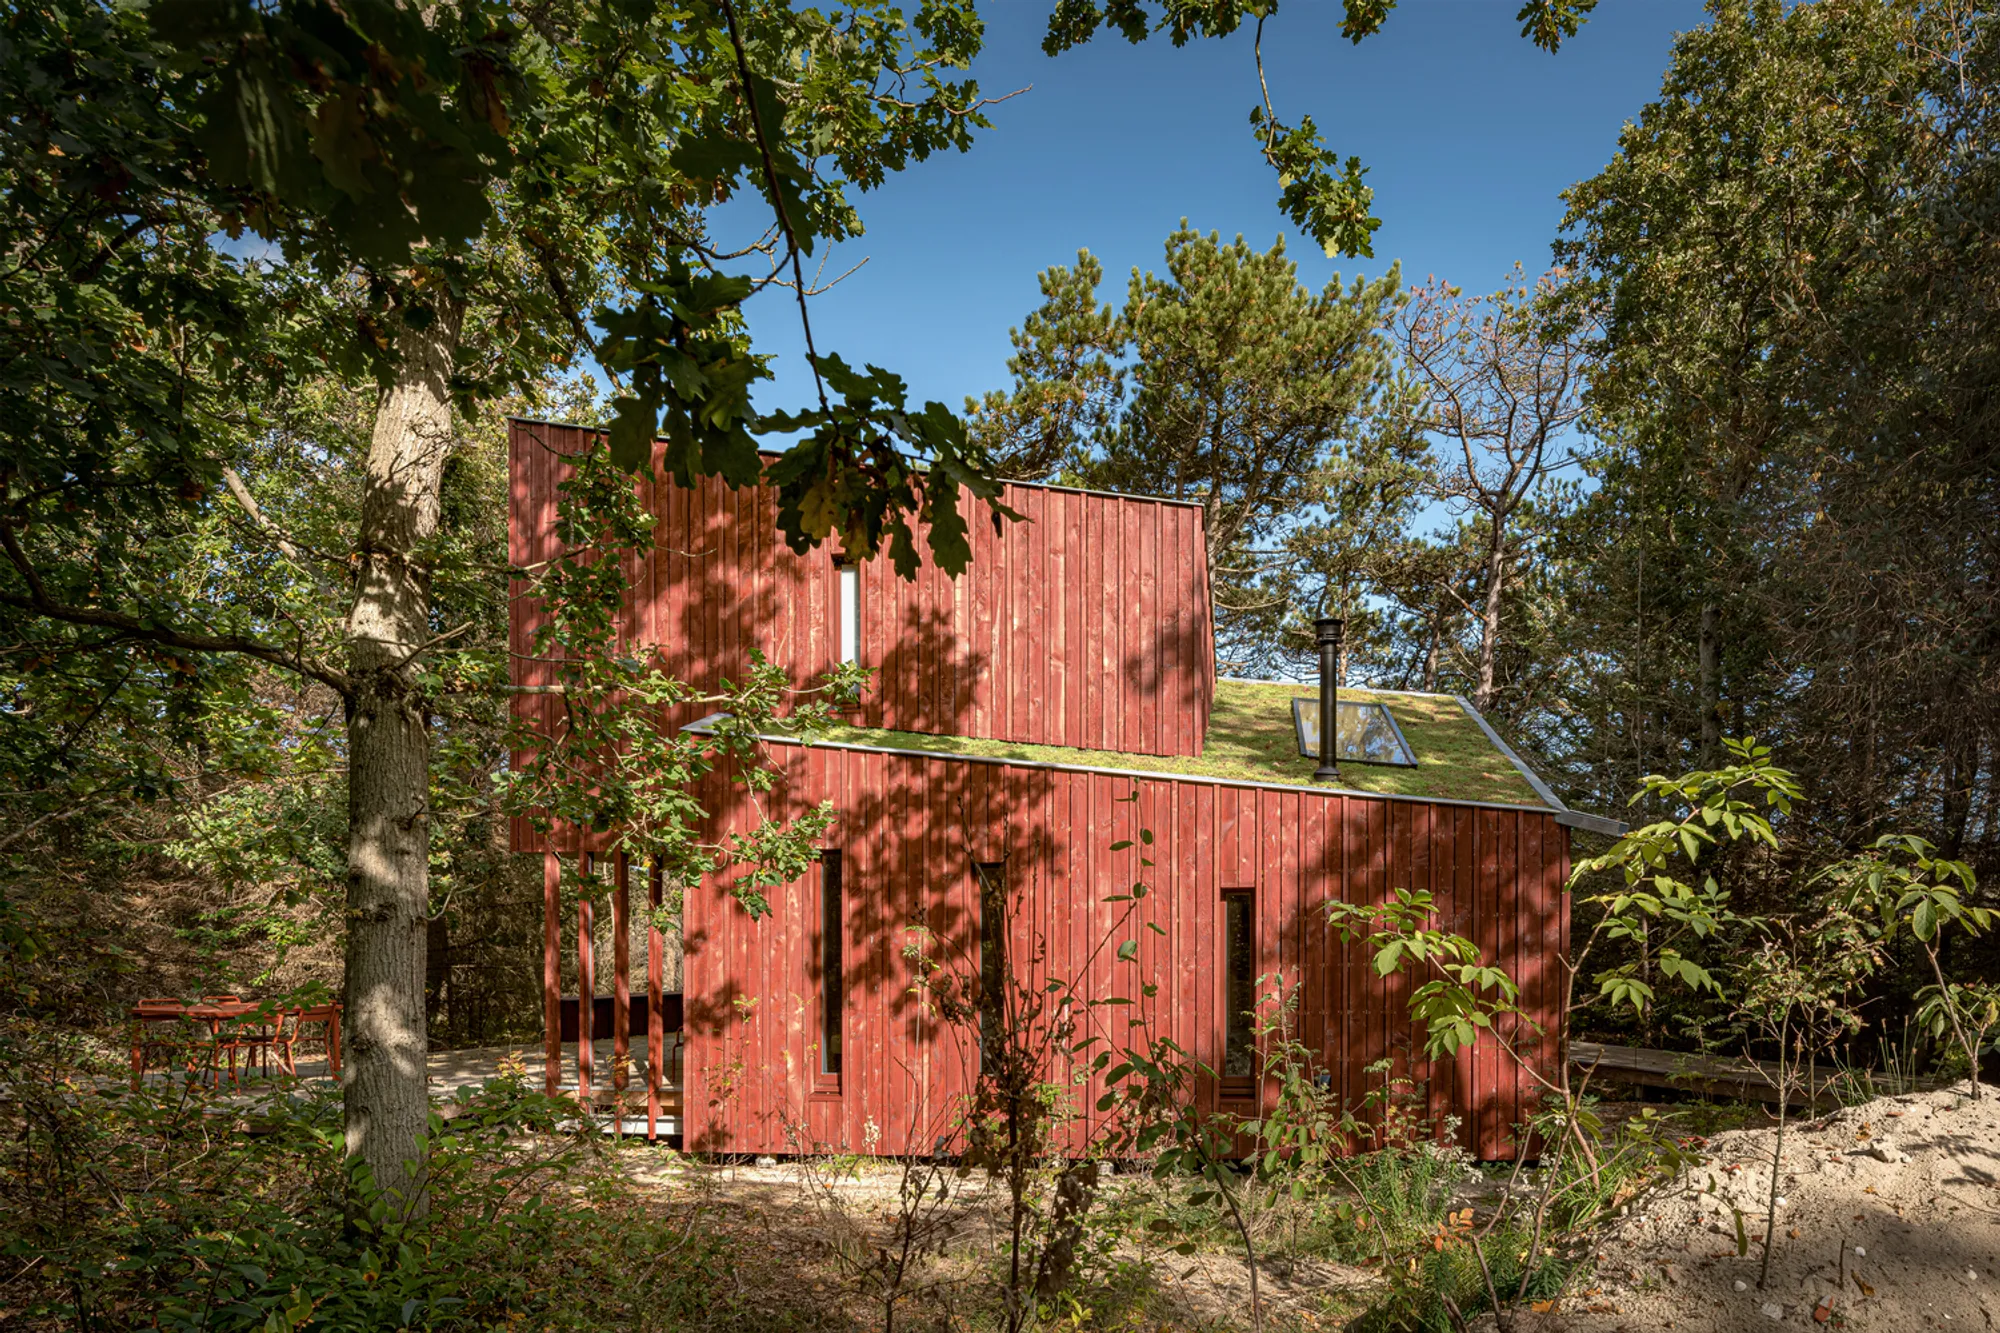
Located on the peaceful island of Vlieland, the Refuge Forest Cabin is a thoughtfully designed holiday retreat created by Studio Brandvries. Positioned within a serene woodland setting near the dunes, the cabin blends contemporary architecture with the natural environment. Designed as part of the Forest Cabins Vlieland development at Camping Stortemelk, this project demonstrates how modern design can coexist harmoniously with sensitive landscapes.
With an area of approximately 125 square meters, the cabin was completed in 2021 and forms part of a broader architectural initiative that will ultimately include 50 forest cabins. The development is being implemented in multiple phases, gradually expanding the eco-friendly accommodation options on the island. The Refuge model is one of four distinctive designs introduced in the third phase of construction, continuing a long-term vision that began in 2017 and is expected to reach completion by 2026.
A Bold Yet Introverted Architectural Concept
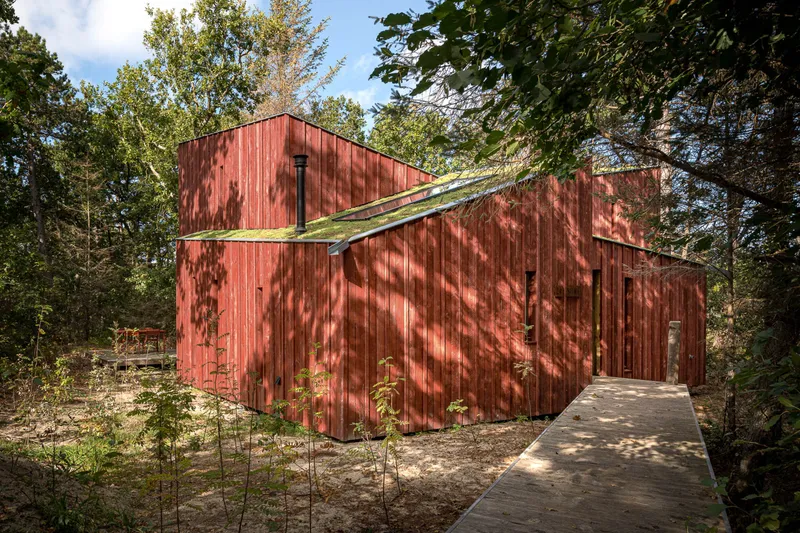
The Refuge Forest Cabin stands out through its expressive yet introverted design language. Rather than immediately revealing itself within the woodland landscape, the cabin appears discreet and reserved when approached from the outside. This deliberate architectural strategy emphasizes the idea of retreat and privacy, allowing visitors to experience a gradual transition from forest to interior space.
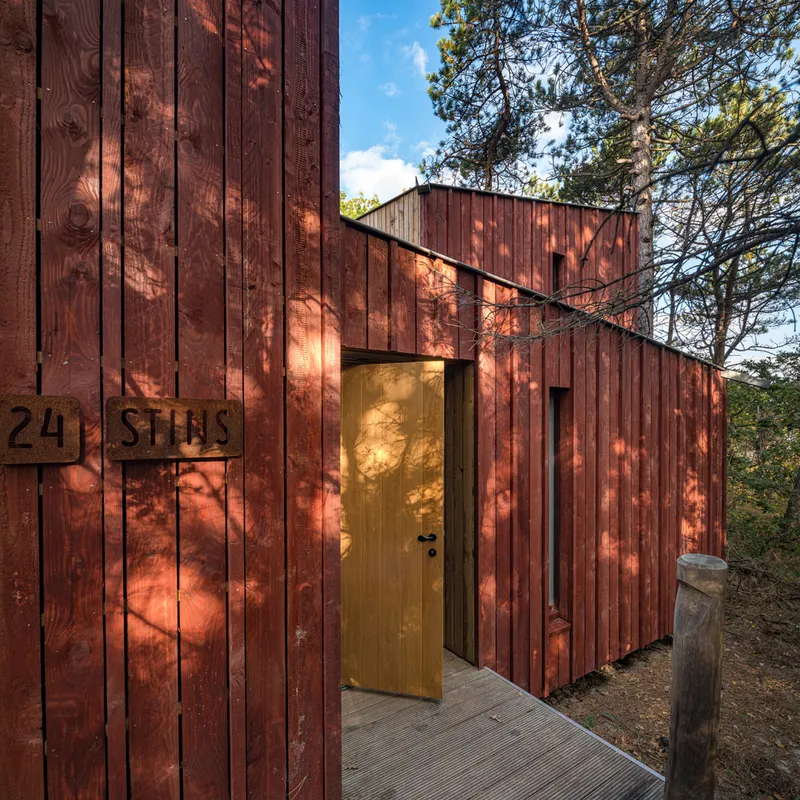
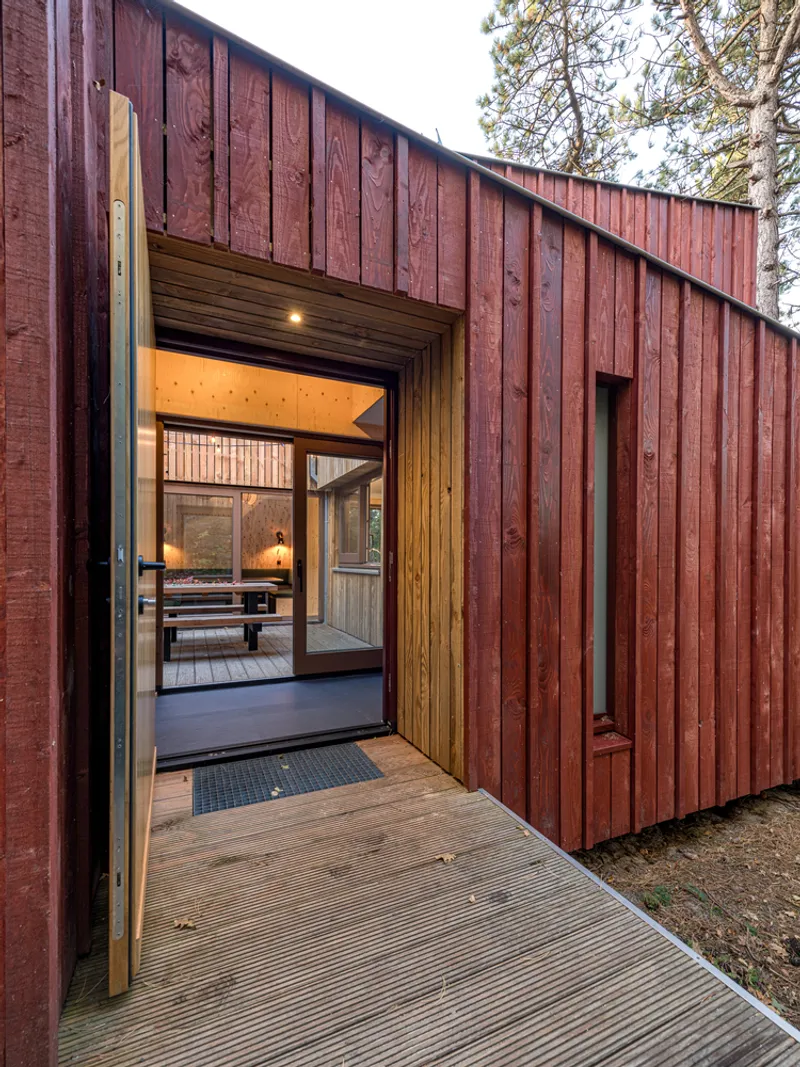
Guests arrive via a wooden walkway that weaves through the trees, creating an immersive journey through nature. The experience culminates at a large oak entrance door, which opens dramatically to reveal the heart of the house, a central open-air patio. This surprising spatial moment transforms the arrival experience, offering a sudden sense of openness within the otherwise enclosed structure.
A Home Organized Around a Central Patio
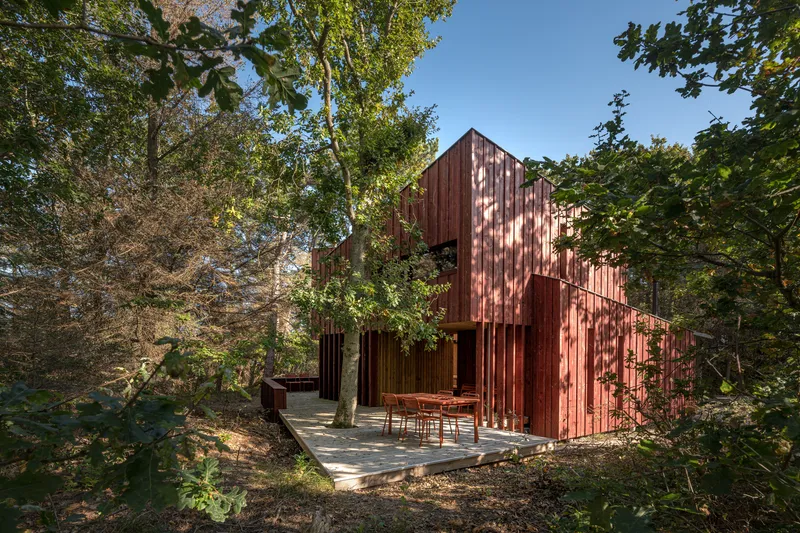
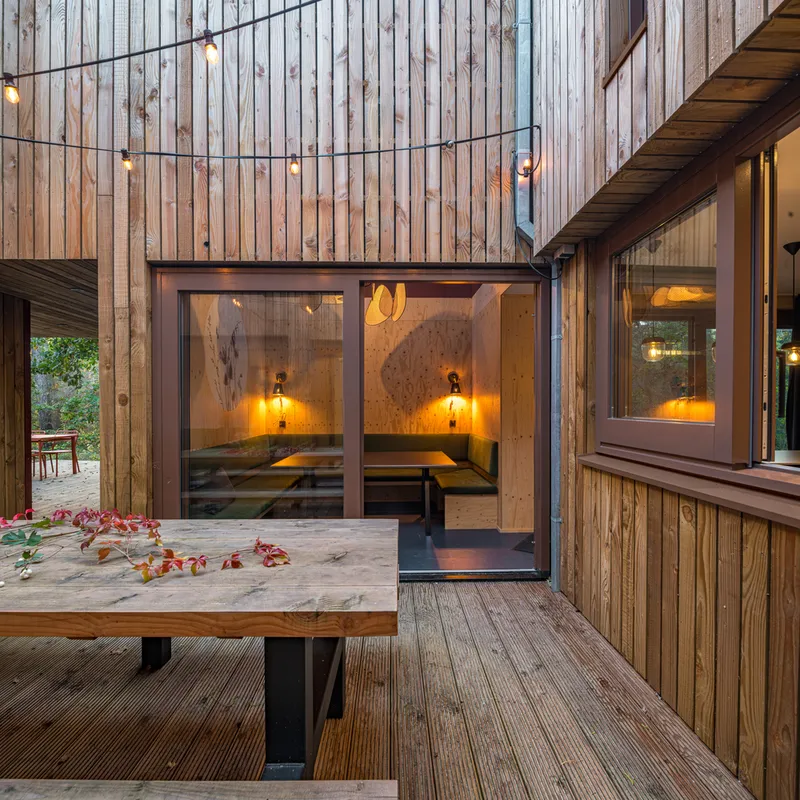
The architectural layout revolves around the central courtyard, which functions as both a spatial anchor and a social gathering point. All primary living spaces are arranged around this outdoor core, creating a design that turns inward rather than outward.
This layout offers several advantages:
- Enhanced privacy within the forest environment
- Sheltered outdoor living space protected from coastal winds
- Visual connection between interior spaces
From inside the cabin, occupants only catch partial glimpses of the surrounding forest. Instead, attention is focused on the patio, where light and nature become integral elements of everyday life.
Despite its inward orientation, the home remains bright and welcoming thanks to large skylights and open facades facing the courtyard. These architectural features allow natural daylight to flow deep into the interior while maintaining the cabin’s protective envelope.
A Sequence of Outdoor Spaces
One of the most distinctive characteristics of the Refuge Forest Cabin is the layered progression of outdoor spaces. Rather than relying on a single terrace or garden, the architects designed a series of transitional environments that gradually connect the house to the surrounding forest.
These include:
- The enclosed central patio, offering privacy and shelter
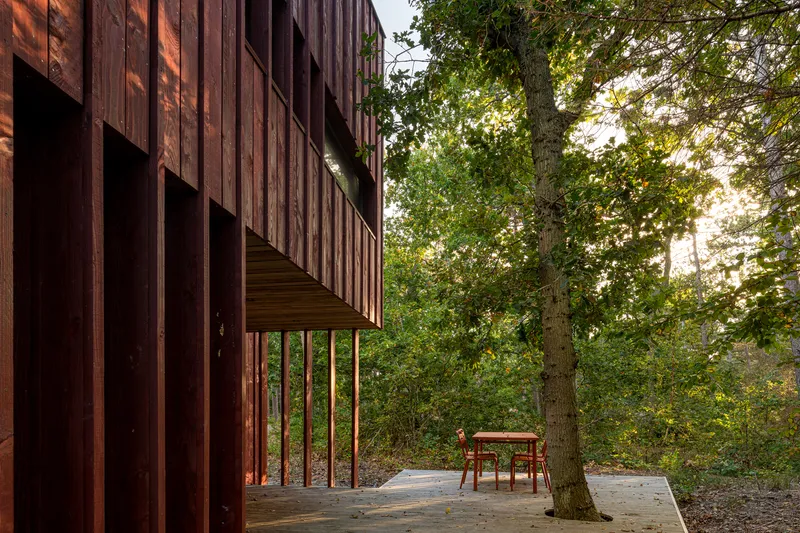
- A covered veranda, ideal for relaxing outdoors in changing weather
- A rear terrace, extending into the forest landscape
This sequence creates a dynamic spatial experience, encouraging residents to move between indoor and outdoor environments throughout the day. The design ultimately reinforces the project’s core philosophy: living closely with nature without disturbing it.
Sustainable Timber Construction
The cabin uses a timber frame structural system, emphasizing sustainability and efficient construction. The exterior is clad in stained larch wood, a durable material well suited to the coastal climate of Vlieland.
To reduce the environmental impact and logistical challenges of building on a remote island, much of the structure was prefabricated off-site. Floors, walls, roofs, window frames, and glazing components were produced in advance and assembled quickly on location. This approach significantly minimized construction time and disturbance to the natural surroundings.
Key material strategies include:
- Timber frame construction for sustainability
- Larch wood façade cladding for durability
- Prefabricated building components to reduce site impact
These methods demonstrate how contemporary architecture can integrate efficient building technology with ecological sensitivity.
Warm and Minimalist Interior Design
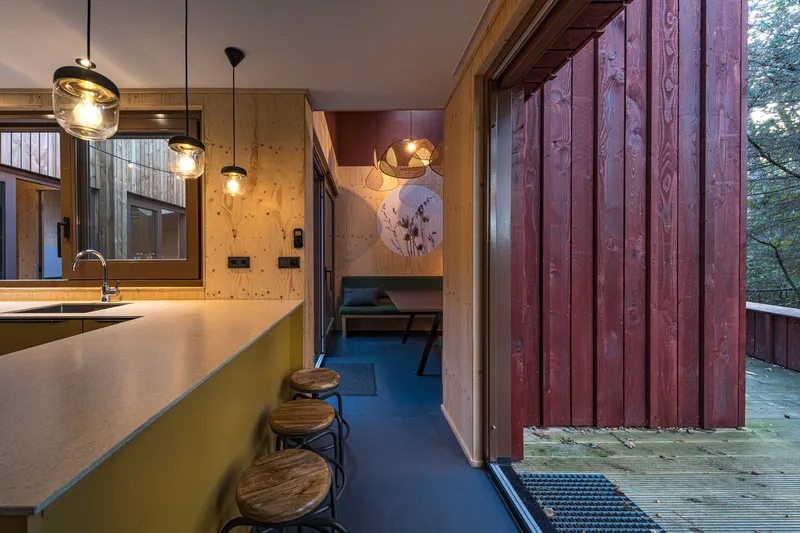
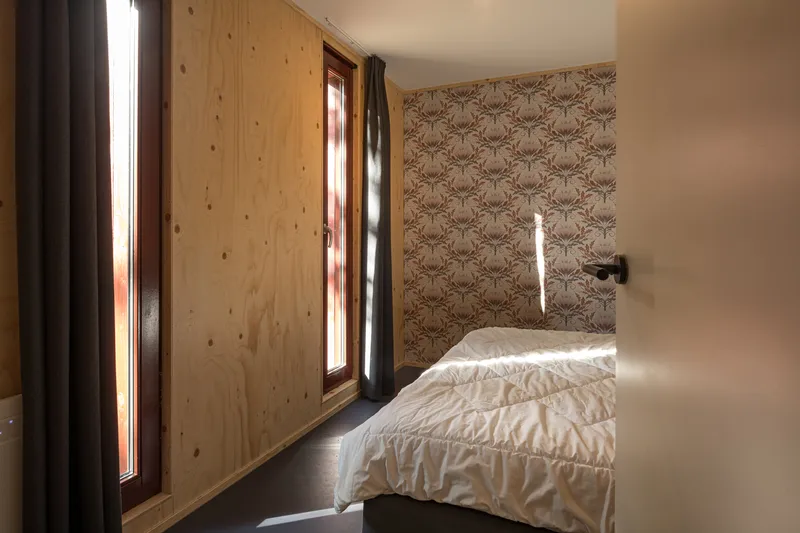
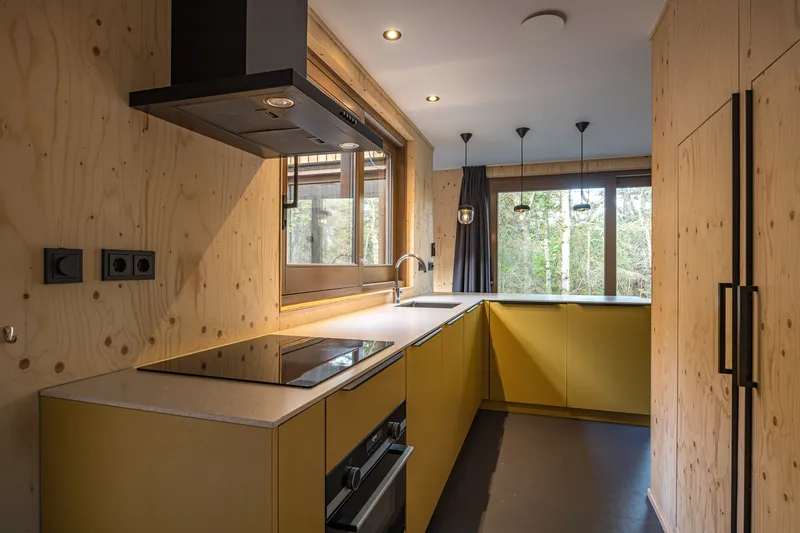
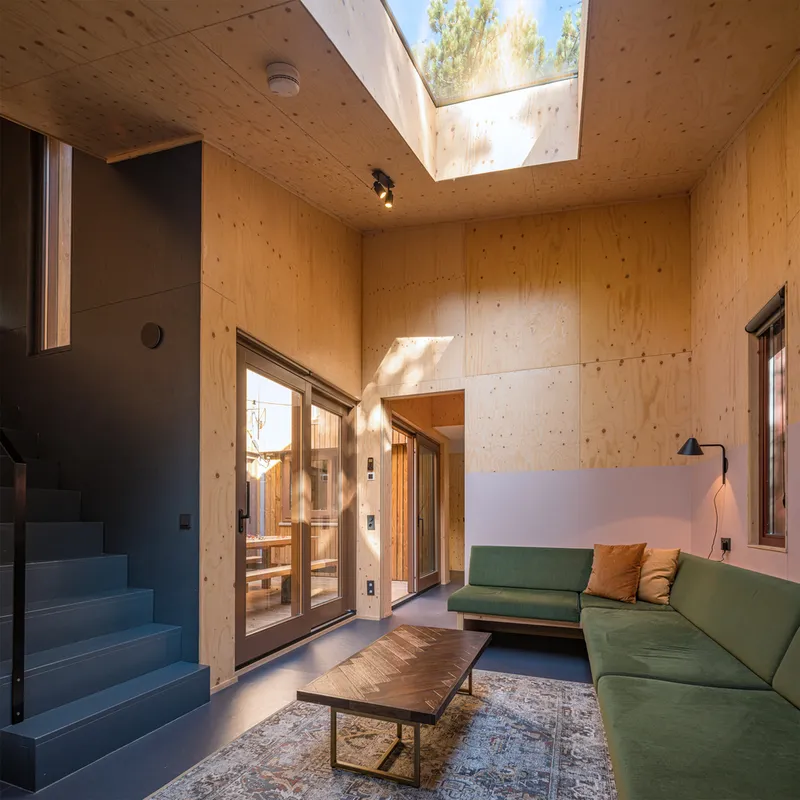
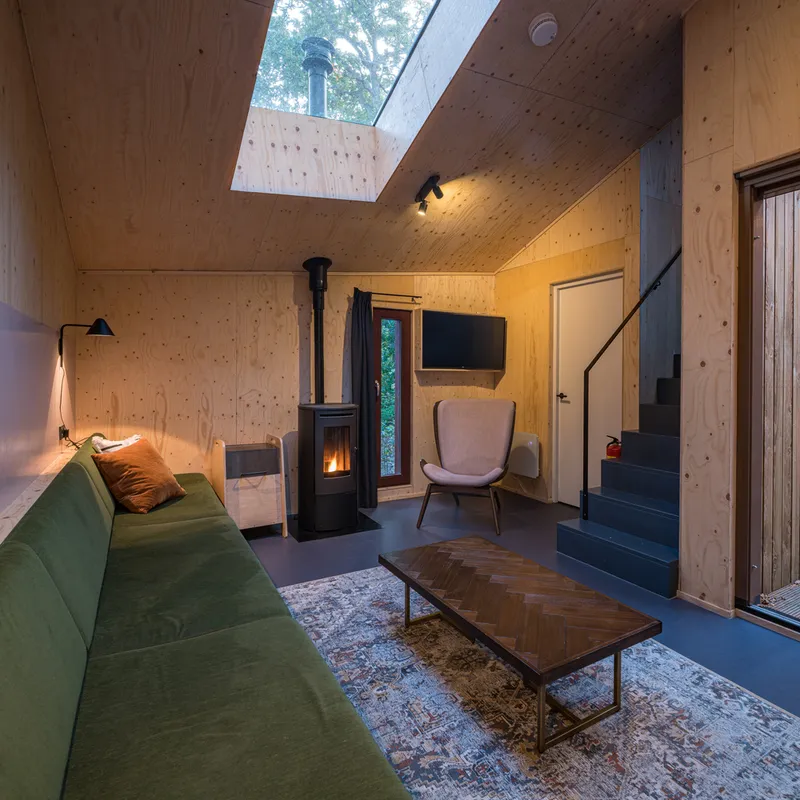
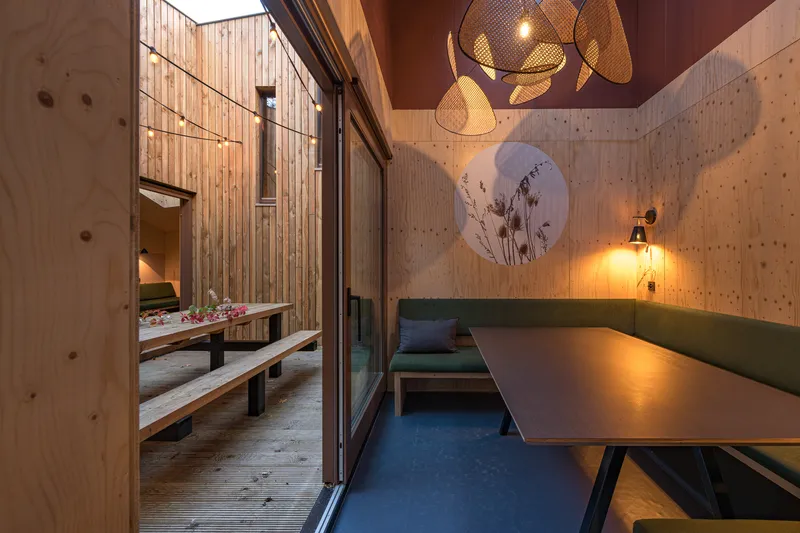
Inside the Refuge Forest Cabin, the design emphasizes simplicity, warmth, and functionality. Much of the interior structure remains visible, particularly the underlayment panels, which give the space a natural and honest material character.
Rather than covering these surfaces entirely, the designers introduced subtle planes of muted color to create gentle contrasts throughout the rooms. This restrained palette enhances the calm and relaxing atmosphere of the cabin.
The interior layout is designed for group stays of up to eight people, making it ideal for families or groups of friends seeking a shared retreat in nature.
Key interior spaces include:
- A large lounge area for relaxation
- A kitchen with a social bar encouraging interaction
- A cozy dining space for communal meals
Space-Saving Sleeping Solutions
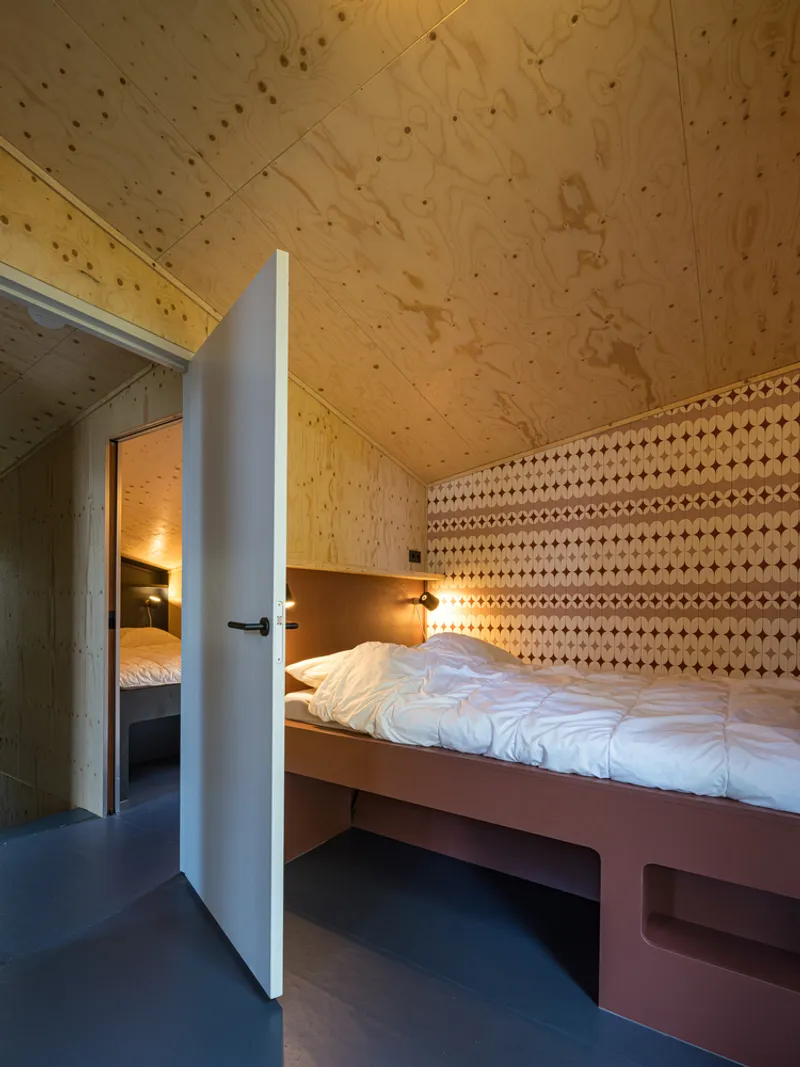
On the second floor, the architects introduced custom-designed box beds to maximize efficiency within compact rooms. These built-in sleeping structures offer both comfort and functionality while making the most of limited floor space.
The design reflects a thoughtful approach to compact living, ensuring that every square meter contributes to usability without compromising comfort.
A Retreat Designed for Connection
More than just a holiday house, the Refuge Forest Cabin represents a carefully crafted architectural experience that encourages connection with nature, friends, and family. The central patio fosters social interaction, while the surrounding forest provides a tranquil backdrop for relaxation.
By combining expressive architecture, sustainable materials, and thoughtful spatial design, Studio Brandvries created a unique woodland retreat that celebrates both privacy and community living.
All photographs are works of
JDVF architectuurfotografie



Popular Articles
Popular articles from the community


Lunar Spiral: Space Architecture Shaped by the Mathematics of the Universe
Lunar Spiral reimagines space architecture through Fibonacci geometry, lunar regolith, levitating habitats, and self-sustaining Moon living.

The Ocean Hive: Sustainable Architecture for a Self-Sufficient Civilization at Sea
The Ocean Hive imagines sustainable architecture at sea, where modular habitats, algae, wave power and ocean waste sustain a growing colony.

Co-Life: Senior Housing Design That Reconnects Older Adults With the City
Co-Life reimagines senior housing design through healing gardens, shared streets, workshops, and a sustainable community across generations.

Riyadh For All: Intergenerational Urban Design for Active Aging in Rabat
Riyadh For All reimagines urban design in Rabat with intergenerational co-living, adaptive courtyards, and Moroccan cultural exchange today.


Similar Reads
You might also enjoy these articles


FAMM Arquitectura Organizes Ten Villas Around Courtyards and Jungle in Nosara, Costa Rica
El Molino pairs two elongated volumes with deep overhangs and timber louvers to build a compact coastal community five minutes from the beach.

Oscar Niemeyer's Ibirapuera Park Pavilions Define São Paulo's Cultural Identity in Concrete and Curve
A constellation of modernist volumes set within São Paulo's most important urban park, conceived for the city's 400th anniversary in 1954.

How Henri Picq's 1889 Paris Pavilion Traveled 11,000 Kilometers to Become Santiago's Artequín Museum
A prefabricated iron and glass pavilion built for the Paris Universal Exposition found a second life as a children's art museum in Chile.

Sanjay Puri Architects Wraps a Jaipur Office Tower in Capsule-Shaped Green Buffers
A nine-level climate-responsive workplace near Jaipur Airport uses stacked planter terraces and aluminium screens to fight 40°C heat.


Explore Refuge Competitions
Discover active competitions in this discipline



Challenge to reimagine the Iron Throne


Photograph architecture without architects


Illustrate the lost glory of Angkor Wat - Render Challenge


Design challenge to reuse E-waste
Comments (0)
Please login or sign up to add comments
No comments yet. Be the first to comment!