
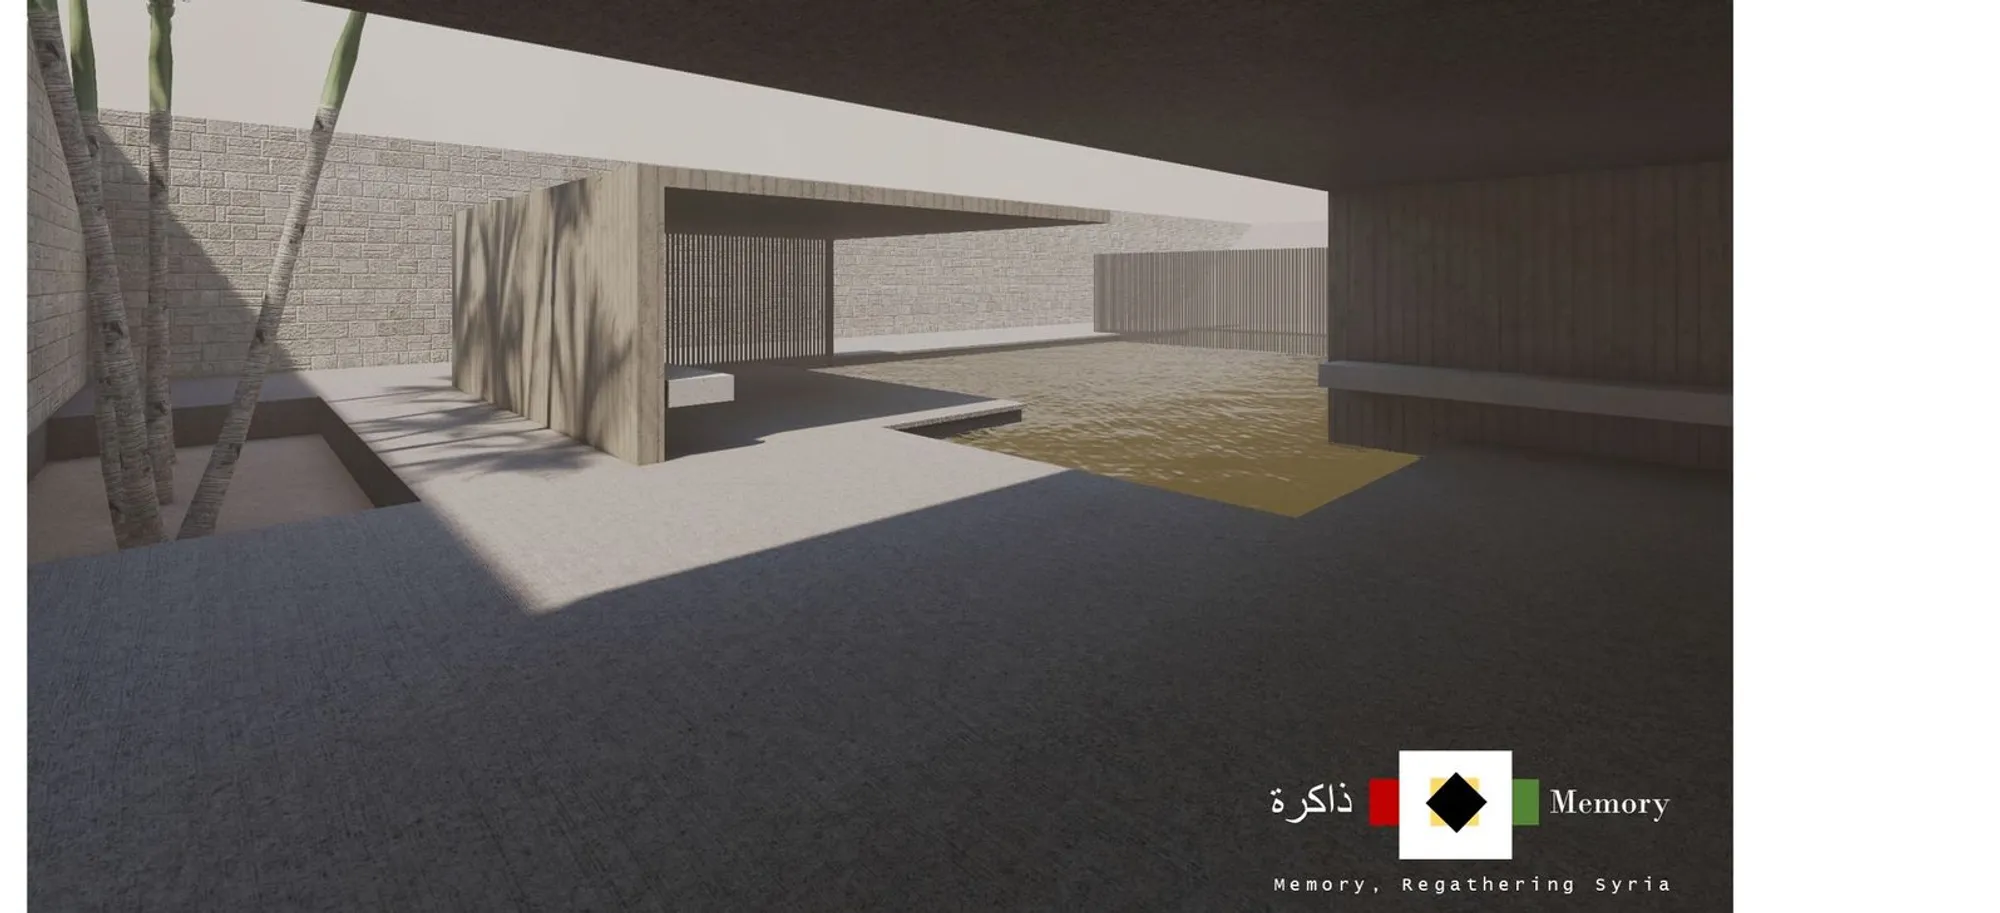
Regathering Syria: Architecture as a Medium for Post-War Reconciliation
Paria Bahramirad proposes a vertical and horizontal monument in Aleppo where spatial narrative confronts trauma and rebuilds collective belonging.


What does it mean to rebuild a nation that has lost not just its buildings but its sense of self? Syria, one of the earliest cradles of civilization, endured a civil war that shattered cities, displaced millions, and fractured the cultural continuity of communities who had lived together for centuries. Reconstruction alone cannot address that kind of rupture. "Memory, Regathering Syria" argues that architecture must operate at the scale of collective psychology: reconciliation before renovation, spatial narrative before structural repair.
Designed by Paria Bahramirad, the project reimagines a site in Aleppo as a place where divided communities can come together, rediscover shared heritage, and begin healing the emotional landscape of a war-torn society. The design fuses memorial galleries, reconciliation rooms, educational zones, outdoor courtyards, and community halls into a single architectural proposition that moves visitors through three temporal conditions: before the war, during the war, and after it. The result is not a monument in the passive sense but a living social infrastructure, a building that performs the work of regathering.
A Vertical Beacon and a Horizontal Bridge
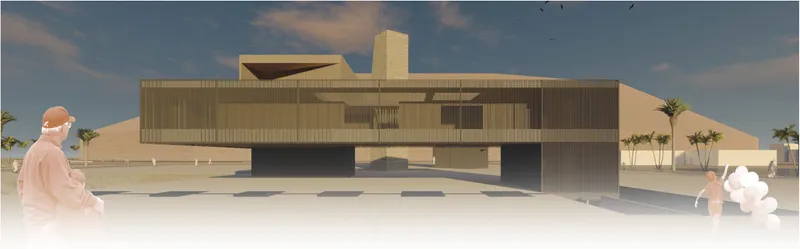
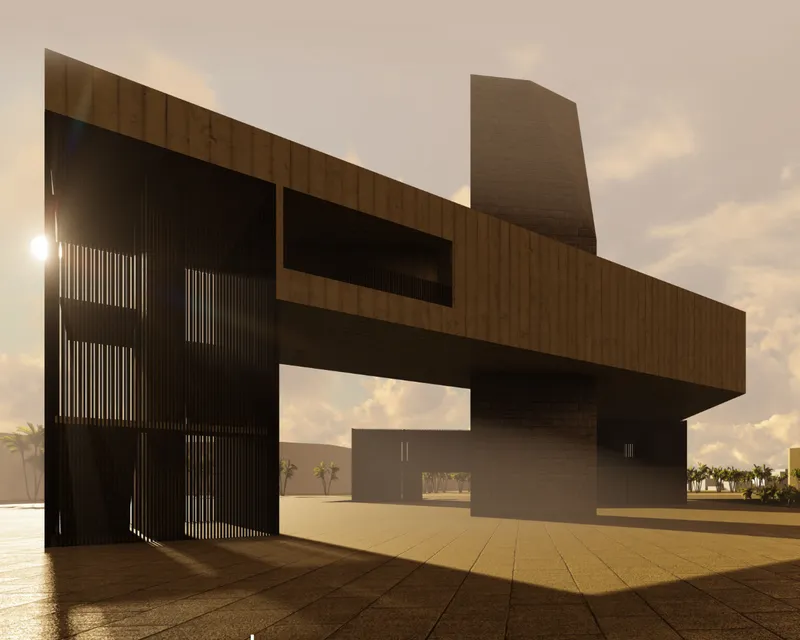
Two primary gestures define the scheme. A tall vertical tower rises from the site as a symbol of hope, its ascending layers representing Syria's journey from memory of the past through the pain of conflict toward healing and future aspiration. This spine is intended to be visible across Aleppo's urban landscape, a beacon marking the site of reconciliation. Perpendicular to it, a bold cantilevered horizontal volume stretches outward like an elevated bridge, framing public plazas below and offering shaded space for social interaction. Clad in vertical timber screens, the horizontal block casts long rhythmic shadows at dusk, softening a form that otherwise reads as monumental and unyielding.
The relationship between the two masses carries clear symbolic weight. The vertical element speaks to individual aspiration and collective memory; the horizontal element speaks to connection between people. Together they form a cross-shaped figure that resists any single reading. It is neither purely sacred nor purely civic, but something that occupies the threshold between remembrance and forward motion. Bahramirad positions the horizontal block as a literal bridge between fragmented communities, a place where Syrians meet after years of separation.
Passages of Darkness, Courtyards of Return
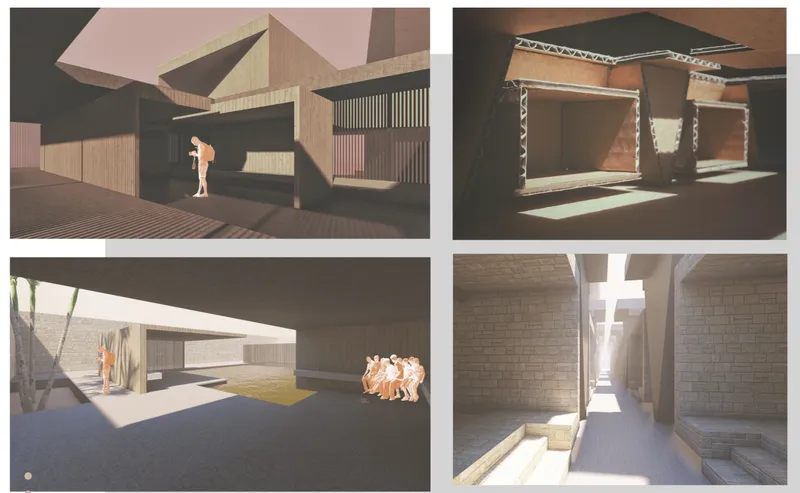
The sequence of spaces within the building maps directly onto Syria's three temporal conditions. Before the war is evoked through protected courtyards, soft lighting, and intimate interior rooms that recall the warmth and social vibrancy of pre-conflict Aleppo. During the war is rendered as narrow, darkened passages with isolated shafts of light and fractured geometries, spaces that do not erase trauma but acknowledge it as an essential chapter in Syria's rebirth. And the post-war condition opens into generous public gathering platforms and multi-level volumes designed to encourage encounter, conversation, and the slow rebuilding of trust.
The rendered views show this progression clearly: covered passages compress the visitor's field of vision before releasing them into courtyards where light and openness return. Figures populate these spaces at different scales, some solitary, some in groups, reinforcing the design's argument that reconciliation is not a single event but a gradual, spatial experience. The courtyards in particular draw on Syrian architectural typology, where the interior open-air room has served for centuries as the primary site of domestic and communal life.
Circular Skylights and the Choreography of Light
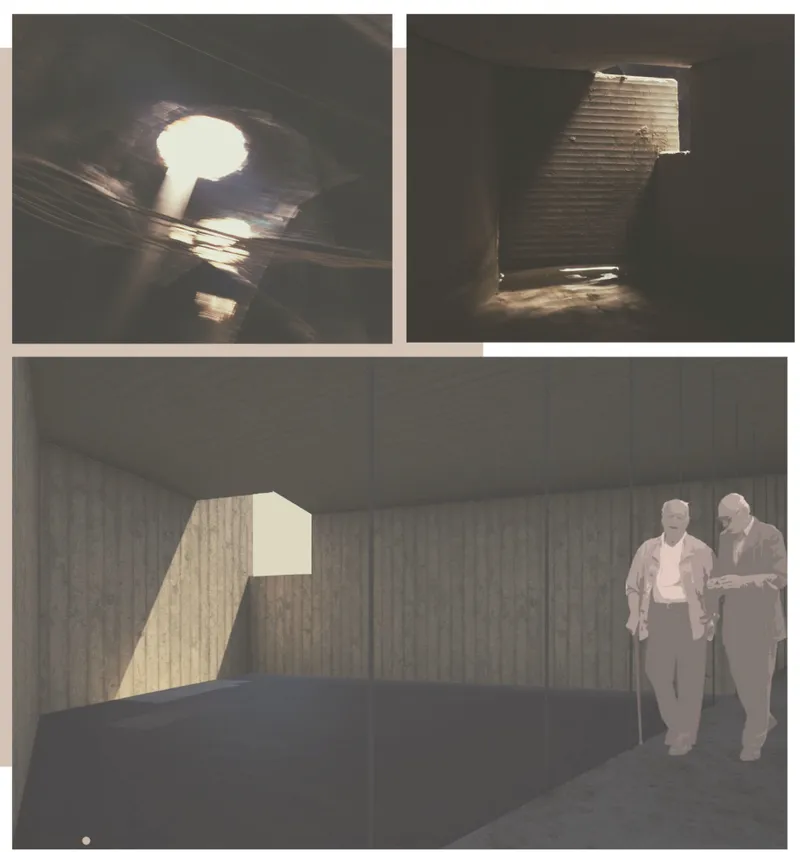
Some of the most emotionally charged moments in the design occur in its interior memorial spaces. Circular skylights puncture heavy walls and ceilings, casting concentrated pools of light onto floors and vertical surfaces. The effect is deliberately theatrical: light becomes a material in its own right, tracing arcs across raw surfaces as the sun moves. In a project concerned with memory and loss, these oculi function as instruments of hope. They pull the eye upward, away from the weight of enclosing walls, and introduce a rhythm of illumination and shadow that prevents any single emotional register from dominating.
Bahramirad uses these interior conditions to house the project's programmatic heart: memorial galleries that express personal and collective stories, reconciliation rooms for dialogue and mediation, and educational zones devoted to preserving cultural knowledge. The architecture does not impose a narrative but creates the atmospheric conditions under which narrative can emerge. Visitors move from compressed darkness into rooms washed with circular light, a journey that mirrors the project's larger thesis about moving through trauma toward collective renewal.
Why This Project Matters
Post-conflict architecture is often reduced to pragmatic concerns: housing units, infrastructure repair, logistics of return. These are critical, but they sidestep the deeper question of how a society reconstitutes itself after the bonds of trust and shared identity have been severed. "Memory, Regathering Syria" refuses to sidestep that question. It proposes that architecture can be an active agent of reconciliation, not through grand rhetoric, but through the careful calibration of spatial sequence, material weight, and light.
What makes Bahramirad's work compelling is its refusal to aestheticize suffering or to offer premature resolution. The dark passages remain dark. The fractured geometries remain fractured. But they exist within a larger spatial choreography that moves toward openness, gathering, and collective presence. The building does not promise that healing will happen; it creates the conditions in which healing becomes possible. For a nation still navigating the aftermath of one of the 21st century's most devastating conflicts, that distinction is everything.
View the Full Project
About the Designers
Designer: Paria Bahramirad
Enter a Design Competition on uni.xyz
uni.xyz runs architecture and design competitions year-round that reward proposals with spatial conviction and real site intelligence.
Project credits: Memory, Regathering Syria by Paria Bahramirad.




Popular Articles
Popular articles from the community


The Ocean Hive: Sustainable Architecture for a Self-Sufficient Civilization at Sea
The Ocean Hive imagines sustainable architecture at sea, where modular habitats, algae, wave power and ocean waste sustain a growing colony.

EW PARK: Sustainable Architecture Reimagines the Future of Urban Parking
EW PARK reimagines city parking as a modular wooden tower combining automation, solar energy, electric mobility, and adaptable urban design.

AL-JANNAH: Sustainable Architecture and Permaculture for Afghan Widows
AL-JANNAH uses sustainable architecture and permaculture to create resilient oasis of housing, learning, work and renewal for Afghan widows.

Co-life: Sustainable Architecture for Age-Friendly Community Living
Co-life reimagines sustainable architecture for seniors through courtyards, rammed earth, shared gardens, and spaces designed for belonging.


Similar Reads
You might also enjoy these articles

Sustainable Architecture Design: Embracing Nature and Modernity at Villa Solsidan
The article explores Villa Solsidan by AndrénFogelström, showcasing its sustainable architecture design and integration with the natural surroundings in Saltsjöbaden, Sweden.

Scientific and Educational Monitoring Center of the Yenisei, Krasnoyarsk
Architecture as an instrument for ecological research, education, and environmental awareness along Russia’s largest river.

Development of Andretta Artist’s Village, Palampur, Himachal Pradesh, India
Reimagining Andretta as a living cultural landscape where art, architecture, and community converge to shape a global creative village.

Street Children Rehabilitation Center: A Model of Social Architecture for Community Rehabilitation
An inclusive social architecture project that transforms streets into nurturing environments, restoring dignity, identity, and opportunity for vulnerable children.


Explore Architecture Competitions
Discover active competitions in this discipline



Challenge to design locus for the upliftment of human rights


Challenge to reimagine the Iron Throne


Photograph architecture without architects


Illustrate the lost glory of Angkor Wat - Render Challenge
Comments (0)
Please login or sign up to add comments
No comments yet. Be the first to comment!