
Re.greeneration: A New Chapter in Sustainable Urban Design
Where history meets sustainability, empowering Aleppo's future with ecological innovation and cultural revival.


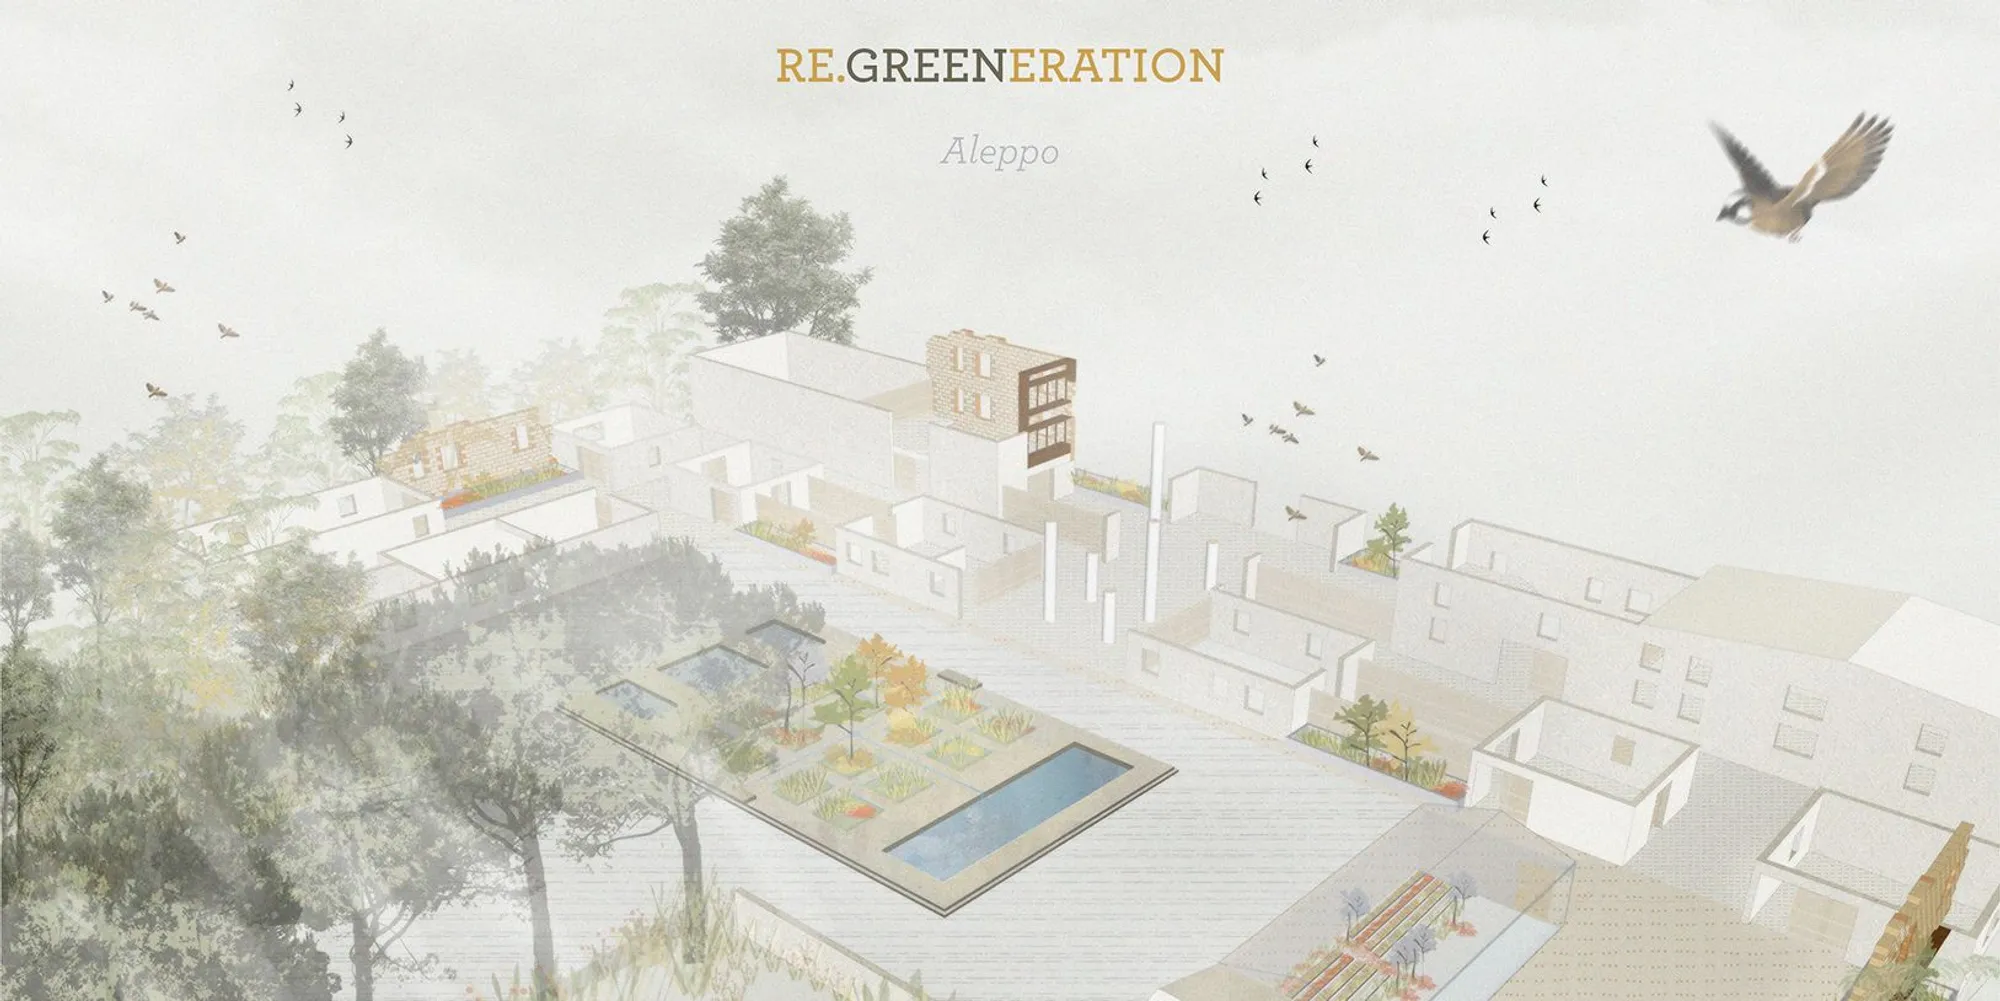
Re.greeneration is a transformative project that reimagines Aleppo's urban landscape through the lens of sustainable urban design. By integrating natural and cultural elements, this initiative bridges the gap between the city's past, present, and future, fostering a harmonious relationship between the environment and the community.
Understanding the Vision
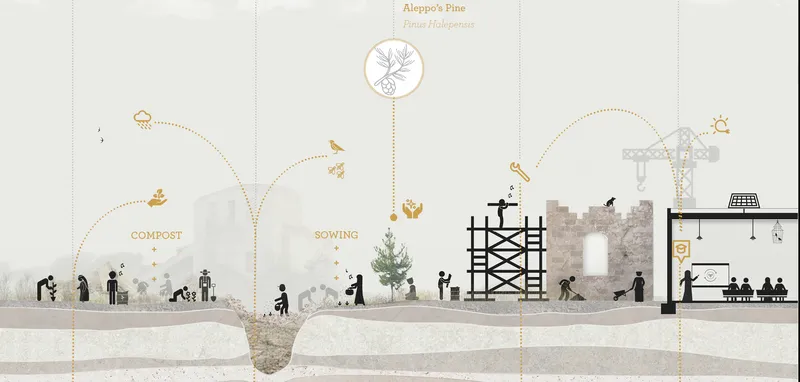
The project's foundation lies in the concept of viewing the demolished buildings not as ruins but as integral parts of Aleppo's evolving ecosystem. Re.greeneration turns these remnants into spaces for growth, healing, and reconnection, ensuring that the city's rich history is preserved and celebrated.
Key Pillars of Re.greeneration
- Community Engagement: Empowering citizens to participate actively in rebuilding their neighborhoods through collaborative workshops and activities.
- Ecological Restoration: Transforming former explosion craters into biotopes, fostering biodiversity, and reinstating natural cycles.
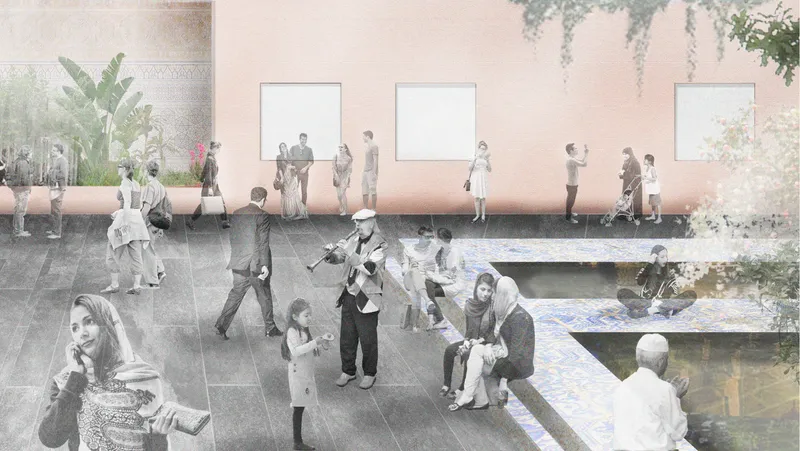
- Cultural Revival: Creating spaces that reflect Aleppo's heritage while promoting cultural exchange and artistic expression.
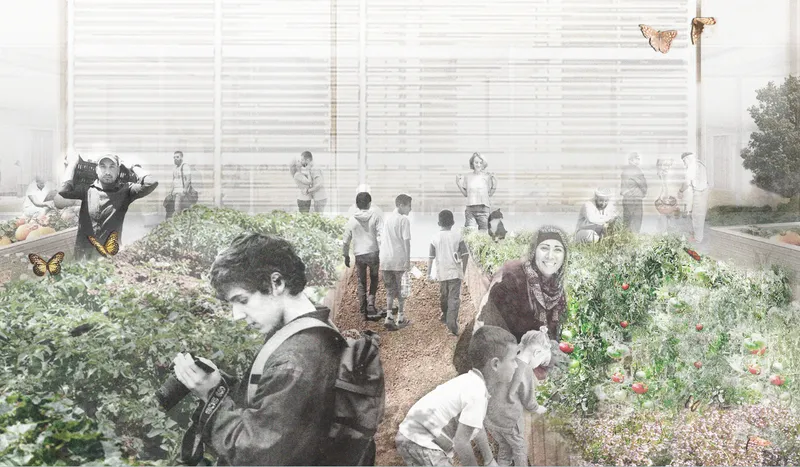
- Green Integration: Developing fruit gardens, crop gardens, and greenhouses to enhance urban greenery and promote self-sufficiency.
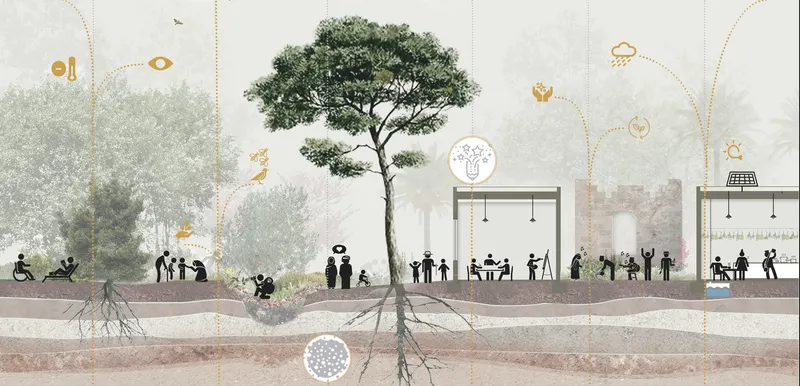
- Empathy and Healing: Establishing areas for communal healing, self-discovery, and emotional growth.
Notable Features
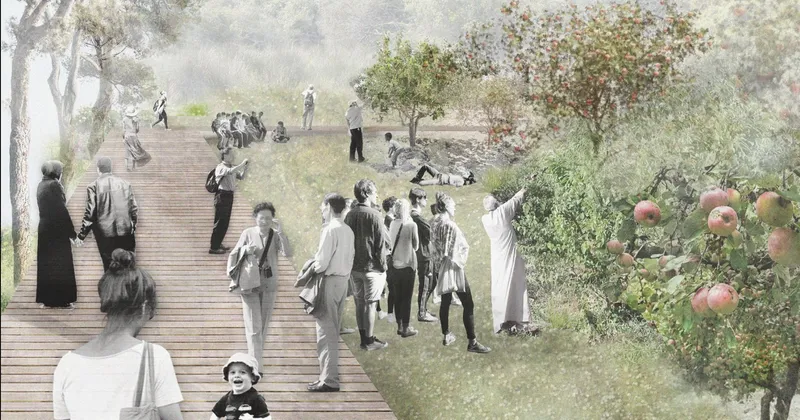
- Fruit Gardens and Crops Gardens: Designed as social hubs where residents can connect with nature, learn sustainable practices, and share experiences.
- Aleppo’s Pine Initiative: Planting native trees to restore the landscape and create a symbolic link to the city’s resilience.
- Eco-Building Practices: Incorporating solar energy, rainwater harvesting, and vernacular materials to ensure environmentally friendly construction.
Architects Behind the Vision
This project, spearheaded by Claudia de Sas Trujillo and Juanita Leal Ochoa, represents a shortlisted entry of the Memory competition. Their innovative approach blends historical sensitivity with modern ecological practices, setting a benchmark for sustainable urban design.
A Sustainable Future for Aleppo
Re.greeneration is not merely an architectural endeavor; it is a blueprint for cities worldwide seeking to harmonize heritage conservation with ecological and social regeneration. By valuing Aleppo's historical context and leveraging its social dynamics, the project opens new avenues for sustainable urban growth.



Popular Articles
Popular articles from the community


Lunar Spiral: Space Architecture Shaped by the Mathematics of the Universe
Lunar Spiral reimagines space architecture through Fibonacci geometry, lunar regolith, levitating habitats, and self-sustaining Moon living.

The Musturak Paradise: Senior Living Architecture for a Connected Future in Temara, Morocco
The Musturak Paradise reimagines senior living architecture in Temara via private homes, social spaces, culture, community, and shared care.

Play: Fragments of Their World
Familiar architecture becomes modular playground design, creating safe spaces where displaced children can learn, connect, imagine and play.

Co-Life: Senior Housing Design That Reconnects Older Adults With the City
Co-Life reimagines senior housing design through healing gardens, shared streets, workshops, and a sustainable community across generations.


Similar Reads
You might also enjoy these articles


Hodi-Mandai Geram
Project Function: Preservation and revitalization of the Intangible heritage and socio-spatial identity of the Hodi by Housing, Cultural Memory Center, Sacred Grove, landscape, local tourism economy


Olio Towers: A Mid-Rise for Performers That Fuses Housing, Rehearsal, and Stage
Located blocks from Houston's Theater District, this modular tower stacks living units around a central performance atrium.

Oasis: Modular Green Housing Carved into Dhaka's Urban Fabric
A shortlisted Plugin Housing entry reclaims unauthorized settlements in Dhaka with stepped concrete volumes, green roofs, and ventilation-driven design.

Black Hole: A Floating Megastructure for the Post-Physical Era
Emiliano Mazzarotto envisions a spherical, self-scaling arena where e-sports, digital hotels, and holographic stadiums replace traditional public space.


Comments (0)
Please login or sign up to add comments
No comments yet. Be the first to comment!