
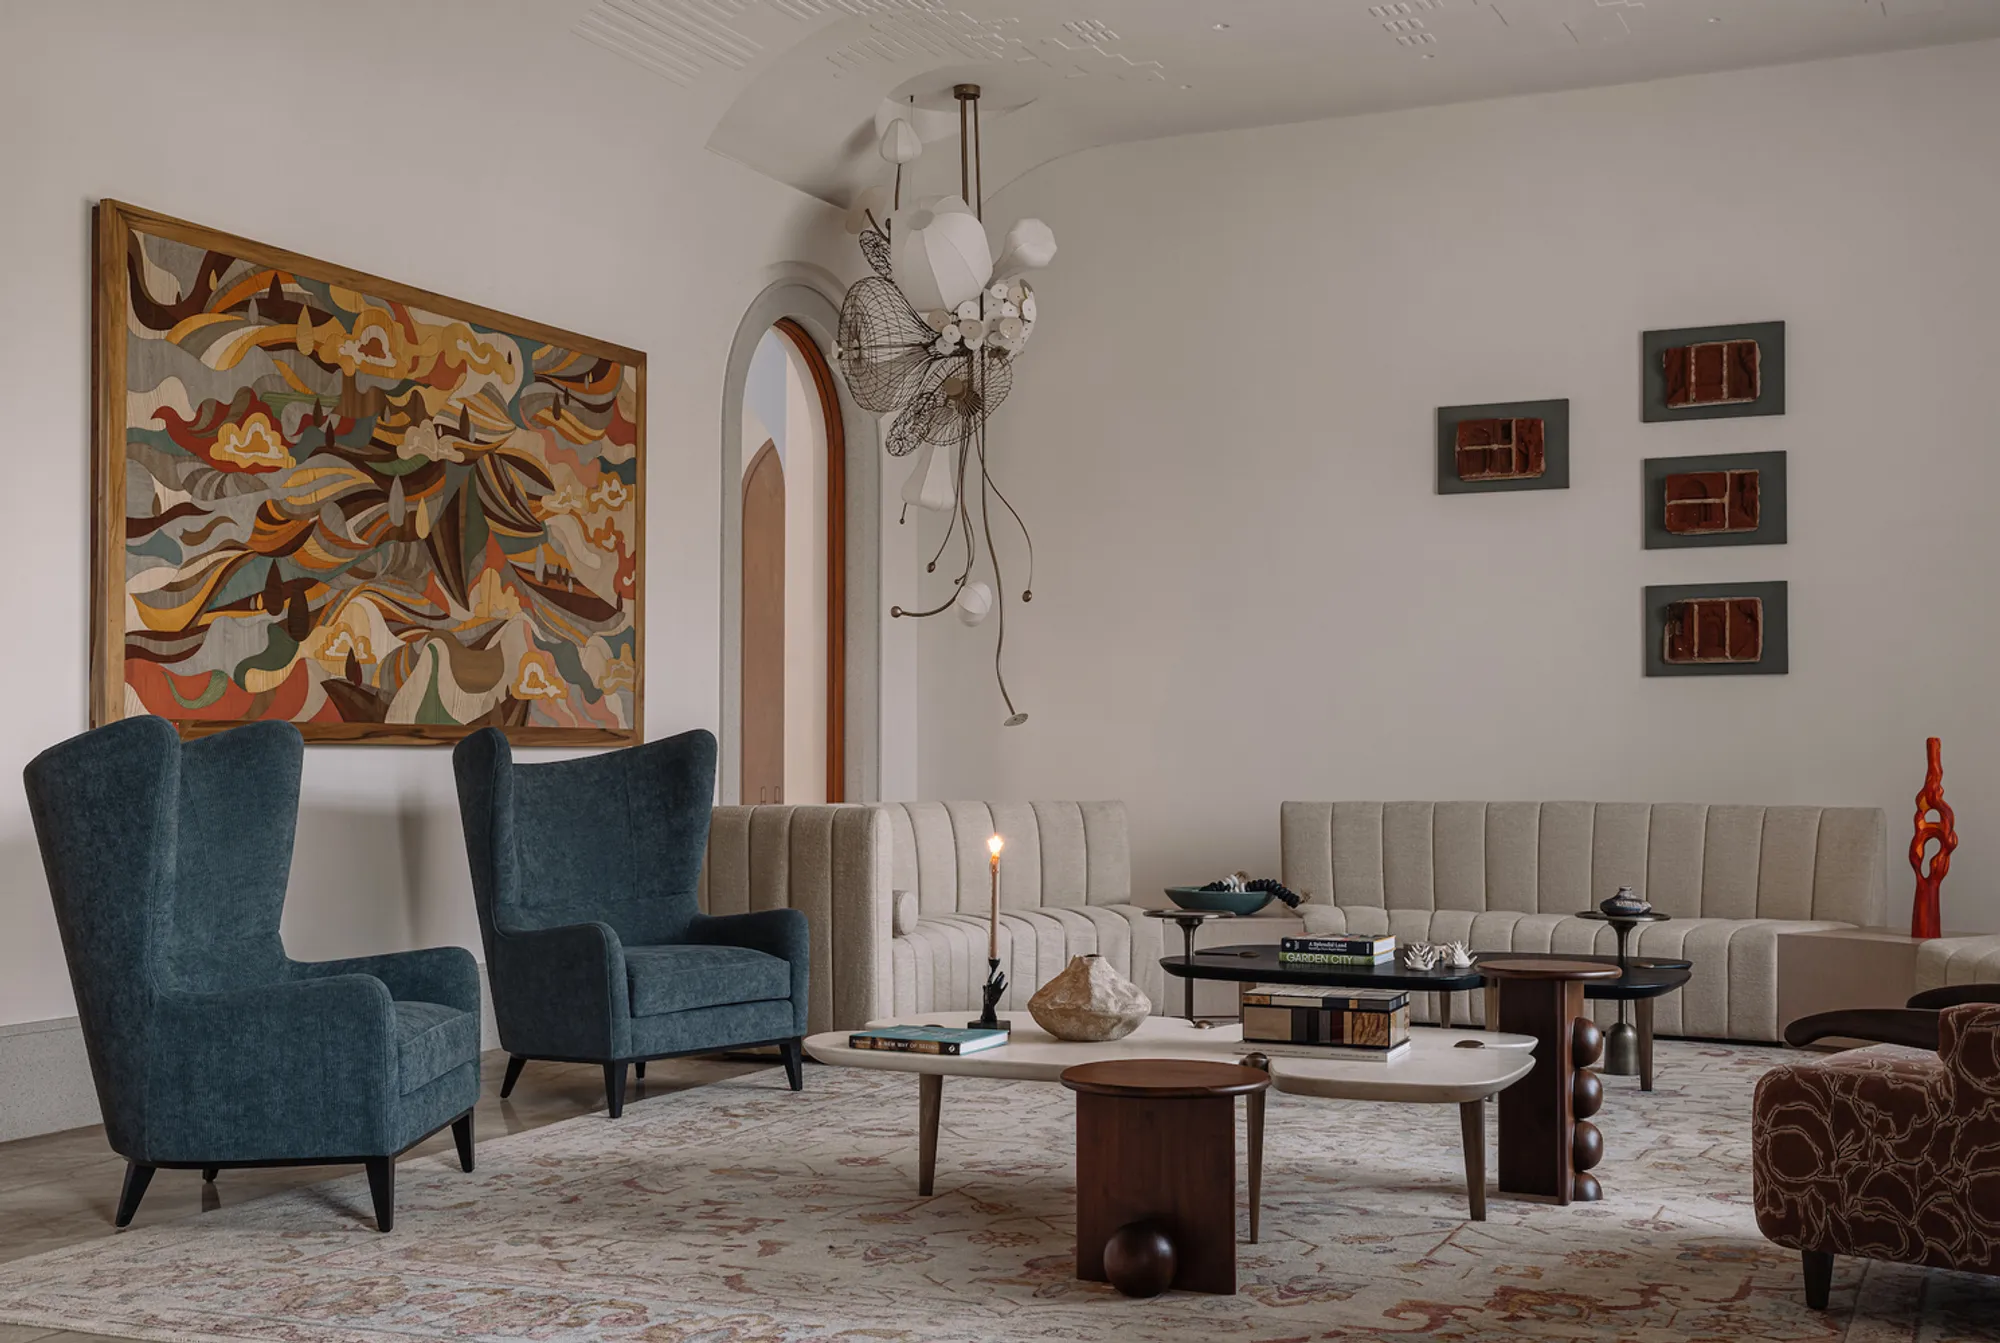
Rehethaan House: A Masterpiece of Multigenerational Luxury Home Design by MuseLAB
An architectural journey through Rehethaan House, blending multigenerational luxury home design with Mediterranean and Indian influences.


Introduction to Rehethaan House
Located in the captivating region of Kutch, India, Rehethaan House by MuseLAB is an exceptional example of multigenerational luxury home design. Spanning 13,000 square feet, this residence seamlessly blends Mediterranean and Mid-Century architectural influences, creating a timeless and sophisticated environment where multiple generations can live, connect, and thrive.
The Architectural Vision
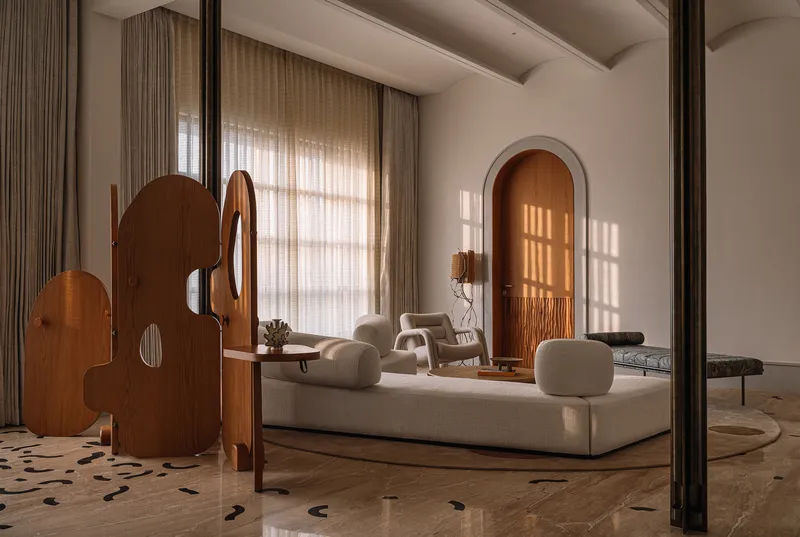
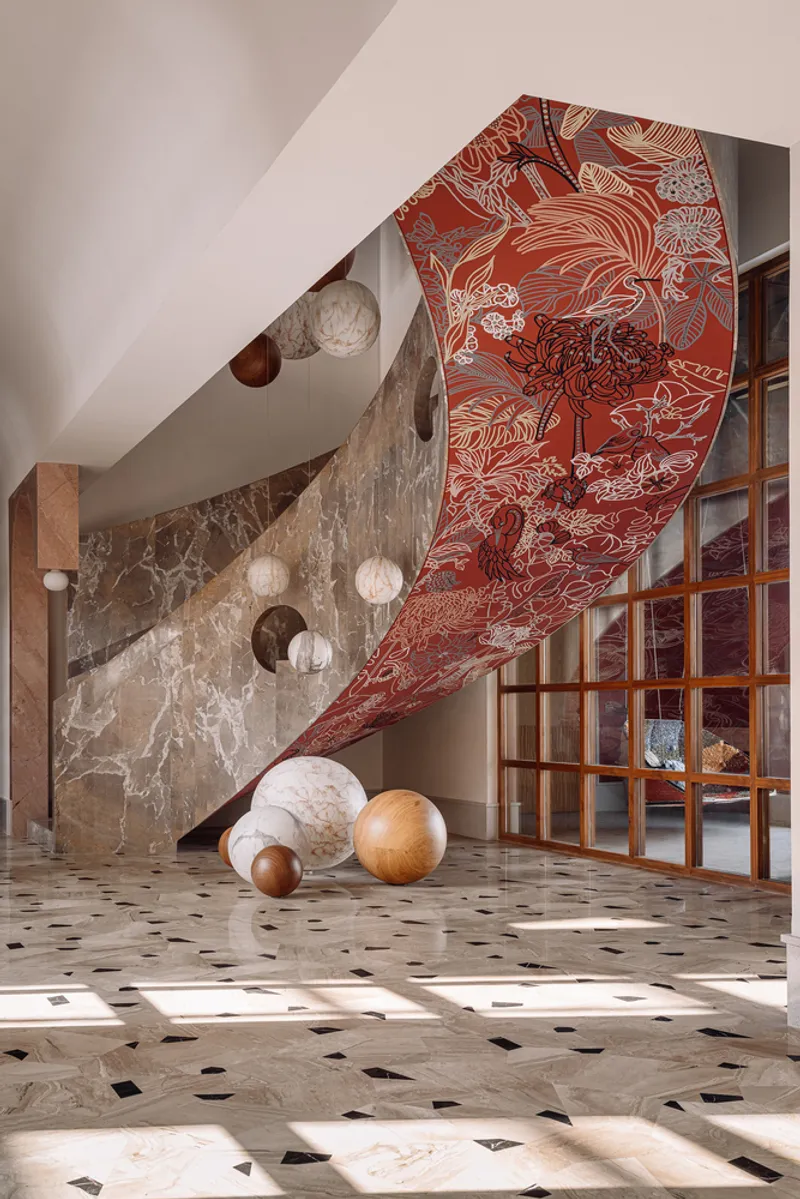
The design of Rehethaan House began with an exploration of materiality, focusing on natural stones, wood, and glass. These elements shape a textural narrative that resonates throughout the home. MuseLAB’s architectural approach embraces the infinite and ethereal qualities of the Gulf waters and the year-round sunlight of the region, crafting a home that is rooted in place yet global in expression.
Celebrating Regional Artisanship
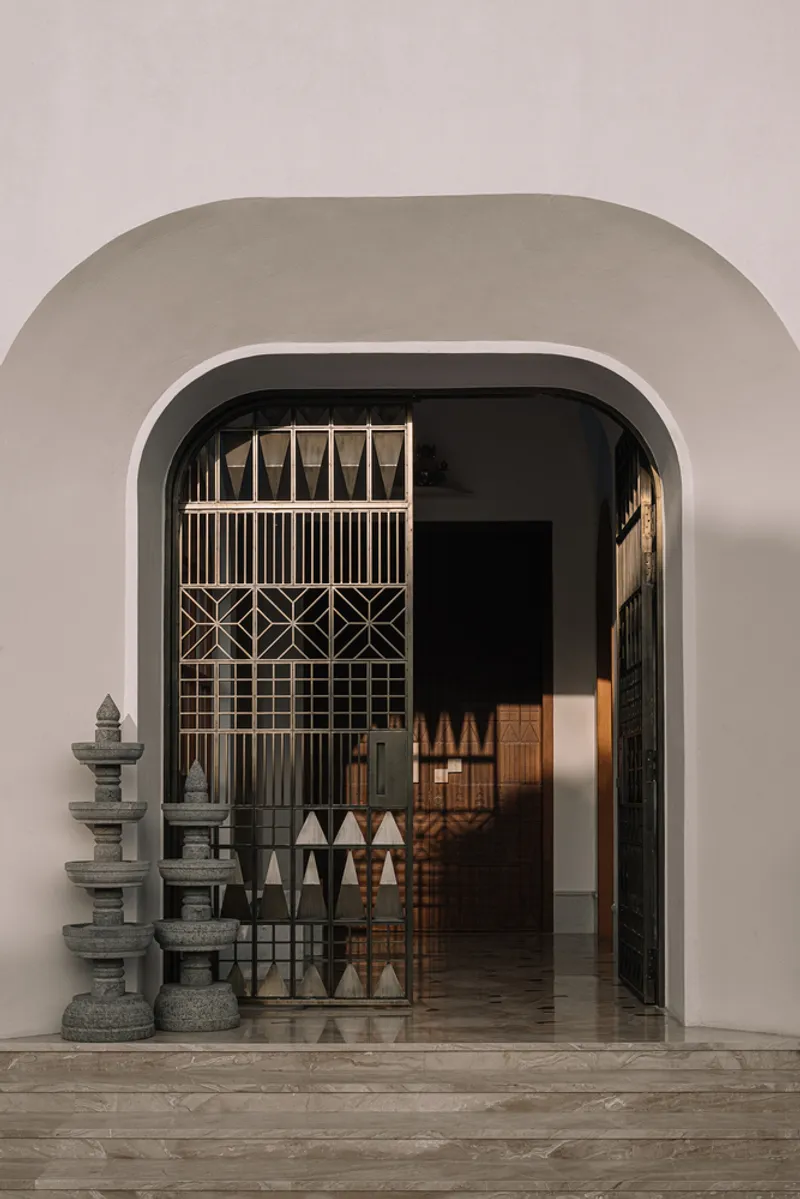
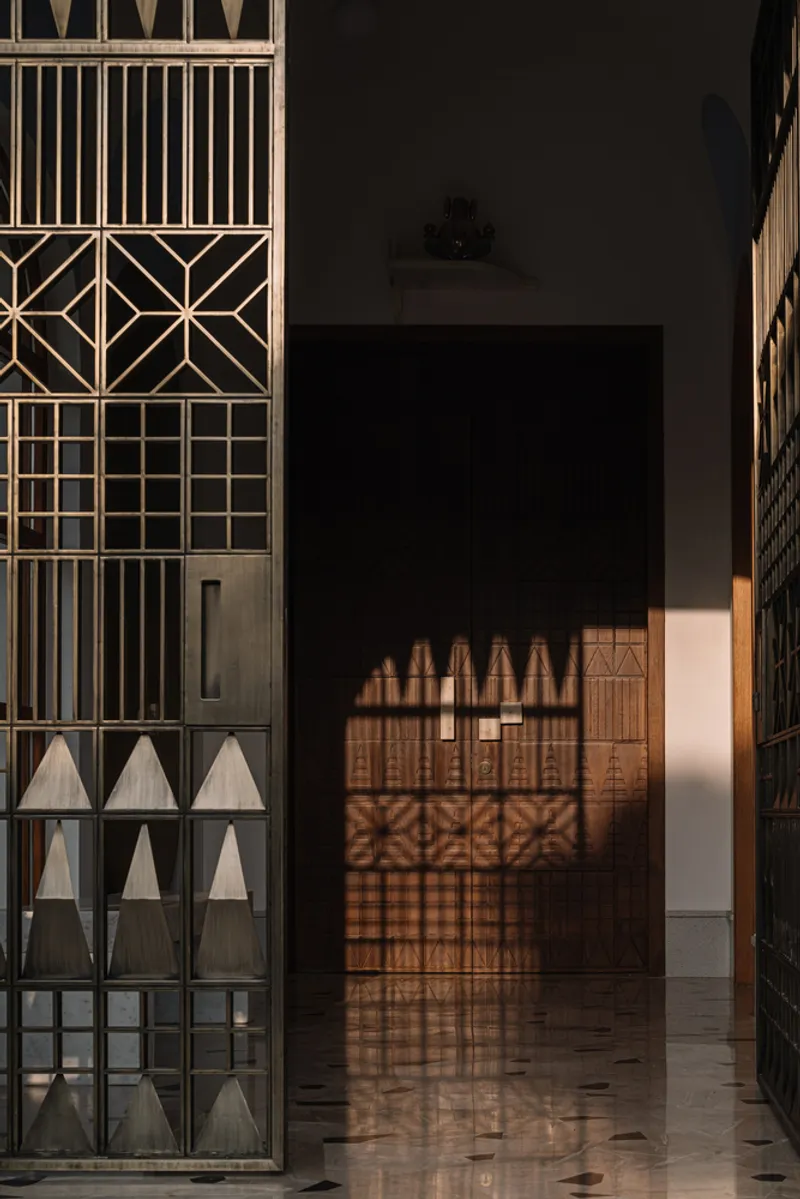
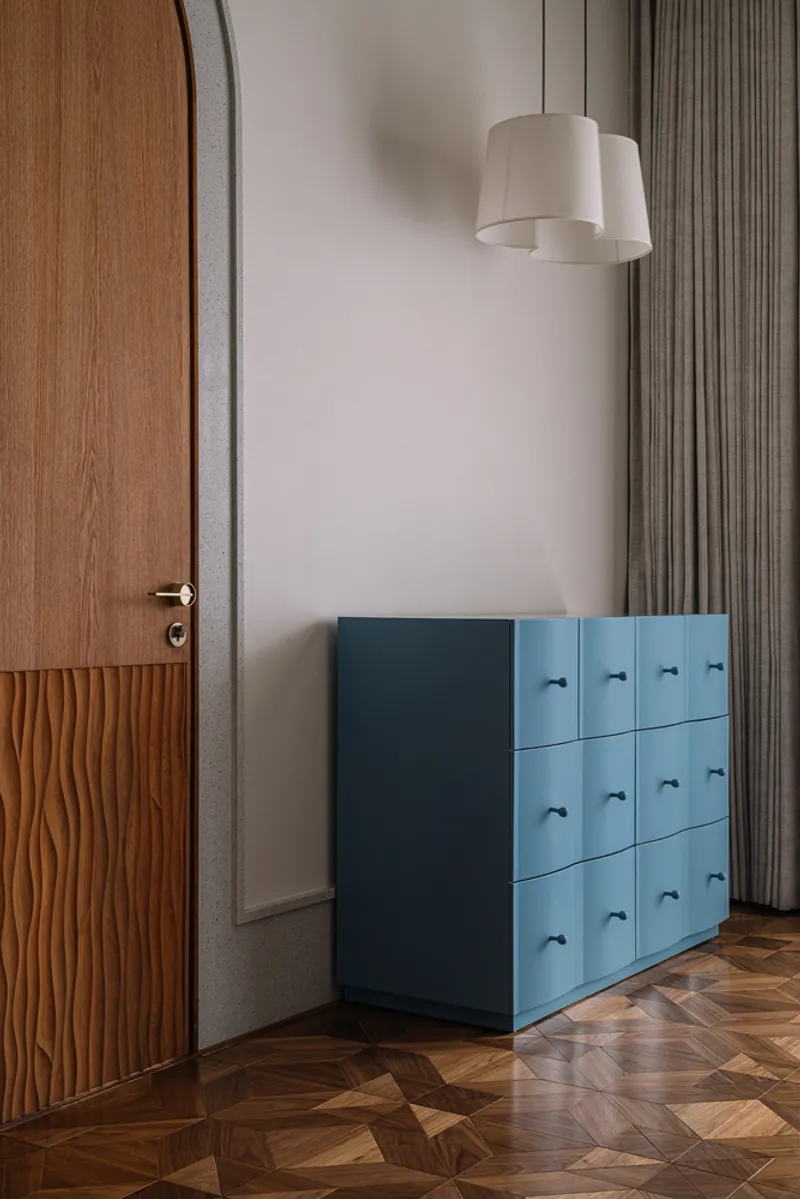
One of the most captivating aspects of Rehethaan House is its subtle homage to Gujarat’s rich artisanal traditions. The brass lattice entrance draws inspiration from Kutch textile patterns, filtering dappled light into the interiors. Wooden main doors feature relief work that echoes this motif, creating a cohesive visual thread through the transition spaces.
Gallery-Like Corridors and Sculptural Details
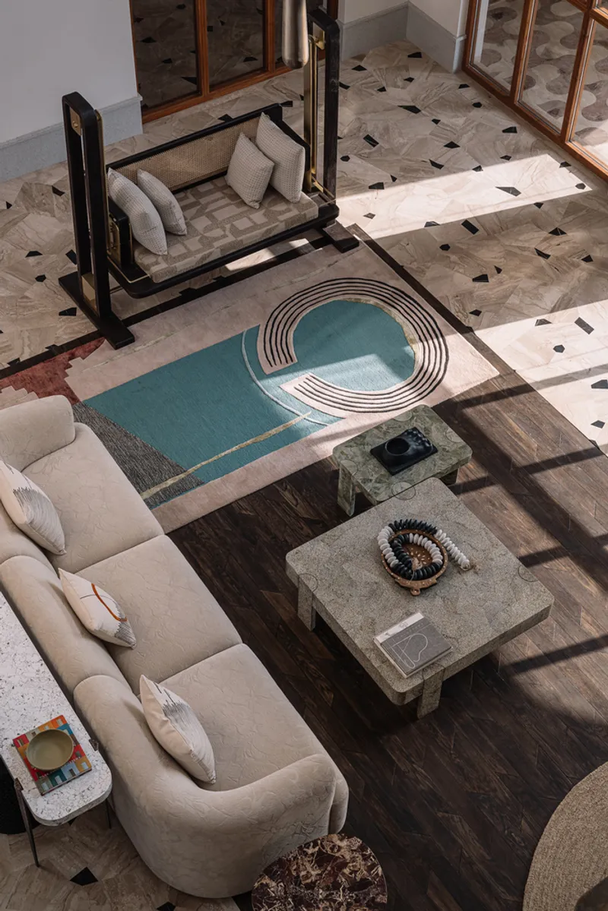
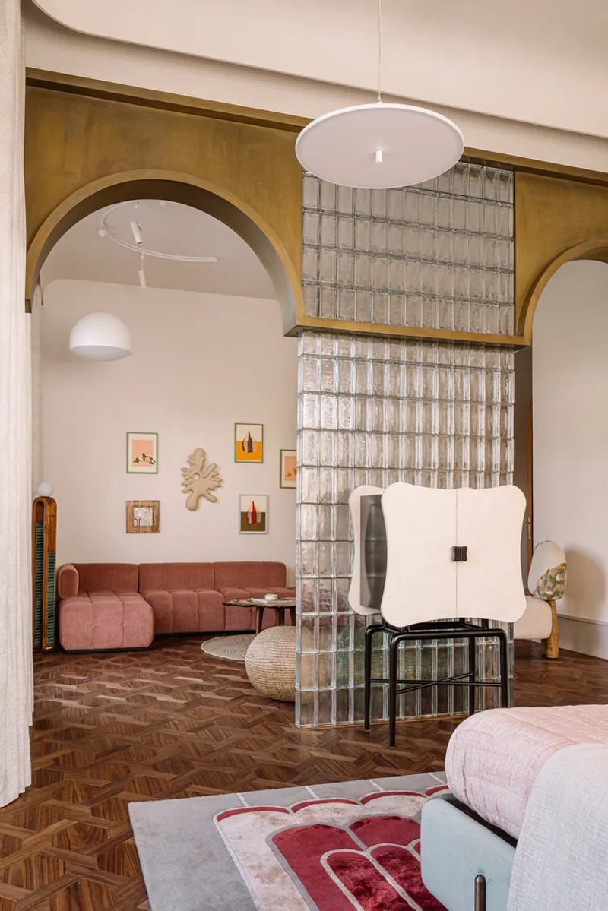
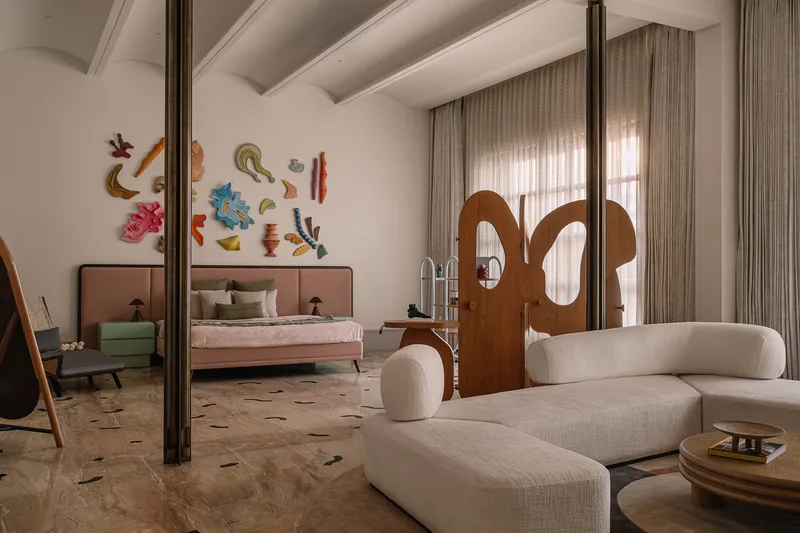
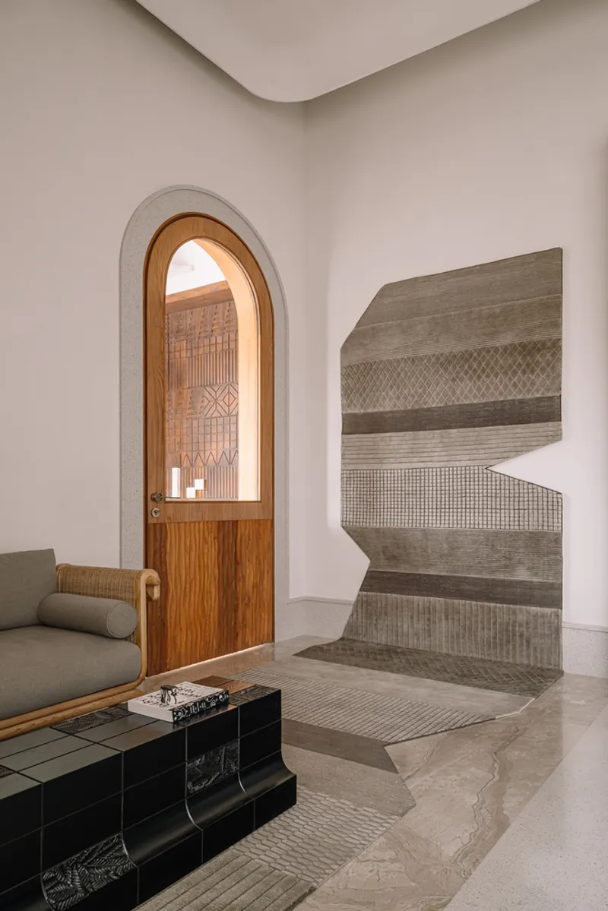
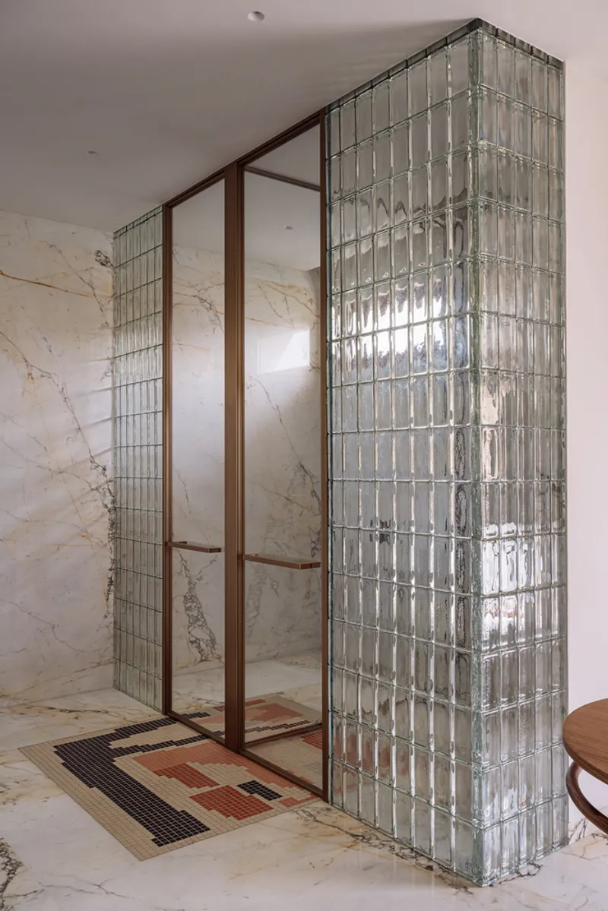
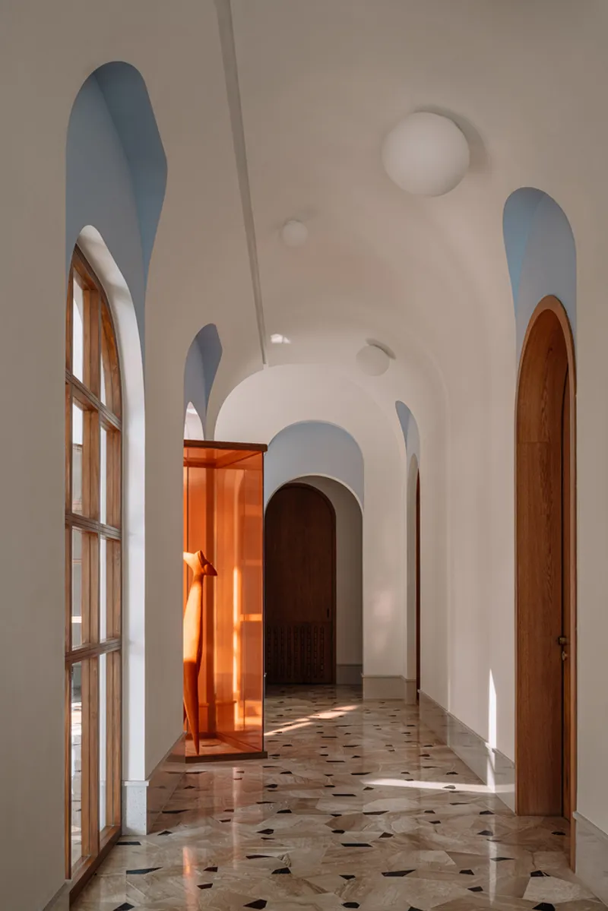
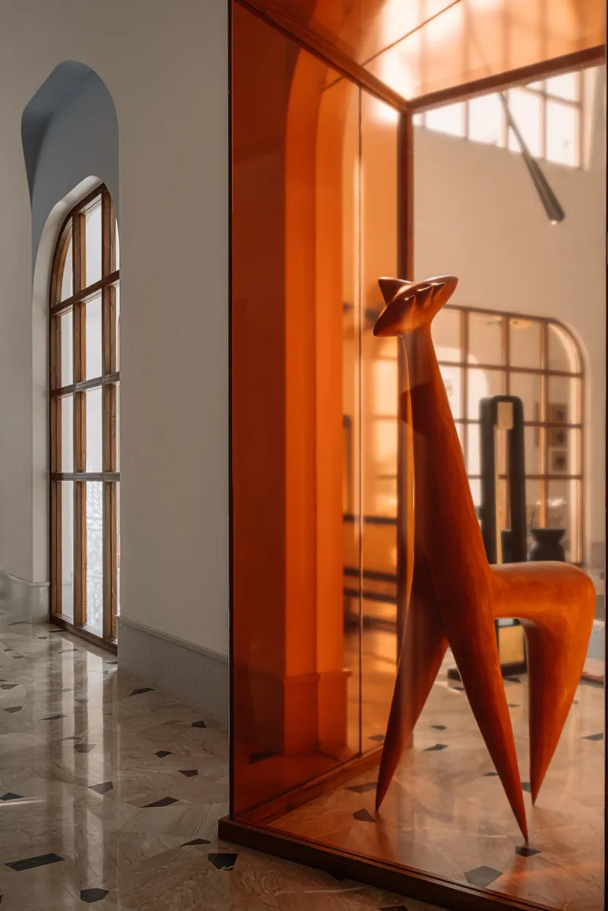
The corridors and passageways function as gallery-like spaces, engaging visitors with shifting scales, geometries, and light. Marble floors embedded with chunky brown stone inserts flow like rivers through the home, while vaults and arched doorways introduce depth and a grotto-like atmosphere. Translucent vitrines interspersed along the corridors display curated sculptures, allowing visual connections between adjoining spaces.
Seamless Indoor-Outdoor Connection
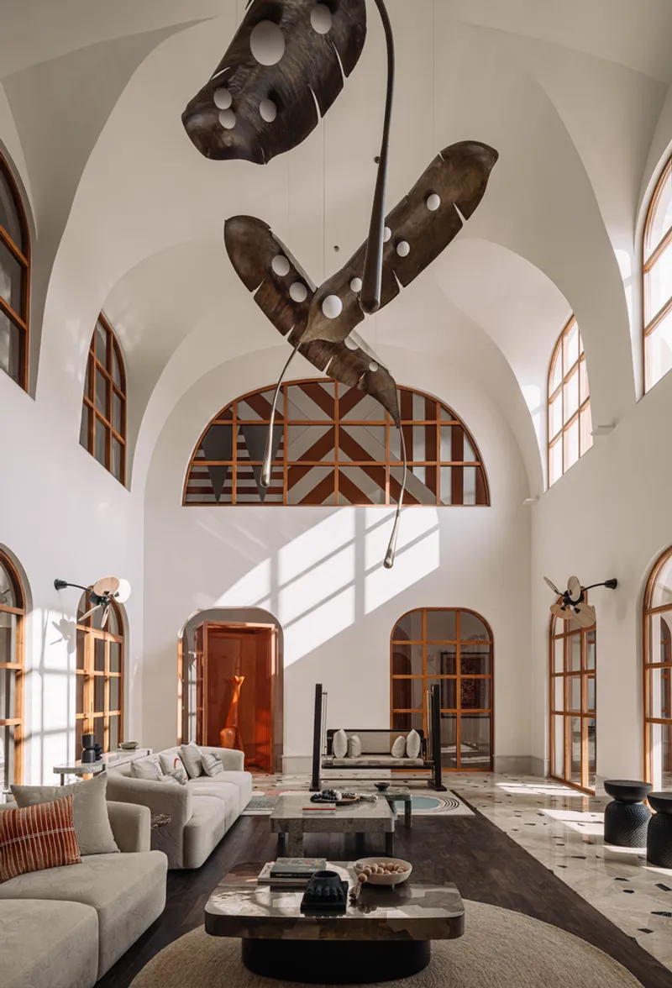
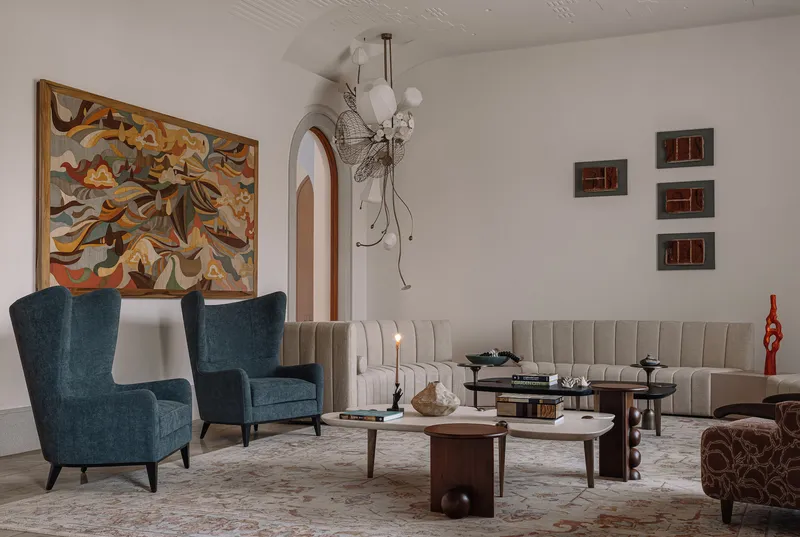
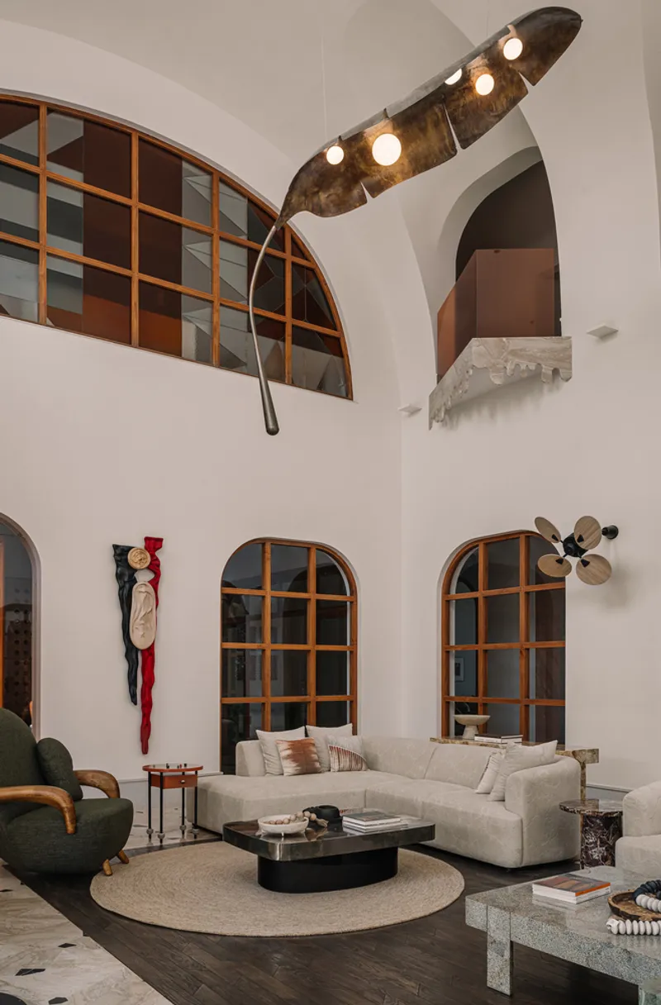
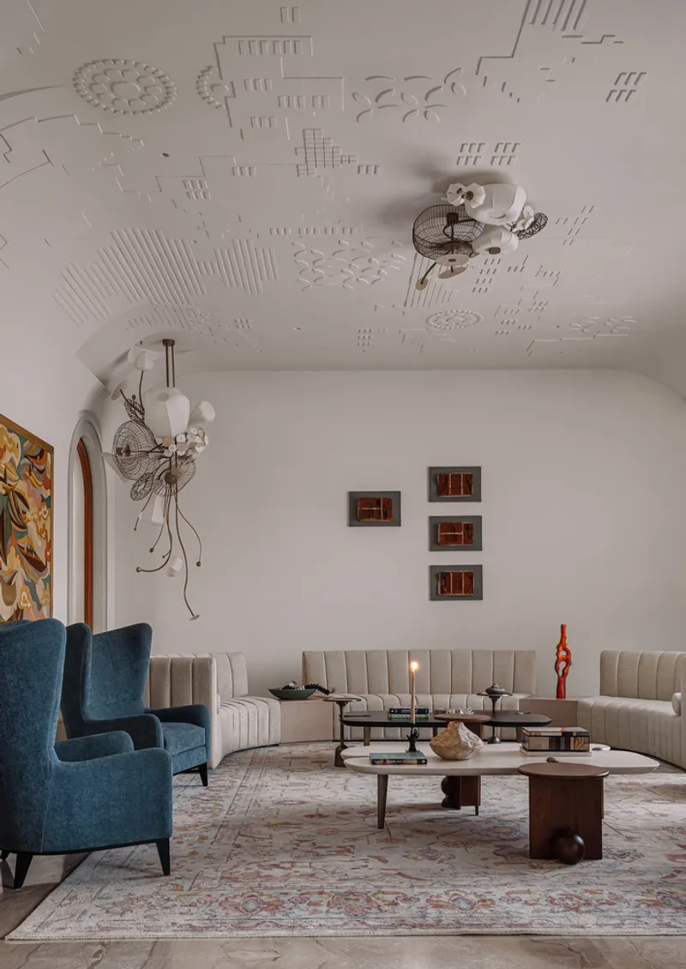
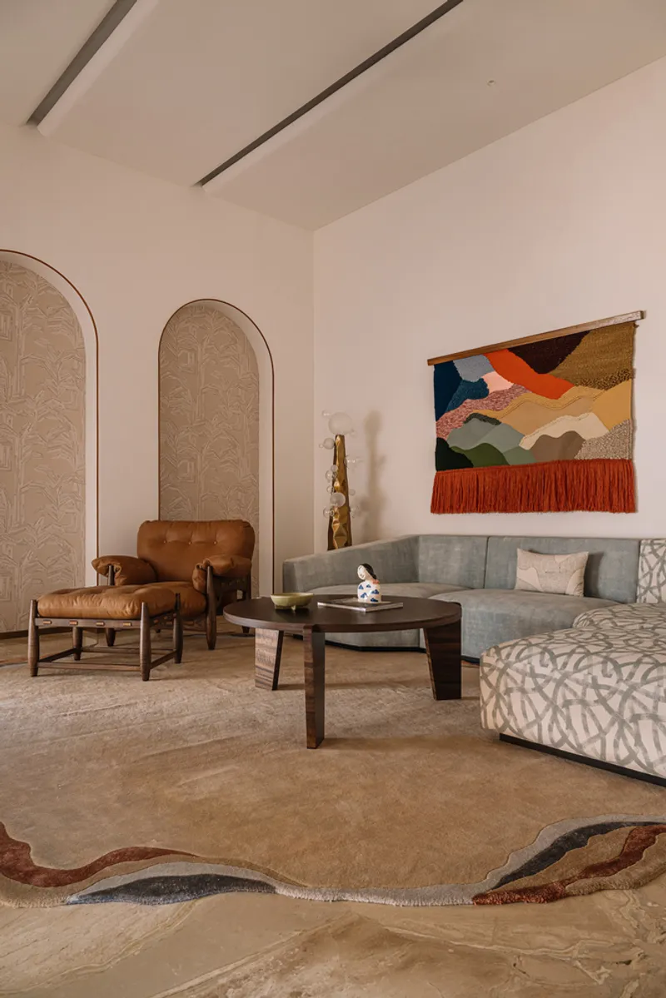
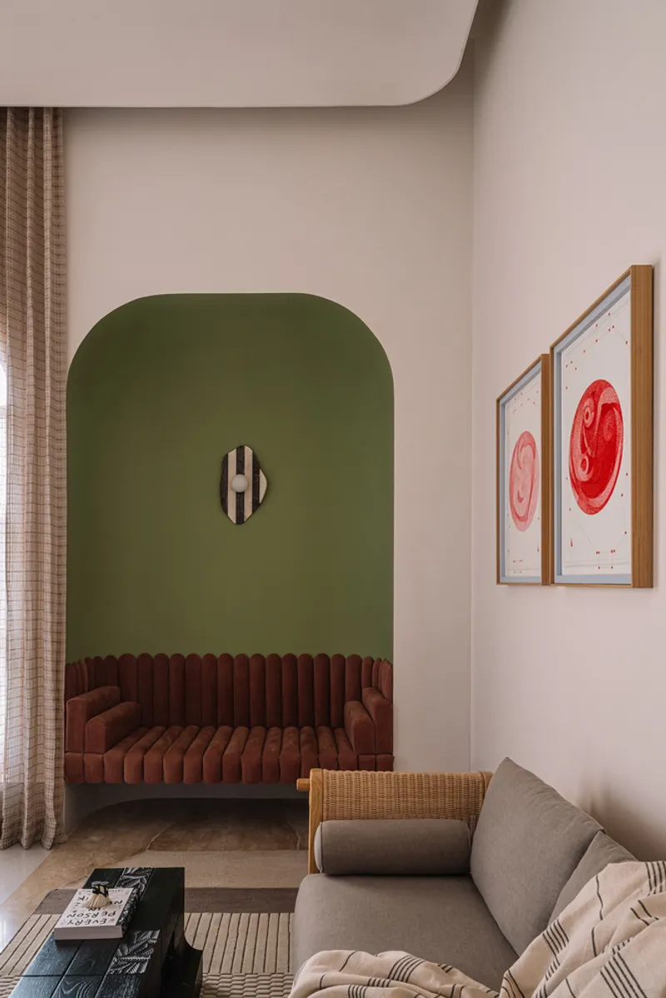
The formal living room is a study in material and light, featuring an illuminated POP ceiling with artisanal detailing and a marquetry art piece by Tawde. Expansive fenestrations blur the boundaries between indoors and outdoors, opening the family room to the eastern verandah and lush lawns. Vaulted intersections, clerestory windows, and sculptural luminaires by Shailesh Rajput amplify the home’s contemporary Indian identity.
A Dining Space That Extends the Home’s Ethos
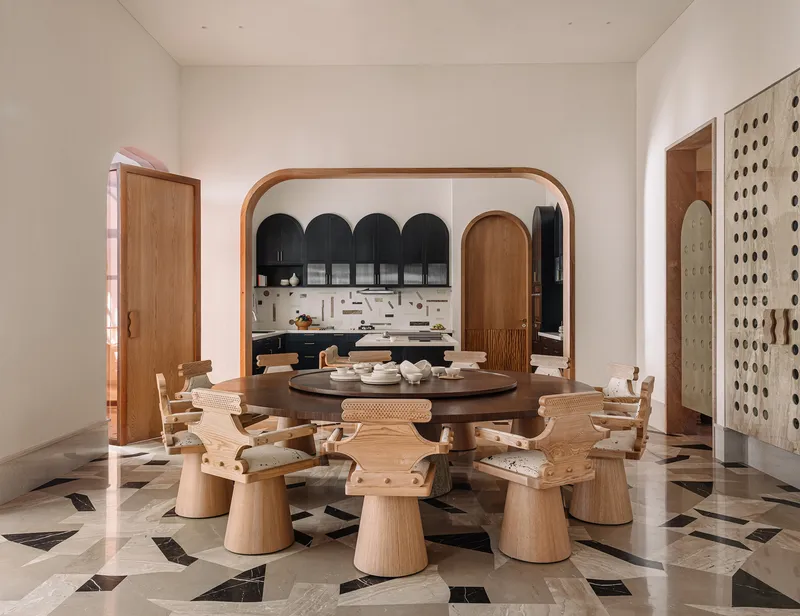
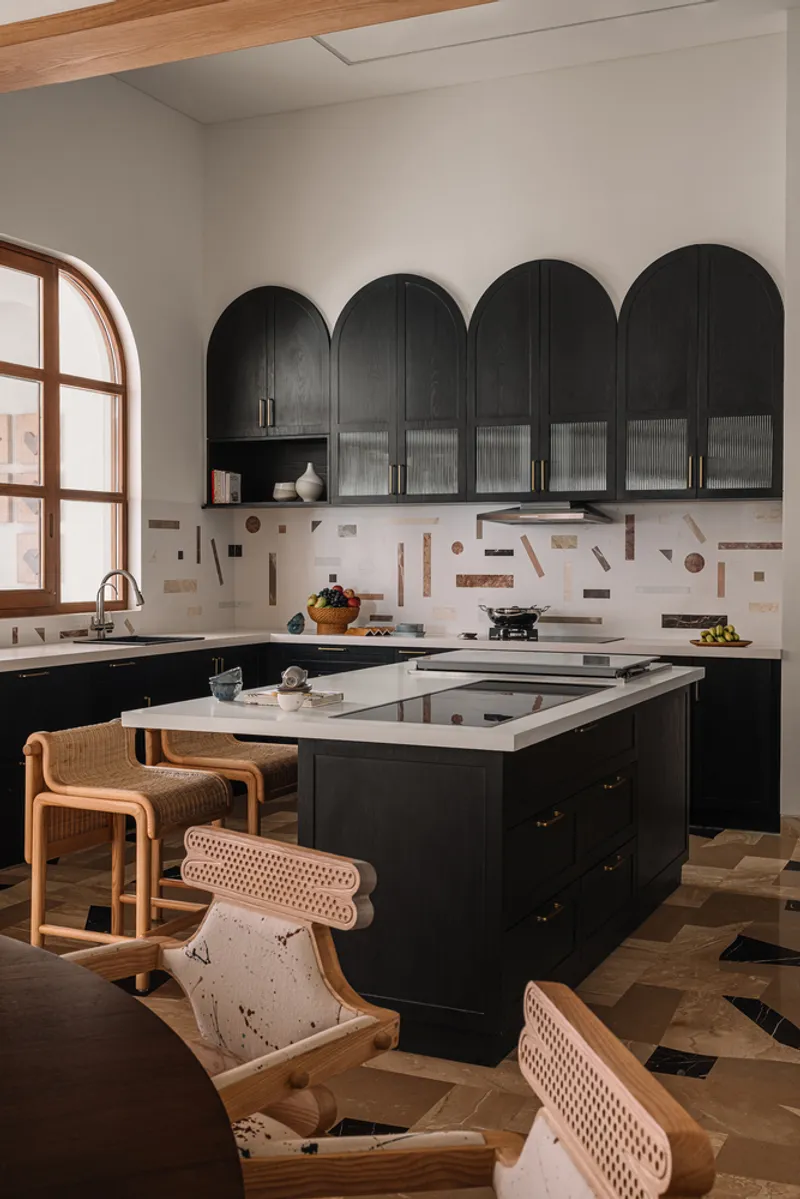
The dining area and kitchen reflect the home’s material richness and playfulness. A robust dining table with a lazy susan is paired with MuseMART King Pin Chairs, while arched backdrops and a gelato case integrated into the island add a whimsical touch.
Bedrooms as Personalized Sanctuaries
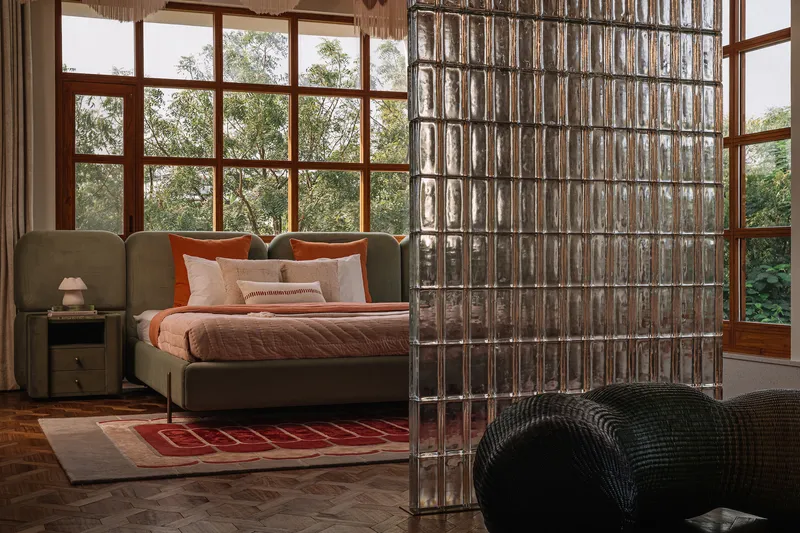
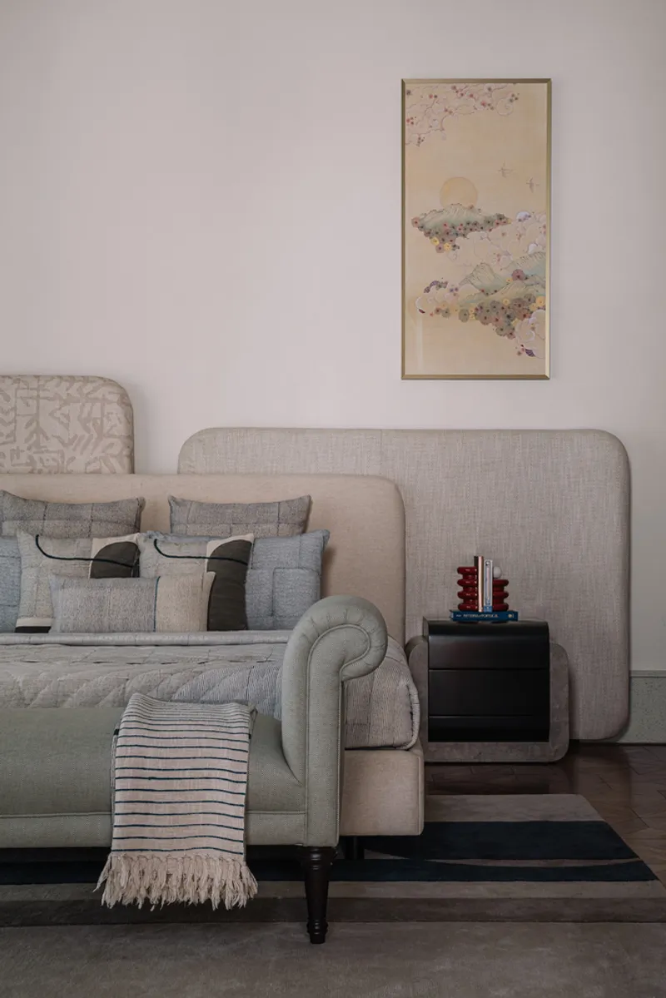
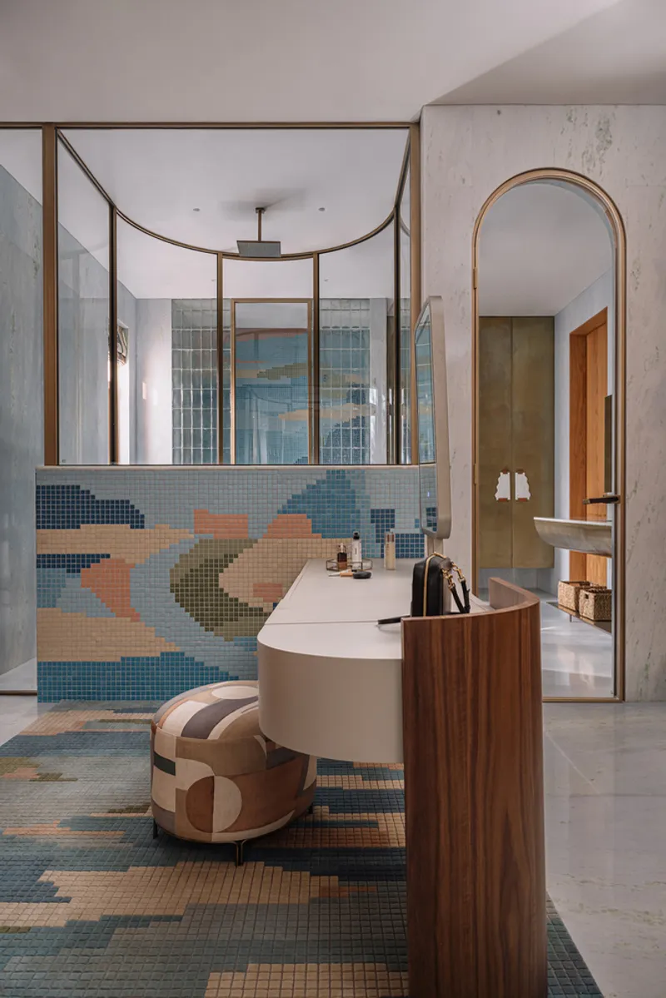
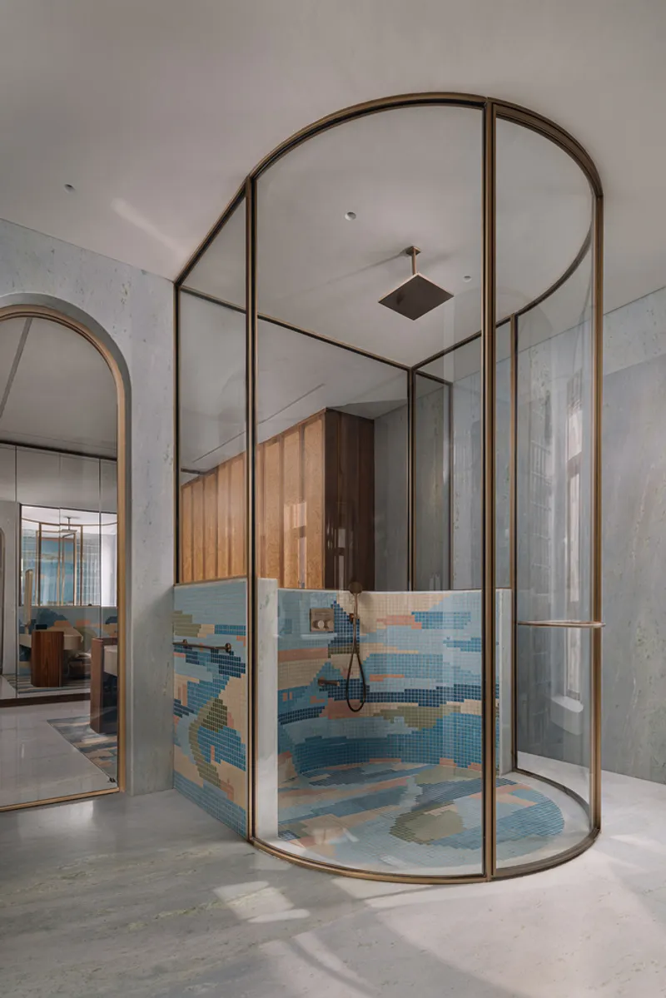
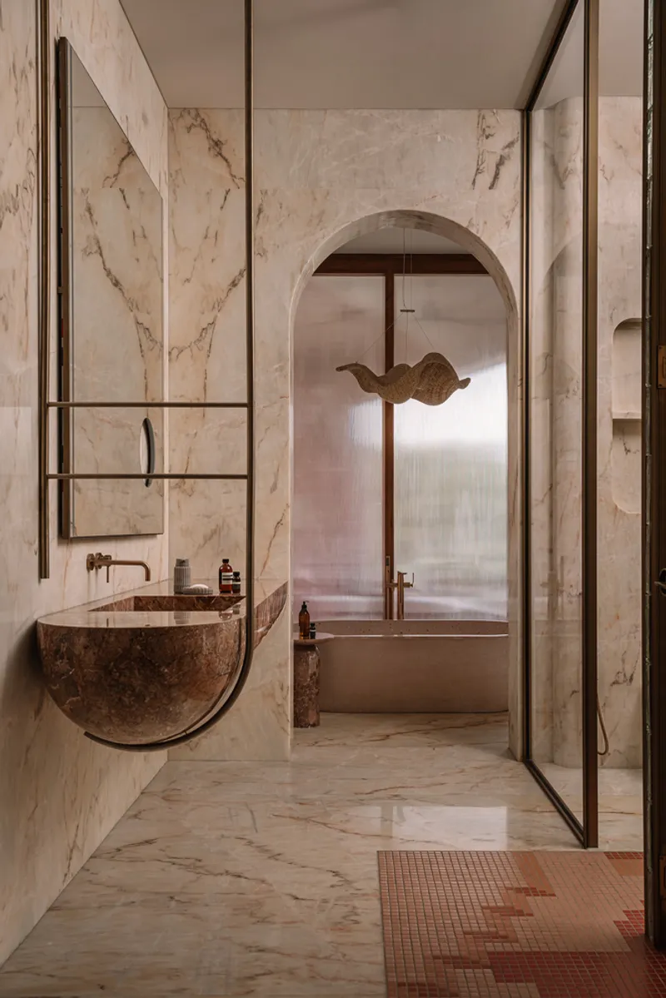
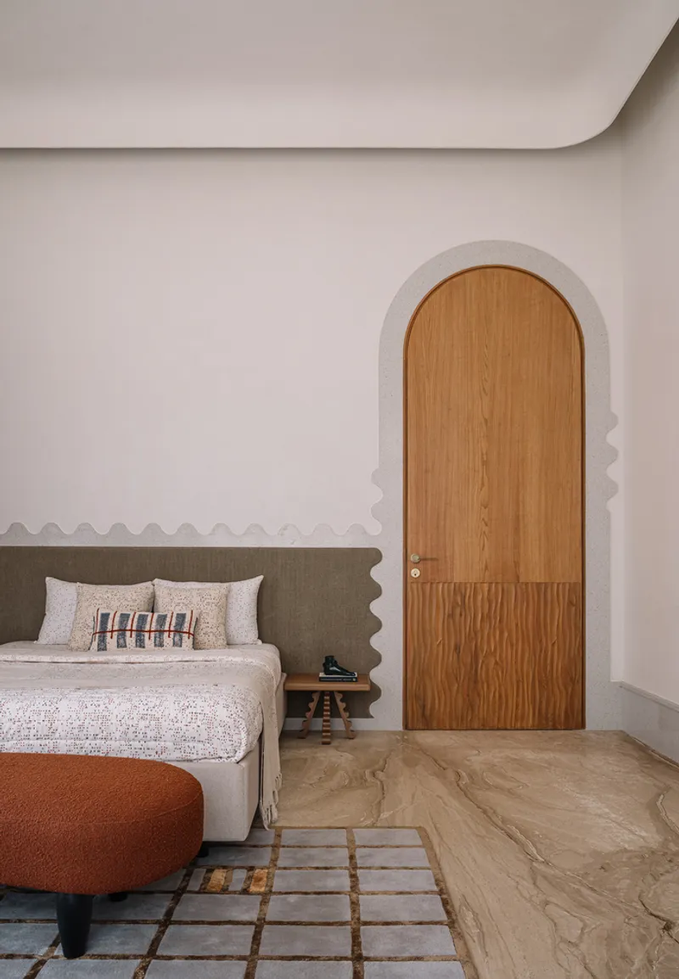
Each bedroom within Rehethaan House is thoughtfully designed as a private sanctuary. The guest bedroom features warm tangerine and peach tones, terrazzo accents, and a playful mosaic-tiled bathroom. The parents’ bedroom is a cocoon of comfort, blending wood, cork, brick, and terrazzo, while the ensuite bath embraces sienna and caramel hues with a striking mosaic feature.
The Verandah and Outdoor Escapes
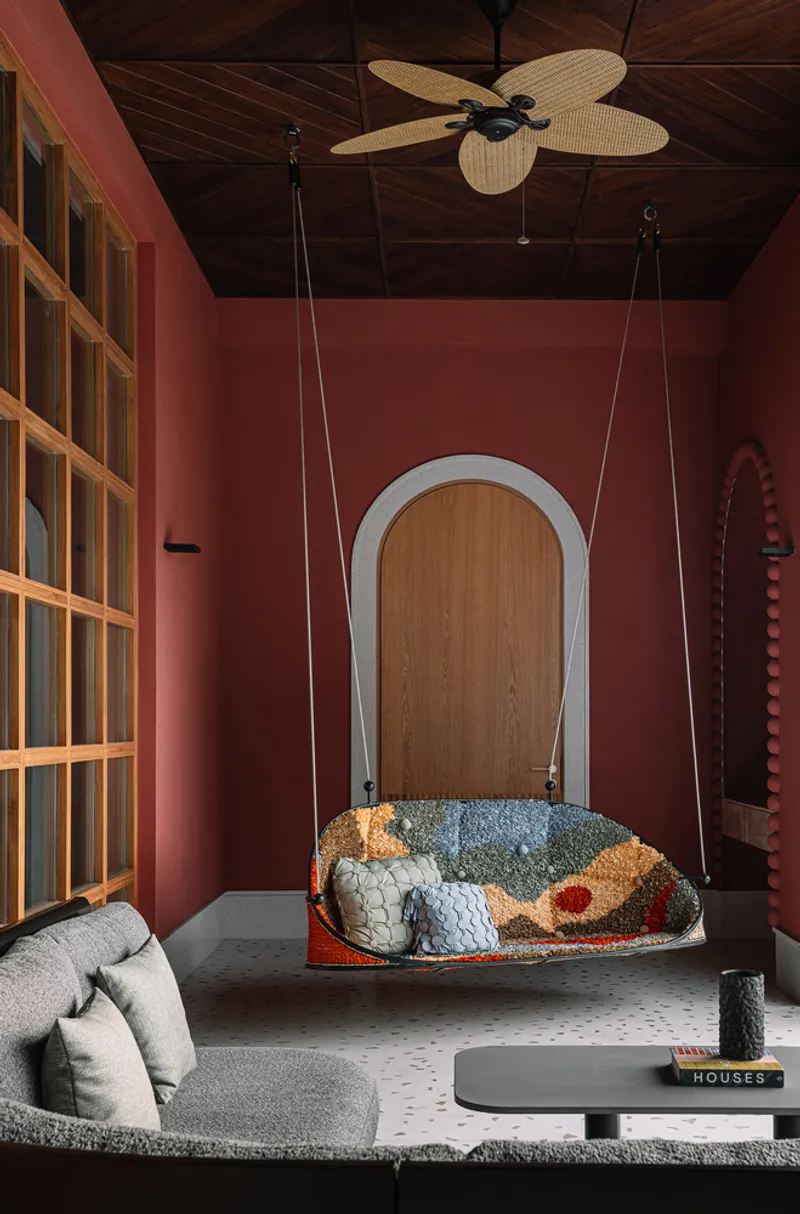
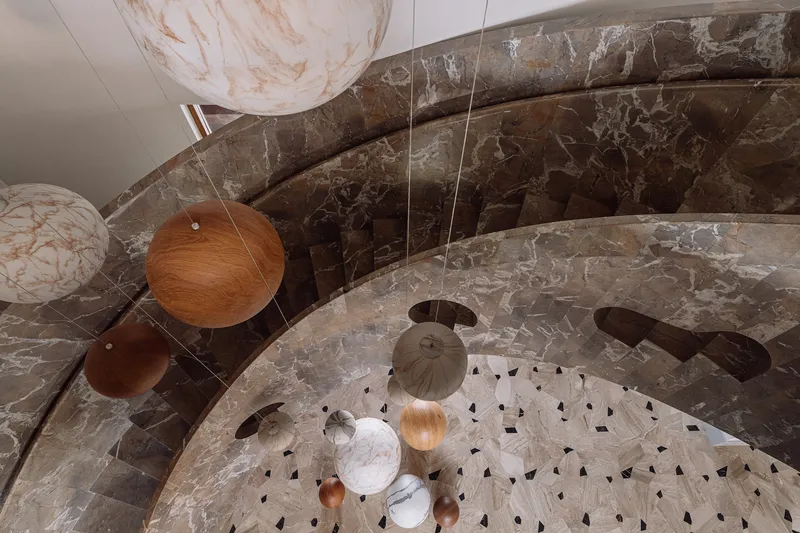
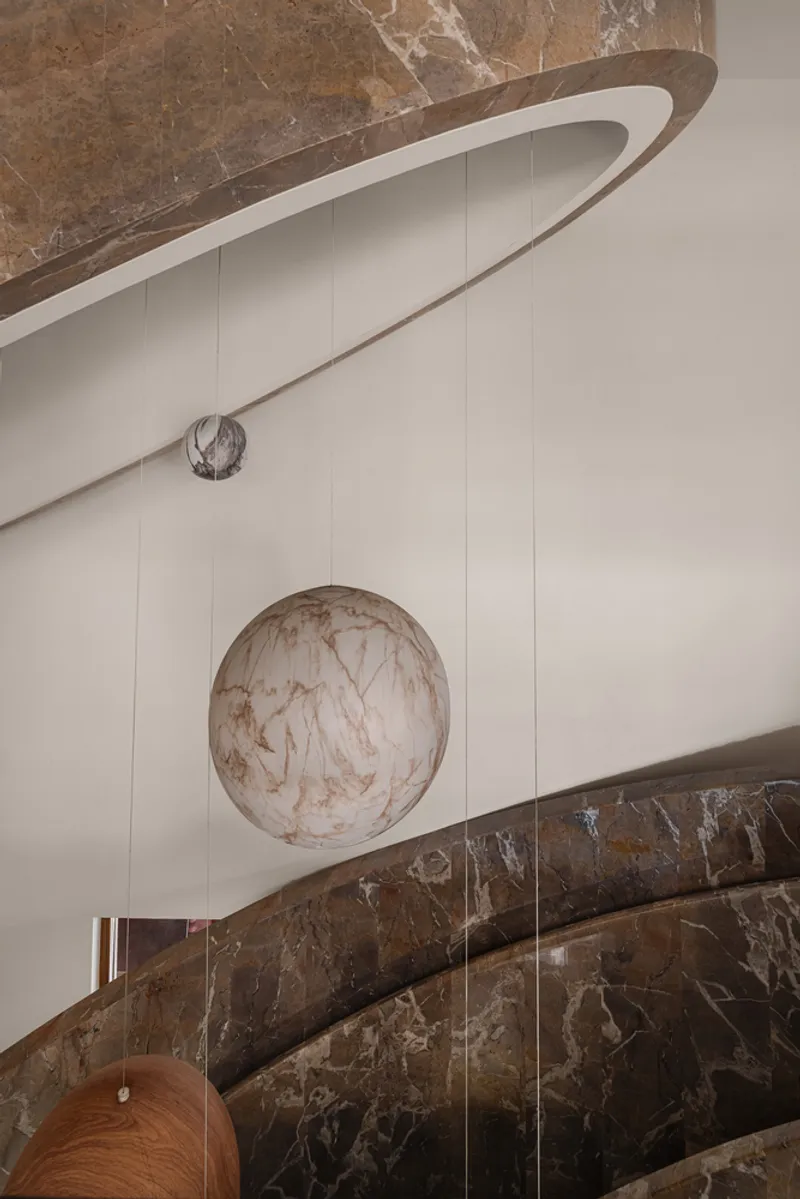
The earthy verandah, finished in fiery terracotta, becomes an alfresco haven with pool views, cool marble flooring, and lush green surroundings. A marble sculptural staircase with floating orbs and murals by House of Berserk connects the indoors with the outdoors, echoing the cultural tapestry of Kutch.
Master Suite and Personal Retreats
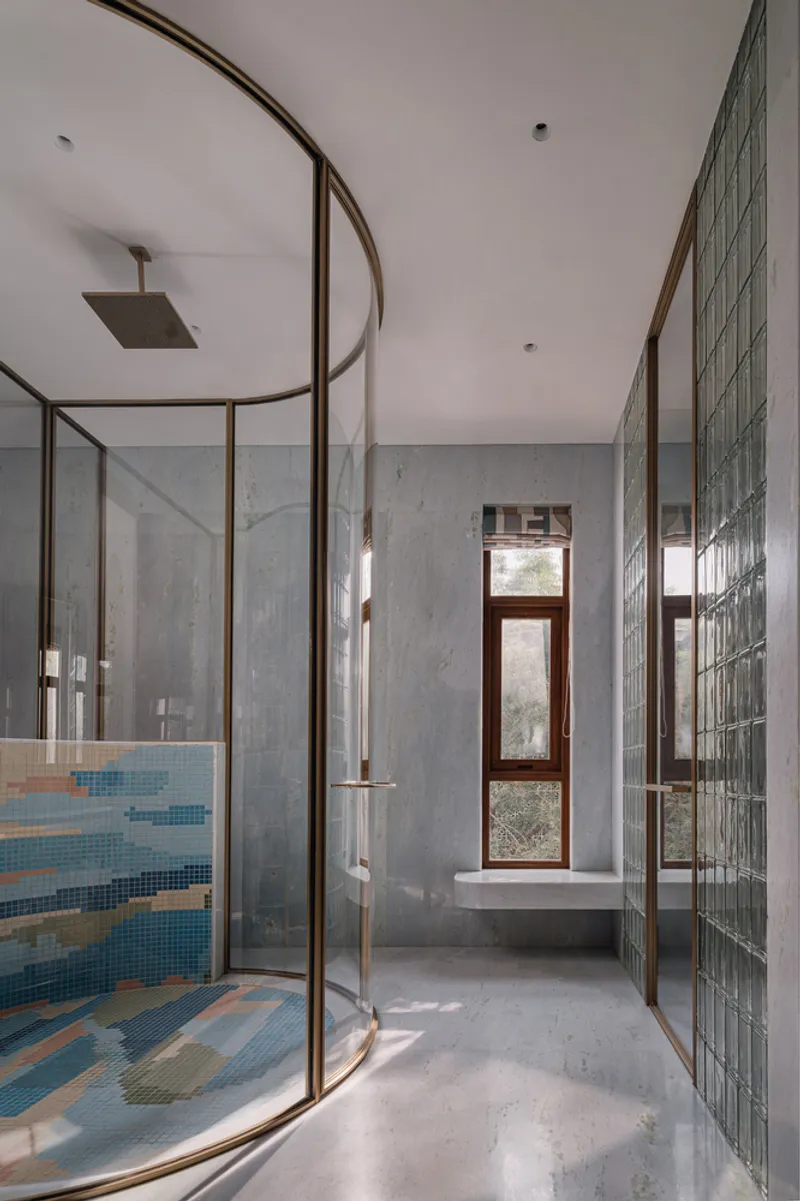
Upstairs, the master suite offers a serene palette of greens and blues, with a bath clad in Azul Calcite stone and a mosaic shower nook. The son’s bedroom channels a minimalist New York loft aesthetic, while the daughter’s bedroom balances soft salmon, green, and brown tones, linked to a lounge by a dual-arched glass and wood portal.
A Benchmark in Multigenerational Luxury Living
Rehethaan House by MuseLAB sets a new benchmark in multigenerational luxury home design. With its masterful integration of regional craftsmanship, contemporary aesthetics, and adaptable spaces, it offers a compelling blueprint for elegant and meaningful family living across generations.




Popular Articles
Popular articles from the community


The Ocean Hive: Sustainable Architecture for a Self-Sufficient Civilization at Sea
The Ocean Hive imagines sustainable architecture at sea, where modular habitats, algae, wave power and ocean waste sustain a growing colony.

The Earth Pod: 3D Printed Homes for Resilient Refugee Communities
The Earth Pod reimagines refugee housing through 3D printed homes made from clay, combining resilience, self-sufficiency, and rapid shelter.

AL-JANNAH: Sustainable Architecture and Permaculture for Afghan Widows
AL-JANNAH uses sustainable architecture and permaculture to create resilient oasis of housing, learning, work and renewal for Afghan widows.

Co-life: Sustainable Architecture for Age-Friendly Community Living
Co-life reimagines sustainable architecture for seniors through courtyards, rammed earth, shared gardens, and spaces designed for belonging.


Similar Reads
You might also enjoy these articles


FAMM Arquitectura Organizes Ten Villas Around Courtyards and Jungle in Nosara, Costa Rica
El Molino pairs two elongated volumes with deep overhangs and timber louvers to build a compact coastal community five minutes from the beach.

Oscar Niemeyer's Ibirapuera Park Pavilions Define São Paulo's Cultural Identity in Concrete and Curve
A constellation of modernist volumes set within São Paulo's most important urban park, conceived for the city's 400th anniversary in 1954.

How Henri Picq's 1889 Paris Pavilion Traveled 11,000 Kilometers to Become Santiago's Artequín Museum
A prefabricated iron and glass pavilion built for the Paris Universal Exposition found a second life as a children's art museum in Chile.

Sanjay Puri Architects Wraps a Jaipur Office Tower in Capsule-Shaped Green Buffers
A nine-level climate-responsive workplace near Jaipur Airport uses stacked planter terraces and aluminium screens to fight 40°C heat.


Explore Architecture Competitions
Discover active competitions in this discipline



Challenge to reimagine the Iron Throne


Photograph architecture without architects


Illustrate the lost glory of Angkor Wat - Render Challenge


Design challenge to reuse E-waste
Comments (0)
Please login or sign up to add comments
No comments yet. Be the first to comment!