

Reimagining Fashion's Future: The Rotten Row Fashion Hub
A Sustainable Garment Recycling Pavilion Breathing New Life into London's Historic Hyde Park


The fashion industry, with its rapid cycles and insatiable appetite for new trends, has left a devastating mark on the planet. From mountains of textile waste to the exploitation of resources and labor, the consequences of fast fashion are undeniable. In the heart of London's iconic Hyde Park, a revolutionary project is taking root, offering a bold vision for a more sustainable future: the Rotten Row Fashion Hub. This innovative garment recycling pavilion, designed by Mina Adzic and Ivan Raskovic, is not just a structure, but a symbol of change, reimagining the very fabric of the fashion industry.
Echoes of the Past, Shaping the Future
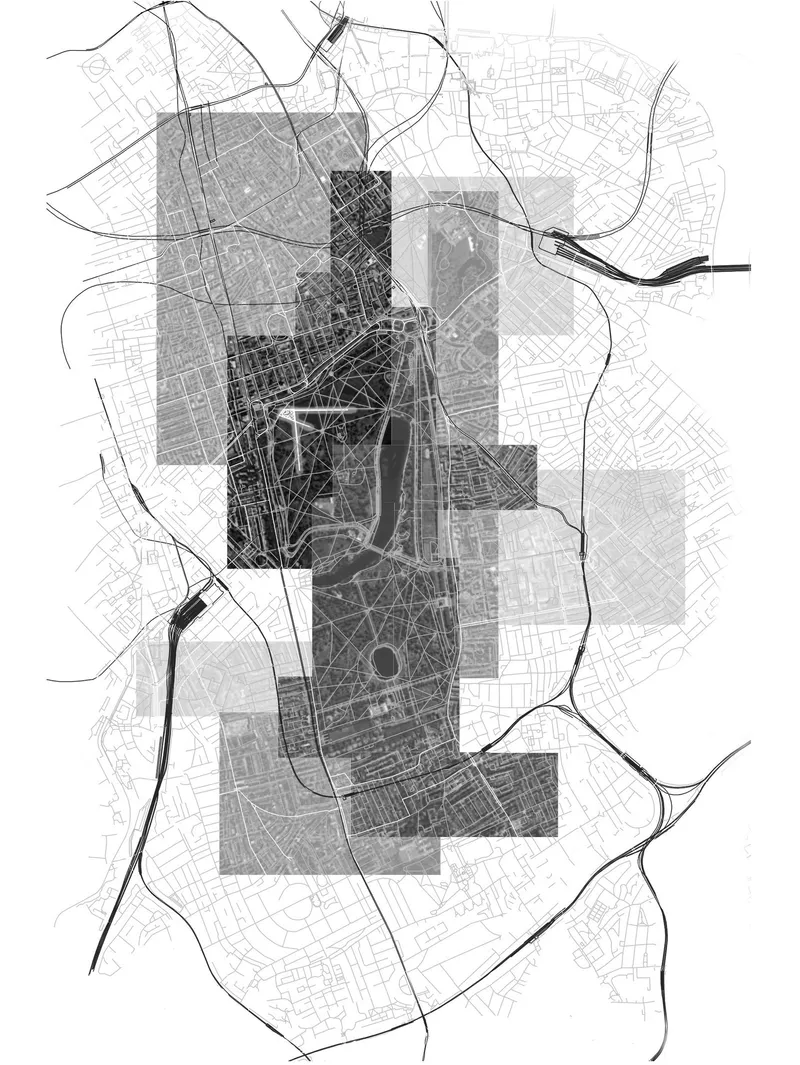
Hyde Park, with its rich history, was once the epicenter of London's fashion scene. The "Fashionable Hour," a daily spectacle where the elite paraded their finest attire, transformed Rotten Row into a vibrant runway. The Rotten Row Fashion Hub draws inspiration from this tradition, rekindling the spirit of fashion in a way that aligns with the urgent need for sustainability.
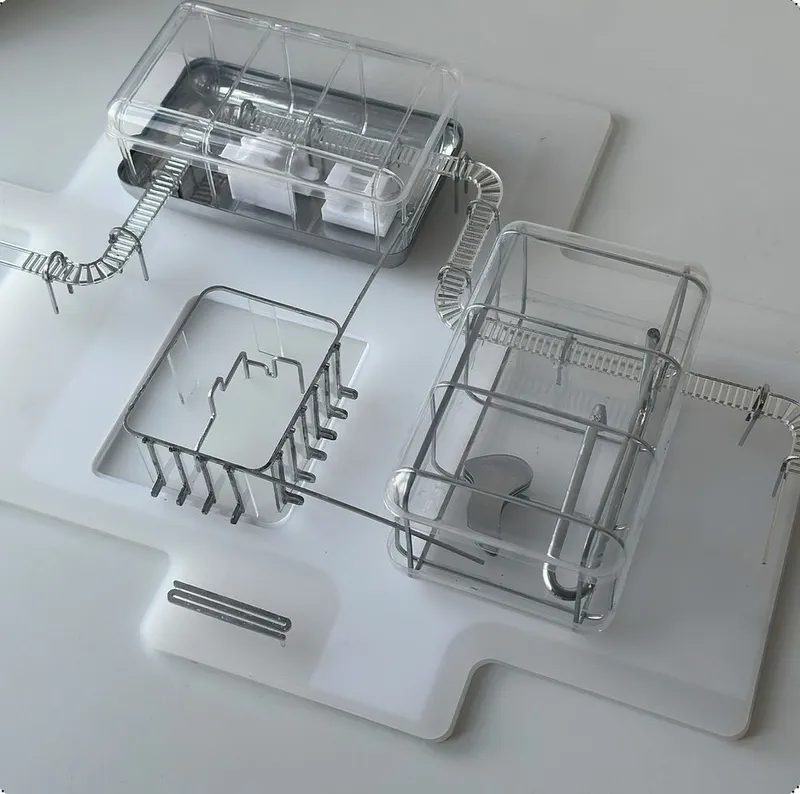
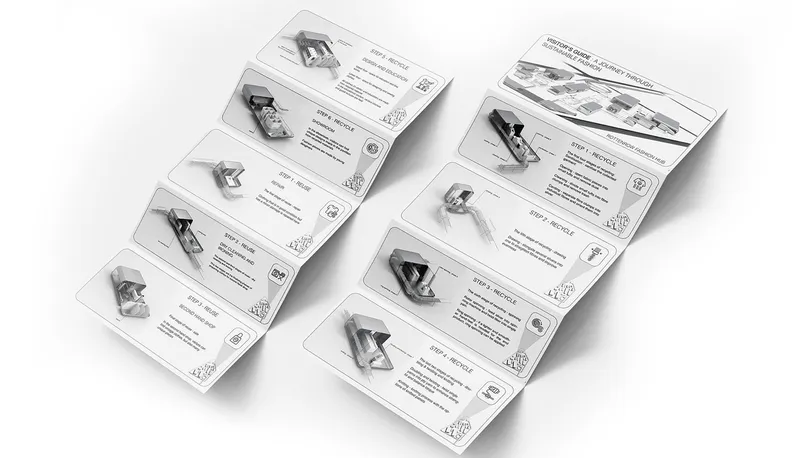
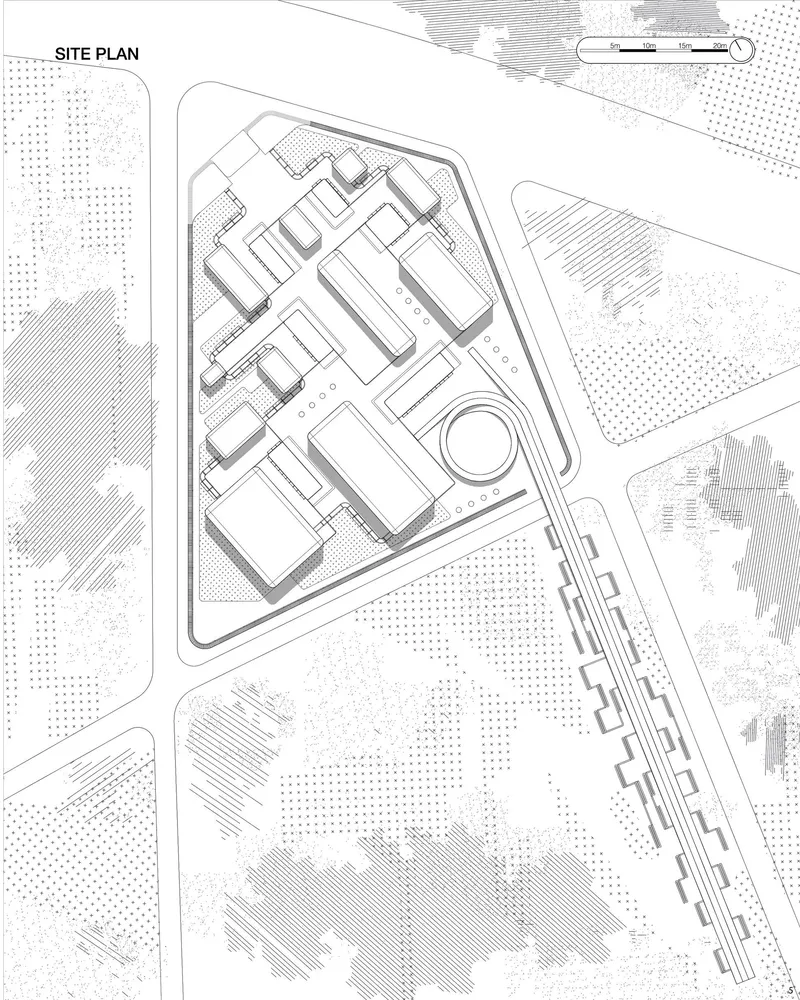
This architectural marvel, envisioned as a series of interconnected capsules, takes visitors on a journey through the entire lifecycle of clothing. From the collection of used garments to their meticulous repair, from the innovative recycling processes that transform discarded textiles into new materials to the creation of unique, high-quality garments by young designers, the pavilion embodies a circular economy approach to fashion.
A Transparent Transformation: From Waste to Wonder
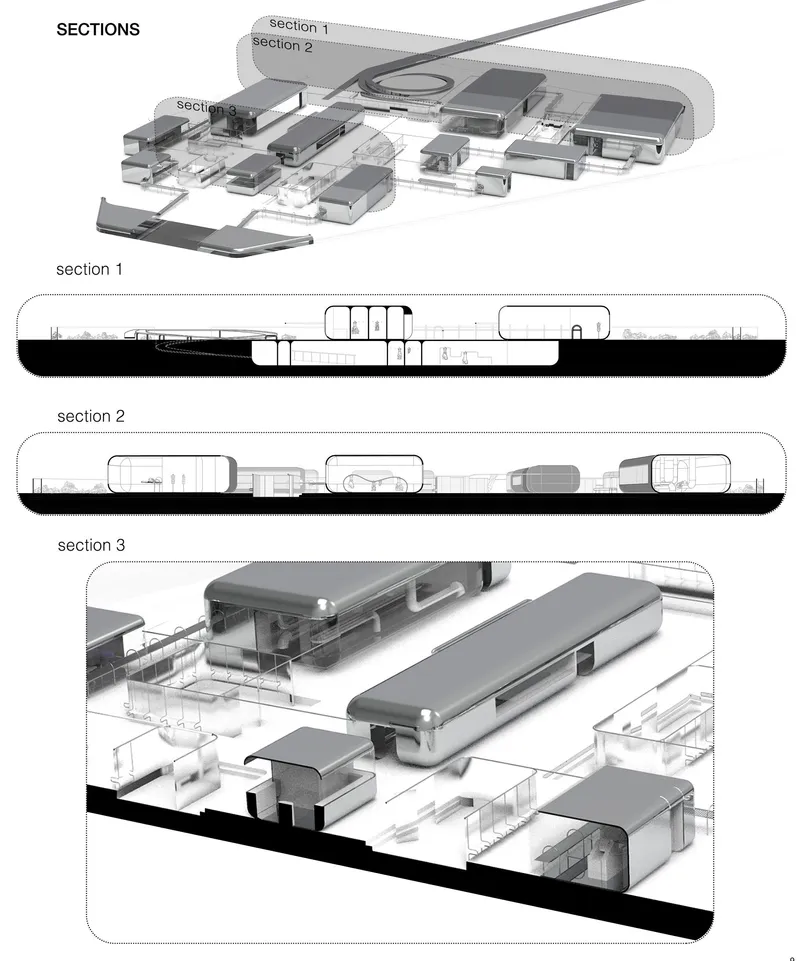
The pavilion's design, predominantly glass and steel, reflects its commitment to transparency. The glass walls not only offer a glimpse into the inner workings of the recycling and design processes but also serve as a collection point for used clothing, inviting the public to actively participate in the sustainable fashion movement. The entrance, a glass floor revealing a mound of collected clothing, serves as a powerful reminder of the sheer volume of textile waste generated by our consumption habits.
Beyond Recycling: Education and Empowerment
The Rotten Row Fashion Hub is more than just a recycling facility; it's a space for learning and collaboration. The upper floor houses educational programs, workshops, and guest lectures, empowering aspiring designers and the public alike with the knowledge and skills to embrace sustainable practices. The lower floor provides a dedicated space for designers to experiment with recycled materials, fostering creativity and innovation.
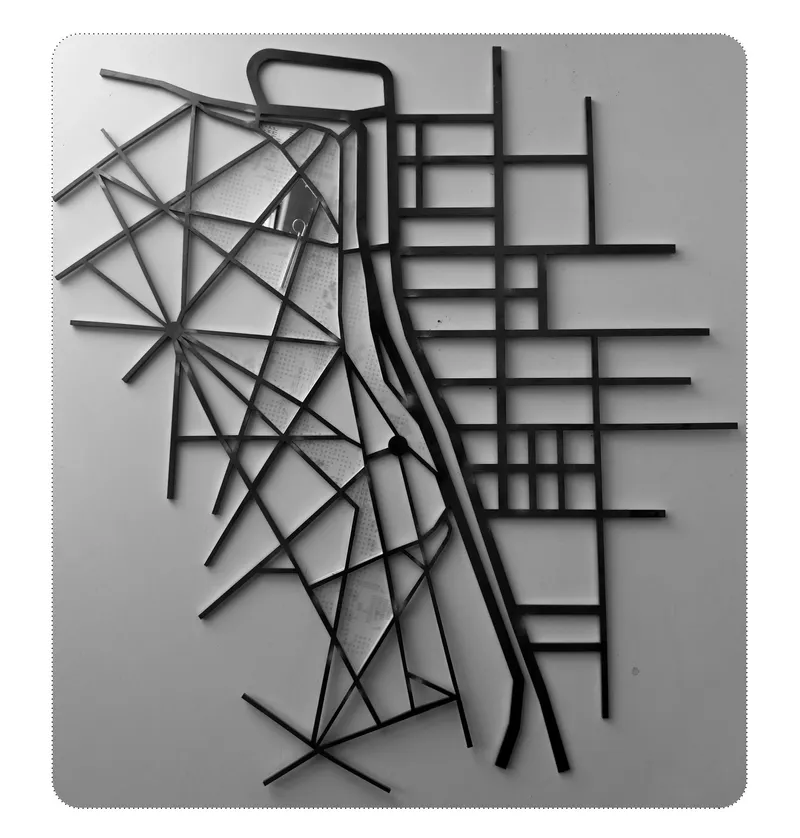
The Rotten Row Runway: A Celebration of Sustainable Style
The culmination of the pavilion's journey is the fashion runway, a dynamic space that transforms into a stage for showcasing the unique creations born from recycled materials. The annual "Rotten Row Runway" event pays homage to the historical Fashionable Hour, celebrating the evolution of fashion while highlighting the potential for sustainable practices to shape the future of the industry.
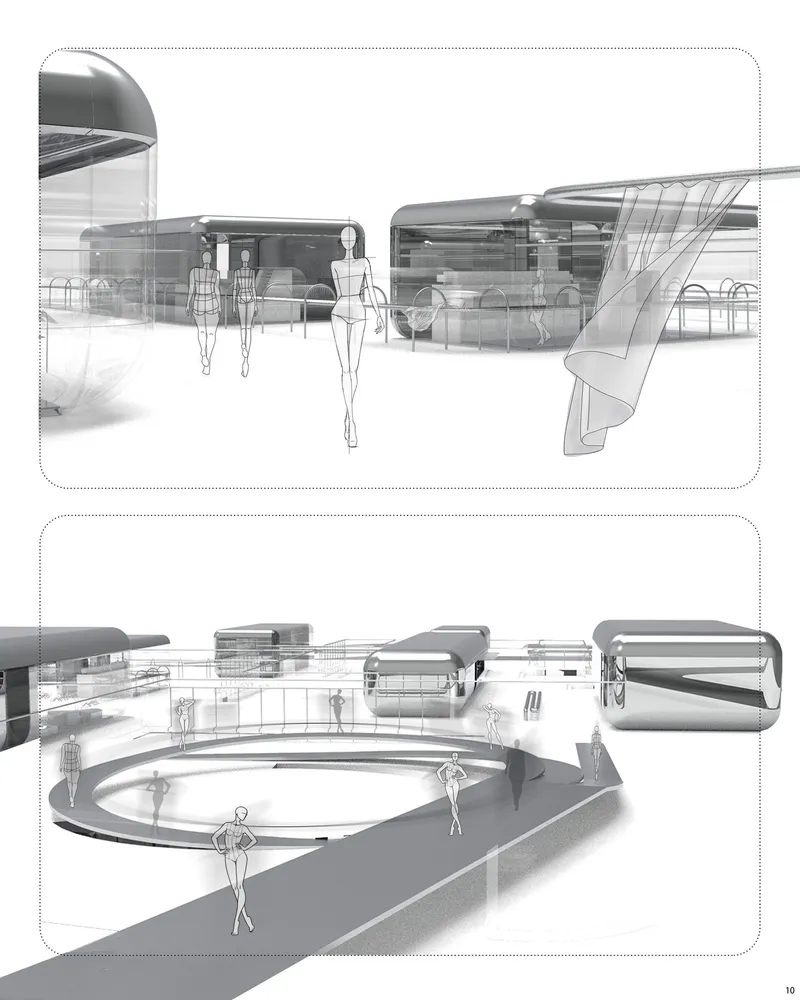
A Catalyst for Change
The Rotten Row Fashion Hub is a testament to the power of design and innovation to address critical global challenges. By reimagining the relationship between fashion and sustainability, it offers a hopeful vision for a future where style and responsibility go hand in hand. This project, a People's Choice Award entry in the Urban Living Room competition, is poised to become a beacon of inspiration, not only for the fashion industry but for all those seeking to create a more sustainable and equitable world.


Popular Articles
Popular articles from the community


David Macias Steps a Doorless Stone and Plaster House Down a Tropical Colombian Hillside
In the humid hills of Colombia, Threshold House replaces the front door with an open void and terraces its 850 m² down the slope instead of fighting it.

Cube Design Draws an Ecological Corridor Between Two Shenzhen Hills with the Nankai Building
Beside Shenzhen's container docks, the Nankai Building pairs stacked balconies with a climbing green screen to connect two hillsides across its height.

Jaramillo Van Sluys Arquitectura and Urbanismo Turn a Demolished Registry Lot in Quito into an Orchard Plaza
In Quito's Centro Histórico, a 2,800 m² plaza exposes the San Agustín convent wall and redraws its lost Augustinian orchard in volcanic stone.

U.GA Architects Wraps an Oval Rooftop Pool in Curved Board-Formed Concrete on Busan's Jeollidan-gil
In Busan's Jeonpo-dong, a 454 m² mixed-use block stacks a neighborhood facility, guest rooms and an oval rooftop pool inside spiraling concrete walls.

Similar Reads
You might also enjoy these articles


Vereda Arquitetos Renovates a 40-Square-Meter Apartment Inside Niemeyer's Copan Building
A compact unit in São Paulo's most iconic residential tower gets a material overhaul that pairs exposed concrete with bold blue Formica.

Shakur's House: Exposed Brick as an Interior Organiser in a 168 m² Mashhad Residence
Brick moves indoors in this Mashhad residence, where masonry walls, glass partitions and teal planes sequence a compact home without closing it off.

Day and Night Park: A Time-Based Urban Newsstand in Beijing
A temporary urban newsstand in Beijing blending travel, light, and reading through poetic colors, compact form, and community-focused design.

Modernist Patio Renovation in El Masnou, Barcelona by Oliver Segura Arquitectura + Cebrià Arquitectura
Modernist patio renovation blending tradition and innovation with a movable pool, leveled floors, and Catalan materials in El Masnou.

Explore Urban Fabric Competitions
Discover active competitions in this discipline

Challenge to reimagine the Iron Throne

Photograph architecture without architects

Illustrate the lost glory of Angkor Wat - Render Challenge

Design challenge to reuse E-waste
Comments (0)
Please login or sign up to add comments
No comments yet. Be the first to comment!