
Reincarnation of ruins
Mukesh Mills, Colaba, Mumbai

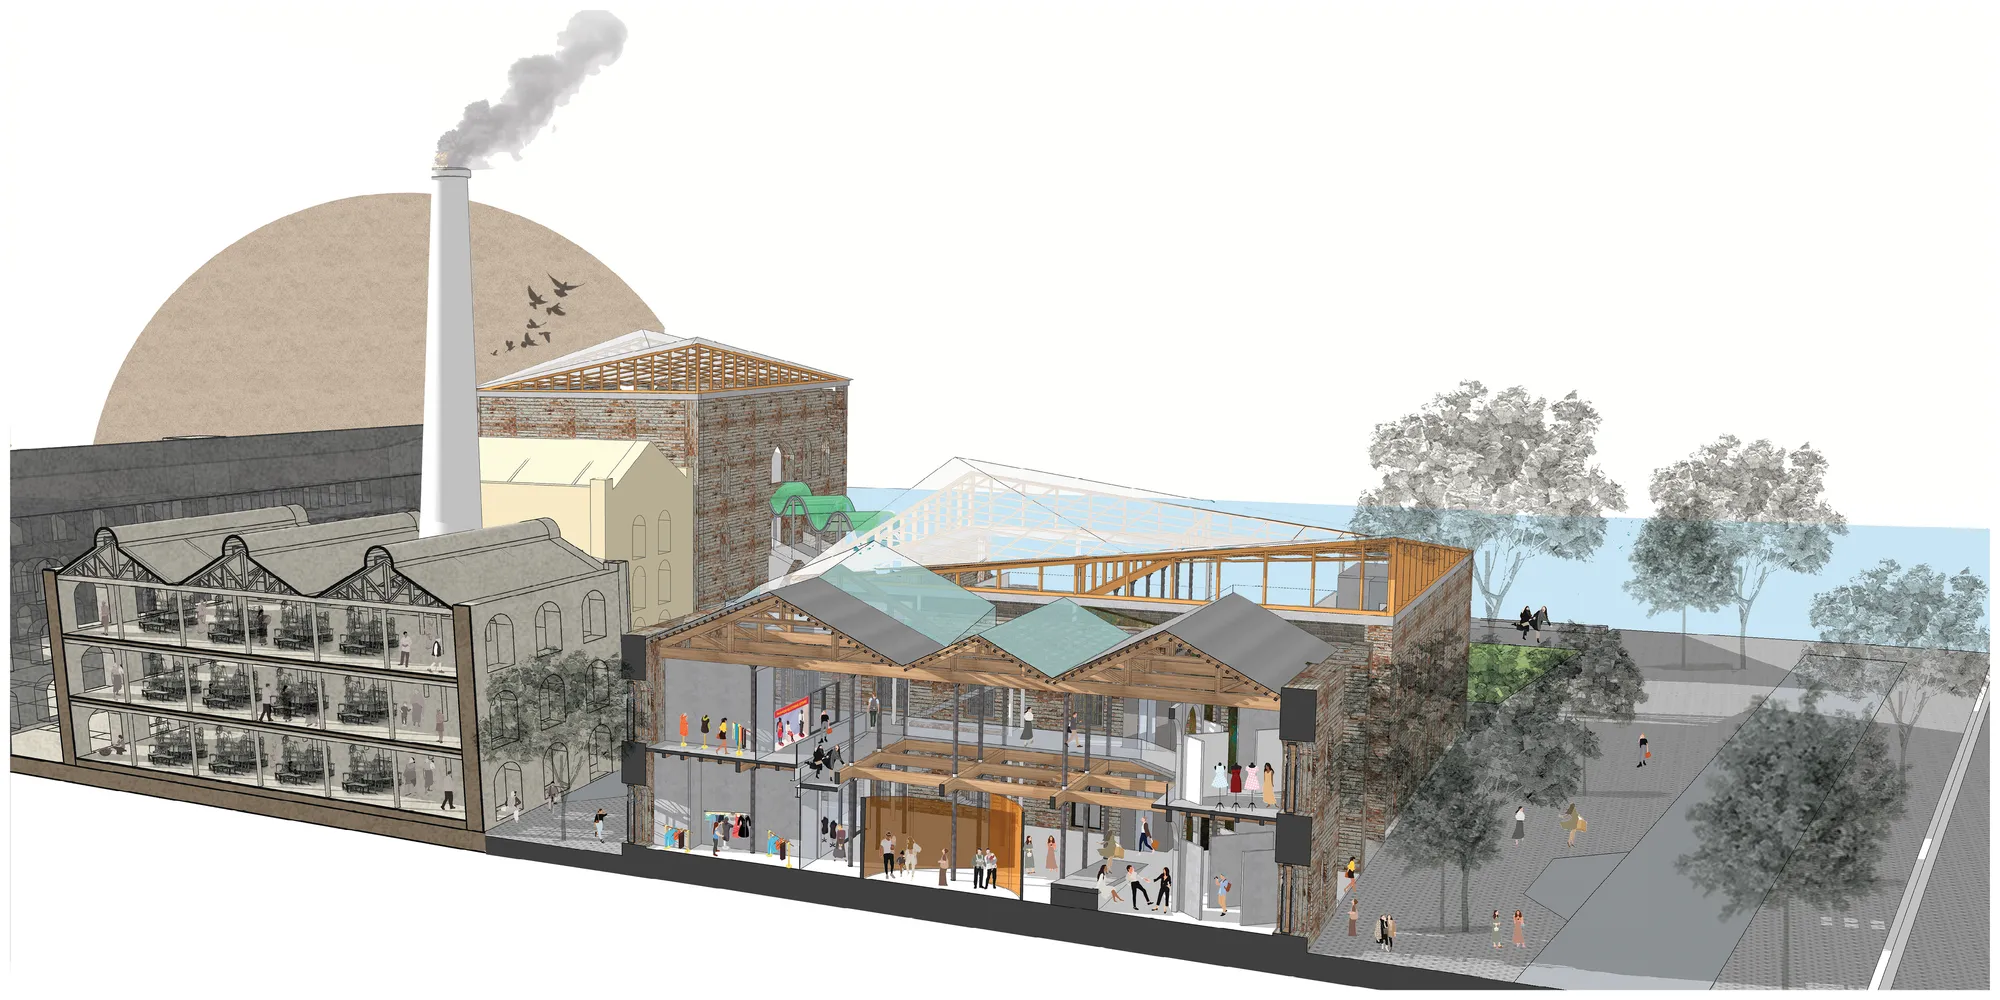
The design project focuses on Mukesh Mills in Mumbai, now a ruin as it is abandoned and in a poor physical state. The mills being industrial ruins of the Colonial period in Mumbai are majorly left in neglect, or replaced by commercial or high-rise residential buildings. It romanticizes the volume and experience provided by the industrial ruin. The program proposed links it to the past and the building transitions from loom to an education institution linking it to the textile industry. The mill is proposed to be the National Institute of Fashion Technology and a few ancillary programs that aid the institute. The boutiques bring financial aid to the owner as well as aid in the learning of students. The larger neighborhood is highly dominated by art and hence art galleries and studios are introduced along with cafes.
The neglected mills now identify with their past through programs and the approach to them celebrates their form and retains their identity. The new local identity still echoes the past and the new helps the structure to adapt itself to the programs while keeping the character of ruin intact. The ruin challenges the common perception of history and the physical state remarks the present state of these mills across the city.



Popular Articles
Popular articles from the community


Hill & Cross Opera: Sculptural Opera House Architecture Shaped by Tallinn’s Landscape and Identity
Hill & Cross Opera reimagines opera house architecture in Tallinn through its sculptural hill, civic plaza, glass wave and a luminous cross.

Riyadh For All: Intergenerational Urban Design for Active Aging in Rabat
Riyadh For All reimagines urban design in Rabat with intergenerational co-living, adaptive courtyards, and Moroccan cultural exchange today.

Lunar Spiral: Space Architecture Shaped by the Mathematics of the Universe
Lunar Spiral reimagines space architecture through Fibonacci geometry, lunar regolith, levitating habitats, and self-sustaining Moon living.

Co-life: Sustainable Architecture for Age-Friendly Community Living
Co-life reimagines sustainable architecture for seniors through courtyards, rammed earth, shared gardens, and spaces designed for belonging.


Similar Reads
You might also enjoy these articles


The Rhythm of Seasons
A Farmers' Market Connecting Nature and the City




More Than a Building-Designing a Living System
More Than a Building-Designing a Living System

Base Beyond
DESERT COMPOUND ARID: TOURISM OF ABSENCE AND ABUNDANCE


Explore Conservation Architecture Competitions
Discover active competitions in this discipline




Challenge to reimagine the Iron Throne


Photograph architecture without architects


Illustrate the lost glory of Angkor Wat - Render Challenge


Design challenge to reuse E-waste
Comments (0)
Please login or sign up to add comments
No comments yet. Be the first to comment!