
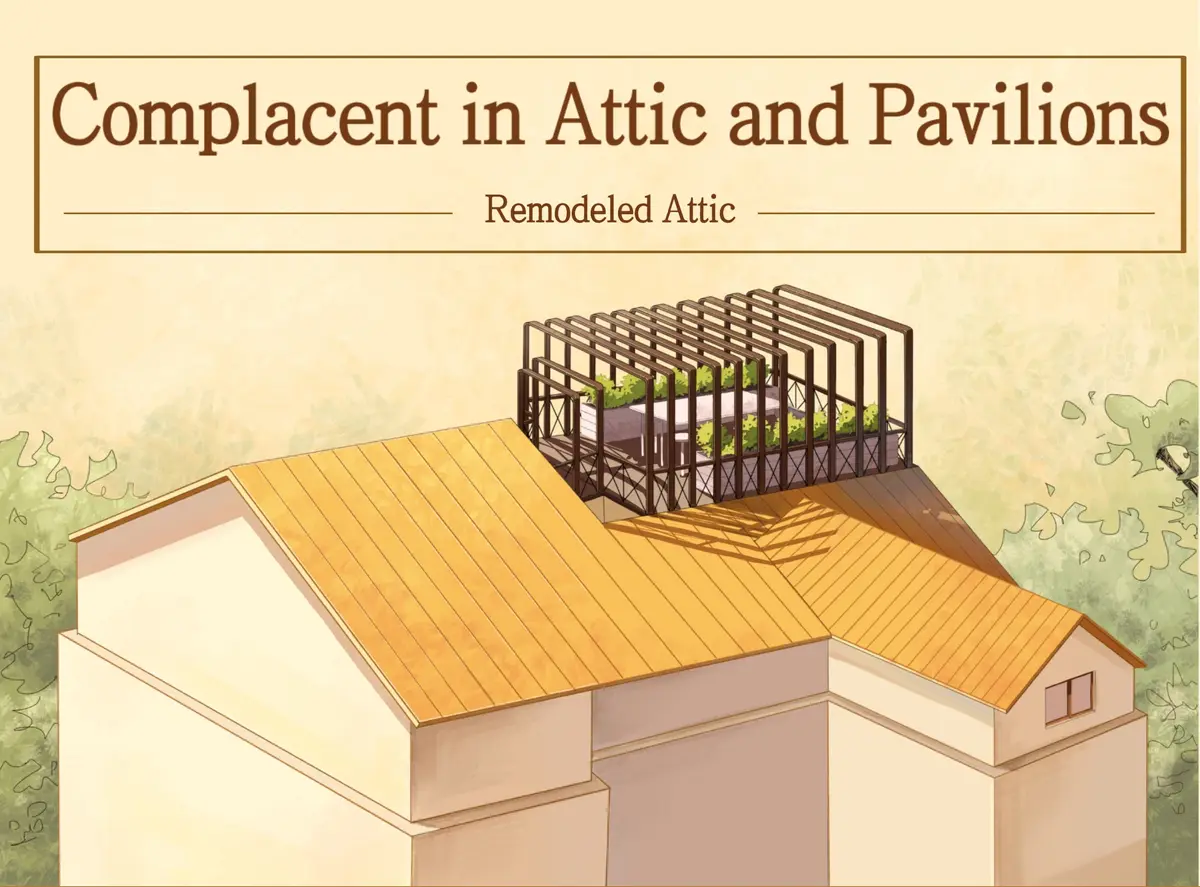
Reinventing the Loft Idea
Now that the economy is developing rapidly, people's living standards have also been improved, and the improvement of the quality of housing can also meet people's basic living needs. More and more pe

The attic I designed broke the limitation of space in its original space. Because the pace of people's life is getting faster now, people's private life cannot be satisfied. Therefore, from the perspective of being able to meet people's needs at any time, I designed an innovative loft that integrates leisure, sports and nature. Chief among them is the design of the sky garden. In the design, continuous improvement, innovation, and finally chose to create above the gym. This also makes the best possible use of the space.
The leisure room also meets the needs of people for gatherings and reading books. At the same time, a projector is installed so that people can watch movies at home. In addition, exercise is also one of the needs of people now. Therefore, the gym is also used as the main component of the loft to satisfy people's idea of exercise and fitness.
The reason why this loft is named "As You Want" is to hope that people can put aside the pressure of work and troubles in life in this world, relax themselves to the fullest, go to the gym, watch plants, read, and enjoy themselves. time.

Popular Articles
Popular articles from the community


The Musturak Paradise: Senior Living Architecture for a Connected Future in Temara, Morocco
The Musturak Paradise reimagines senior living architecture in Temara via private homes, social spaces, culture, community, and shared care.

Co-Life: Senior Housing Design That Reconnects Older Adults With the City
Co-Life reimagines senior housing design through healing gardens, shared streets, workshops, and a sustainable community across generations.

Lunar Spiral: Space Architecture Shaped by the Mathematics of the Universe
Lunar Spiral reimagines space architecture through Fibonacci geometry, lunar regolith, levitating habitats, and self-sustaining Moon living.

Hill & Cross Opera: Sculptural Opera House Architecture Shaped by Tallinn’s Landscape and Identity
Hill & Cross Opera reimagines opera house architecture in Tallinn through its sculptural hill, civic plaza, glass wave and a luminous cross.

Similar Reads
You might also enjoy these articles

The Rhythm of Seasons
A Farmers' Market Connecting Nature and the City




More Than a Building-Designing a Living System
More Than a Building-Designing a Living System

Base Beyond
DESERT COMPOUND ARID: TOURISM OF ABSENCE AND ABUNDANCE

Explore Architecture Competitions
Discover active competitions in this discipline


Challenge to reimagine the Iron Throne

Photograph architecture without architects

Illustrate the lost glory of Angkor Wat - Render Challenge

Design challenge to reuse E-waste
Comments (0)
Please login or sign up to add comments
No comments yet. Be the first to comment!