
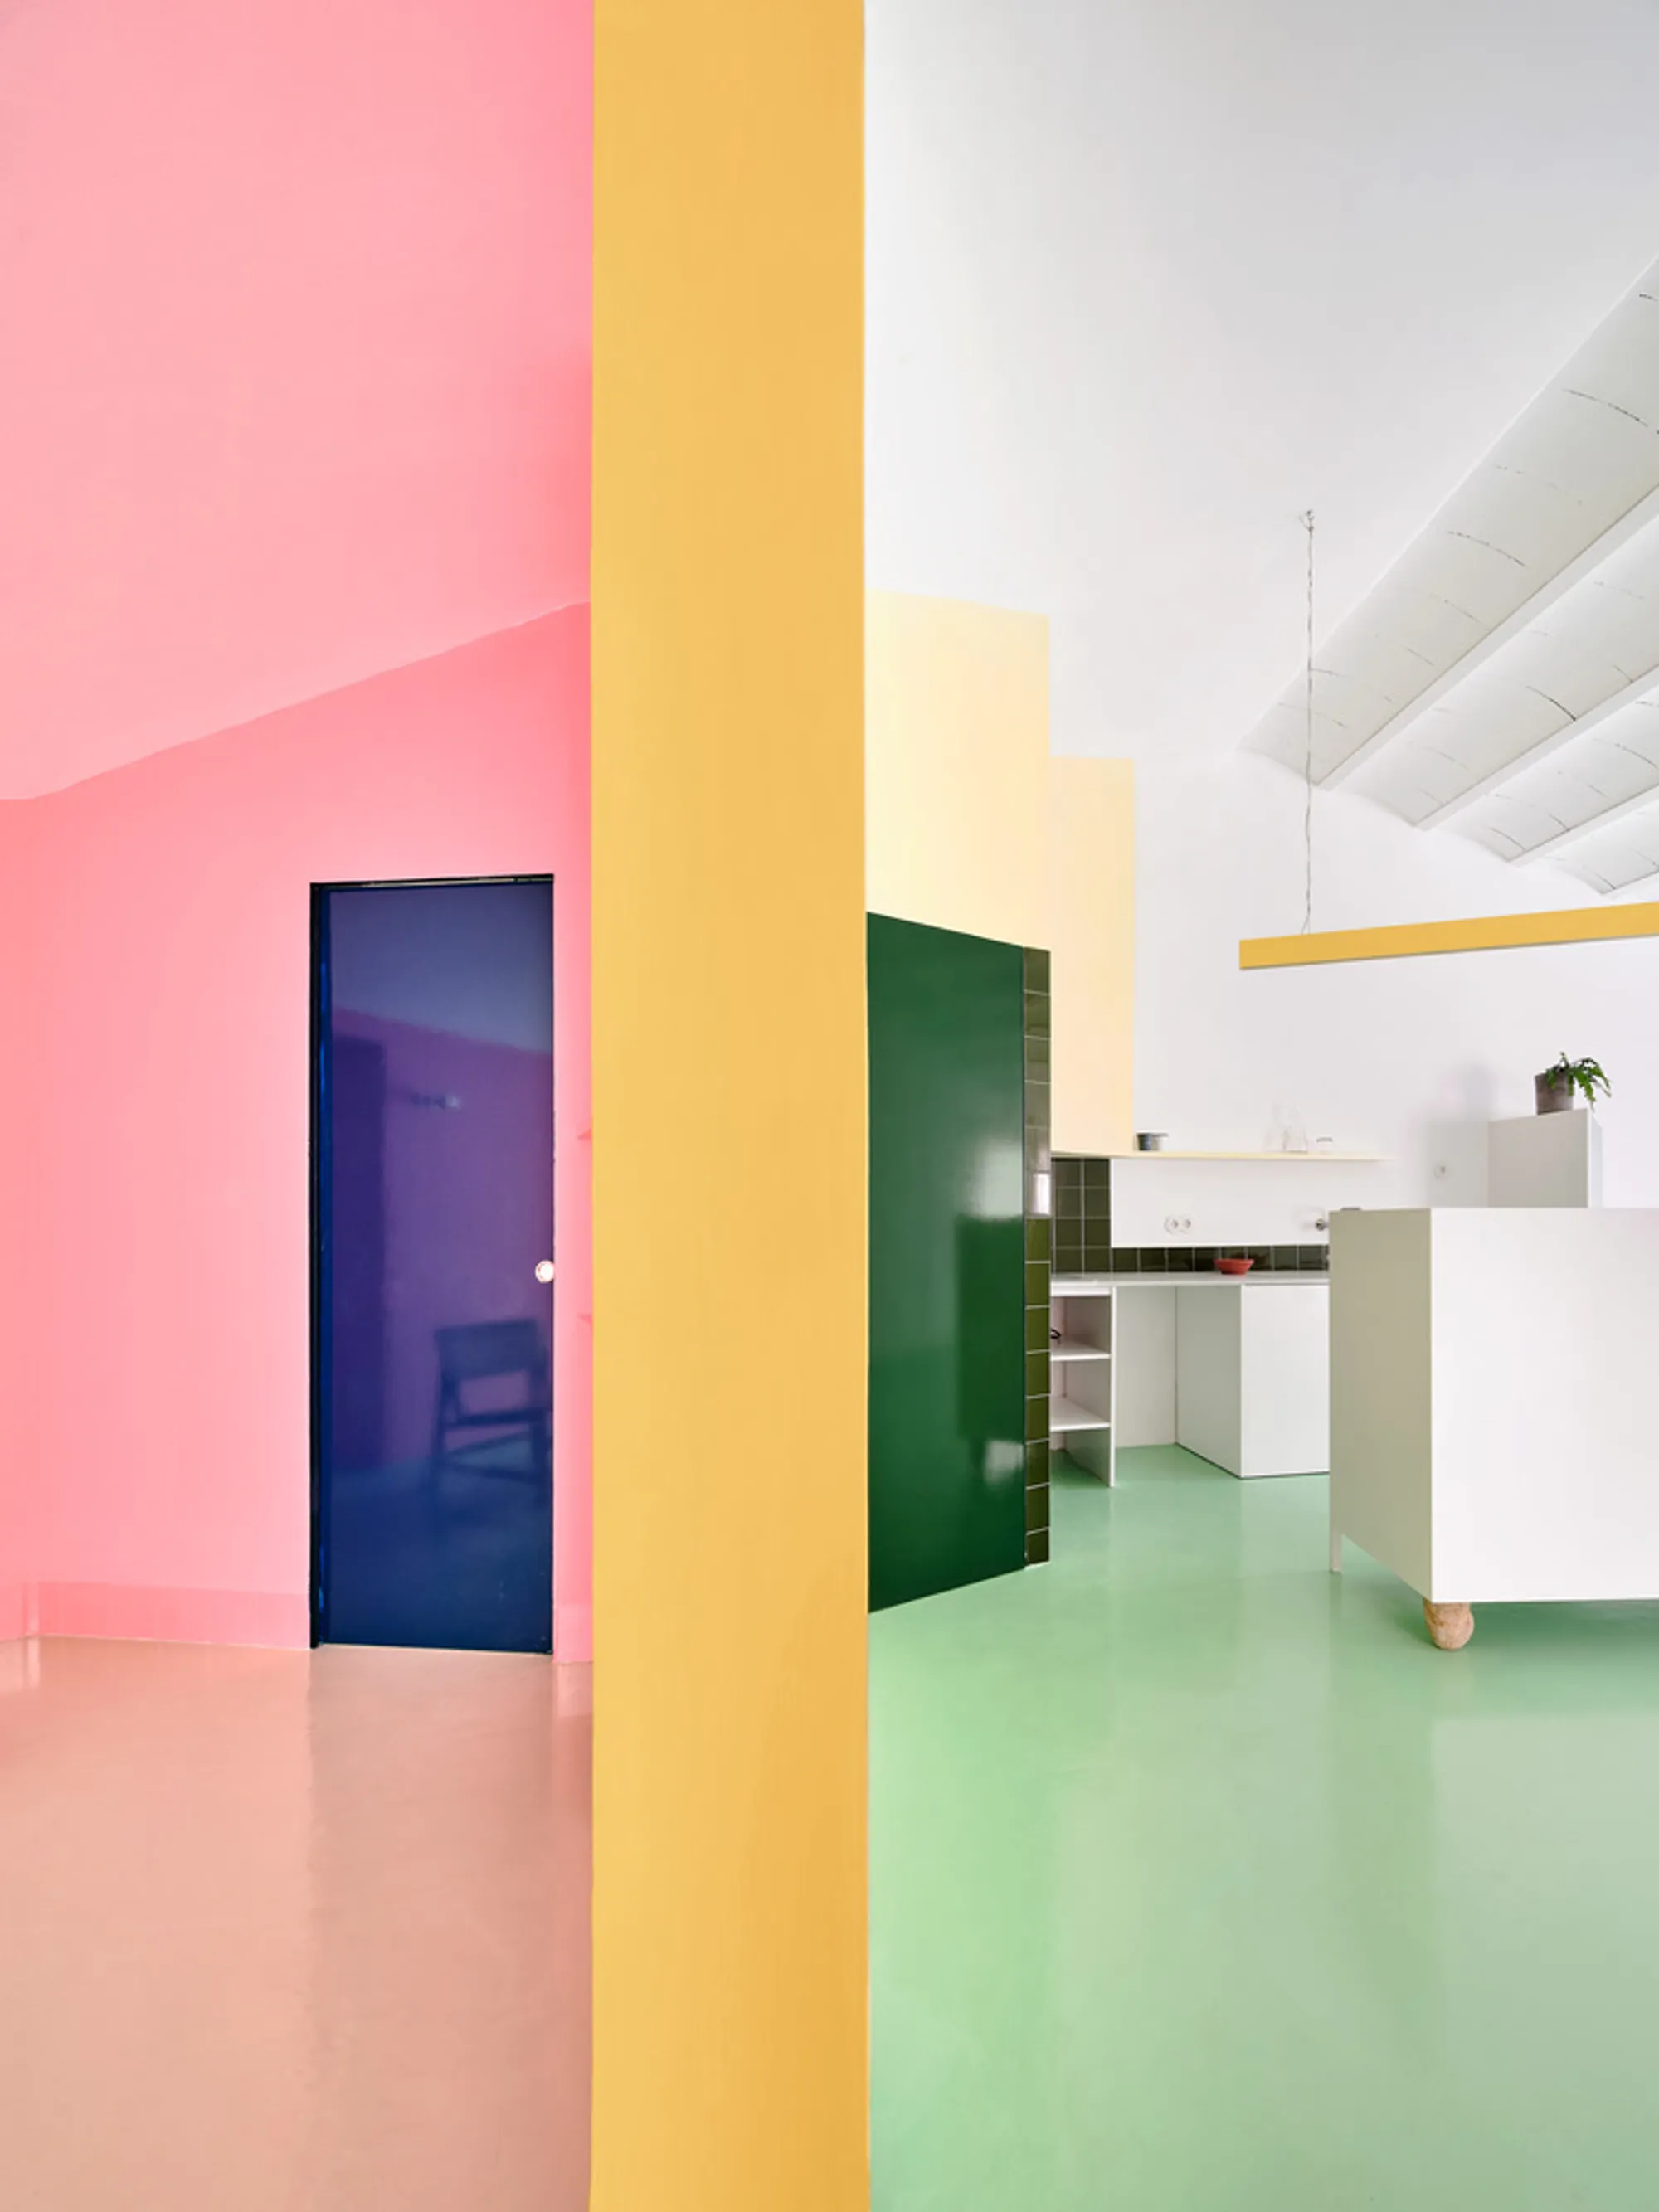
h3o Architects Inject a Sevilla House with Lightning-Bolt Color in Relámpago Renovation
A residential renovation in Sevilla turns domestic interiors into a charged landscape of pink gradients, green tile, and yellow bolts.


Relámpago means lightning in Spanish, and h3o architects have taken the metaphor seriously. Their renovation of a house in Sevilla treats color not as decoration but as spatial infrastructure: yellow beams crack across ceilings like electrical discharge, pink gradients wash over walls with an almost atmospheric quality, and floors shift from pale green to deep tile with the abruptness of a mood swing. The result is a domestic interior that feels genuinely animated, charged with a kind of narrative tension that most renovations carefully avoid.
What makes this project worth attention is its refusal to play it safe with a heritage shell. Rather than deferring to the existing structure with neutral palettes and tasteful restraint, h3o has made each room an argument for a specific chromatic experience. The color choices are not random: they define thresholds, mark circulation, and distinguish programmatic zones with the clarity of a diagram. The house reads as a built axonometric drawing, which, as we will see, is exactly how the studio conceived it.
Color as Threshold
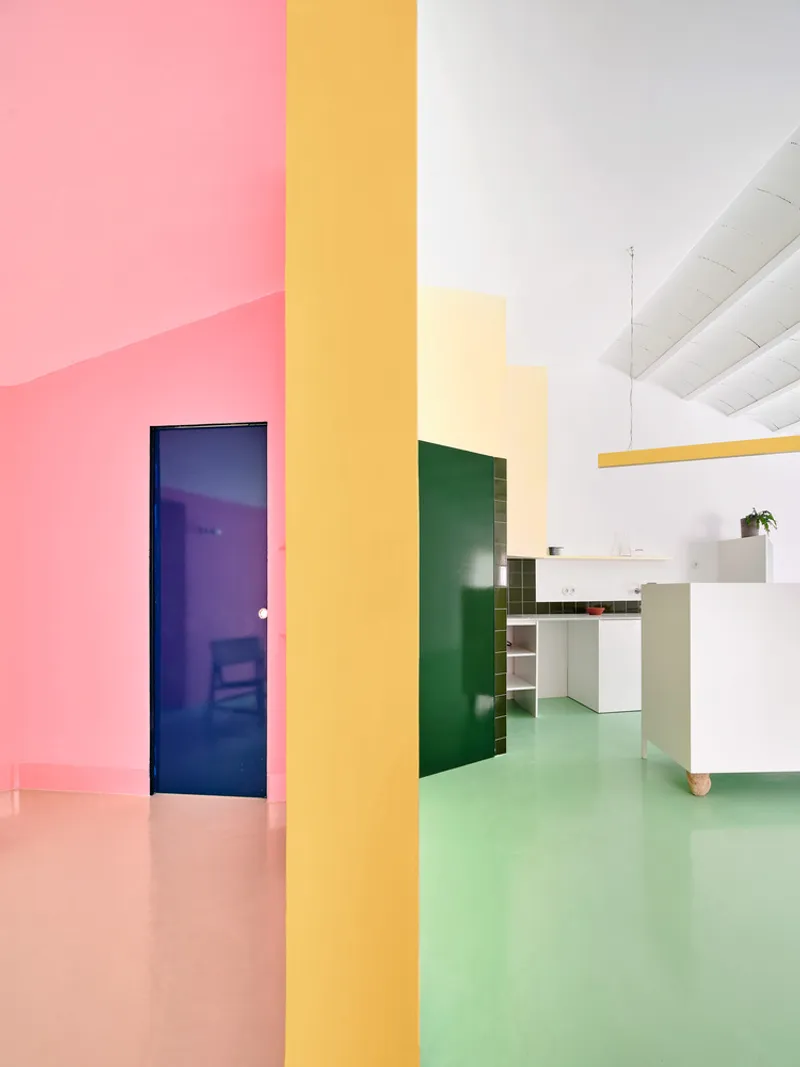
The yellow column standing between the pink-floored hallway and the green-floored kitchen does more work than any door ever could. It announces a boundary by being unapologetically visible, a bright vertical marker that splits two chromatic worlds. Walk past it and the spatial temperature changes completely: from the warm, rosy diffusion of the corridor to the cooler, harder-edged kitchen zone. h3o has essentially replaced the conventional wall-and-frame threshold with pure color contrast.
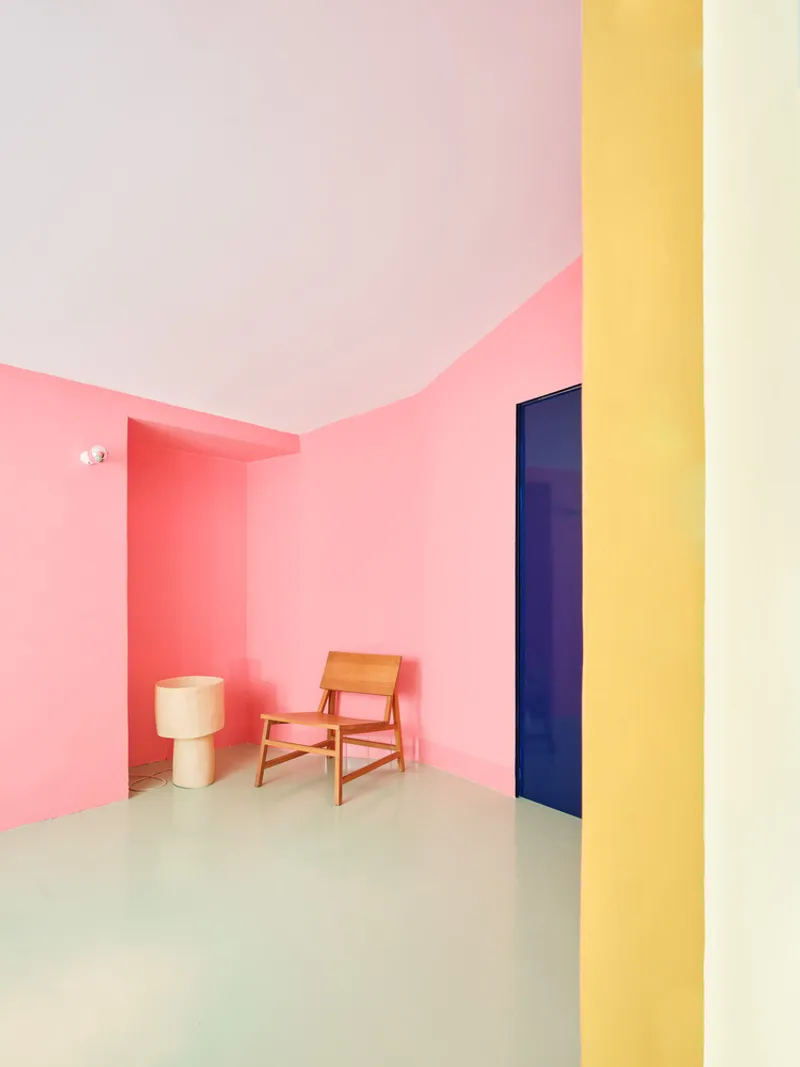
The same logic operates at the room in image four, where a wooden chair sits on pale green flooring against pink gradient walls. The yellow column reappears at the threshold, consistent enough to function as a recurring architectural character. You begin to understand the house not through its plan but through these chromatic events. The color does the navigating for you.
The Kitchen as Landscape
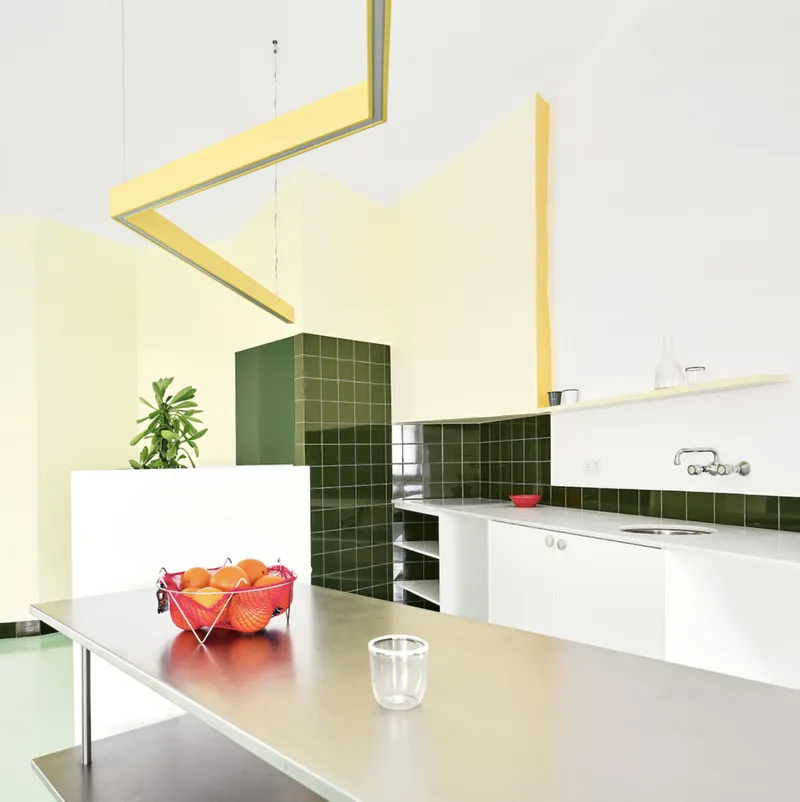
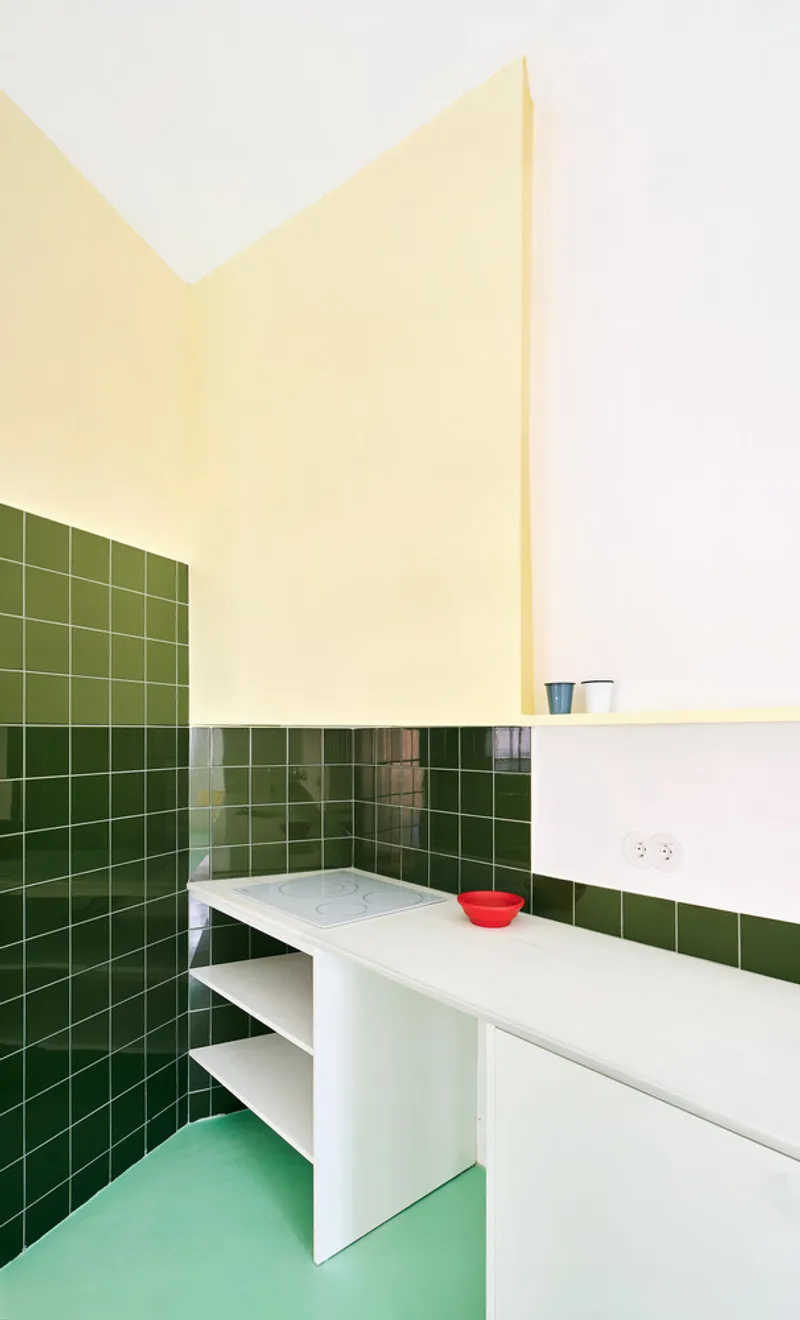
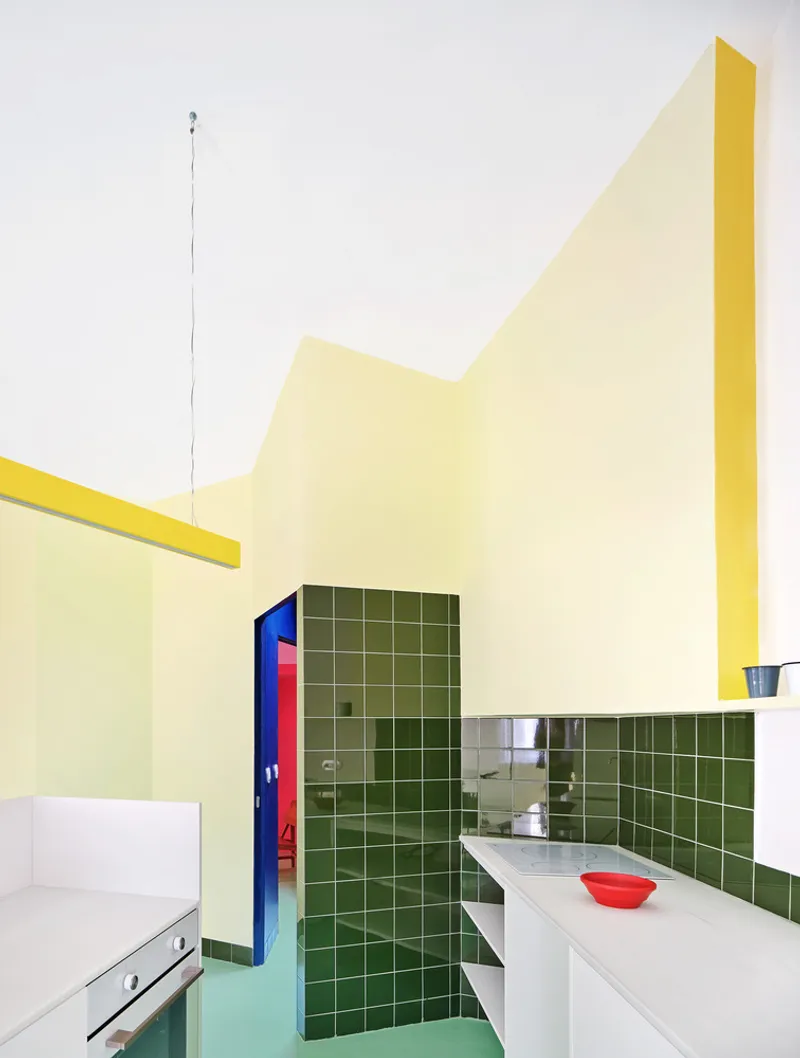
The kitchen is where the project's palette hits its densest concentration. A dark green tile column and backsplash wrap the cooking zone in a material that feels simultaneously retro and assertive, standing against white counters that prevent the space from collapsing into darkness. Above, yellow ceiling beams cut angular paths overhead, reinforcing the lightning motif. A single red bowl on the counter is all the accent the room needs; the architecture has already done the heavy lifting.
What works here is the careful calibration of surface intensity. The green tiles absorb light, the white counters reflect it, and the yellow overhead introduces a warm glow that mediates between the two. It is a lot of color for a kitchen, yet it reads as composed rather than chaotic. h3o has clearly thought about how materials age and catch daylight in a Sevilla climate, where strong sun can either flatten or amplify saturated surfaces.
The Open Kitchen and Steel
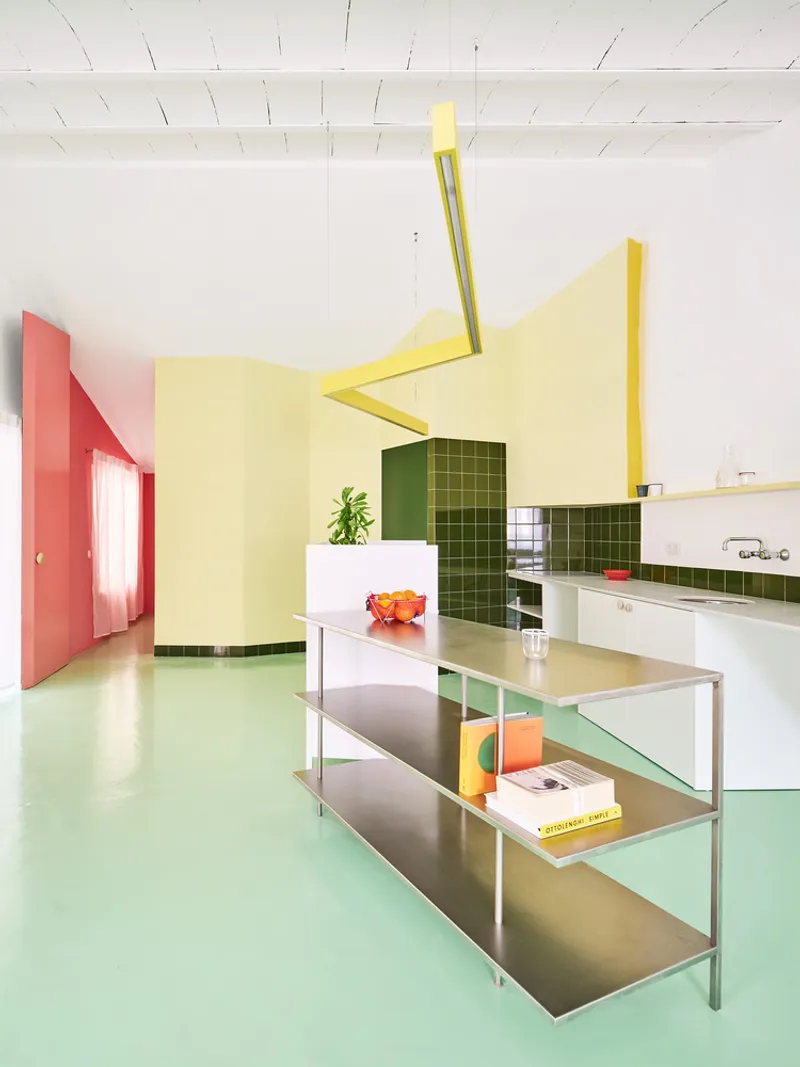
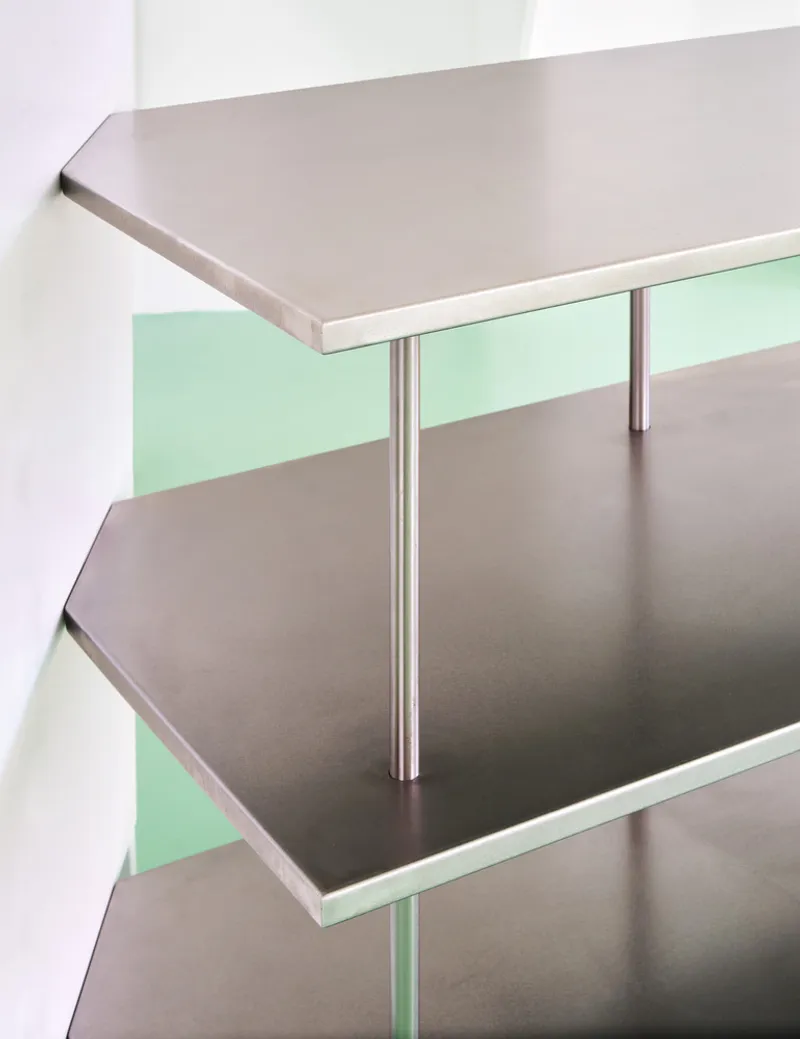
The open kitchen view reveals the project's more industrial side. A steel shelving unit stands on mint green flooring beneath yellow angular ceiling elements that zigzag like the lightning bolt they are named after. The material shift from tile to stainless steel is deliberate: it introduces a cooler, more utilitarian register that grounds the exuberant color. Elsewhere, a stainless steel staircase with tubular railings climbs against mint green and white walls, its precision a sharp counterpoint to the painterly gradients on the opposite side of the house.
These metallic moments prevent the project from becoming a purely graphic exercise. They remind you that this is a functioning house with weight, structure, and real budget constraints. The steel does not compete with the color; it frames it, the way a gallery wall makes a painting legible.
Gradient Rooms and Blue Passages
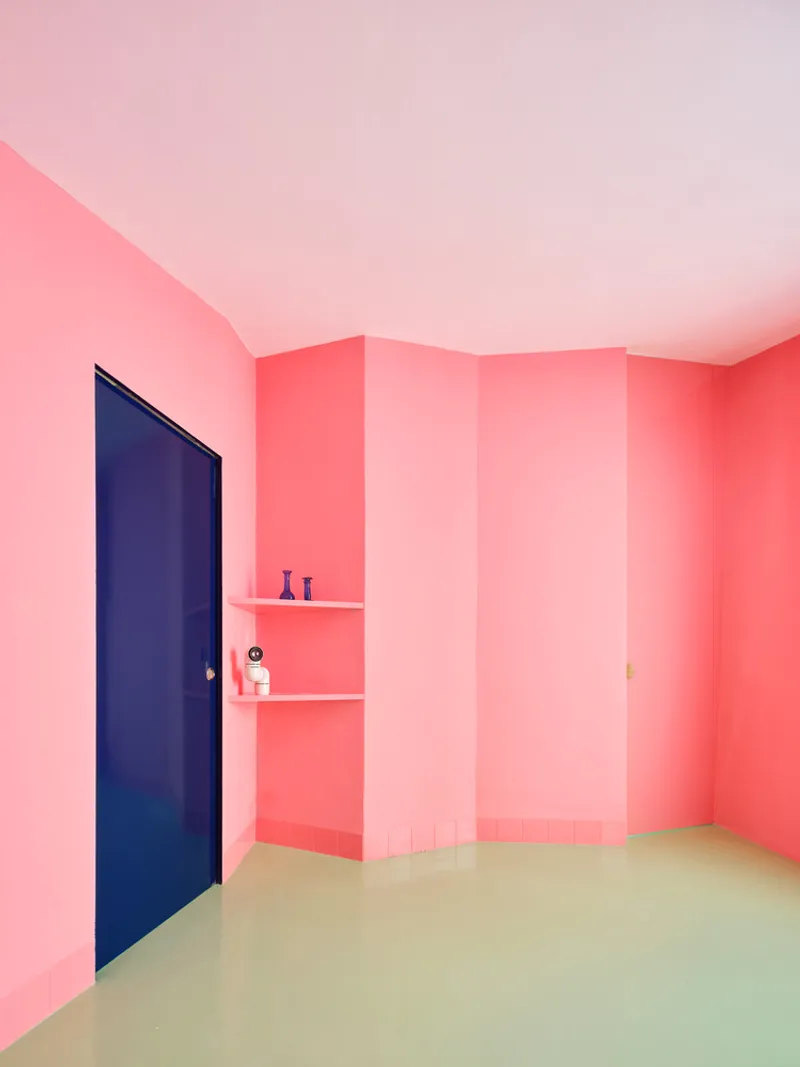
Two of the most compelling spaces in the house operate at opposite ends of the chromatic spectrum. The corner room features pink gradient walls that fade from saturated blush near the floor to near-white at the ceiling, creating an effect that is part James Turrell installation, part childhood bedroom. Corner shelves and a dark blue door punctuate the softness with geometric precision. It is a room where the wall itself feels atmospheric, almost gaseous.
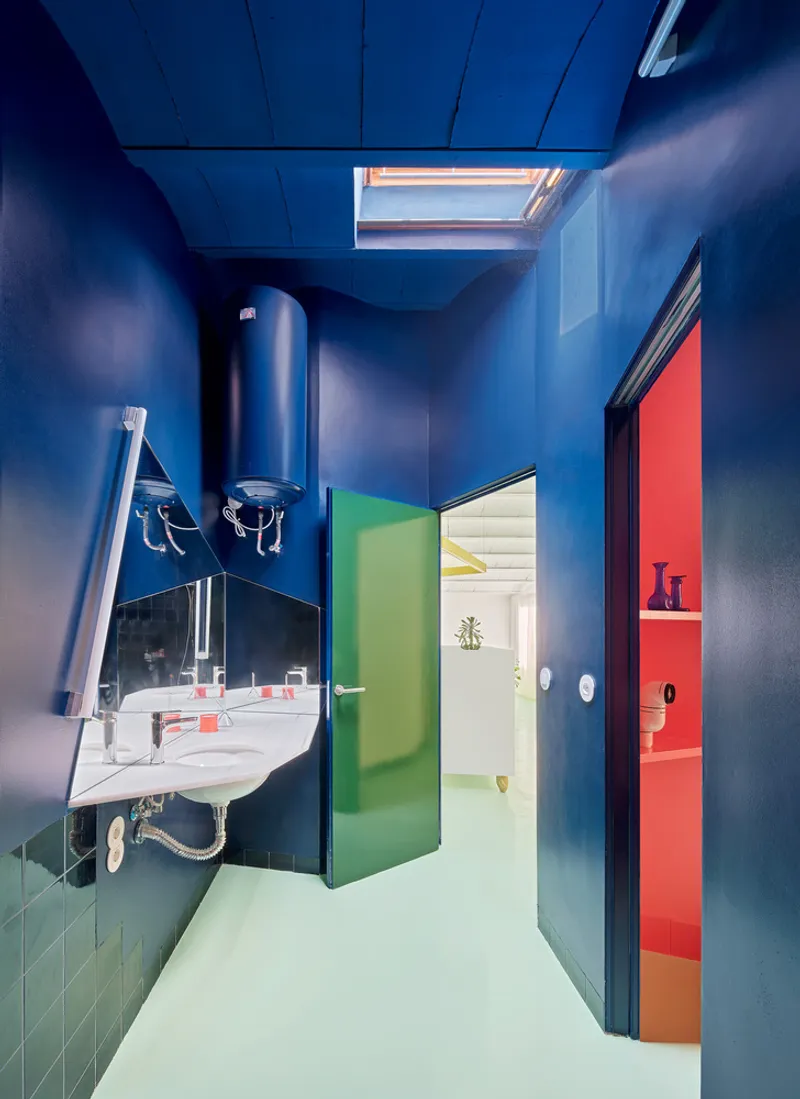
Then there is the bathroom corridor, drenched in blue with a skylight pouring light down from above. Swinging green and red doors at the end introduce a playful, almost Pop Art sensibility. The contrast between the meditative blue and those candy-colored doors is the kind of move that makes the project feel genuinely authored. h3o is not pulling from a trend board; they are building a coherent chromatic world where every hue has a reason to exist.
Plans and Drawings

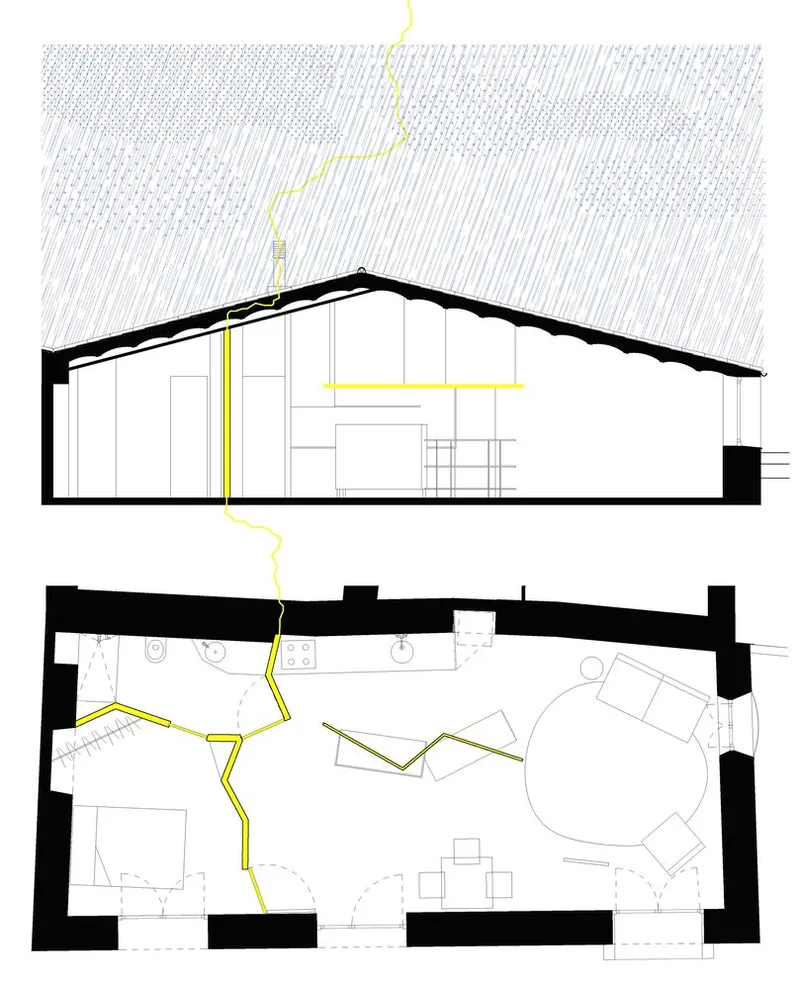
The axonometric drawing confirms what the photographs suggest: the house is conceived as a composition of distinct colored volumes under a pitched roof, with a yellow lightning bolt marking the primary circulation path. Green and cream masses define the major rooms, while a red and blue element introduces the bathroom and wet zones. The section and plan drawings below reinforce this reading, showing the zigzag yellow path threading through the structure from entry to rear. These drawings are not just representation; they are the project's actual logic laid bare. The color strategy is structural, not cosmetic.
Why This Project Matters
Residential renovations in southern Spain tend to fall into predictable camps: the whitewashed minimalism that leans on regional identity, or the quietly tasteful neutral palette that could belong to any European city. Relámpago House does neither. It makes color the primary architectural material and uses it to organize space, define program, and generate atmosphere. That is a genuinely ambitious proposition for a domestic project, and h3o pulls it off without the spaces feeling like a children's playroom or a retail concept store.
What stays with you is the discipline underneath the exuberance. Every hue is mapped to a spatial function, every gradient calibrated to a specific quality of light. The lightning bolt is not a gimmick; it is a circulation diagram rendered in yellow paint and steel. In a discipline that often treats color as an afterthought, something selected after the real architecture is done, this project insists that color is the architecture. That conviction alone makes it worth your time.
Relámpago House by h3o architects, Sevilla, Spain. Photography by José Hevia.
About the Studio
Share Your Own Work on uni.xyz
If projects like this are the kind of work you want to make, uni.xyz is a place to publish your own, find collaborators, and enter design competitions.




Popular Articles
Popular articles from the community


Co-life: Sustainable Architecture for Age-Friendly Community Living
Co-life reimagines sustainable architecture for seniors through courtyards, rammed earth, shared gardens, and spaces designed for belonging.

Riyadh For All: Intergenerational Urban Design for Active Aging in Rabat
Riyadh For All reimagines urban design in Rabat with intergenerational co-living, adaptive courtyards, and Moroccan cultural exchange today.

Lunar Spiral: Space Architecture Shaped by the Mathematics of the Universe
Lunar Spiral reimagines space architecture through Fibonacci geometry, lunar regolith, levitating habitats, and self-sustaining Moon living.

Hill & Cross Opera: Sculptural Opera House Architecture Shaped by Tallinn’s Landscape and Identity
Hill & Cross Opera reimagines opera house architecture in Tallinn through its sculptural hill, civic plaza, glass wave and a luminous cross.


Similar Reads
You might also enjoy these articles


Hodi-Mandai Geram
Project Function: Preservation and revitalization of the Intangible heritage and socio-spatial identity of the Hodi by Housing, Cultural Memory Center, Sacred Grove, landscape, local tourism economy


Olio Towers: A Mid-Rise for Performers That Fuses Housing, Rehearsal, and Stage
Located blocks from Houston's Theater District, this modular tower stacks living units around a central performance atrium.

Oasis: Modular Green Housing Carved into Dhaka's Urban Fabric
A shortlisted Plugin Housing entry reclaims unauthorized settlements in Dhaka with stepped concrete volumes, green roofs, and ventilation-driven design.

Black Hole: A Floating Megastructure for the Post-Physical Era
Emiliano Mazzarotto envisions a spherical, self-scaling arena where e-sports, digital hotels, and holographic stadiums replace traditional public space.


Explore Architecture Competitions
Discover active competitions in this discipline



Challenge to reimagine the Iron Throne


Photograph architecture without architects


Illustrate the lost glory of Angkor Wat - Render Challenge


Design challenge to reuse E-waste
Comments (0)
Please login or sign up to add comments
No comments yet. Be the first to comment!