
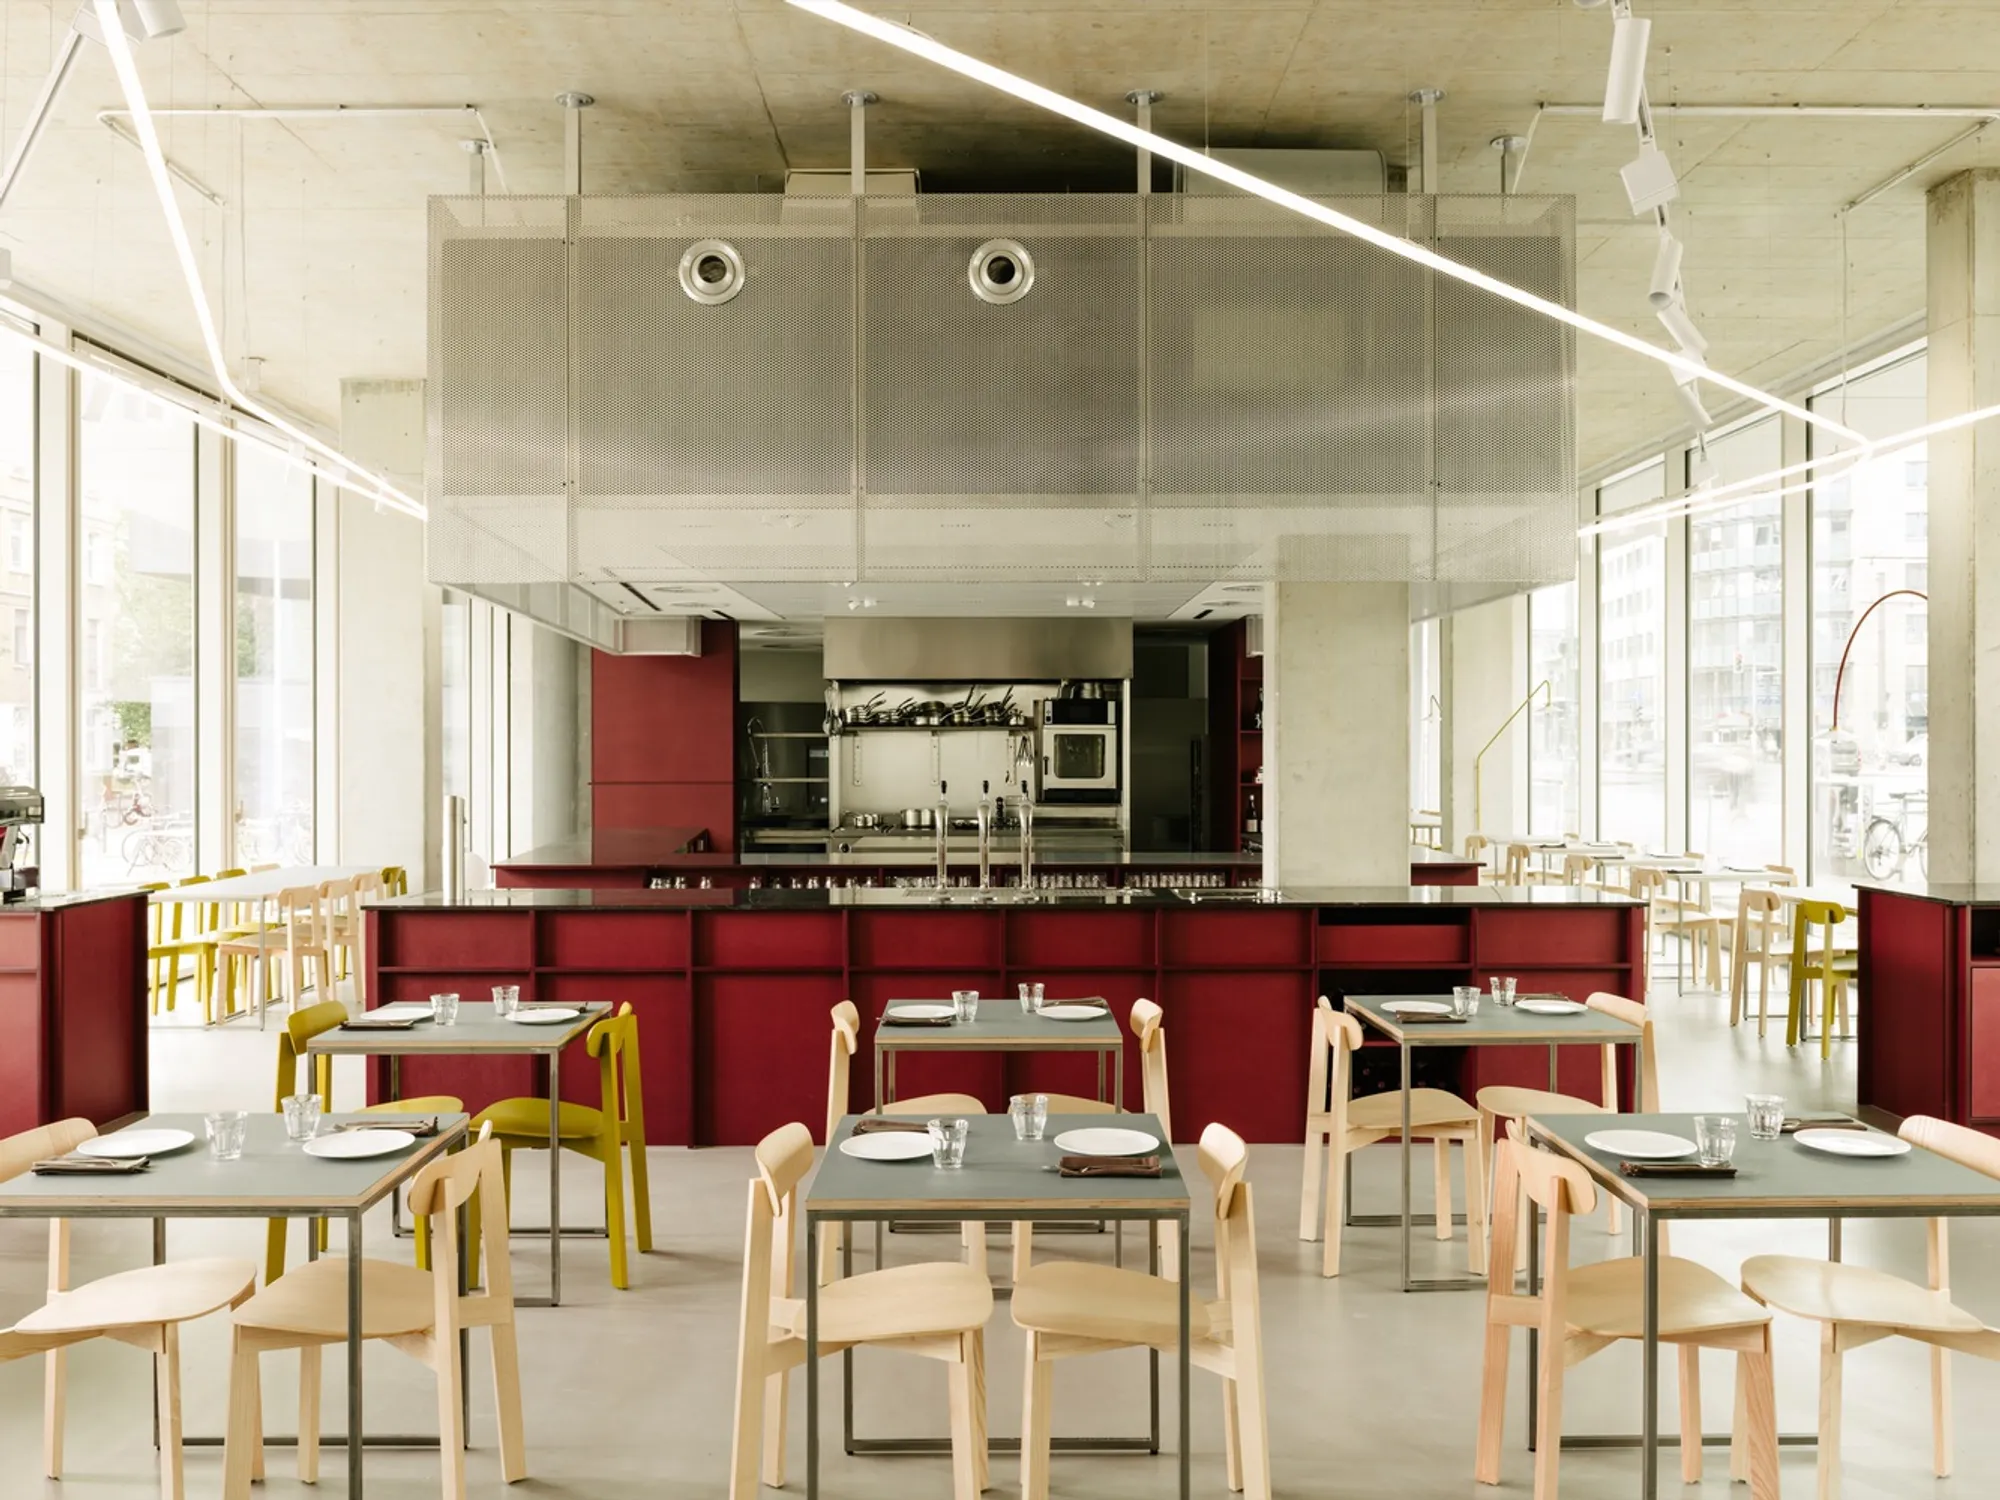
REMI Restaurant by Ester Bruzkus Architekten: A Fusion of Architecture and Culinary Art
REMI Restaurant by Ester Bruzkus Architekten blends minimalist design, high-quality materials, and open kitchen aesthetics for a refined dining experience in Berlin.


A Contemporary Dining Experience in Berlin
Located in the heart of Berlin-Mitte, REMI Restaurant is a testament to the seamless integration of architecture and gastronomy. Designed by Ester Bruzkus Architekten, this 230-square-meter space reflects the philosophy of its chefs, Lode van Zuylen and Stijn Remi, who emphasize high-quality, carefully sourced ingredients. The architectural approach mirrors this ethos, using meticulously selected materials and precise detailing to create an authentic, inviting, and contemporary dining experience.
Thoughtful Material Selection and Minimalist Aesthetics
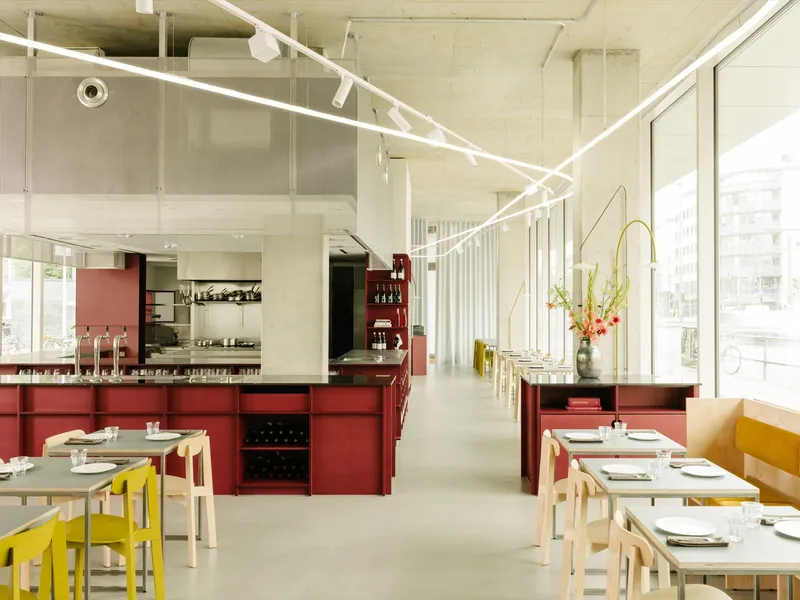
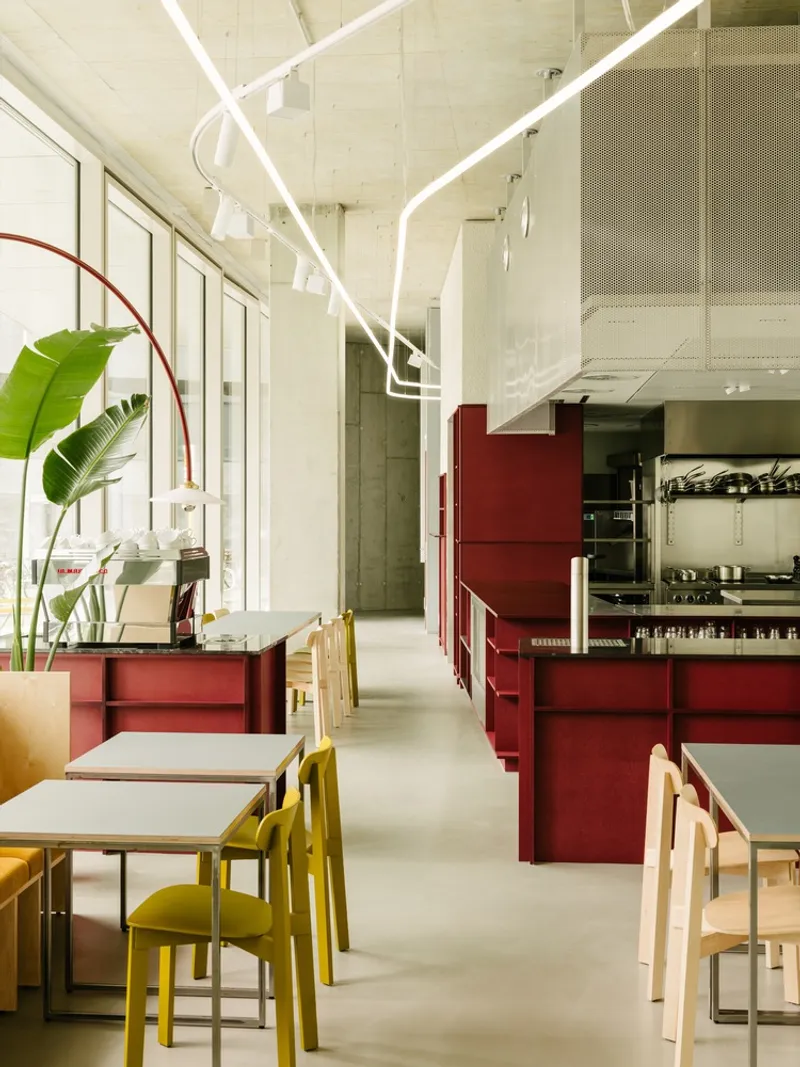
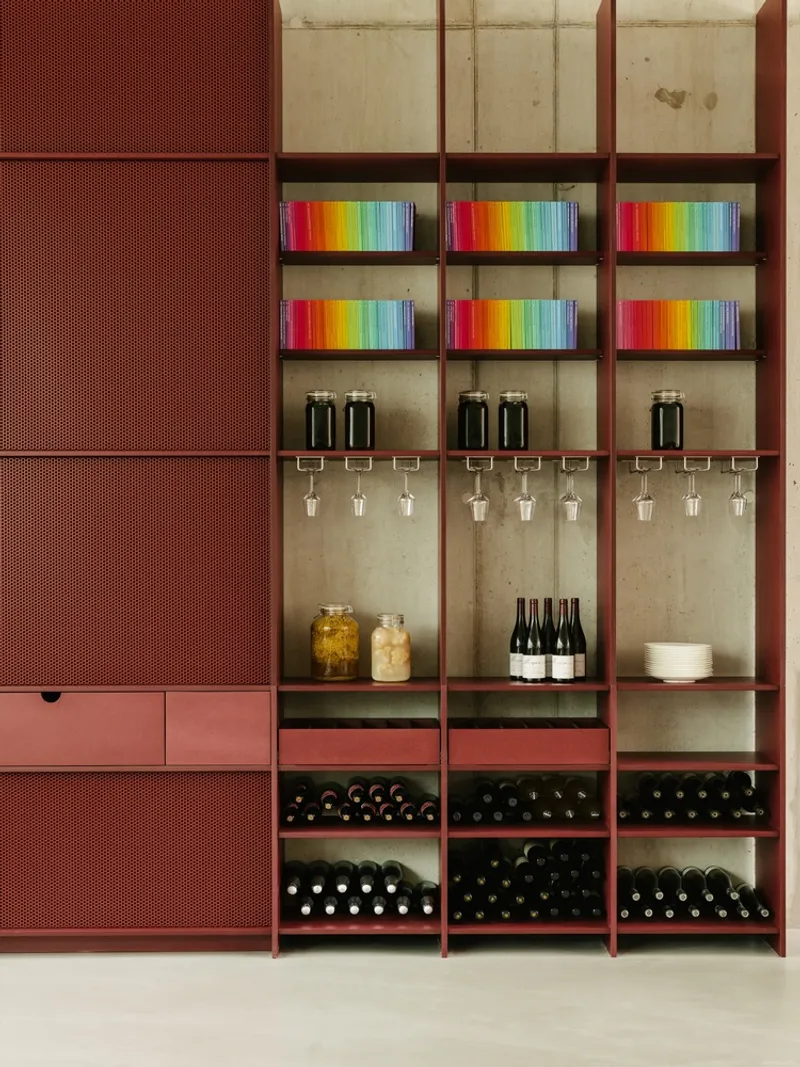
At the core of REMI's design is a commitment to simplicity, quality, and transparency. The open kitchen serves as the focal point, surrounded by a curated mix of materials that evoke the harmony of a well-prepared dish. These include:
- Perforated aluminum for an industrial yet refined aesthetic
- Rough stucco for texture and contrast
- Red-colored MDF cabinetry, where the deep hues permeate through every fiber
- Transparent lacquered birch for warmth and natural beauty
- Pale blue curtains, adding softness and elegance
- Stainless steel for durability and functionality
- Natural deep red granite, unifying the color palette
Enhancing Spatial Dynamics with Light and Geometry
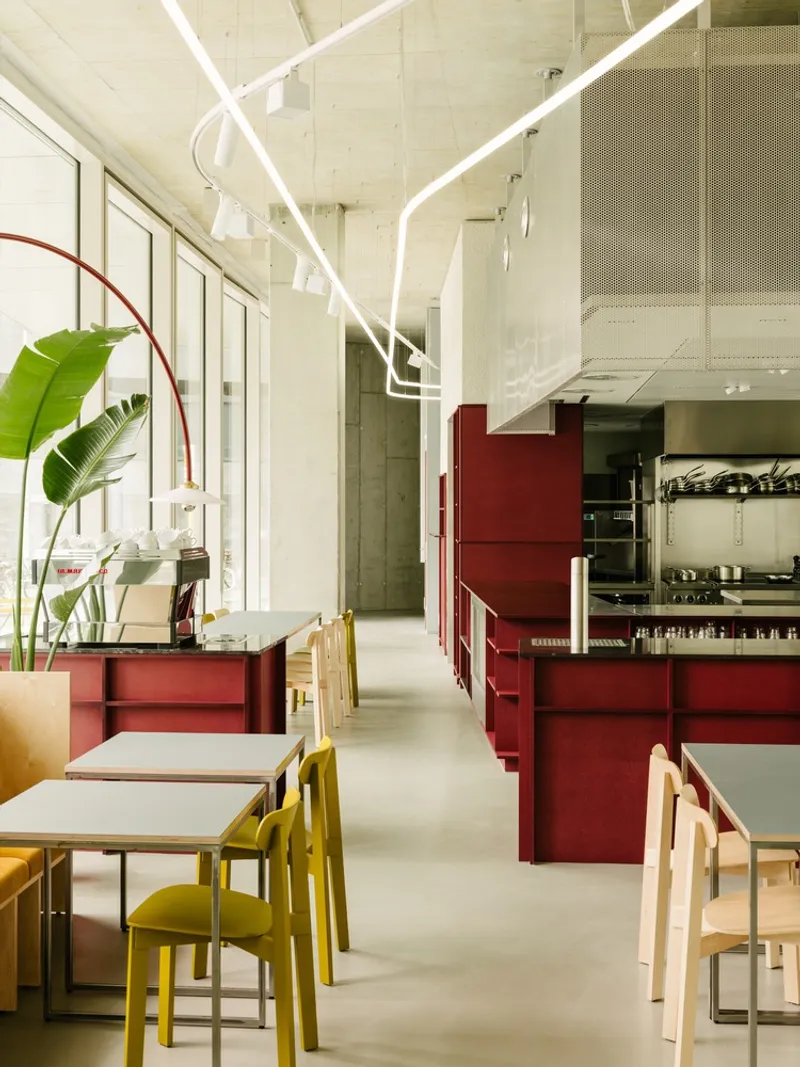
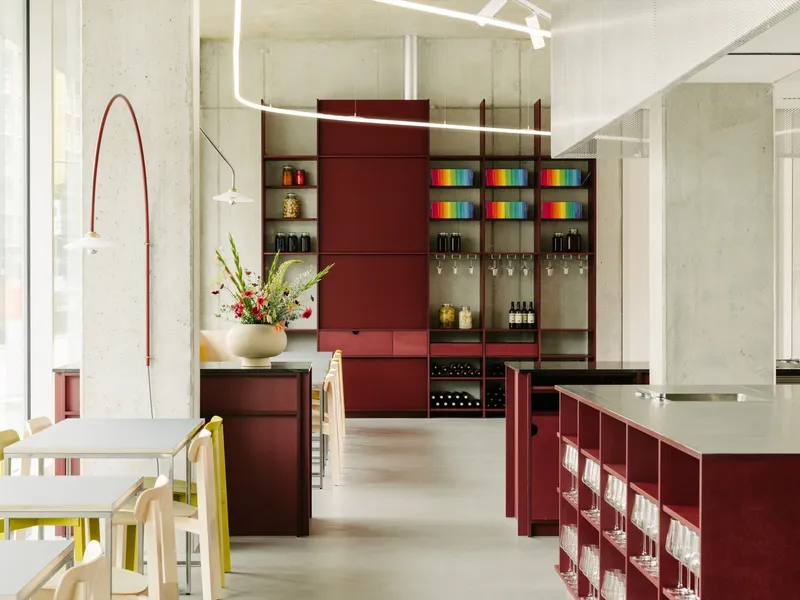
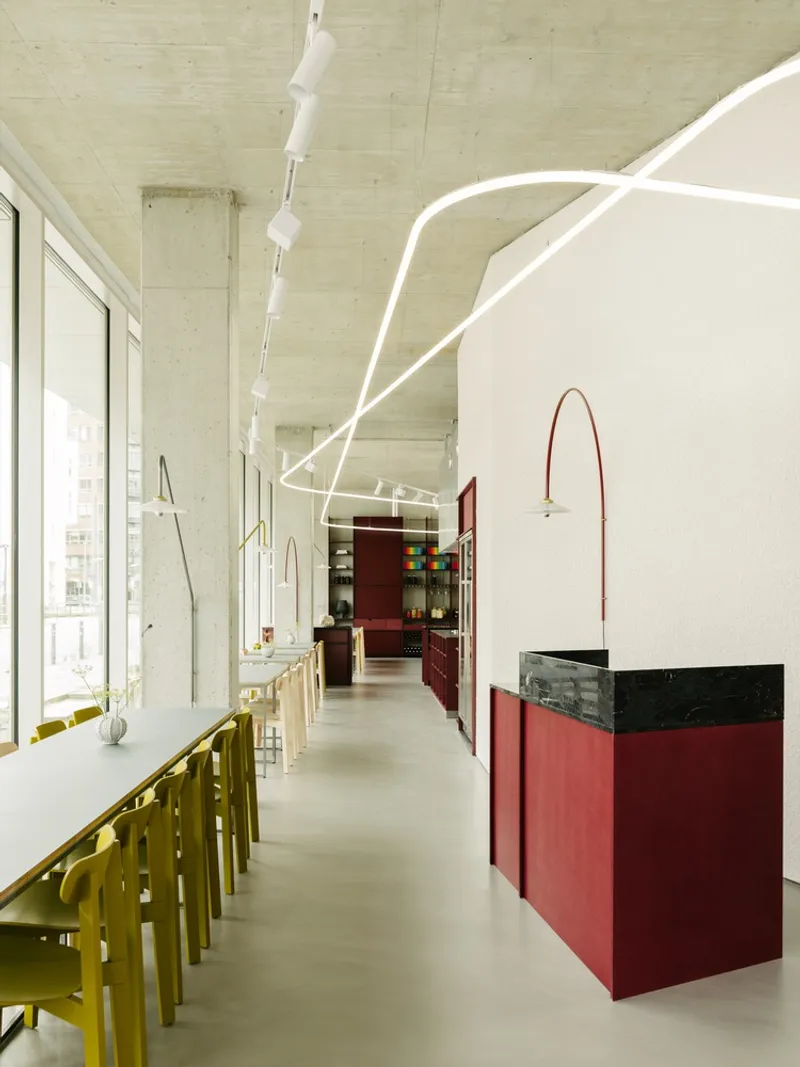
The space is framed by overhead lighting rings designed by Ester Bruzkus Architekten, which enhance the kitchen’s visibility and add a sense of cohesion. The restaurant also takes full advantage of its location on the ground floor of the Suhrkamp Verlag building, designed by Bundschuh Architekten. Expansive glass façades and exposed concrete ceilings maintain a sense of openness, while a triangular welcome desk subtly resolves the site’s geometry, ensuring a calm and welcoming ambiance.
Custom Furniture and Artisanal Craftsmanship
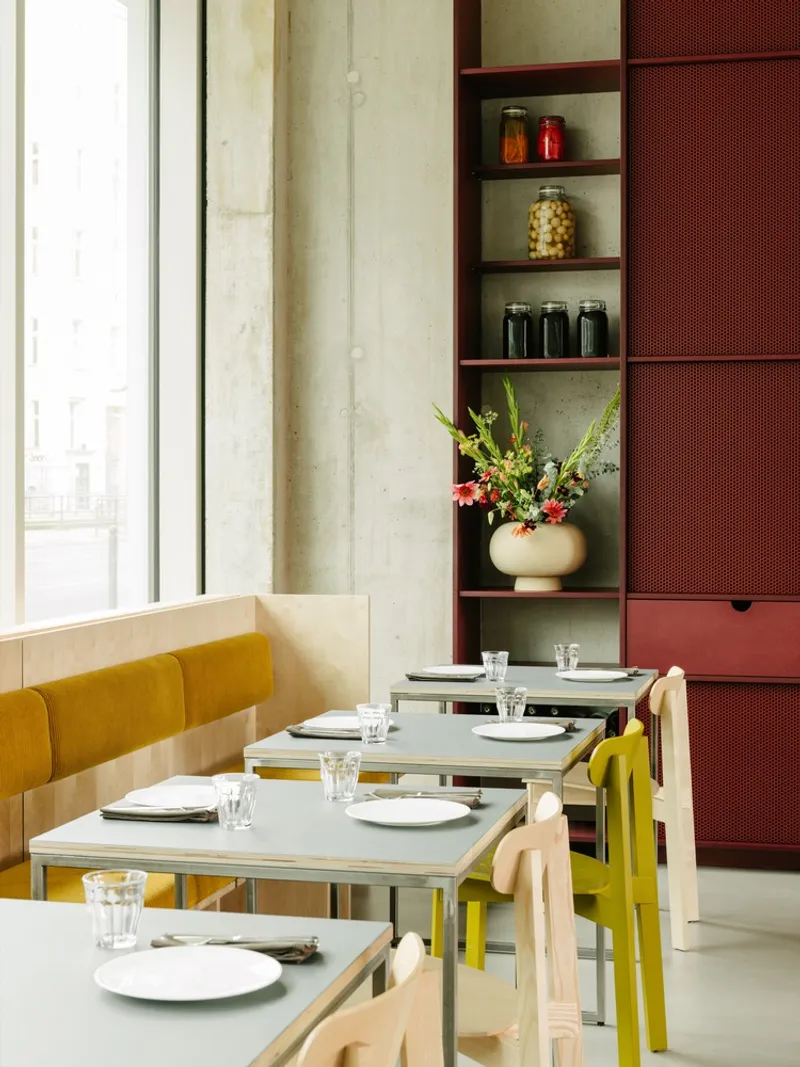
The dining area features a carefully curated selection of furniture, blending functionality with aesthetics. Studio Coucou provided custom-made tables in fine plywood, polished steel, and Forbo linoleum, while seating includes chairs by Please Wait To Be Seated and custom wood banquettes upholstered with Kvadrat corduroy fabric. The lighting, crafted by Valerie Objects, contributes to the warm, inviting atmosphere.
A Perfect Synergy Between Design and Dining
REMI Restaurant exemplifies the relationship between modern architecture and contemporary dining. Just as the chefs focus on balance, precision, and authenticity in their dishes, the architects have applied the same principles to the space’s design. The result is an elegantly detailed restaurant that feels as carefully composed as a well-crafted meal.
All Photographs are works of Robert Rieger




Popular Articles
Popular articles from the community


Hill & Cross Opera: Sculptural Opera House Architecture Shaped by Tallinn’s Landscape and Identity
Hill & Cross Opera reimagines opera house architecture in Tallinn through its sculptural hill, civic plaza, glass wave and a luminous cross.

The Earth Pod: 3D Printed Homes for Resilient Refugee Communities
The Earth Pod reimagines refugee housing through 3D printed homes made from clay, combining resilience, self-sufficiency, and rapid shelter.

Lunar Spiral: Space Architecture Shaped by the Mathematics of the Universe
Lunar Spiral reimagines space architecture through Fibonacci geometry, lunar regolith, levitating habitats, and self-sustaining Moon living.

Riyadh For All: Intergenerational Urban Design for Active Aging in Rabat
Riyadh For All reimagines urban design in Rabat with intergenerational co-living, adaptive courtyards, and Moroccan cultural exchange today.


Similar Reads
You might also enjoy these articles


Hodi-Mandai Geram
Project Function: Preservation and revitalization of the Intangible heritage and socio-spatial identity of the Hodi by Housing, Cultural Memory Center, Sacred Grove, landscape, local tourism economy


Olio Towers: A Mid-Rise for Performers That Fuses Housing, Rehearsal, and Stage
Located blocks from Houston's Theater District, this modular tower stacks living units around a central performance atrium.

Oasis: Modular Green Housing Carved into Dhaka's Urban Fabric
A shortlisted Plugin Housing entry reclaims unauthorized settlements in Dhaka with stepped concrete volumes, green roofs, and ventilation-driven design.

Black Hole: A Floating Megastructure for the Post-Physical Era
Emiliano Mazzarotto envisions a spherical, self-scaling arena where e-sports, digital hotels, and holographic stadiums replace traditional public space.


Explore Hospitality Building Competitions
Discover active competitions in this discipline



Challenge to reimagine the Iron Throne


Photograph architecture without architects


Illustrate the lost glory of Angkor Wat - Render Challenge


Design challenge to reuse E-waste
Comments (0)
Please login or sign up to add comments
No comments yet. Be the first to comment!