
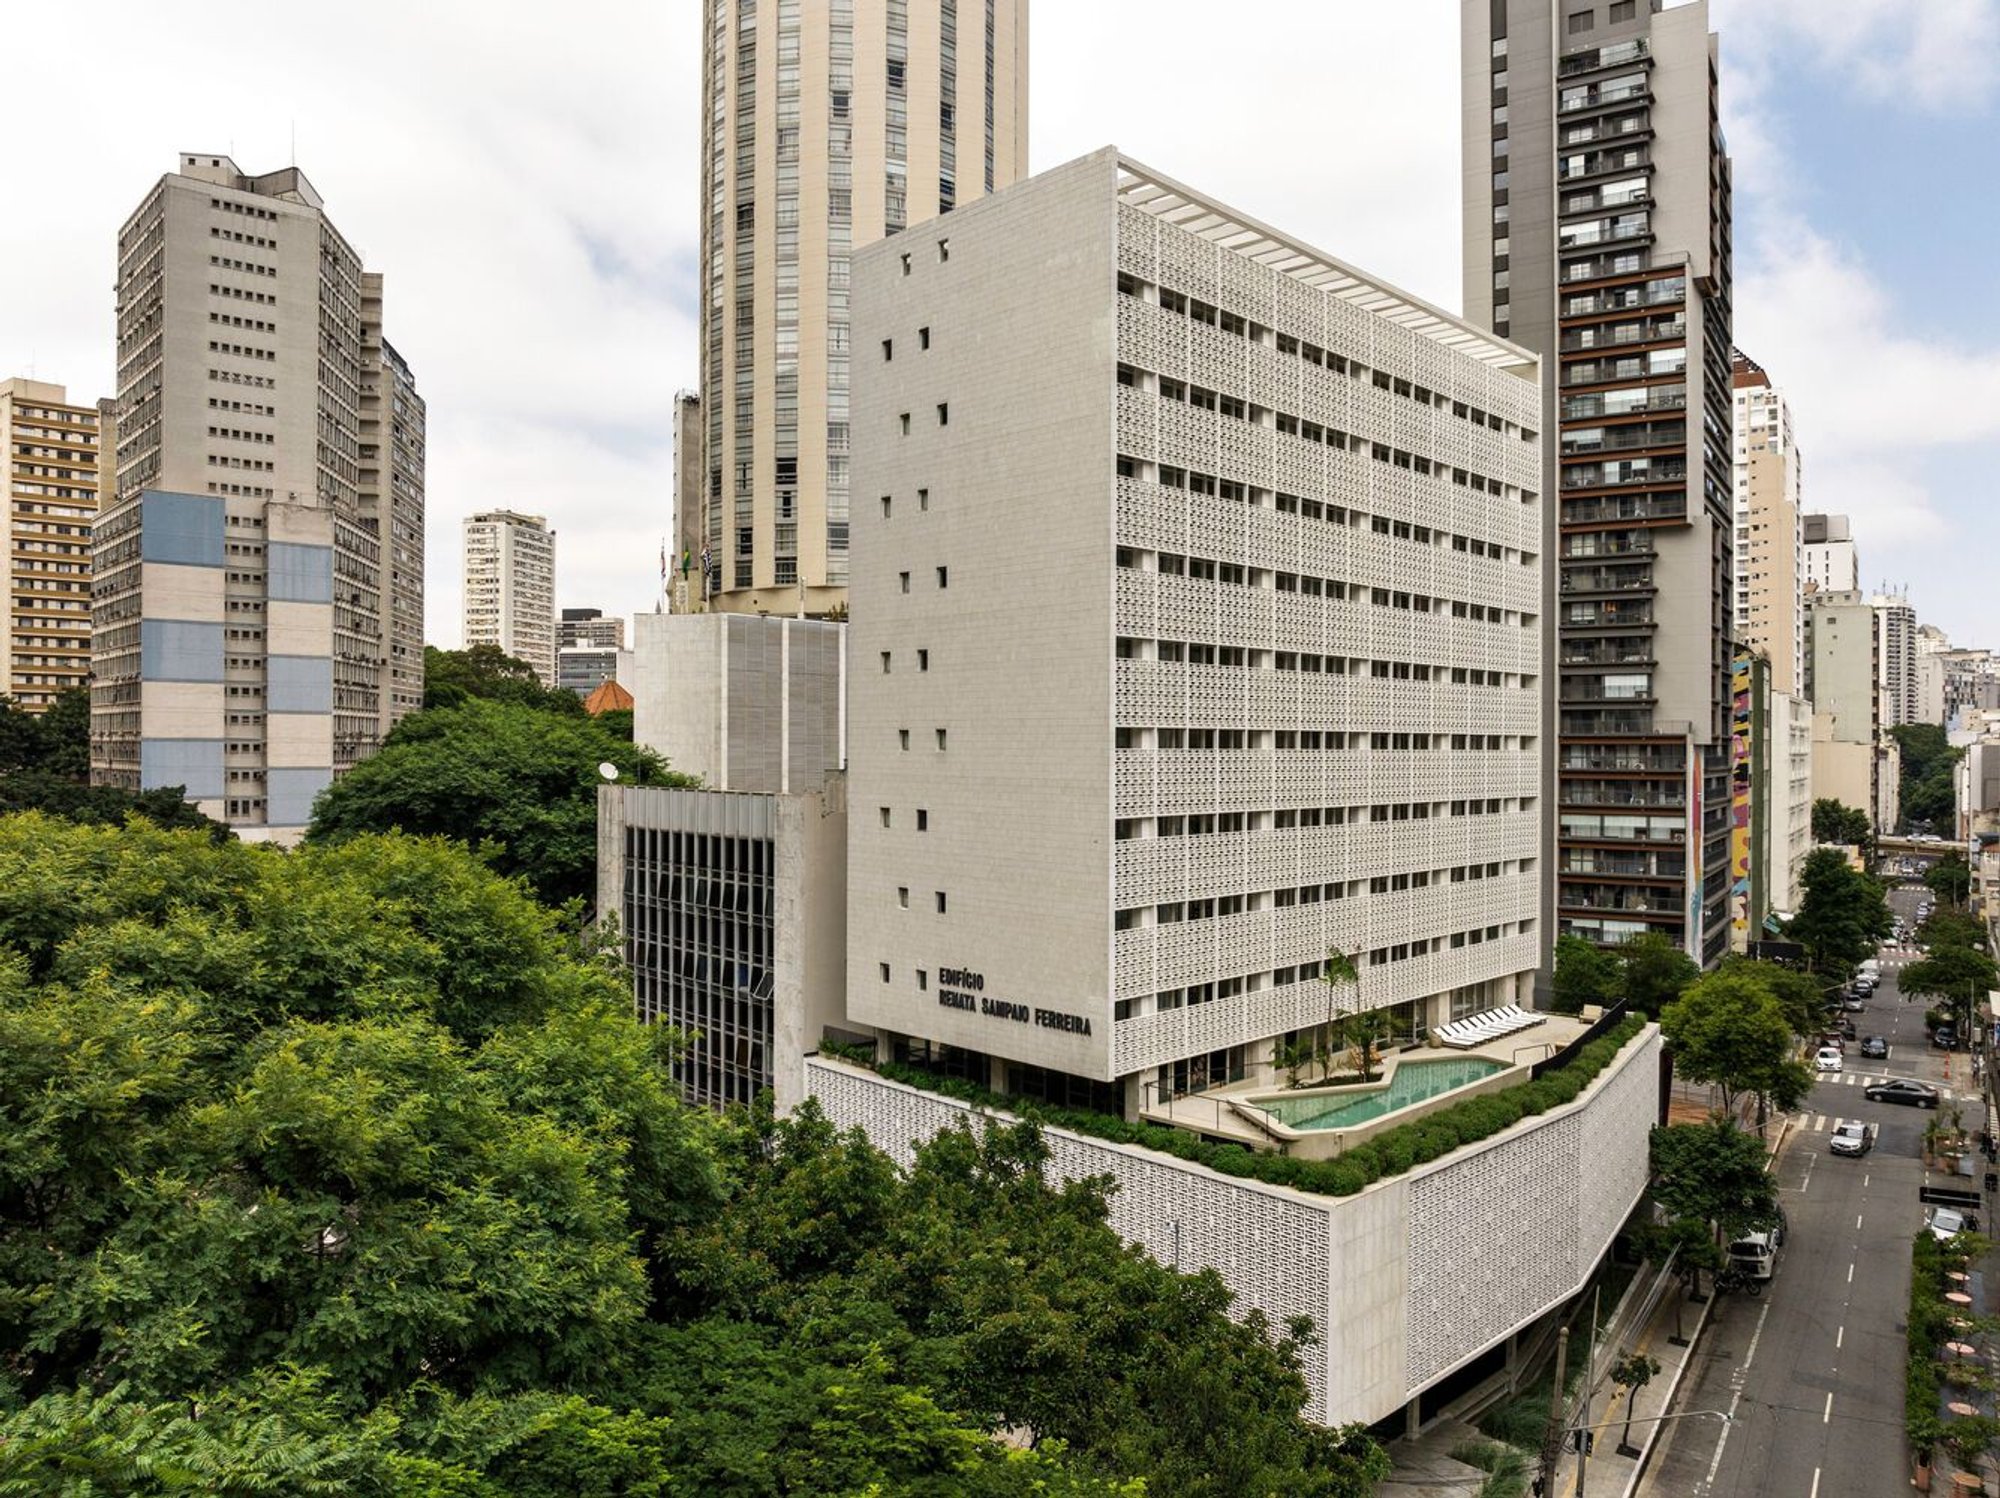
Renata Building: Modernist Icon Transformed into Vibrant Residential Hub in São Paulo
The Renata Building, restored by Metro Arquitetos, transforms São Paulo modernist icon into vibrant residential, cultural, and gastronomic hub.

A Modernist Landmark Restored
Architects: Metro Arquitetos
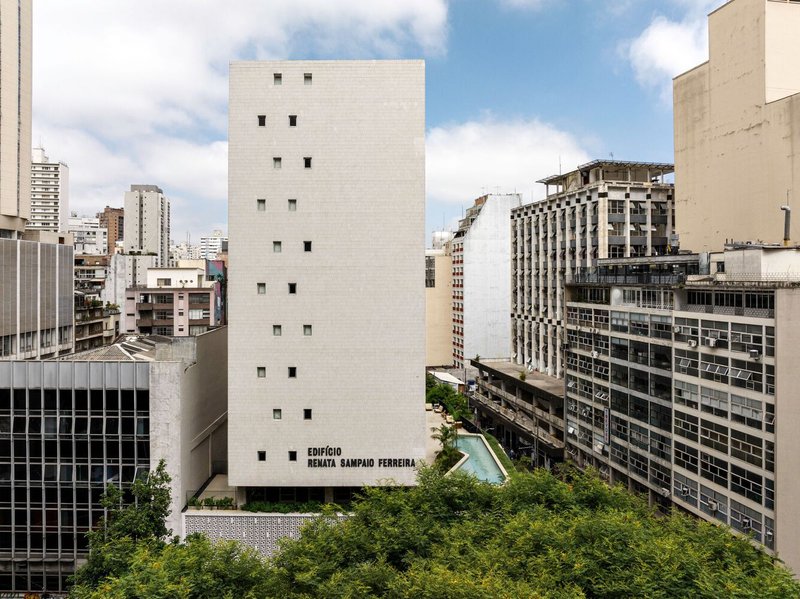
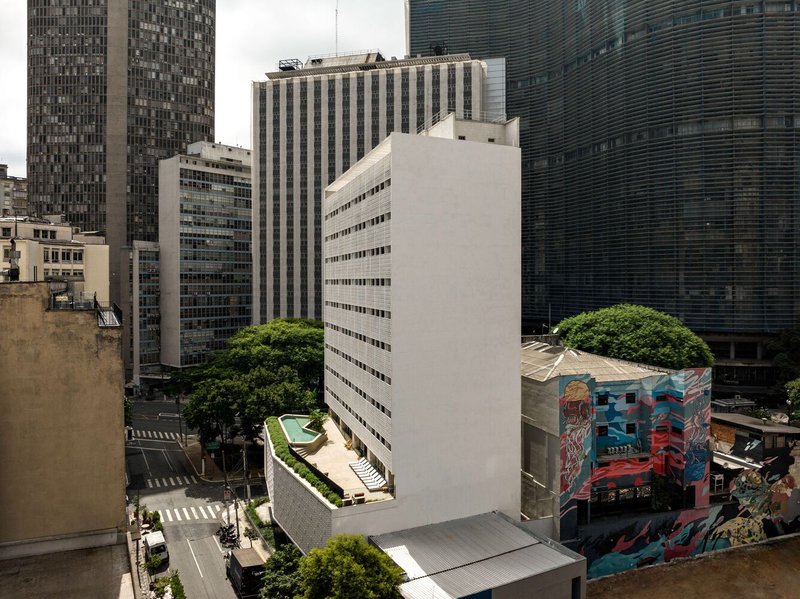
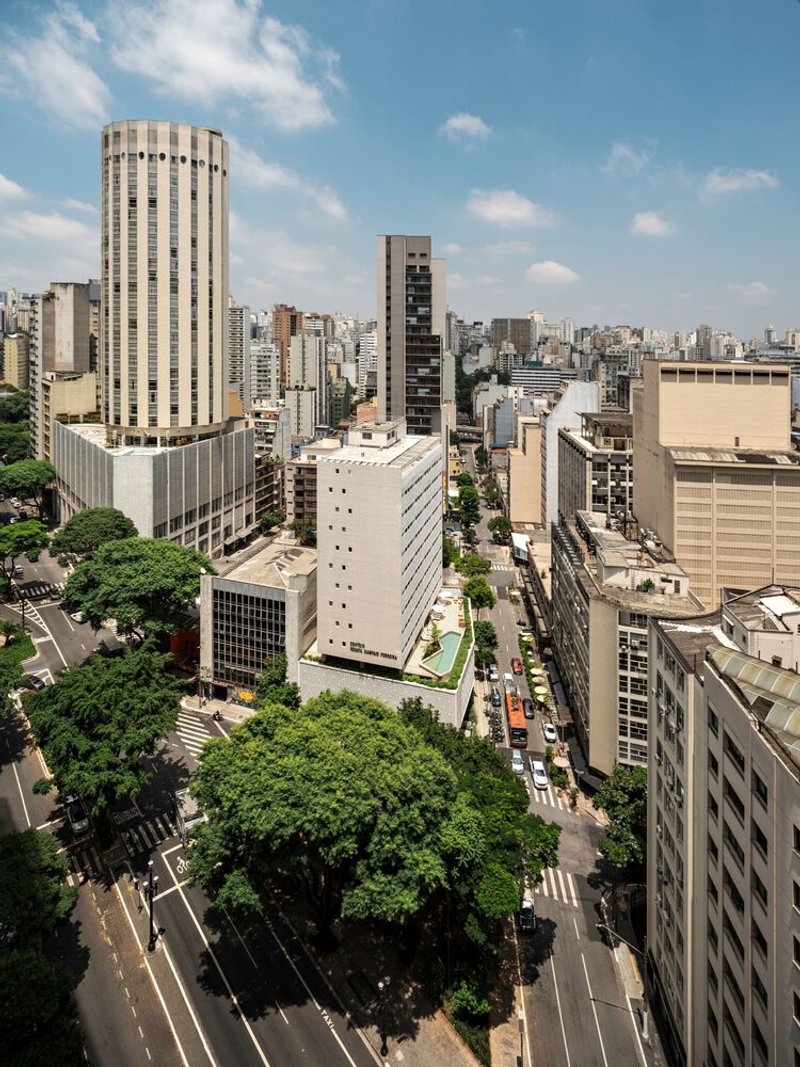
The Renata Building, originally designed by modernist architect Oswaldo Bratke (1907–1997) in 1956, is a cornerstone of São Paulo’s architectural heritage. Alongside iconic structures like Copan and the historic Hilton Hotel, Renata Sampaio Ferreira is one of six buildings recognized in 2012 by CONPRESP (Municipal Council for the Preservation of the Historical, Cultural, and Environmental Heritage of São Paulo) as part of the celebrated “Modern São Paulo” urban complex.
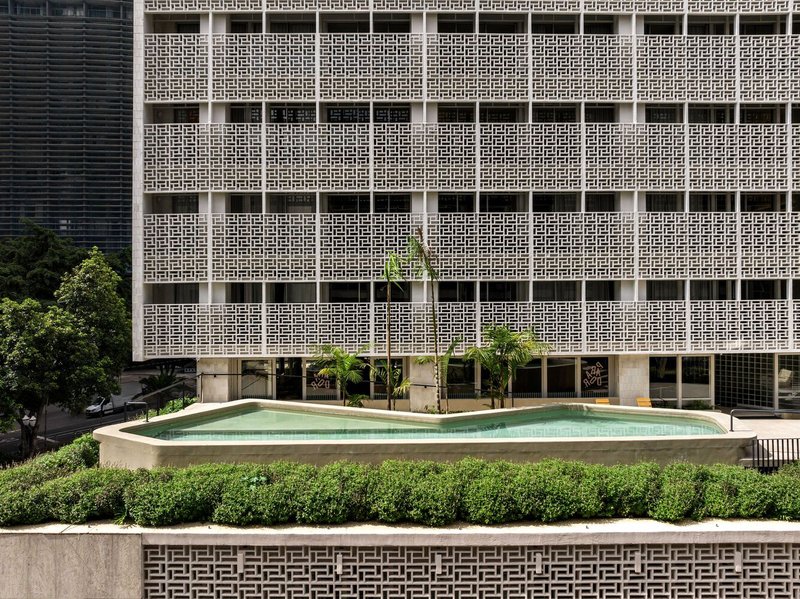
In 2024, Metro Arquitetos led a meticulous restoration and requalification project, transforming this historic commercial building into a multifunctional residential and cultural landmark.
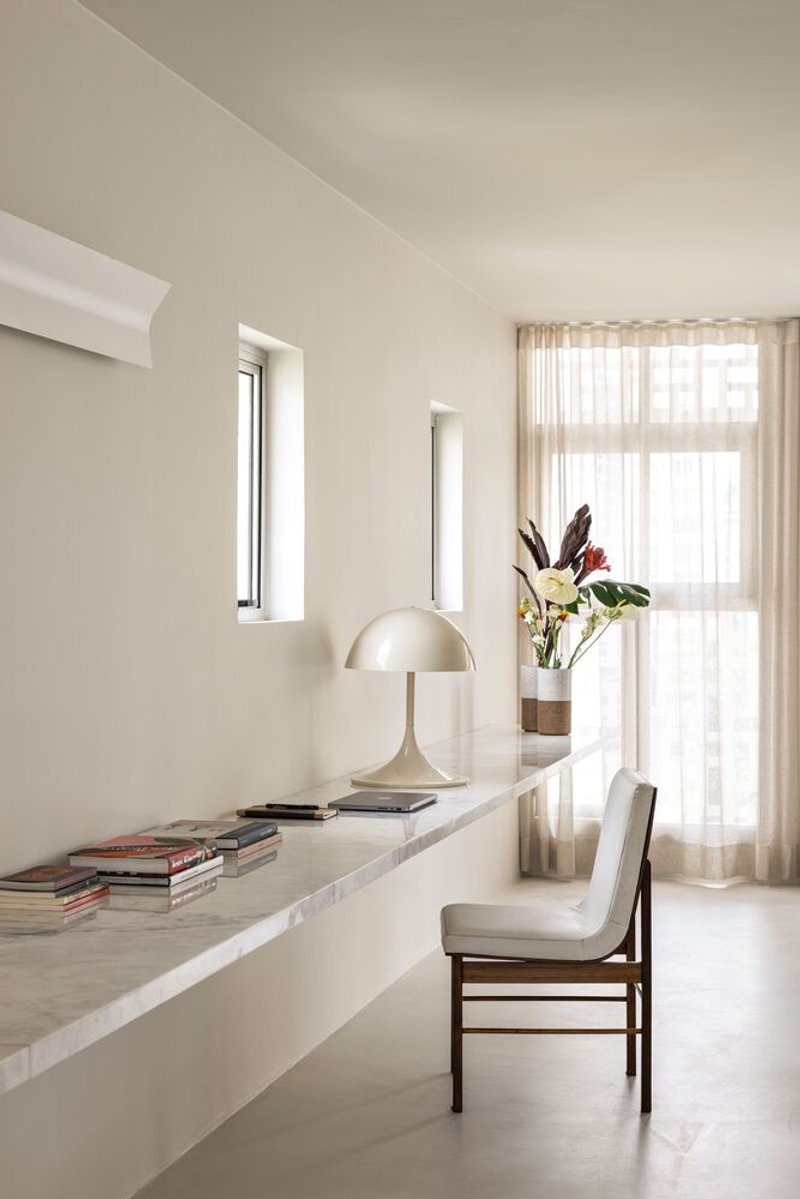
From Commercial Space to Residential & Cultural Destination
The renovation aimed not only to restore the building’s architectural integrity but also to reinvigorate downtown São Paulo’s traditional urban lifestyle. Today, the Renata Building hosts:
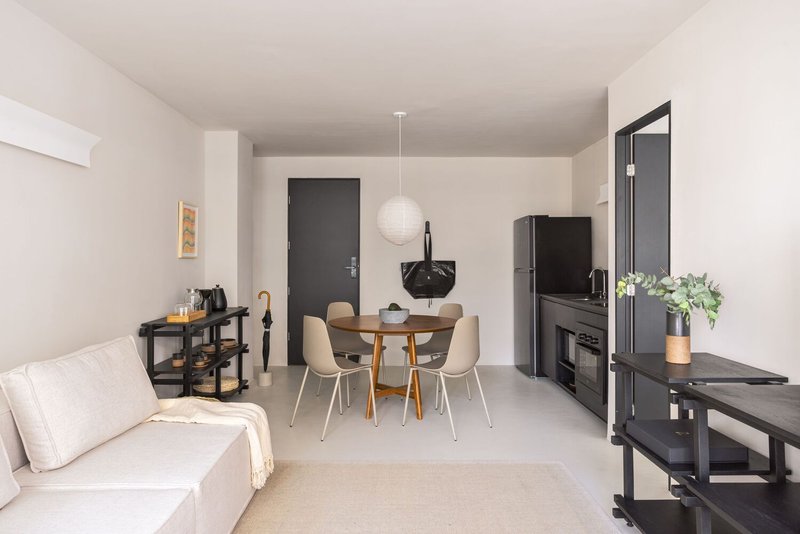
- Residential apartments ranging from 26 to 240 m², suitable for short- or long-term stays.
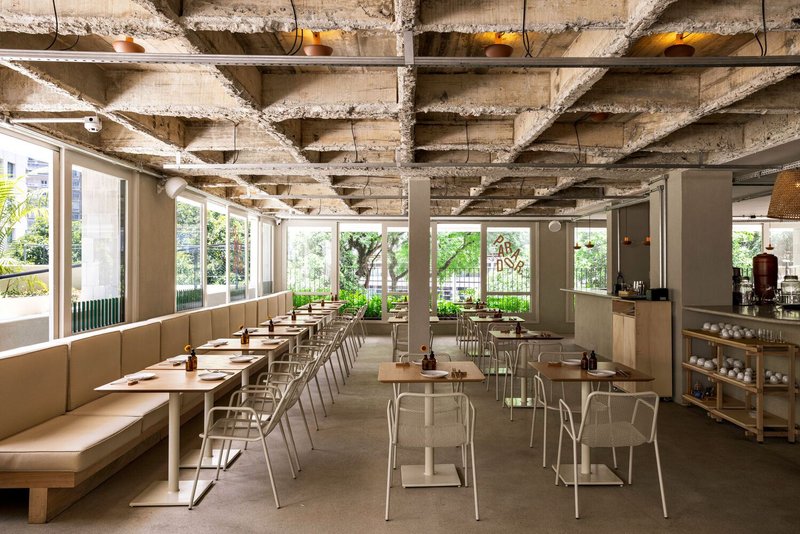
- Restaurants, cafés, and the Parador poolside dining experience.
- Event spaces, exhibition halls, and cultural areas accessible to the public.
- Leisure amenities including a gym, sauna, and a rooftop swimming pool overlooking the city.
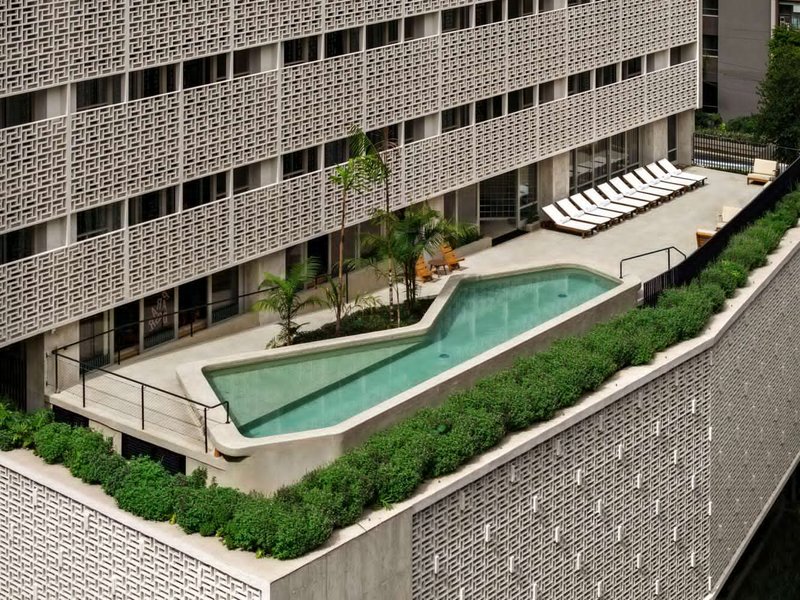
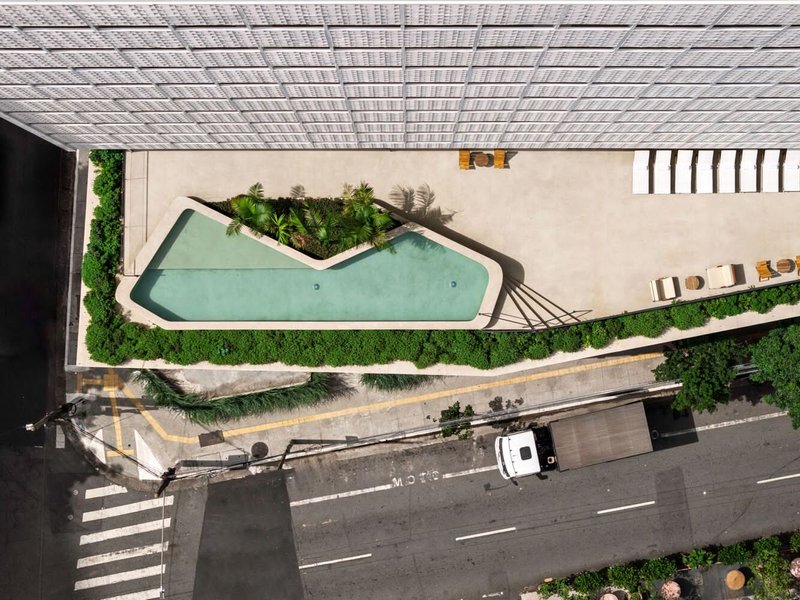
The rooftop pool serves as the only visible intervention in the historic façade, reinforcing the building’s playful transformation while offering panoramic views of São Paulo’s skyline.
Architectural Identity Preserved
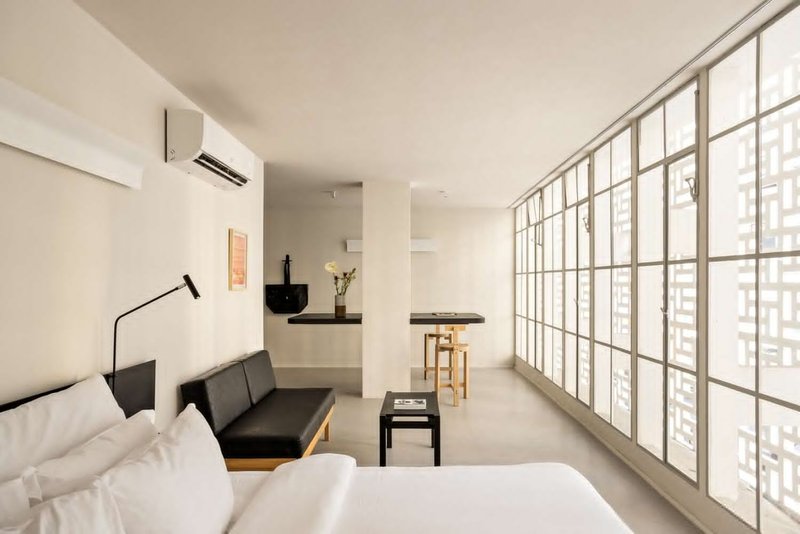
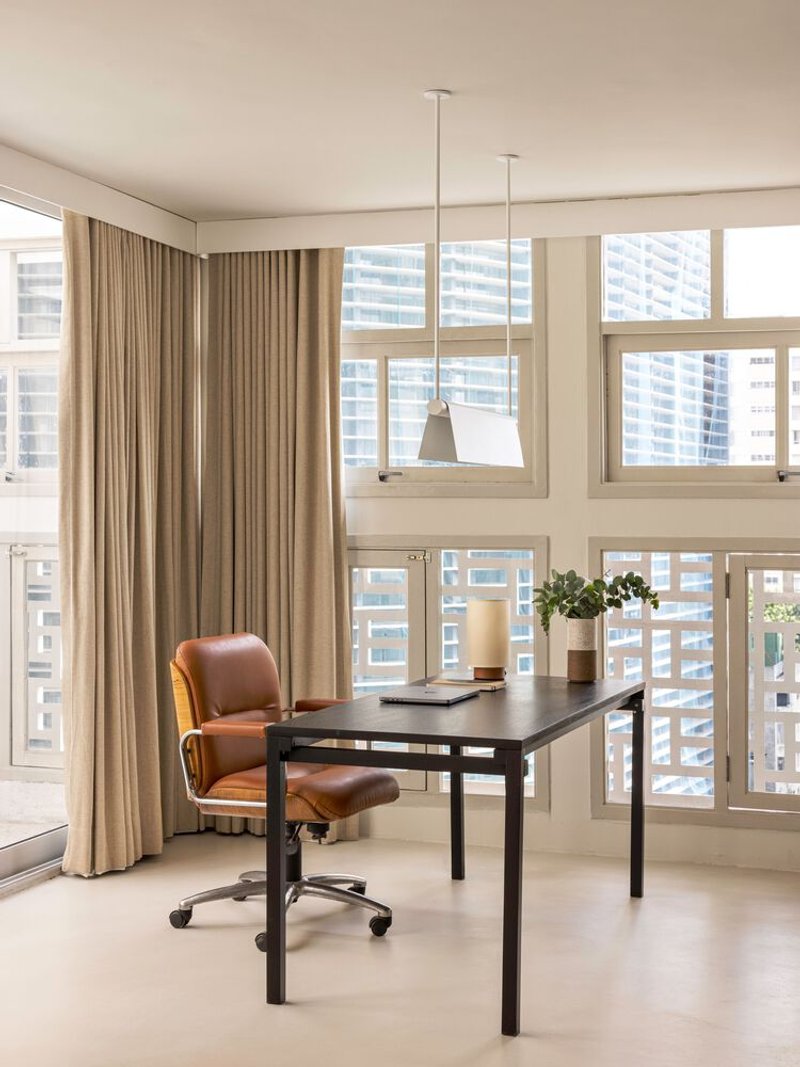
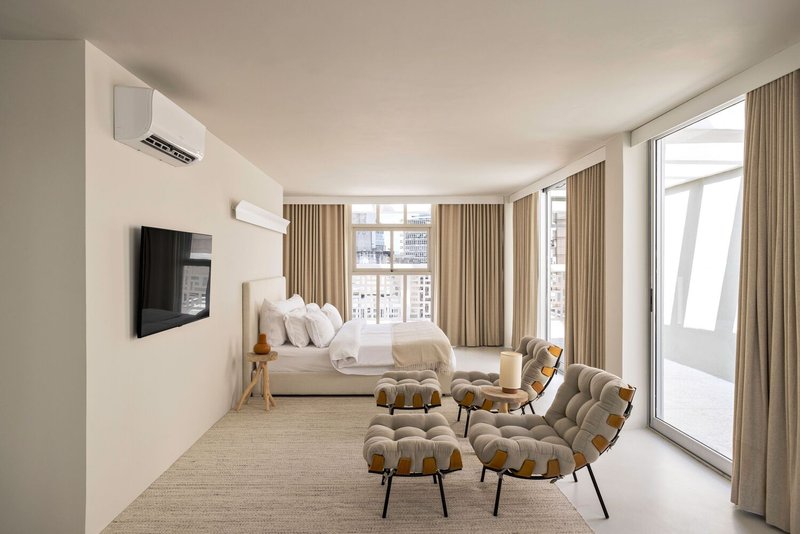
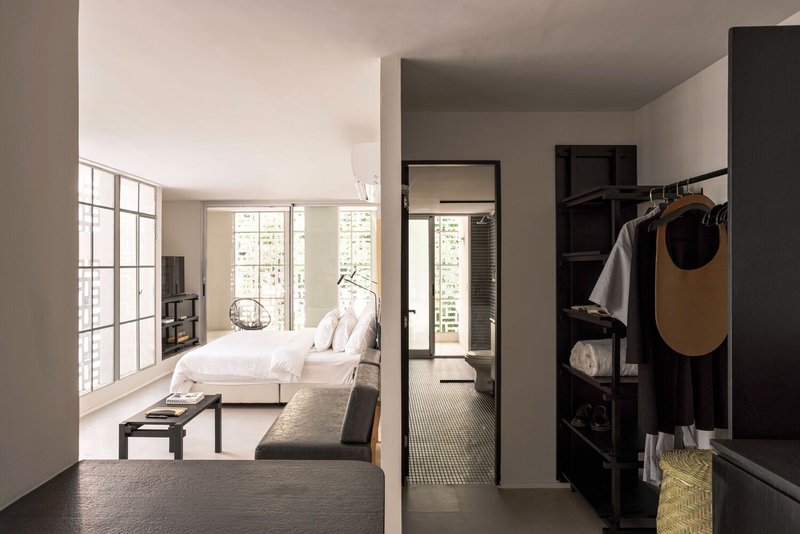
A defining feature of Bratke’s design—the building’s hollow elements and cobogós (breeze blocks)—was carefully preserved. Metro introduced recessed frames within these façades, creating sunlit, multifunctional balconies that provide residents with flexible outdoor spaces.
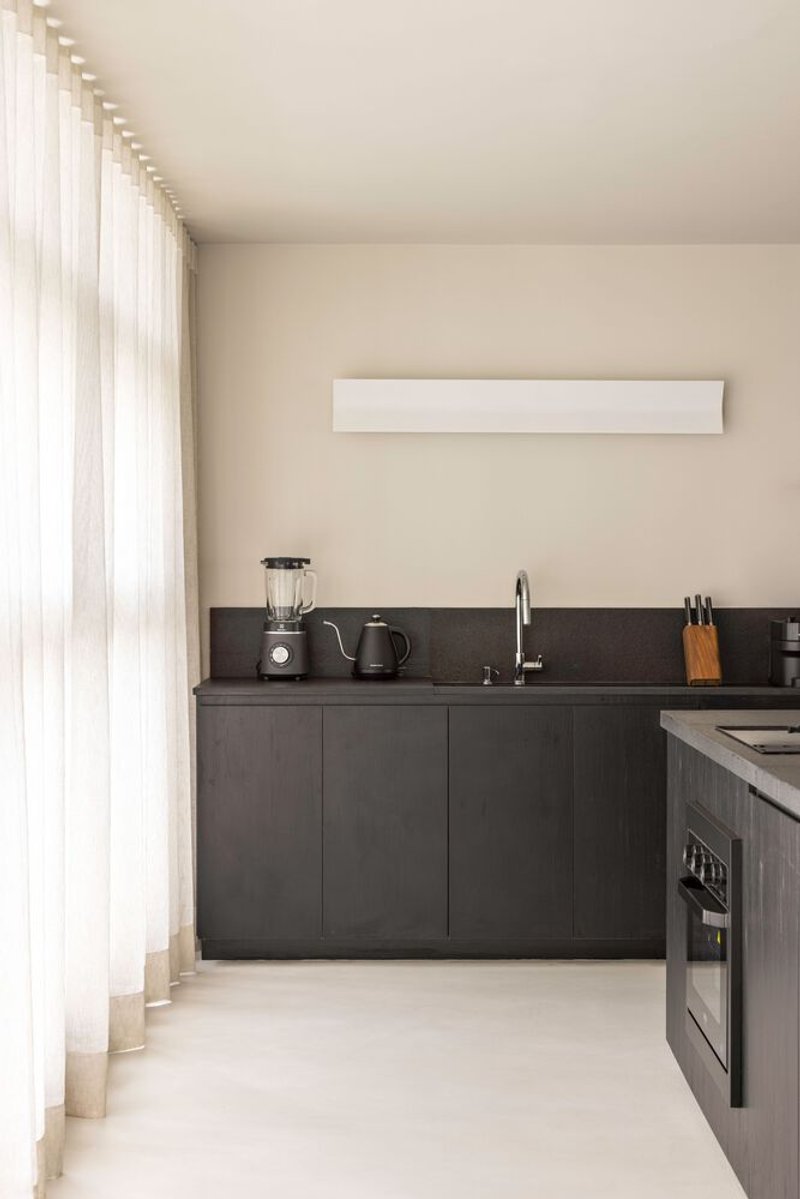
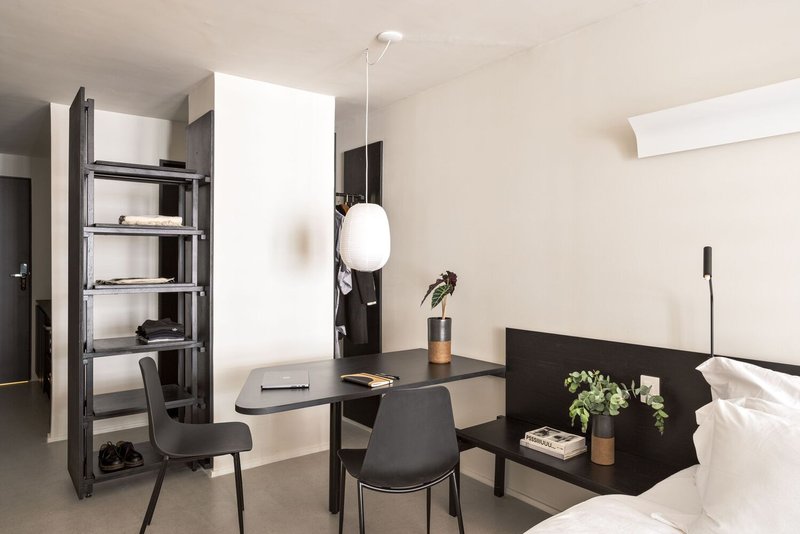
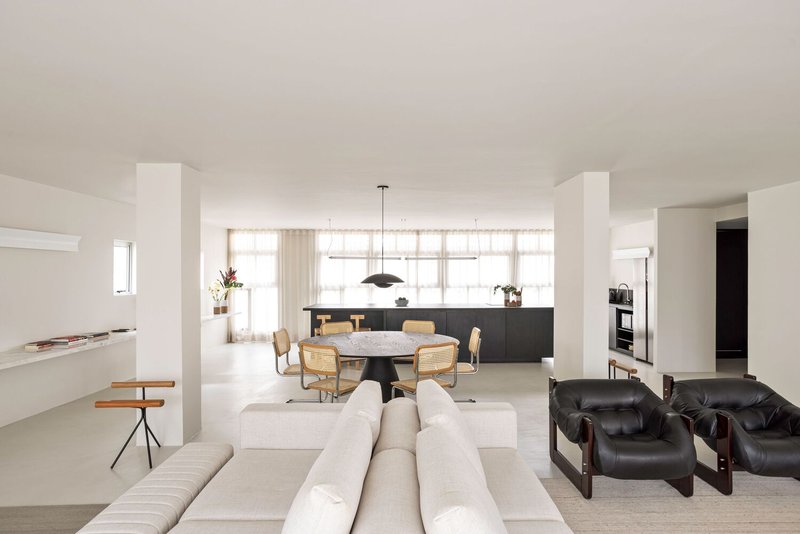
The project also emphasizes sustainable modernist interiors. METRO’s design integrates minimalism inspired by Japanese joinery, with a striking black-and-white chromatic palette. Through METRO Objetos, the firm created bespoke, modular furniture for the apartments, including dressers, bookshelves, and bedside tables that adapt to residents’ needs.
A New Hub for Downtown São Paulo
Renata has become a vibrant cultural and social hub, blending history with contemporary urban living. The building accommodates:
- Public events, exhibitions, and gatherings.
- A poolside restaurant offering live music and seasonal entertainment.
- Fully furnished apartments available for short- or long-term rent through Blueground and the Tabas platform, including utilities, rent, and condominium fees.
Strategically located just 300 meters from República subway station, at the corner of Major Sertório and Araújo streets, Renata reconnects residents and visitors with the essence of modern São Paulo architecture. Its strategic location and multifunctional programming position the building as a new meeting point in the city’s center.
Award-Winning Restoration
The Renata Building received global recognition in 2024, winning The Monocle Design Award for “Best Retrofit.” METRO Arquitetos’ partners were the only Brazilians honored on this prestigious international list, highlighting the project’s excellence in restoration, adaptive reuse, and urban revitalization.
Legacy of Oswaldo Bratke
Bratke’s influence remains evident in the building’s residential character. His body of work, including the Morumbi residence of Maria Luisa and Oscar Americano (1952) and other notable buildings like Jaçatuba (1942) and ABC (1949), showcases his mastery in creating functional, modernist urban dwellings that endure through time.
With the Renata Building, Metro Arquitetos has successfully preserved São Paulo’s architectural heritage while injecting new life into the city’s cultural, residential, and gastronomic landscape.
All photographs are works of
Fran Parente




Popular Articles
Popular articles from the community

Atelier Macri Concept Store Interior Design by CASE-REAL
Atelier Macri store features a "ko" counter, walnut wood details, cork displays, blending retail, gallery, and seamless customer experiences.

Solar Steam: A Climate-Responsive Architecture That Redefines the Monument
A climate-responsive memorial architecture that transforms heat, decay, and time into a living system reflecting humanity’s ecological impact.
Louis Malle Cinema: A Limestone Cultural Landmark Revitalizing Community Life in Prayssac
Limestone cinema extension with public forecourt, blending heritage and modern design to create flexible cultural spaces and strengthen community interaction.
An Miên Lumière Cafe by xưởng xép, Ho Chi Minh City, Vietnam
An industrial-inspired café where layered steel and warm light create a dynamic, immersive environment shaped by reflection, depth, and perception.


Similar Reads
You might also enjoy these articles

Top 15 Architecture Competitions to Enter in 2026
From student-friendly idea competitions to prestigious international awards, here are the best architecture competitions open for entries in 2026. Updated regularly.

DIY & Engineering in Computational Design : Enter the BeeGraphy Design Awards
Showcase Your Creativity with Computational Design and Open Source Projects
Innovative Design Solutions: Award-Winning Projects from Recent Architecture Competitions
Exploring award-winning architectural projects shaping the future of design, sustainability, and community.


Explore Architecture Competitions
Discover active competitions in this discipline




The International Standard for Design Portfolios


The Global Benchmark for Architecture Dissertation Awards


The Global Benchmark for Graduation Excellence


Challenge to design luxury tourism on rails
Comments (0)
Please login or sign up to add comments
No comments yet. Be the first to comment!