
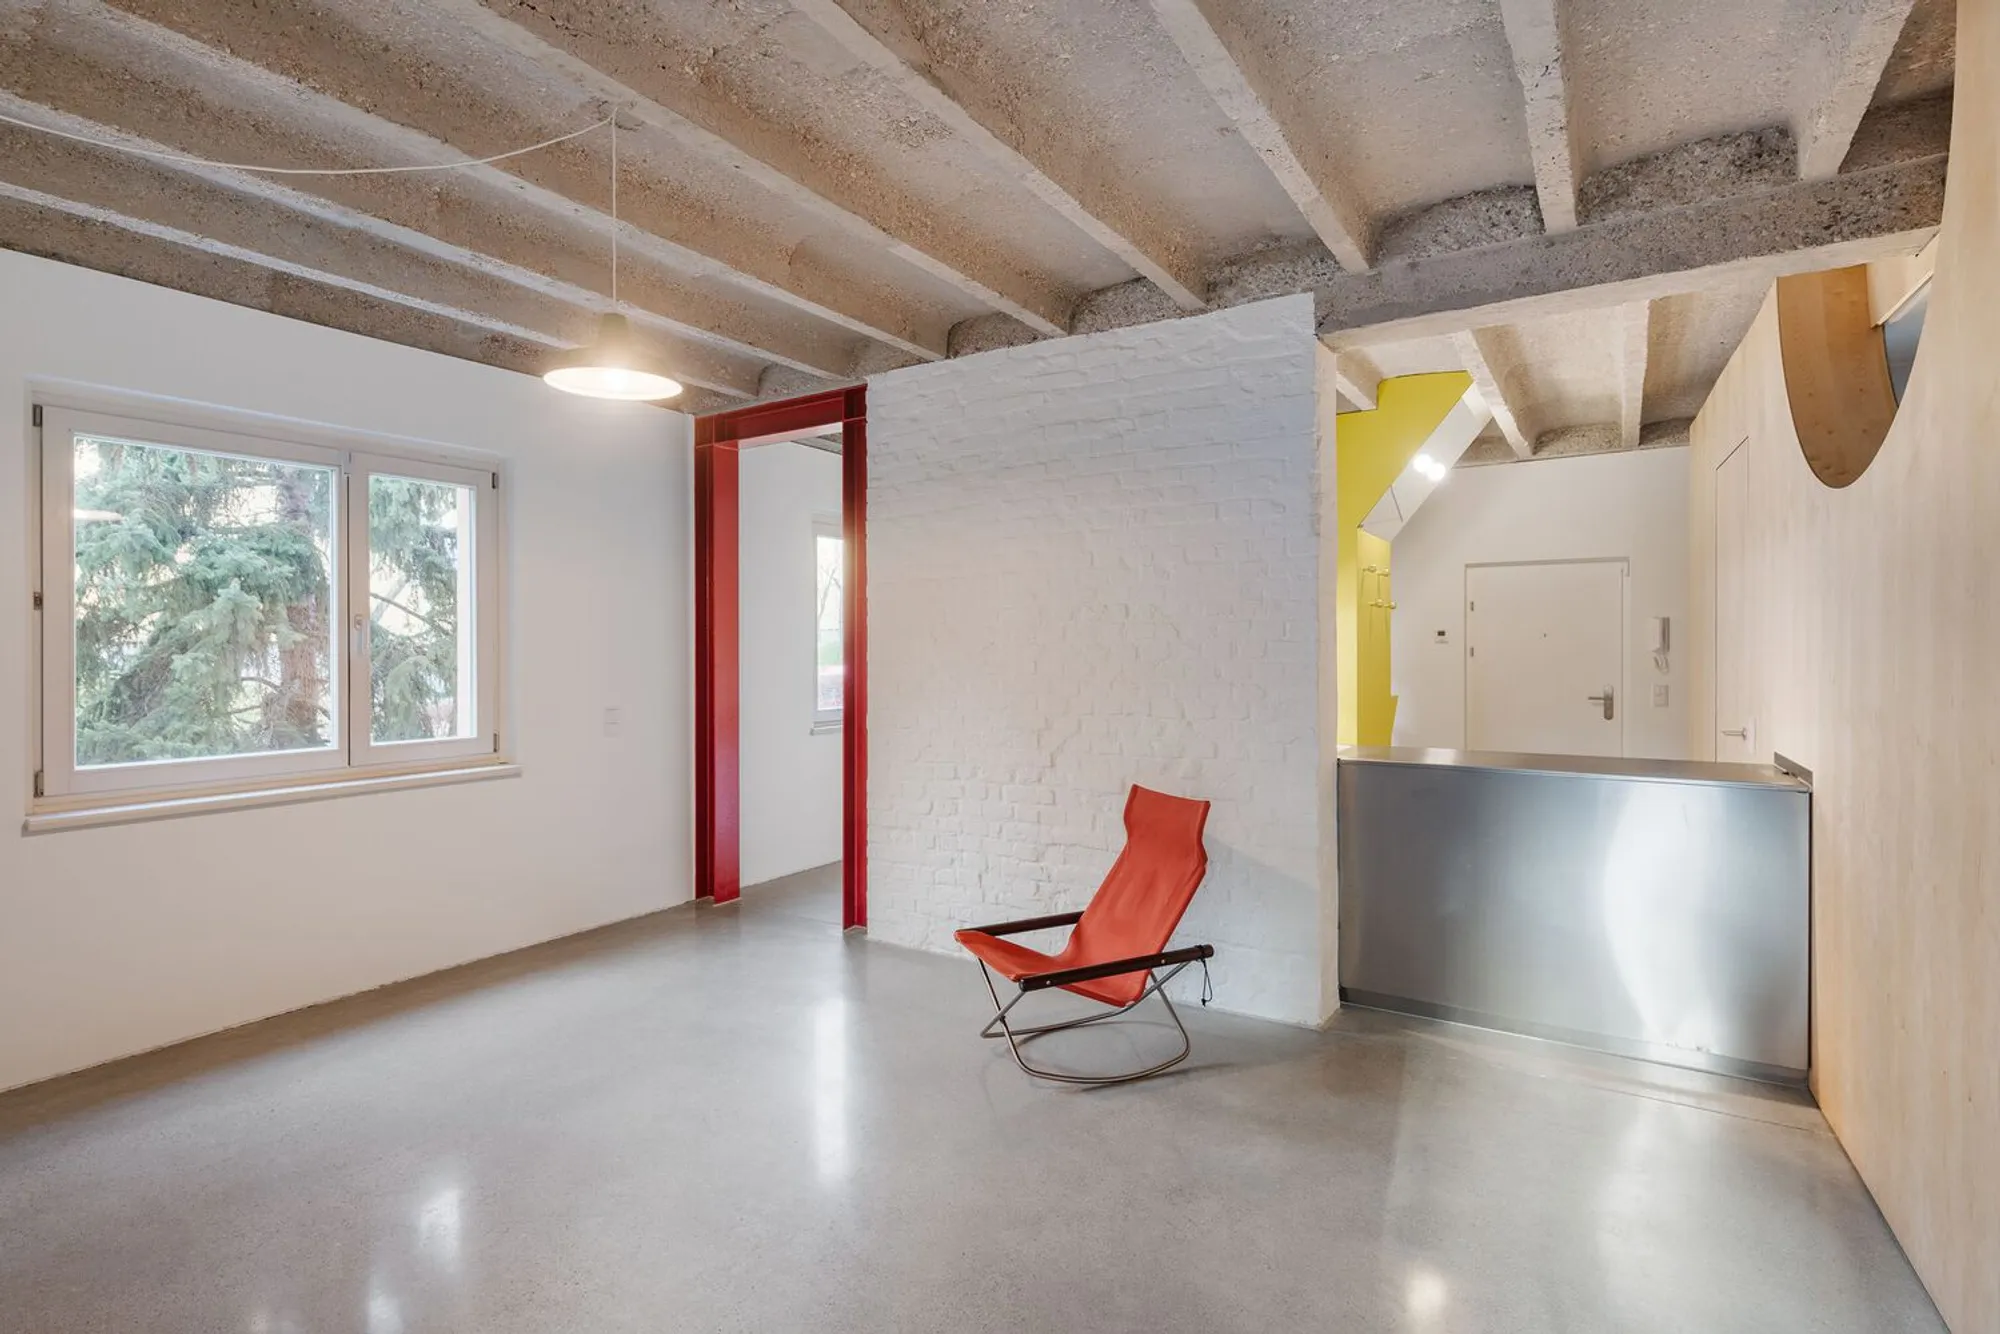
Renovation of 1960s Apartment by Studio Jakob Sellaoui: Revitalizing Modernist Living in Vienna
A thoughtful renovation transforming a 1960s Vienna apartment, blending original pragmatism with contemporary spatial flexibility and simplicity.


In the heart of Vienna, Studio Jakob Sellaoui has undertaken the renovation of a 1960s apartment, breathing new life into a building type often dismissed as outdated or unattractive. This thoughtful transformation showcases how architecture can embrace the pragmatic qualities of mid-century residential blocks while elevating them to meet contemporary living standards.
Context of the 1960s Housing Estates
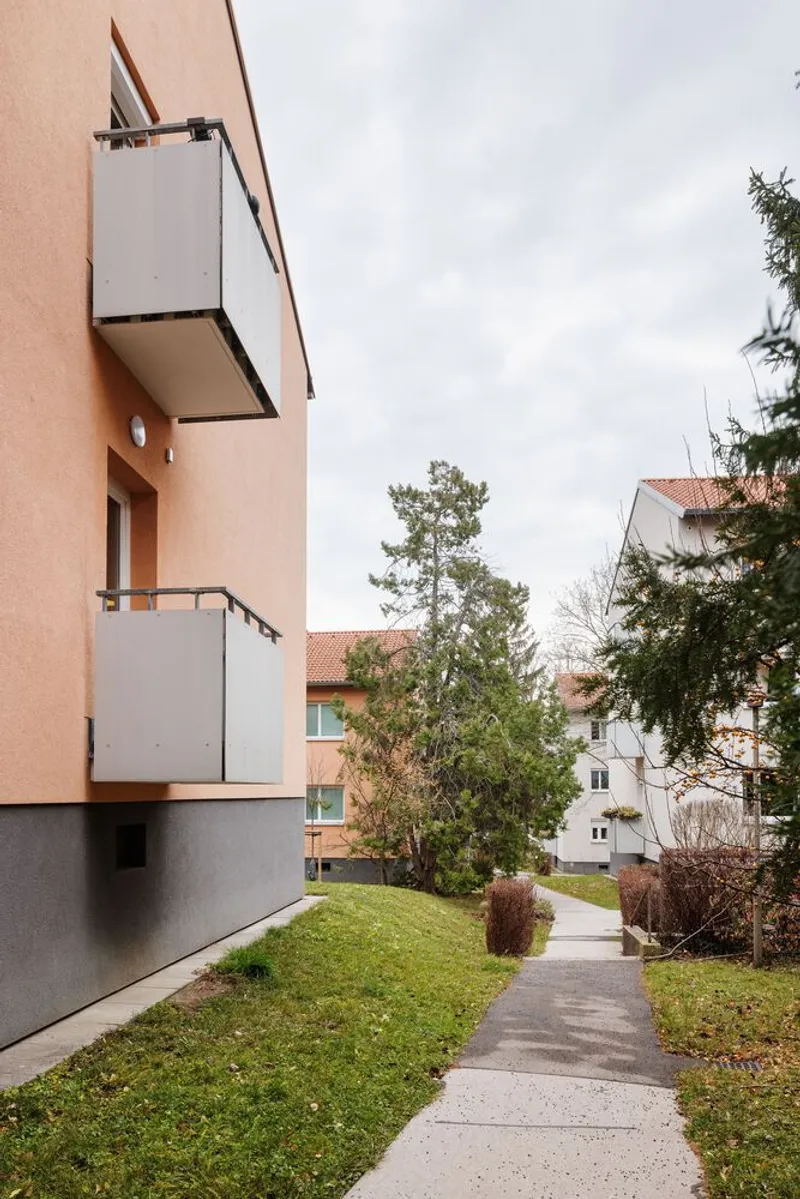
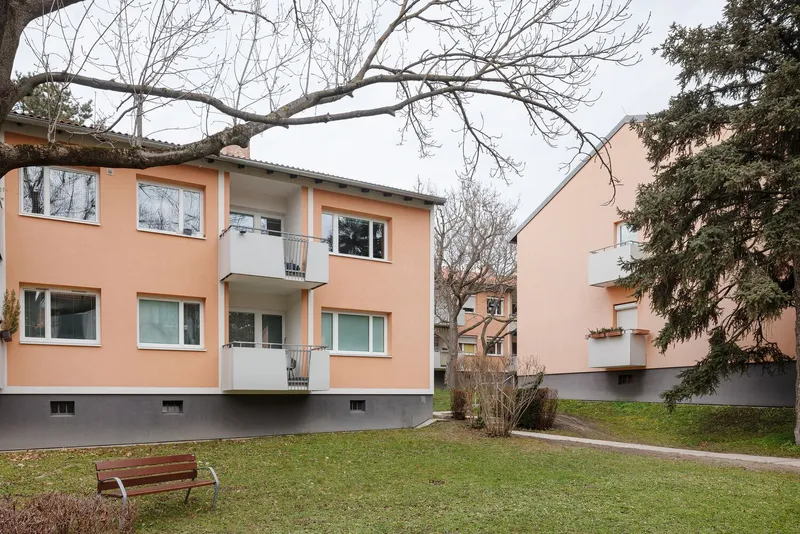
The apartment is situated in a residential complex constructed during the 1960s—a period marked by Vienna’s rapid expansion and a pressing demand for affordable housing. These housing estates, typically located in the city’s outer districts, were built with speed and cost-efficiency as primary concerns. As a result, their architecture is often perceived as utilitarian, characterized by repetitive layouts and minimal ornamentation.
Design Approach: Embracing the Existing
Rather than imposing a completely new design language, Studio Jakob Sellaoui approached this 1960s apartment renovation in Vienna by continuing and amplifying the inherent logic of the original building. The design acknowledges the pragmatism of the row-type typology and seeks to unlock its latent spatial potential.
The Spatial Cross: Organizing the Interior
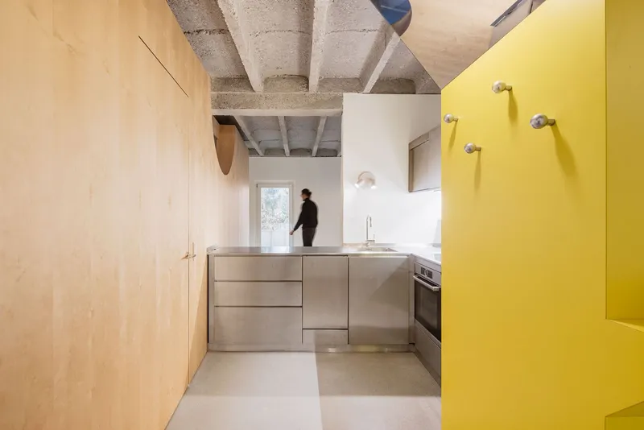
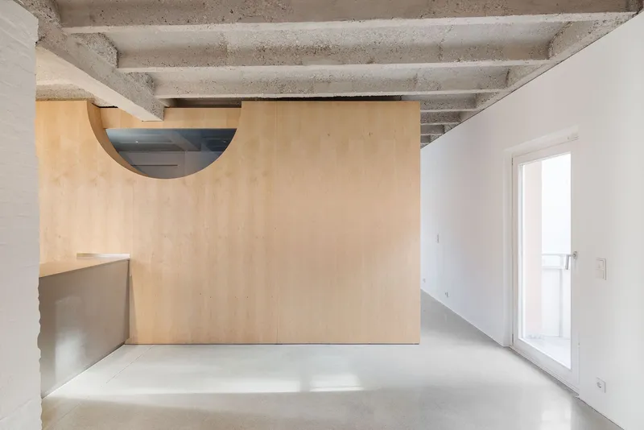
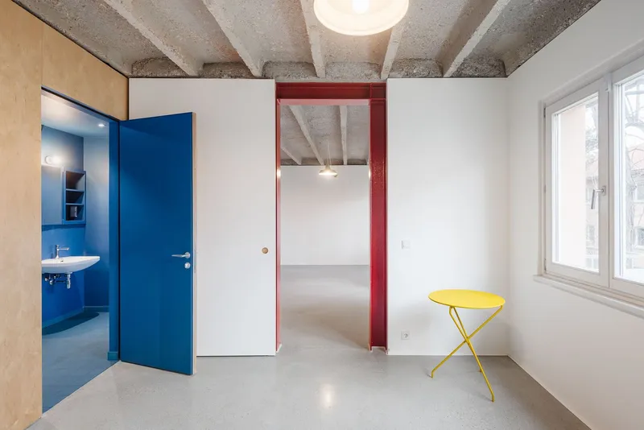
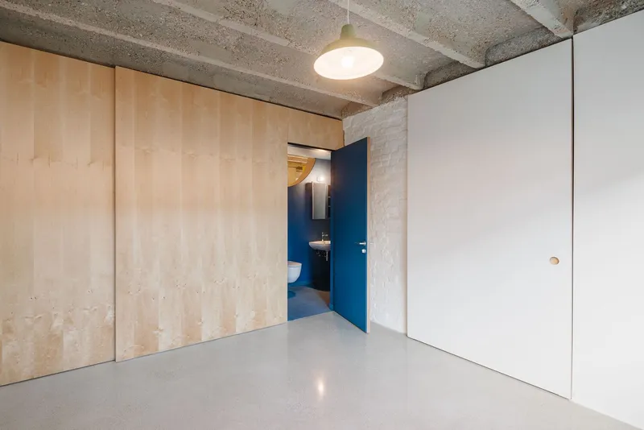
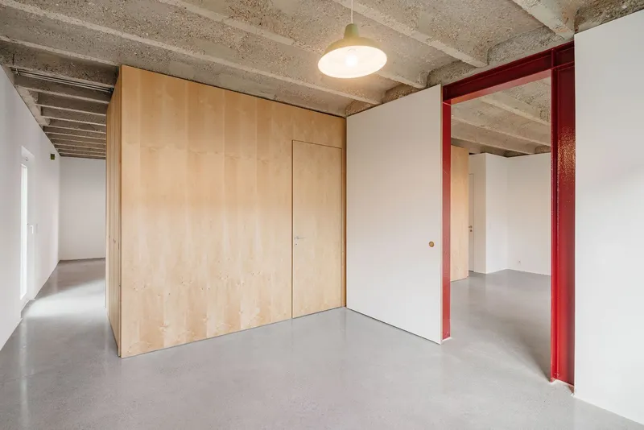
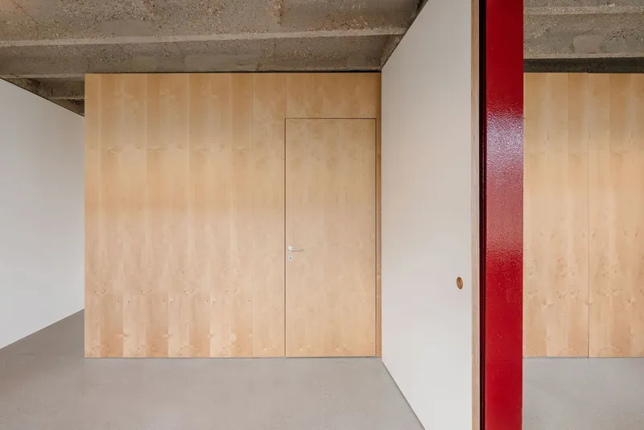
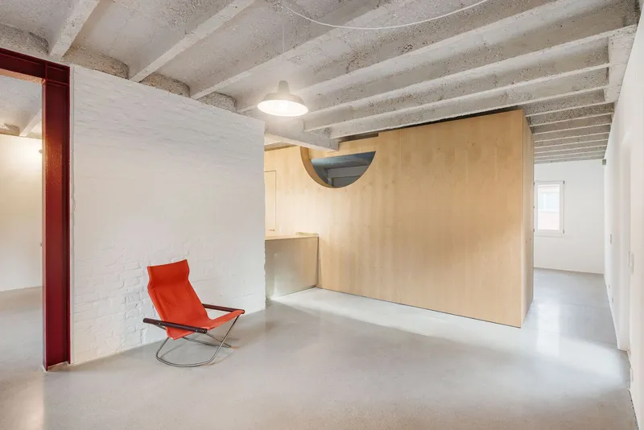
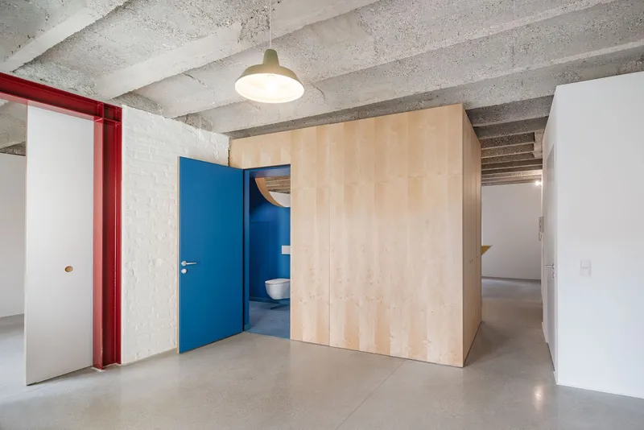
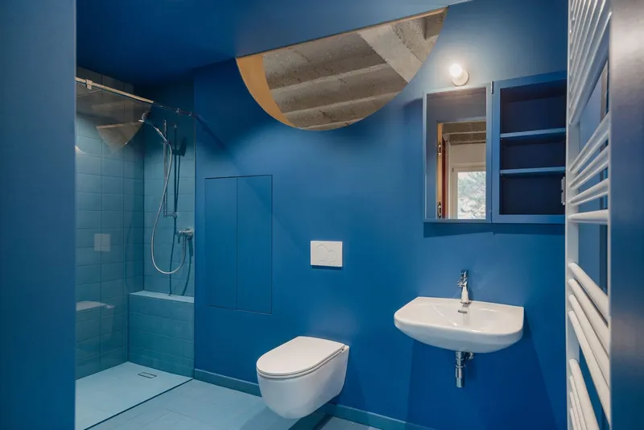
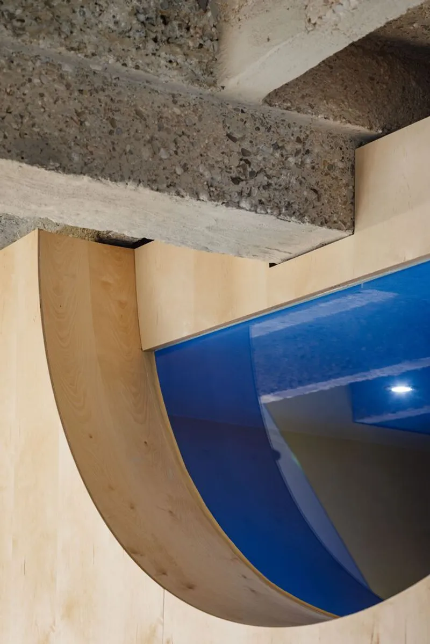
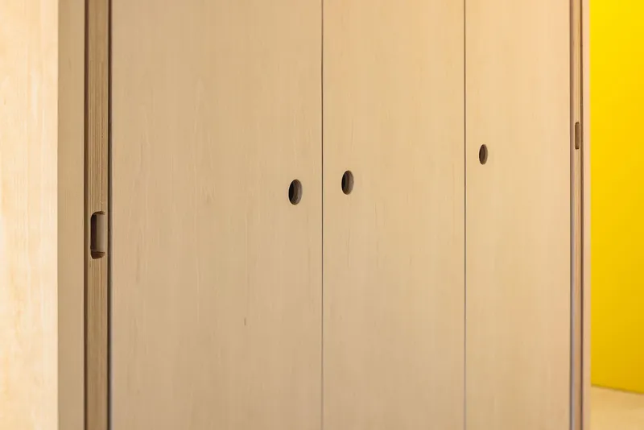
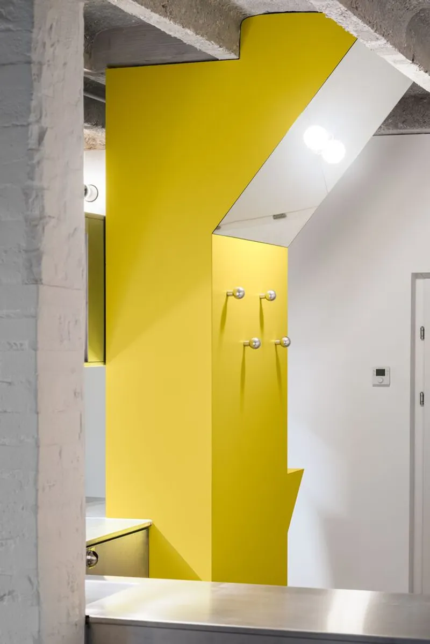
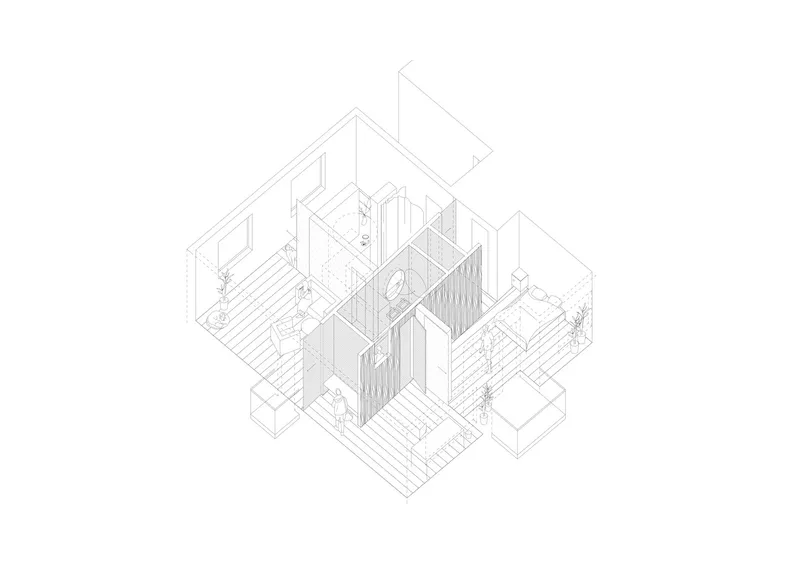
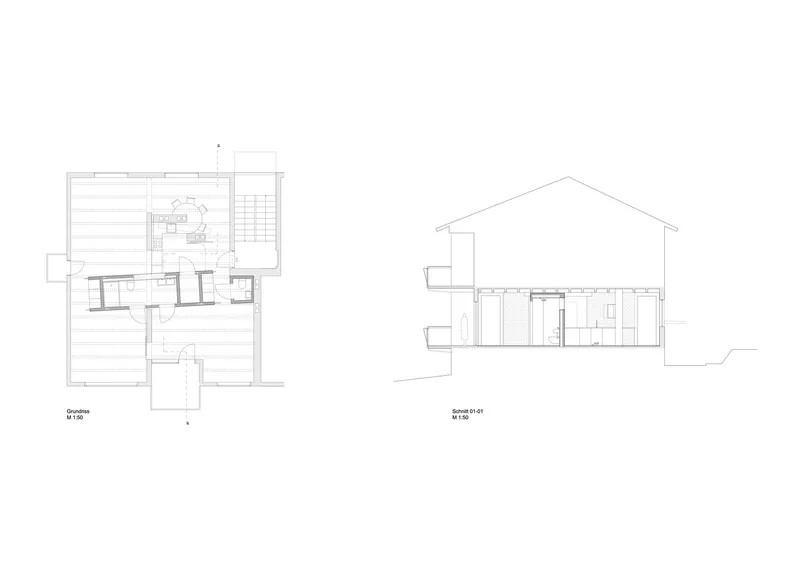
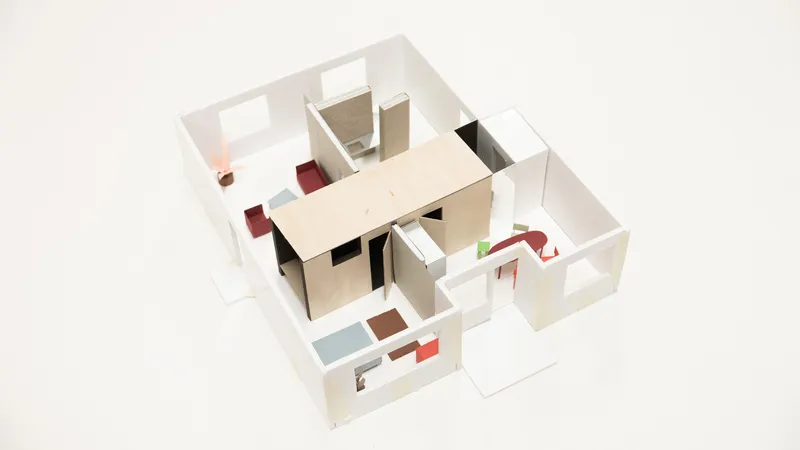
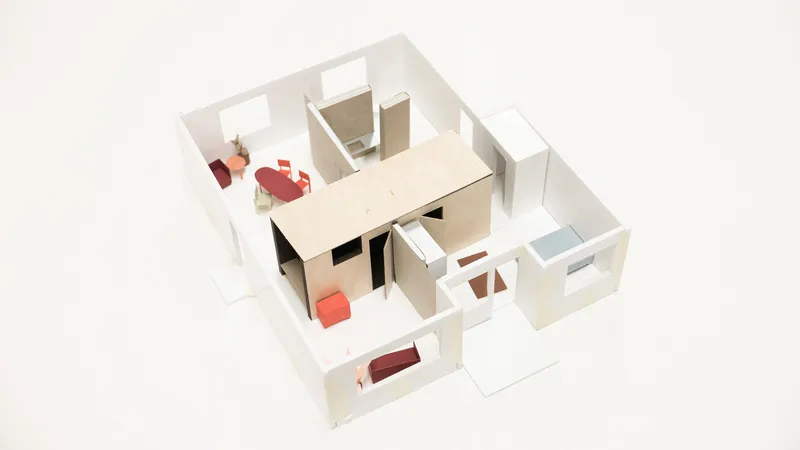
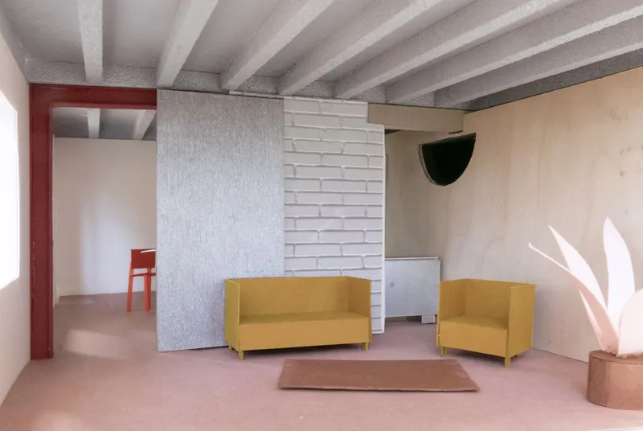
Central to the renovation is a newly introduced plywood-clad box housing the sanitary infrastructure. This intervention intersects with the apartment’s original load-bearing central wall, forming a “spatial cross” that reorganizes the home into four equally sized rooms. Each room is adaptable, allowing residents to change their use over time, and large sliding doors provide flexibility to open or close spaces as needed.
Living in a Circle: Enhancing Movement and Flow
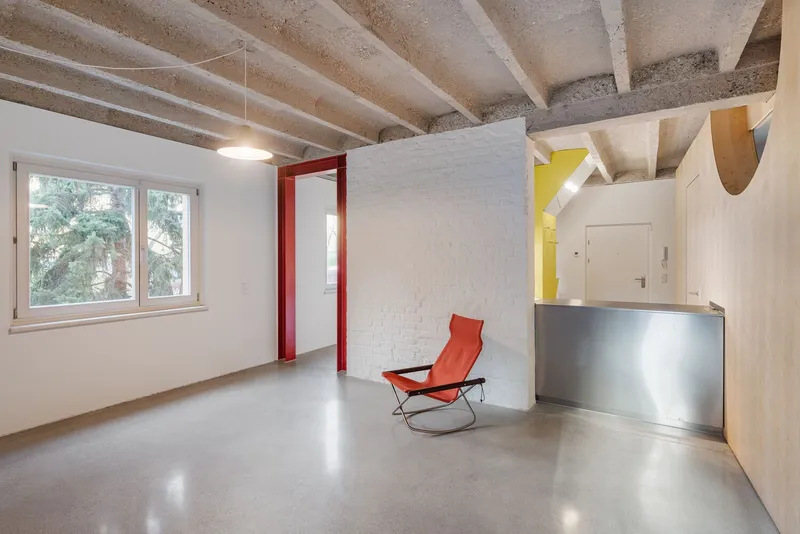
One of the most distinctive aspects of the design is the decision to detach the new inner walls from the apartment’s perimeter. This creates a circular walkway around the central box, enabling a continuous flow of movement. This playful strategy introduces the concept of “living in a circle,” which breaks away from the rigid compartmentalization typical of many mid-century apartments.
Sensitive Adaptations: Respecting the Old, Introducing the New
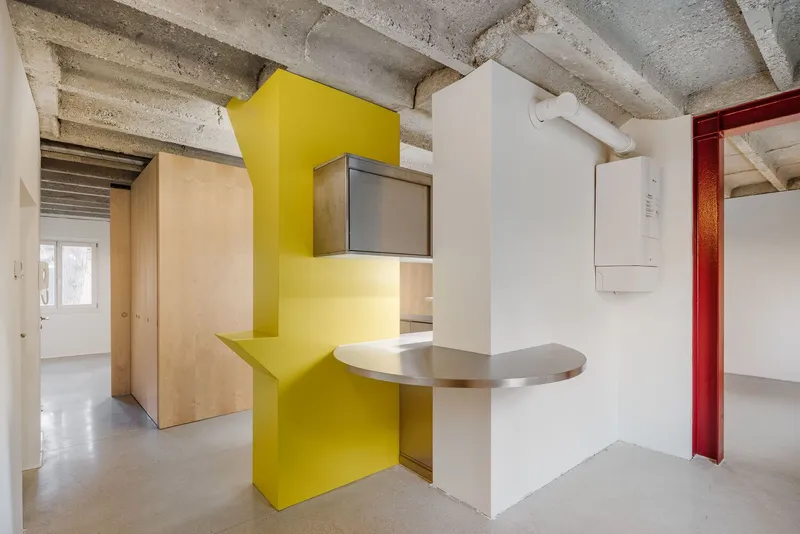
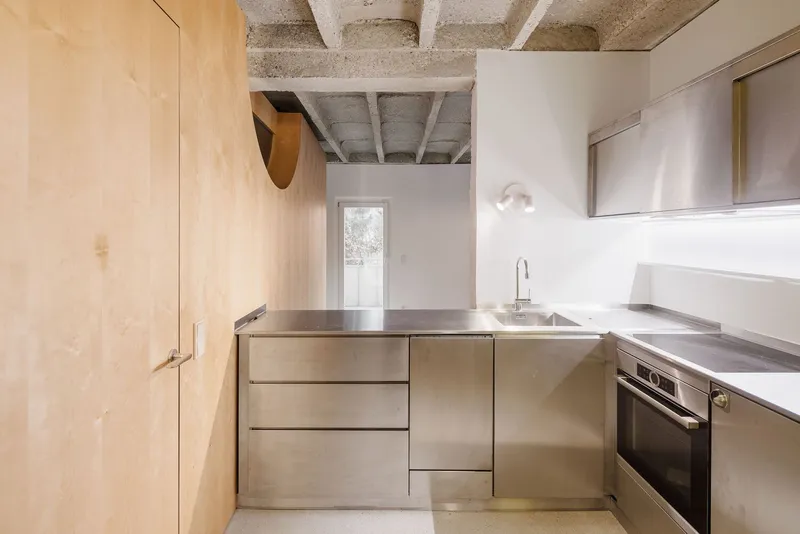
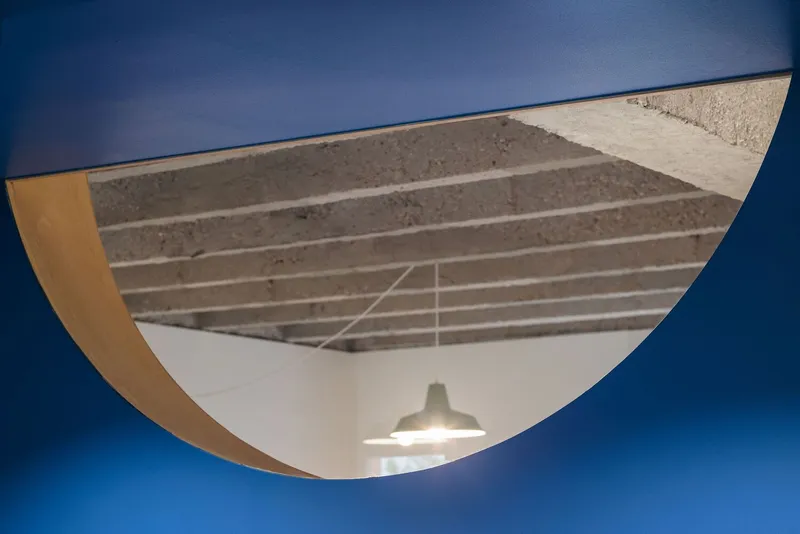
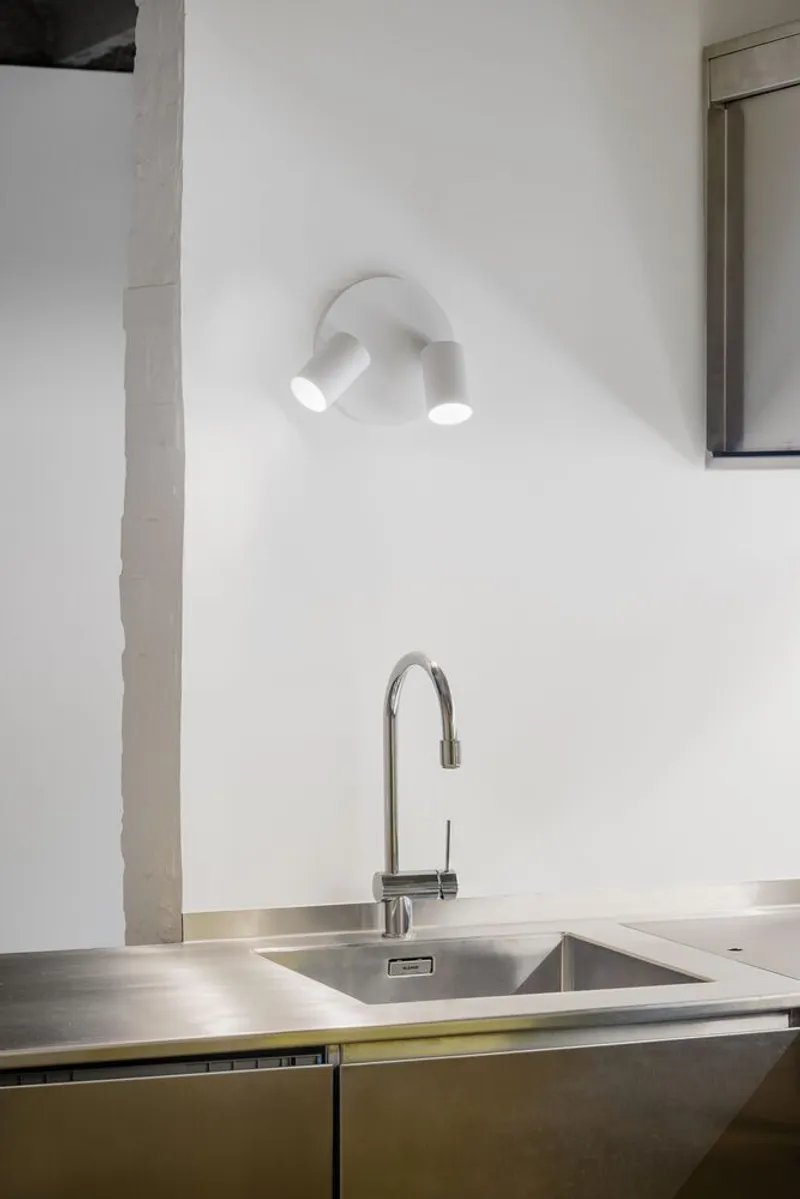
The project also demonstrates a careful and creative treatment of existing elements. A freestanding chimney-wall is transformed into a wardrobe, while a mirrored surface above cleverly conceals a wastewater pipe from the apartment above. The kitchen is designed to thread through a narrow space and morph into a table, blurring the line between function and form. A clerestory window atop the central sanitary core not only brings in light but also celebrates the intersection between new interventions and existing structural elements.
Material Language: A Dialogue with Scarcity
Material choices reflect a thoughtful continuation of the original building’s modest character. The plywood-clad core, minimalistic kitchen, and mirrored surfaces all engage with the question: how much is truly needed to live well? Rather than overdesigning or overdecorating, the renovation amplifies the beauty of simplicity, functionality, and spatial clarity.
Studio Jakob Sellaoui’s 1960s apartment renovation in Vienna stands as an exemplary case of how architectural interventions can honor the past while creating adaptable, meaningful spaces for today. By reinterpreting the pragmatic logic of the original structure and introducing subtle yet transformative elements, the project redefines what it means to live well within a mid-century housing block. This renovation is not about erasure, but about intelligent continuation and refinement—a respectful dialogue between old and new.
All the photographs are works of kunst-dokumentation




Popular Articles
Popular articles from the community


Lunar Spiral: Space Architecture Shaped by the Mathematics of the Universe
Lunar Spiral reimagines space architecture through Fibonacci geometry, lunar regolith, levitating habitats, and self-sustaining Moon living.

Co-Life: Senior Housing Design That Reconnects Older Adults With the City
Co-Life reimagines senior housing design through healing gardens, shared streets, workshops, and a sustainable community across generations.

Co-life: Sustainable Architecture for Age-Friendly Community Living
Co-life reimagines sustainable architecture for seniors through courtyards, rammed earth, shared gardens, and spaces designed for belonging.

The Earth Pod: 3D Printed Homes for Resilient Refugee Communities
The Earth Pod reimagines refugee housing through 3D printed homes made from clay, combining resilience, self-sufficiency, and rapid shelter.


Similar Reads
You might also enjoy these articles


FAMM Arquitectura Organizes Ten Villas Around Courtyards and Jungle in Nosara, Costa Rica
El Molino pairs two elongated volumes with deep overhangs and timber louvers to build a compact coastal community five minutes from the beach.

Oscar Niemeyer's Ibirapuera Park Pavilions Define São Paulo's Cultural Identity in Concrete and Curve
A constellation of modernist volumes set within São Paulo's most important urban park, conceived for the city's 400th anniversary in 1954.

How Henri Picq's 1889 Paris Pavilion Traveled 11,000 Kilometers to Become Santiago's Artequín Museum
A prefabricated iron and glass pavilion built for the Paris Universal Exposition found a second life as a children's art museum in Chile.

Sanjay Puri Architects Wraps a Jaipur Office Tower in Capsule-Shaped Green Buffers
A nine-level climate-responsive workplace near Jaipur Airport uses stacked planter terraces and aluminium screens to fight 40°C heat.


Explore Architecture Competitions
Discover active competitions in this discipline



Challenge to reimagine the Iron Throne


Photograph architecture without architects


Illustrate the lost glory of Angkor Wat - Render Challenge


Design challenge to reuse E-waste
Comments (0)
Please login or sign up to add comments
No comments yet. Be the first to comment!