
Renovation of Phoenix Houses
This article explores the sustainable renovation of a 1970s Phoenix house in Normandy, enhancing its functionality and environmental integration.


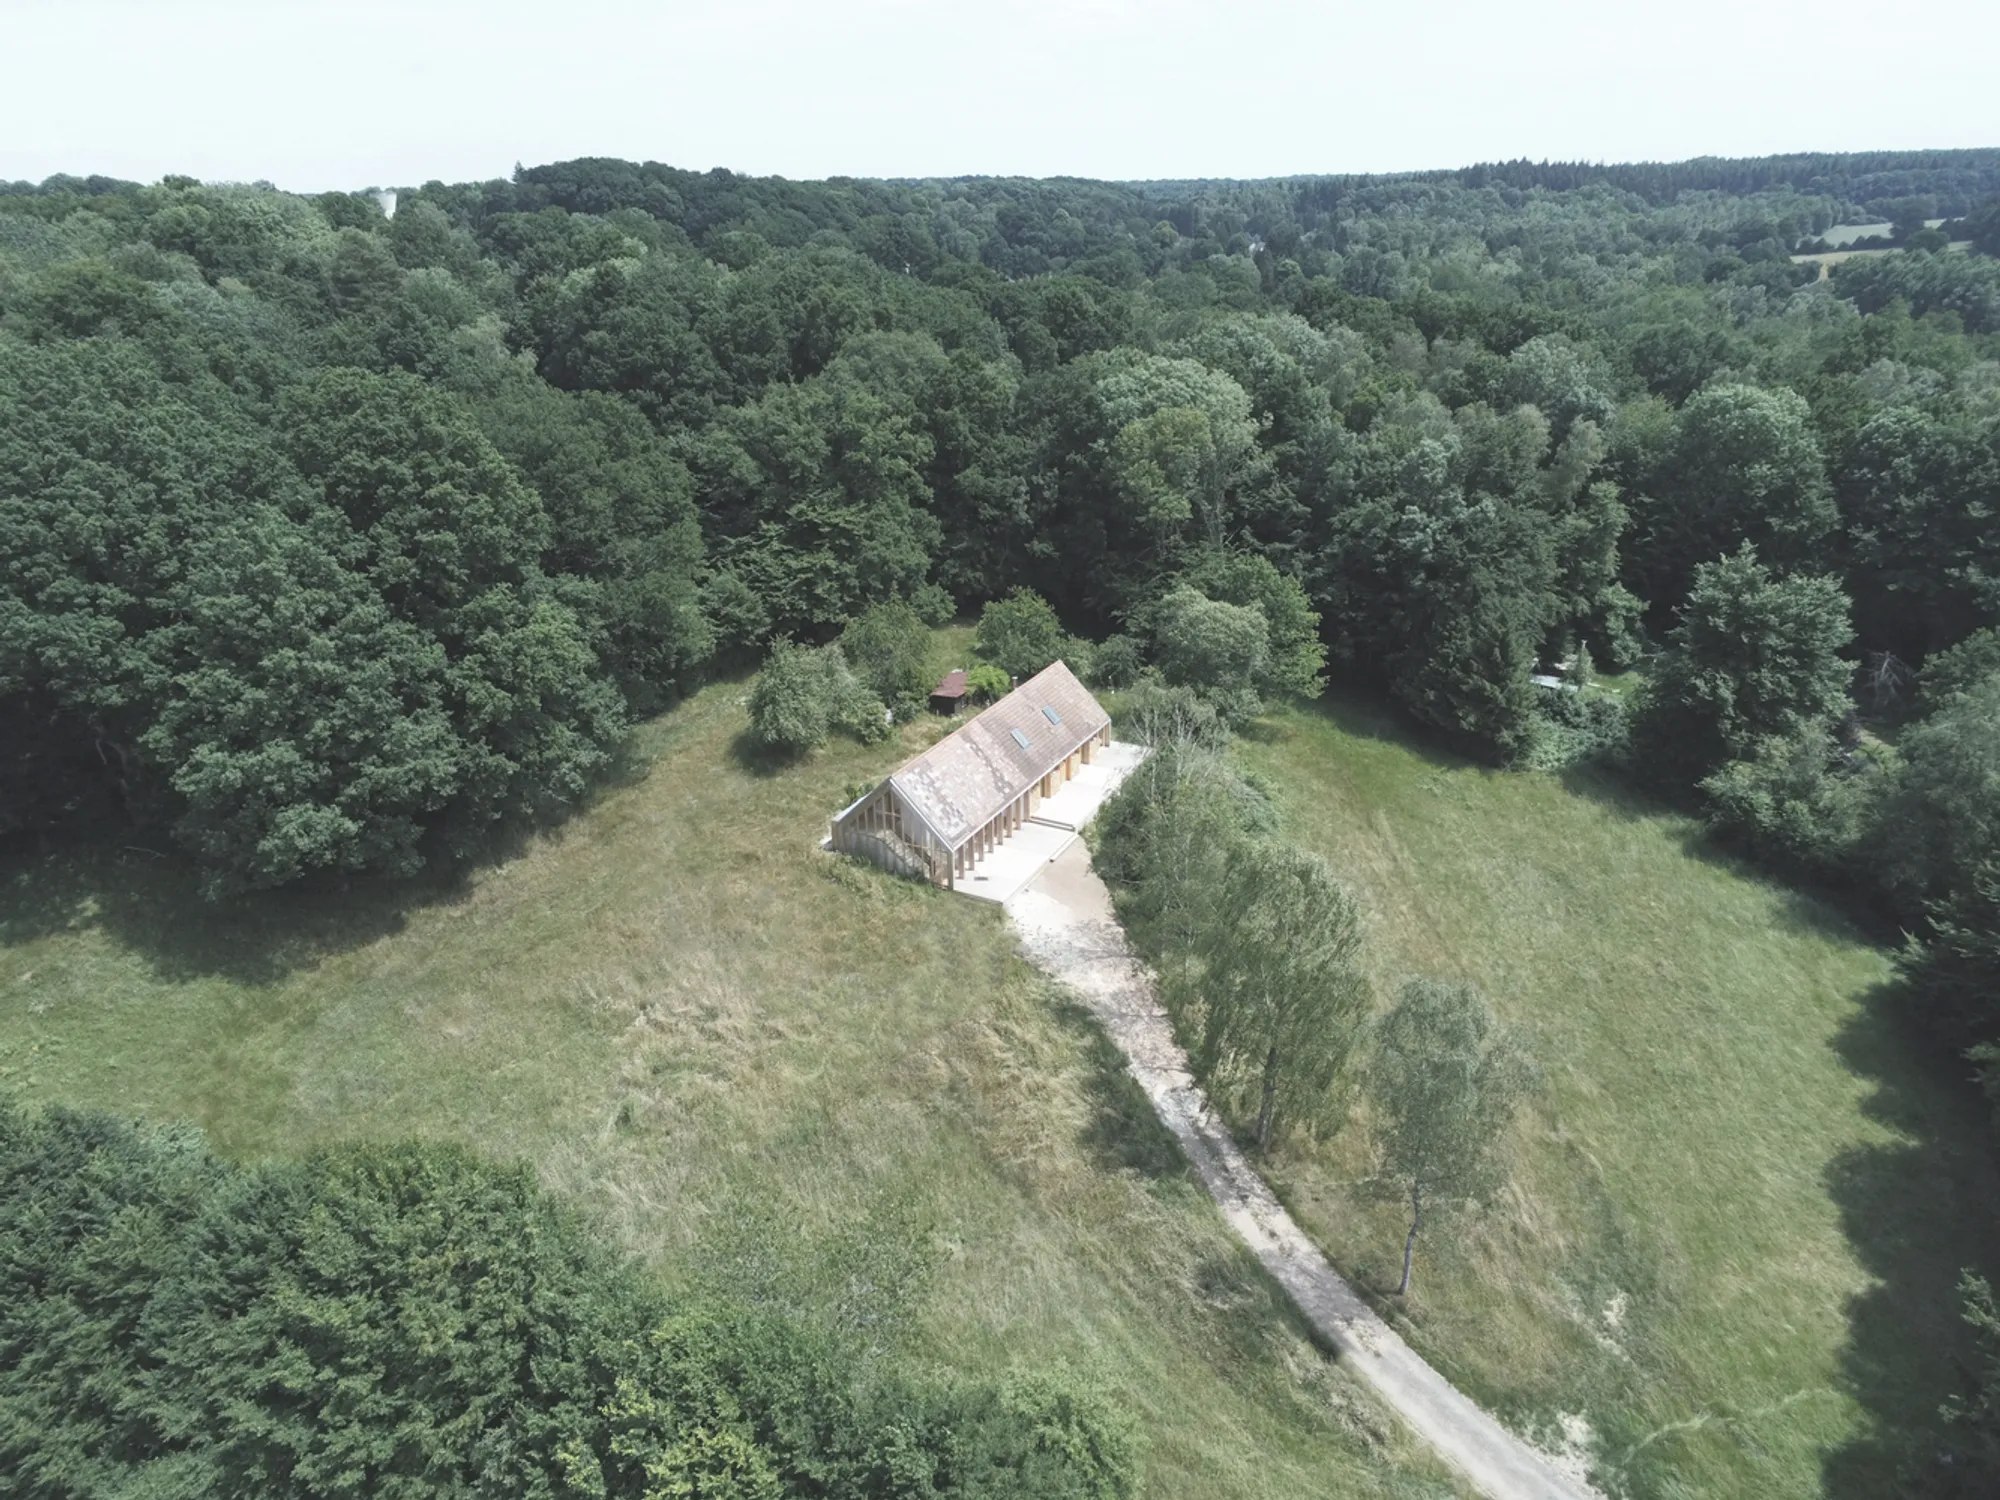
The concept of the "Phoenix house," a term derived from the popular architectural style of the 1970s, embodies the idea of transformation and revival in modern architecture. This article explores the journey of revitalizing a Phoenix house located in the picturesque Perche region of Normandy, France, through a remarkable project undertaken by Java Architecture in 2022. The comprehensive refurbishment of this house highlights the evolving needs of contemporary living while preserving the essence of its original structure.
Reviving the Phoenix: A Sustainable Approach to Architecture
The Heritage and the Challenge
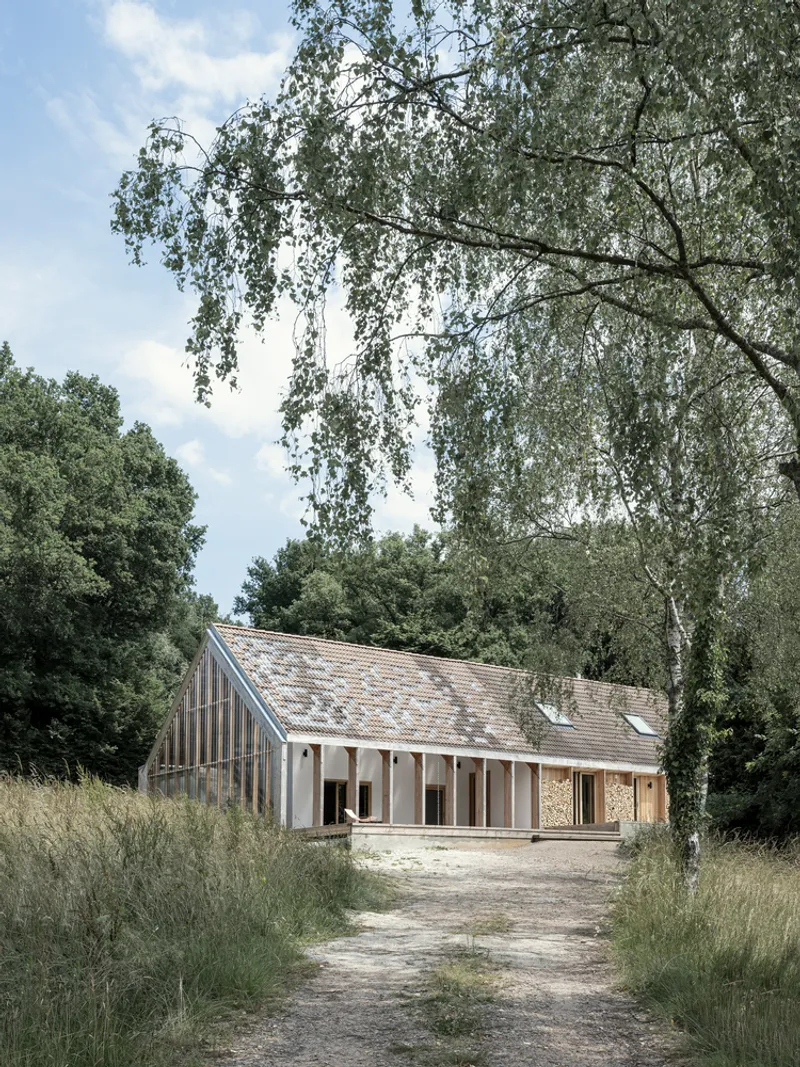
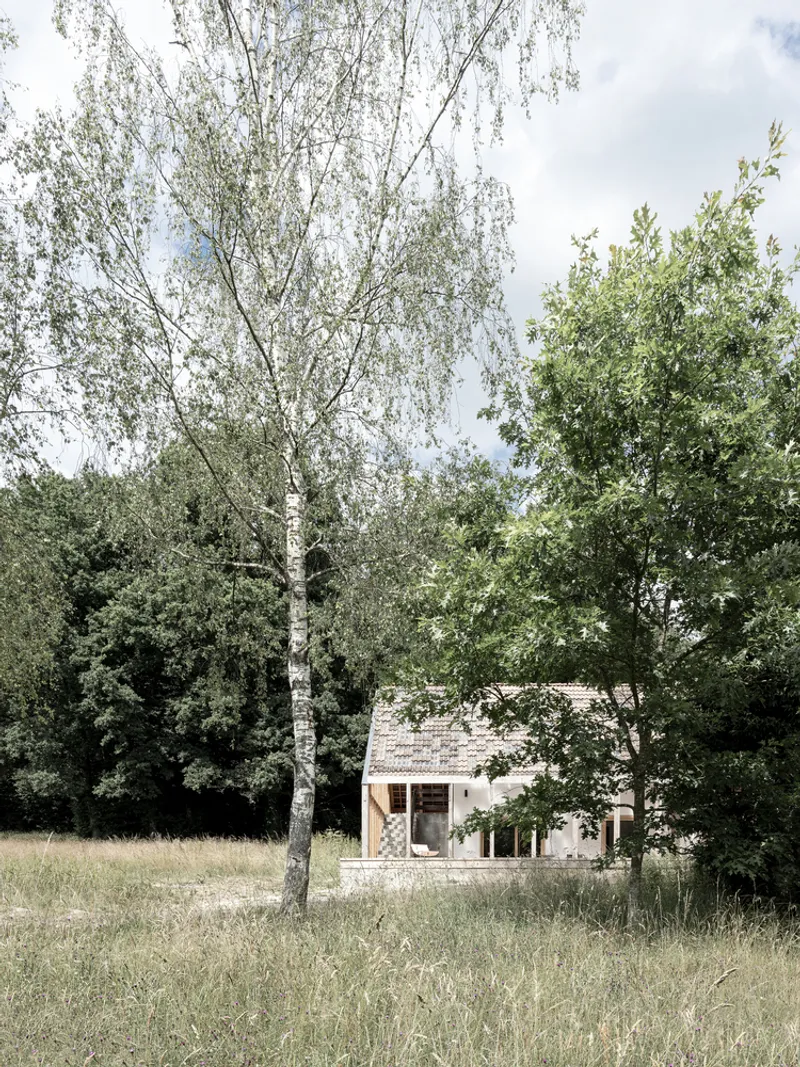
The "Once Upon a Time in the Perche House" project began with a family inheriting a house from their grandfather. Nestled in a forest clearing, the existing structure, built in the 1970s, faced typical issues of its era, such as inadequate insulation, limited natural light, and poor integration with its natural surroundings.
Decision Between Demolition and Refurbishment
Faced with the decision to either demolish or refurbish, the architects at Java Architecture, after careful consideration of the site and the building's condition, advocated for a refurbishment and extension strategy. This approach was not only environmentally considerate but also respected the sentimental value of the existing house.
Architectural Strategies and Innovations
Enhancing Living Spaces Through Extension
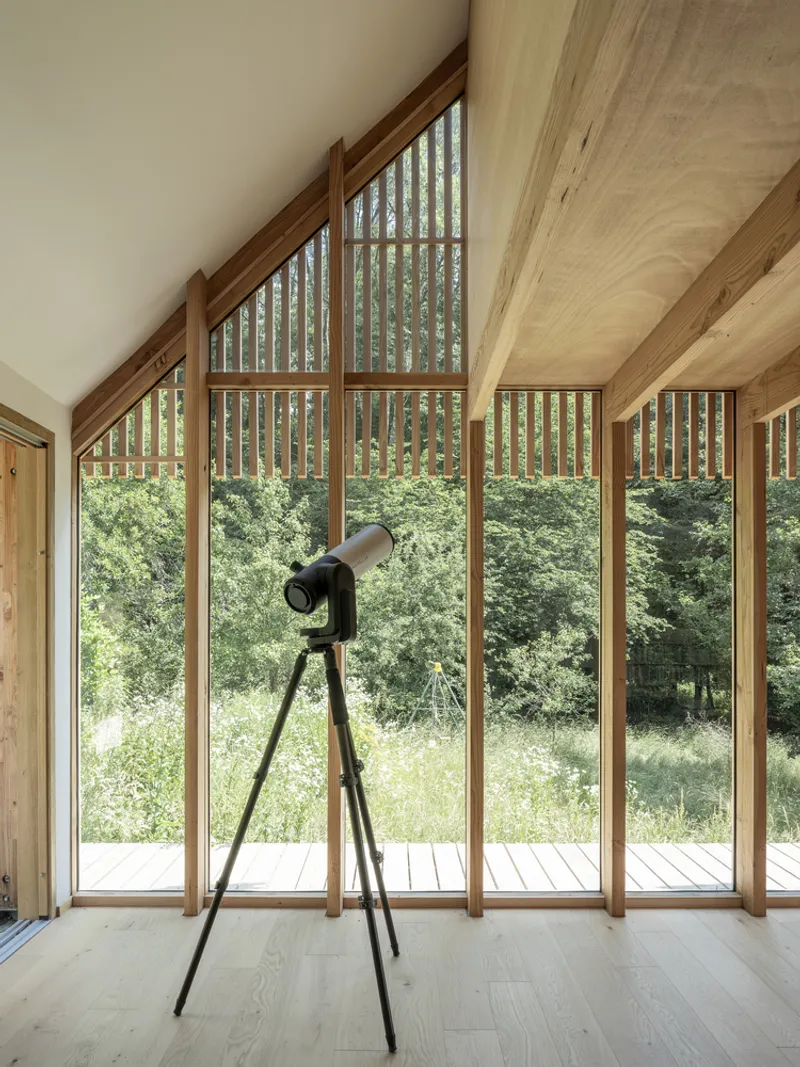
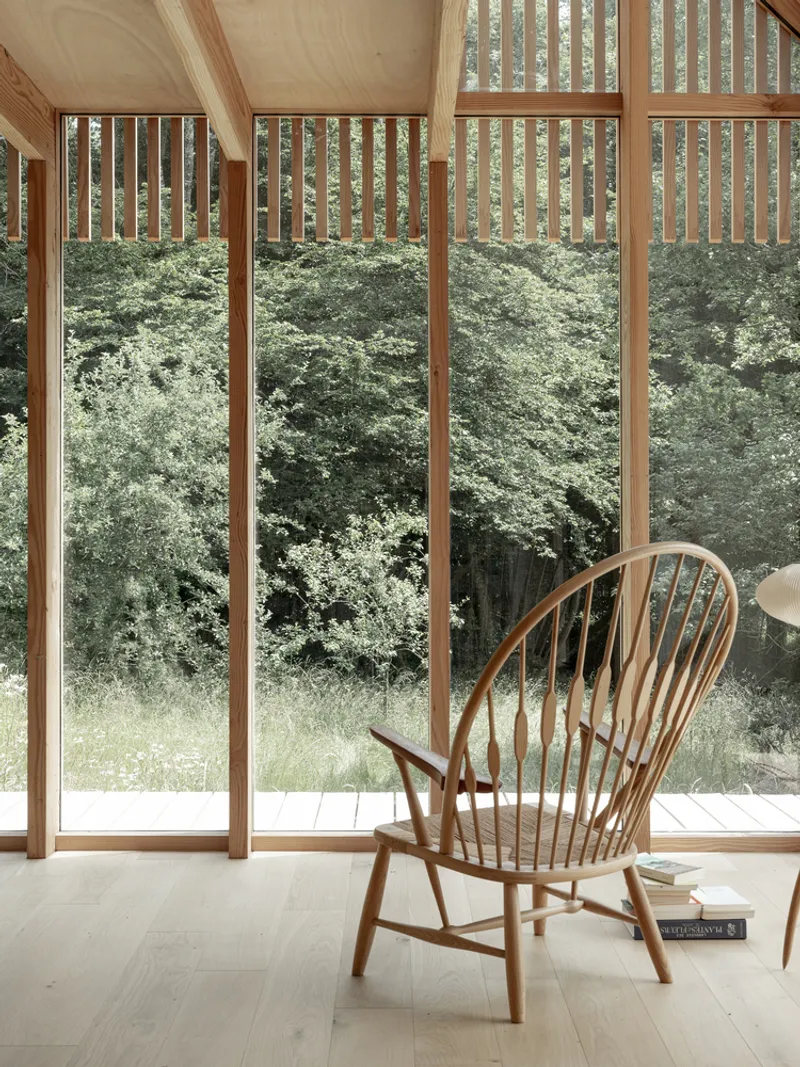
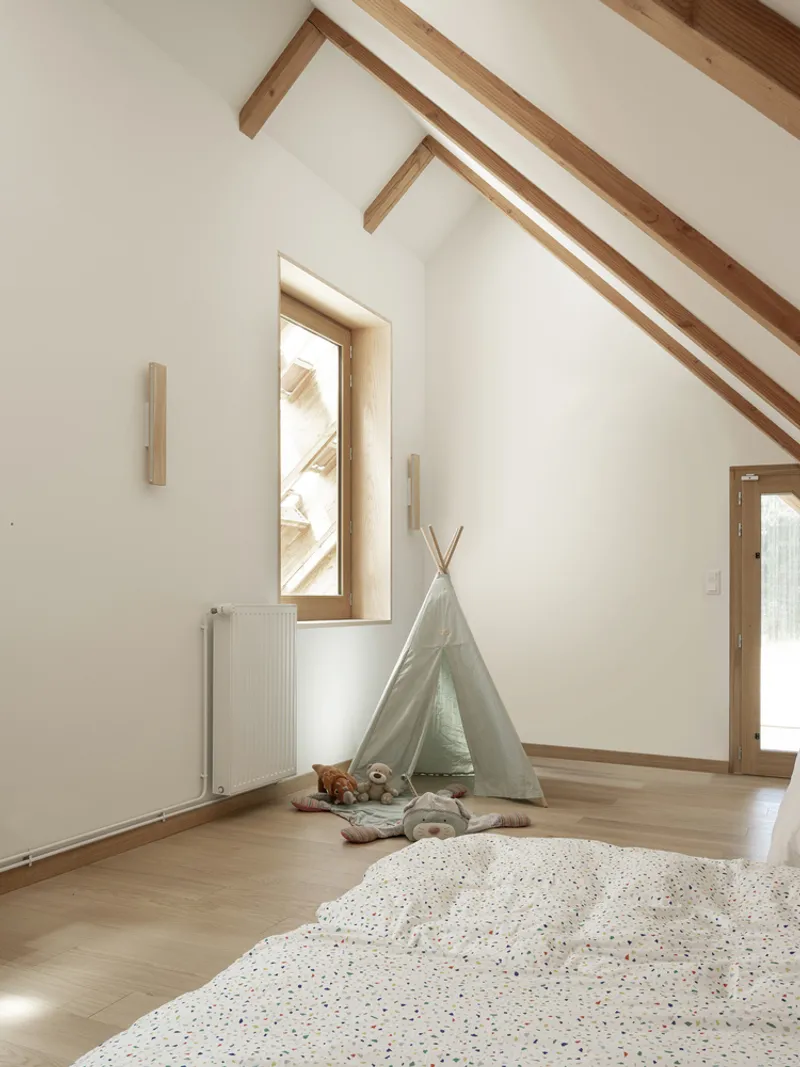
The primary focus of the renovation was to enhance the living experience by addressing the building's thermal performance and opening up the house to its natural context. This involved extending the living room to the west and adding more bedrooms, thus creating a harmonious blend of private and communal spaces.
Integration of New Structures
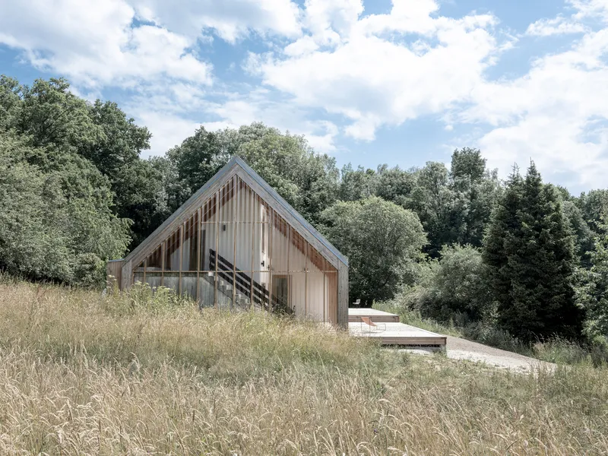
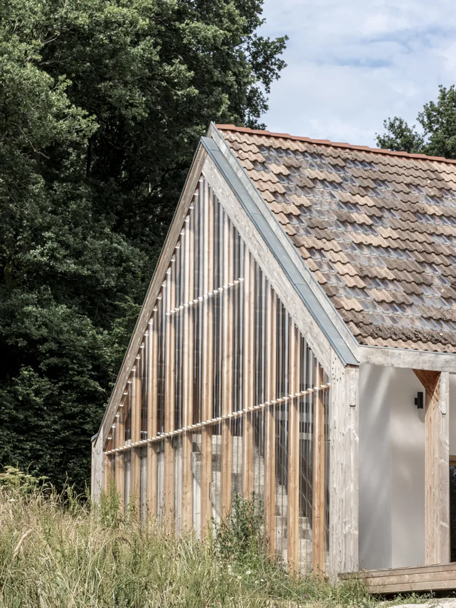
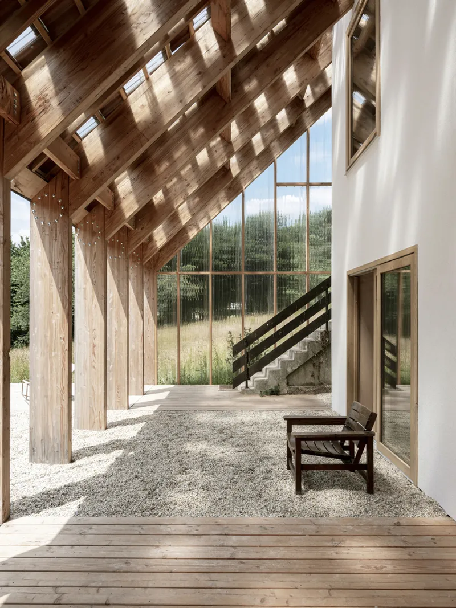
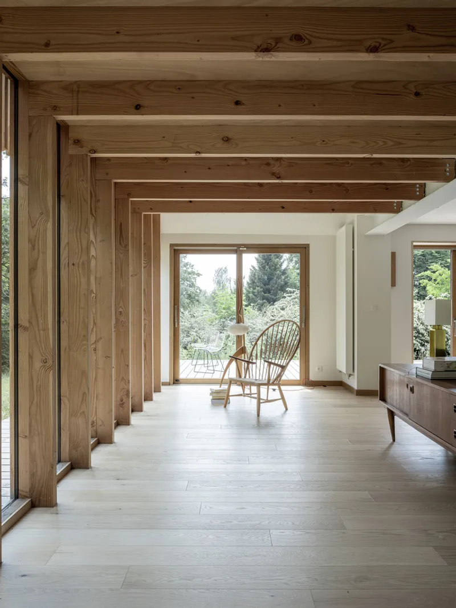
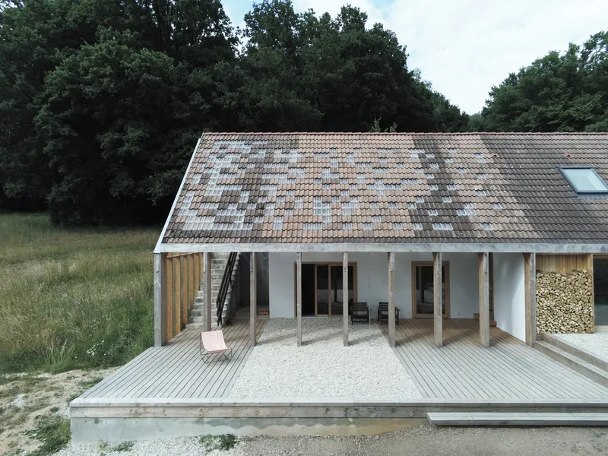
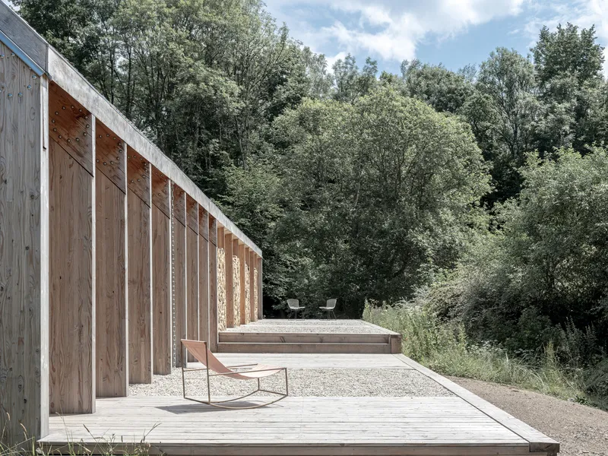
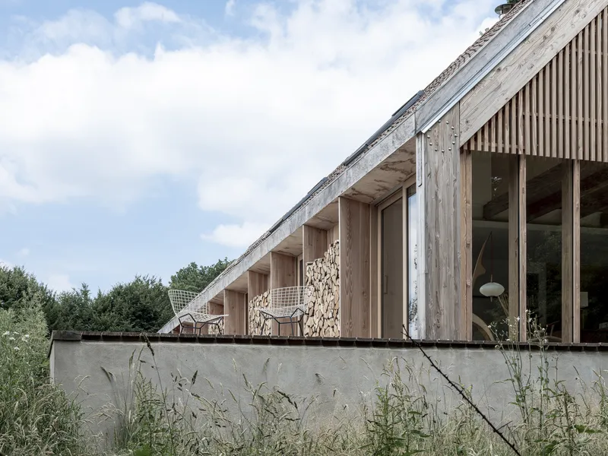
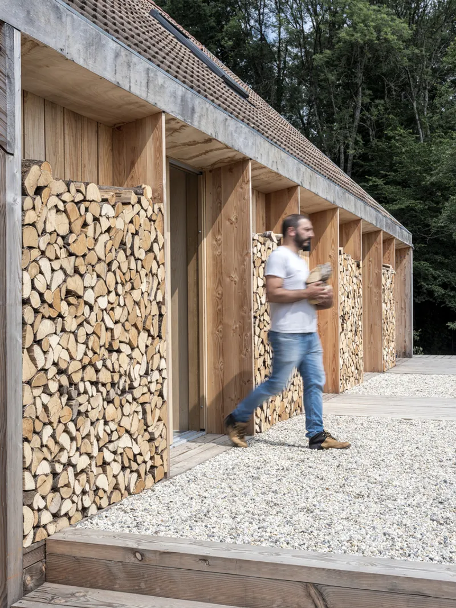
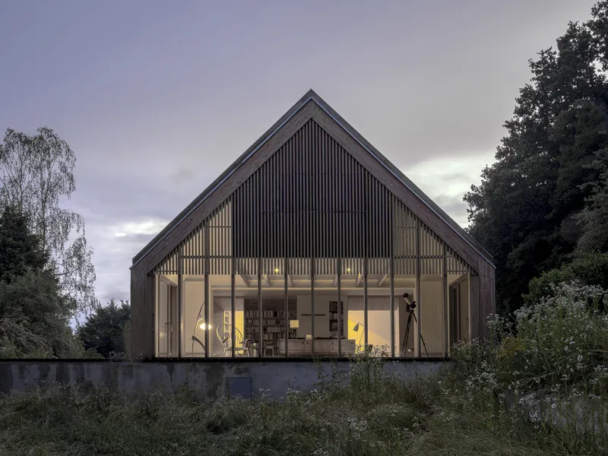
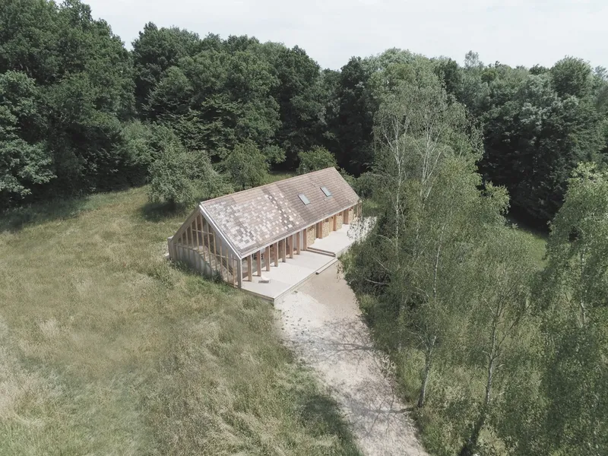
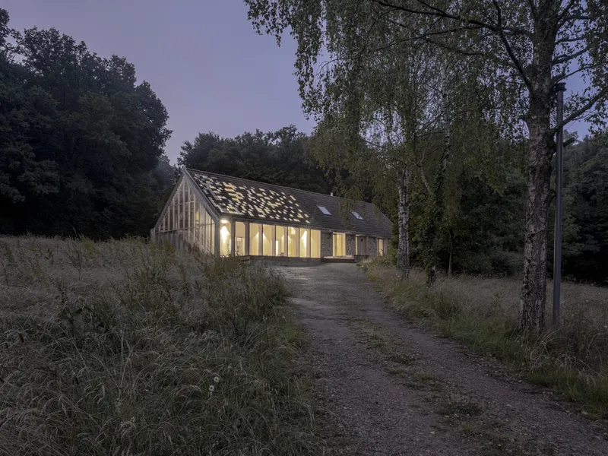
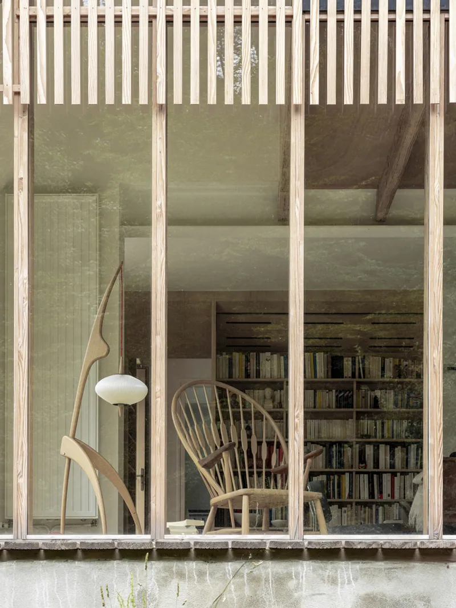
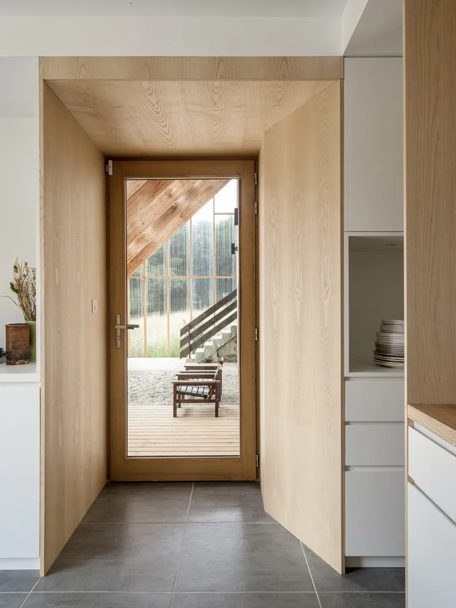
A significant architectural addition was the wooden skeleton that enveloped the building. This new structure supported an extension, transformed the old garage into a living space with a semi-outdoor area, and unified the different parts of the building, conveying a contemporary farm-like appearance.
The Use of Sustainable Materials
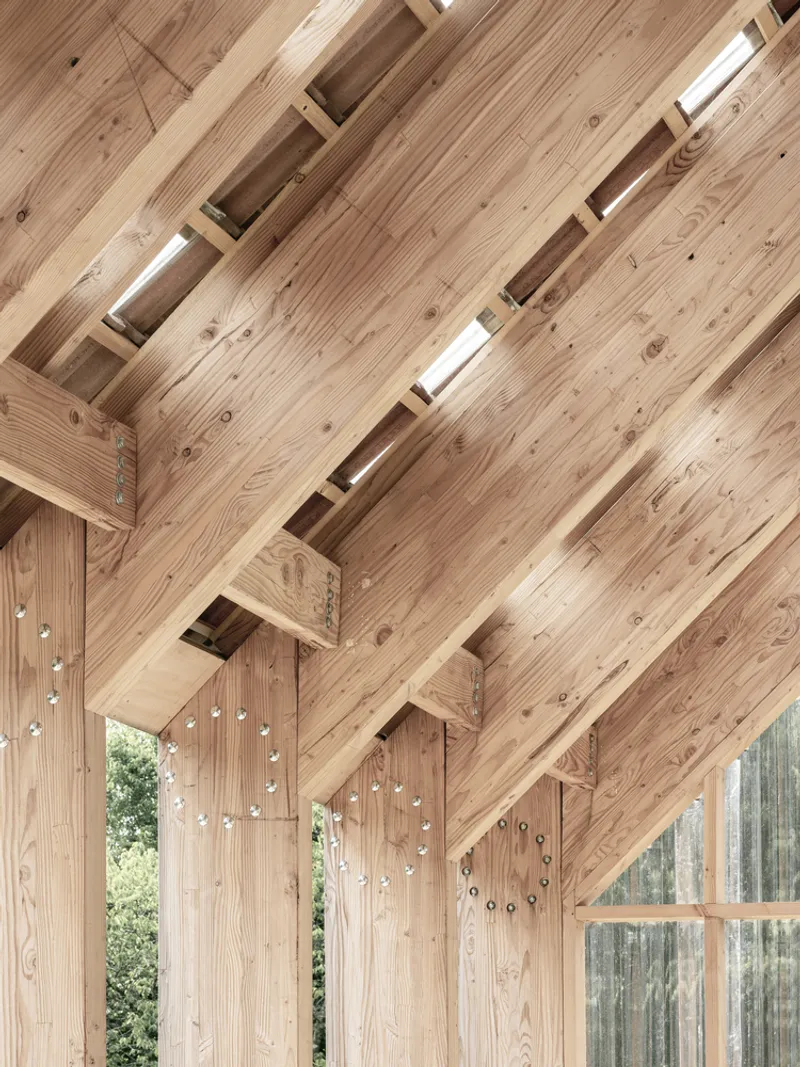
The choice of materials was pivotal in the project, with a focus on sustainable options such as laminated Douglas wood and second-hand tiles for the roof. These materials not only enhanced the building's aesthetic and functional aspects but also emphasized the project's commitment to sustainability.
The Role of Phoenix Houses in Modern Architecture
The transformation of the Perche house is a testament to the potential of Phoenix houses to adapt to modern needs. By choosing to refurbish rather than demolish, Java Architecture demonstrated that architectural value and contemporary requirements could coexist, providing a sustainable model for future renovations.
This project not only revitalizes a family heritage but also sets a precedent for the adaptive reuse of buildings considered outdated by modern standards, proving that with thoughtful design, any structure can find its place in the contemporary architectural landscape.
All the photographs are work of Caroline Dethier




Popular Articles
Popular articles from the community


Hill & Cross Opera: Sculptural Opera House Architecture Shaped by Tallinn’s Landscape and Identity
Hill & Cross Opera reimagines opera house architecture in Tallinn through its sculptural hill, civic plaza, glass wave and a luminous cross.

Play: Fragments of Their World
Familiar architecture becomes modular playground design, creating safe spaces where displaced children can learn, connect, imagine and play.

Conexión: Biophilic Design Reimagines High-Rise Living in Hong Kong
Conexión reimagines high-rise living in Hong Kong through biophilic design, green facades, shared spaces, daylight, water and nature within.

The Musturak Paradise: Senior Living Architecture for a Connected Future in Temara, Morocco
The Musturak Paradise reimagines senior living architecture in Temara via private homes, social spaces, culture, community, and shared care.


Similar Reads
You might also enjoy these articles


Hodi-Mandai Geram
Project Function: Preservation and revitalization of the Intangible heritage and socio-spatial identity of the Hodi by Housing, Cultural Memory Center, Sacred Grove, landscape, local tourism economy


Olio Towers: A Mid-Rise for Performers That Fuses Housing, Rehearsal, and Stage
Located blocks from Houston's Theater District, this modular tower stacks living units around a central performance atrium.

Oasis: Modular Green Housing Carved into Dhaka's Urban Fabric
A shortlisted Plugin Housing entry reclaims unauthorized settlements in Dhaka with stepped concrete volumes, green roofs, and ventilation-driven design.

Black Hole: A Floating Megastructure for the Post-Physical Era
Emiliano Mazzarotto envisions a spherical, self-scaling arena where e-sports, digital hotels, and holographic stadiums replace traditional public space.


Explore Renovation Competitions
Discover active competitions in this discipline



Challenge to reimagine the Iron Throne


Photograph architecture without architects


Illustrate the lost glory of Angkor Wat - Render Challenge


Design challenge to reuse E-waste
Comments (0)
Please login or sign up to add comments
No comments yet. Be the first to comment!