
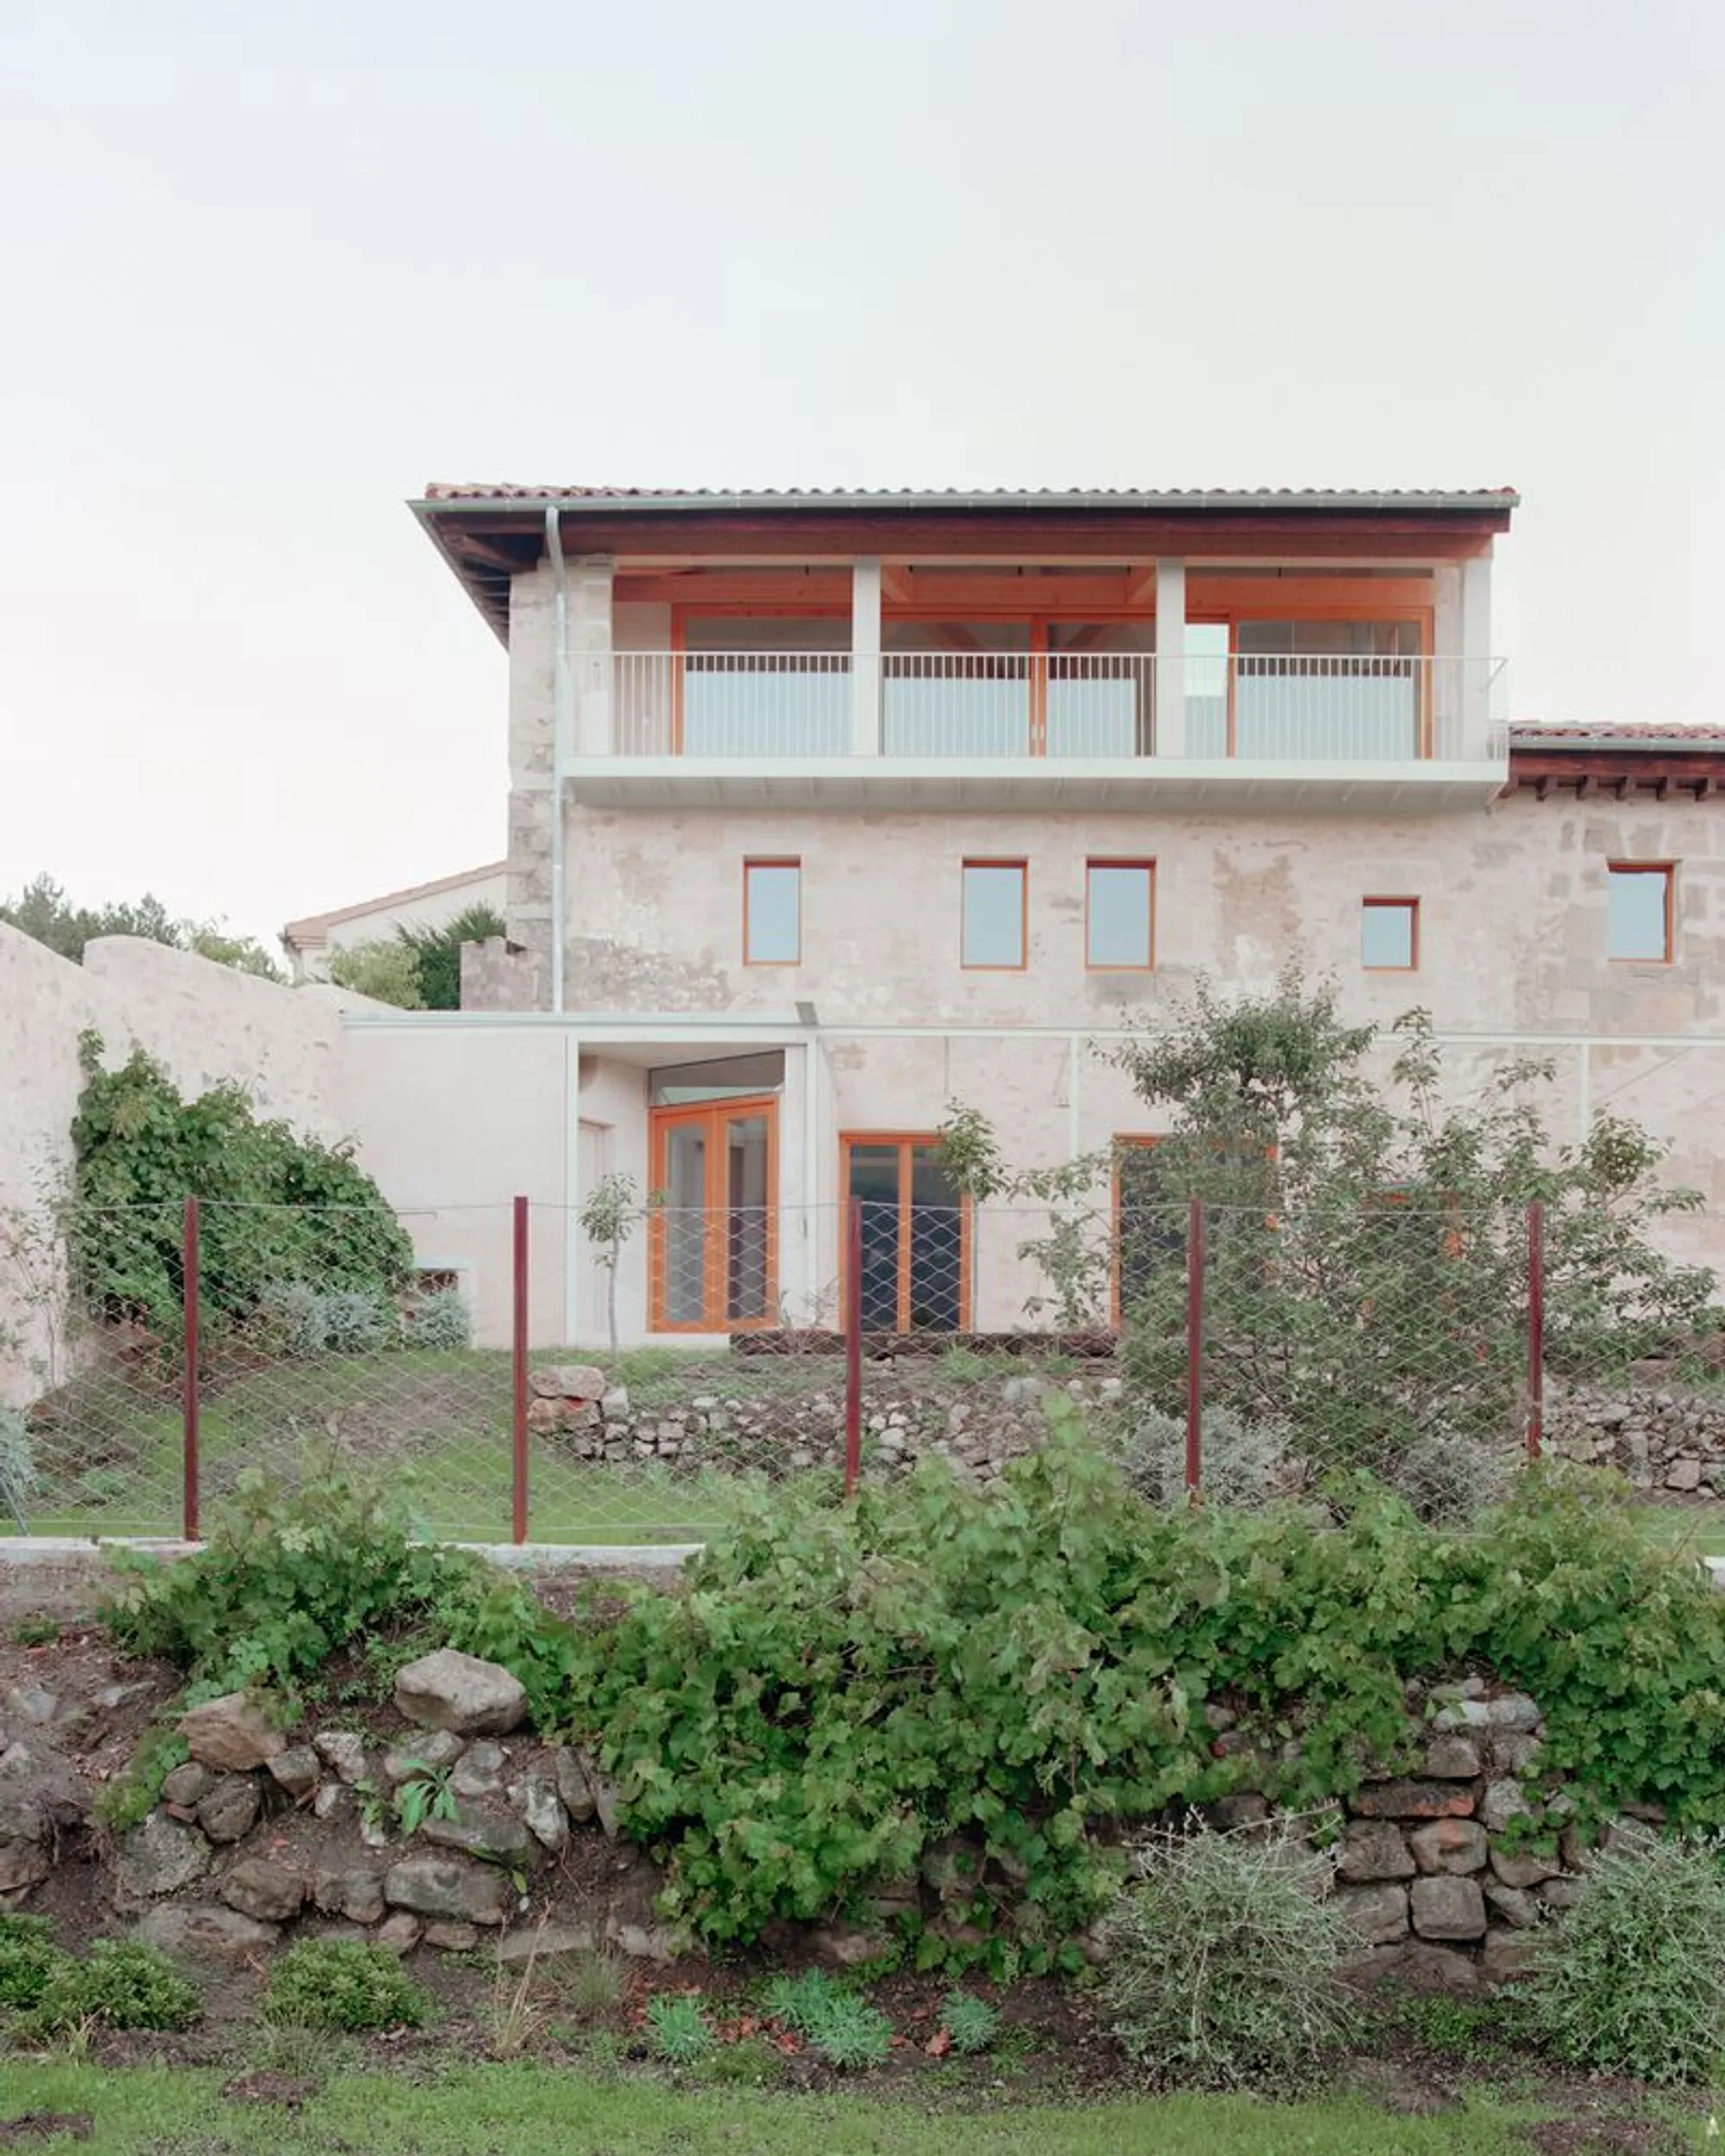
Renovation of the Priorat by Atienza Maure Arquitectos – Historic Spanish Mansion Restoration
Renovation of the Priorat revitalizes a 16th-century Spanish mansion, blending historic stone architecture with modern light-filled, spatially dynamic interventions.


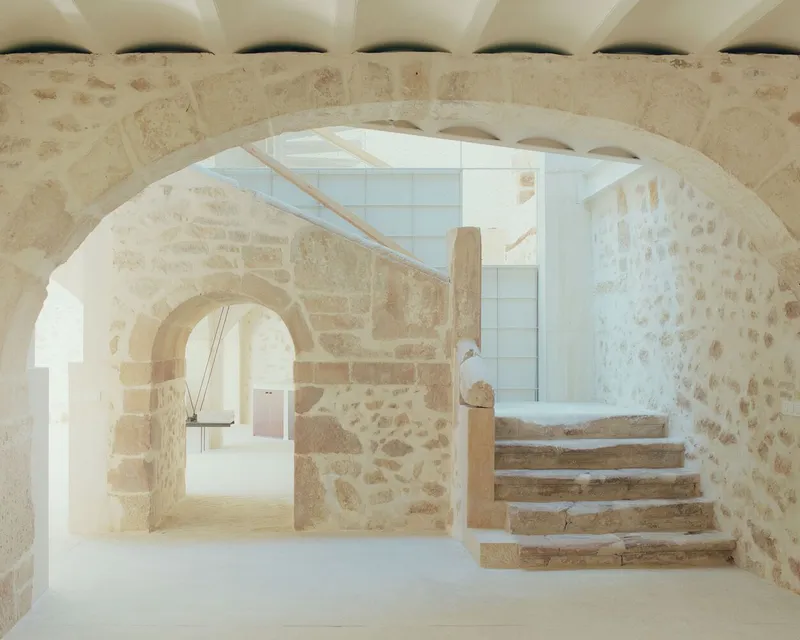
The Renovation of the Priorat by Atienza Maure Arquitectos in Trespaderne, Spain is a masterful example of historic preservation and residential renovation, transforming a 16th-century Castilian mansion destroyed by fire in 2011. The restoration carefully retained the building’s original stone walls, vaulted staircase, and voussoirs of collapsed arches, while reimagining the space for modern living. Once the residence of the prior of the Monastery of Oña, the mansion’s historic architecture is now fully revitalized with thoughtful contemporary interventions.
Context and Approach
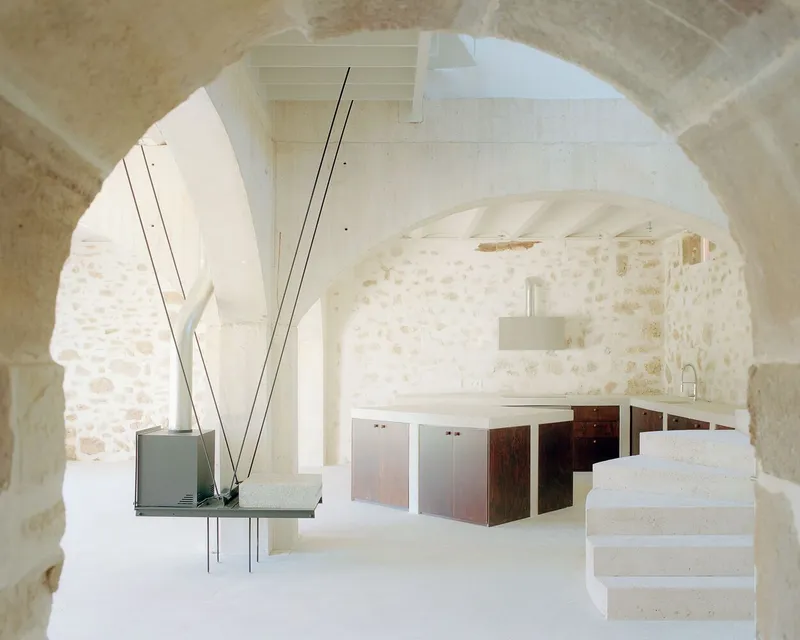
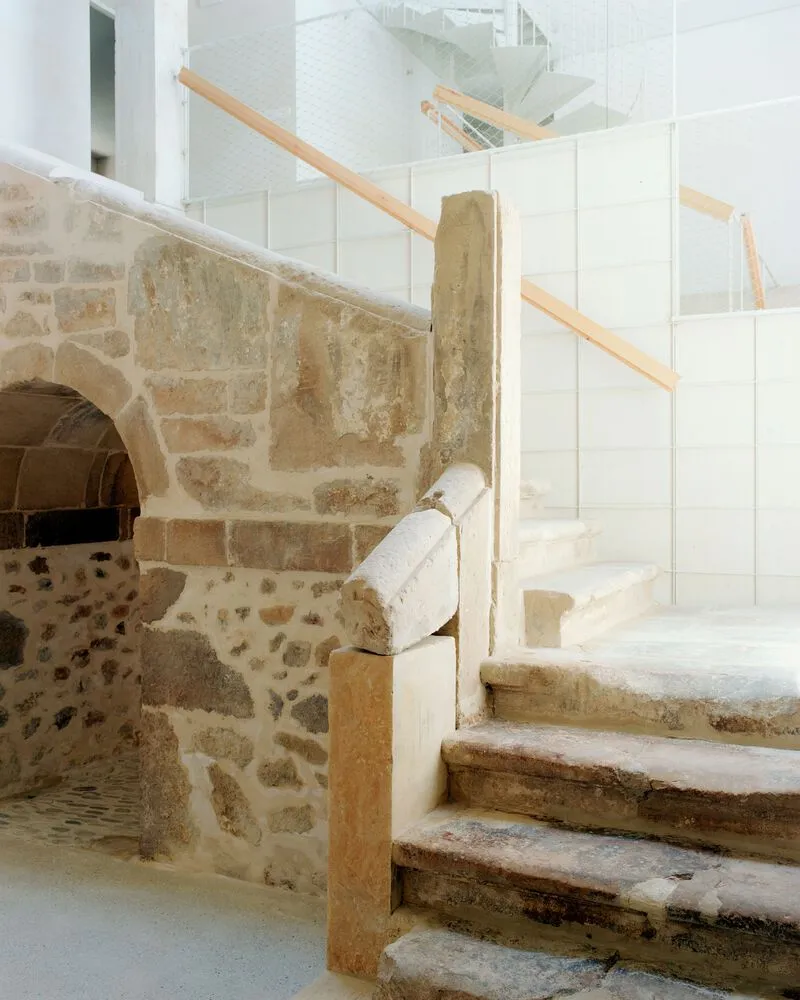
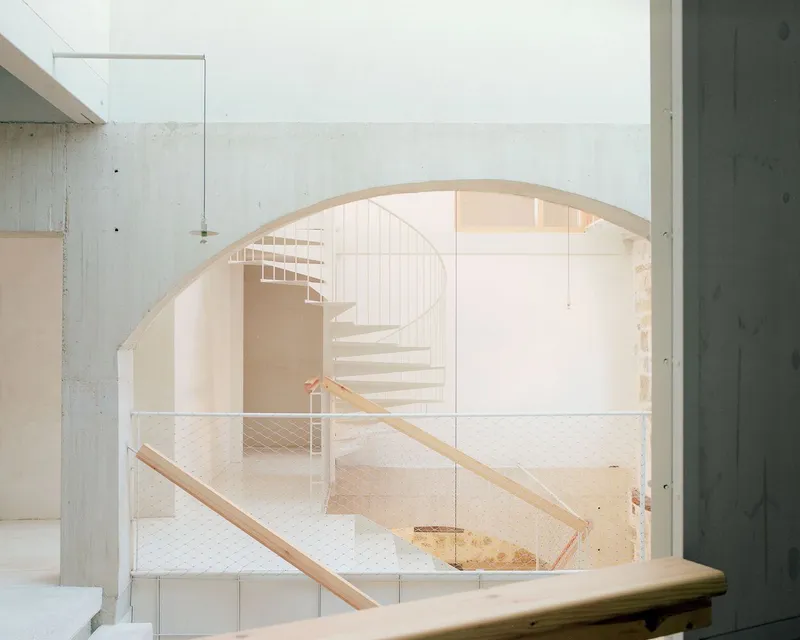
Before the renovation, the mansion’s north façade was partially buried by the uneven street, leaving the ground floor dark and uninhabitable, without natural light or a connection to the southern orchard. The architects prioritized introducing daylight into the interior while preserving the historic stone façades. They implemented five skylights that cut through intermediate floors, illuminating two large atriums and the parallel staircase system, which integrates the original stone with new steel and concrete stairs of matching width. This approach creates dynamic sequences of spaces across multiple levels, framed by stone and concrete arches, where light and materiality interplay seamlessly.
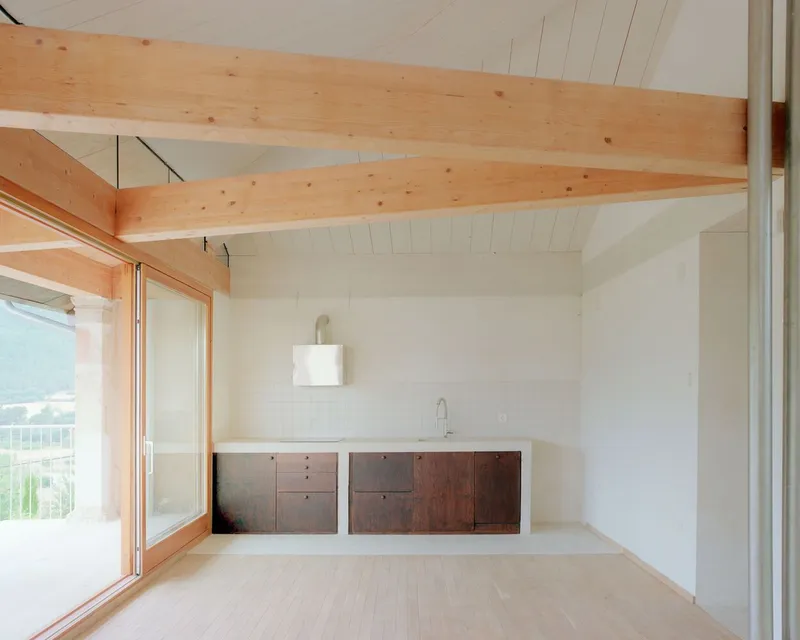
Duality of Materials and Structural Dialogue
The renovation embraces the duality between old and new, preserving the memory of the ruin while adding contemporary elements. Non-historic interventions are treated as light steel and wood structures, designed with tension and compression systems that echo the original masonry. Guided by the principle of architect as mason, inspired by Adolf Loos, the project maintains a constant dialogue with local craftsmen, blending traditional techniques with modern construction methods.
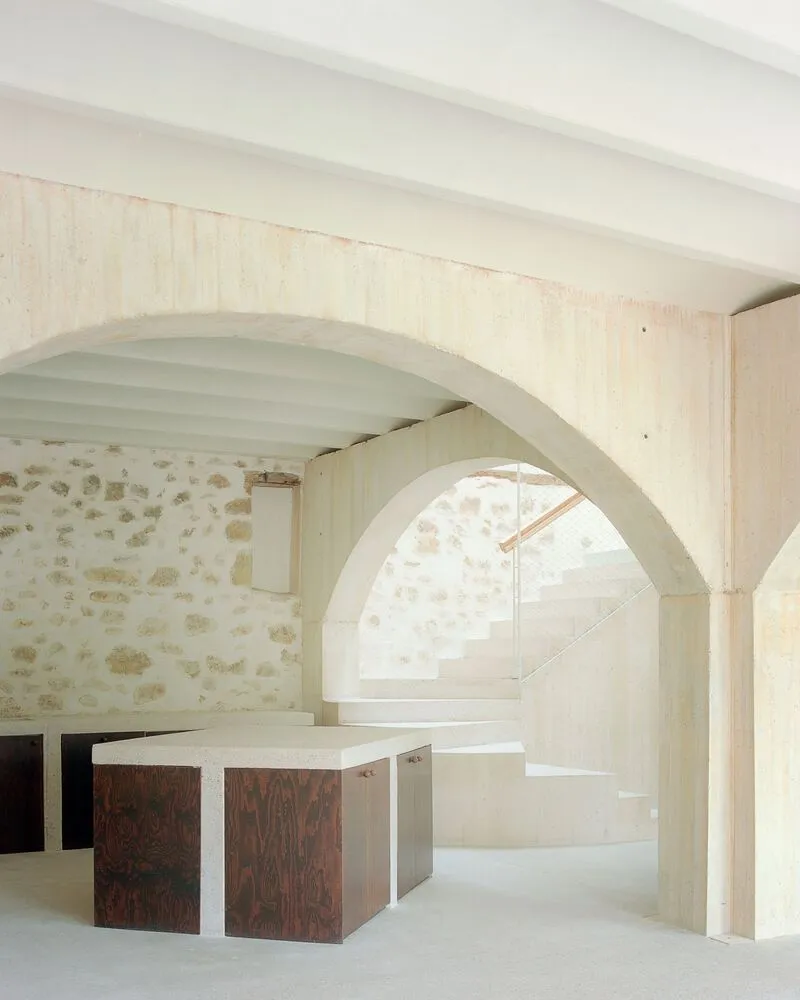
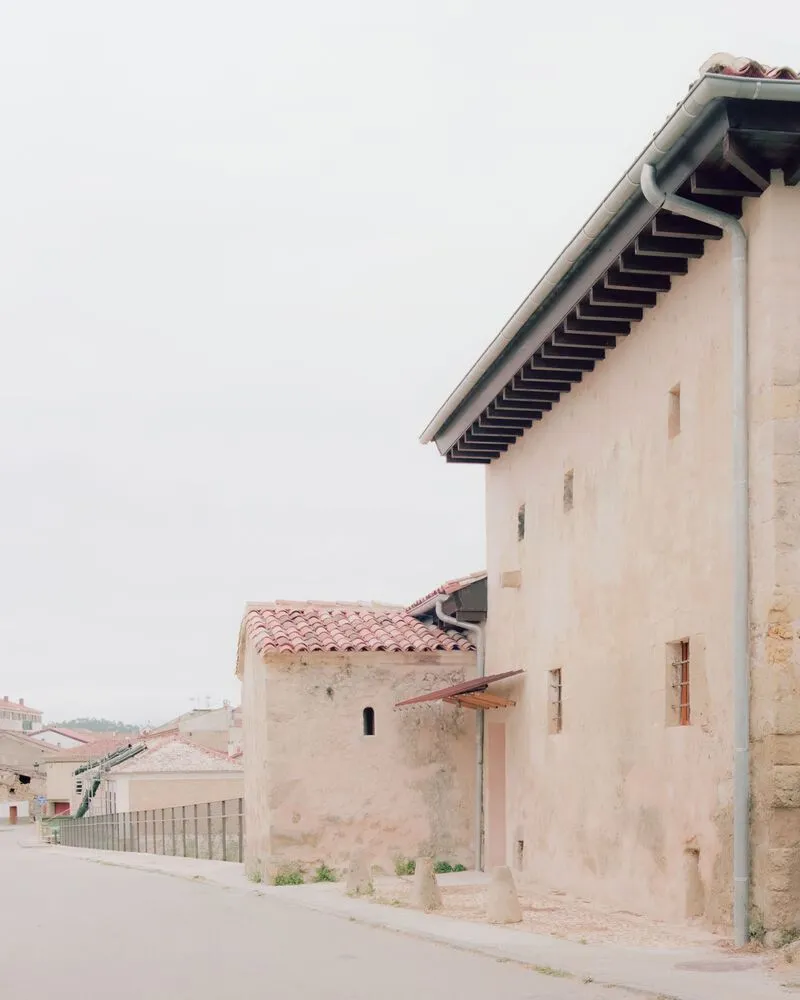
Phenomenological Experience
The Priorat Mansion is more than a restored home—it is a phenomenological house that multiplies routes, fosters cross-views, and encourages exploration. Its open spatial quality allows inhabitants to continually reinterpret the space, offering a playful, hedonistic experience while respecting the mansion’s historic essence. Every corner, staircase, and atrium invites discovery, making the home adaptable, engaging, and timeless.
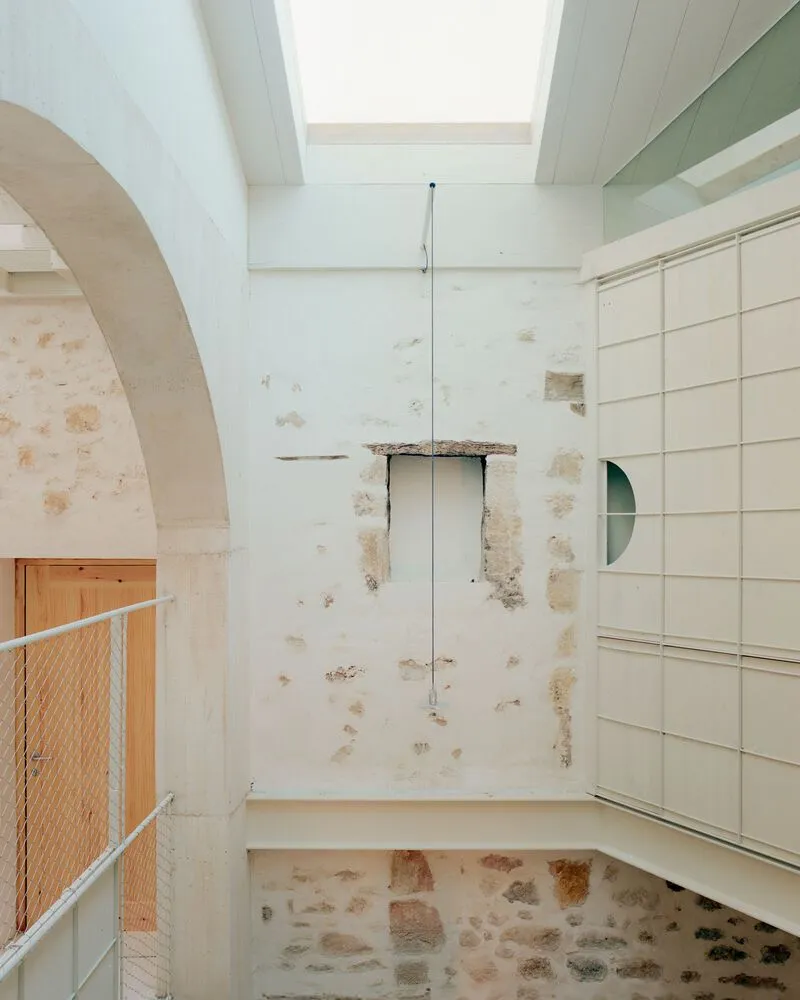
All Photographs are works of Simone Bossi




Popular Articles
Popular articles from the community


The Ocean Hive: Sustainable Architecture for a Self-Sufficient Civilization at Sea
The Ocean Hive imagines sustainable architecture at sea, where modular habitats, algae, wave power and ocean waste sustain a growing colony.

Riyadh For All: Intergenerational Urban Design for Active Aging in Rabat
Riyadh For All reimagines urban design in Rabat with intergenerational co-living, adaptive courtyards, and Moroccan cultural exchange today.

The Earth Pod: 3D Printed Homes for Resilient Refugee Communities
The Earth Pod reimagines refugee housing through 3D printed homes made from clay, combining resilience, self-sufficiency, and rapid shelter.

Lunar Spiral: Space Architecture Shaped by the Mathematics of the Universe
Lunar Spiral reimagines space architecture through Fibonacci geometry, lunar regolith, levitating habitats, and self-sustaining Moon living.


Similar Reads
You might also enjoy these articles


Hodi-Mandai Geram
Project Function: Preservation and revitalization of the Intangible heritage and socio-spatial identity of the Hodi by Housing, Cultural Memory Center, Sacred Grove, landscape, local tourism economy


Olio Towers: A Mid-Rise for Performers That Fuses Housing, Rehearsal, and Stage
Located blocks from Houston's Theater District, this modular tower stacks living units around a central performance atrium.

Oasis: Modular Green Housing Carved into Dhaka's Urban Fabric
A shortlisted Plugin Housing entry reclaims unauthorized settlements in Dhaka with stepped concrete volumes, green roofs, and ventilation-driven design.

Black Hole: A Floating Megastructure for the Post-Physical Era
Emiliano Mazzarotto envisions a spherical, self-scaling arena where e-sports, digital hotels, and holographic stadiums replace traditional public space.


Explore Historic Preservation Competitions
Discover active competitions in this discipline



Challenge to reimagine the Iron Throne


Photograph architecture without architects


Illustrate the lost glory of Angkor Wat - Render Challenge


Design challenge to reuse E-waste
Comments (0)
Please login or sign up to add comments
No comments yet. Be the first to comment!